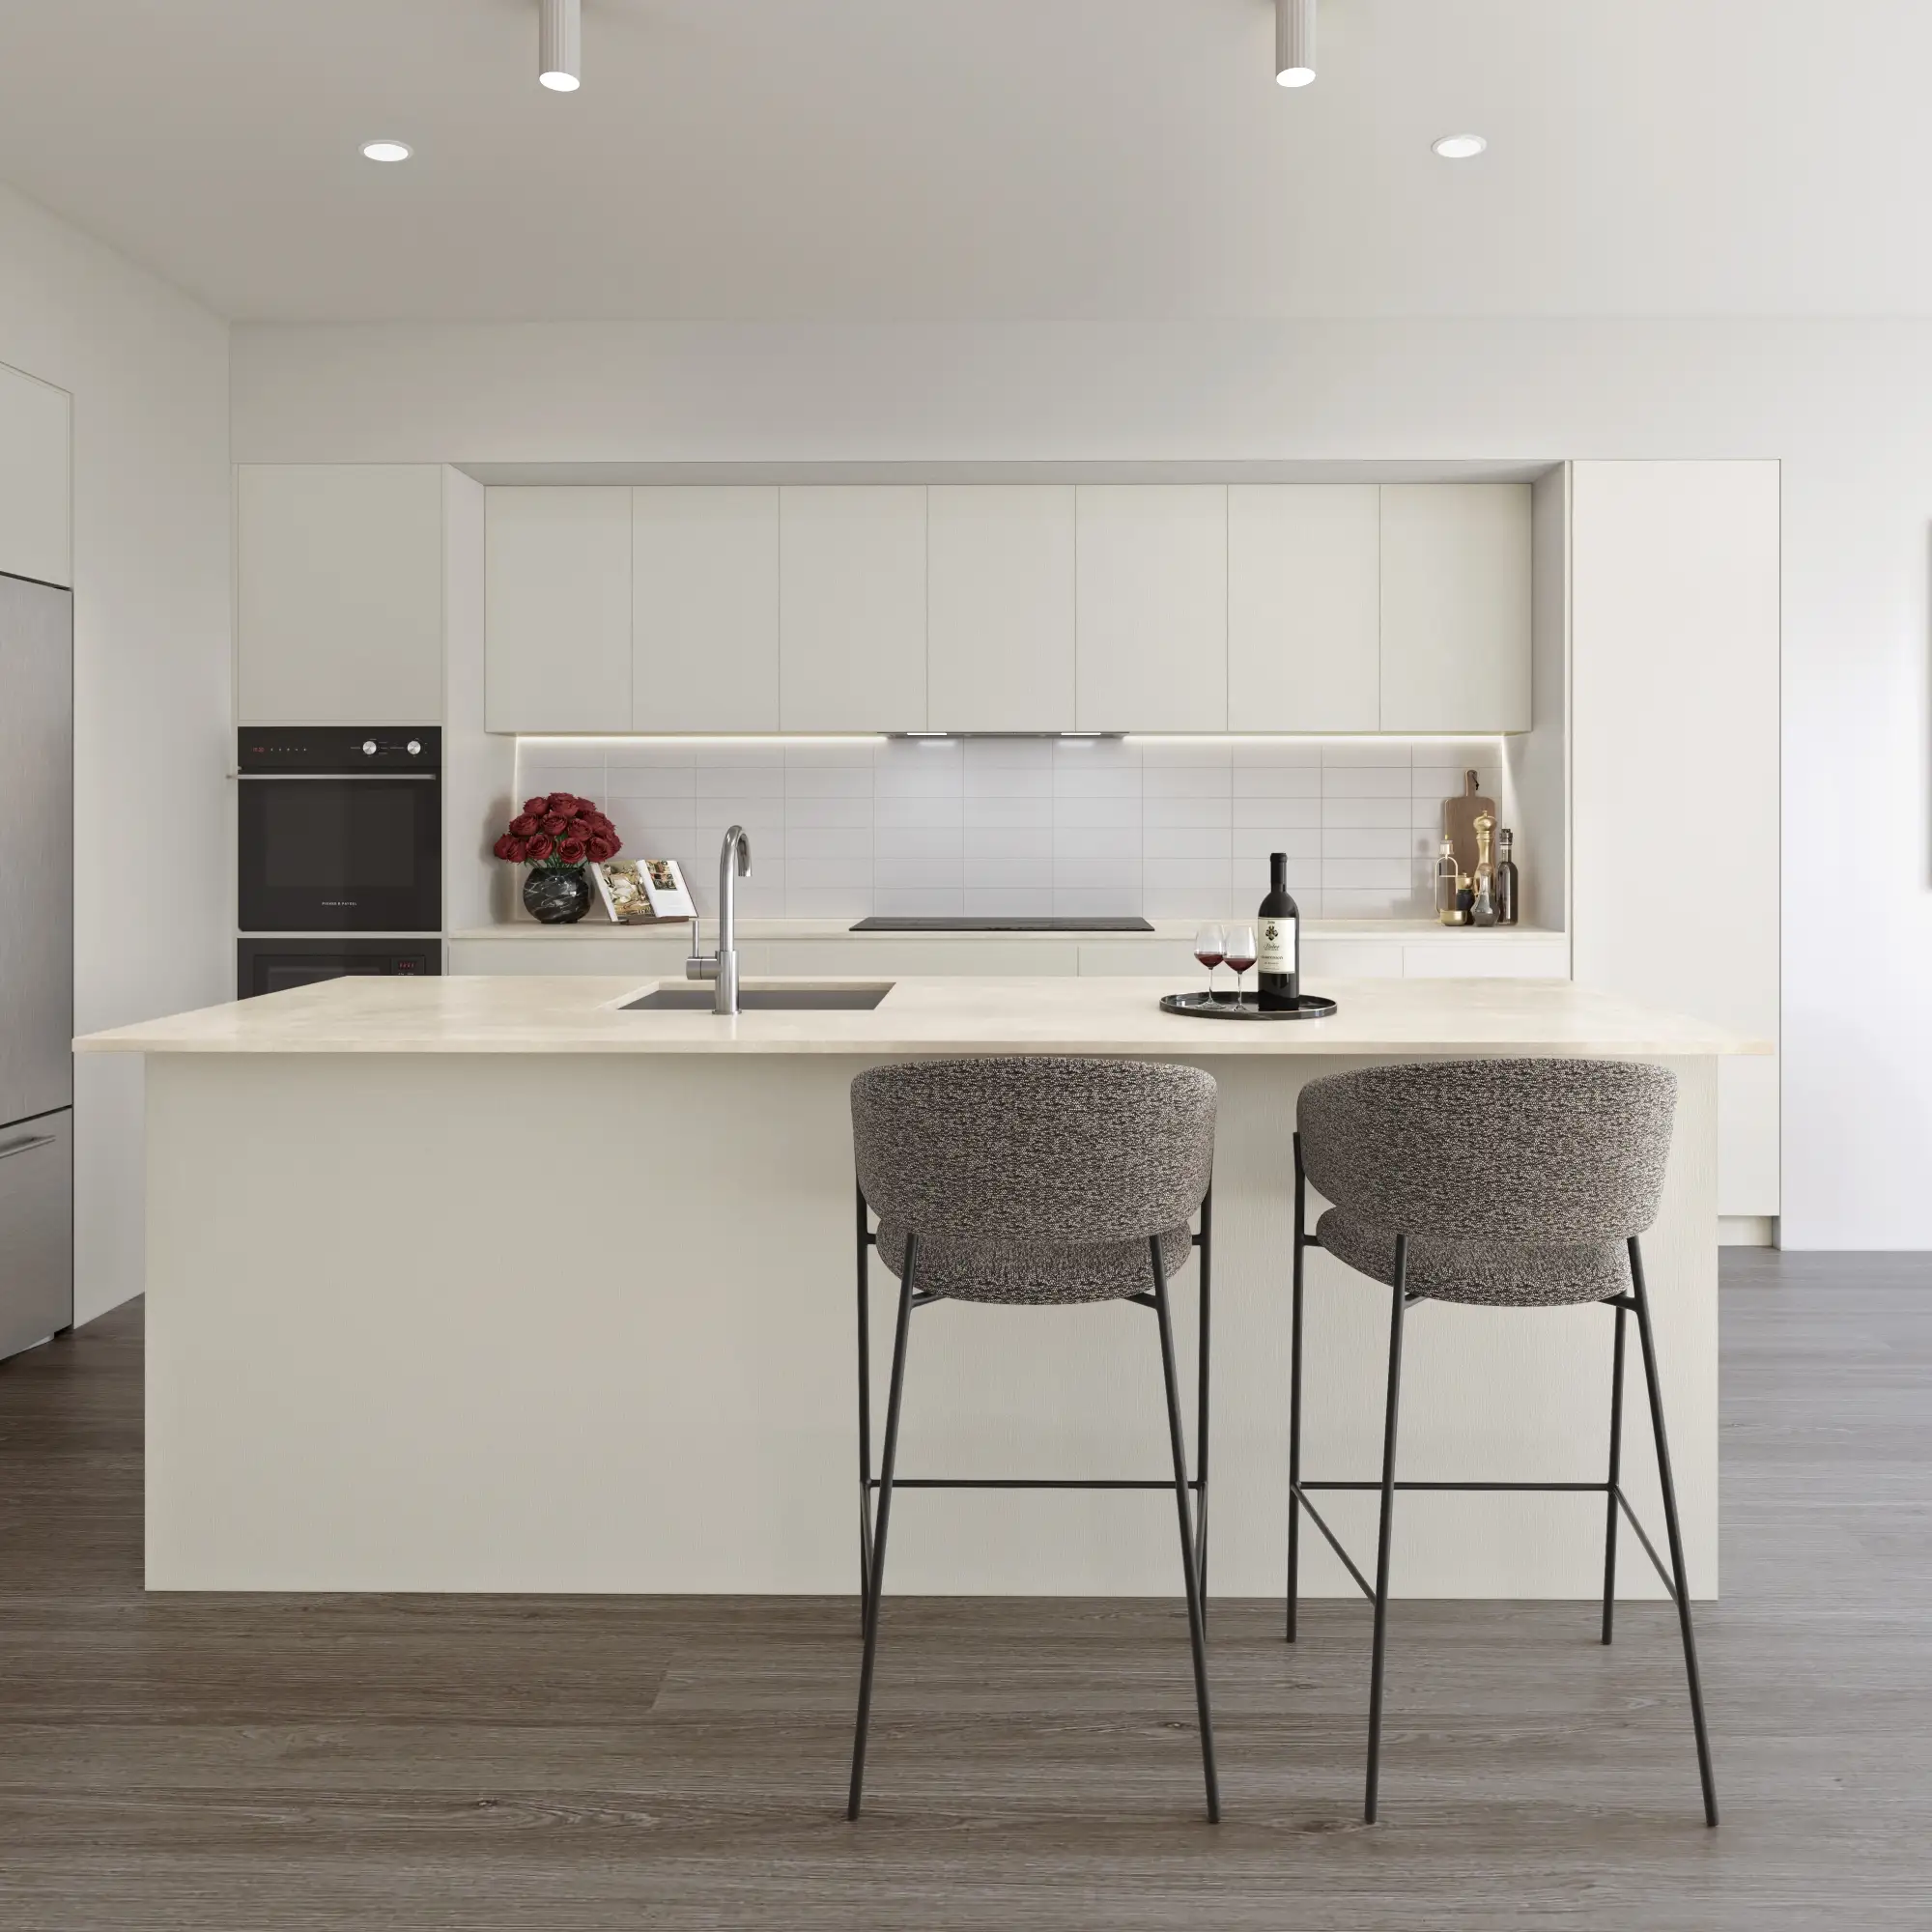
Architectural rendering
in Aspen
The most expensive residential real estate in the United States, and the least forgiving of imagery that has not understood the site.
Working in Aspen
Planning context
City of Aspen and Pitkin County review is among the most restrictive in the country — floor area ratios, height limits, historic preservation and a design review process that examines mass and scale closely. Imagery here is checked against the actual permitted envelope, so a flattering camera angle is a liability rather than an asset.
What gets built here
Mountain contemporary and heavy-timber vernacular, with substantial stone bases and deep overhangs sized for real snow load. Budgets permit genuinely exceptional material, which raises the bar on the render: quarried stone, structural timber and hand-finished metalwork have to resolve as themselves rather than as approximations.
Who commissions it
Architects on ultra-high-end private residences, and owners for whom the imagery is part of a design conversation running over years rather than a sales tool with a deadline.
One thing we get right here
Snow is the entire problem. It sits on a roof in a shape set by the pitch, it slides and drifts against verticals, and it bounces an enormous amount of light back up under the eaves. An Aspen house rendered in summer green, or with snow applied as a flat white layer, fails on sight. Altitude compounds it — thinner atmosphere gives harder shadow edges and a markedly deeper blue sky than sea level.
Typical Aspen projects
Ultra-high-end mountain residences
Red Mountain, the West End and the slopes around Aspen and Snowmass, where budgets allow exceptional stone, timber and metalwork. The imagery has to resolve those materials as themselves at close range, because the client will hold the finished house to the rendering.
Historic properties and West End additions
Victorian-era homes and designated properties, where the Historic Preservation Commission reviews how new work relates to the historic resource. We show the addition in accurate context and at true scale beside the original, from the viewpoints the review will actually consider.
Ranch and valley properties
Woody Creek, Old Snowmass and the Roaring Fork Valley, where the landscape is the setting and much of the value. We build the terrain from elevation data and site photography, so the views from each room are the views the property really has.
Services
What we make for Aspen projects
Exterior Rendering
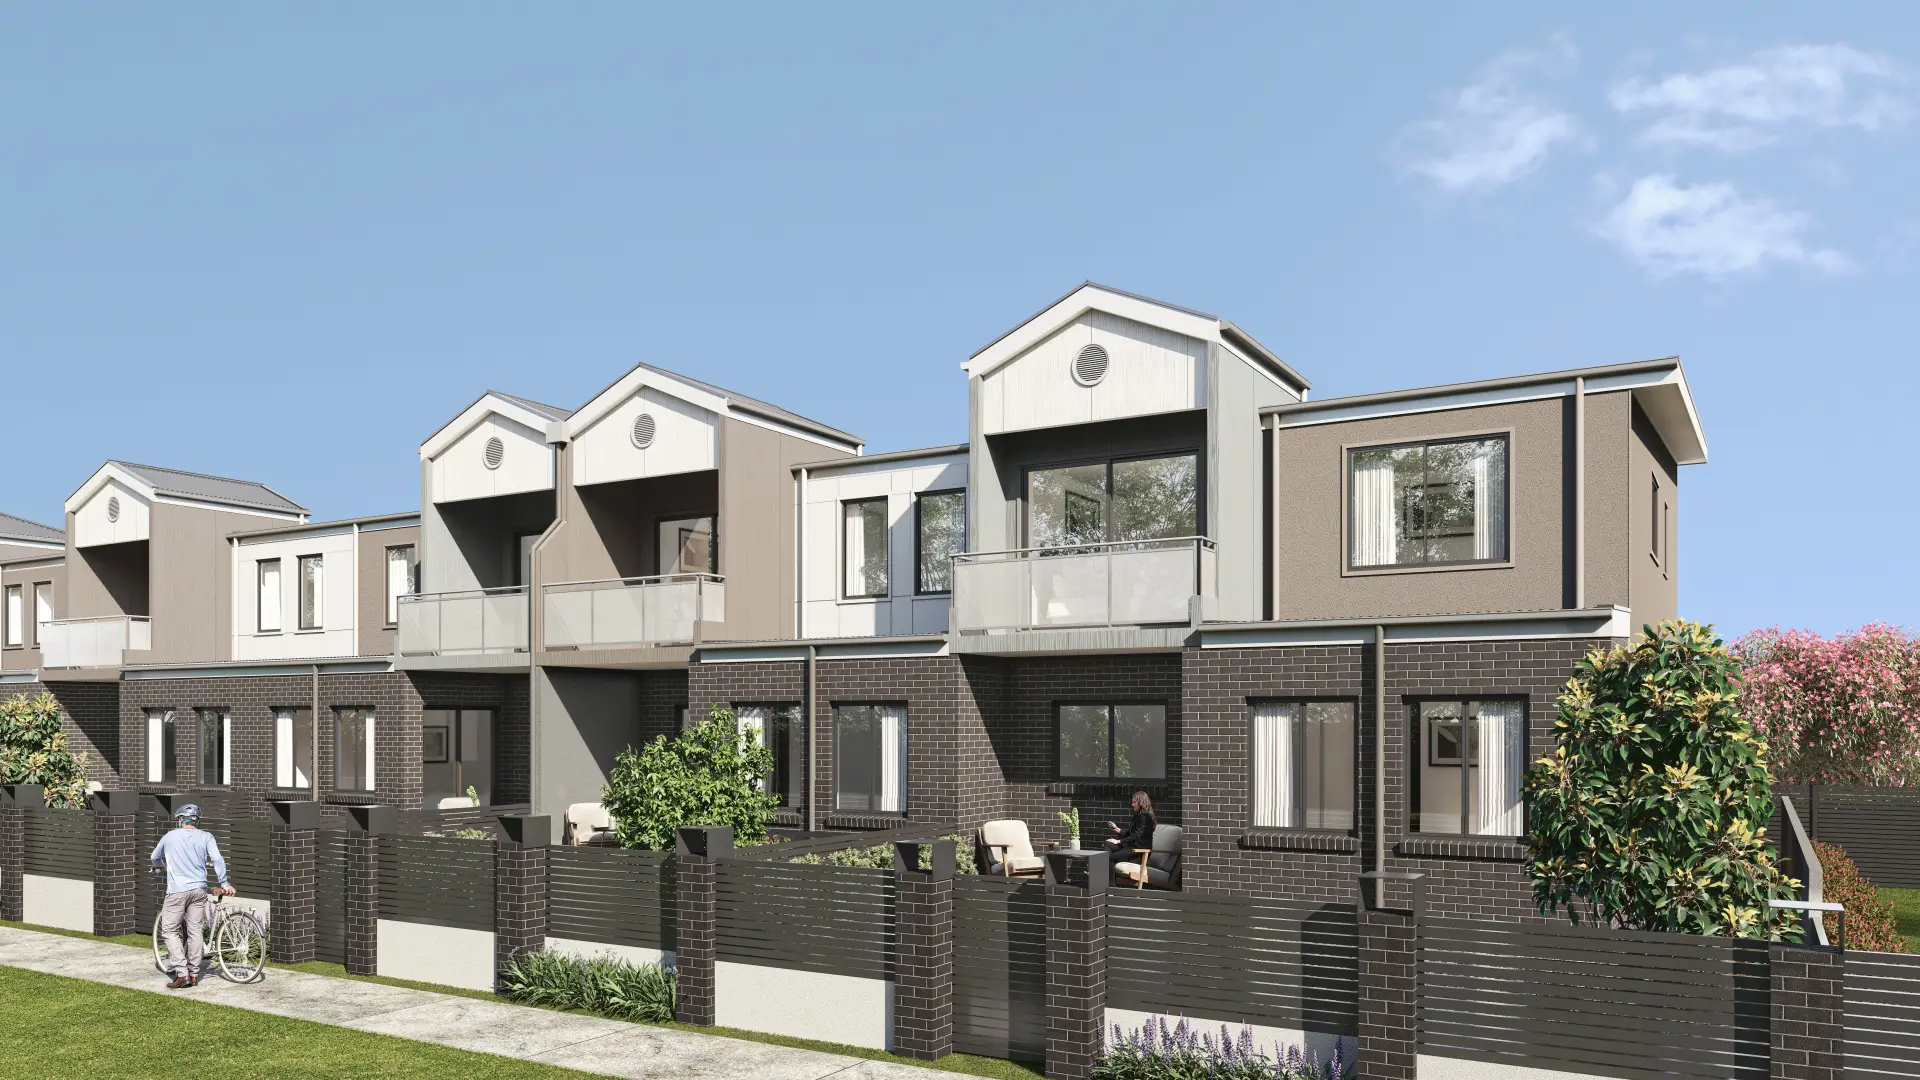
Facades, elevations and streetscapes rendered at the fidelity a considered building deserves.
From $1,200Interior Rendering
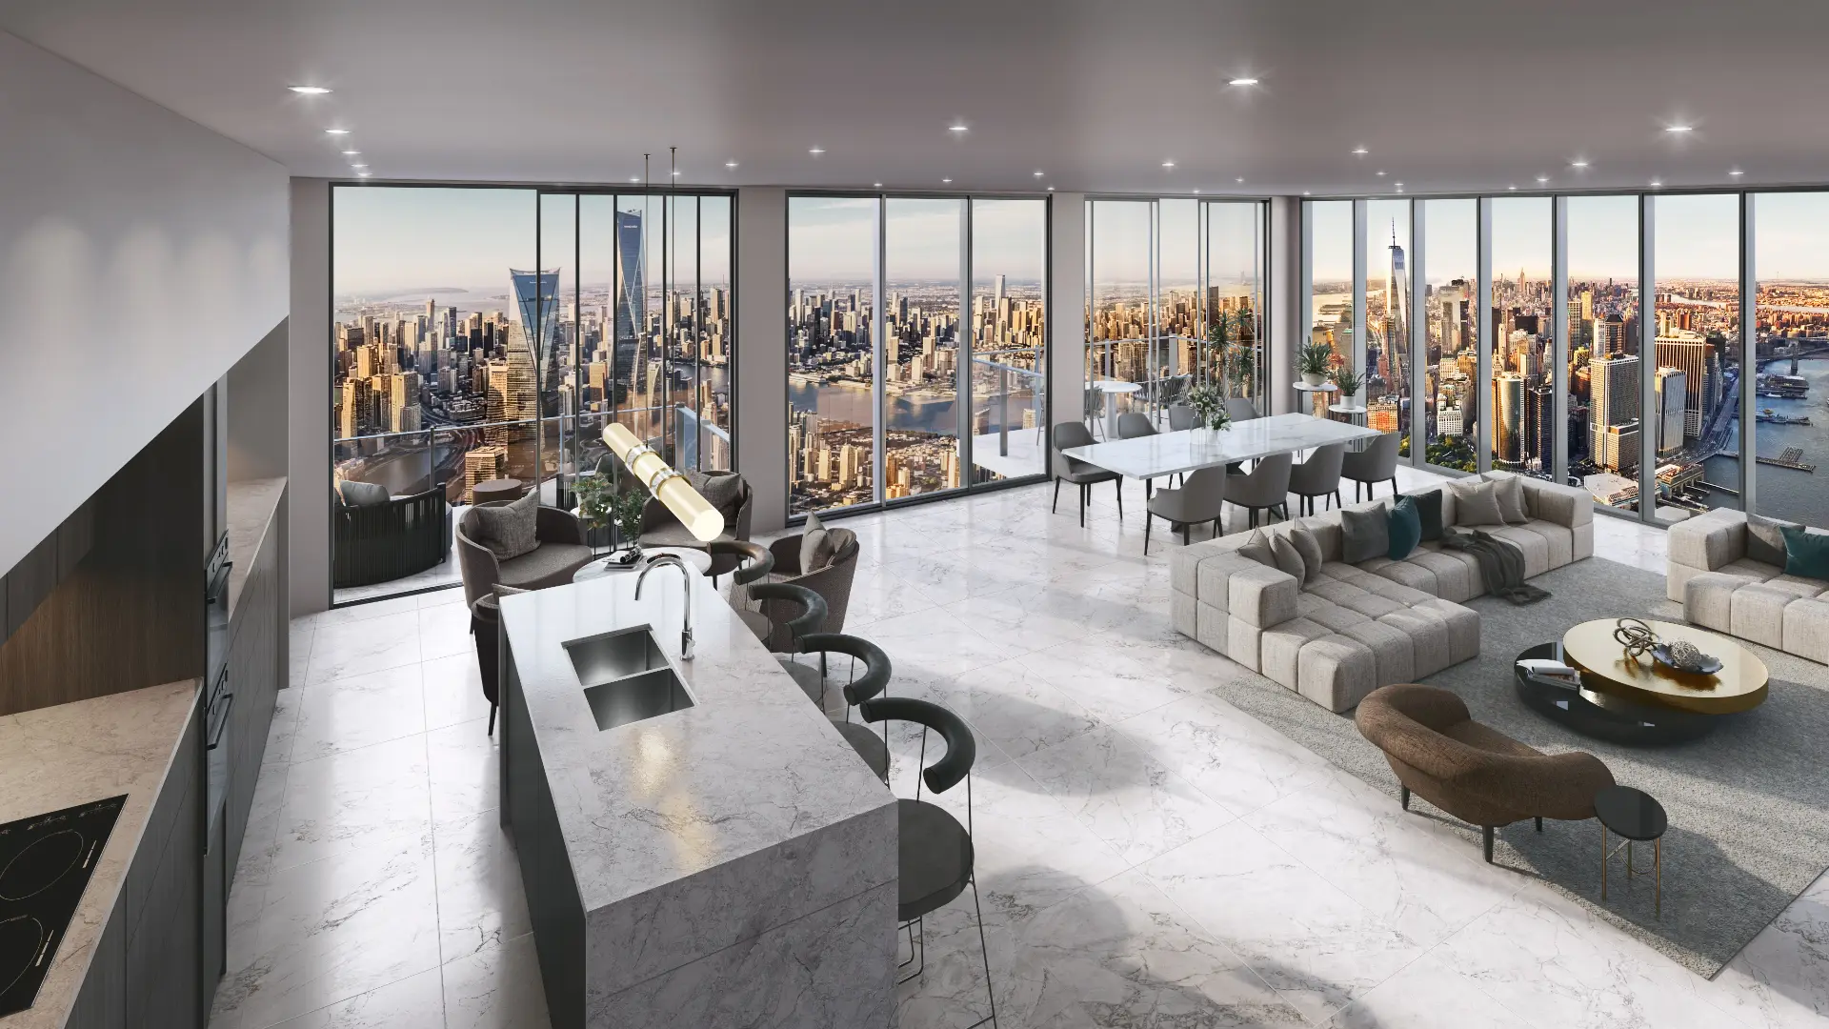
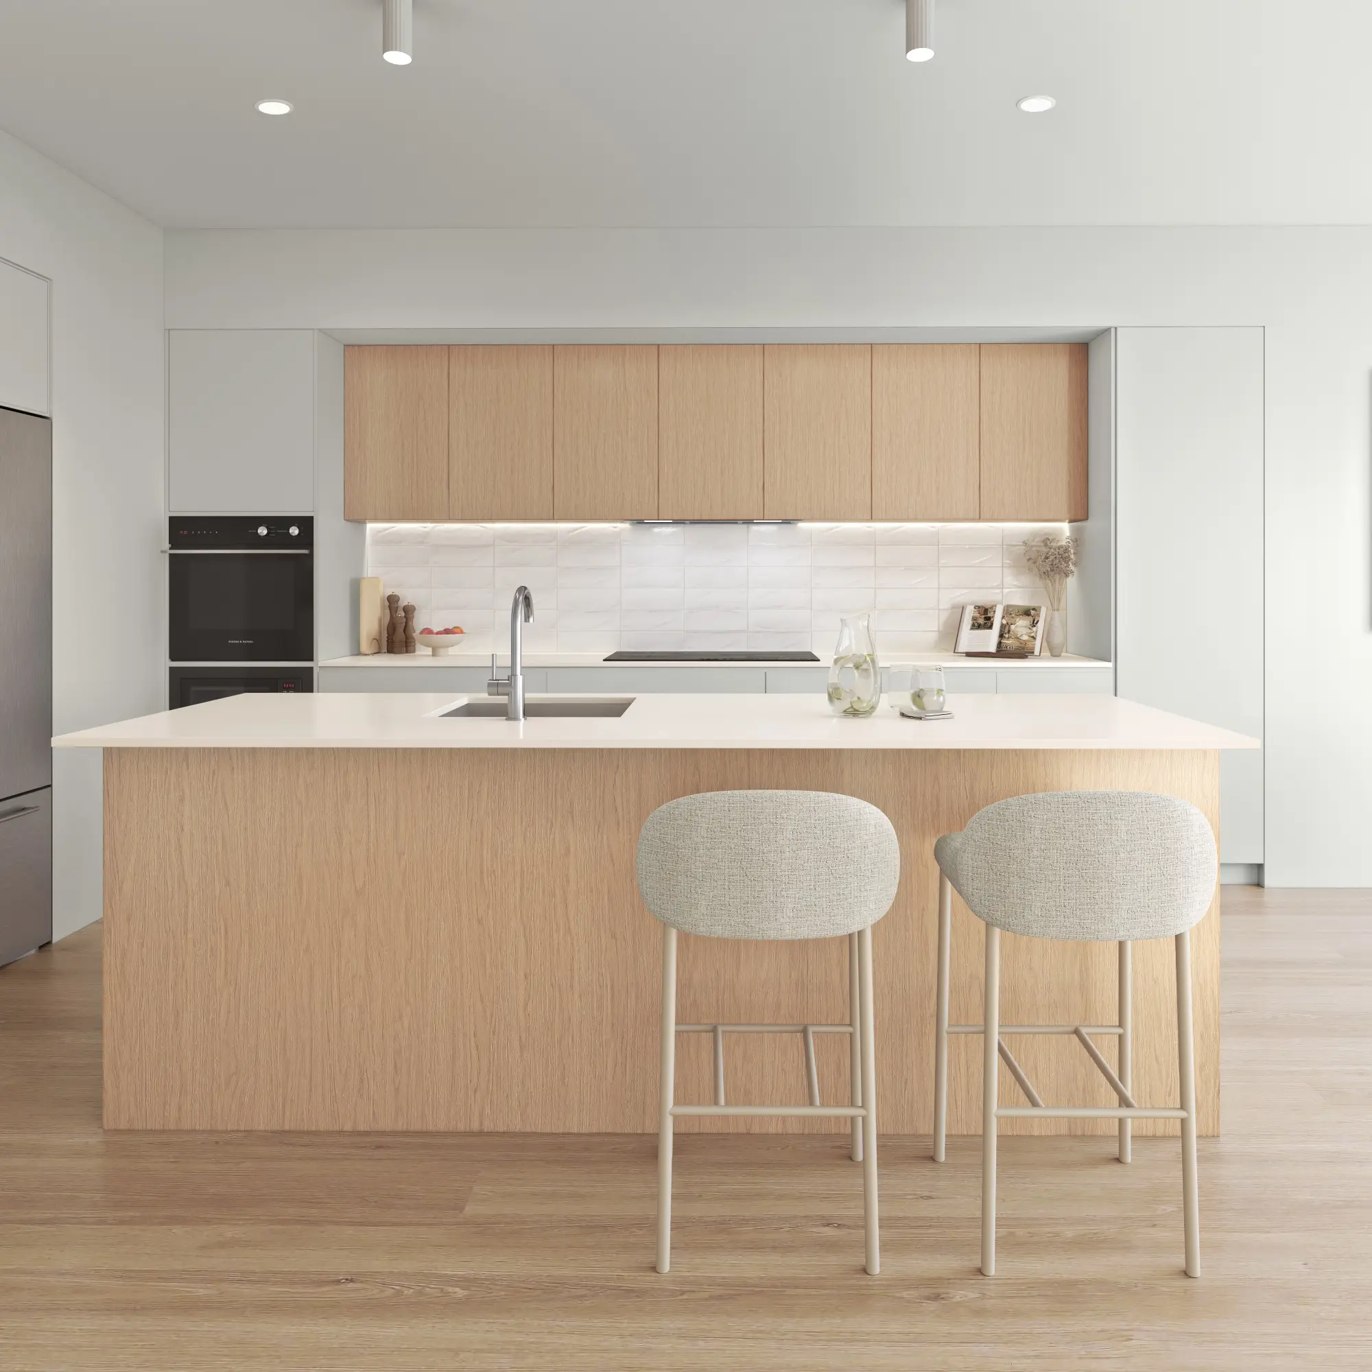
Rooms rendered with the light, materials and styling that make a space feel lived in rather than assembled.
From $1,200Aerial & Master Plan
Whole-site imagery for master-planned communities, districts and phased developments — context, landscape and scale in a single frame.
From $2,400Architectural Film
Cinematic film that moves through a building the way a person would, not the way a camera on rails does.
From $7,500Interactive & Virtual Tours
Navigable 360° environments for sales centers, sales galleries and pre-construction campaigns.
From $3,500Start a Aspen project
Send the drawings and a sentence about what the imagery has to do. Fixed price and a date back, usually within the business day.
Request a quoteWe work across Aspen, Snowmass Village, Woody Creek, Basalt, Vail, Telluride and Roaring Fork Valley. Everything is delivered remotely from drawings, survey and site photography — so where the studio sits makes no difference to the result.
- 5,000+
- Projects delivered across both studios
- $0
- Deposit for registered businesses
- 1 day
- Typical time to a fixed, scoped quote
FAQ
Aspen questions
Do you work on projects in Aspen?
Yes — Aspen, Snowmass Village, Woody Creek, Basalt and across Colorado. Architectural visualization is a studio discipline, not a site-attendance one: we work from your drawings, survey and site photography, so the studio's location has no bearing on the result.
What do you need to start an Aspen project?
Elevations and a floor plan are enough to begin. A site plan with a north point matters more here than most people expect, because it is what makes the sun angles real rather than decorative.
How much does it cost?
Exteriors from $1,200 and interiors from $1,200, quoted at a fixed price with scope and a delivery date before anything starts. All prices in USD.
Can you prepare imagery for Aspen’s Historic Preservation Commission?
Yes. We model the historic resource and its neighbors from survey and photography, render the proposal at true scale, and keep the cameras at the street-level viewpoints the commission considers. Flattering angles that minimize an addition’s mass are exactly what that review is designed to catch.
Can you show the house in every season?
Yes, and in Aspen you should. One scene produces a winter set, with snow sitting on the roofs in the shape the pitch dictates, and a summer set with the aspens in leaf — for a fraction of the cost of commissioning each separately.
How accurate are the mountain views?
The terrain comes from public elevation data and your site photography, so the ridgelines, peaks and valley you see from each room are where they really are. For a property priced on its views, that accuracy is not optional.