Skyline Apartment
- Project type
- Apartment interior
- Year
- 2026
- Service
- Interior Rendering
The problem
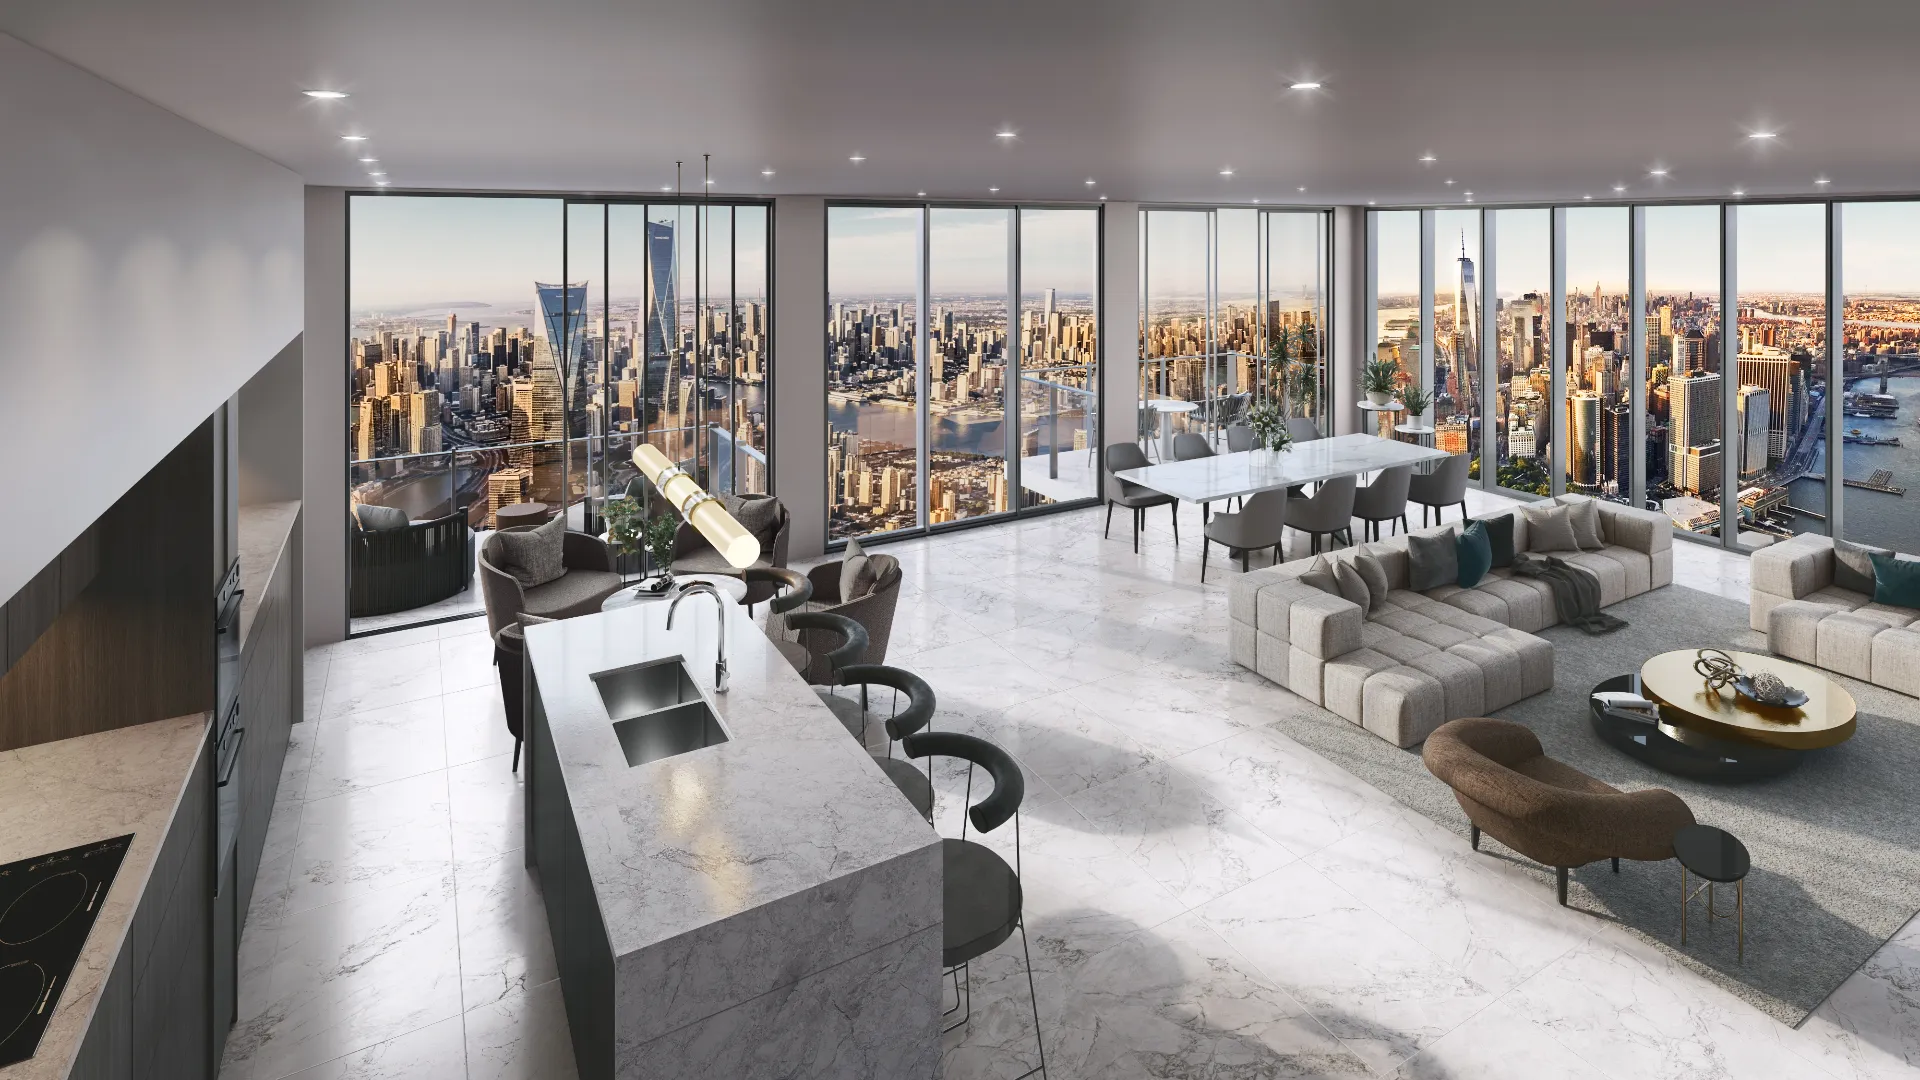
Made in 2026 for a tile supplier, to show a large-format marble floor tile in a finished room. The tile has to read as stone across a whole floor, and the room has to hold its own against a bright skyline instead of becoming a dark frame around it.
Our approach
Interior and exterior are exposed together, the way the eye adjusts to a bright room rather than the way a single camera exposure records it. The pale marble floor tile carries the daylight deep into the room, and the darker kitchen wall anchors the left of the frame, so the eye travels across the living space and out to the city.
Look closely
Look at the towers in the far distance: they still hold detail in their highlights, while the marble floor and island in the foreground read as stone. A bright room and a bright city in one frame is something a single photograph cannot do, and it shows the tile in the light a buyer will see it in.
The same approach for a condo campaign
In a condo tower the view changes floor by floor, so we build each residence type’s view from its real height and orientation rather than reusing one skyline for every unit. A buyer who later stands at the window should recognize the picture.
The room itself is modeled to the ceiling height on the sections and finished with the selections in the sales package. Our guide to interior rendering covers what else makes a room believable, and pre-construction marketing renderings sets out a full campaign set.