What is architectural visualization? What it means, what it produces and when it pays
What architectural visualization means, what it produces — stills, film, tours, aerials — and how US developers, architects and review boards use it.
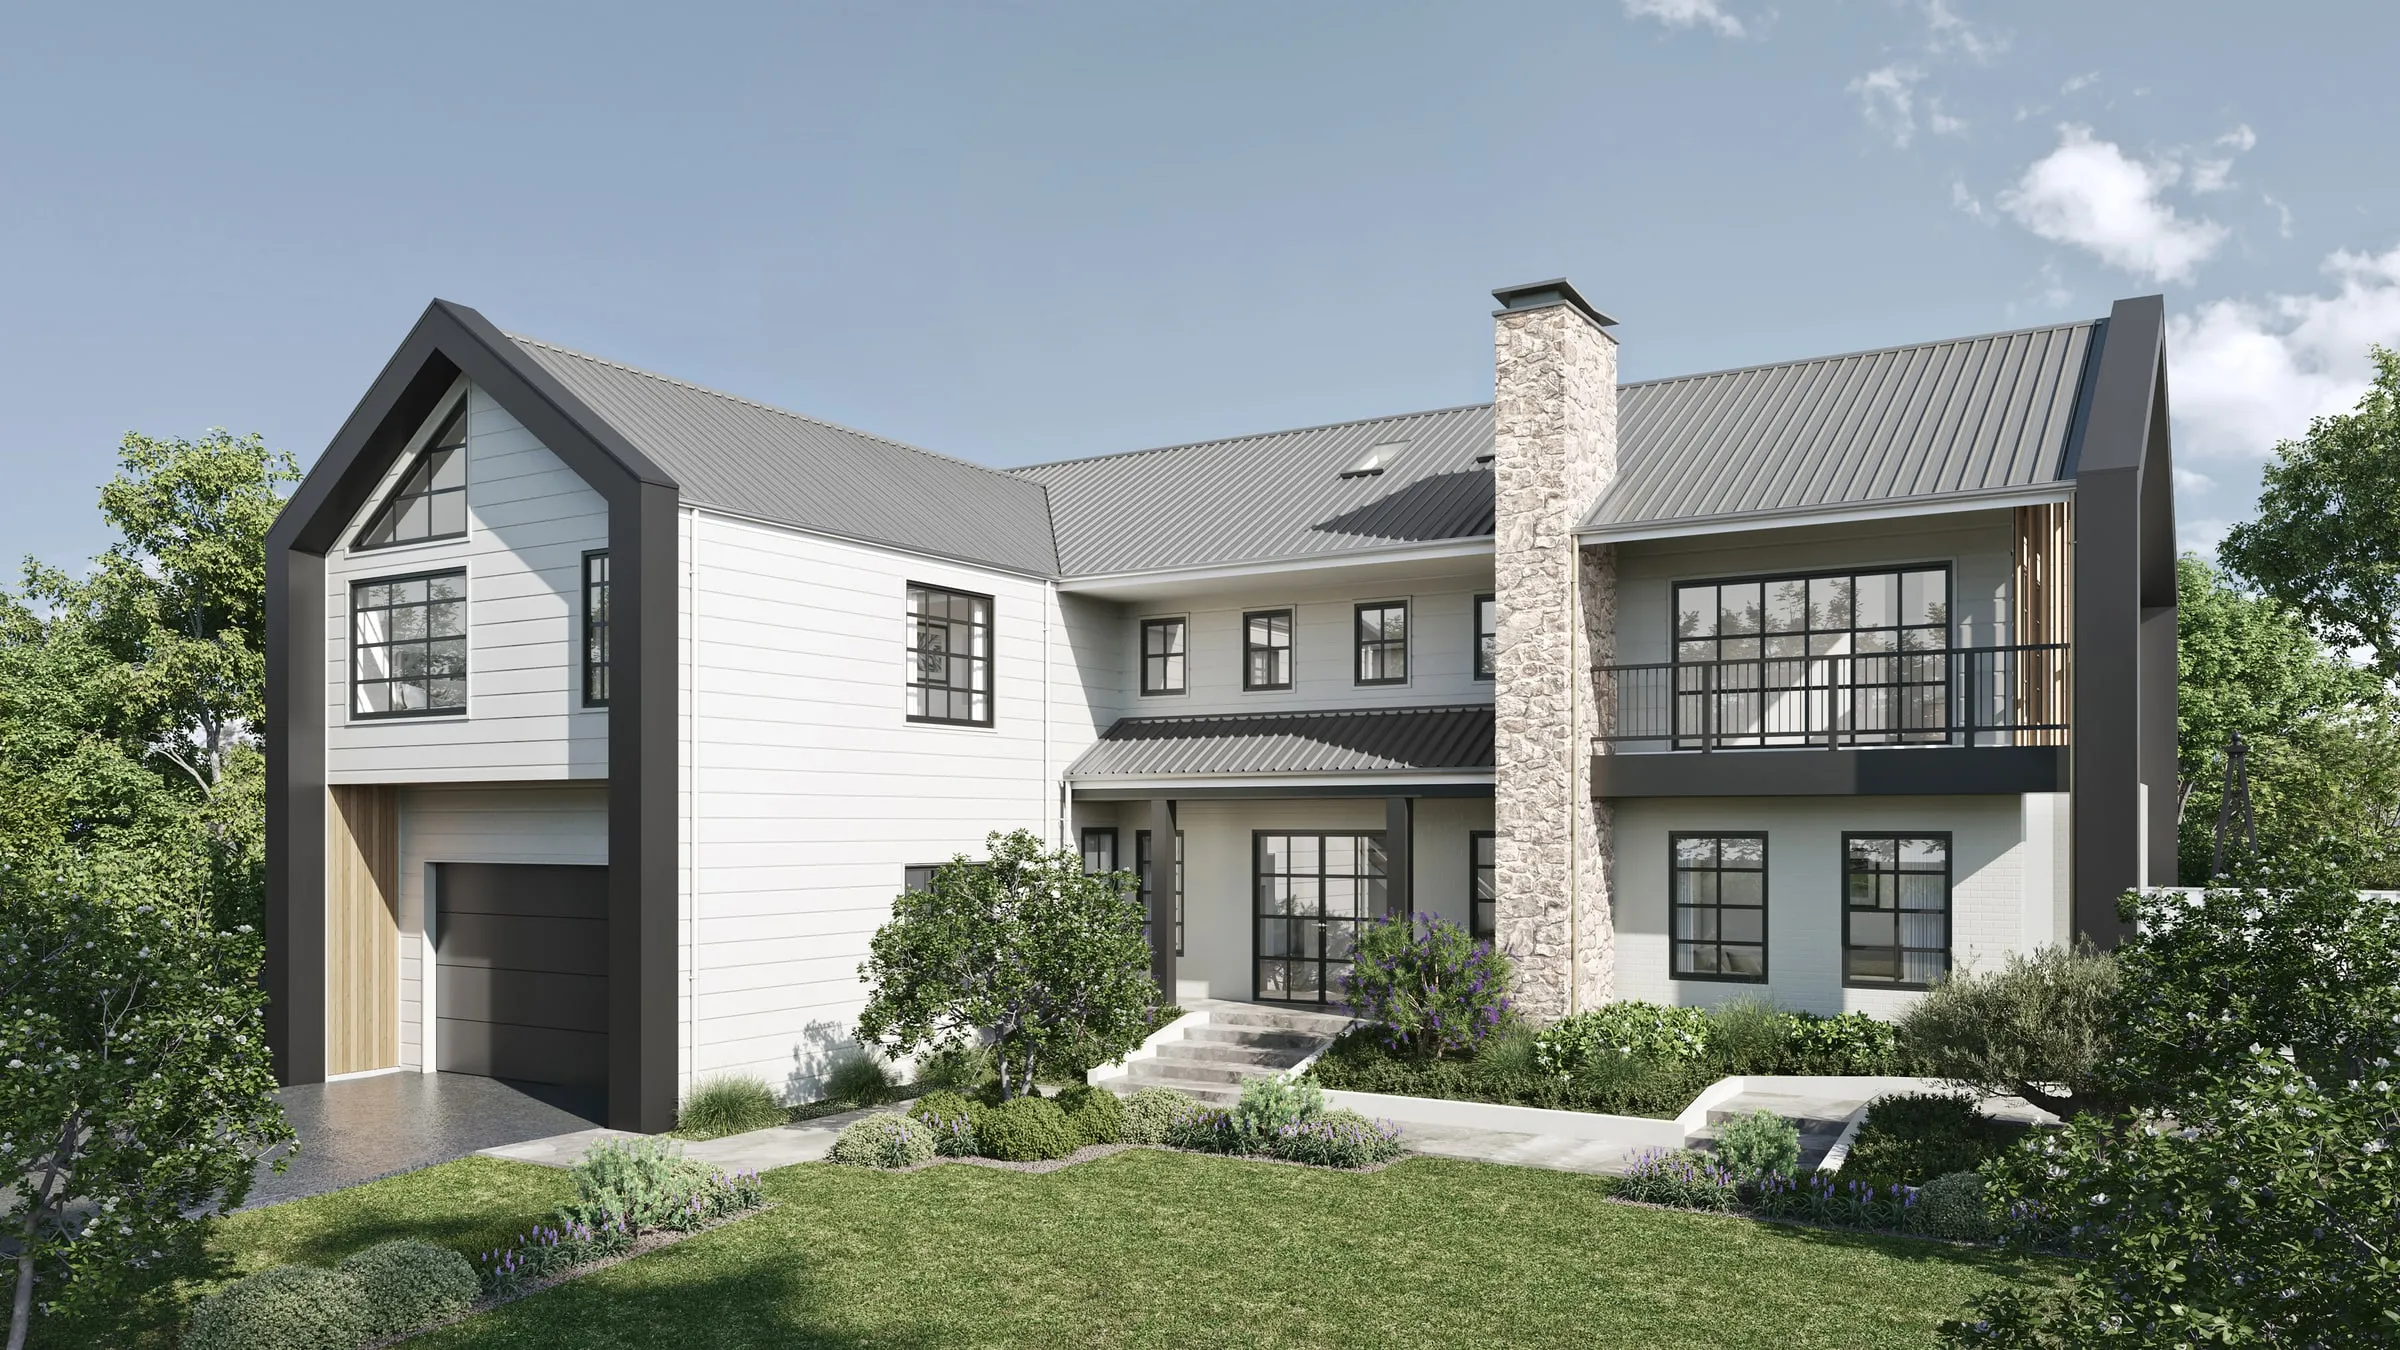
Architectural visualization is the work of showing a building before it exists, accurately enough that people can act on what they see. A developer prices and markets units from it, an architect wins sign-off with it, a review board reads the massing from it and a buyer reserves a home because of it. The outputs are pictures, films and tours; the discipline is making them true to the drawings.
In the US the everyday word for a single image is a rendering, and “archviz” is the industry’s shorthand for the field as a whole. Our explainer on what 3D rendering is covers the technical step that turns a model into an image. This guide is about the field around it: what it produces, who commissions it, what makes it convincing and how to buy it well.
What architectural visualization produces
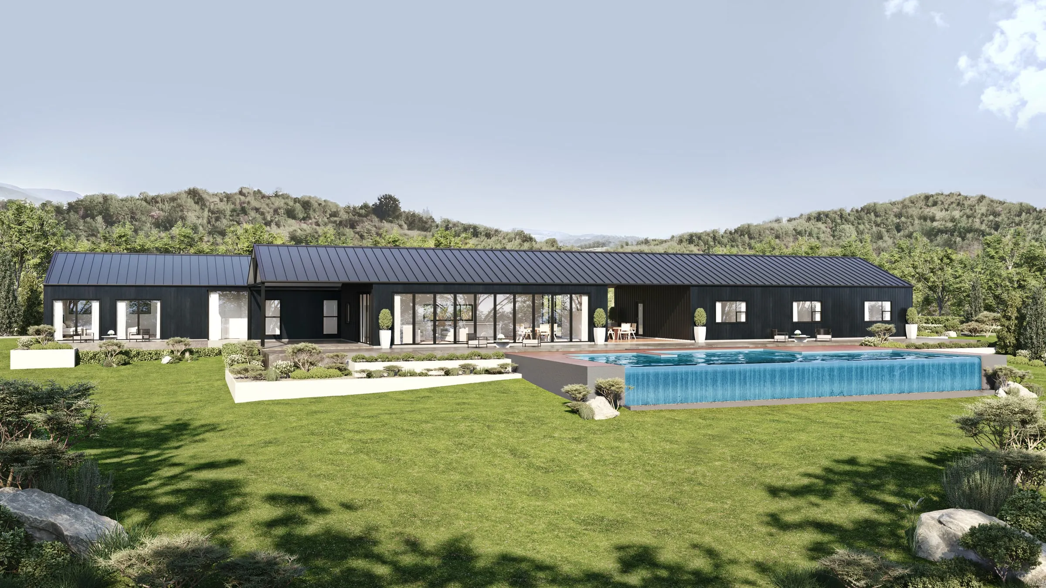
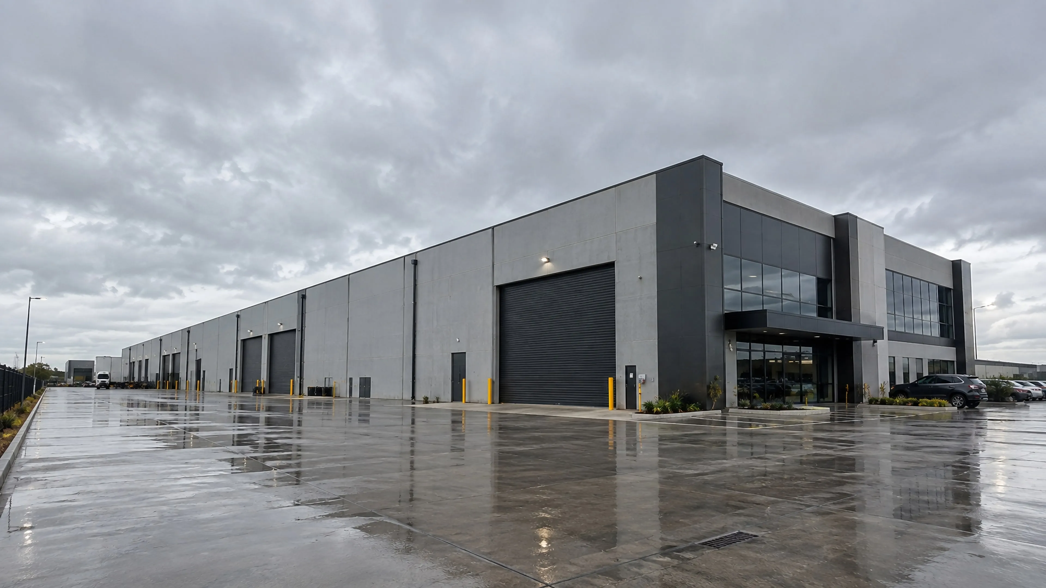
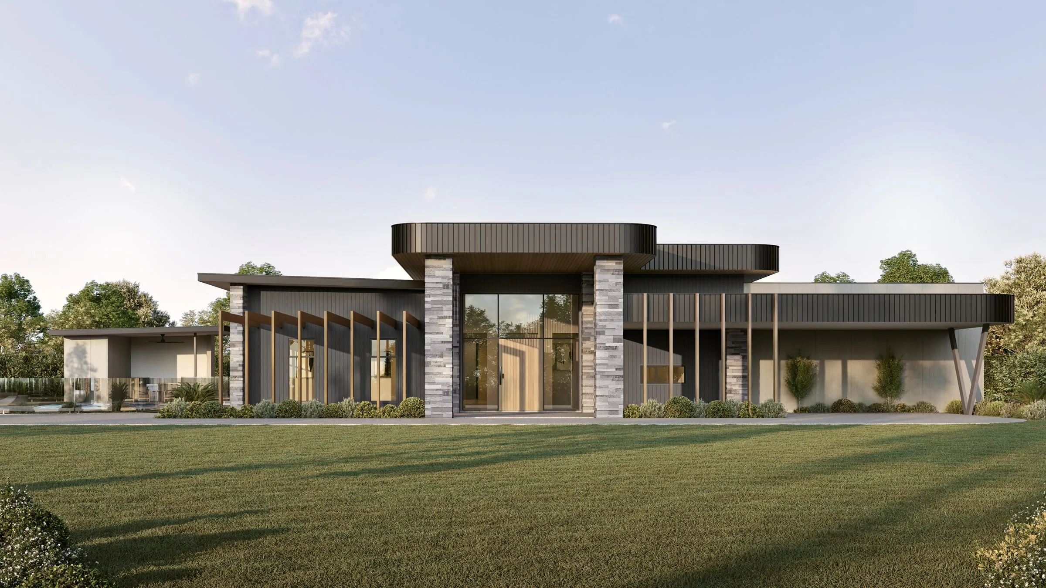
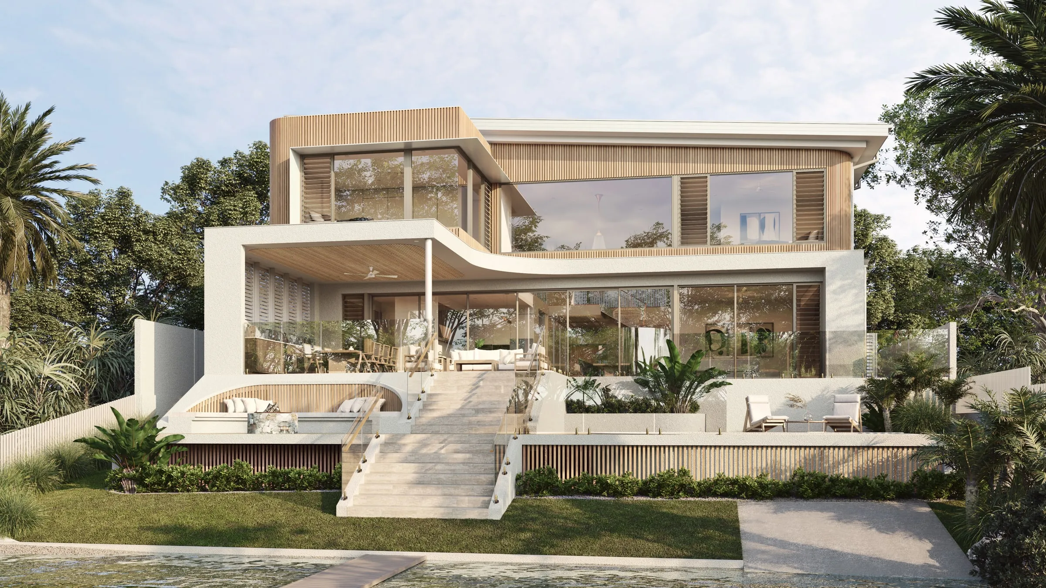
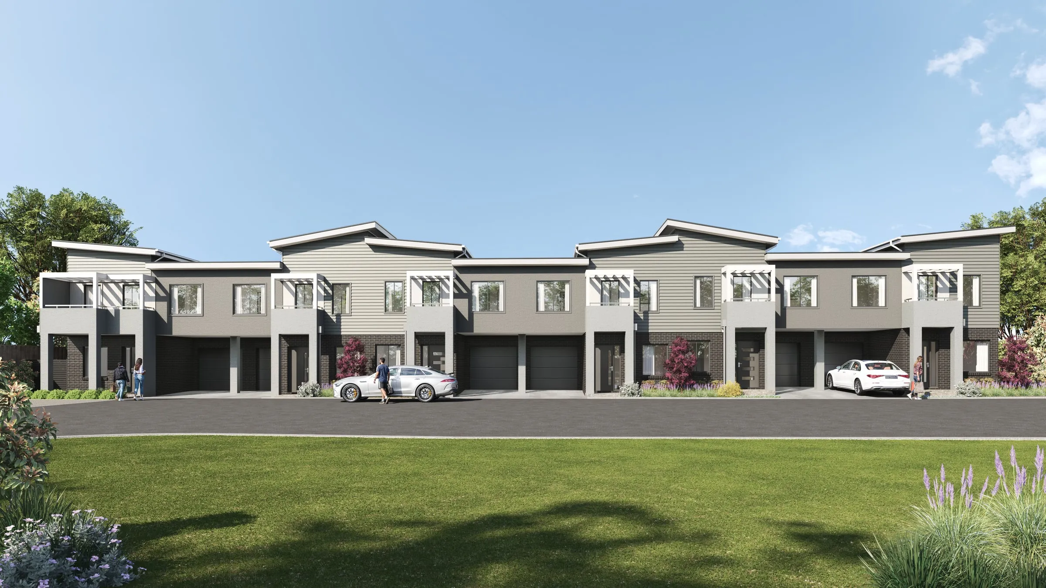
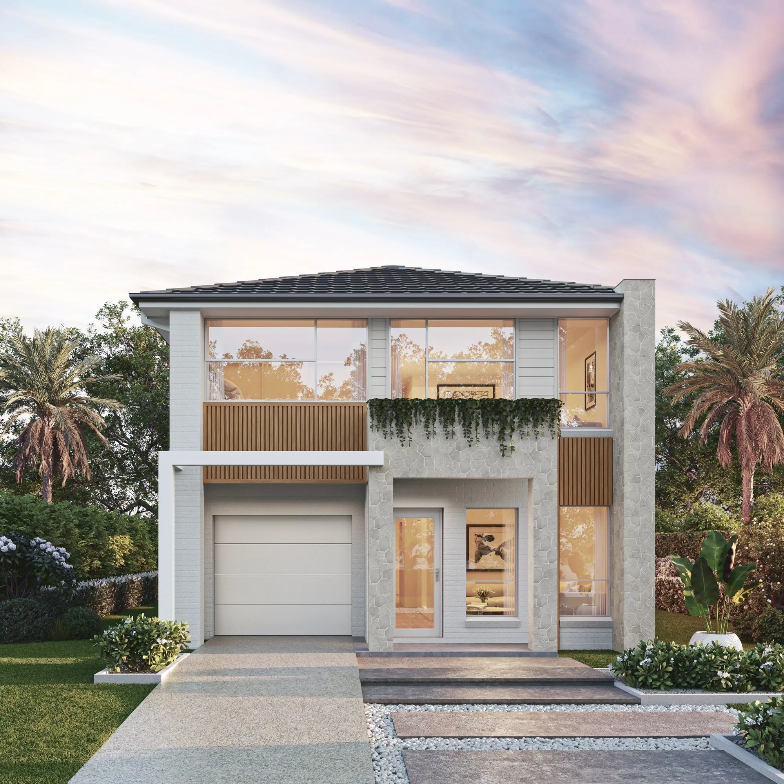
Exterior stills. The building in its real setting, at a chosen hour, from eye height or above. These do the most work on most projects, from the sales brochure to the board packet. See exterior rendering.
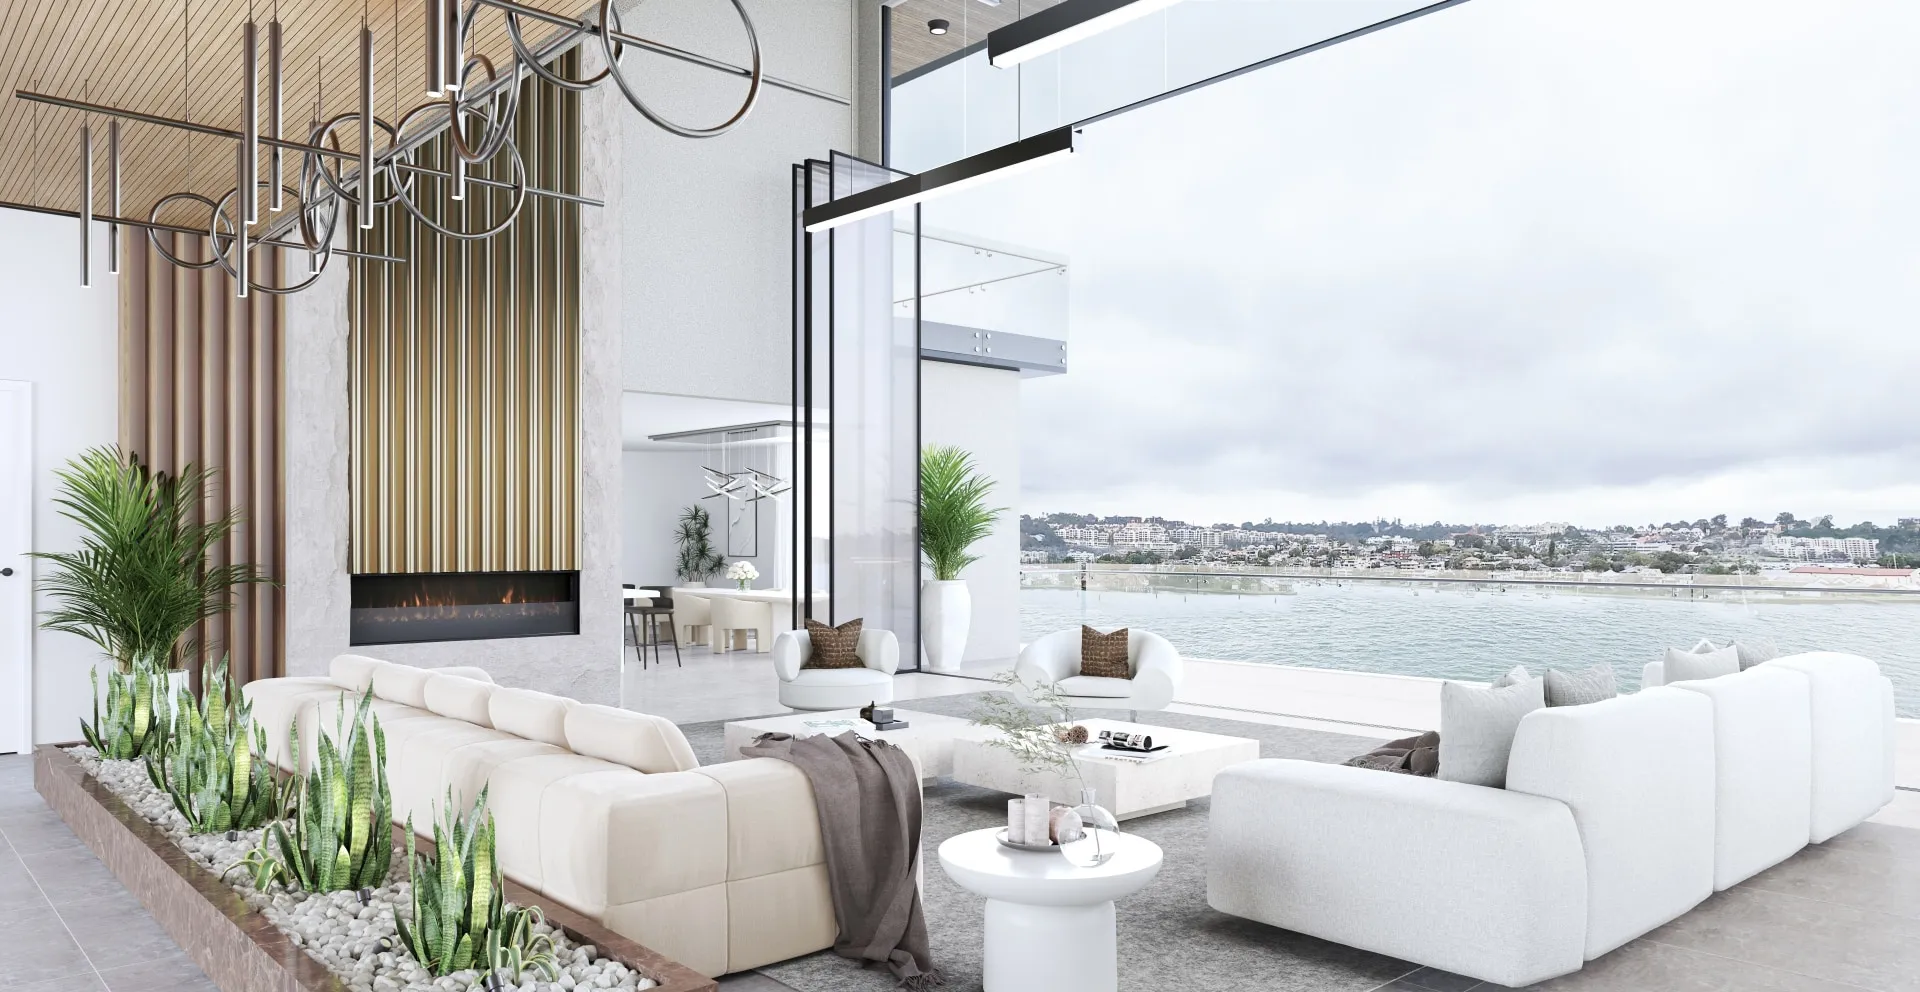
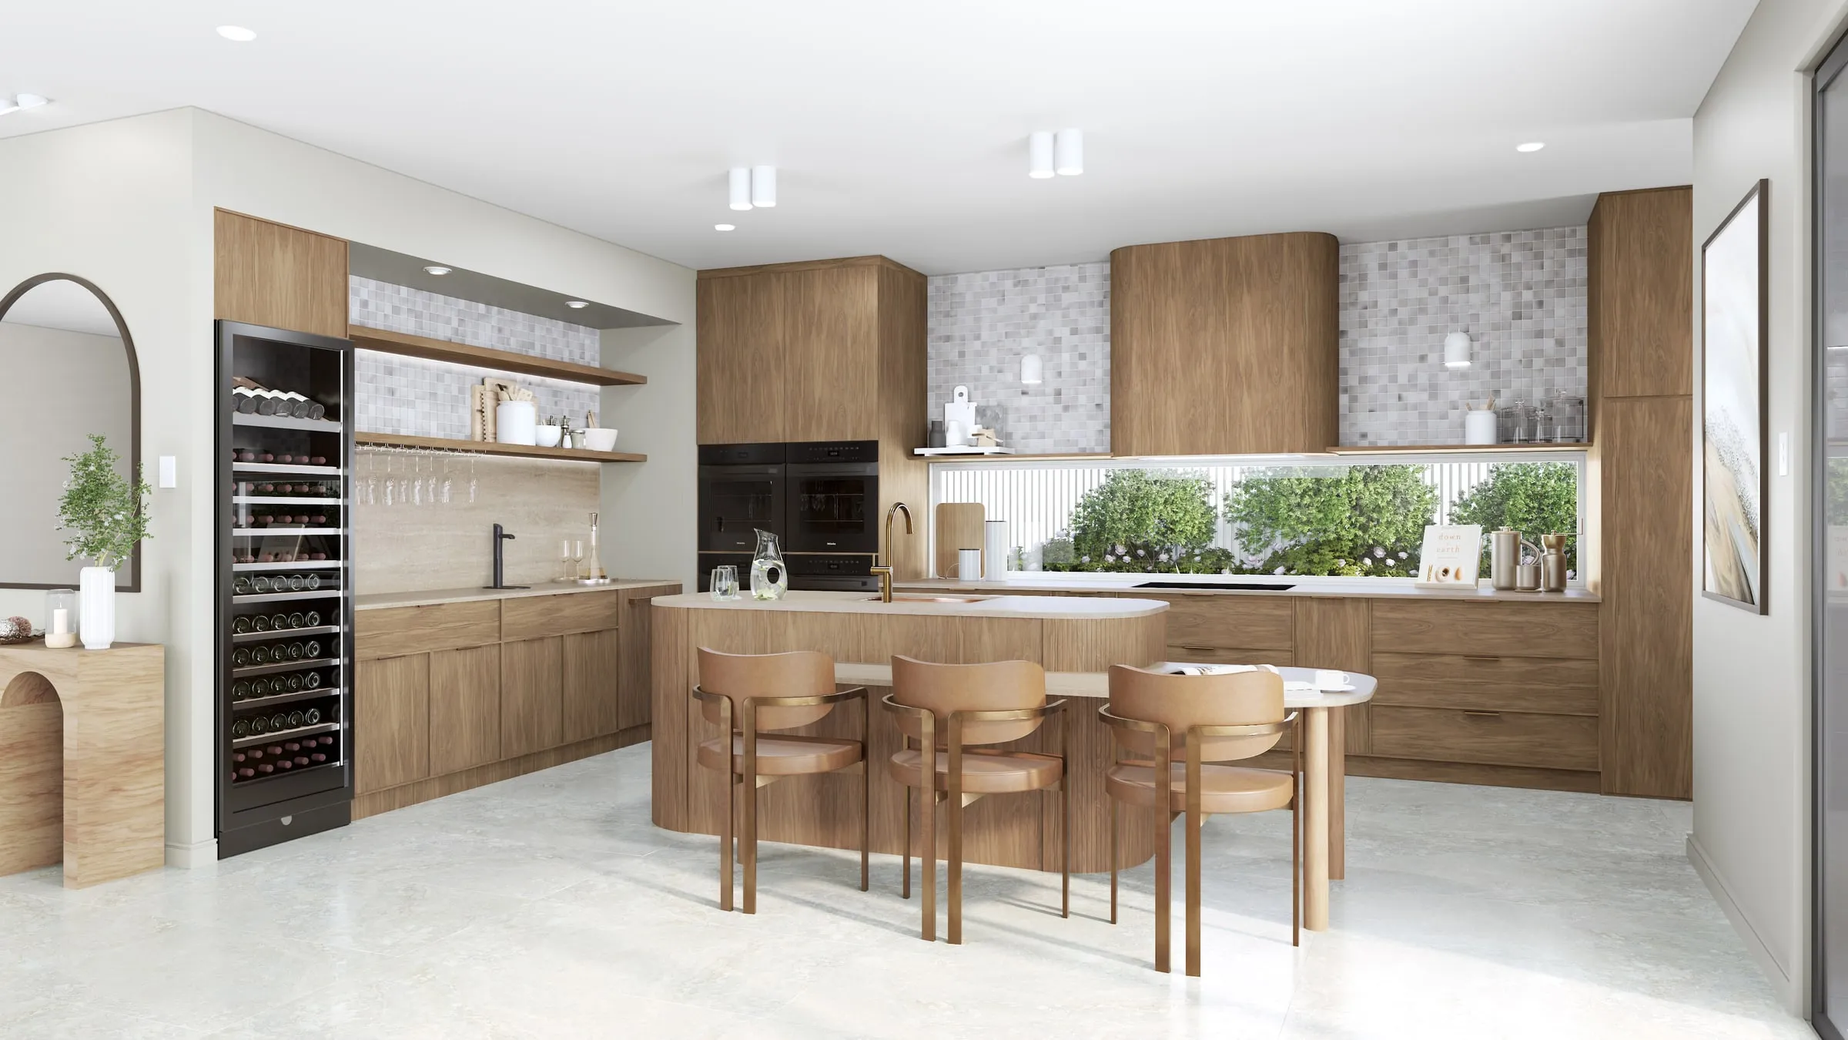
Interior stills. Rooms in the specified finishes and furniture, lit by the real windows. They sell condos, model homes and hospitality concepts, and they let clients settle finishes before anything is ordered. See 3D interior rendering, and our guide to what interior rendering involves.
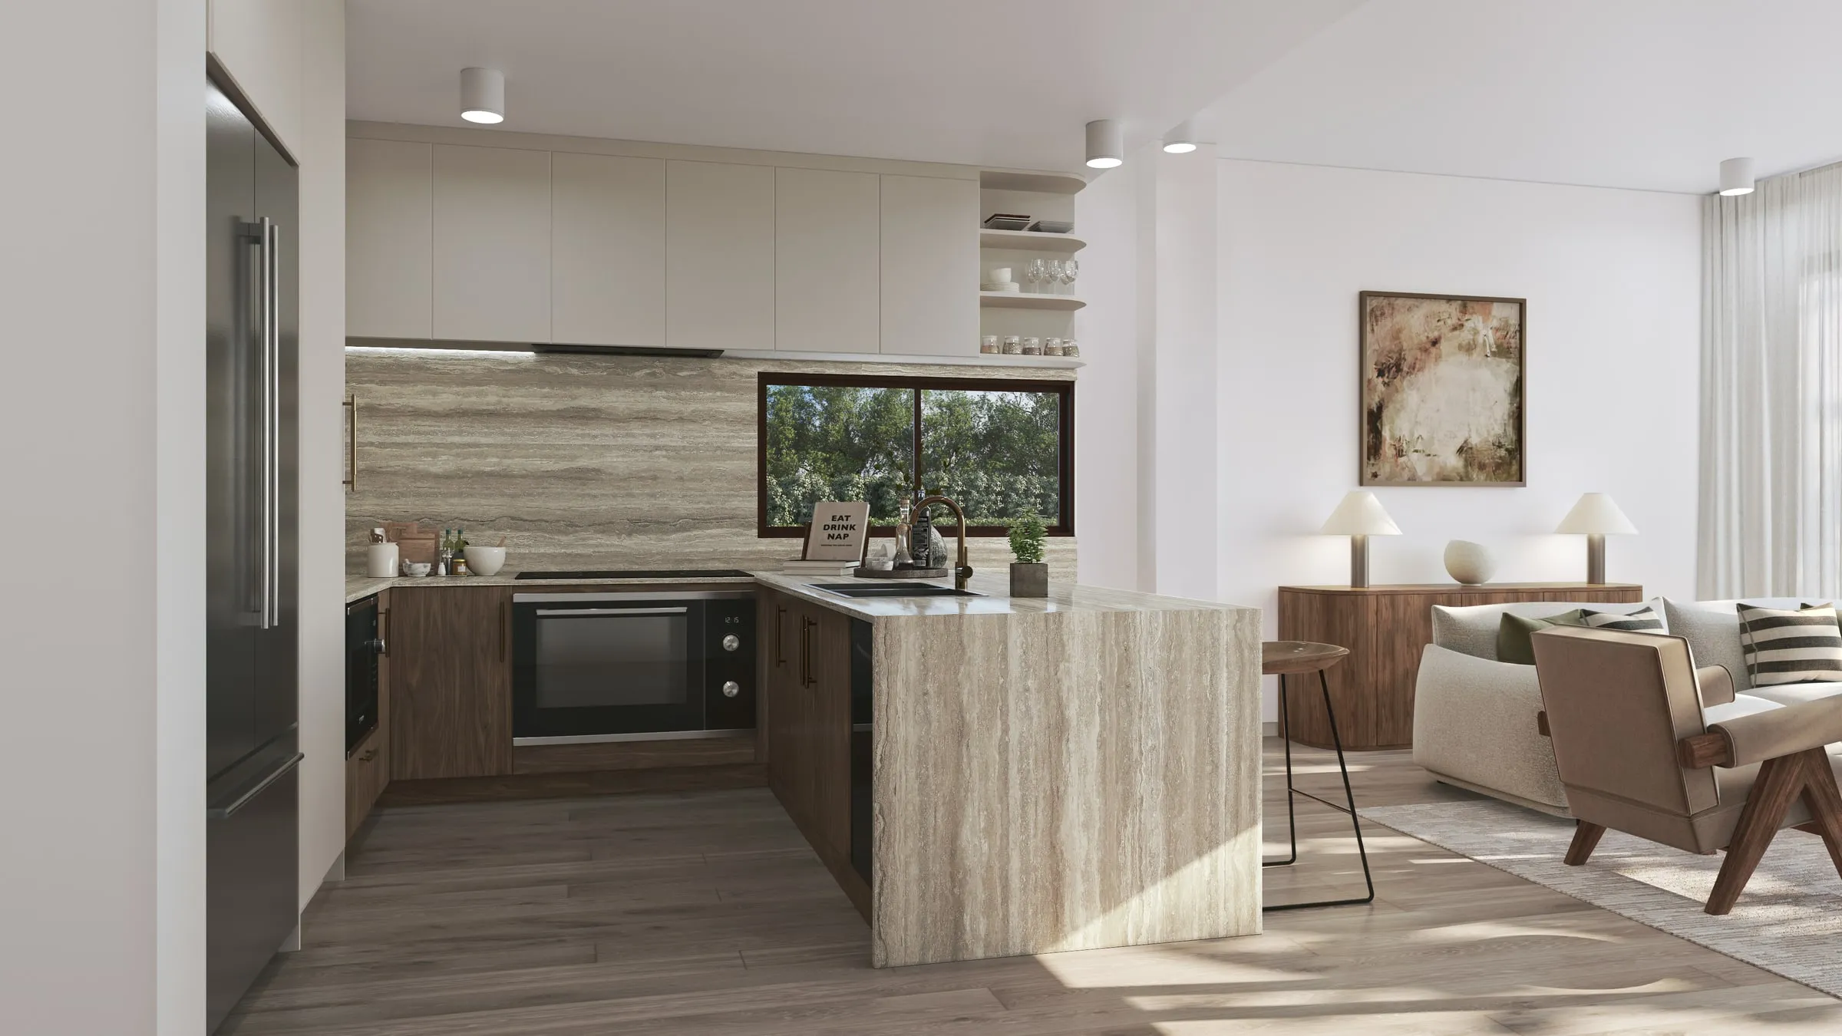
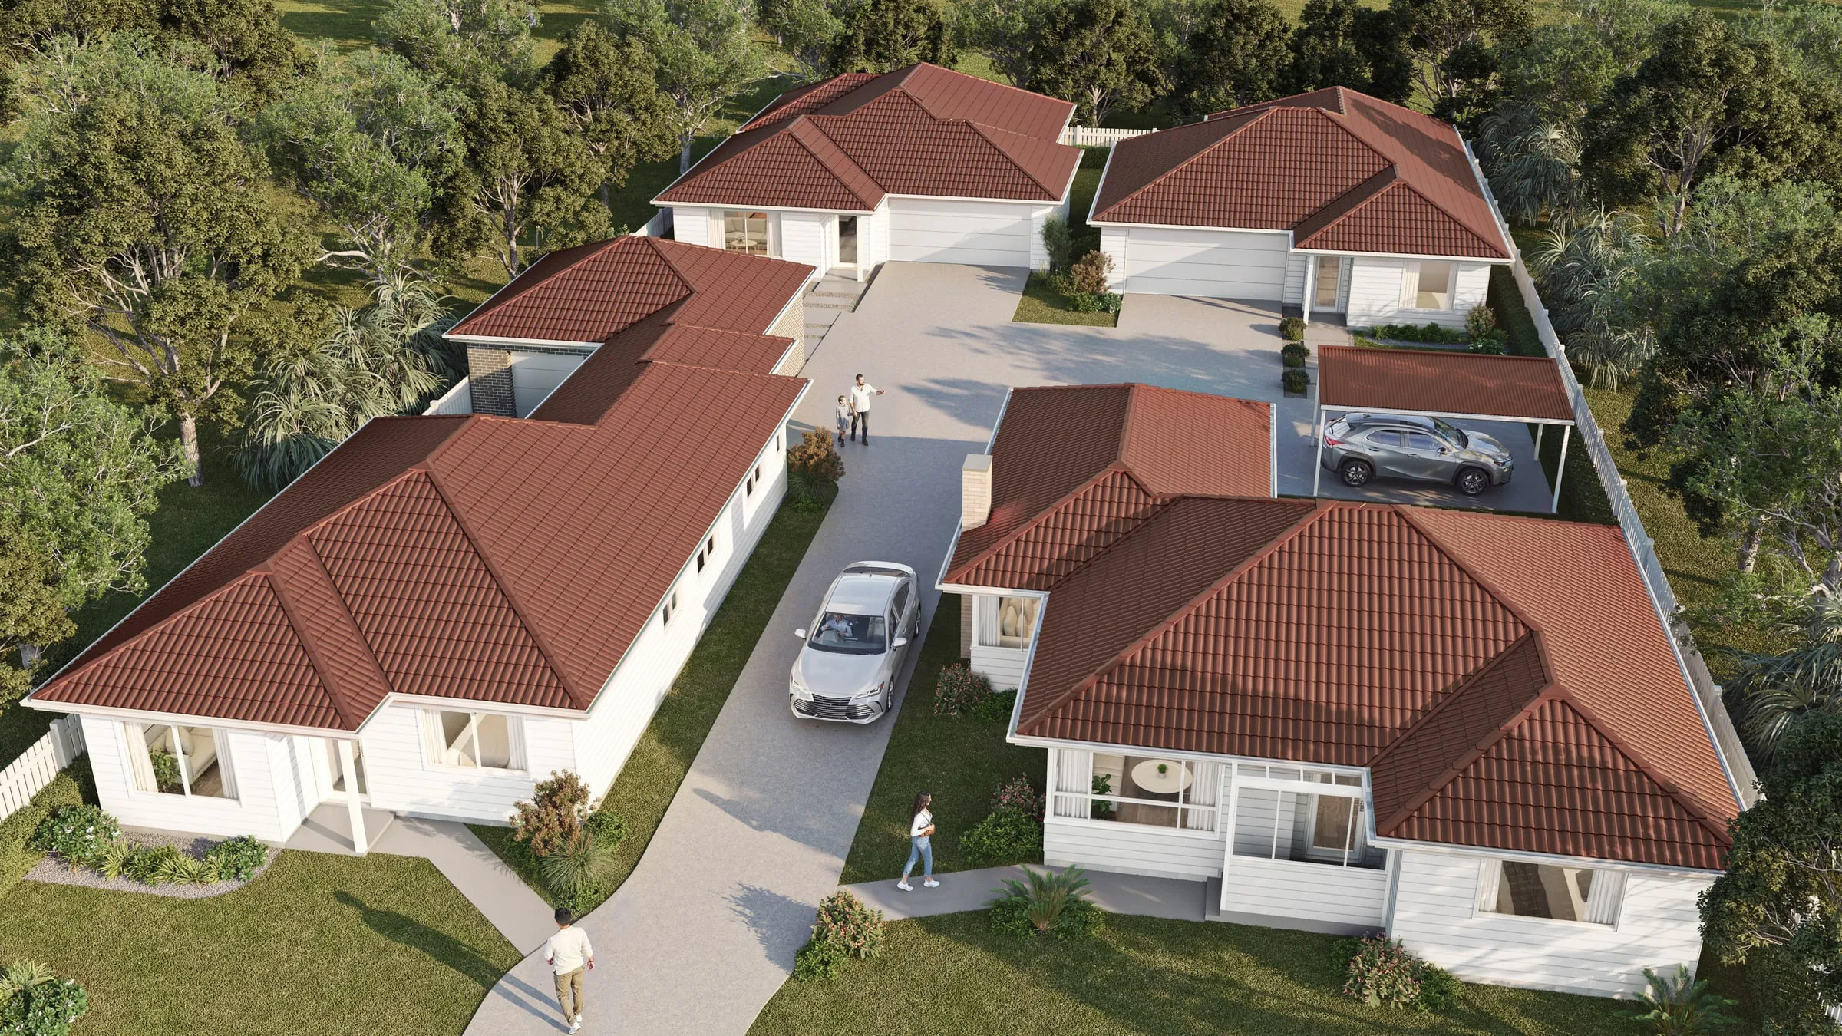
Aerials and master plans. A whole site from above: phasing, access, open space and how a project meets its neighborhood. Useful wherever a single eye-level view cannot explain the scheme. See aerial and master plan views.
Film. Storyboarded animation that moves through and around a project, used for launches, investor presentations and public meetings. See architectural animation.
Virtual and 360° tours. Interactive views a buyer or tenant can explore on a phone or in a sales office. Which format suits a project is covered in our comparison of walkthroughs, flythroughs and 360 tours.
All five can be produced from one model, so commissioning them together is much cheaper than ordering them separately.
Styles. Not every visualization has to pass for a photograph. Early-stage work is often shown as massing studies, conceptual views or diagrams, which test a scheme cheaply and keep a review focused on form; photoreal images take over once the design and finishes are settled. Our guide to architectural rendering styles shows each style and when it works.
At a glance:
| Output | Best for | Typical time once the drawings are settled |
|---|---|---|
| Exterior still | Brochures, listings, review boards | 3 to 4 business days |
| Interior still | Condo and model home sales, finish decisions | 3 to 4 business days |
| Aerial or master plan view | Explaining a whole site and its phasing | 4 to 6 business days |
| Film | Launches, investor presentations, public meetings | 8 to 12 business days |
| Virtual tour | Buyers and tenants exploring on a phone or in a sales office | 1 to 2 weeks |
Who commissions it, and what for
Developers and brokerages. Pre-construction sales and leasing run on imagery: hero exteriors, interiors with real views, an aerial for location and often a short film. The images go on the listing, the site signage and the sales-office screens long before there is a building to photograph. Our guide to pre-construction marketing renderings sets out what a campaign usually needs, and renderings for investors covers lender and equity decks.
Architects. Visualization helps a client decide between options, carries a competition entry and shows a planning audience what the drawings mean. Restraint matters more here than drama: the image argues the design idea, not the styling.
Approvals. Zoning boards, design review commissions and planning staff review drawings, but a rendering in true context is often what lets neighbors and board members picture the result. Requirements differ from place to place; our guides to renderings for zoning and permit submissions, to HOA architectural review and to historic district review cover what reviewers tend to look for. For what particular places ask, our comparisons set out what eight cities’ review boards ask renderings to show, the days and hours four cities test in a shadow study and what seven California story pole policies require, two of which accept a rendering in place of the poles.
Custom home builders and interior designers. A builder sells a home that does not yet exist on the strength of the detail shown — stone, millwork, landscape, light. A designer presents a scheme for approval before furniture and finishes are ordered.
Visualization, rendering, modeling and CGI
The words overlap, and studios use them loosely. 3D modeling is building the geometry; rendering is computing an image from that model; visualization is the whole craft of choosing what to show and making it true and persuasive; CGI is the umbrella term used in film and in British property marketing. The practical difference between a modeler and a visualization studio is judgment: camera, light, materials and styling are decisions, not settings. Our comparison of 3D modeling and 3D rendering goes into the distinction, and our guide to architectural rendering covers its history and how each audience judges one.
How a visualization project runs
Most studios work through the same four stages, whatever software they use; what differs is where they ask for approval.
- Brief and model. The drawings become a 3D scene: the building from plans and elevations, its site and neighbors from survey and photographs. The brief fixes what each image is for, which decides how many views there are and how much of the surroundings has to be built.
- Cameras and light. Every view is framed on plain massing, with no materials yet, and the sun is set for the real orientation and time of day. This is the cheapest point to change anything, so it is the approval worth insisting on.
- Materials, styling and render. Finishes go on to the specification, then landscape, furniture, vehicles and people. The first full-quality frames come back for one consolidated round of comments, and the scene is rendered at full resolution.
- Post-production and delivery. Color grade, retouching and the crops each use needs: print, web, social and, where wanted, layered files.
Film and tours follow the same path, with a storyboard or a route agreed at the second stage. Our process page sets out what we need from you at each stage and when.
What makes it convincing
Light set for the real site. The sun belongs where it will actually be for that orientation and season, so the image agrees with shadow studies and with the finished building.
Materials matched, not approximated. Brick, stone and timber come from supplier samples or site photographs. A generic texture is the fastest way to make a facade look like a game asset.
Real context. Neighboring buildings, trees and topography are modeled from survey and photographs. A building floating in an empty plot cannot be judged, and a review board will notice.
Scale and restraint. People, furniture and planting that suit the project, cameras at heights people actually stand at, and no sky doing work the architecture should do. Our piece on why renderings look fake lists the usual tells.
Buying it well
Price follows hours: how many views, how much of the site has to be modeled, how far the finishes and styling go, and whether film or a tour comes from the same scene. Studios that publish prices make comparison easy; ours are on the pricing page, and the 3D rendering cost guide explains what moves a quote. Timing works the same way, and how long rendering takes gives typical turnarounds.
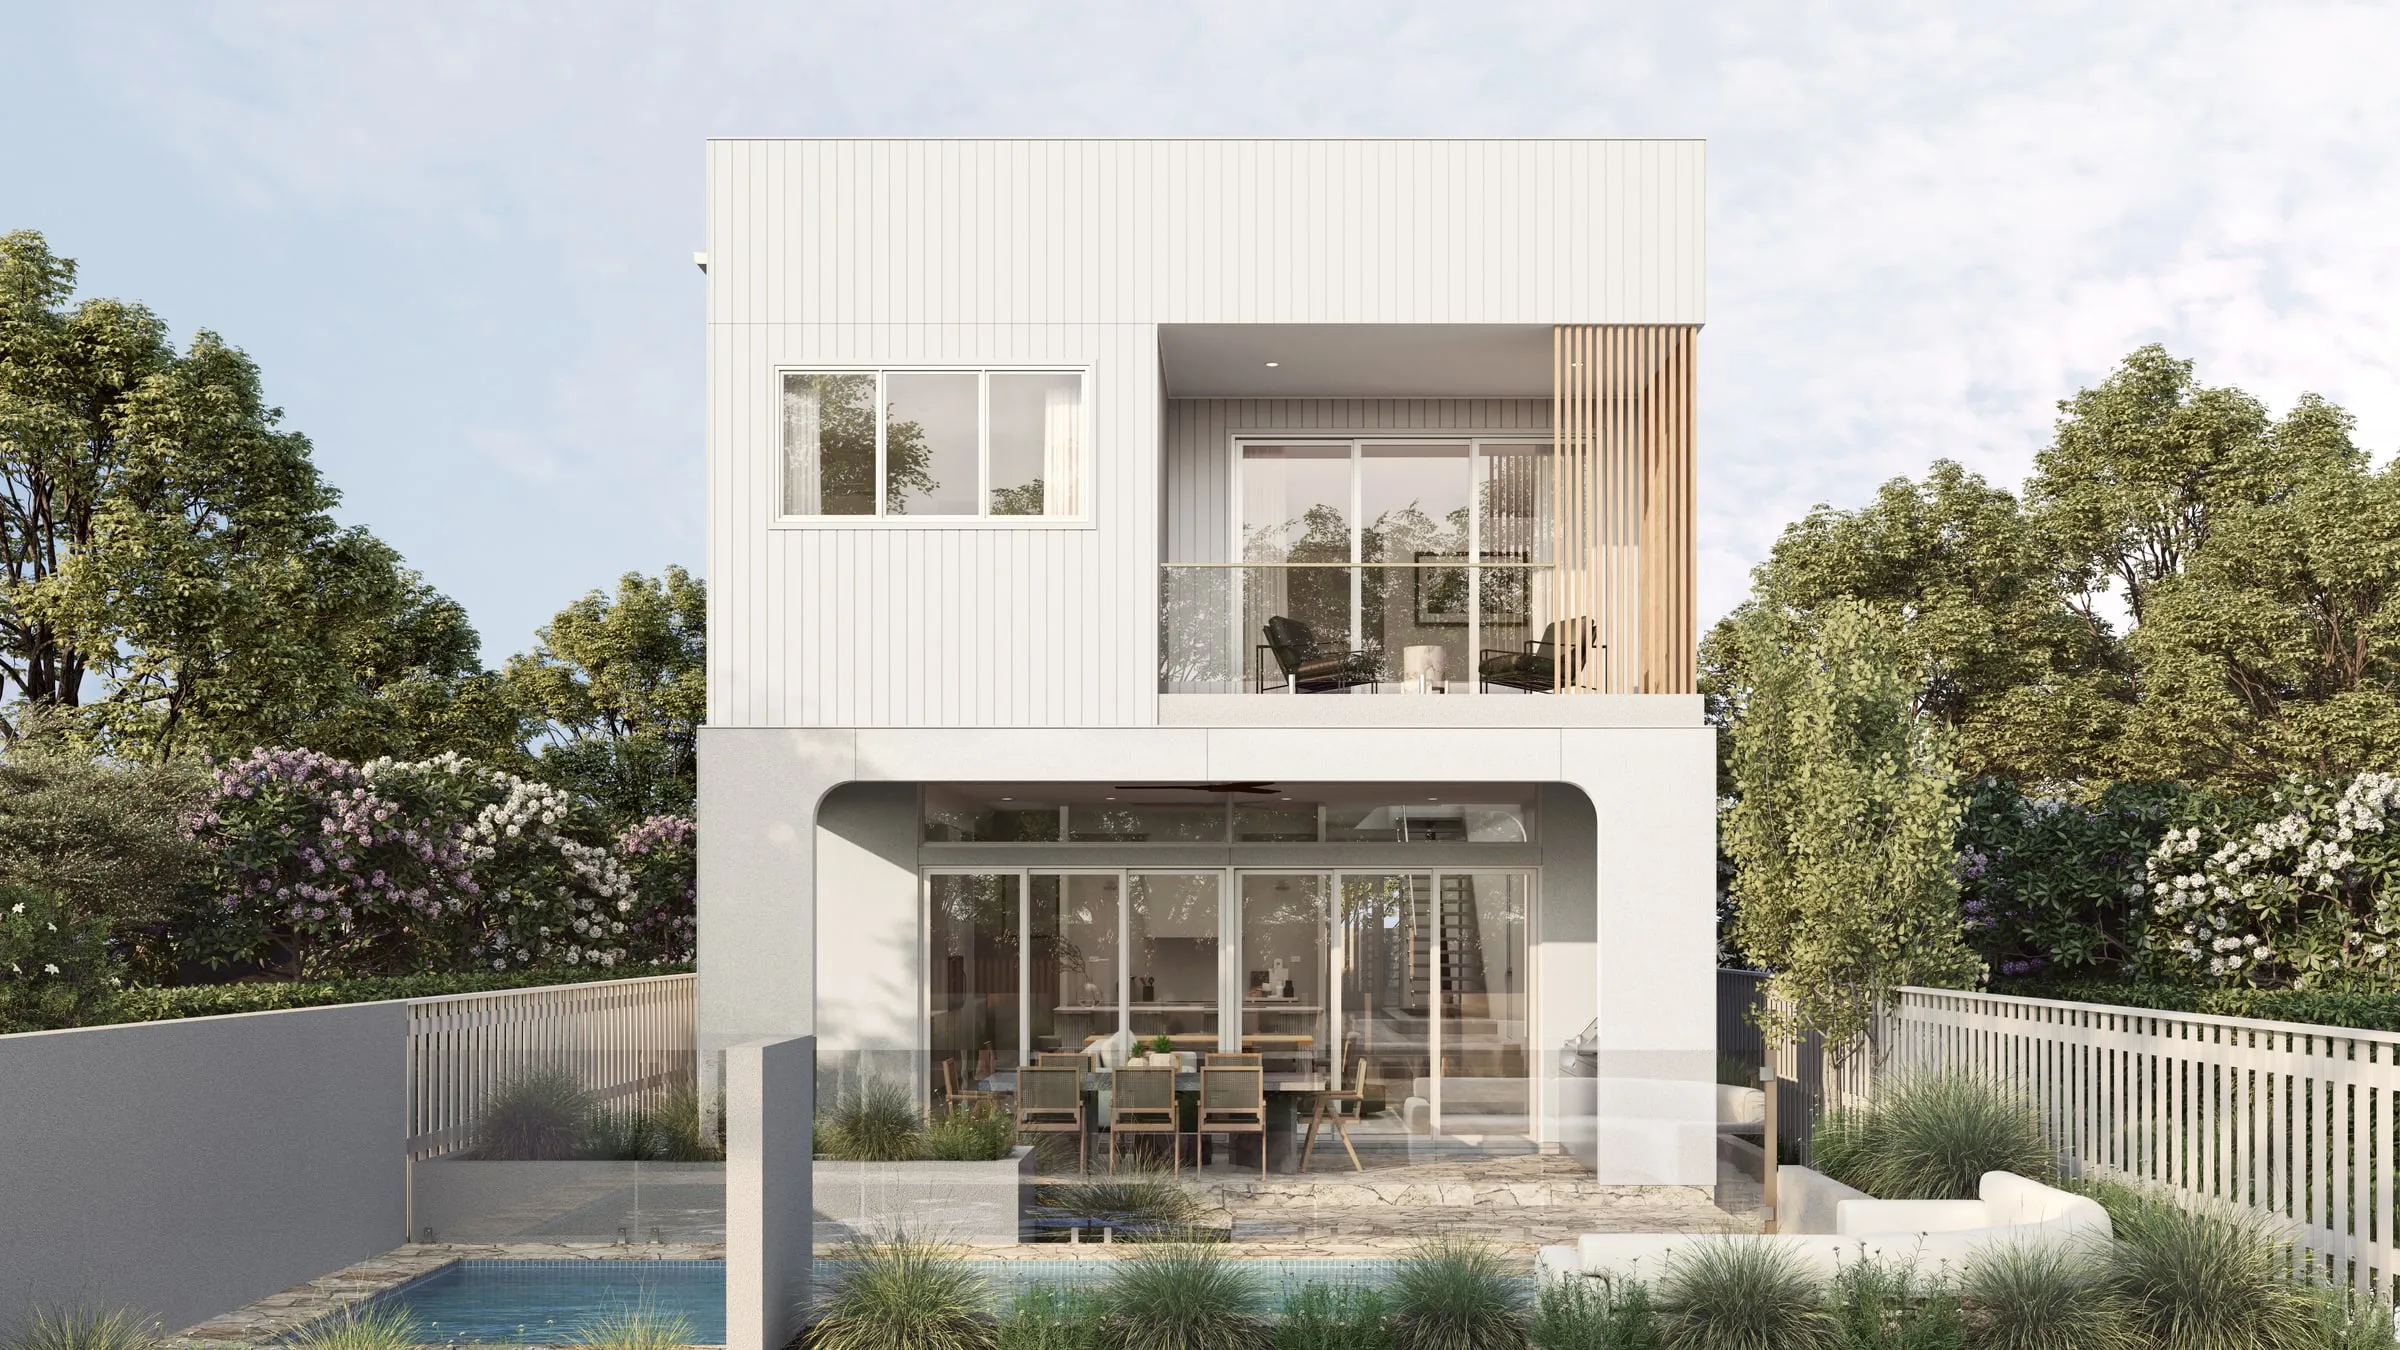
Set studios side by side on what their quotes guarantee — which views, how many revision rounds, what delivery date — and on who will actually make the images. Our checklist for choosing a 3D rendering company has nine questions worth asking first, and our architectural visualization services set out what we make and how a project runs.
Where architectural visualization came from
For most of its history the work was done by hand. Architects and specialist illustrators, called delineators, drew and painted their perspectives in graphite, charcoal and watercolor, and schools such as the École des Beaux-Arts taught rendering in master classes, each student working beside a mentor (Wikipedia). Our guide to the artist’s rendering covers that hand-drawn tradition and the label it left on property marketing.
Those drawings were never only for selling. New York’s 1916 zoning law limited the bulk of a building by formula, and many architects weren’t sure what it meant for their designs. In 1922 the architect Harvey Wiley Corbett commissioned Hugh Ferriss to draw four step-by-step perspectives of the law’s effect on a building’s shape, and Ferriss later used them in his 1929 book The Metropolis of Tomorrow (Wikipedia). Showing what a rule does to a building before anything is built is still one of the field’s main jobs, now for zoning boards and design review panels.
Computers took over in stages. AutoCAD, first released in December 1982, brought drafting to the desktop computer (Wikipedia). 3D Studio, written for DOS and released in 1990, was rebuilt for Windows as 3D Studio MAX in 1996 and is now 3ds Max (Wikipedia). Render engines that trace how light moves through a scene, such as V-Ray and Corona, then made it possible to show an unbuilt building as convincingly as a photograph.
Where architectural visualization is heading
Three changes are reshaping how the work is delivered, though not what it is for.
Real-time engines. Software built on game technology now draws a scene many times a second, so a client can move through a design instead of waiting for finished frames. In CGarchitect’s 2020 survey of the industry, offline engines such as V-Ray and Corona still led production work, but the use of Unreal Engine, Twinmotion and Enscape had risen significantly since the previous survey (CG Channel).
Interactive and immersive viewing. The same model can become a 360° tour a buyer opens on a phone, or a walkthrough watched in a headset in a sales gallery. Our guide to walkthroughs, flythroughs and 360° tours compares the formats.
AI image tools. Generators can produce a persuasive picture from a prompt or a sketch in seconds, which helps with early mood and concept work. They don’t build the building, so its dimensions, materials and surroundings aren’t tied to the drawings; AI rendering vs 3D rendering sets out where each one belongs.
What doesn’t change is the part that makes the images worth trusting: a model built from the drawings, with the real site around it.
Terms you will hear on a visualization project
A short glossary for buyers, roughly in the order the words come up on a project.
Clay render. A view with every material replaced by plain gray or white. Studios use it to agree the camera, the massing and the light before any finishes go on, because that is the cheapest point to change anything; ours go for approval this way.
Camera match, or photo simulation. A render set into a photograph of the real site, with the virtual camera matched to the photographer’s position and lens, so the new building appears in its true surroundings at its true size. Review boards often ask for them; our guide to renders for planning submissions covers what they check.
Global illumination. Light that bounces from surface to surface in the calculation, not only light that comes straight from the sun or a fixture. It is most of what makes a room look naturally lit rather than spot-lit.
PBR materials. Short for physically based rendering: each surface is described by measurable properties such as color, roughness and reflectivity, so stone, oak or brushed brass respond to light the way the real material does.
HDRI. A high-dynamic-range photograph of a real sky or setting, wrapped around the scene to light it and to fill the reflections in glass and water.
Offline and real-time rendering. Offline renderers such as V-Ray and Corona trade time for accuracy, taking minutes or hours for each frame. Real-time engines such as Unreal Engine, Twinmotion and Enscape draw many frames every second, which is what makes interactive tours and live design reviews possible.
Post-production. The grading and retouching done after the render: color, contrast, skies, people and small corrections, the equivalent of developing a photograph.
360° panorama. A render that covers every direction from one point, which the viewer turns around in on a screen or a phone. Linked together, panoramas become an interactive virtual tour, which can be made before the house exists; our guide to virtual tours of unbuilt homes shows how.