Story pole requirements: what seven California policies ask, and where a rendering counts
When Malibu, Los Gatos and five other California jurisdictions require story poles, who certifies them, how long they stay up and where a rendering is accepted.
Story poles are temporary poles put up on the site of a proposed house or addition, joined at the top by orange netting or brightly colored tape, so that the neighbors and the planning commission can see how tall and how big the building will be before anyone votes on it. California has no statewide story pole rule. Each city or county writes its own policy, and the policies differ on when poles are needed, who certifies them, how long they stay up and whether a rendering can stand in for them.
This guide compares seven official policies, each read at its source in October 2026, from the coast at Malibu and Solana Beach to the hill towns around San Francisco Bay. It isn’t legal advice: confirm the current policy with the planning department before anything goes up on site.
Seven policies at a glance
| When poles are needed | Certified by | When they go up and come down | Renderings | |
|---|---|---|---|---|
| Malibu | When needed: Every Coastal Development Permit, and certain projects under Administrative Plan Review; the Planning Manager can waive them where no scenic impact is possible | Certified by: A licensed surveyor, civil engineer or architect for new houses, new commercial buildings, primary view issues and scenic areas; never the owner | Timing: Before the hearing is noticed; removed within seven calendar days after the final appeal period | Renderings: No alternative named |
| Los Altos Hills | When needed: New buildings, second-story additions, additions over 900 square feet or raising the roof, and larger accessory structures | Certified by: The project's surveyor or civil engineer sets the corner points; the applicant sends staff photographs | Timing: Before public notice and at least 10 days before the hearing; up until the appeal period has passed | Renderings: Homes up to 19 feet and 4,000 square feet with no variances are exempt if a 3D rendering of at least 24 by 36 inches is posted beside the hearing notice |
| Los Gatos | When needed: Two-story houses and second-story additions where both neighbors on that side of the street are single-story; variances; new non-residential buildings; new buildings and second stories on hillside and historic properties | Certified by: A licensed surveyor or civil engineer in writing, with photographs from marked vantage points | Timing: Before neighbors are notified; up until 60 days after the first hearing or the end of the appeal period, whichever is first | Renderings: Simulations or models replace poles for buildings over 55 feet and qualifying affordable housing; project signs carry a perspective, 3D image or photo simulation |
| Piedmont | When needed: New houses and detached structures in design review, and upper-level additions where a neighbor's light, view or privacy is in question | Certified by: A California licensed land surveyor or civil engineer, on a stamped form with photographs | Timing: Verified by noon, 14 days before the Planning Commission hearing, without exception | Renderings: No alternative named |
| Monte Sereno | When needed: Second-story additions, and new structures or additions over 500 square feet | Certified by: A California registered land surveyor, to within three inches of the plans | Timing: Two weeks before the hearing; up for 10 days after the final decision | Renderings: No alternative named |
| Solana Beach | When needed: New buildings and additions under review; the whole envelope is poled, chimneys, balconies and exterior stairs included | Certified by: A licensed surveyor or civil engineer, on the approved story pole plot plan | Timing: In place before the View Assessment Commission's first hearing; poles that don't match the plan can push the hearing back | Renderings: No alternative named |
| Santa Barbara | When needed: On County land, case by case, most often at the request of the Board of Architectural Review | Certified by: The surveyor, architect, landscape architect or contractor who prepared the plan or put up the poles | Timing: At least three days before the board meets; up for at least seven days after it | Renderings: No alternative named; large projects post a plan and legend on site and online |
Where a rendering is accepted, or required
Two of the seven policies write renderings into the rules.
Los Altos Hills trades the poles for a picture on smaller homes. Its policy, updated by the City Council on September 18, 2025, exempts a single-family residence that is no more than 19 feet high and 4,000 square feet in floor area, and that asks for no variances or exceptions, on one condition: the owner displays a 3D rendering of the proposed development beside the public hearing notice, at least 24 by 36 inches. Multifamily buildings up to 19 feet qualify the same way. A taller or larger new home still needs poles, set out by the project’s surveyor or civil engineer and joined by a two-foot band of orange snow fencing along every ridge and eave.
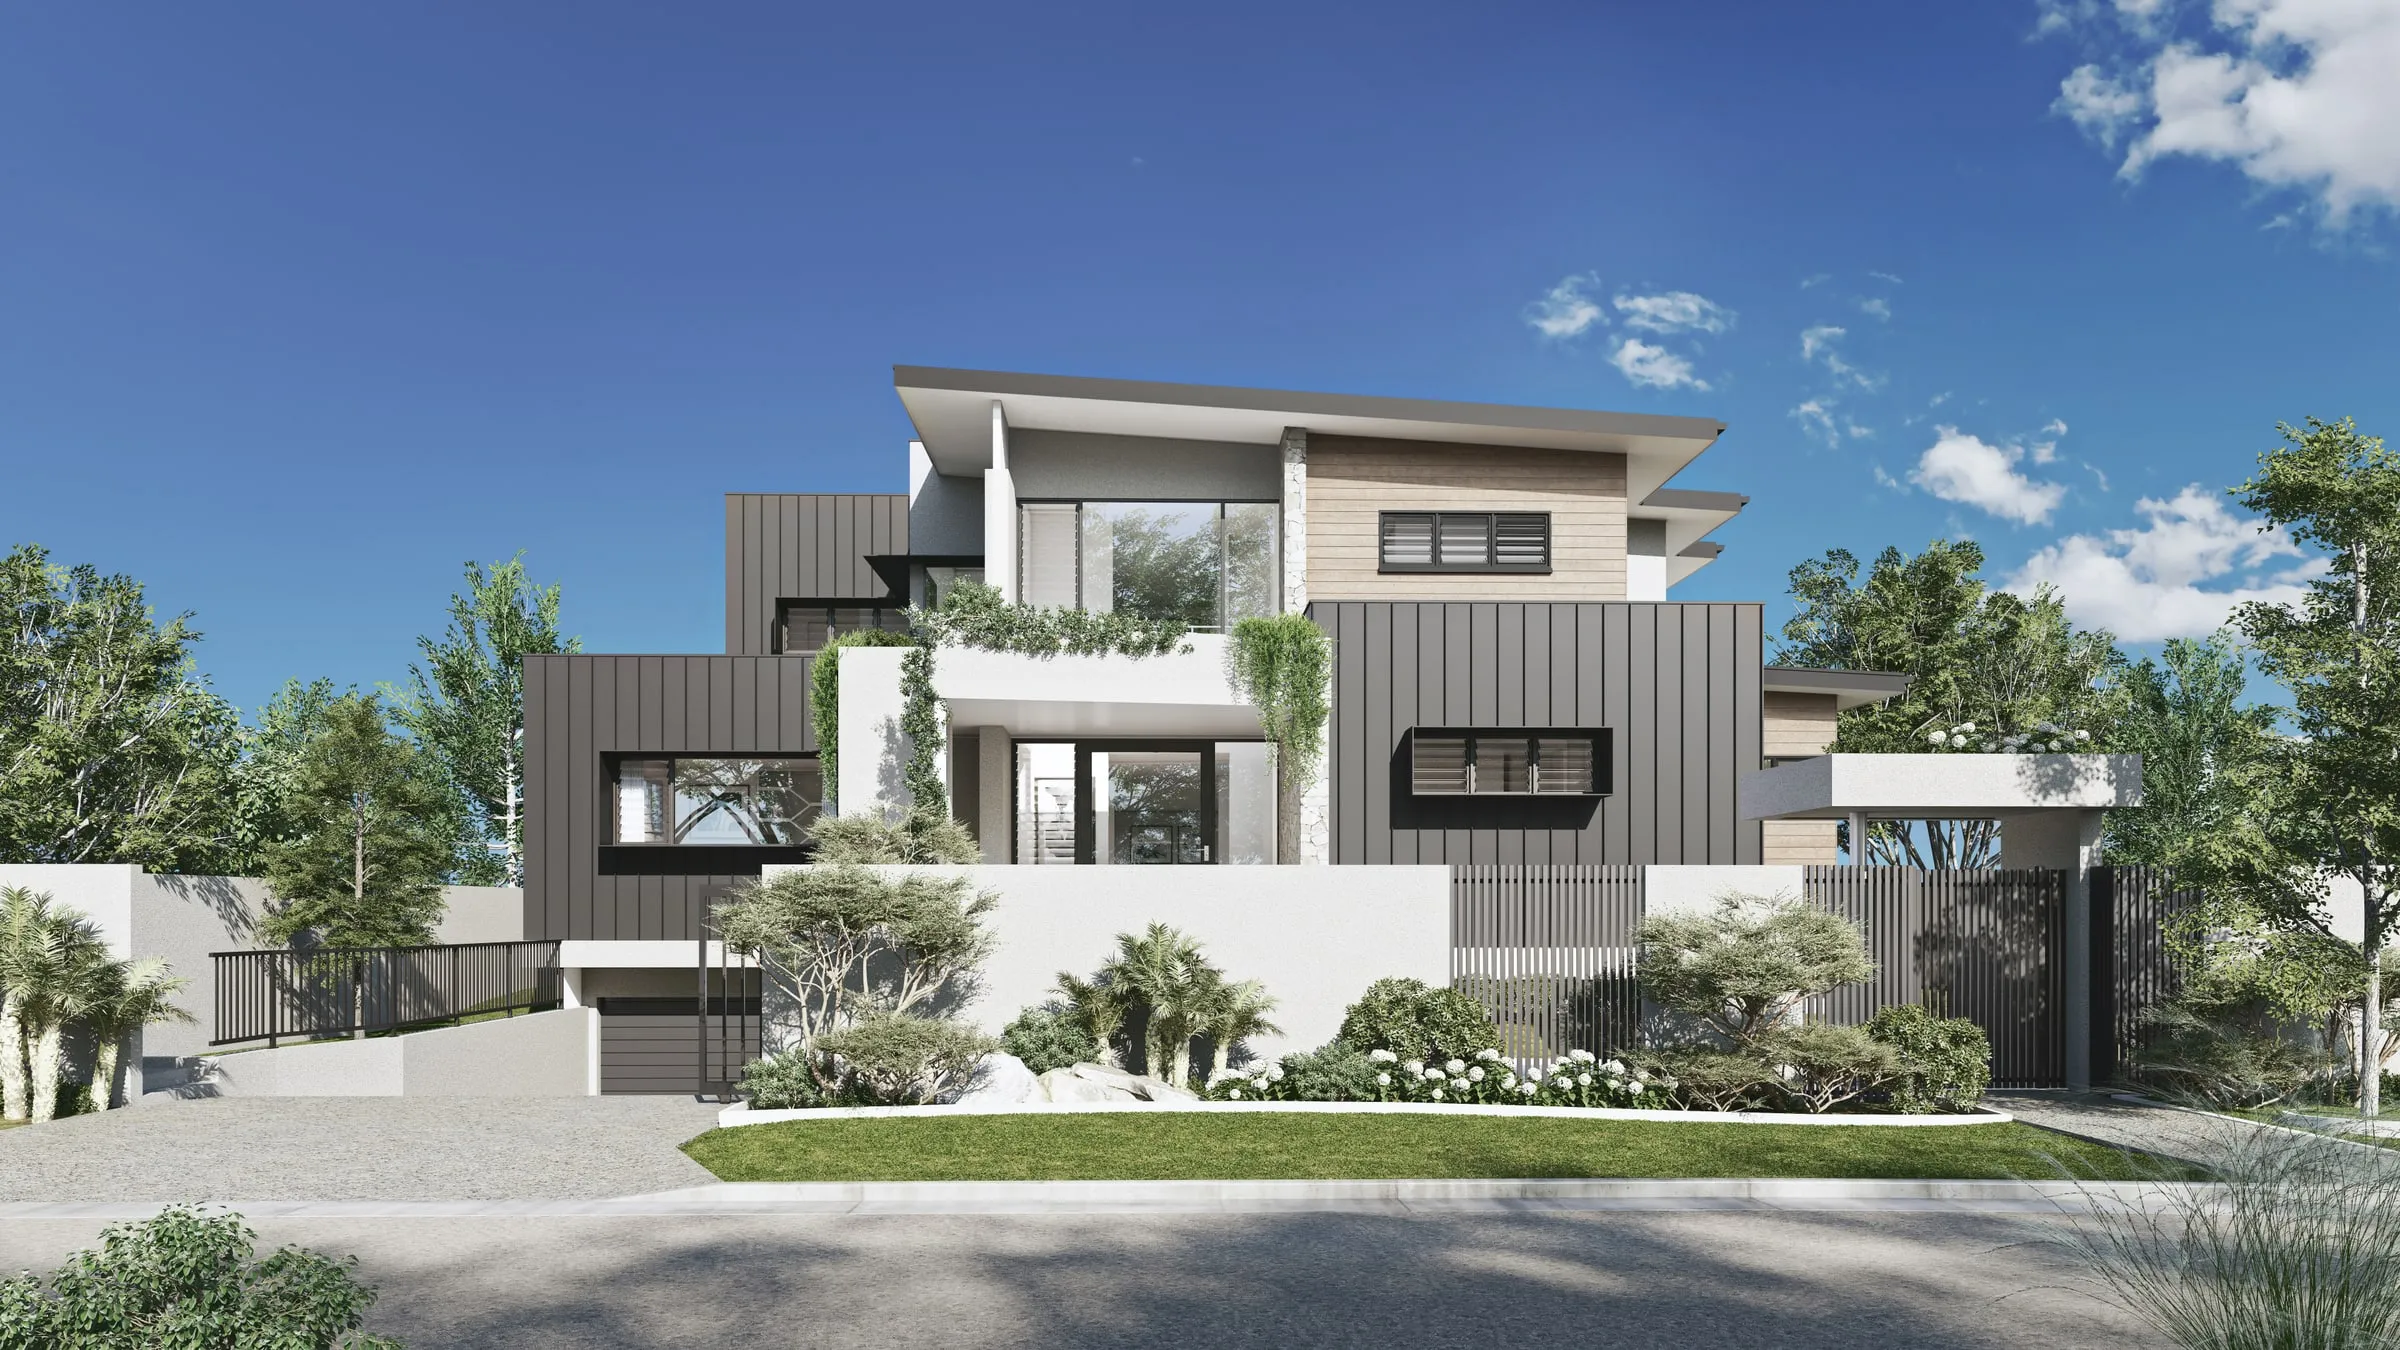
Los Gatos goes further for tall and affordable buildings. Under the policy the Town Council adopted on April 16, 2024, buildings over 55 feet and affordable housing projects that meet its deed-restriction thresholds must use alternatives in place of story poles, and multifamily and mixed-use projects with housing may choose them. The alternatives are digital imagery simulations, computer modeling, scale models or other visual techniques, prepared by the Town’s consultant with the applicant paying for the work and its review. The same policy puts a picture in front of passers-by: every permit application with public notice needs a project sign, and on most projects up to three-quarters of the sign describes the project, with a color perspective drawing, a three-dimensional image or a photographic simulation. Single-family remodels, and projects with no exterior changes under review, don’t have to show the image.
What the poles have to show
The policies agree on the purpose, which is height and bulk at their real size, and differ on the details.
- Rooflines and ridges. Los Altos Hills and Monte Sereno both ask for a two-foot band of orange netting along the roofline. Malibu asks for orange mesh about a foot wide joining the poles along every roof and ridgeline.
- Height markings. Malibu paints the top foot of each pole black and marks it at 18 feet above finished or natural grade, whichever gives the lower building, and at every foot above that. Solana Beach marks its white poles at every foot, with every fifth mark in a contrasting color, and numbers each pole to match the certified plot plan.
- Footprint and floor levels. Monte Sereno outlines the footprint and each floor level with bright ribbon at least two inches wide, a different color for each.
- Materials. Malibu wants 2x4 lumber or similar and refuses PVC pipe; Los Altos Hills also refuses plastic piping. Solana Beach asks for white PVC, and Piedmont sets no required materials as long as the poles are clearly visible and stable.
- Photographs. Los Altos Hills and Piedmont want photographs of the installed poles. Los Gatos wants them from a variety of vantage points, with each vantage point marked, and in Malibu the case planner visits to verify and photograph the poles before public notice begins.
The height on the poles also has to be the finished height. Los Altos Hills says grading should be accounted for in the height of the poles. In Solana Beach the link runs on into construction: at framing inspection, a height certification has to match exactly the maximum height shown on the story pole height certification.
Renderings and story poles should agree
A commission that has stood in a neighbor’s yard looking at orange netting will compare it with the picture on the screen. If the rendering’s roof sits lower than the poles, or the house in the rendering looks narrower than the outline on site, neither will be trusted. So we build the model from the same plan set the surveyor certified the poles to, set it on the grades and heights in those plans, and render it from the places the commission will look: the street, the neighbors’ side of the site and the vantage points the poles were photographed from. When the design changes, the poles and the renderings change together.
That matters most where views are the argument, as on the coast. Our Malibu page covers the city’s view rules, and our comparison of what nine cities’ review boards ask renderings to show covers design review beyond the poles. Historic districts and homeowners associations add their own requirements: see renderings for a historic district review and renderings for an HOA architectural review.
A checklist before the poles go up
- Read your city’s current policy, or the planning department’s handout, for the triggers, the deadline and the materials.
- Get the story pole plan approved first where the city reviews one, as Malibu, Solana Beach and Santa Barbara County do.
- Book the surveyor early. Piedmont’s verification deadline is noon, 14 days before the hearing, without exception, and Monte Sereno’s certification is due two weeks before it.
- Photograph the poles from where the neighbors will see them, and note where each photograph was taken.
- Commission the renderings from the same plan set, so the poles, the drawings and the pictures show one building.
- Keep the poles up until the appeal period ends, then take them down promptly: in Malibu within seven calendar days, in Monte Sereno within a week of its 10-day period.
Sources
- Malibu: Planning Interpretations and Policy Manual, Story Pole Policy (manual updated September 22, 2025)
- Los Altos Hills: Story Pole Policy (updated by the City Council, September 18, 2025)
- Los Gatos: Height Pole, Flagging, Netting, and Signage Policy for Additions and New Construction (adopted April 16, 2024, Resolution 2024-017)
- Piedmont: Story Poles policy and procedures (approved by the Planning Commission, March 12, 2012)
- Monte Sereno: Story Pole and Netting Requirements and Certification (revised November 2024)
- Solana Beach: Use of Story Poles (February 2020)
- Santa Barbara County: Story Pole Guidelines
Each document was read in October 2026. Policies change, so confirm the current version with the city or county before the poles go up.