Renderings for an HOA architectural review — what the committee wants to see
What an HOA architectural review committee checks, what to submit, and which renderings get a custom-home application approved without delays.
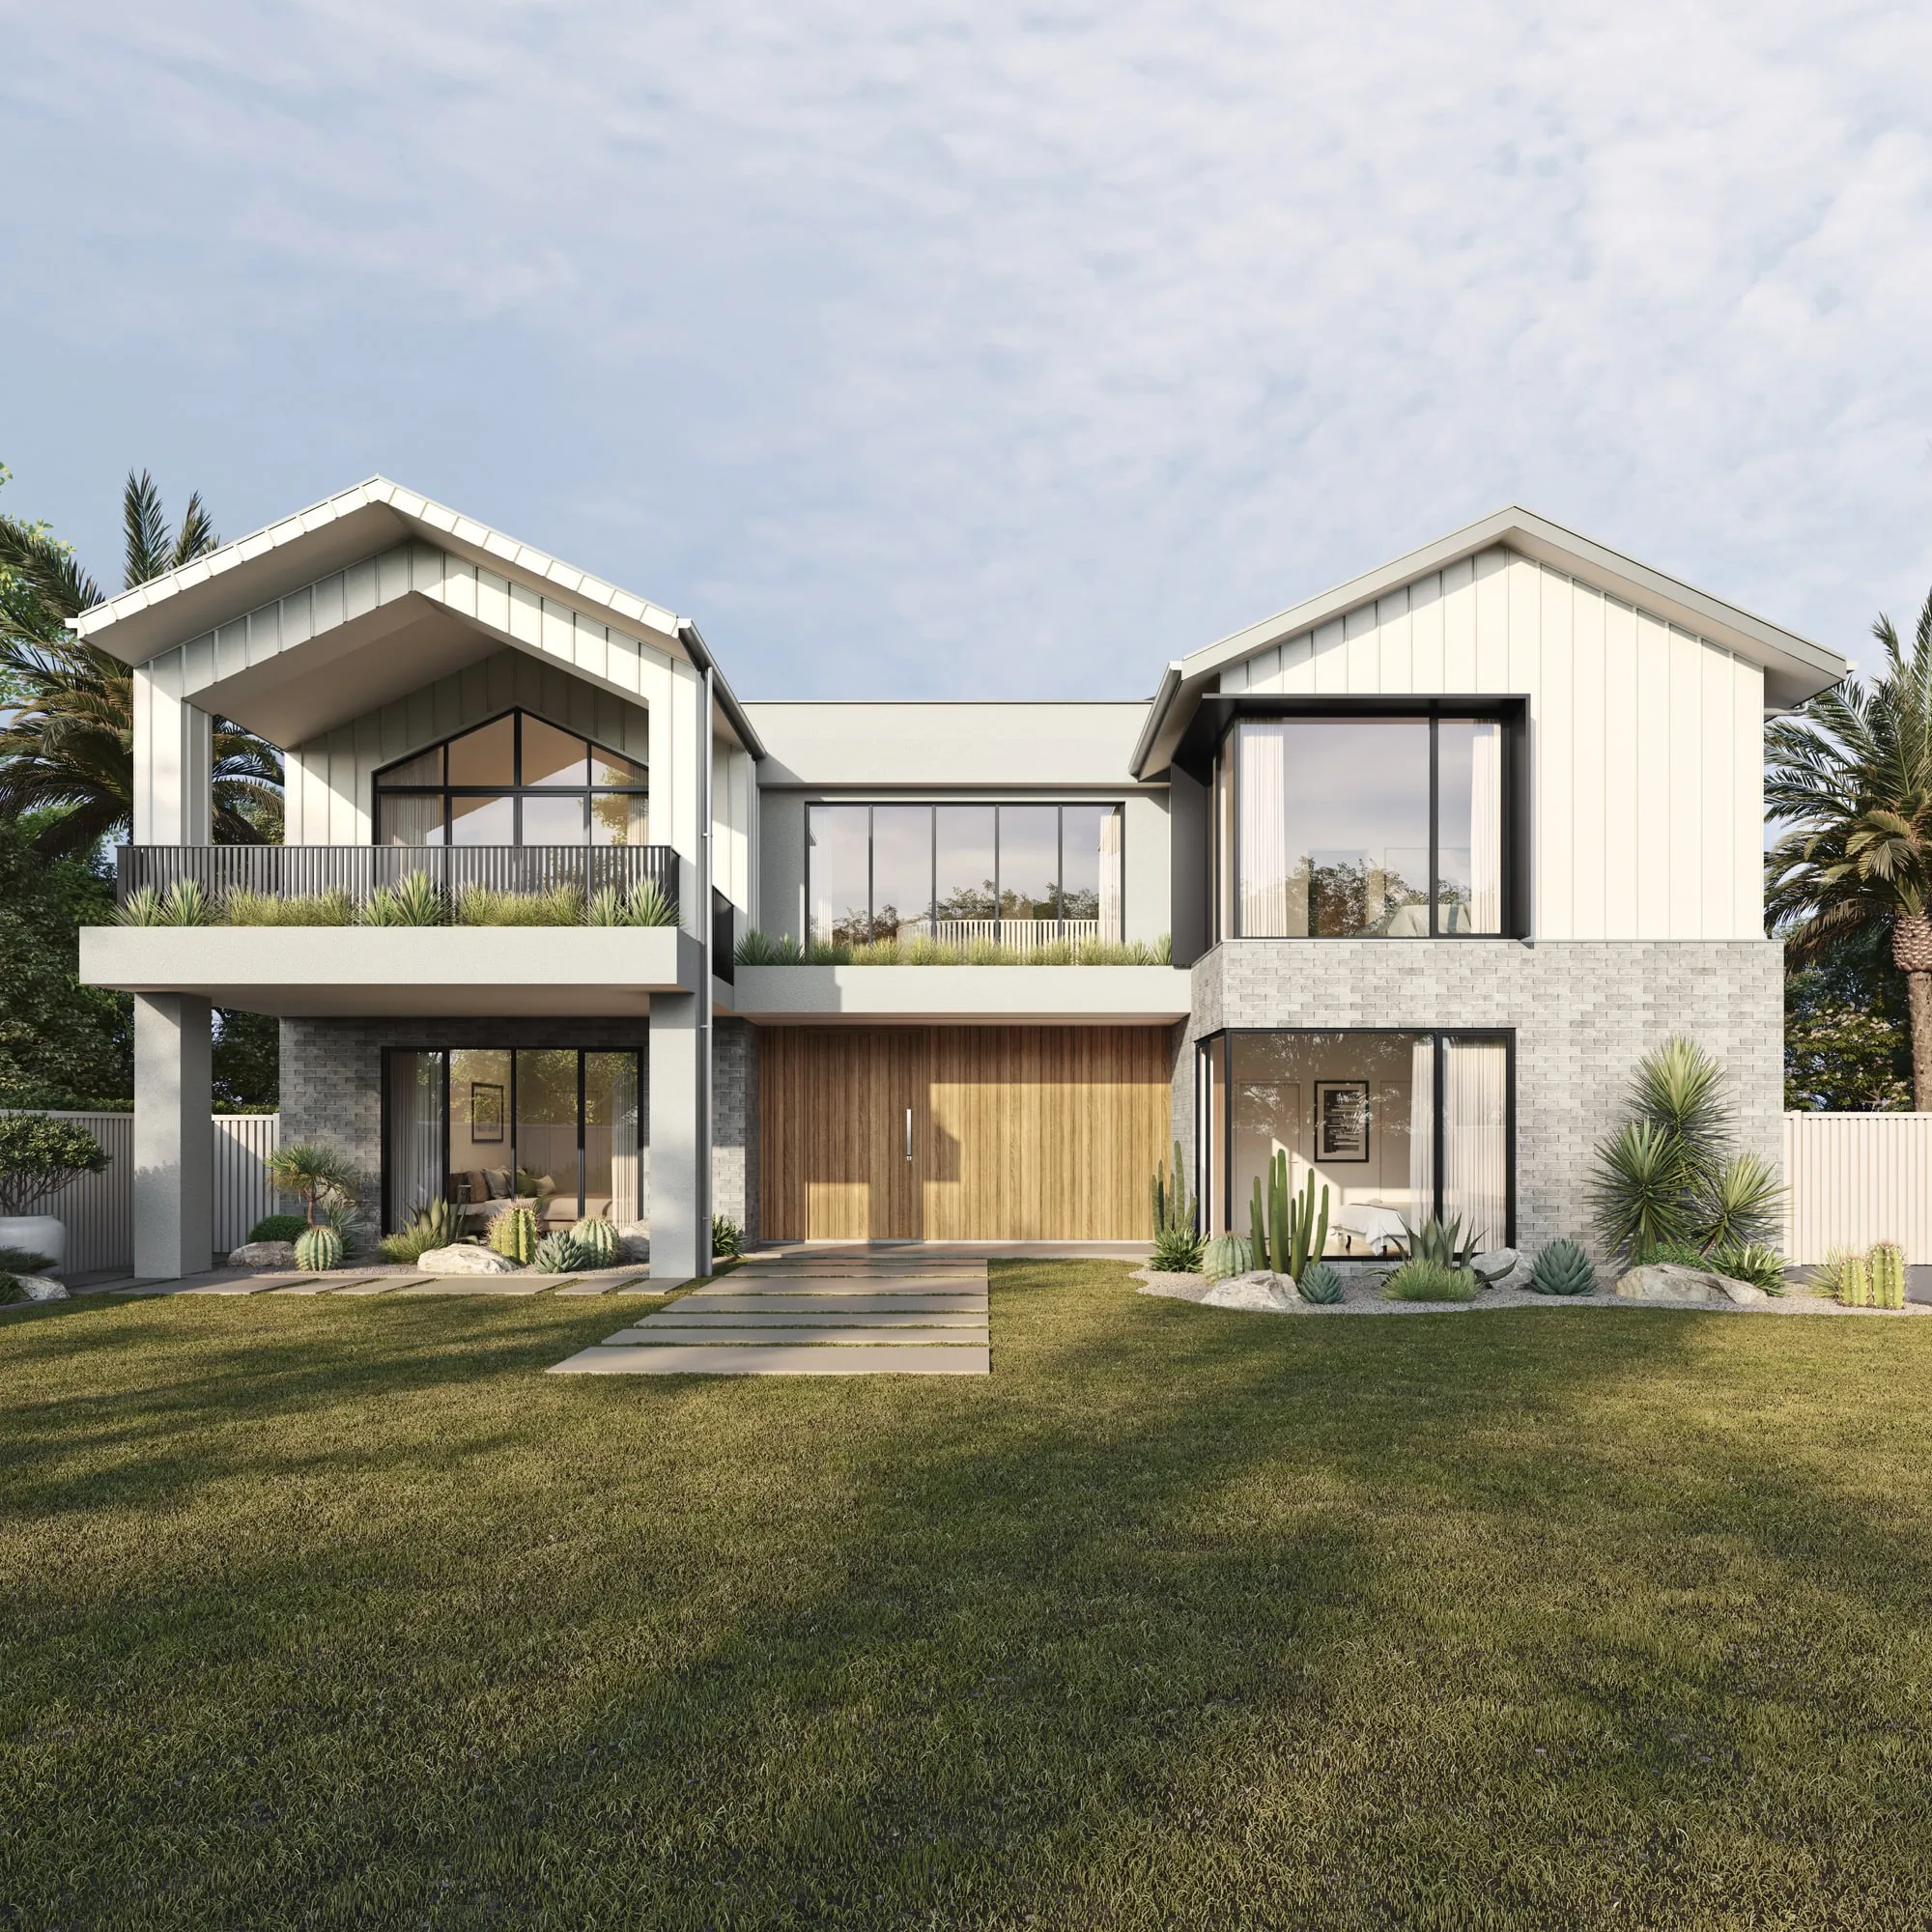
In a large share of US communities, a new home, an addition or even a new exterior color cannot go ahead until the homeowners association approves it. The approval sits with an architectural review committee — called an ARC, an ARB or an ACC depending on the community — working to the community’s CC&Rs and design guidelines, with the HOA board usually keeping the final say and hearing appeals (RealManage).
For custom homes and larger changes, the renderings in the application often decide how fast it moves. Here is what the committee is looking for, and what to give it. If the house is also in a local historic district, the preservation commission’s review is a separate, public process; see renderings for a historic district review.
What the committee is actually checking
Committees review against their written standards, and the questions are fairly consistent from community to community:
- Does it follow the design guidelines? Permitted styles, heights, roof forms, setbacks and materials.
- Does it fit the neighborhood? Harmony of the exterior design, materials and colors with the homes around it is the heart of most reviews.
- Where does it sit? The location of the home relative to the topography, the finished grade, the lot lines and the building lines.
- What is it made of? The quality and nature of the materials.
- Who does it affect? Views, privacy, drainage and safety for the neighbors.
Applications are typically turned down, or sent back, when they don’t comply with the guidelines, look incompatible with the surrounding homes, raise drainage or safety concerns, or affect neighboring properties (RealManage). Sending everything the guidelines ask for at once avoids a round trip.
What to submit
Every community has its own form, so start with its application and guidelines. Most ask for some combination of:
- the completed application form;
- a site plan showing the home’s position, setbacks and grading;
- elevations of every side;
- material and color specifications, with physical samples where the guidelines ask for them;
- a landscape plan;
- photographs of the lot and the homes on either side; and
- the builder’s or contractor’s details and the expected schedule.
Renderings are where an application stops being a set of drawings the committee has to decode and becomes a house it can picture on the street.
The renderings that do the most work
- The street view at eye height. The house as a neighbor walking past would see it, from across the street. This is the image most reviews turn on.
- The house in context. The homes on either side included, accurately, so height, scale and setbacks can be compared directly. A house shown on an empty lot hides exactly what the committee needs to see.
- The colors and materials as specified. Render the actual products and colors on the schedule, and include the physical samples too — screens and printers shift color, and the committee will compare the image to the board.
- The view from a neighbor’s lot. Where views or privacy are in question, show the proposal from the neighbor’s side, honestly.
- Options from one camera. If the committee is choosing between colors or materials, render every option from the identical camera in identical light, so they compare the design rather than the weather.
What makes a rendering persuasive to a committee
Accuracy, not polish. A committee is not buying the house; it is checking that the house fits its rules and its street. A rendering that flatters — a low camera that makes the house look smaller, colors warmed up to look friendlier, landscaping at full maturity on day one — invites the committee to question everything else in the application.
So render the finished grade as designed, the true height, the real neighbors, and planting at the size it will be installed (with a second, clearly labeled view at maturity if the guidelines care about screening). Keep the time of day neutral, with natural light that shows the materials as they will look. AI-generated images are no exception: a committee will check one against the drawings like any other rendering.
Timing
Many communities’ documents, and some states’ laws, set a period within which the committee has to decide, so a complete application is the fastest one. Check your CC&Rs and design guidelines for the deadlines that apply, and submit everything at once rather than in pieces.
One model, several uses
The same 3D model can serve the committee review, the city’s permit set imagery and, for a builder, the marketing of the finished home (real estate rendering covers that side). Tell your rendering studio at the start that all three are coming, and it will be built accurately enough for the review and refined later for the brochure.
See how we work with luxury home builders and on exterior rendering, or send us the drawings and the community’s guidelines.