Real estate rendering — what it is, what it's for, and when it pays for itself
Real estate rendering shows a home or development before it exists. What it is used for, what makes buyers trust it, what it costs, and when it earns its keep.
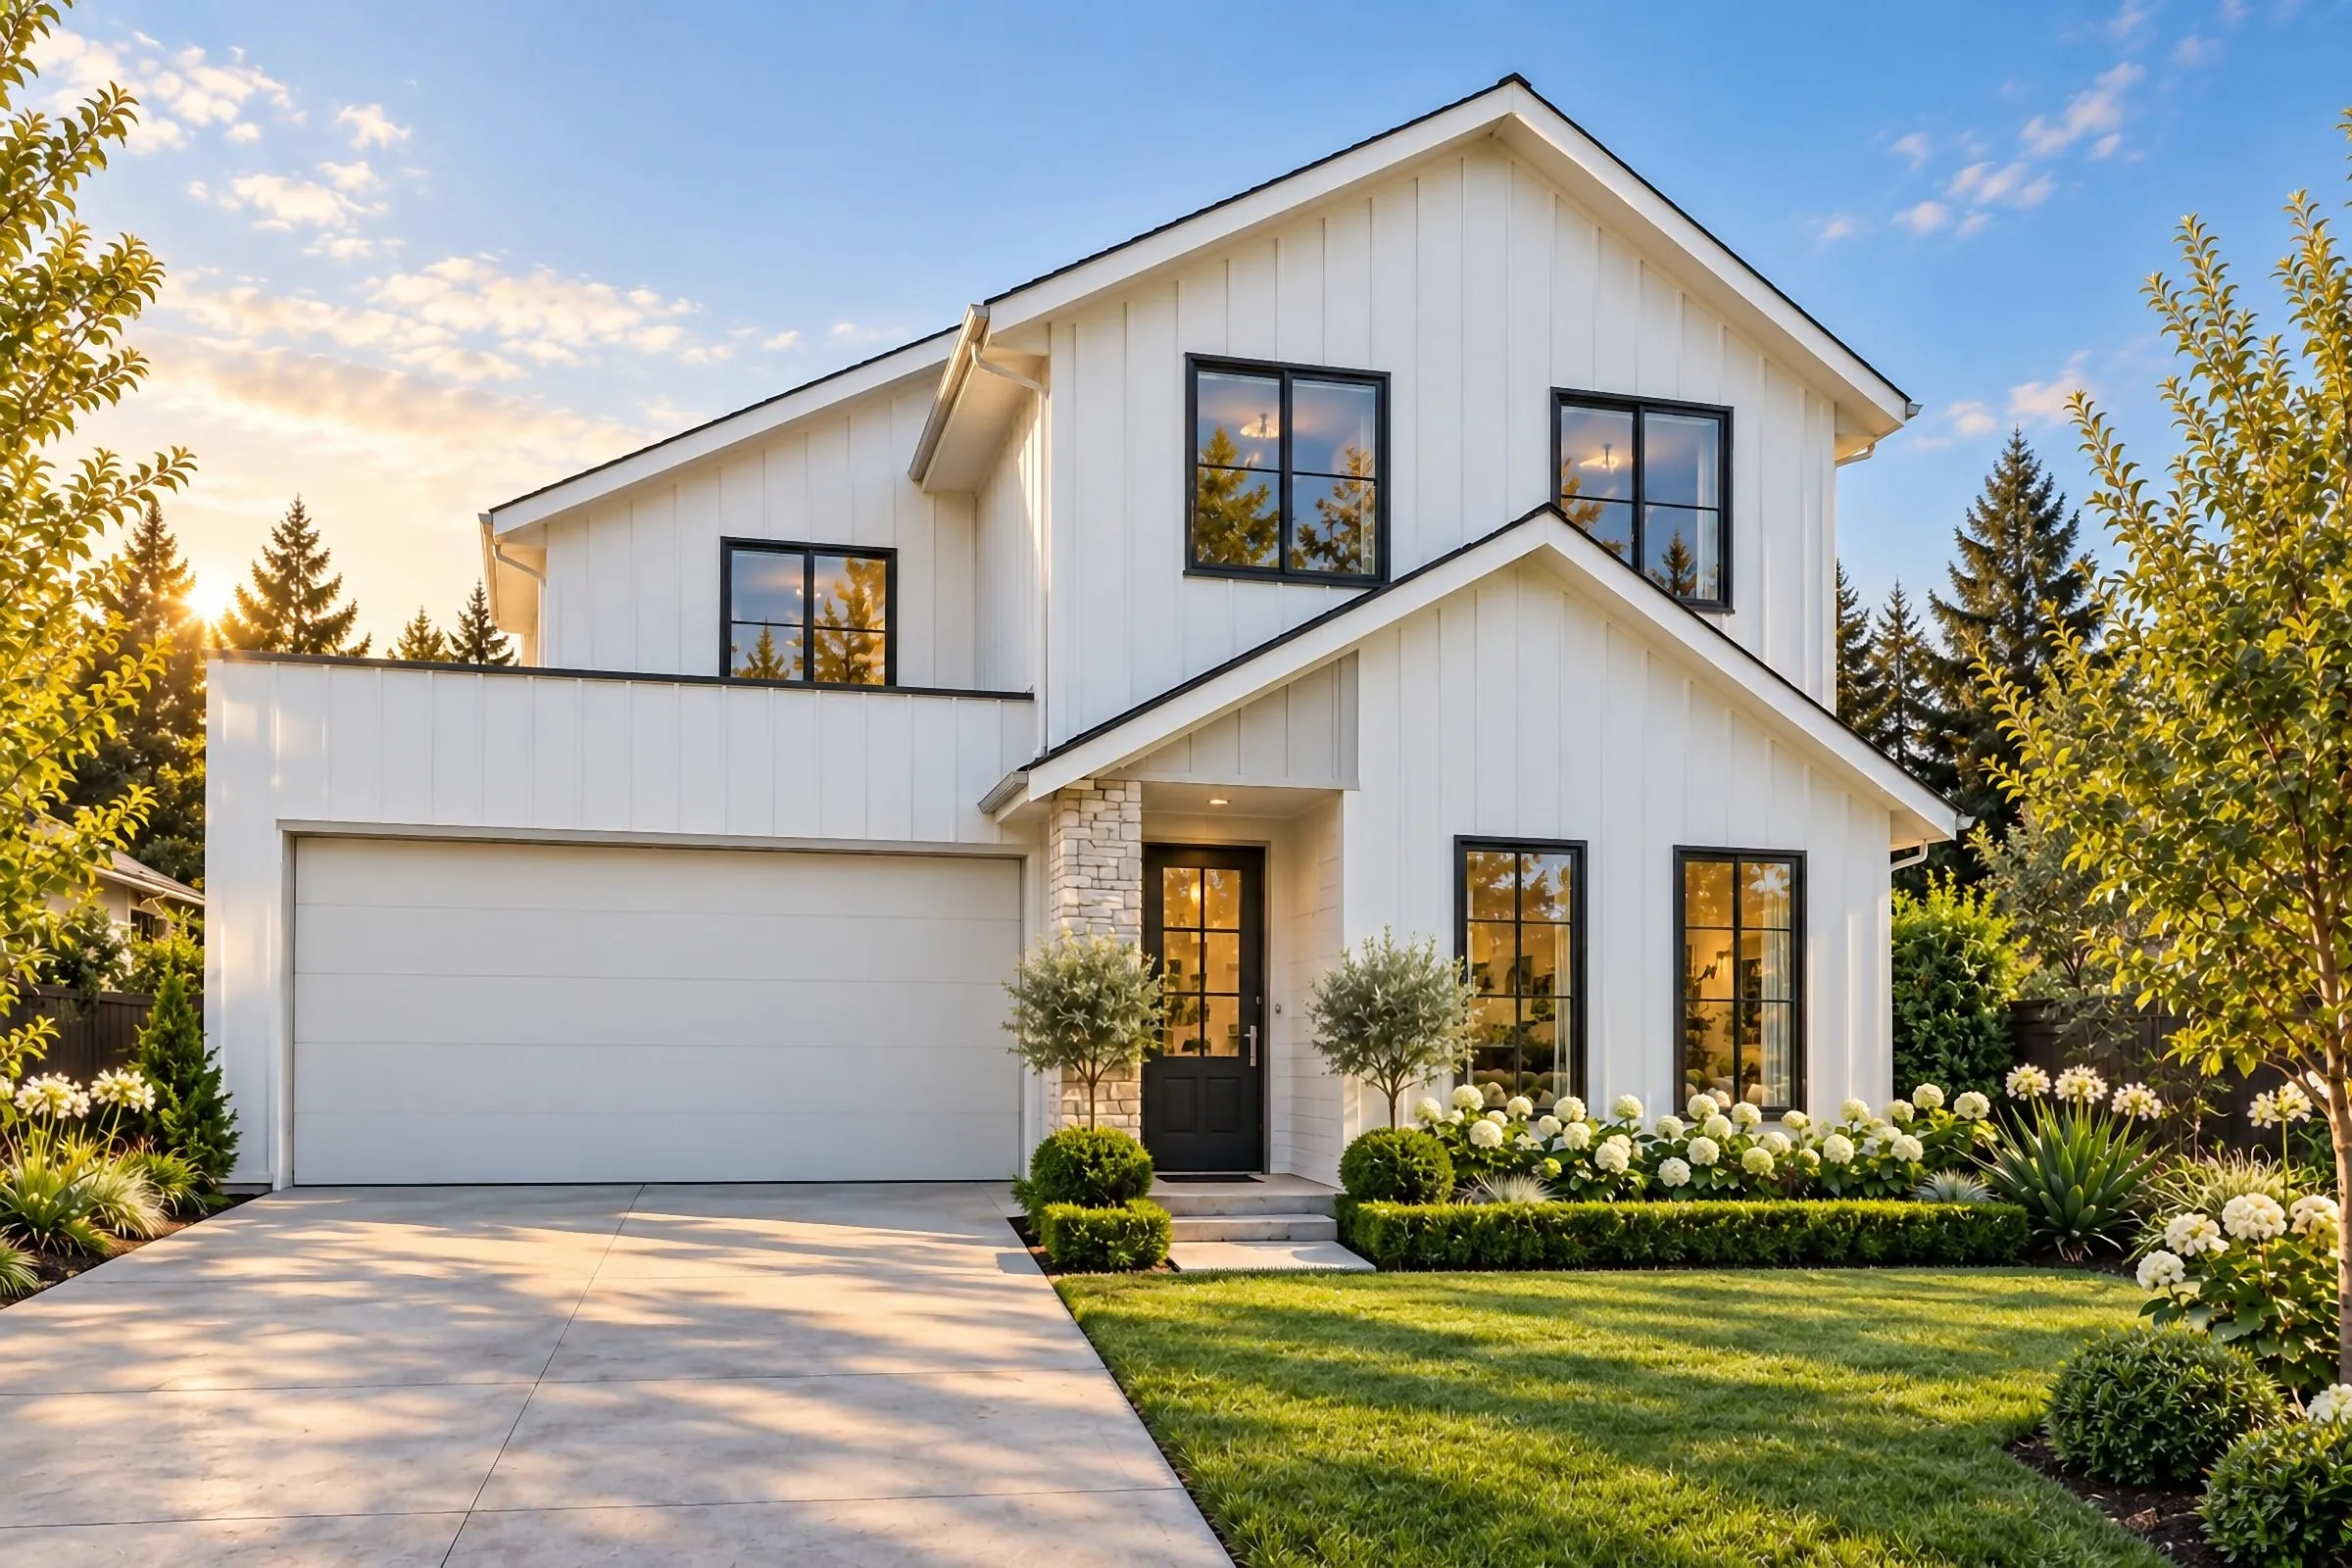
Real estate rendering, also called 3D property rendering, is photorealistic imagery of a property that does not exist yet, or does not yet look the way it will: a condo tower before groundbreaking, a spec home before framing, a renovation before the contractor arrives. It is how developers, builders and brokerages sell what a buyer cannot yet walk through.
Where real estate renderings earn their keep
Pre-construction sales. Condos and townhomes sold before completion are sold on renderings, floor plans and the sales center. Until the building exists, the imagery is the product — our guide to what a pre-construction campaign needs from its renderings covers the full set.
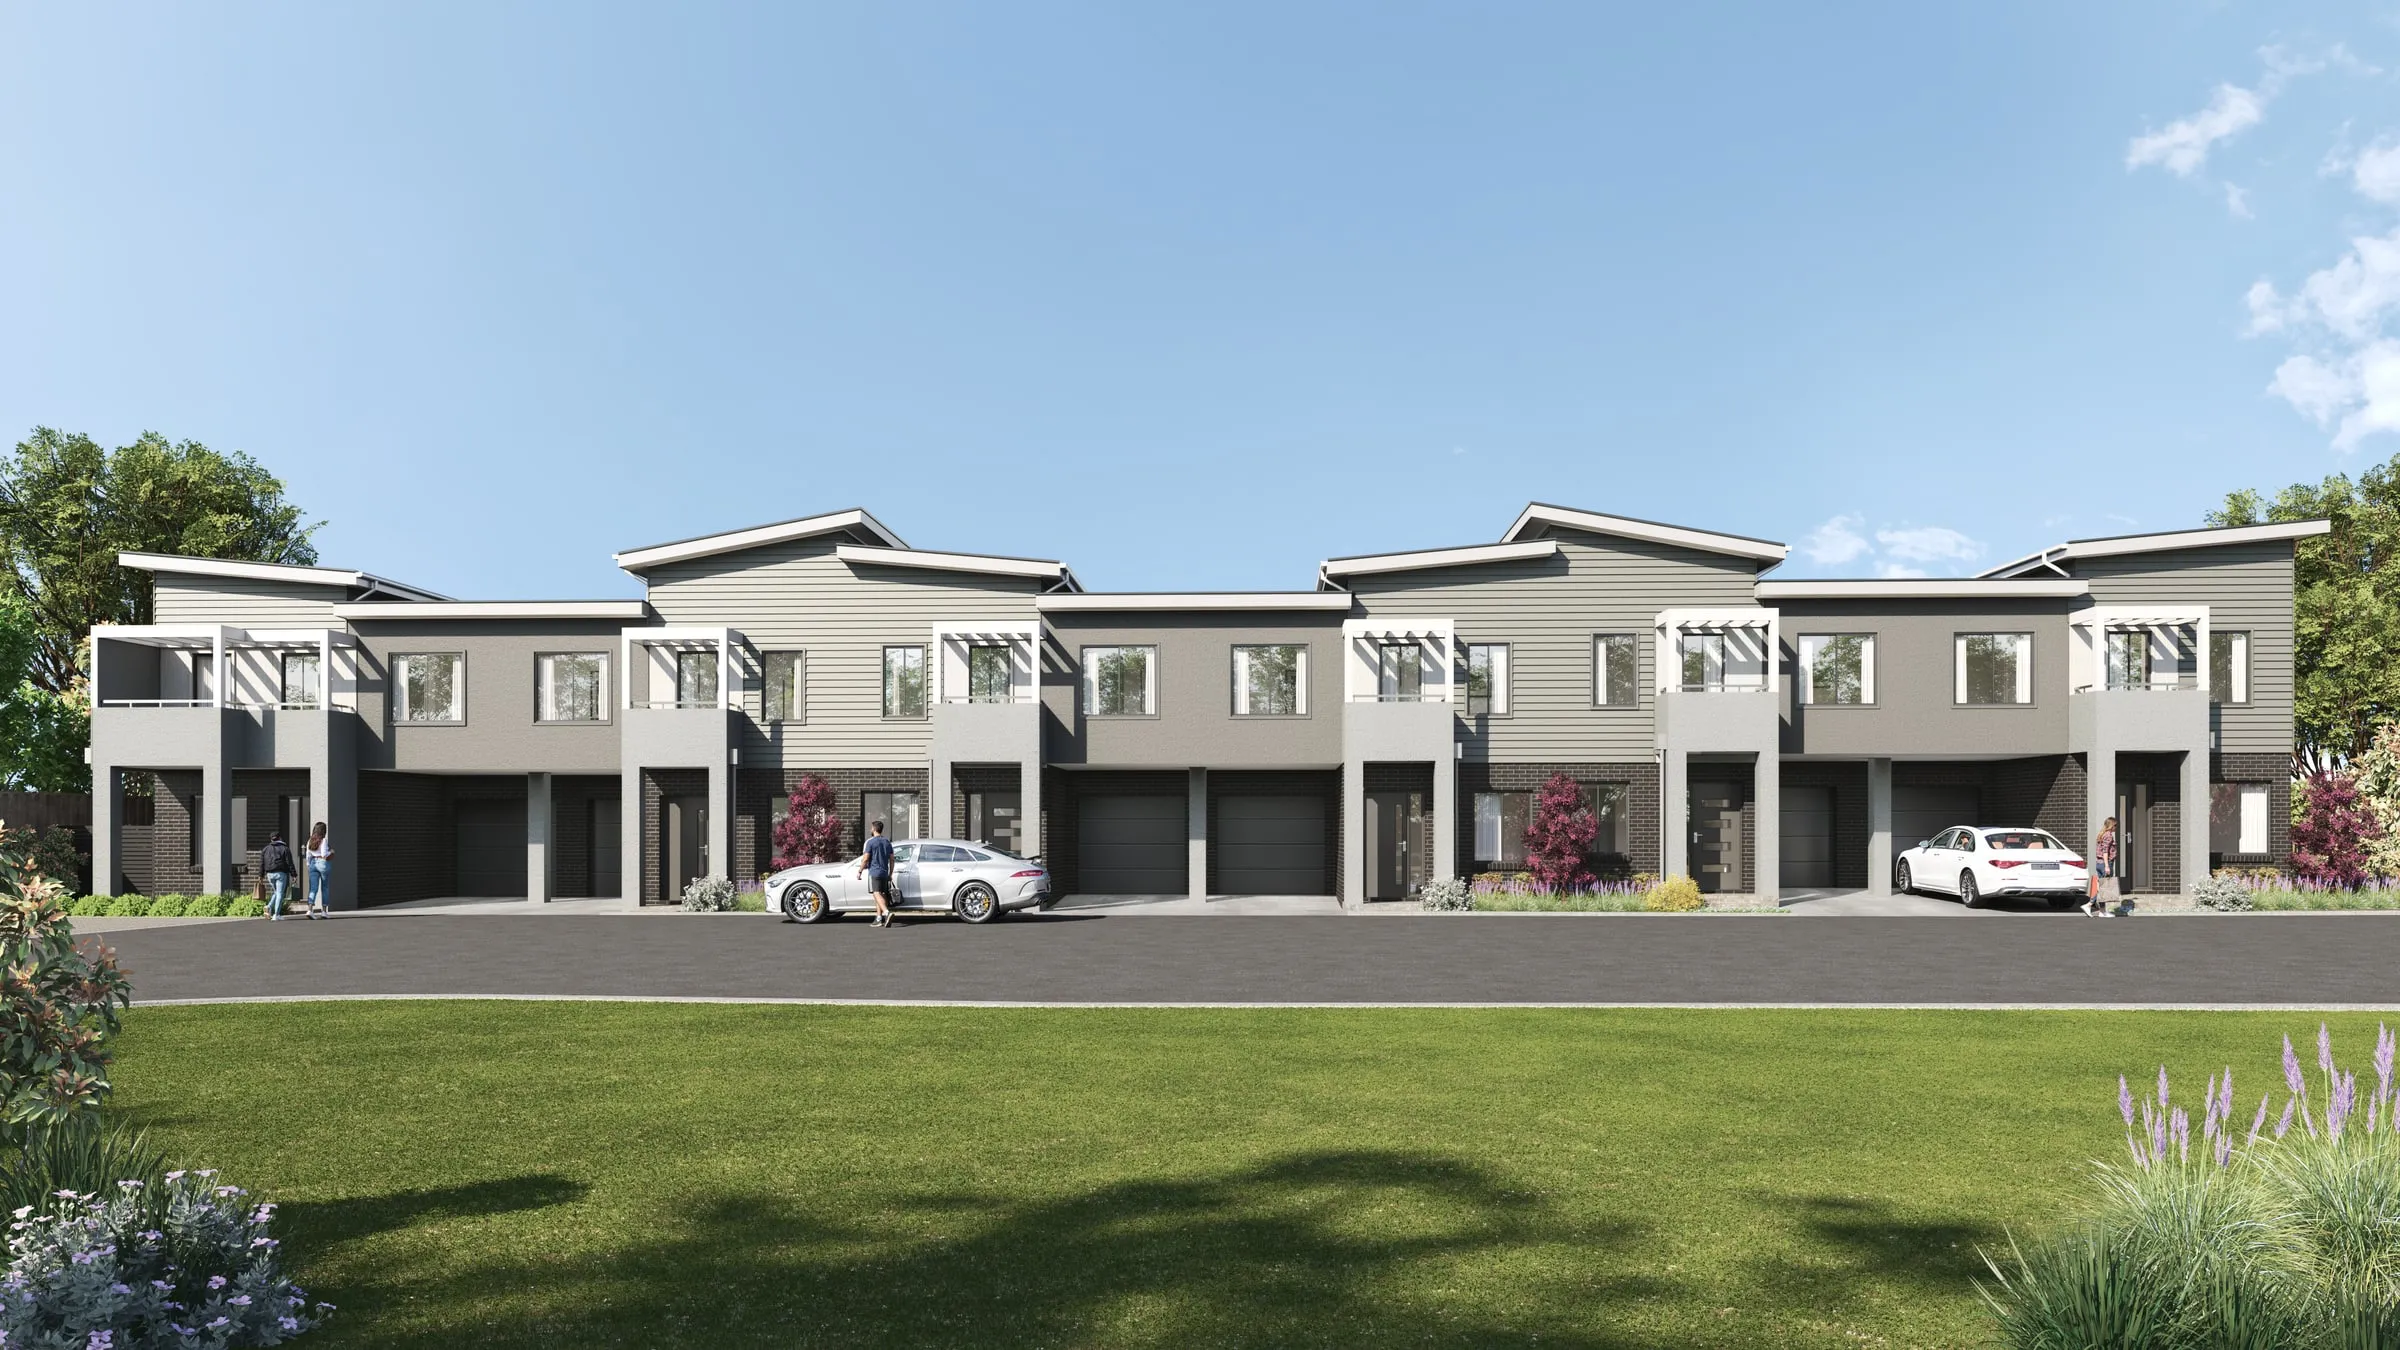
New-build listings. A spec home listed while it is still a slab asks the buyer to imagine it. A rendering replaces the imagining with the plan, and a rendered tour lets buyers walk through it; our guide to virtual tours of homes that aren’t built yet shows how one is made from the floor plan.
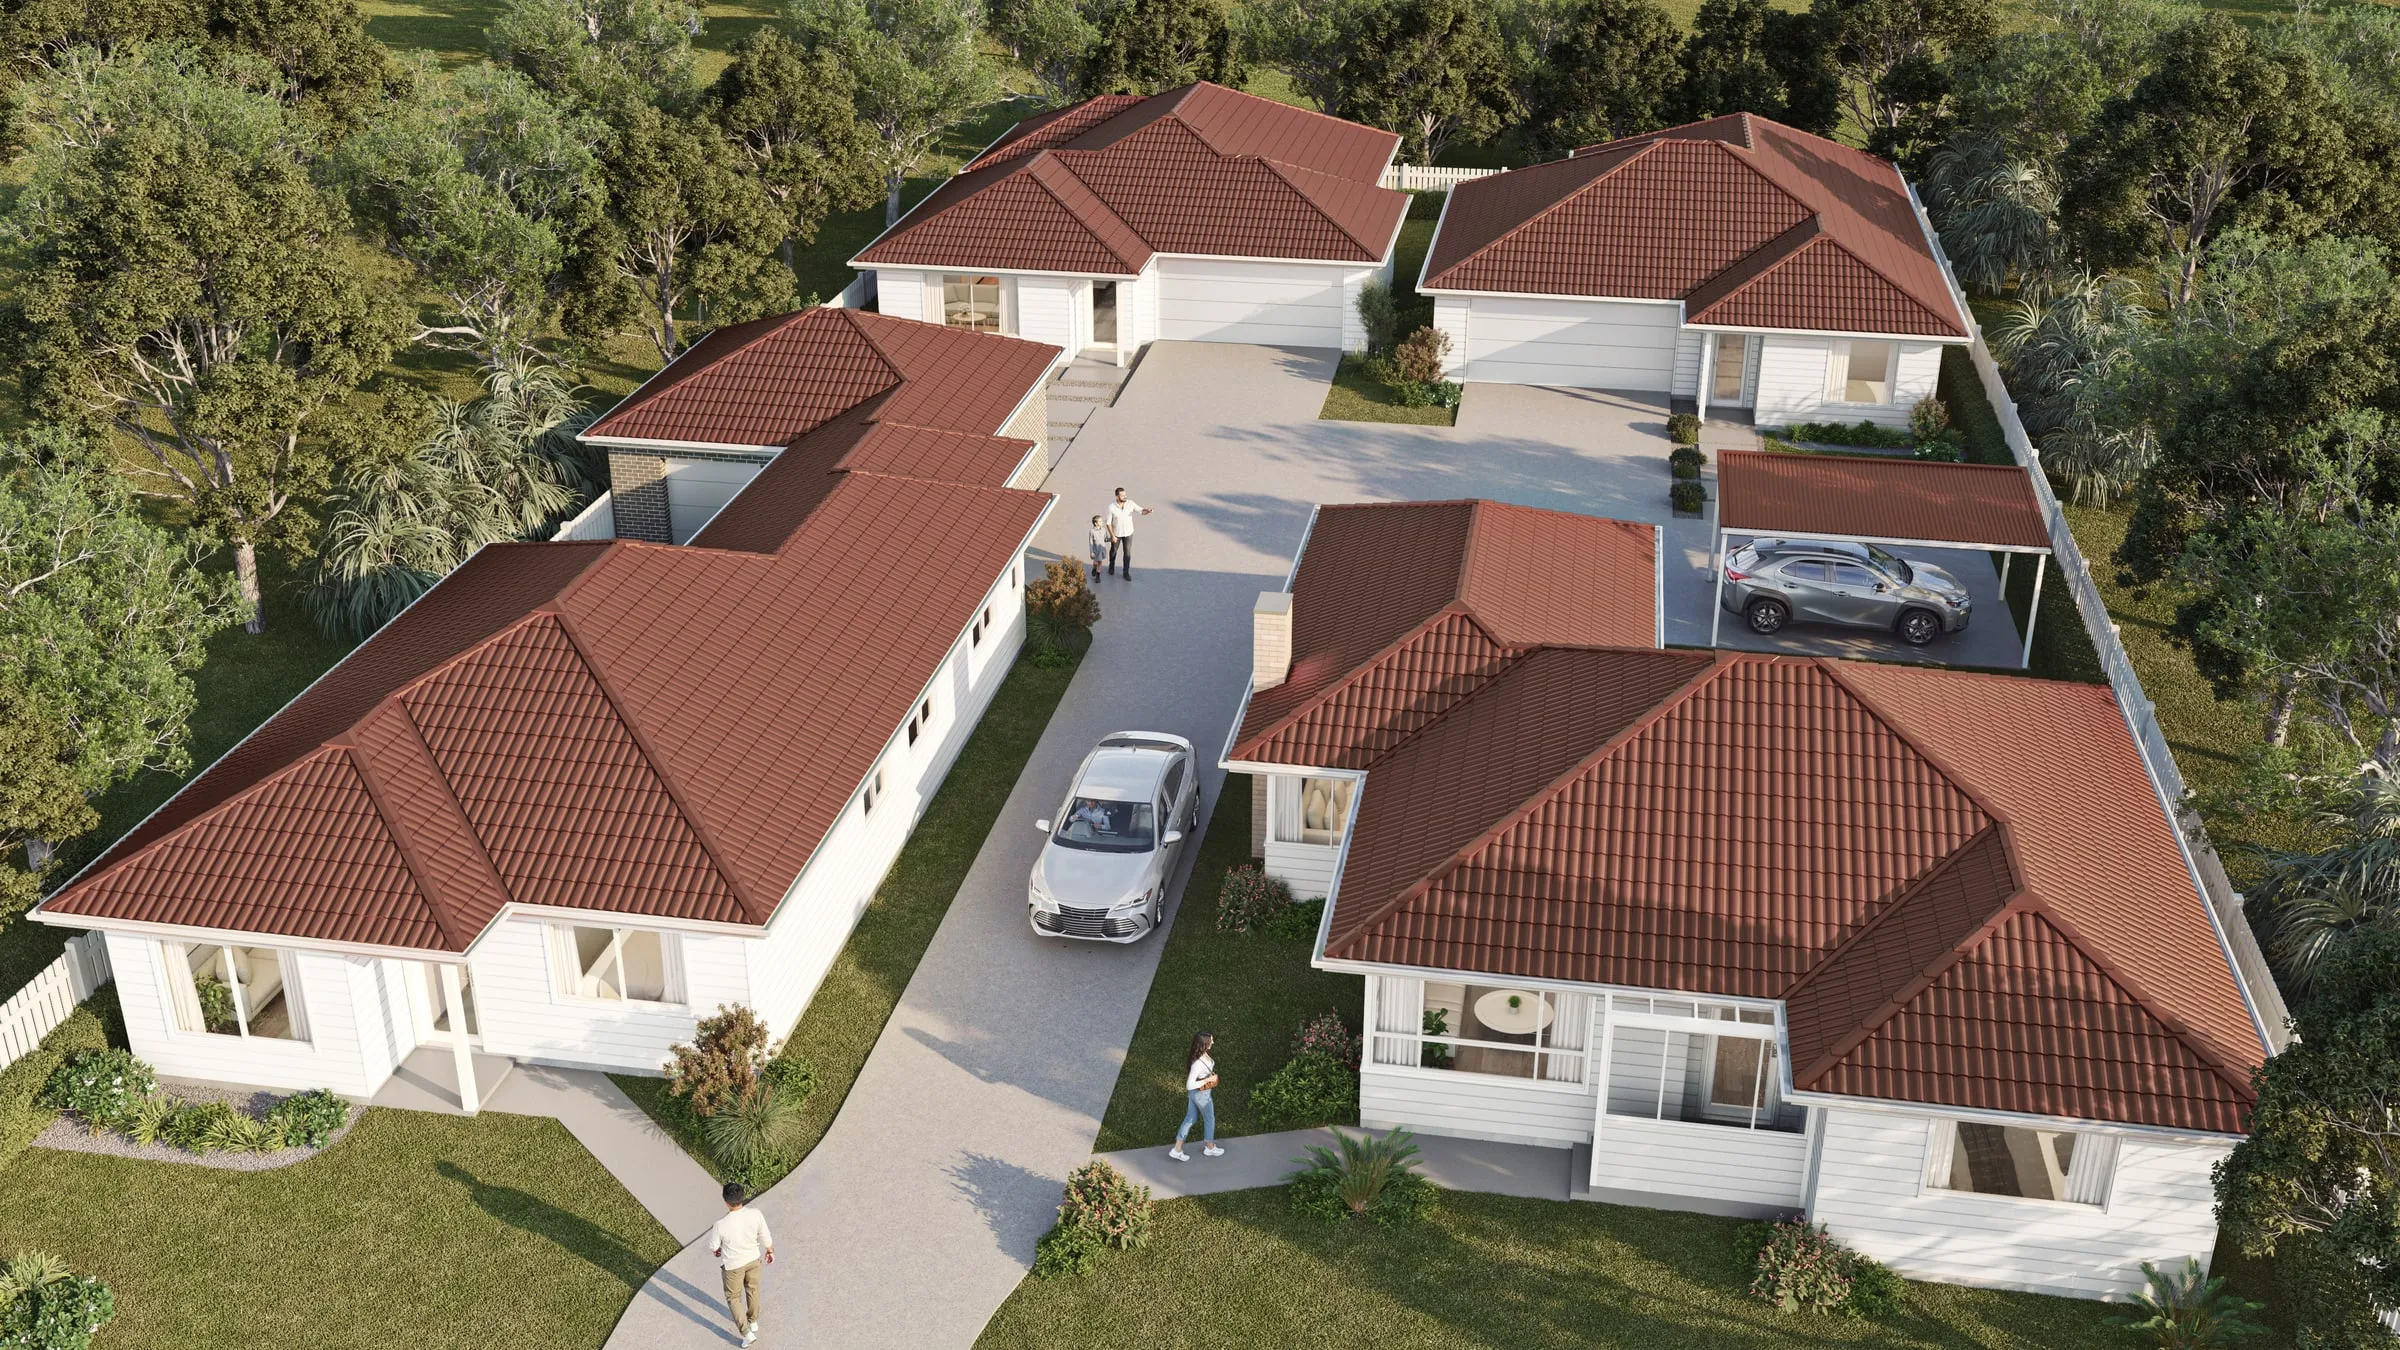
Lots and master-planned communities. An aerial view showing the phases, the streets and the amenities explains a site plan in seconds, where a plat takes a conversation.
Renovations and additions. A before-and-after pair from the same camera answers “what will it look like?” far better than elevations.
Leasing. Multifamily lease-ups use rendered amenity spaces and model units long before the building opens. Our guide to multifamily renderings covers which spaces a lease-up should render and how early.
Types of real estate rendering
Real estate renderings come in six main types. Few projects need all six, and every type is made from the same 3D model of the property, so adding one later costs less than starting again.
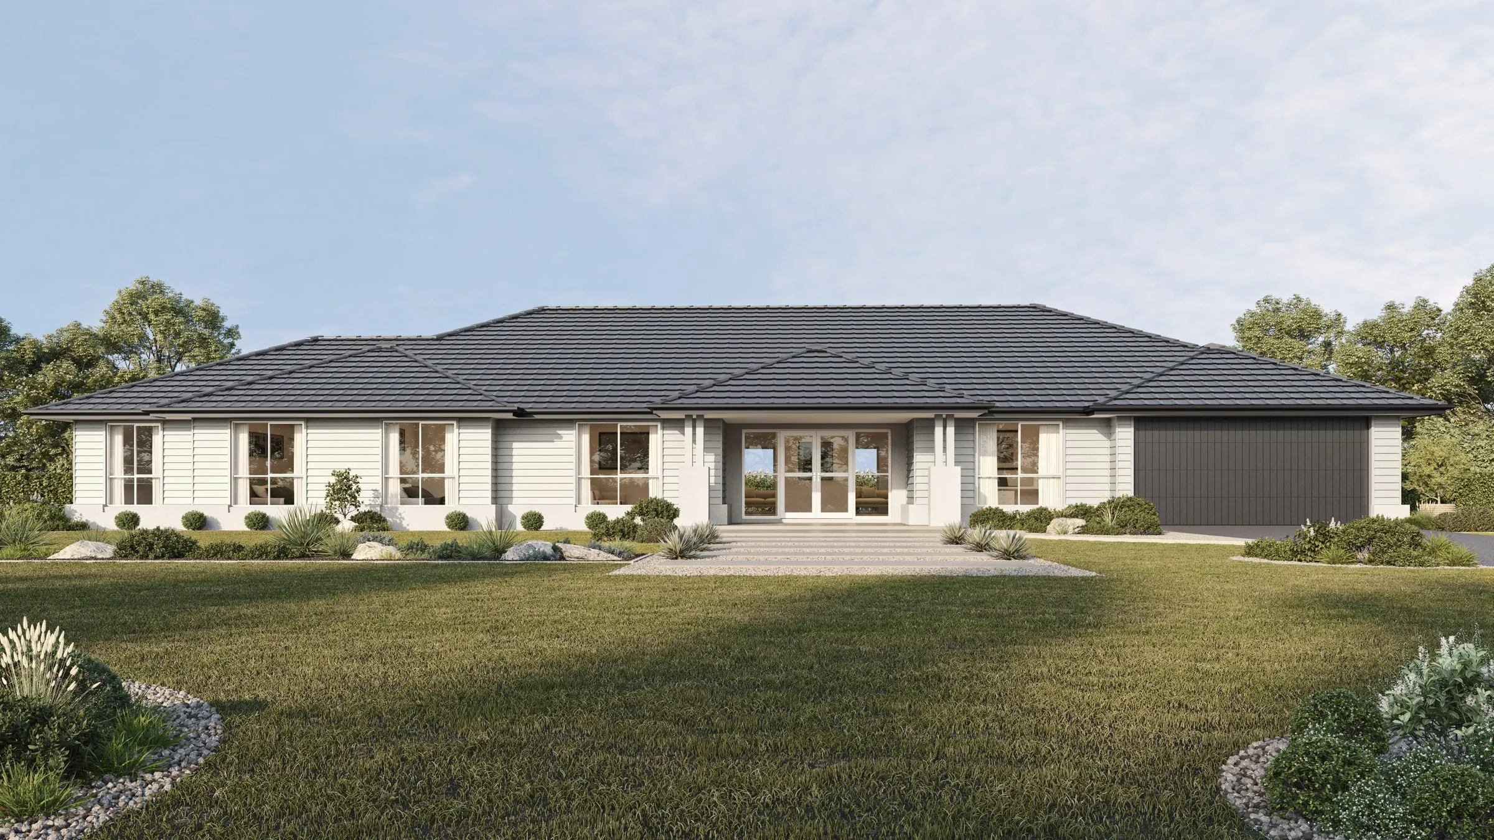
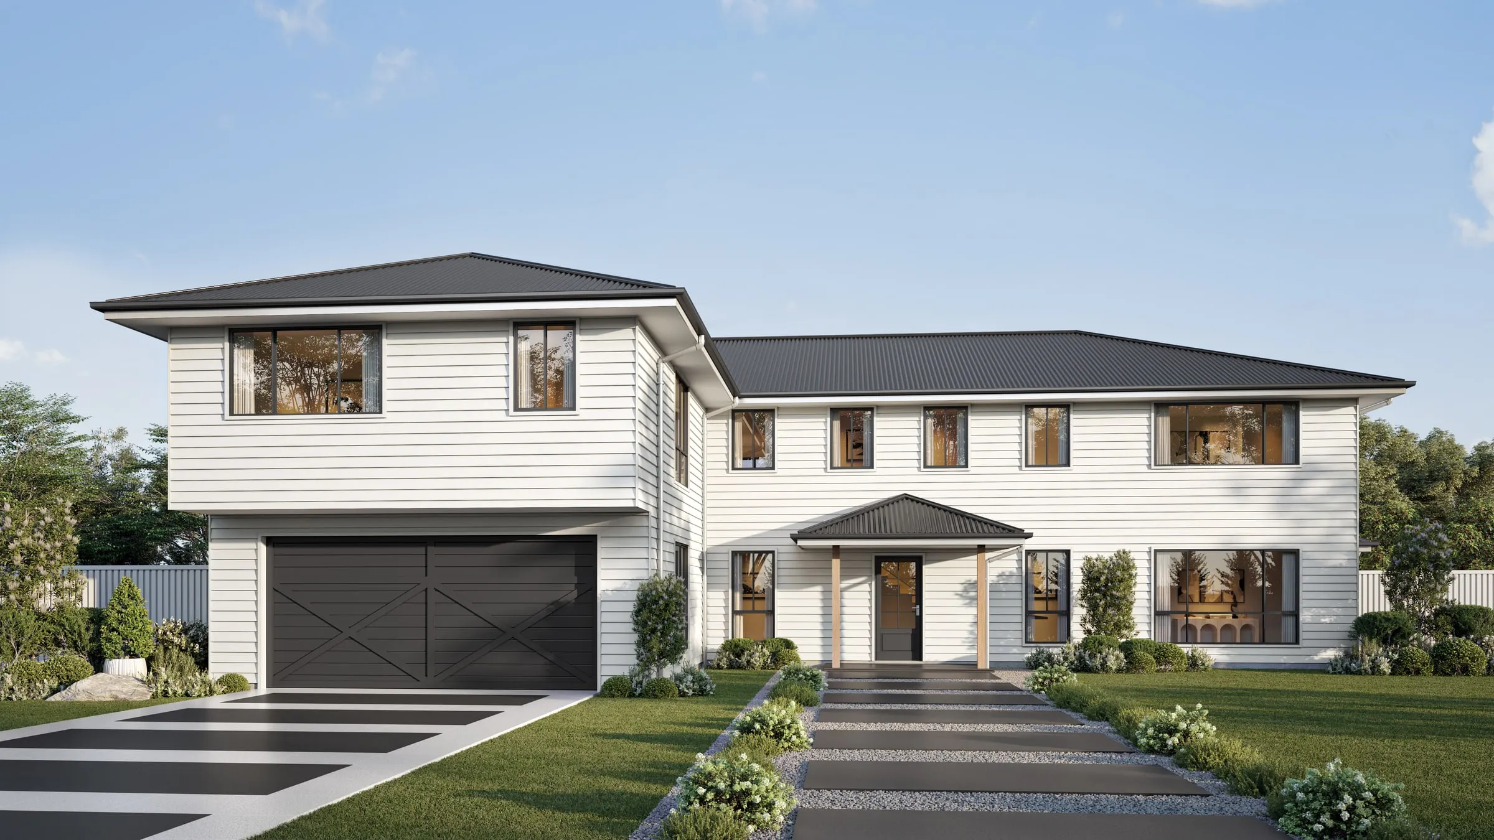
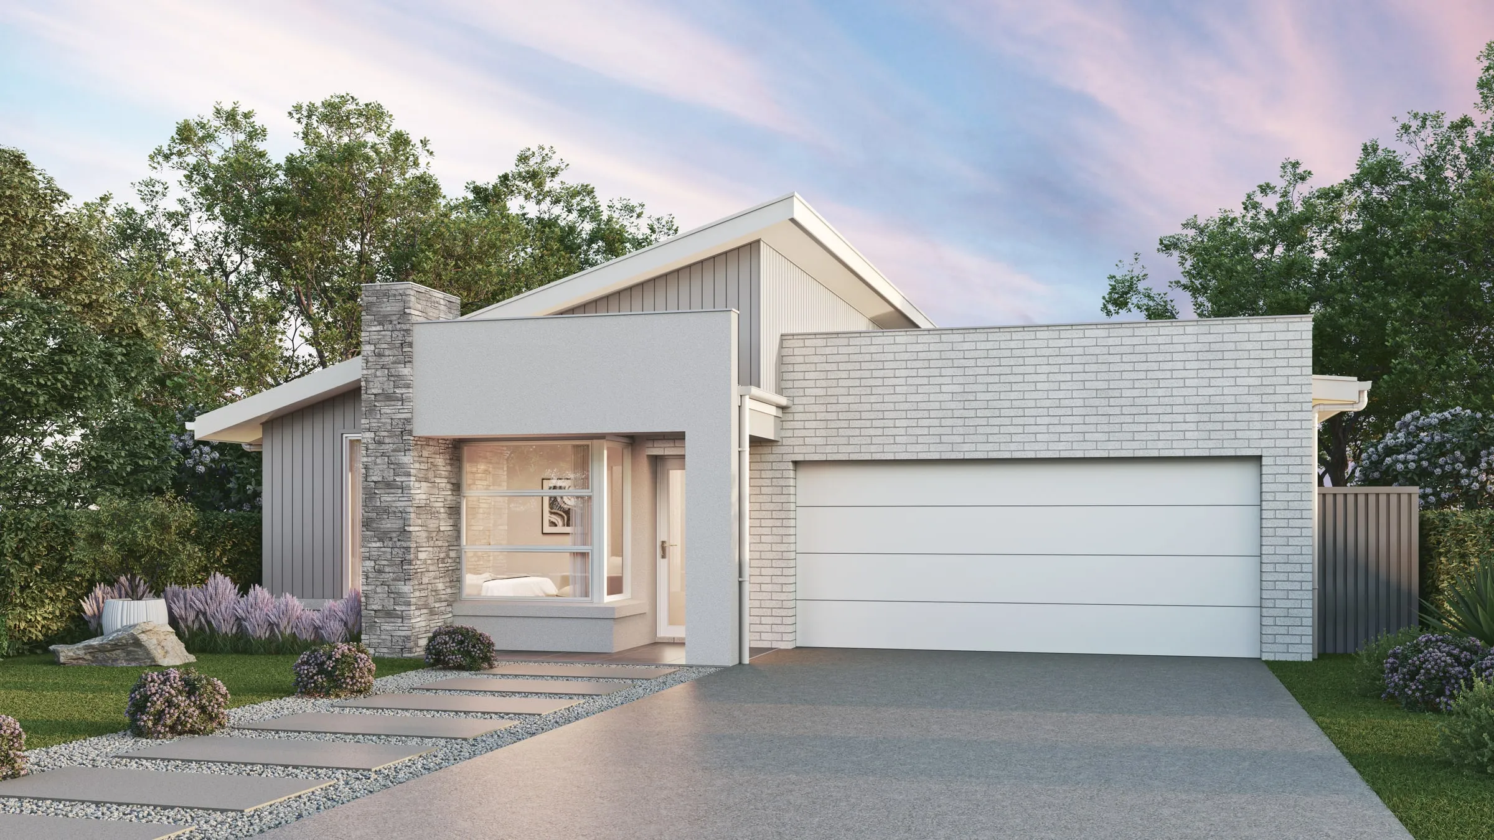
- Exterior renderings show the home or building from the street or the yard, in daylight or at dusk. They lead most listings; see exterior rendering.
- Interior renderings show the rooms finished and furnished to the specification; see interior rendering.
- Aerial and site renderings show a community from above, with its streets, lots and amenities; see aerial and master plan rendering.
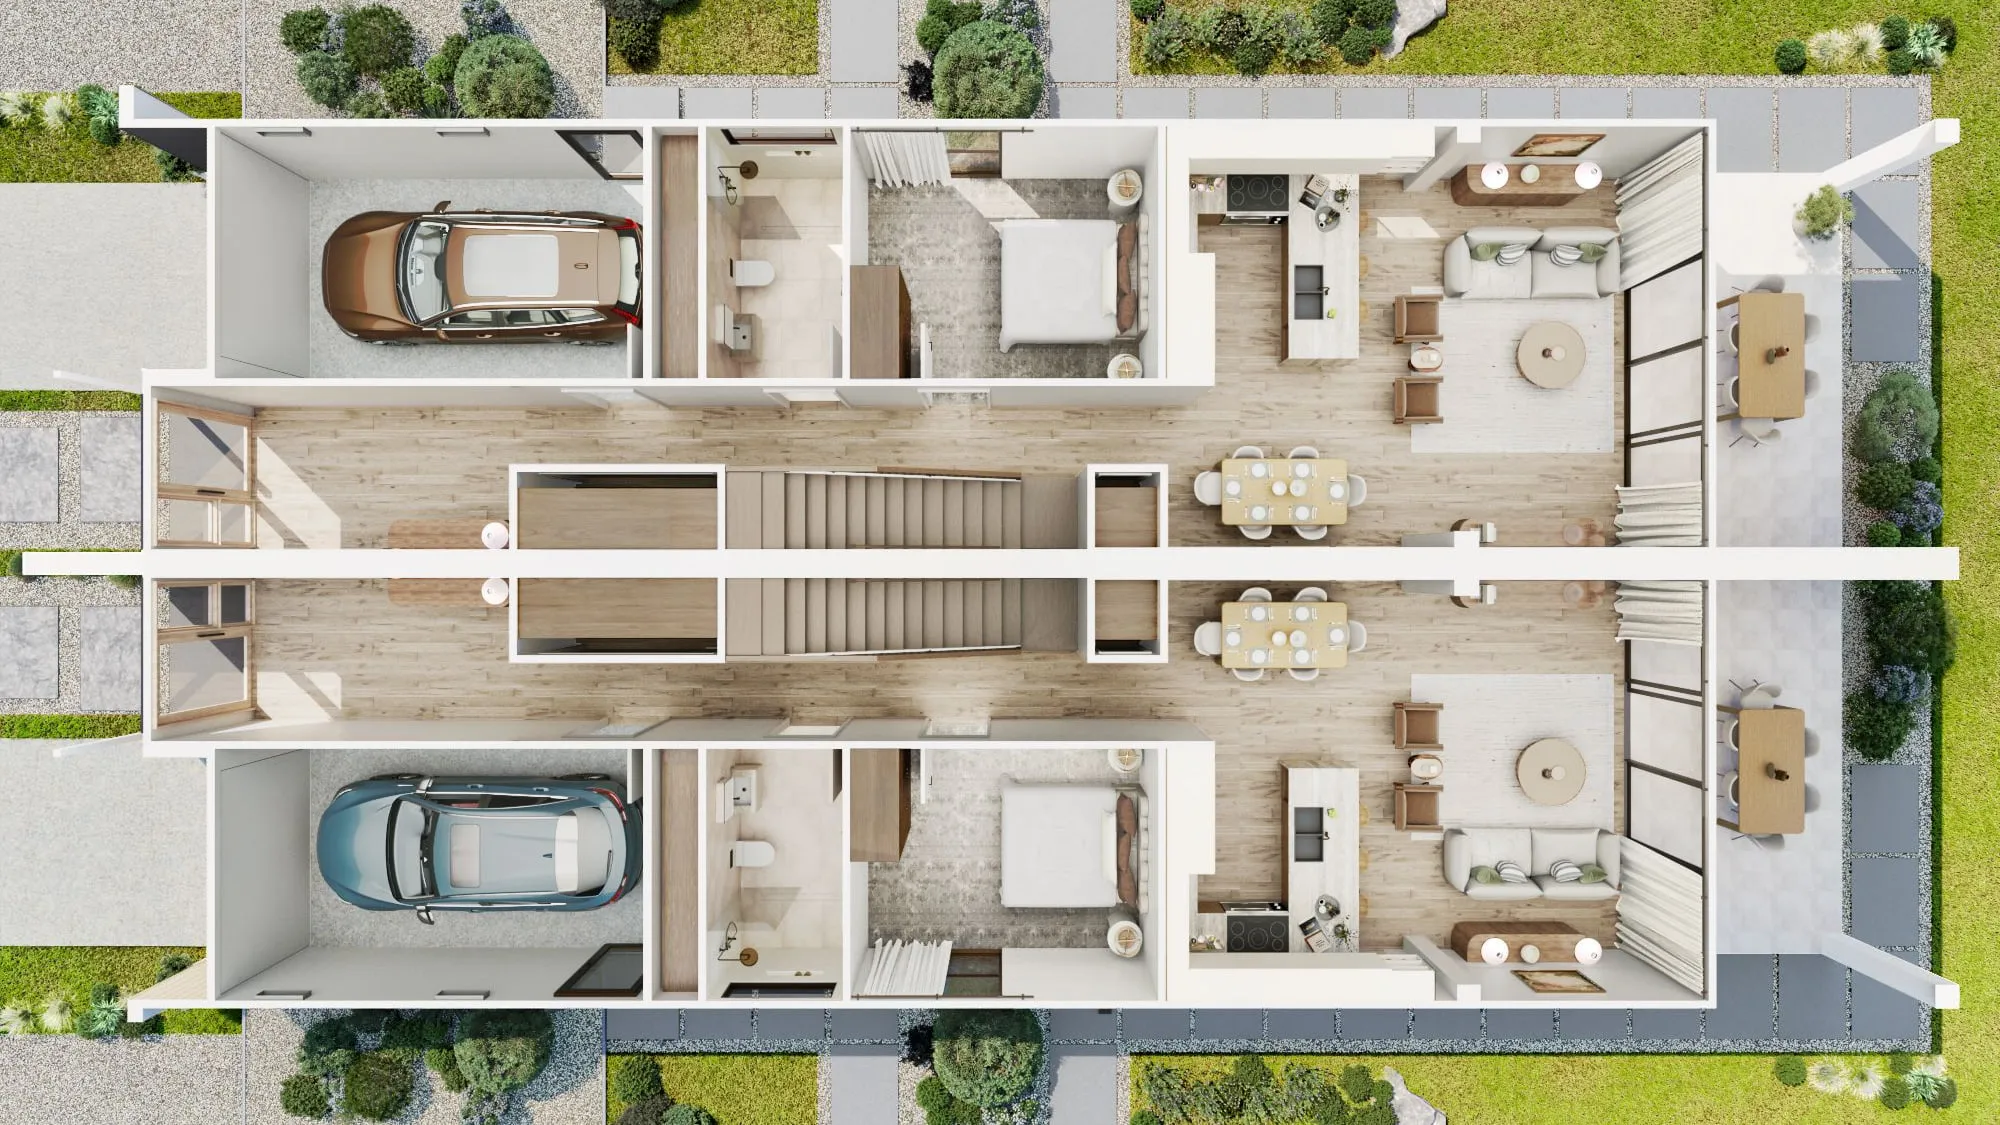
- 3D floor plans show a furnished layout from overhead, one for each floor or unit type; see 3D floor plans.
- Film moves a camera around and through the property, for the website, the sales center screen and social media; see architectural film.
- Virtual tours let a buyer look around each room at their own pace before any of it is built; see interactive and virtual tours.
What makes buyers trust a rendering
Accuracy. Buyers will compare the finished home with the image. Finishes, proportions and views must match the plans and the finish packages actually on offer. Label renderings as an artist’s rendering, and never show what the plans do not include.
Honest light. Golden hour flatters a facade, and that is a legitimate choice for a hero image. Interiors are better served by the light the rooms will really get, because a buyer who later finds a dim living room remembers the picture. Our guide to interior rendering covers what else makes a room believable.
The real view. In a condo, the view from a given floor is part of the price. It should be built from real context at that floor’s actual height, never borrowed from a stock skyline.
Consistency. A set lit and graded together reads as one development. Images from different sources, in different light, read as a promise with gaps in it.
What a listing set usually includes
Most listings and launches are well served by a short, deliberate set rather than every angle:
- A hero exterior from the street at the home’s best hour, often with a dusk version for the lead image.
- The rooms buyers decide on: the living space and kitchen, the primary suite, one bathroom.
- For a condo or multifamily building: the amenity spaces and the real view from representative floors.
- For a new community: an aerial showing where the home sits, the amenities and the phase being released.
- Where the layout is a selling point: a 3D floor plan of each floor, furnished at true size and rendered from the same model as the rooms.

Our guide to how many renderings you need has a starting count for each kind of project.
What it costs
Prices for real estate renderings vary by a factor of ten, because the hours behind them do. Our 3D rendering cost guide sets out the tiers and what each buys, and our own prices are published openly, with fixed quotes rather than hourly billing.
When it pays for itself
The test is simple: compare the cost of the imagery with the cost of one home selling later, or for less, than it should have. For a pre-construction project, a sales center and a website with nothing convincing to show is the expensive option.
Two sets of national figures show why. The first is how many homes are sold before they exist. Of the 678,000 new single-family homes sold in the US in 2025, 282,000 were sold before they were finished: 67,000 before construction started and 215,000 while it was under way, according to the Census Bureau and HUD’s new residential sales figures (annual series on FRED). That share has fallen from 58% of sales in 2023 to 42% in 2025, but it is still about two in five, and those buyers decided from plans, models and pictures rather than the home itself.
The second is what helps a buyer picture a home as theirs. The closest survey evidence is about staging, not renderings. In the National Association of Realtors’ 2025 Profile of Home Staging, 83% of buyers’ agents said staging made it easier for a buyer to envision the property as their future home, and 49% of sellers’ agents said it reduced the time on market. A rendering does that job for a home that has no rooms to stage yet. No national survey has measured renderings on their own, so treat any single “sells X% faster” claim with care.
It does not always pay. Once a home is finished and photographs well, hire an architectural photographer — we set out when each makes sense in rendering vs photography.

Rendering is not virtual staging
Virtual staging adds furniture to photographs of real, empty rooms. Rendering creates the room — or the whole building — from drawings. If the space exists and simply needs furnishing, staging may be all you need. If it does not exist yet, you need rendering.
Using renderings in a listing
Most MLSs let a rendering stand in for photos on new construction, but they want it labeled. Many allow an architectural rendering as the primary image for to-be-built and under-construction listings, usually with a label such as “To Be Built”, “Under Construction” or “Rendering” on the image, or a disclosure in the remarks. Some require the label on every rendered image.
The rules are not national, as our comparison of 10 MLSs shows. Check your own MLS before the listing goes live; examples include MLS Now’s image rules, Canopy MLS on digital images and CRMLS’s photo and media FAQs. Ask your rendering studio for clean and labeled versions of each image, so the listing and the brochure can each use the right one. AI-edited images now have rules of their own in some places; AI rendering vs 3D rendering covers California’s.

Getting started
To brief our architectural rendering studio, send the plans and elevations, the finish schedule, and a sentence on what the imagery has to do: sell homes before completion, lease up a building, list a spec home. For a single home, our listing rendering package is one exterior and two interior renderings at a set starting price. Our guide to briefing a rendering studio lists the rest, and our page on real estate rendering for developers and brokerages shows what a full campaign set includes. Then send us the drawings — a fixed price and a delivery date come back by the next business morning.