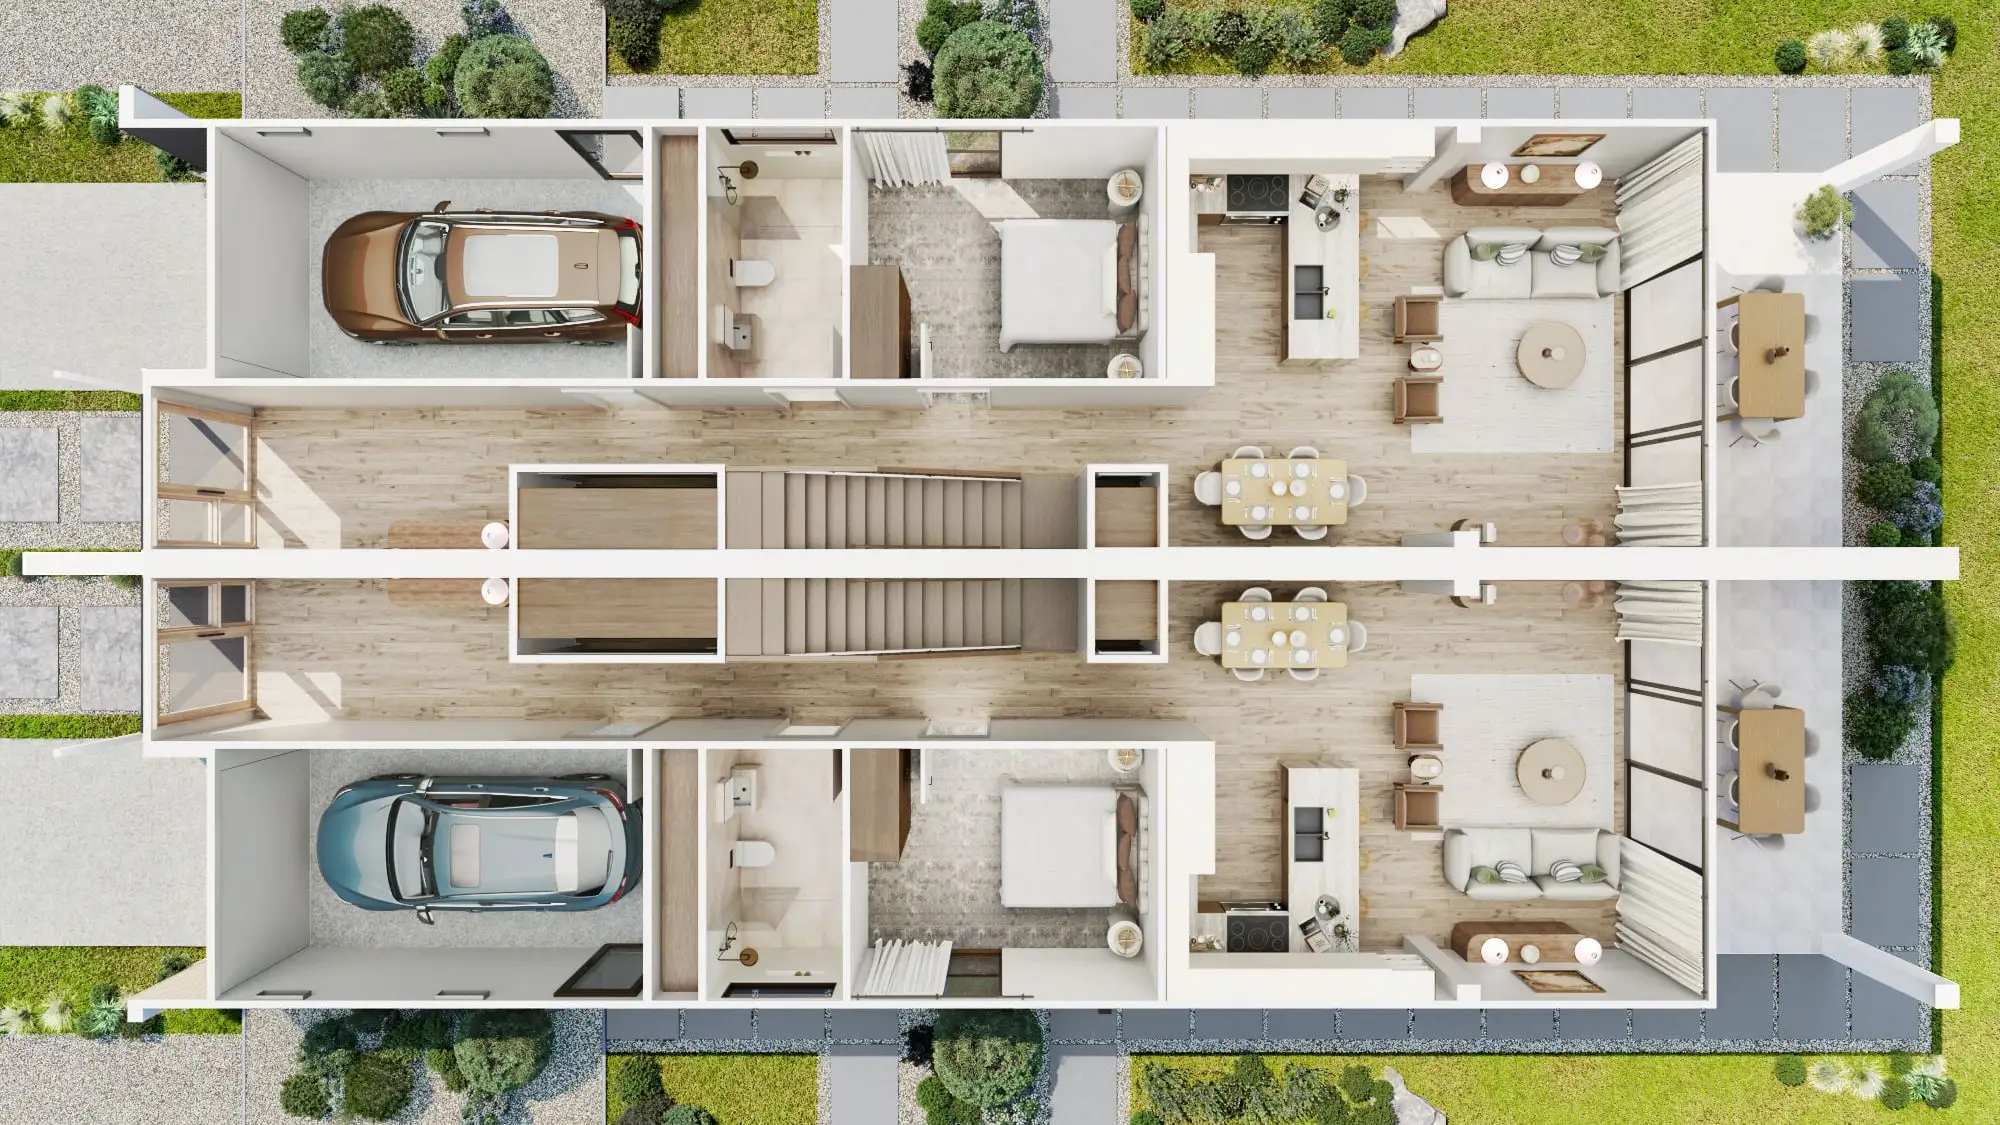
3D floor plan rendering for listings, builders and multifamily
Send the drawings: a fixed price, scope and delivery date come back by the next business morning. No deposit for registered businesses.
The Aurum Standard
A 3D floor plan is a cutaway: the walls of your plan raised to full height, sliced just above the door heads, furnished at true size and lit, then rendered straight down or from a corner. The furniture does the measuring: a queen bed, a table for six, a sofa facing the media wall. We build each one from your plans, or from a sketch with measurements, set every wall, door and window where the drawing puts it, finish it to your selections and render it to the standard of everything else we make: real materials, soft daylight and shadows that give each wall its depth.
What you receive
- A furnished 3D view of each floor, straight down or at an angle
- Every wall, door and window where your plans put it
- Floors, cabinetry, countertops and tile finished to your selections, or to a palette you approve
- Room names and dimensions taken from your plans on request, with a clean copy beside it
- Files sized for listing sites and the web, and at print resolution for brochures and signs
- Revision rounds agreed in your fixed quote
All prices in USD.
A 3D floor plan up close
A whole floor shrinks to almost nothing on a phone, so here are three details from the duplex at the top of this page, each at full size, and what each one tells a buyer.
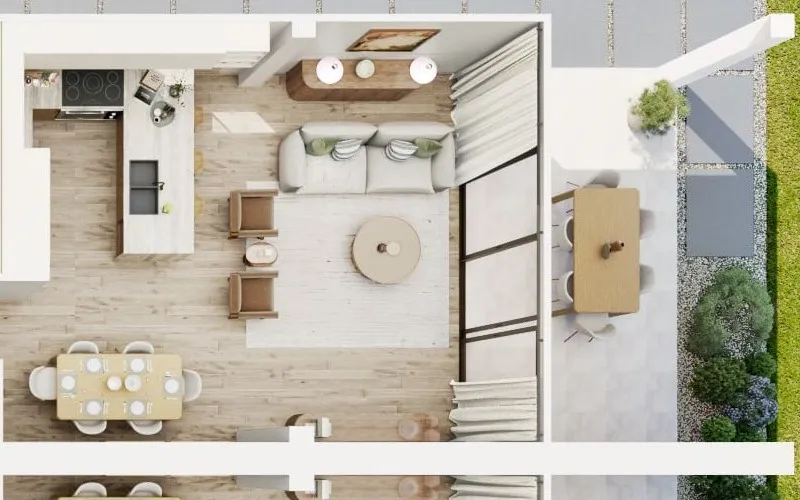
Kitchen, living and dining
Six places at the dining table, a sofa and two armchairs around the coffee table, and an outdoor table beyond the glass doors. A buyer can see how many people this home seats, and that the cook at the island faces the room, before reading a single dimension.
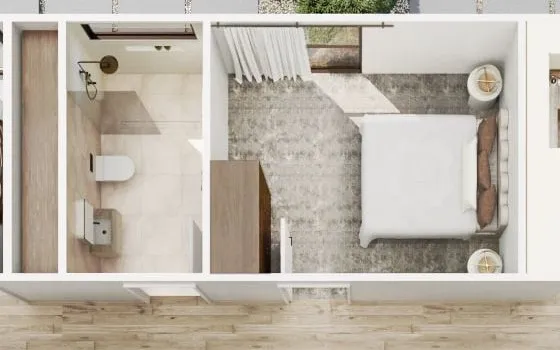
Bedroom and bathroom
The floor left around the bed shows how easily you walk past it, and whether a nightstand fits on each side. In the bathroom next door, the shower, toilet and vanity each sit where the plan puts them.
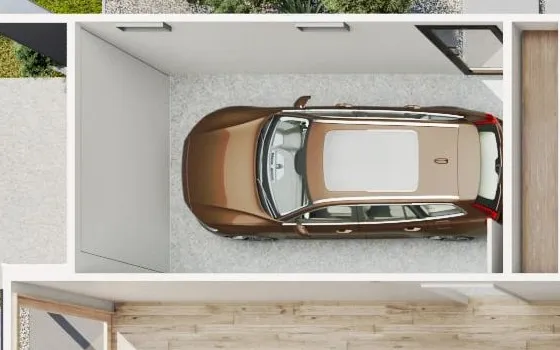
Garage
A car at true size answers what a dimension leaves open: how much room is left around it for doors, bins and bikes.
When it earns its cost
Listings and pre-construction sales
Between the photos, the 3D floor plan is where a buyer works out which bedroom shares the bathroom and how far the groceries travel from the garage door to the kitchen. For a home or condo that is not built yet, it shows the layout being sold, drawn from the same plans as the sales documents.
Builders’ plan libraries
One 3D floor plan for each plan, with its structural options shown as variants: the flex room as a fourth bedroom, the extended covered patio, the alternate kitchen. Where the elevation options change only the facade, one floor plan serves them all; an option that moves windows, adds a porch or changes the garage becomes a variant.
Multifamily unit types
A plan for each unit type, furnished for the person likely to rent or buy it, so a studio, a one-bedroom and a two-bedroom read as the different homes they are on the leasing site and in the sales gallery. Mirror-image units share one model.
3D floor plan, 2D plan or full rendering
3D floor plan
Your plan as a furnished model with the ceilings cut away, rendered from overhead or from a high corner. The furniture gives each room its scale, and the finishes show what the home is made of. It needs the plans, or a sketch with measurements. Use it on listings, plan pages and leasing sites.
2D floor plan
The drawing we build from: walls as double lines, door swings as arcs, every dimension written in. Put it beside the 3D version in a brochure or listing so anyone can check a measurement.
Full 3D rendering
An eye-level picture of one room, or of the outside, lit and styled like a photograph: the view from the doorway rather than from overhead. It can come from the same model as the floor plan. Our interior renderings are made for the rooms that sell the home.
In the United States · October 2026
Floor plans in listings, offering documents and appraisals
In Zillow’s 2021 Consumer Housing Trends Report, 56% of buyers agreed they had wasted time touring homes they would have skipped had they understood the floor plan beforehand. Each MLS sets its own rules for listing images, as our comparison of 10 MLSs shows. Canopy MLS, for example, accepts a rendering as a listing image but requires at least one exterior view of the home, and asks for images and renderings of a proposed or under-construction home to be clearly labeled as such, so a 3D floor plan goes in beside the exterior view, never in its place. Our guide to real estate rendering covers how listings use renderings and how they are labeled.
Where a home is sold before it is built, the 3D floor plan should come from the same plans as the sales documents. In Florida, the developer of a residential condominium with more than 20 residential units must prepare a prospectus, and it has to include a copy of the floor plan of the unit and a plot plan showing where the residential buildings and the recreation and common areas sit. A 3D floor plan made from that unit plan shows a buyer the layout their documents describe. Builders selling from a plan library and developers leasing a new community use them the same way, one plan or unit type at a time: our guides to renderings for home builders and multifamily renderings show where they fit in each campaign.
Room sizes on a 3D floor plan come from your plans, not from a measurement of the finished home, so treat any square footage the same way. Fannie Mae’s Selling Guide has appraisers measure a condo or co-op apartment unit by its interior perimeter and a house or townhome to ANSI Z765-2021, and it says sketching or 3D scanning software must produce output that conforms to the ANSI standard. If a listing quotes square footage, take it from a measurement; we print only the figures you give us. Walking buyers through the same plan? A virtual tour can be rendered from its model, and our guide to tours of unbuilt homes covers the brief.
Sources: Zillow, Zillow’s AI-powered interactive home tours are now available nationwide (August 8, 2022), citing its Consumer Housing Trends Report 2021; Canopy MLS, Digital, virtually staged, and AI-enhanced images and unauthorized use of listing content (updated February 27, 2026); The Florida Senate, 2025 Florida Statutes, section 718.504; Fannie Mae Selling Guide, B4-1.3-05: Improvements section of the appraisal report
How a 3D floor plan is made
- 01
Plans, or a measured sketch
Send the floor plans as a PDF or CAD file, or a sketch with every wall measured and every door and window marked, with the finishes you want shown. A plan typically takes three to four business days once the drawings are settled, and the fixed quote confirms the floors, the views and the delivery date.
- 02
Plain model and camera
The walls go up to the plan’s dimensions with each opening in place, cut away at one height so every room reads from above. You check this plain model against your plan, and approve the camera, before any furniture or finish goes in; a sketch measurement that doesn’t add up is caught here.
- 03
Finishes and furniture
Floors, cabinetry, countertops and tile follow your selections. Each room is furnished at true scale for the people the plan is for, a desk in the spare room or a dining table that seats six, so the furniture explains the size of the space. You see full-quality first frames and send one consolidated round of comments.
- 04
Light and delivery
Soft daylight and contact shadows give the walls their depth without hiding a corner. Each floor is delivered as its own image, with or without room names and dimensions from your plans, in sizes for the listing, the website and print.
What to send us
- Floor plans for every level, as PDF or CAD, or a clear photo of the drawings
- No drawings? A sketch with each wall measured and every door and window marked
- The finishes to show: flooring, cabinetry, countertops and tile, or the finish package being sold
- Where the plan will be used, such as a listing, a plan page, a leasing site or print
- A furniture style or a reference image, and whether you want room names and dimensions
What moves the price
- How many floors, and how many plans or unit types
- The size and complexity of the layout: a studio is quicker than a large two-story home
- Furnishing depth, from simple furniture to a fully styled home
- Matching named finishes and products rather than a palette we propose
- Variants of one plan, such as an optional room or a mirror-image unit, which cost less than a new plan
From the studio
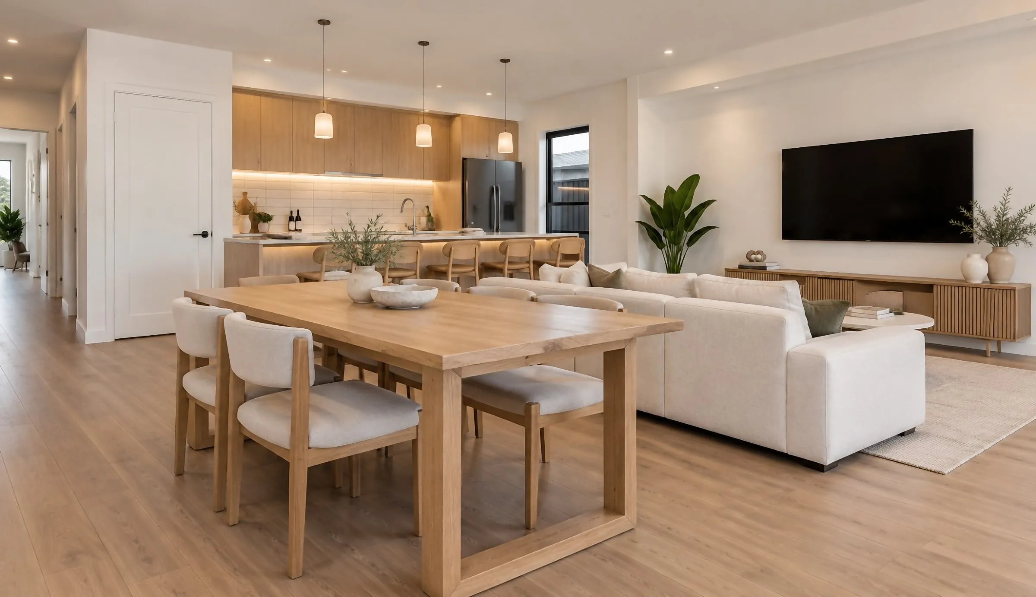
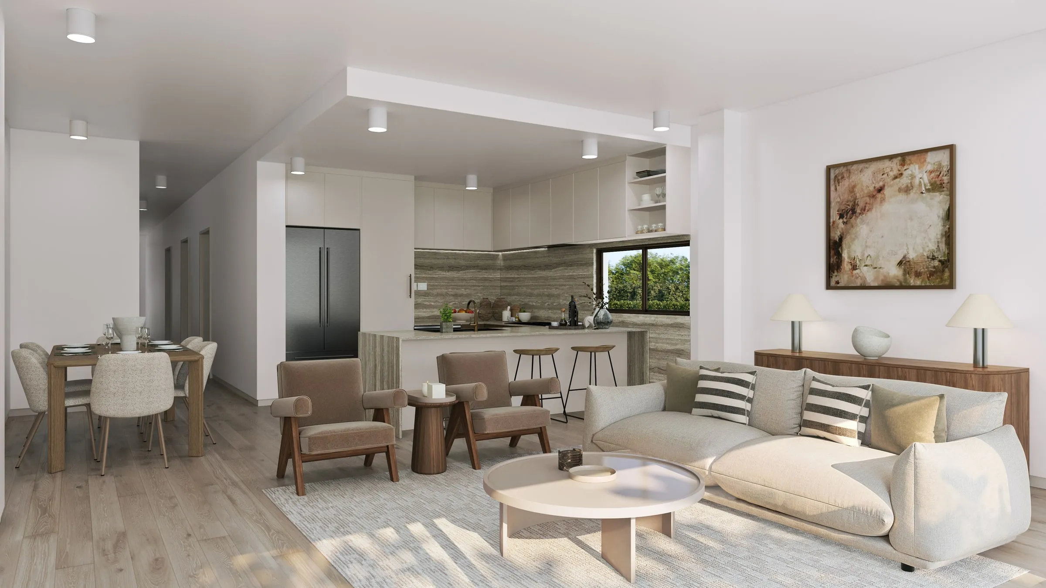
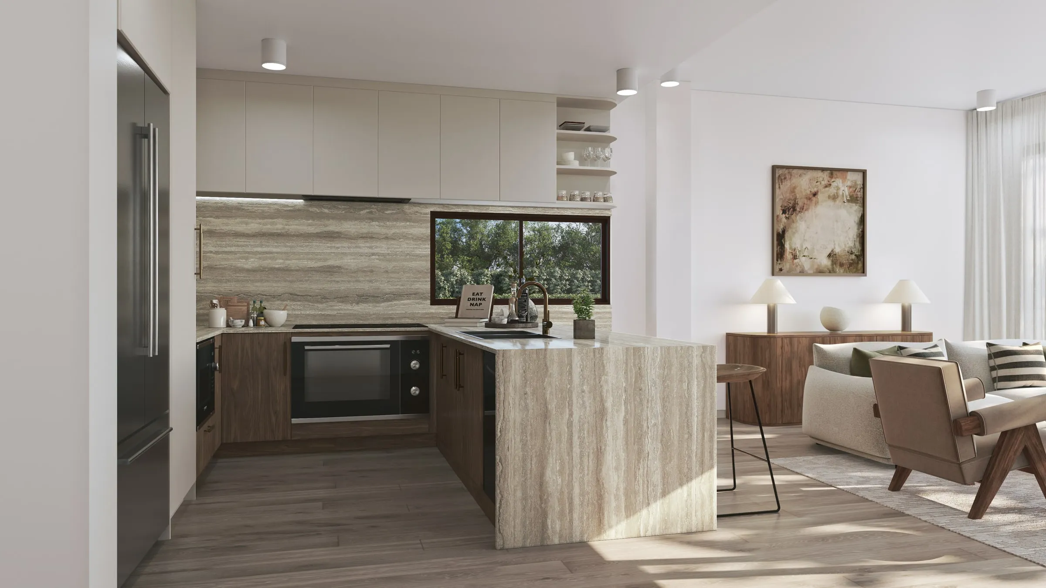
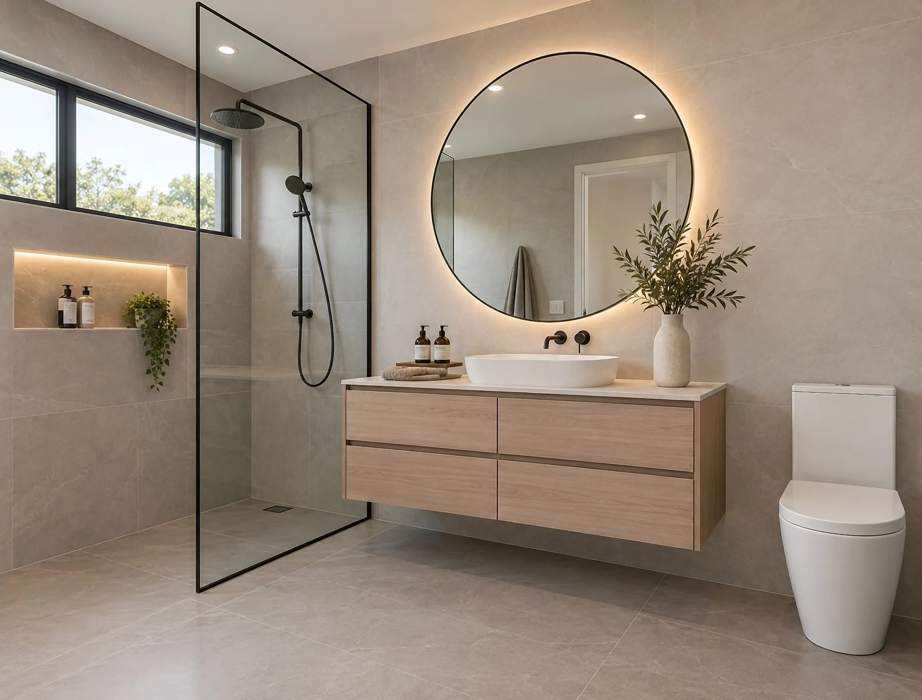
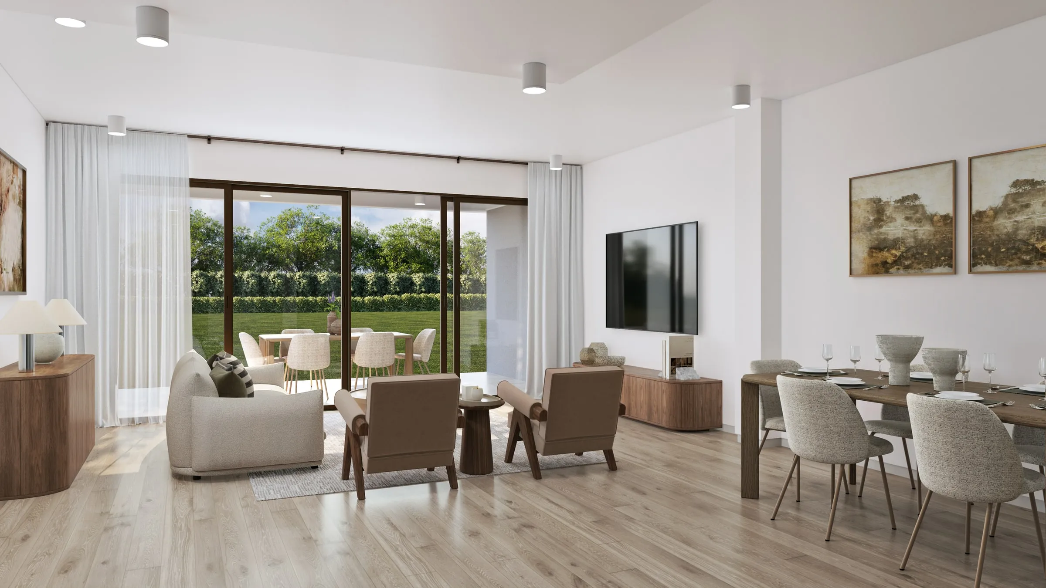
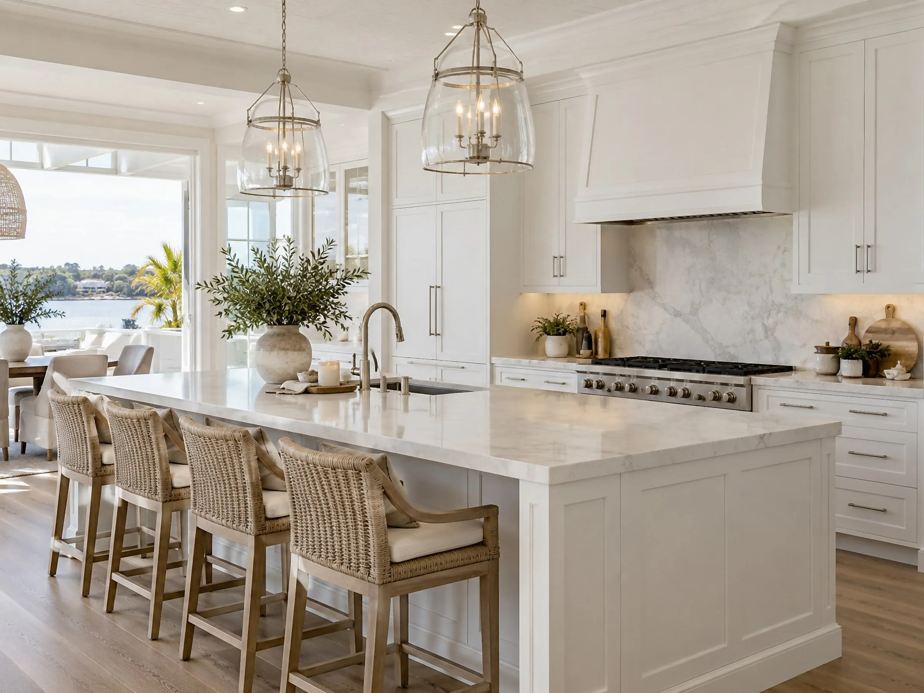
Interiors made to the same standard
Start a project
Get a fixed quote
A fixed price, scope and delivery date by the next business morning. No deposit for registered businesses.
Received
Thank you — your inquiry is in.
We’ll come back with a fixed price, a scope and a delivery date by the next business morning. If anything is missing, we’ll ask in our reply.
- $0
- Deposit for registered businesses
- Next morning
- A fixed, scoped quote by the next business morning
FAQ
About 3D floor plans
What is a 3D floor plan?
A rendering of your floor plan as a furnished model, with the roof and ceilings removed and the camera above it, looking straight down or in from a high corner. Every wall, door and window sits where the plan puts it, and each room is furnished at true size and finished to your selections, so the furniture shows how big each room is. A full rendering is different again: an eye-level picture of one room or of the outside.
Are 3D floor plans accurate?
As accurate as the plans or measured sketch behind them. Every wall, door and window goes where the drawing puts it, and you check a plain model against your plan before any furniture goes in. It is a picture of the plan, not a survey of the building: a finished home can differ from its drawings, so take any square footage a listing quotes from a measurement, not from the floor plan.
Why not draw the floor plan in an app?
An app is a good way to sketch a layout yourself: you draw the walls and place furniture from its library. A rendered 3D floor plan is a different job. We build it from your plans or a measured sketch, finish the floors, cabinetry and tile to your selections, then light and render it to the same standard as your renderings, so it can sit beside them in a listing or a sales brochure. If the layout is still changing, sketch it in an app first; once it is settled, send it to us.
Can you make a 3D floor plan from a hand-drawn sketch?
Yes, as long as it is measured: the length of each wall, and where every door and window sits. We model from those figures and send a plain top view for you to check before any furniture goes in, so a measurement that doesn’t add up is caught early. We don’t design layouts; we render the one you have, and every room takes its size from your figures, so measure the home before the plan goes on a listing.
Should the floor plan be furnished or empty?
Furnished, in most cases. Furniture is how people judge the size of a room they have never stood in, so we furnish each one at true scale for the people the home is for. If you also want the layout with nothing in it, an unfurnished version from the same model can be delivered beside it.
Can the floor plan match our finishes?
Yes. Flooring, cabinetry, countertops and tile follow your selections or the finish package being sold, so the plan agrees with your renderings and your model home. Without a schedule, we propose a palette for you to approve before anything is rendered.
Do we need one for every plan or unit type?
One for each floor of each plan or unit type. Options on a plan, such as a flex room shown as a bedroom, and mirror-image units are variants of the same model, so each costs less than a new plan. An elevation option that changes only the facade can share one floor plan; one that moves windows or adds a porch is a variant.
Can we use a 3D floor plan in an MLS listing?
It is delivered as an ordinary image file, sized for listing sites, so it uploads like the listing photos wherever your MLS allows it. MLS rules differ: some require an exterior view as well, and some want renderings of a home that is not finished labeled as renderings. Canopy MLS also reserves the right to reject images with text embedded in them, so where a rule like that applies, the clean copy without room names or dimensions is the one to upload. Check yours before the listing goes live; we can supply copies with and without room names, and with and without a label.
Can a 3D floor plan show a remodel before the work starts?
Yes. We build it from the proposed plans, and if you send the existing layout too, the before and the after can be rendered from the same camera with matching furniture, so the only thing that changes is the layout. It helps an owner decide on a remodel and talk it through with a designer or contractor. If you’re selling, check your MLS first: Canopy MLS, for one, doesn’t allow a listing image to be edited to add structural features a home doesn’t have, such as additional rooms, so keep a remodel plan out of the listing photos and label it as proposed wherever it is shown.
How much does a 3D floor plan cost, and how long does it take?
From $750 per plan: one level, furnished and styled, up to about 2,500 square feet. Extra levels, larger plans and sets of multifamily unit types are quoted, and a variant of a plan costs less than a new plan. A plan typically takes three to four business days once the drawings are settled; send them and the fixed quote comes back by the next business morning.
Also from the studio
Exterior Rendering
Facades, elevations and streetscapes rendered at the fidelity a considered building deserves.
From $1,200Interior Rendering
Rooms rendered with the light, materials and styling that make a space feel lived in rather than assembled.
From $1,200Aerial & Master Plan
Whole-site imagery for master-planned communities, districts and phased developments — context, landscape and scale in a single frame.
From $2,400Architectural Film
Cinematic film that moves through a building the way a person would, not the way a camera on rails does.
From $7,500