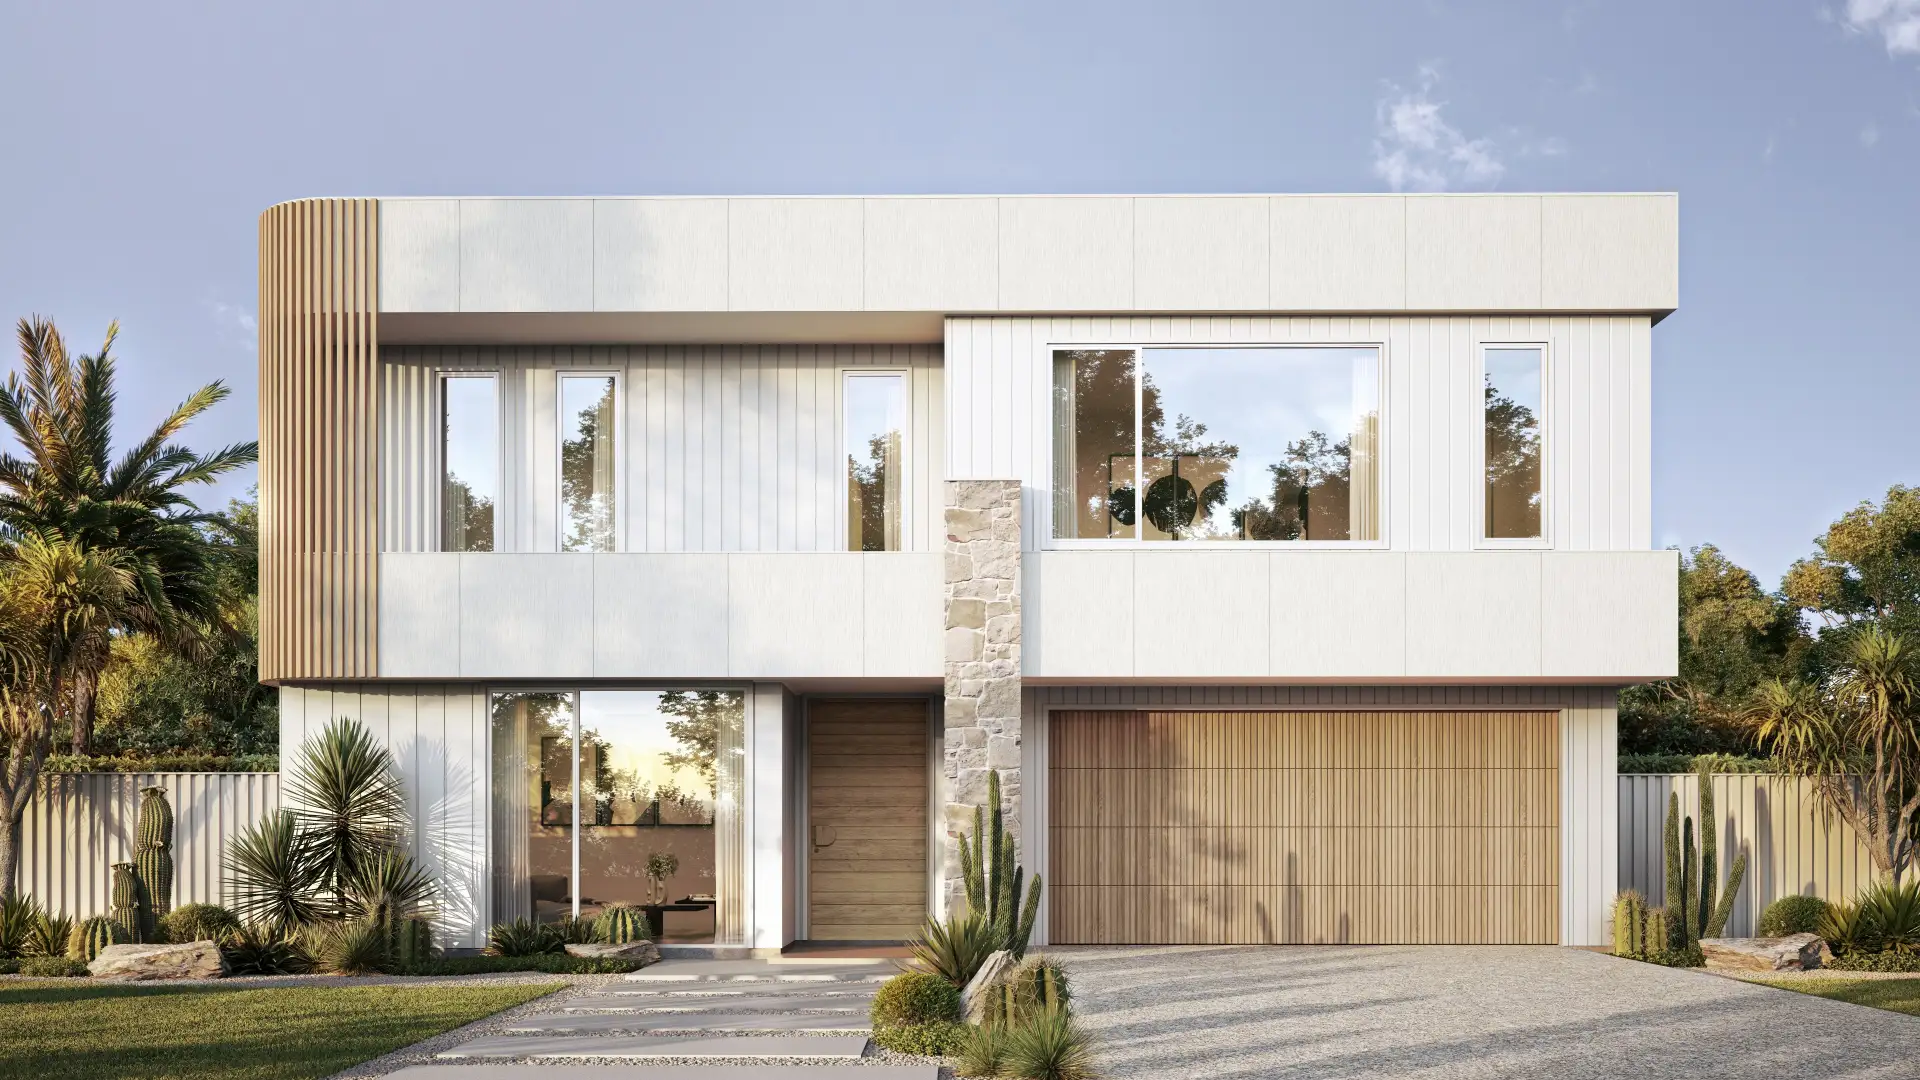
Exterior architectural rendering
The approach
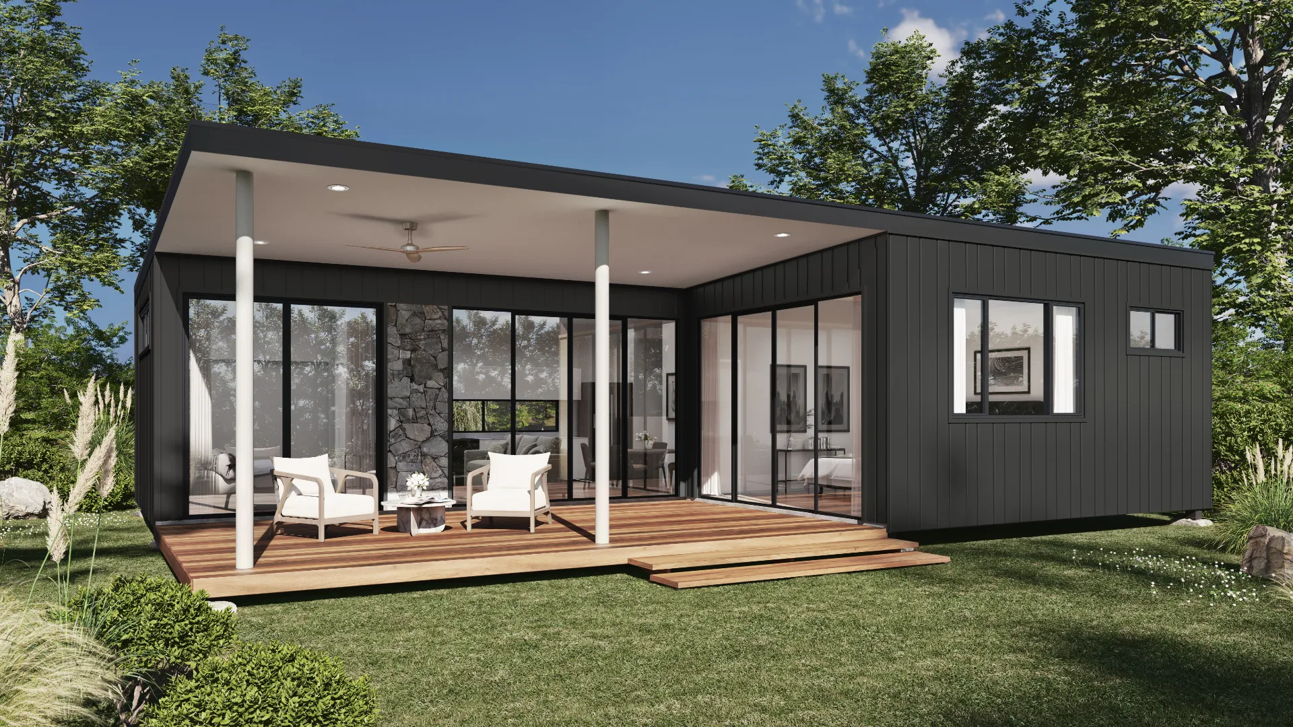
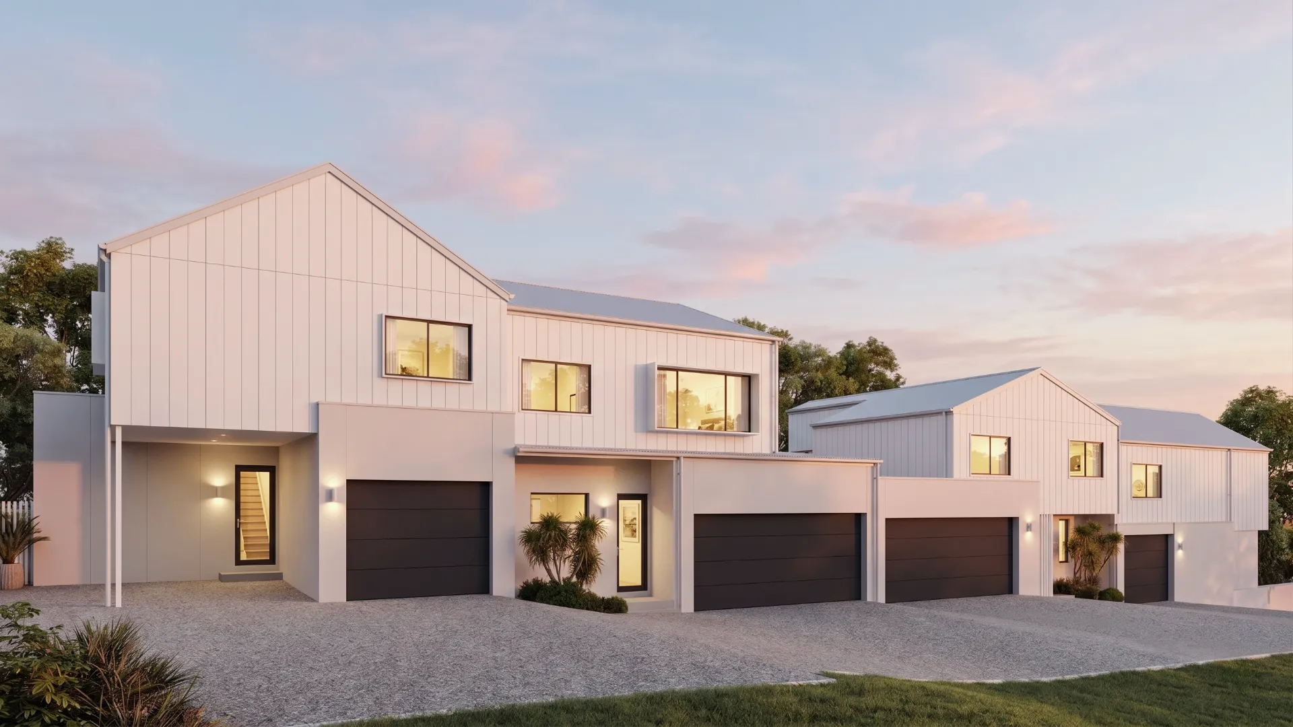
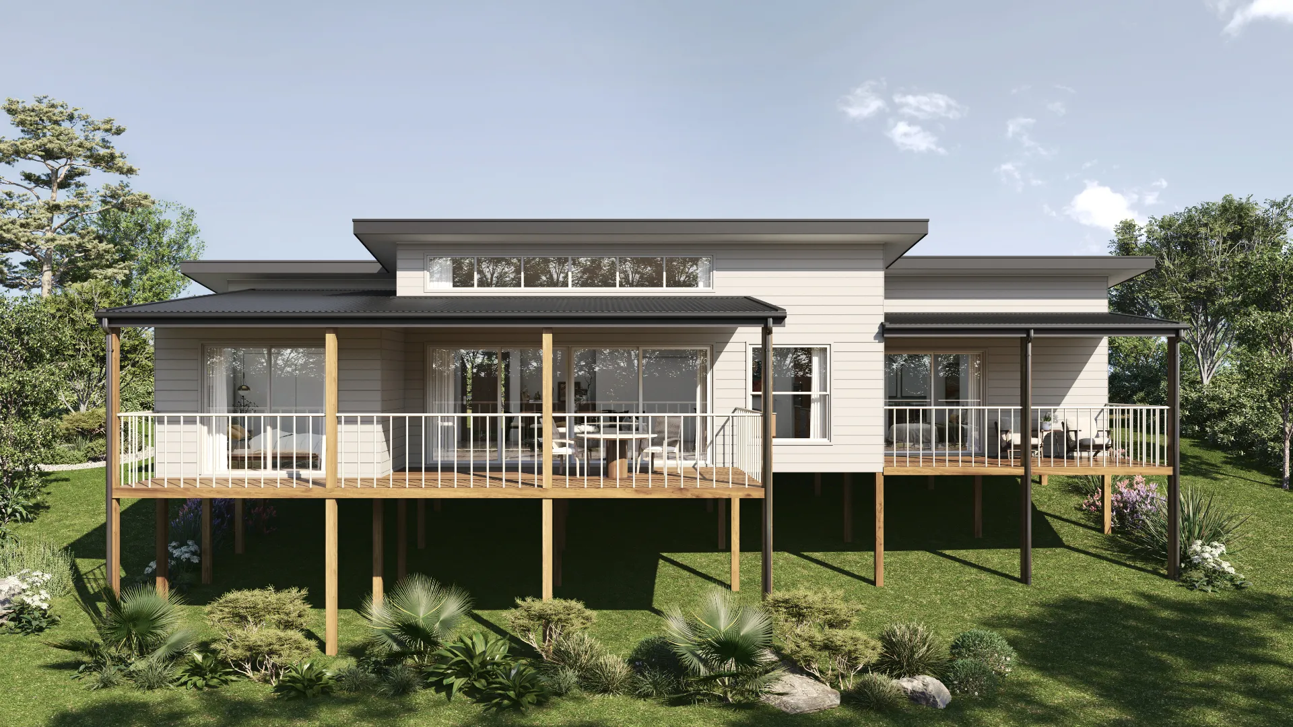
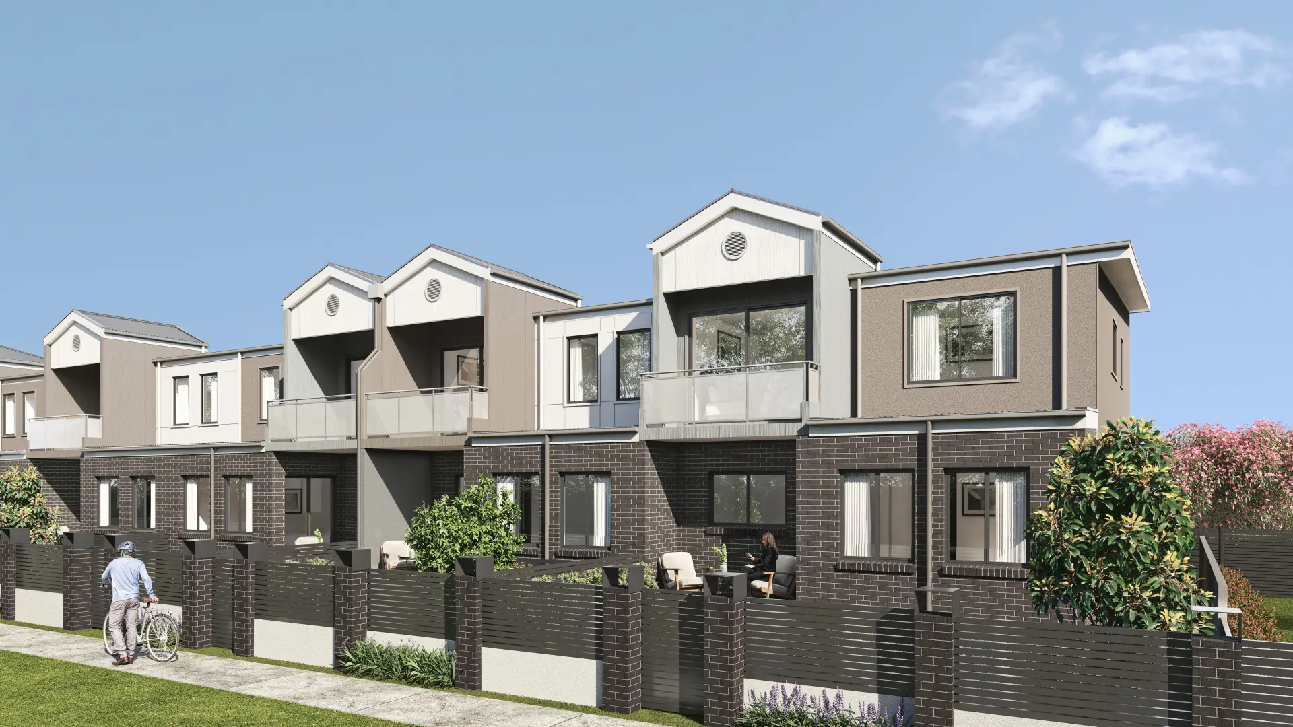
An exterior render is usually the first time a client, a planning commission or a buyer sees the building. It carries more weight than any drawing in the set. We light, dress and grade every exterior frame the way an architectural photographer would shoot the finished building — real materials, real sun angles for the actual site orientation, and a color grade that holds up at billboard scale.
What you receive
- Photorealistic still at 4K or print resolution
- Two camera angles explored before final
- Accurate sun study for the real site orientation
- Full material and finishes treatment
- Revision rounds agreed in your fixed quote
- Print and web exports, layered files on request
All prices in USD.
When it earns its cost
Planning and approvals
A street view in accurate context, at eye height, with the materials in your schedule. It shows planning staff and neighbors what the drawings mean, and it holds up when someone checks it against the site.
Sales and pre-leasing
The hero image of a pre-construction campaign, lit for the hour the building looks its best without inventing anything: real sun for the orientation, real context, finishes as sold. It has to hold up on a billboard and on a phone.
Design decisions
Facade options, material alternatives and color studies rendered from one camera in identical light, so the only thing that changes between images is the design. It is the cheapest way to settle a question before it becomes a costly change on site.
Examples
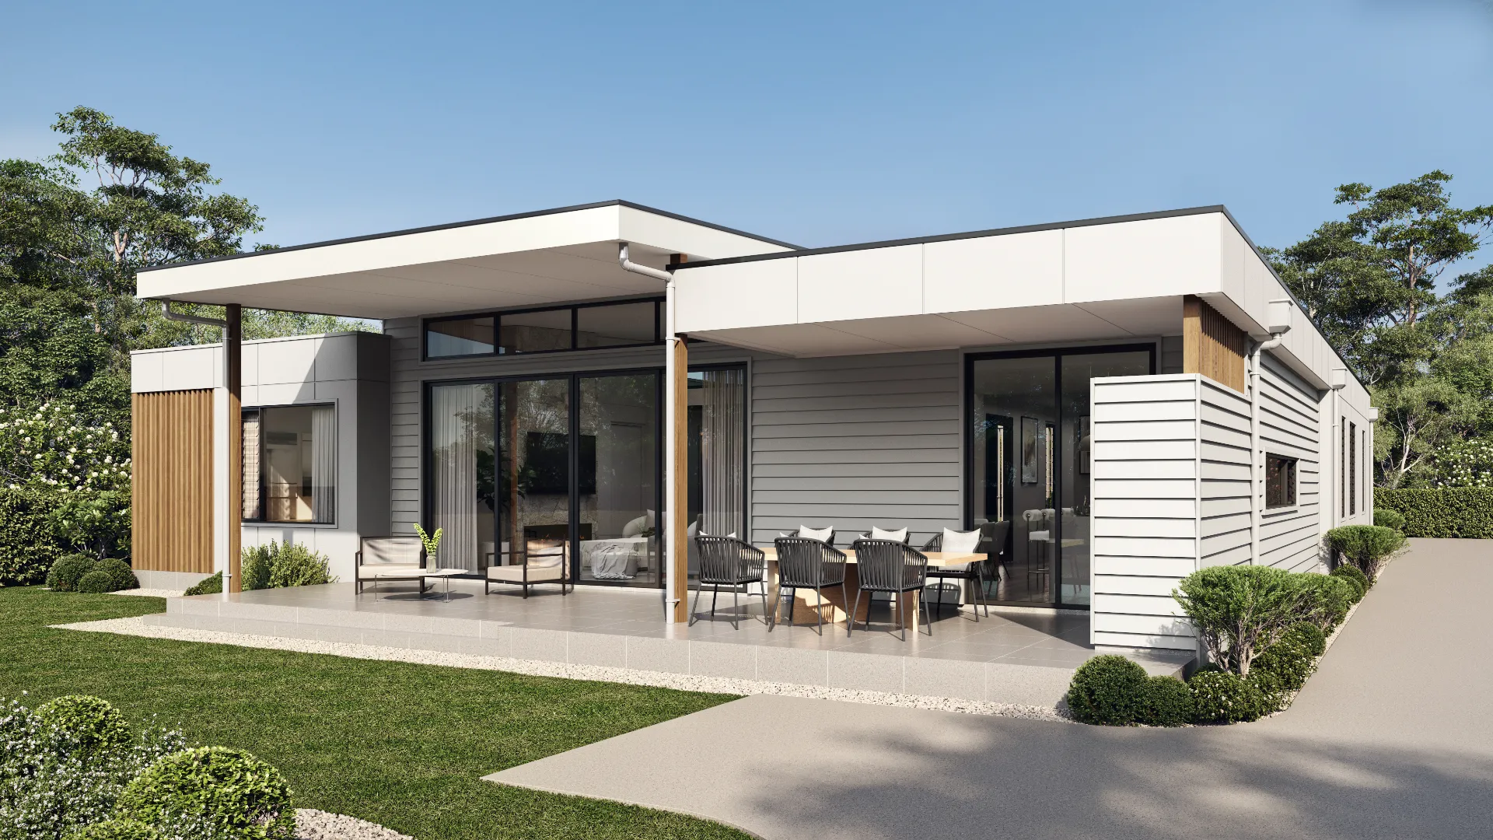
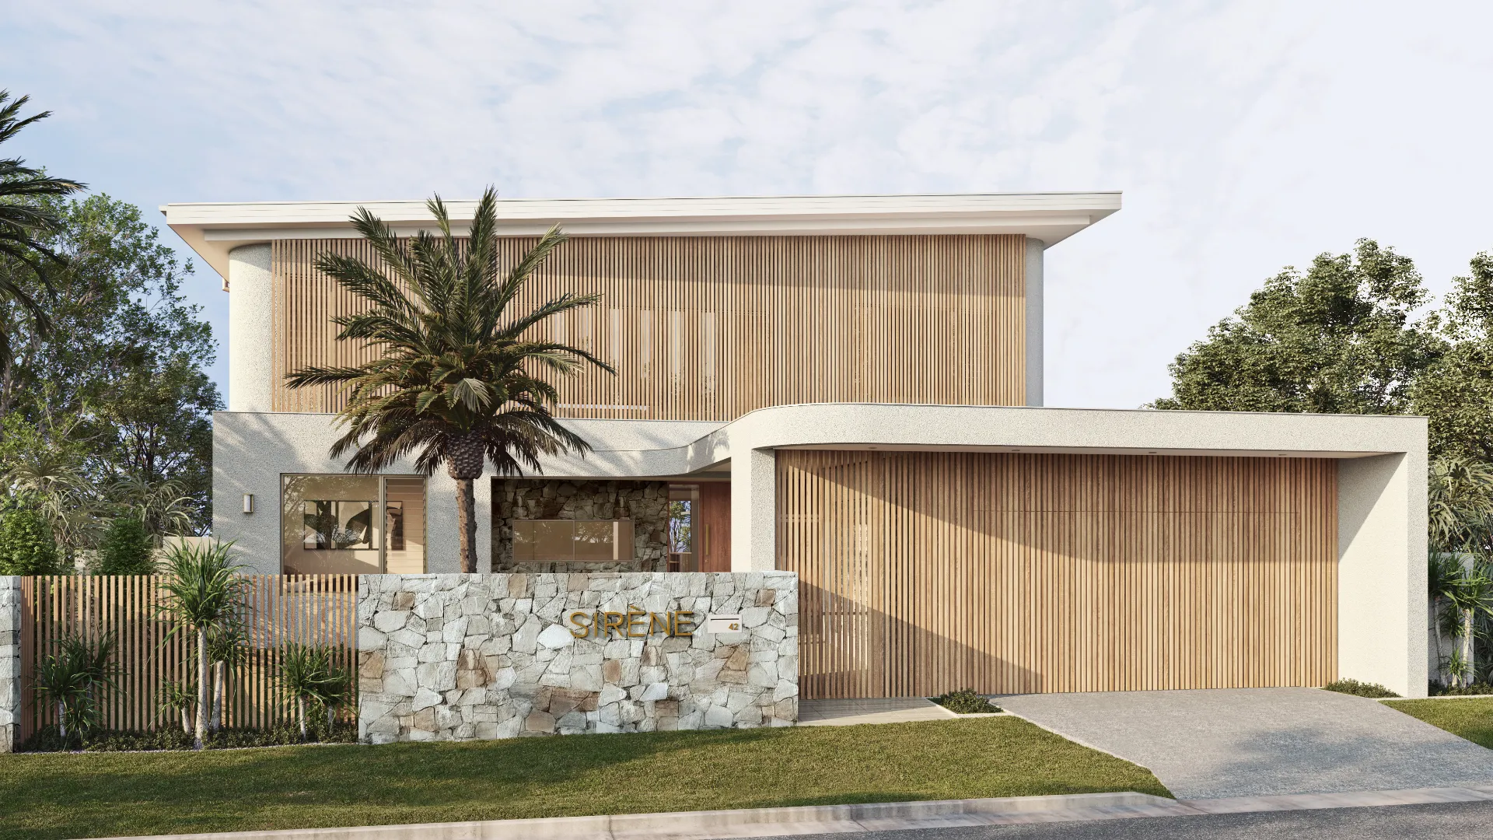
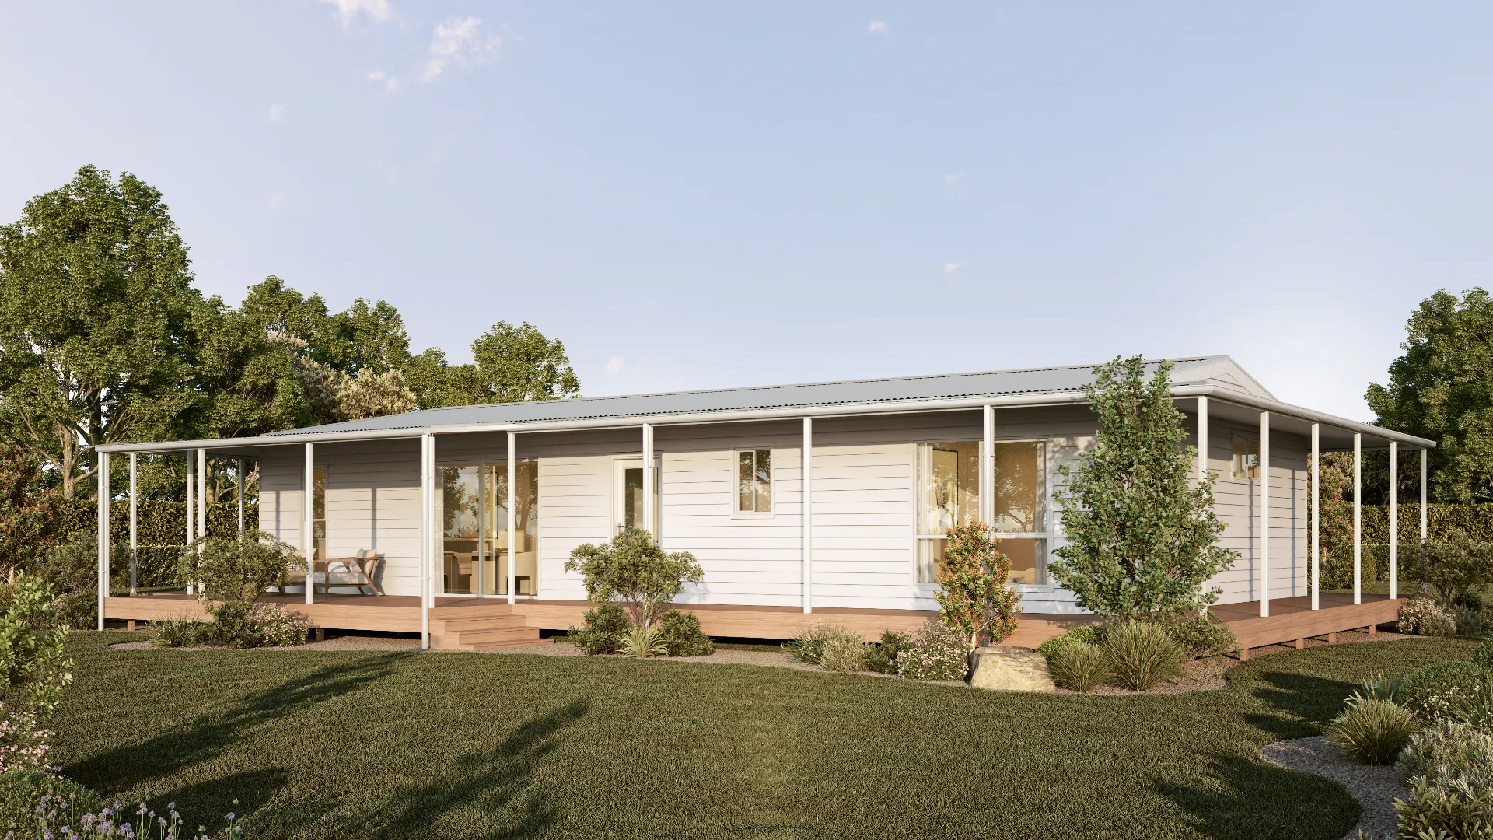
Exterior Rendering we’ve delivered
- 5,000+
- Projects delivered across both studios
- $0
- Deposit for registered businesses
- 1 day
- Typical time to a fixed, scoped quote
FAQ
About exterior rendering
What do you need from me to start an exterior visualization?
Elevations and a floor plan are enough to begin. A site plan, a finishes schedule and site photography sharpen the result considerably, but we can start from a drawing set alone and resolve the rest as we go.
How do revisions work?
The revision rounds are set out in your fixed quote, so you know before anything starts. Most projects settle quickly, because we agree camera and lighting at the gray-box stage before any material work begins — which is where revision cycles are usually lost.
Can you match a specific product or finish?
Yes. We hold a scanned library of the major cladding, brick, roofing and millwork product lines. If a specified product is not in it, we build it from manufacturer data and a photograph of a physical sample.
Can you render several facade options?
Yes, and it is one of the most useful things we do. Each option is rendered from the identical camera in identical light, so the facade is the only variable — otherwise people end up comparing weather rather than design. Additional options cost a fraction of the first image.
Do you render the landscaping, street and neighboring buildings?
Yes. Landscape is built to your landscape plan where there is one, the street and sidewalks as they are, and neighboring buildings from survey and site photography. A building rendered in an invented setting is the first thing a local will notice.
Also from the studio
Interior Rendering
Rooms rendered with the light, materials and styling that make a space feel lived in rather than assembled.
From $1,200Aerial & Master Plan
Whole-site imagery for master-planned communities, districts and phased developments — context, landscape and scale in a single frame.
From $2,400Architectural Film
Cinematic film that moves through a building the way a person would, not the way a camera on rails does.
From $7,500Interactive & Virtual Tours
Navigable 360° environments for sales centers, sales galleries and pre-construction campaigns.
From $3,500