Architectural rendering
in Denver
A growth market with the mountains as its backdrop, where the view to the west is part of what every project sells.
Working in Denver
Planning context
Denver’s zoning code is context-based and form-based, and design review applies in designated districts and historic landmark districts. Protected mountain view planes also limit building heights in parts of the city, so the view is regulated as well as marketed.
What gets built here
Multifamily and mixed-use in RiNo, LoHi and around Union Station, Denver Square and bungalow stock in the older neighborhoods, and mountain-modern custom homes in the foothills. Altitude and dry air make the light unusually sharp.
Who commissions it
Multifamily developers across the urban neighborhoods, architects on infill and adaptive reuse, and custom builders in Cherry Creek, the foothills and the mountain towns.
One thing we get right here
A mile high, the atmosphere is thinner and drier, which gives harder shadows, deeper blue skies and startling clarity to the Front Range. Rendering Denver with sea-level haze throws away the view everyone is paying for.
Typical Denver projects
Multifamily and mixed-use
Apartments and mixed-use buildings in RiNo, LoHi and around Union Station, where leasing campaigns run on the amenity deck and the mountain view. We build the Front Range from real terrain data, so the view from each level is the one residents will actually have.
Infill and adaptive reuse
Warehouse conversions and infill across the older neighborhoods, where brick, timber and new work meet. We render the retained building as it really is and the new work exactly as drawn.
Foothills and mountain-modern homes
Custom homes in the foothills and mountain towns, where the landscape and the view carry much of the value. Terrain comes from elevation data and site photography, and snow is rendered for the season the image is selling.
Services
What we make for Denver projects
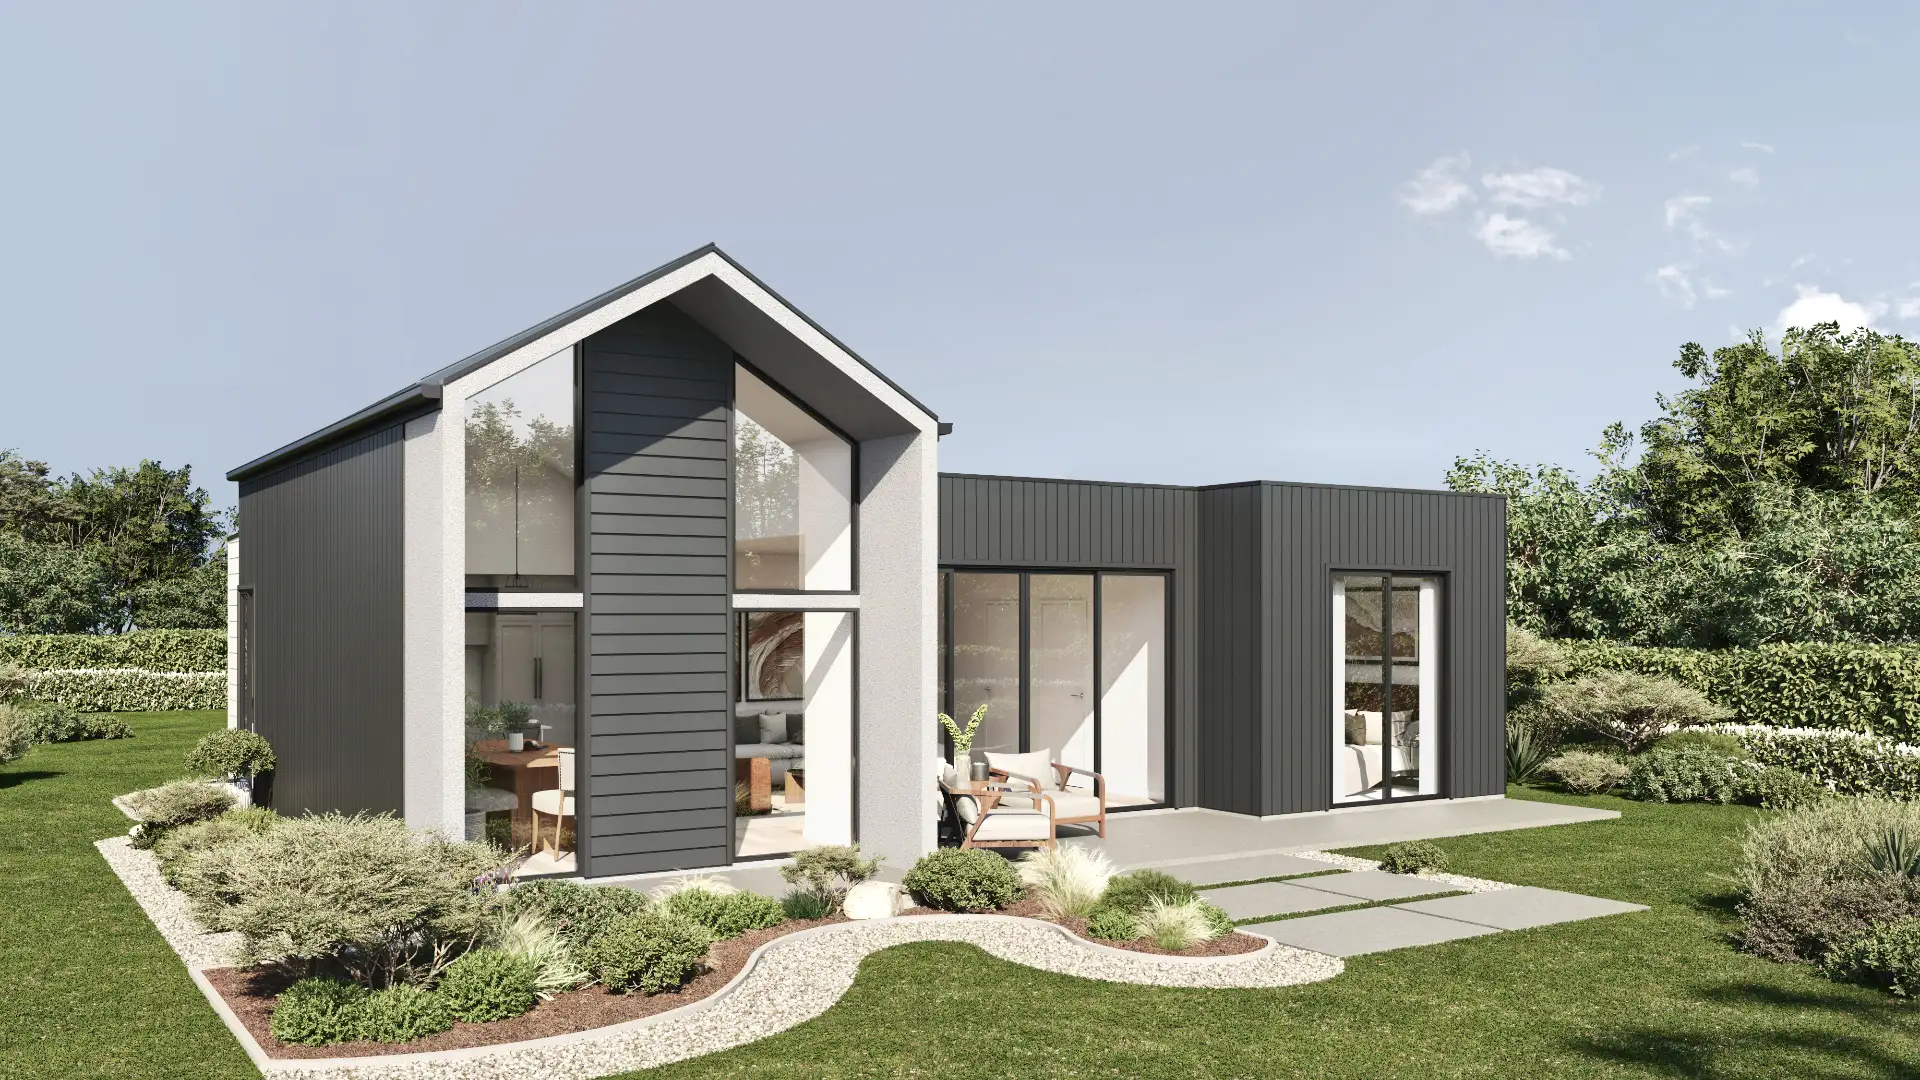
Exterior Rendering
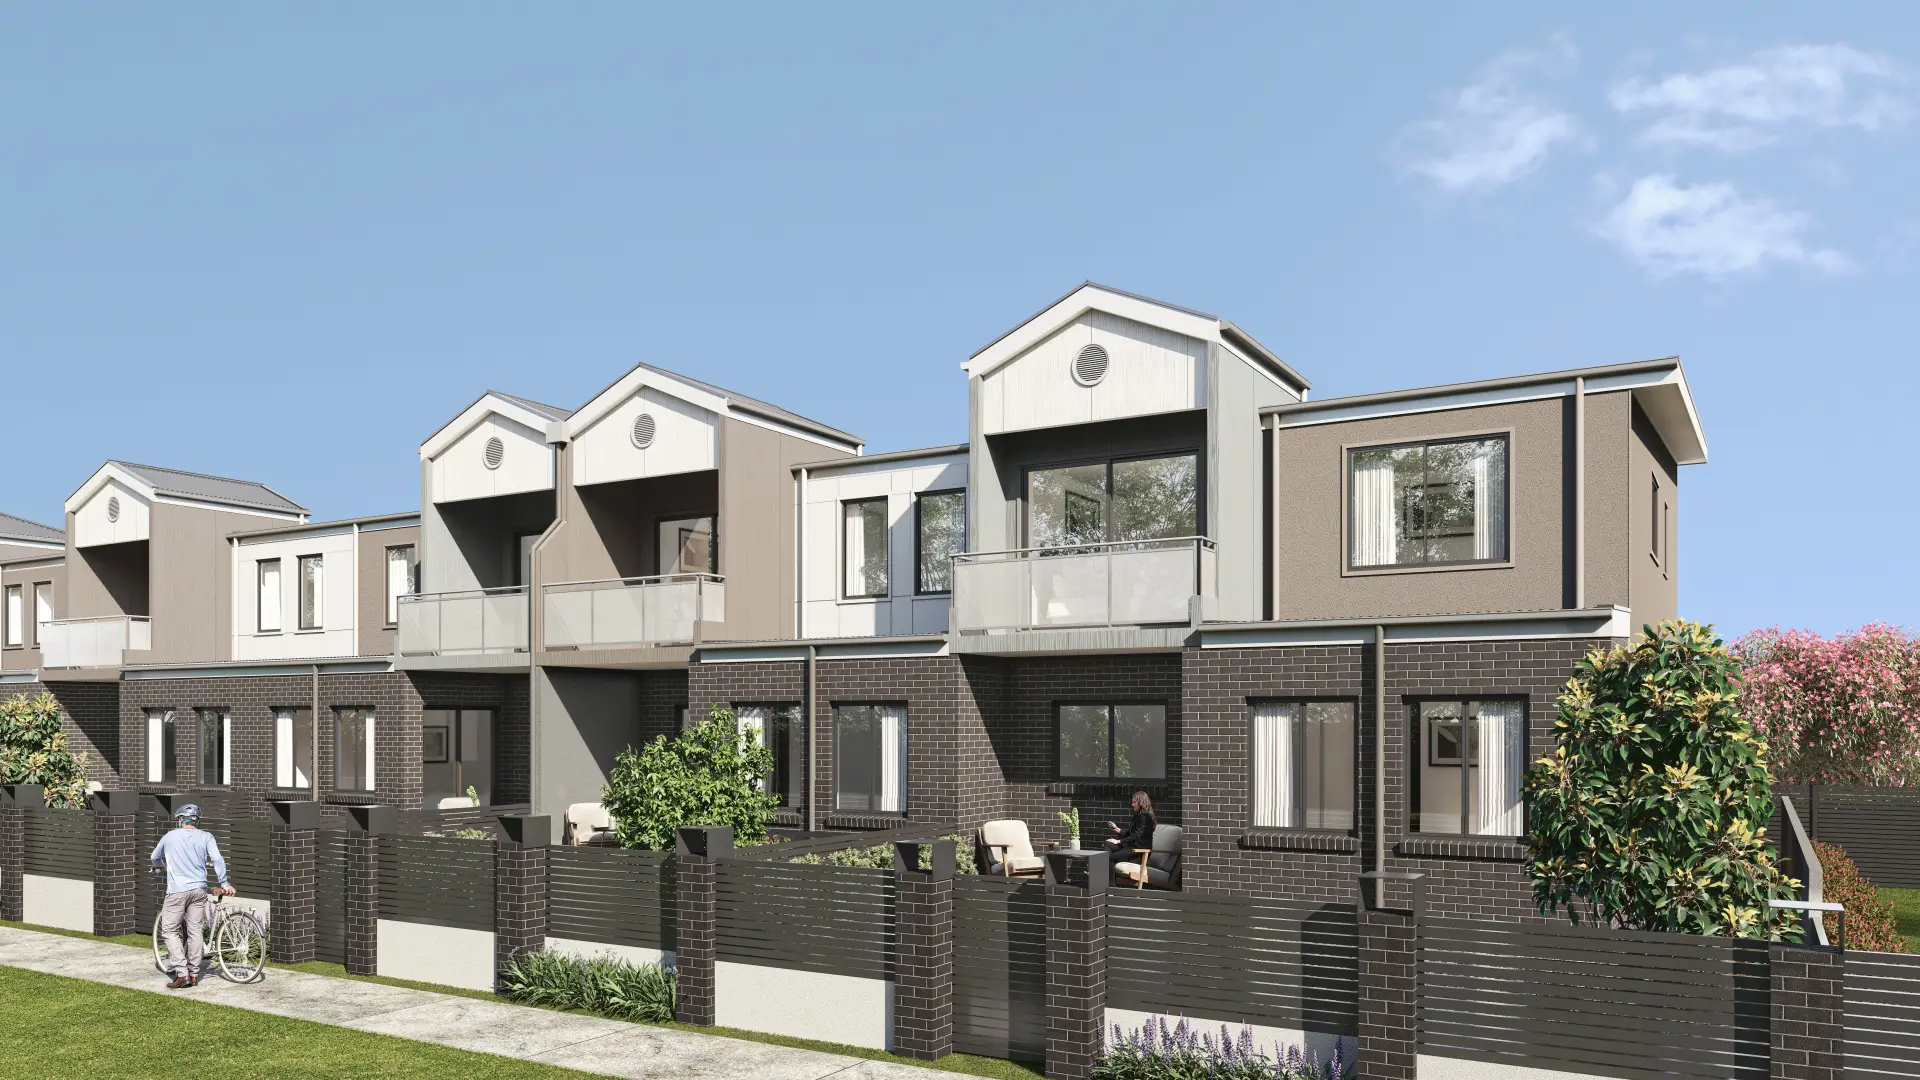
Facades, elevations and streetscapes rendered at the fidelity a considered building deserves.
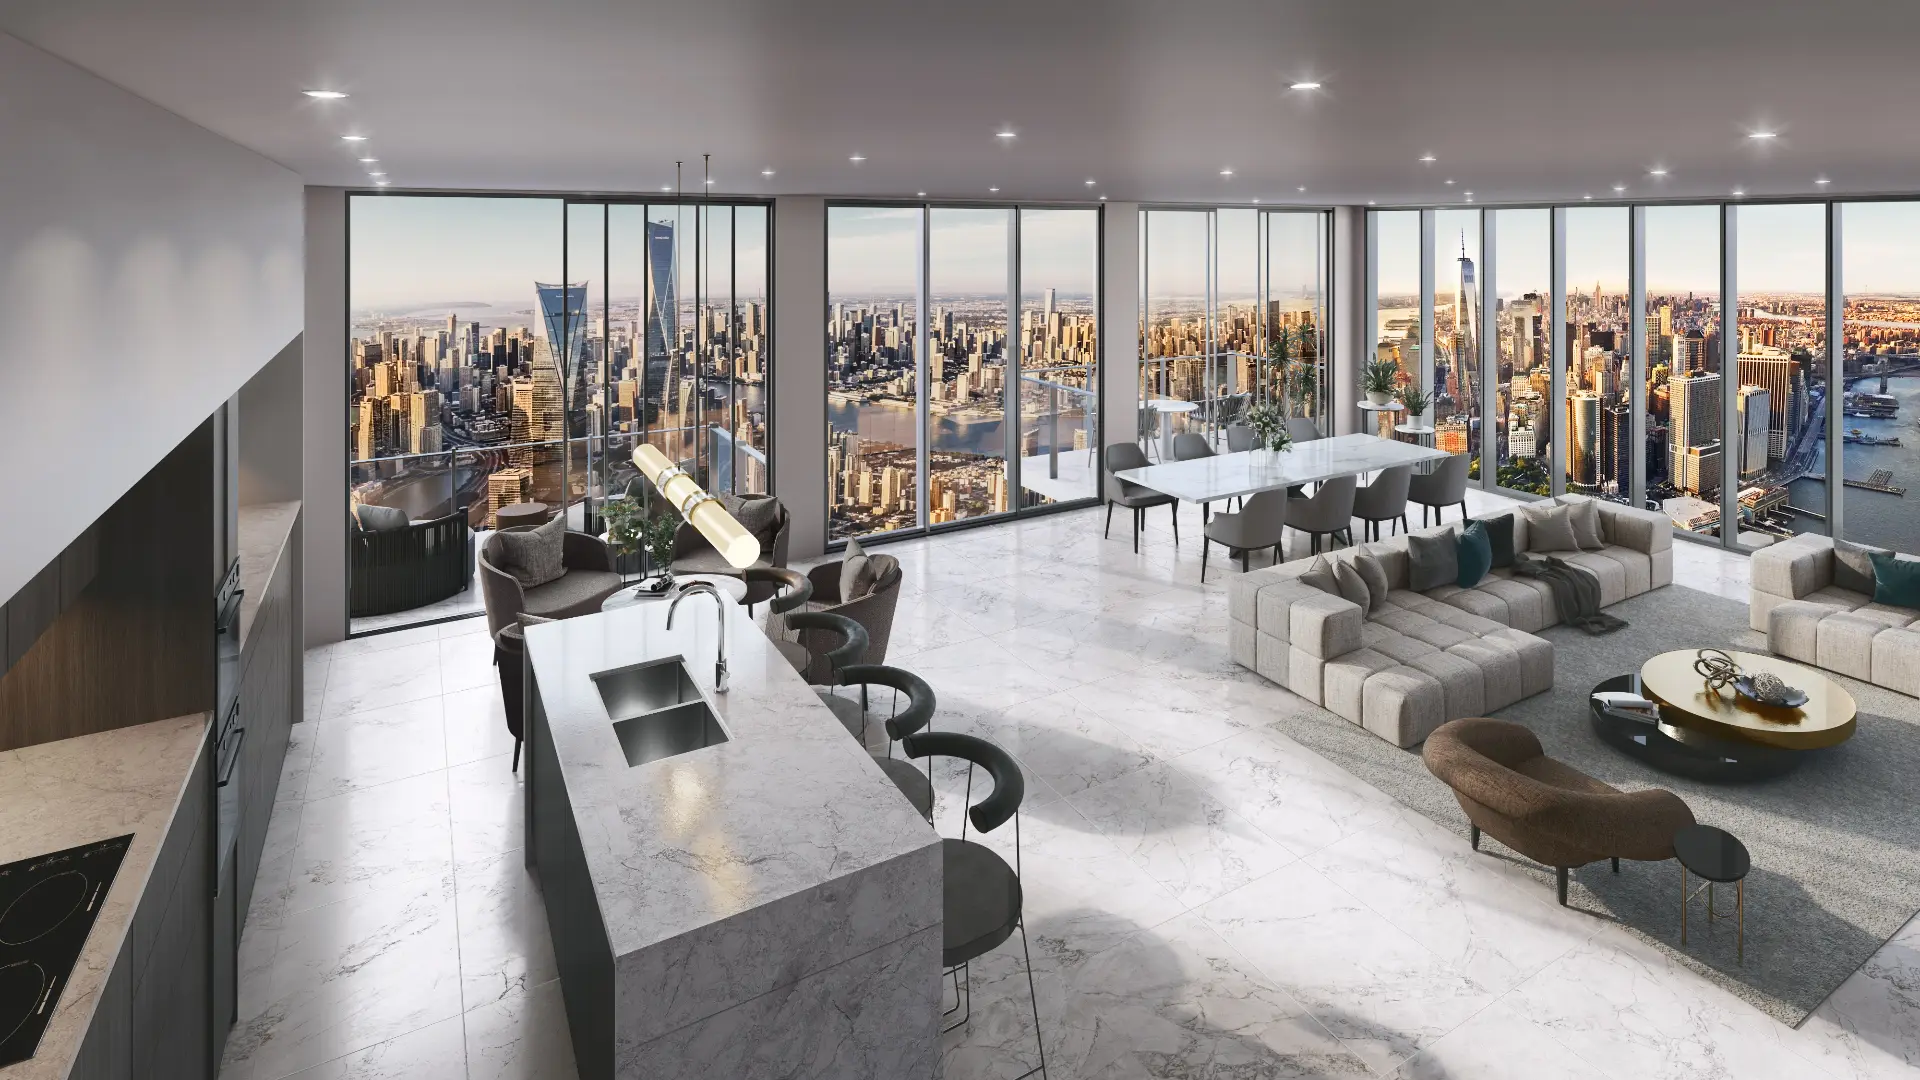
From $1,200Interior Rendering
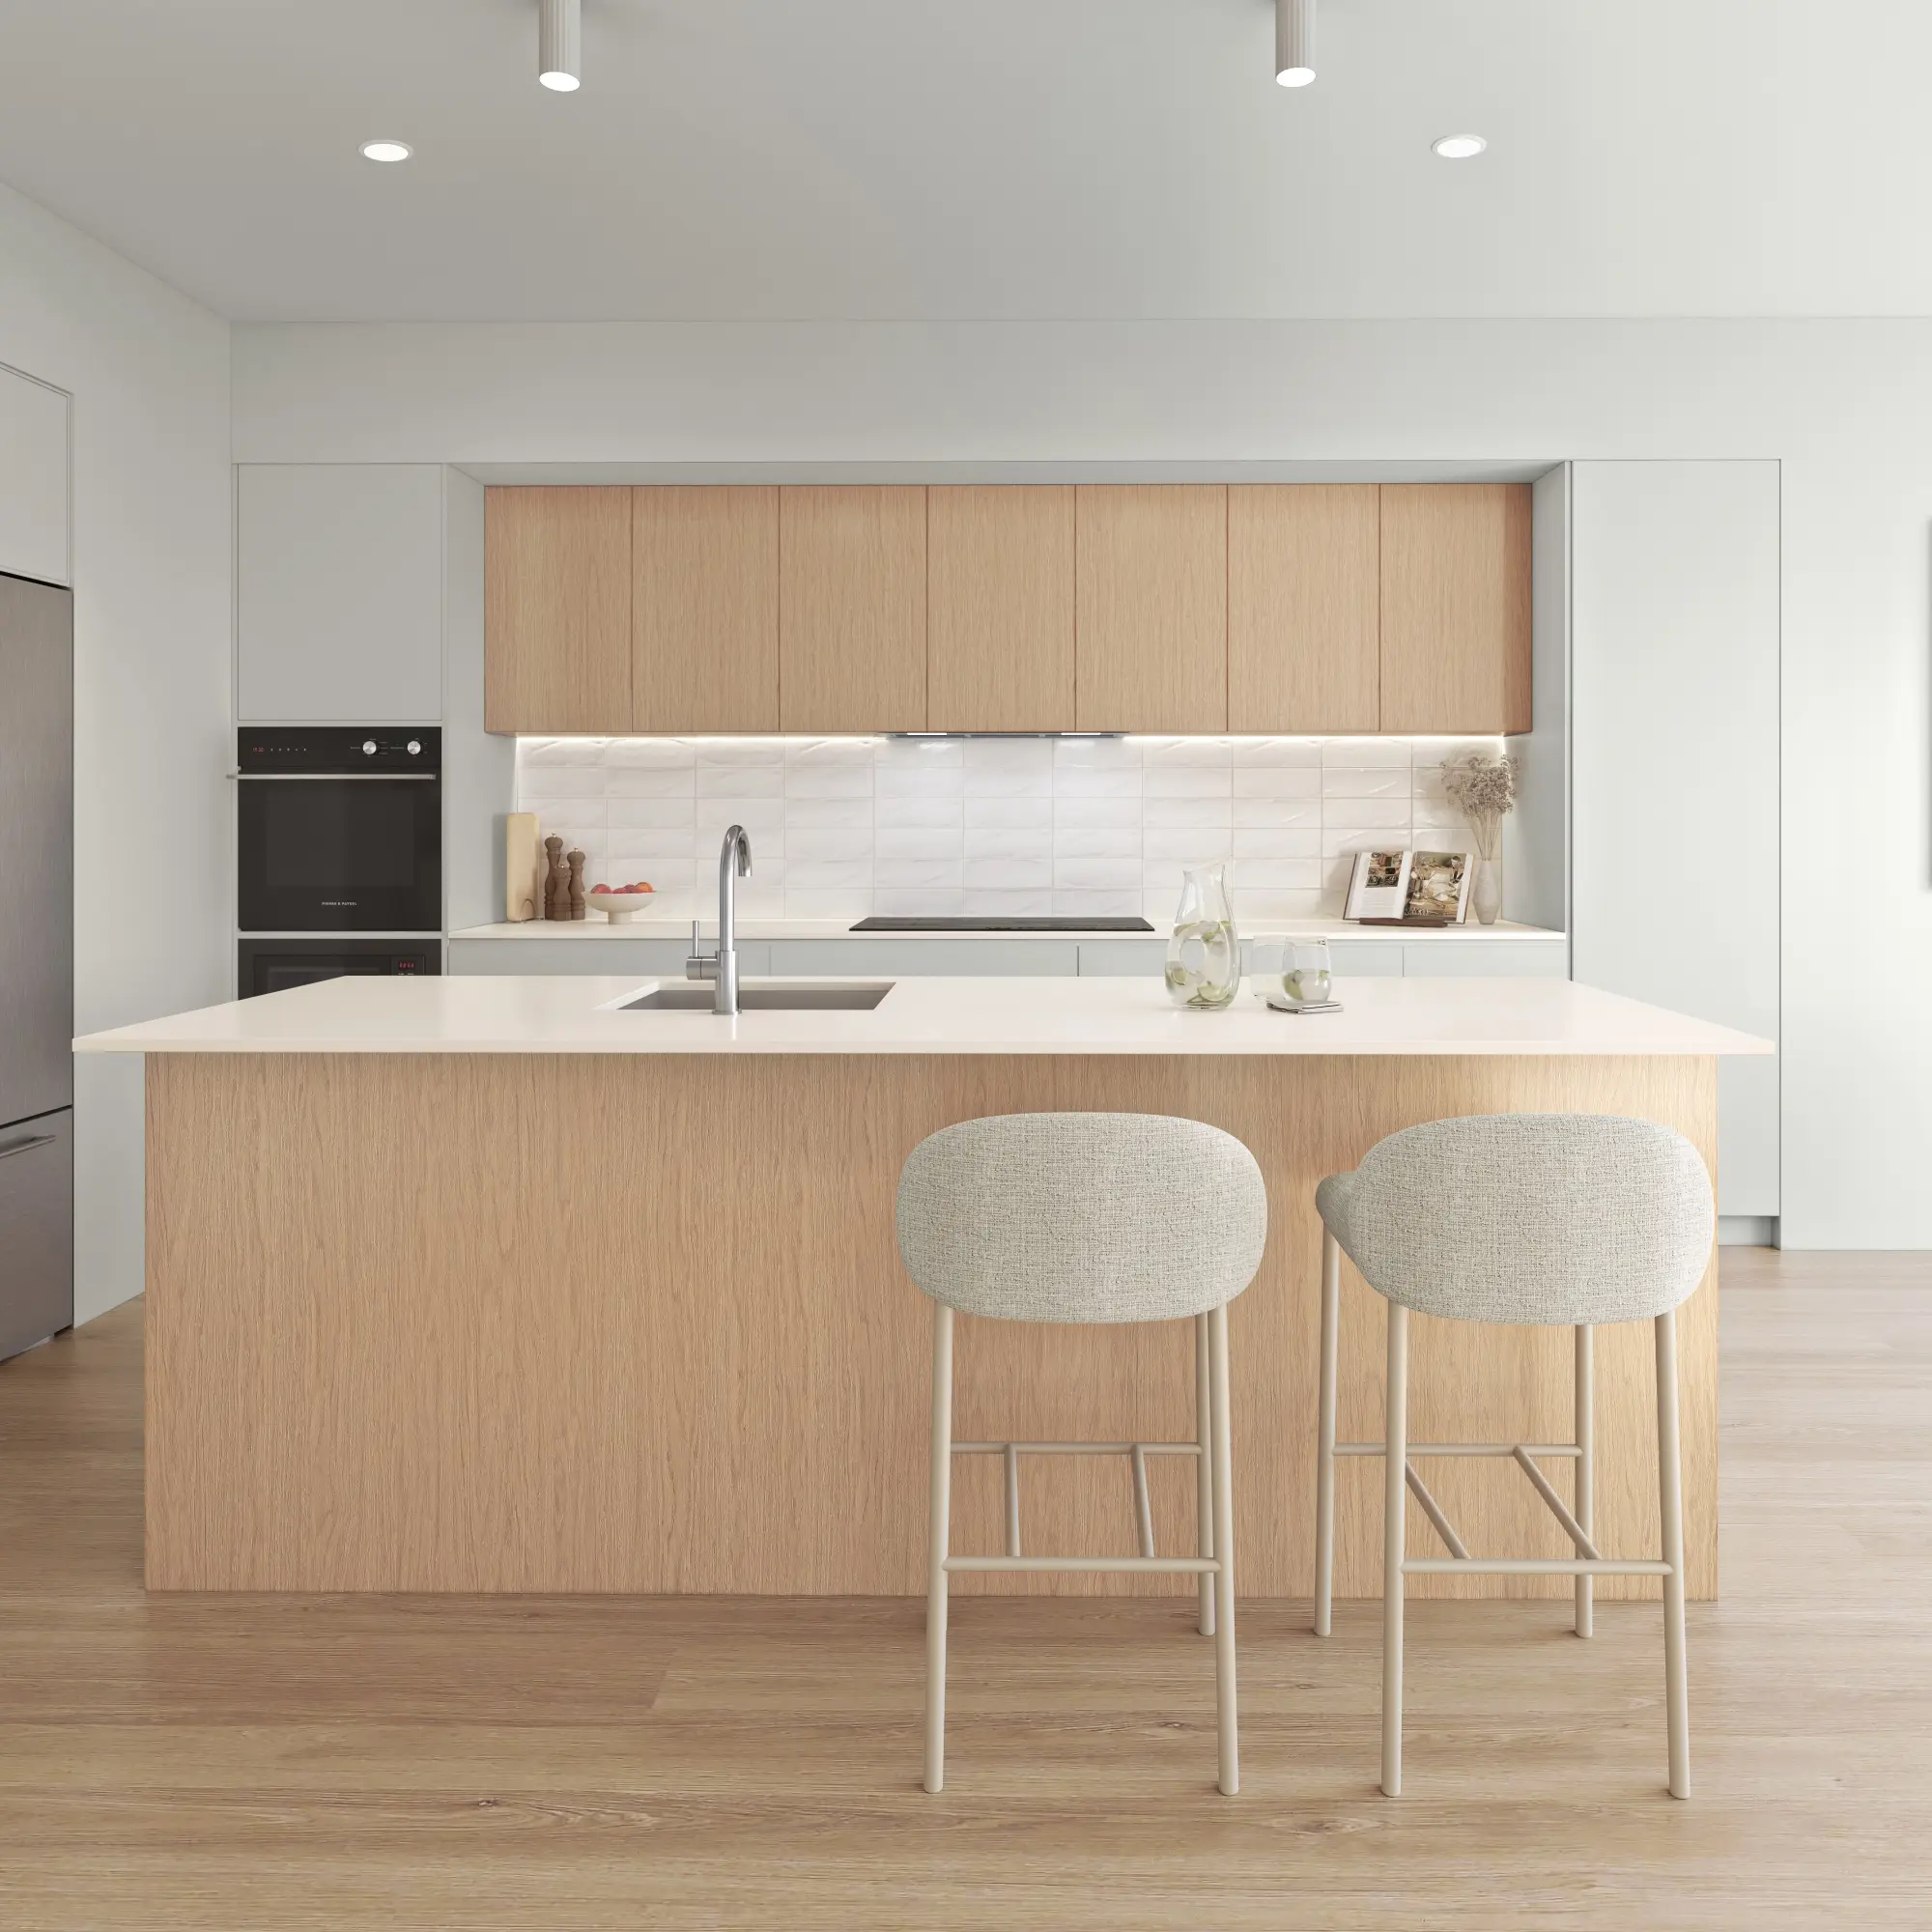
Rooms rendered with the light, materials and styling that make a space feel lived in rather than assembled.
From $1,200Aerial & Master Plan
Whole-site imagery for master-planned communities, districts and phased developments — context, landscape and scale in a single frame.
From $2,400Architectural Film
Cinematic film that moves through a building the way a person would, not the way a camera on rails does.
From $7,500Interactive & Virtual Tours
Navigable 360° environments for sales centers, sales galleries and pre-construction campaigns.
From $3,500Start a Denver project
Send the drawings and a sentence about what the imagery has to do. Fixed price and a date back, usually within the business day.
Request a quoteWe work across Denver, Cherry Creek, RiNo, LoHi, Boulder, Golden and Castle Rock. Everything is delivered remotely from drawings, survey and site photography — so where the studio sits makes no difference to the result.
- 5,000+
- Projects delivered across both studios
- $0
- Deposit for registered businesses
- 1 day
- Typical time to a fixed, scoped quote
FAQ
Denver questions
Do you work on projects in Denver?
Yes — Denver, Cherry Creek, RiNo, LoHi and across Colorado. Architectural visualization is a studio discipline, not a site-attendance one: we work from your drawings, survey and site photography, so the studio's location has no bearing on the result.
What do you need to start a Denver project?
Elevations and a floor plan are enough to begin. A site plan with a north point matters more here than most people expect, because it is what makes the sun angles real rather than decorative.
How much does it cost?
Exteriors from $1,200 and interiors from $1,200, quoted at a fixed price with scope and a delivery date before anything starts. All prices in USD.
Can you show the real mountain view from each unit?
Yes. The Front Range is built from public elevation data and your site photography, so each unit’s view is rendered from its actual floor and orientation. In Denver the view is part of what is being sold, and buyers will check it.
Do you account for view planes and height limits?
We render exactly what is designed. Where a view plane or height limit shapes the building, the rendering shows the massing as permitted — never a flattering version that implies more.
Do you work in Boulder and the mountain towns?
Yes — Boulder, Golden, Castle Rock and the resort towns included. We work from drawings, survey and site photography, with light and snow matched to the altitude and the season.