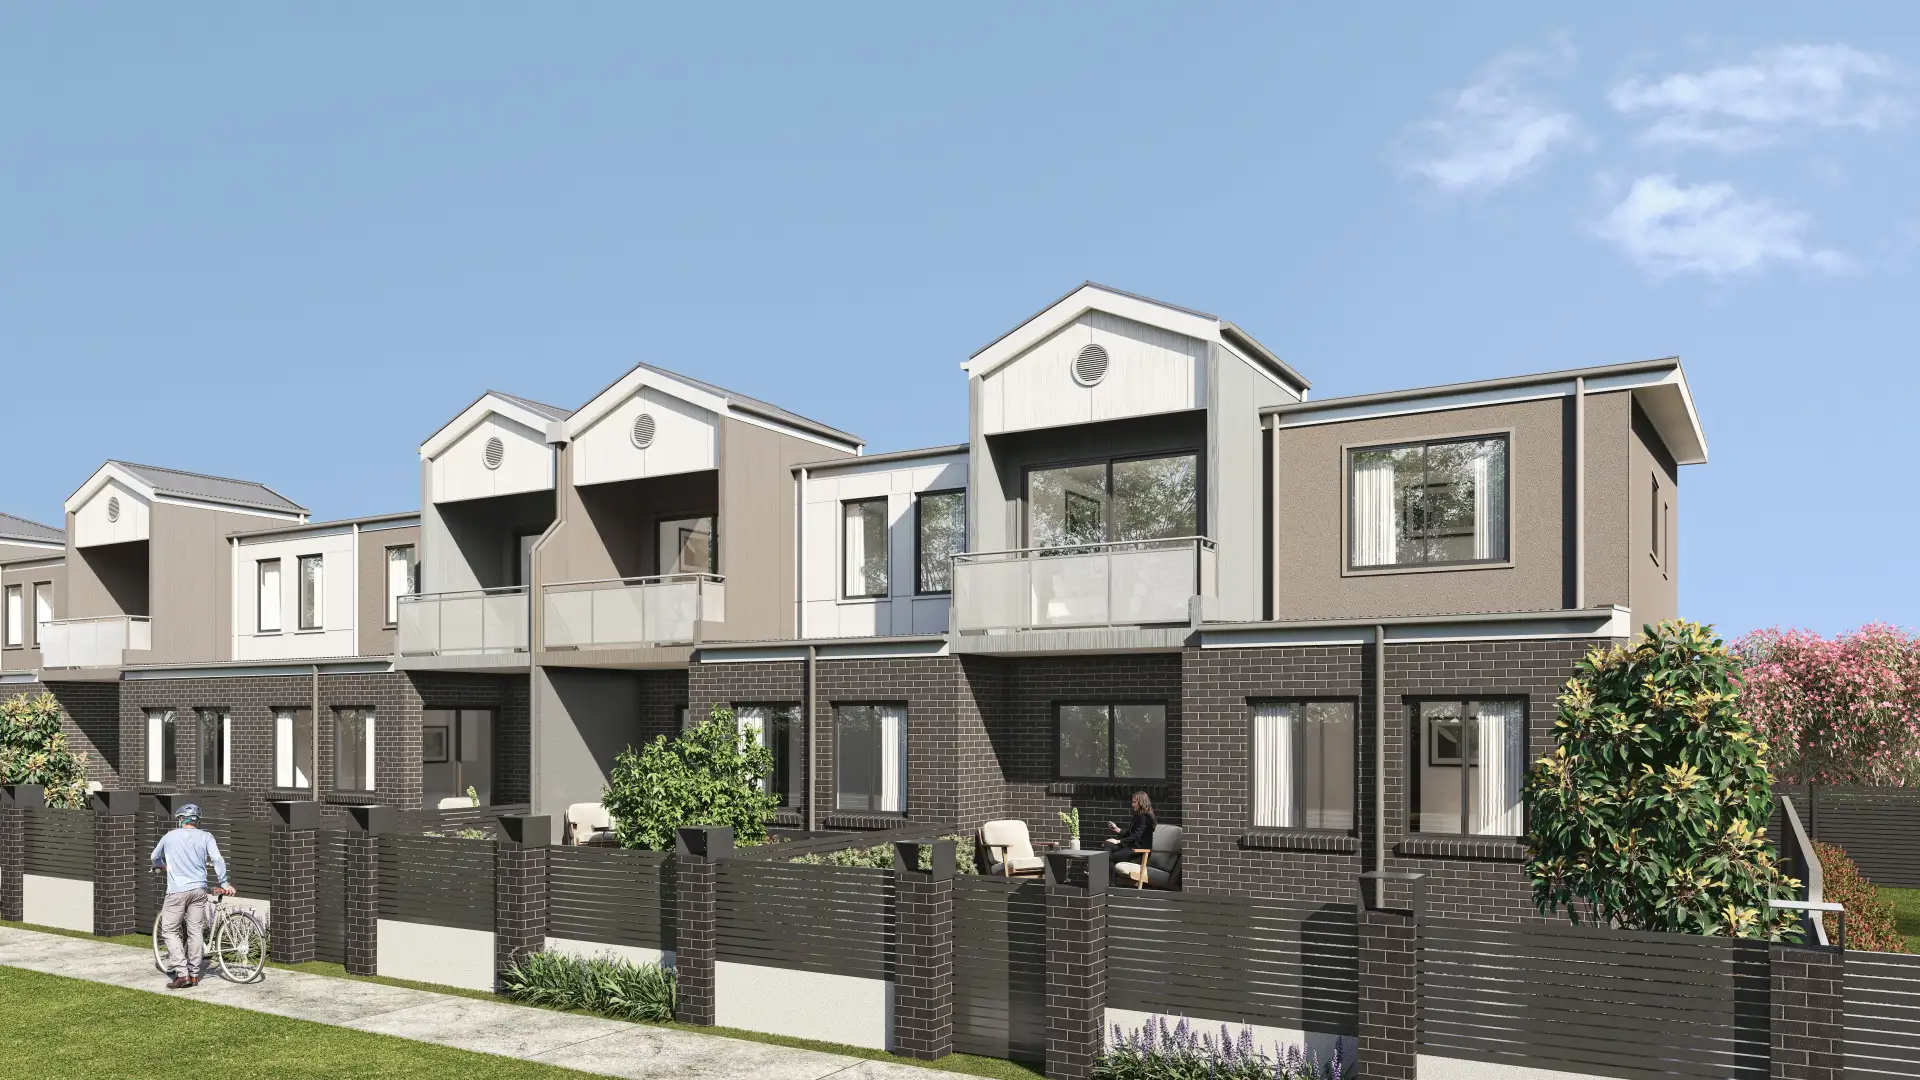
Architectural rendering
in Dallas
One of the busiest development markets in the country, where the imagery has to keep pace with the capital.
Working in Dallas
Planning context
Dallas zoning and Planned Development districts govern most large sites, with the City Plan Commission and City Council acting on zoning changes. Much of the growth happens in neighboring cities across the Metroplex, each with its own review, so imagery often has to serve several jurisdictions at once.
What gets built here
Large-scale multifamily and build-to-rent, master-planned communities to the north, Uptown towers, and substantial custom homes in Preston Hollow and Highland Park. Materials lean to brick, stone and stucco, under sun that is strong for much of the year.
Who commissions it
Multifamily developers and build-to-rent operators, master-planned community developers, national homebuilders, and custom builders serving the Park Cities and Preston Hollow.
One thing we get right here
North Texas skies are big and changeable — hard summer sun, then towering afternoon storms. A rendering with a flat, hazy sky undersells the place; a building shown against real Texas weather reads as if it already belongs there.
Typical Dallas projects
Multifamily and build-to-rent
Garden, wrap and mid-rise multifamily and build-to-rent communities across the Metroplex, where leasing starts long before completion. Amenity decks, clubhouses and model units do much of the leasing, so we render them as carefully as the exterior.
Master-planned communities
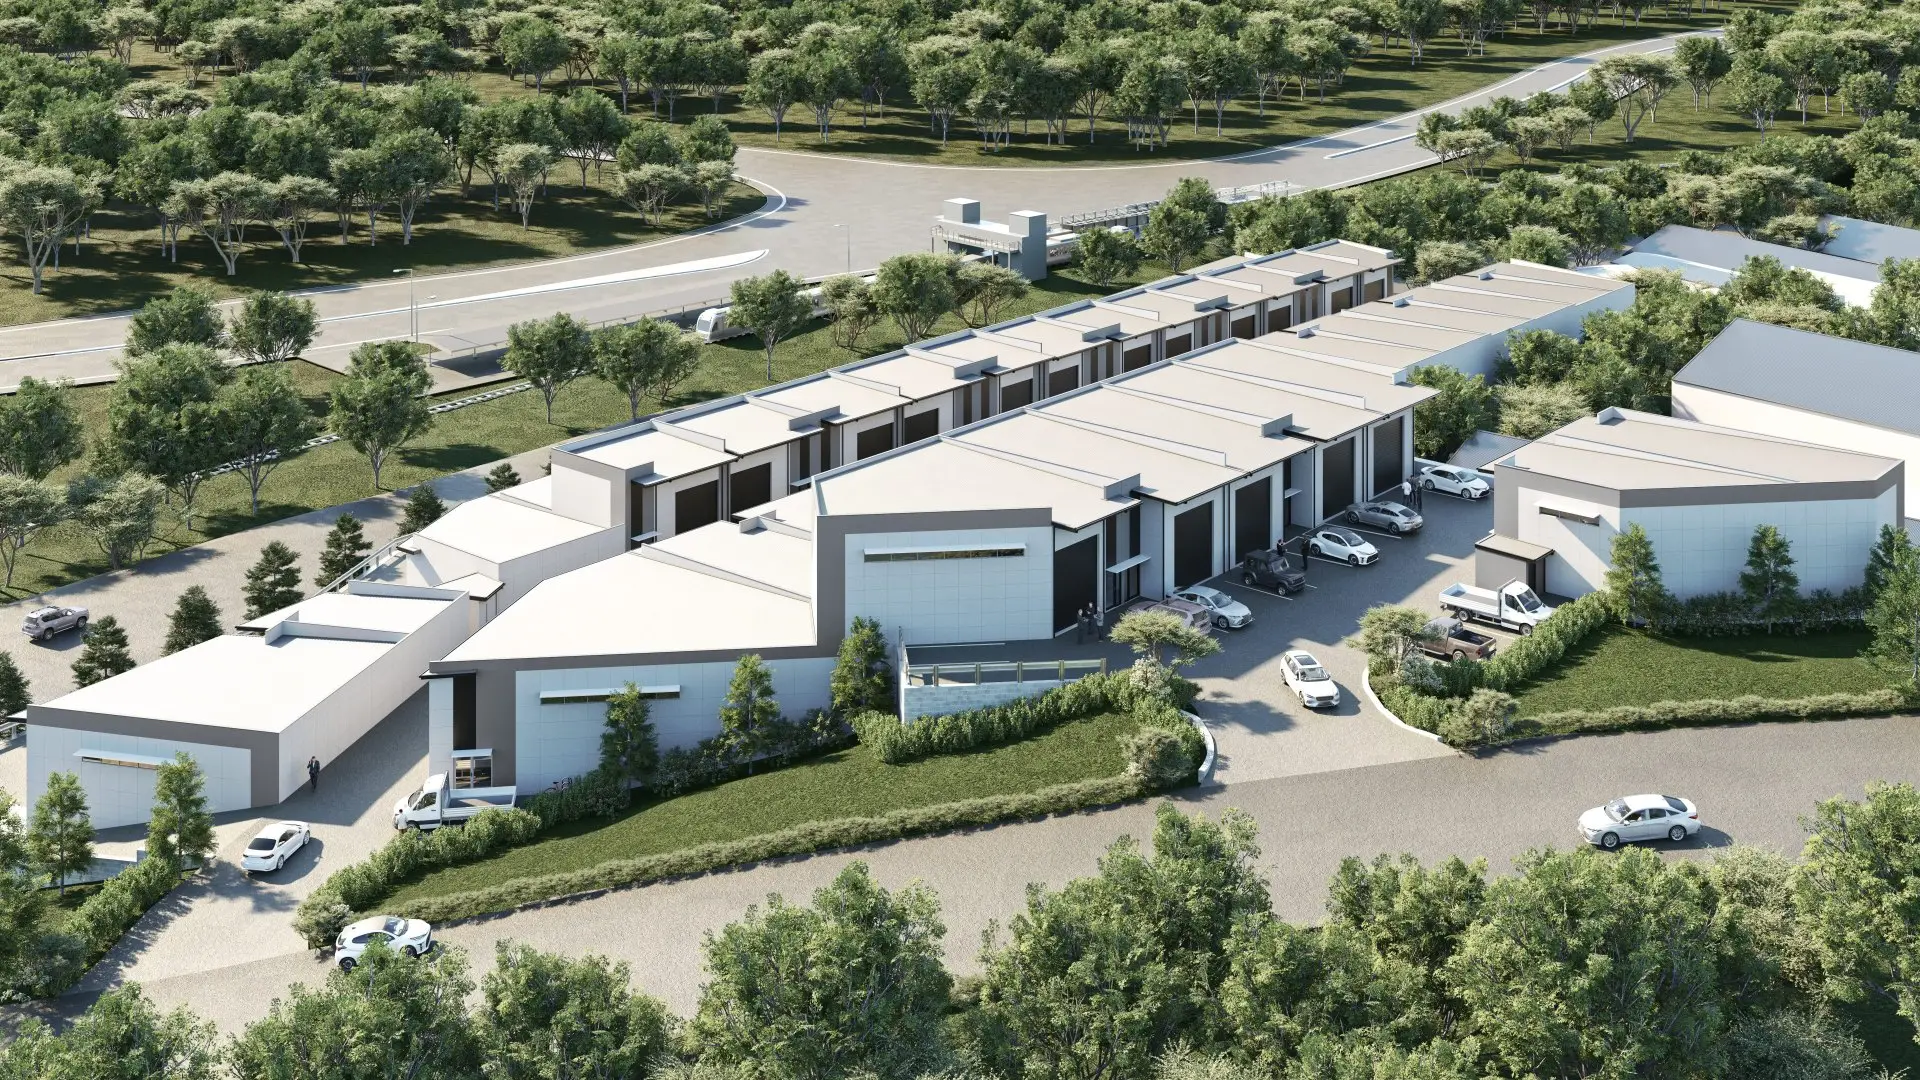
Large communities in Frisco, Prosper and Celina, sold through aerials, amenity centers and streetscapes before the homes exist. We build the master plan once and produce every phase and view from the same scene.
Custom homes in the Park Cities and Preston Hollow
Substantial custom residences where the client expects the rendering to match the build — stone, brick and ironwork at close range, landscape that is actually specified, and the evening light these houses are photographed in.
Services
What we make for Dallas projects
Exterior Rendering
Facades, elevations and streetscapes rendered at the fidelity a considered building deserves.
From $1,200Interior Rendering
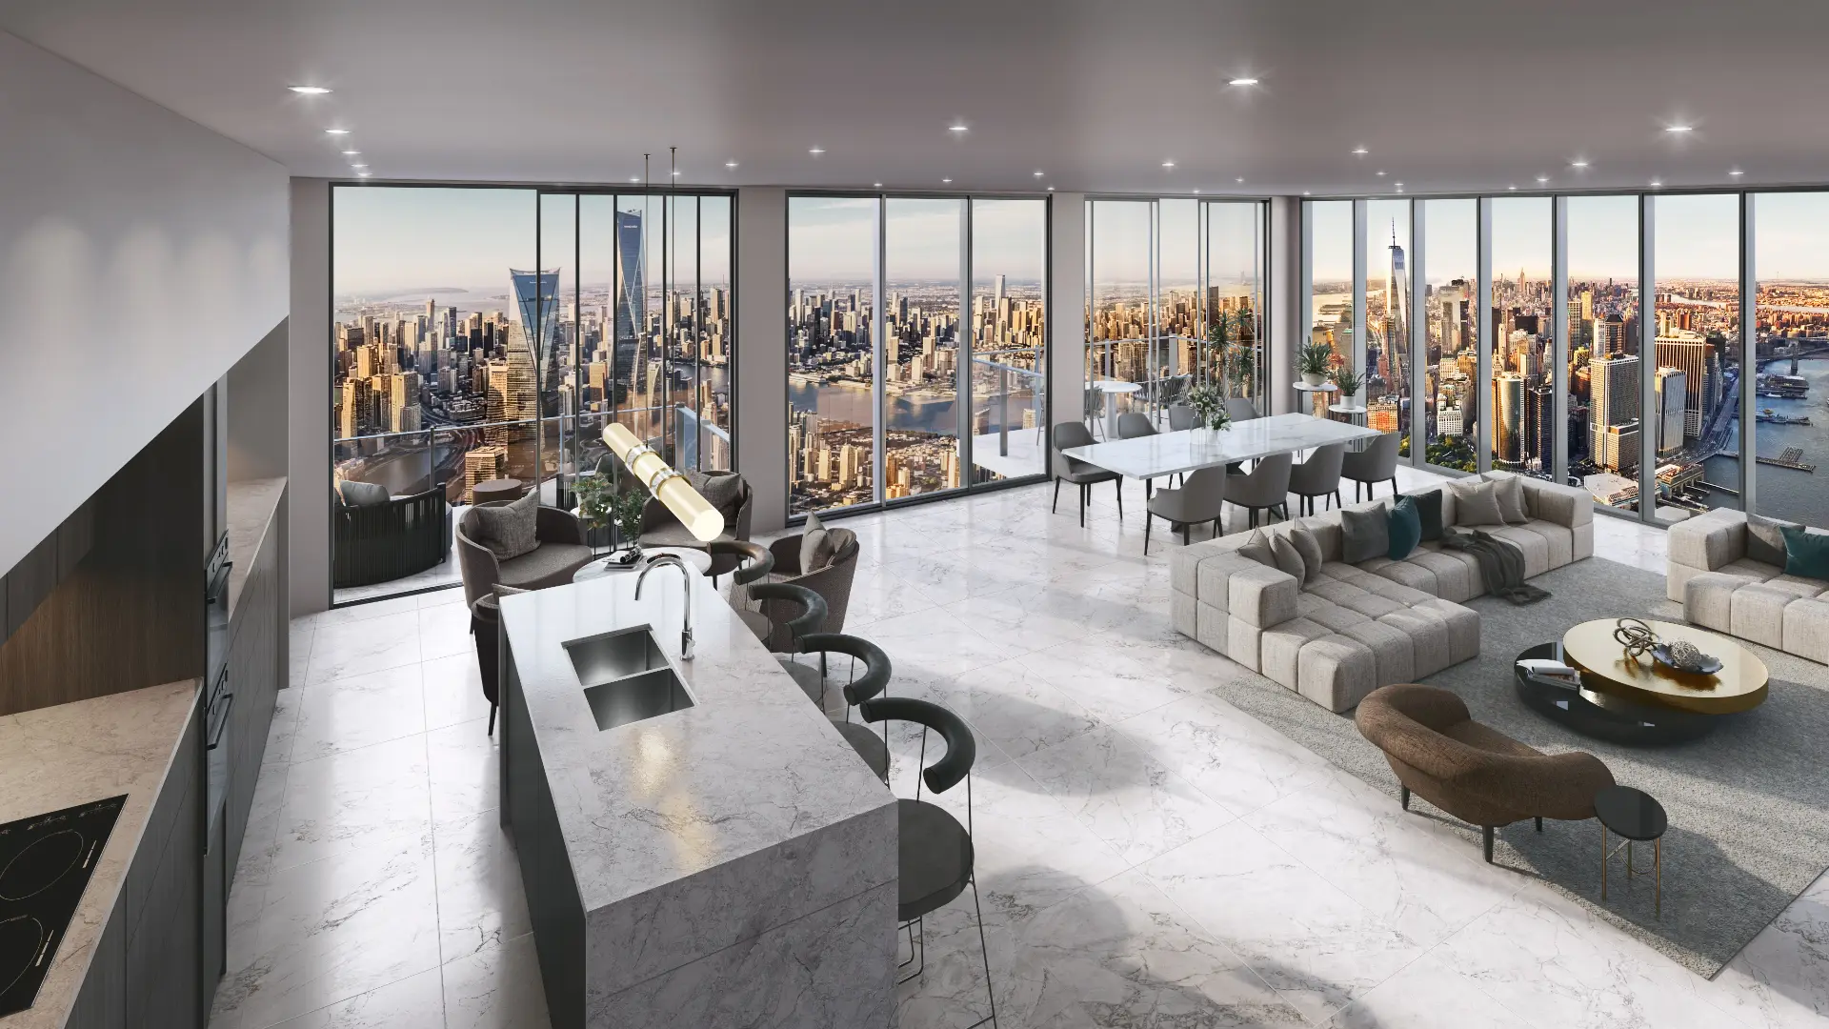
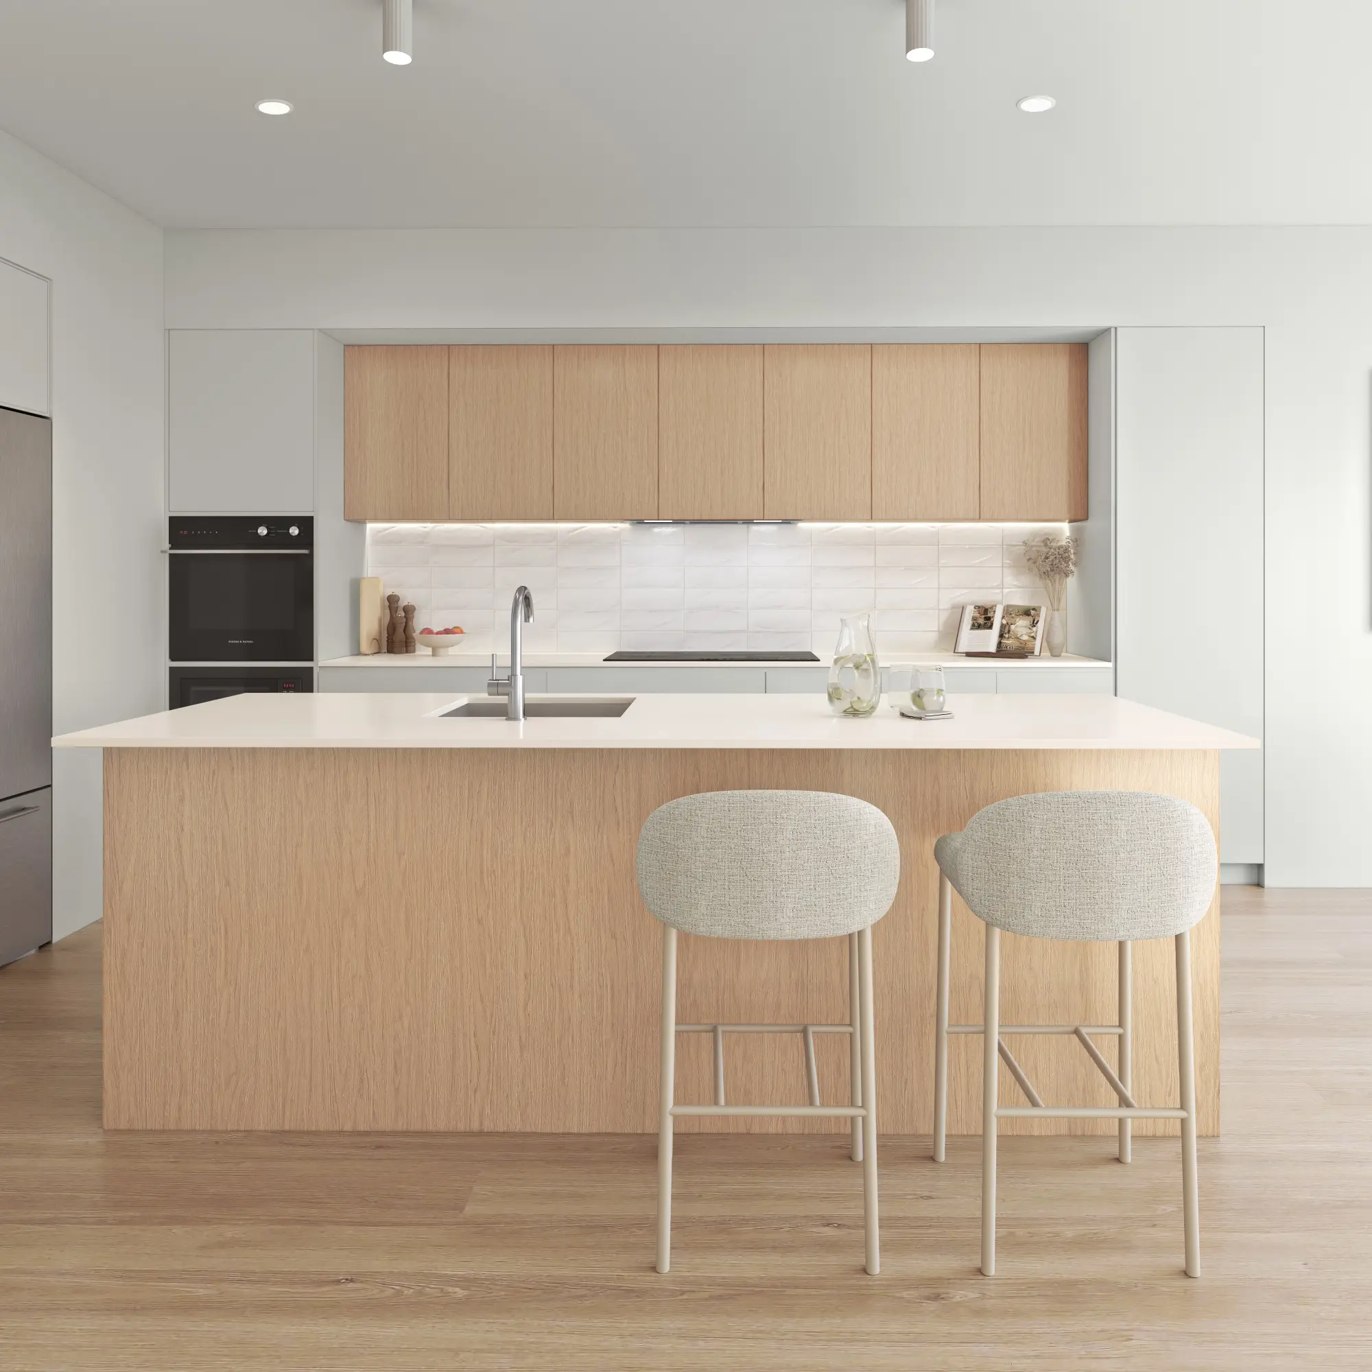
Rooms rendered with the light, materials and styling that make a space feel lived in rather than assembled.
From $1,200Aerial & Master Plan
Whole-site imagery for master-planned communities, districts and phased developments — context, landscape and scale in a single frame.
From $2,400Architectural Film
Cinematic film that moves through a building the way a person would, not the way a camera on rails does.
From $7,500Interactive & Virtual Tours
Navigable 360° environments for sales centers, sales galleries and pre-construction campaigns.
From $3,500Start a Dallas project
Send the drawings and a sentence about what the imagery has to do. Fixed price and a date back, usually within the business day.
Request a quoteWe work across Dallas, Uptown, Preston Hollow, Highland Park, Frisco, Plano and Fort Worth. Everything is delivered remotely from drawings, survey and site photography — so where the studio sits makes no difference to the result.
- 5,000+
- Projects delivered across both studios
- $0
- Deposit for registered businesses
- 1 day
- Typical time to a fixed, scoped quote
FAQ
Dallas questions
Do you work on projects in Dallas?
Yes — Dallas, Uptown, Preston Hollow, Highland Park and across Texas. Architectural visualization is a studio discipline, not a site-attendance one: we work from your drawings, survey and site photography, so the studio's location has no bearing on the result.
What do you need to start a Dallas project?
Elevations and a floor plan are enough to begin. A site plan with a north point matters more here than most people expect, because it is what makes the sun angles real rather than decorative.
How much does it cost?
Exteriors from $1,200 and interiors from $1,200, quoted at a fixed price with scope and a delivery date before anything starts. All prices in USD.
Do you render multifamily amenity spaces and model units?
Yes. Pools, clubhouses, fitness rooms and model units often do more of the leasing than the exterior, so we render them with real finishes, furniture, and light from their actual windows.
Can you work with a national homebuilder’s plan library?
Yes. Each plan’s elevation options are rendered from an identical camera in identical light, so buyers compare the homes rather than the weather — and every new community can follow the same approach for consistency across the brand.
Do you cover Fort Worth and the rest of the Metroplex?
Yes — Fort Worth, Frisco, Plano and the wider Metroplex. We work from drawings, survey and site photography, so every project is handled the same way, with light and planting matched to the site.