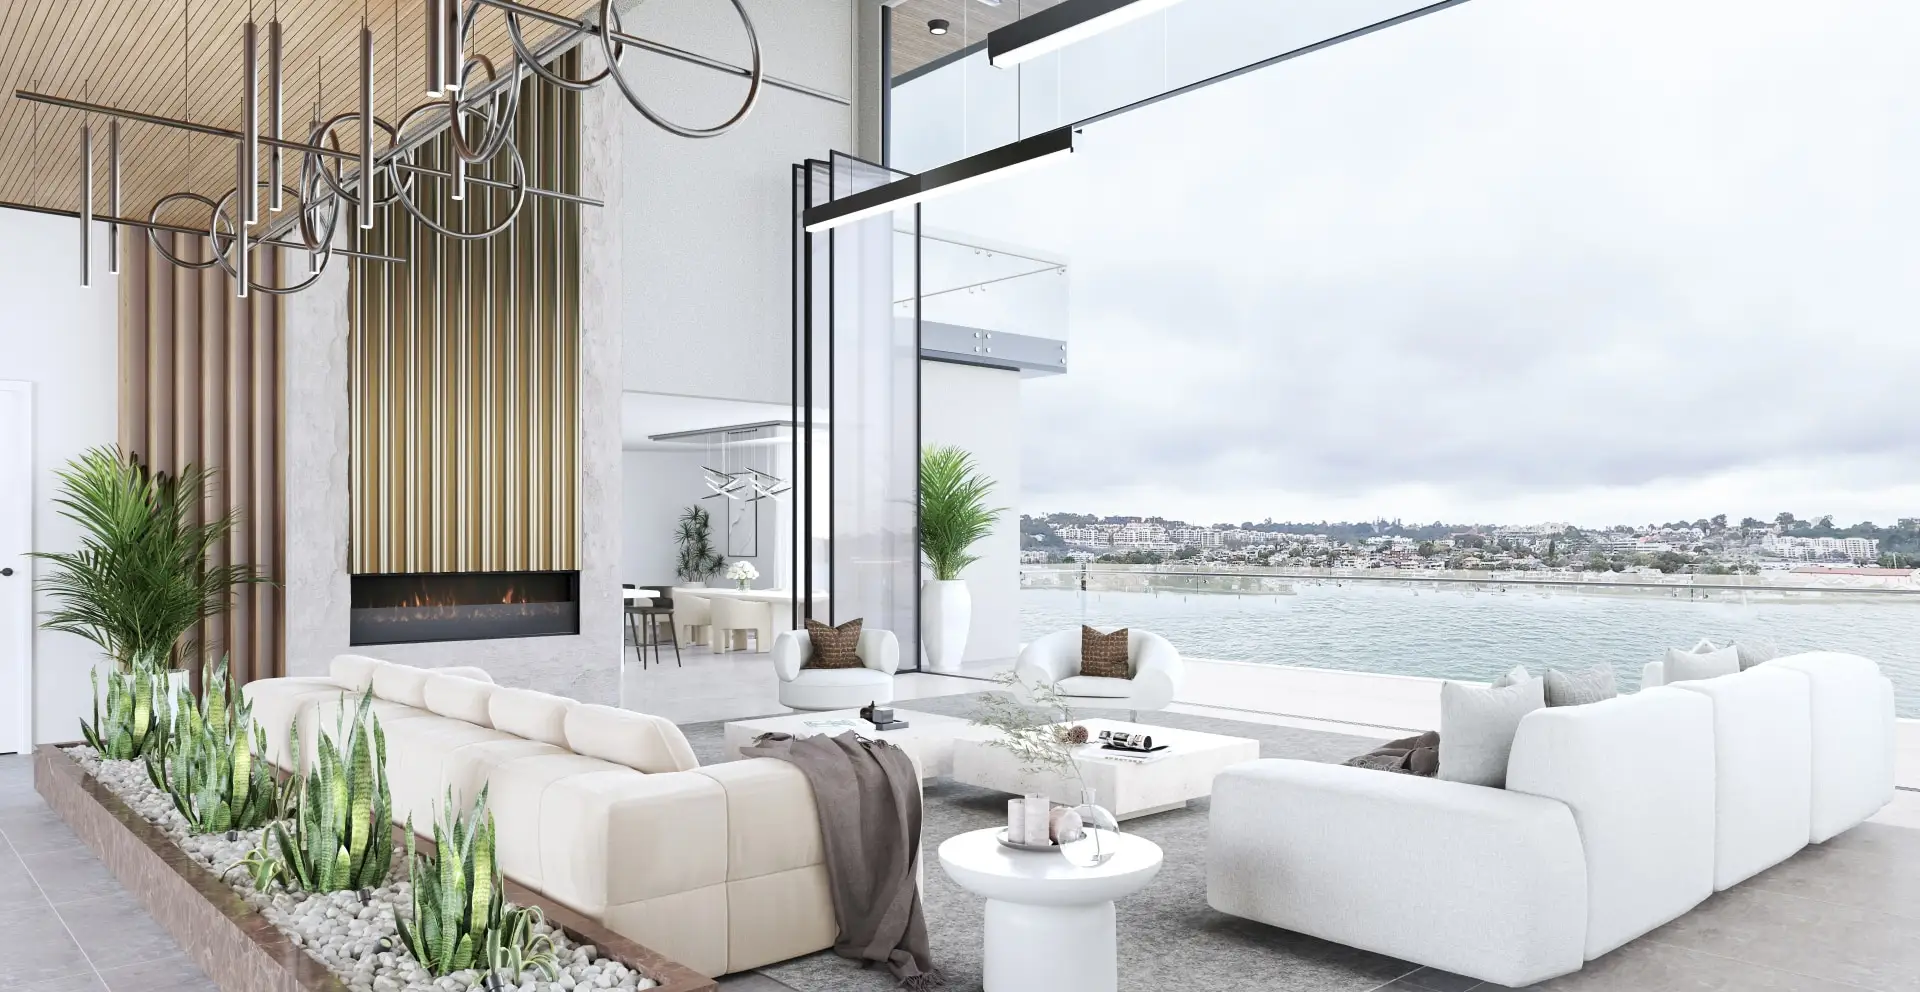
Architectural rendering
in Seattle
Overcast is the default here, and rendering it as sunshine is the fastest way to lose a local architect.
Working in Seattle
Planning context
Most multifamily work goes through Seattle Design Review, which is public and unusually specific about massing and how a building meets the street. Environmentally critical areas — steep slopes, wetlands, watercourses — constrain a large share of sites, so imagery frequently has to show a building sitting on ground that is doing something complicated.
What gets built here
Craftsman and bungalow stock, dense townhouse and backyard-cottage infill, and a genuine mass-timber sector — Seattle is one of the leading cross-laminated timber markets in the country. Exposed structural timber is the specific rendering problem: treated as a flat wood texture it reads as laminate, and the grain has to run the way the panel actually spans.
Who commissions it
Architects on multifamily infill, developers working the townhouse and DADU density rules, and technology-sector clients commissioning custom residential on the Eastside.
One thing we get right here
Seattle is overcast for much of the year and the sun sits low even in summer. A Seattle project rendered under hard clear midday sun is the most obvious tell there is — the local expectation is soft directionless light with a cool cast, and surfaces that are slightly wet and therefore reflective.
Typical Seattle projects
Multifamily through Design Review
Apartment and mixed-use projects moving through Seattle’s Design Review process, where massing options and how the building meets the street are debated in public. We produce the massing studies for early design guidance and the refined images for the recommendation phase from one evolving model.
DADUs and townhouse infill
Backyard cottages, DADUs and townhouse rows on former single-family lots, where the question neighbors ask is how the new building sits beside theirs. Honest context views from the street and the neighboring yard answer it better than a hero shot.
Mass-timber buildings
Cross-laminated timber offices and residential buildings, where exposed structure is the design. We model the panels and glulam at their real dimensions and grain direction, because timber rendered as a flat texture reads as laminate.
Services
What we make for Seattle projects
Exterior Rendering
Facades, elevations and streetscapes rendered at the fidelity a considered building deserves.
From $1,200Interior Rendering
Rooms rendered with the light, materials and styling that make a space feel lived in rather than assembled.
From $1,200Aerial & Master Plan
Whole-site imagery for master-planned communities, districts and phased developments — context, landscape and scale in a single frame.
From $2,400Architectural Film
Cinematic film that moves through a building the way a person would, not the way a camera on rails does.
From $7,500Interactive & Virtual Tours
Navigable 360° environments for sales centers, sales galleries and pre-construction campaigns.
From $3,500Start a Seattle project
Send the drawings and a sentence about what the imagery has to do. Fixed price and a date back, usually within the business day.
Request a quoteWe work across Seattle, Bellevue, Capitol Hill, Ballard, Kirkland, Redmond and Tacoma. Everything is delivered remotely from drawings, survey and site photography — so where the studio sits makes no difference to the result.
- 5,000+
- Projects delivered across both studios
- $0
- Deposit for registered businesses
- 1 day
- Typical time to a fixed, scoped quote
FAQ
Seattle questions
Do you work on projects in Seattle?
Yes — Seattle, Bellevue, Capitol Hill, Ballard and across Washington. Architectural visualization is a studio discipline, not a site-attendance one: we work from your drawings, survey and site photography, so the studio's location has no bearing on the result.
What do you need to start a Seattle project?
Elevations and a floor plan are enough to begin. A site plan with a north point matters more here than most people expect, because it is what makes the sun angles real rather than decorative.
How much does it cost?
Exteriors from $1,200 and interiors from $1,200, quoted at a fixed price with scope and a delivery date before anything starts. All prices in USD.
Can you prepare massing studies for an Early Design Guidance meeting?
Yes. Early Design Guidance packets compare massing alternatives in context, so we build the surrounding blocks from real data and render each option from identical cameras and light. The board is judging the massing, and consistent images keep the conversation on the design.
How do you render exposed mass timber?
With the grain running the way each panel actually spans, visible joints where the panels meet, and the warmth timber brings to overcast light. Getting it right matters here — Seattle architects know exactly what CLT looks like.
Will you render my project in Seattle weather?
By default, yes. Soft overcast light, a cool cast and slightly damp, reflective surfaces are what the city looks like for much of the year. If a clear-sky image is needed for marketing, we render it as a deliberate choice, at a sun angle Seattle actually gets.