Boutique 3D architectural rendering studio · United States
Welcome to
the Aurum Standard.
Aurum Render is a 3D architectural rendering studio for developers, brokerages, architects and luxury builders — for projects where the image has to carry a launch, a board or a planning commission.
A fixed price, scope and delivery date by the next business morning. No deposit for registered businesses.
Pricing from $1,200 →The studio
Most renders are made to fill a slide. Ours are made to win something.
There is a real difference between an image that shows what a building looks like and an image that makes somebody want it. The first is a technical exercise and the market has driven its price to the floor. The second is a craft problem, and it is the only thing we do.
We are deliberately small and we cap how much work we take at once. Every project is lit, styled and graded by a person who has seen a thousand of them and knows precisely which detail is about to give the image away.
The difference
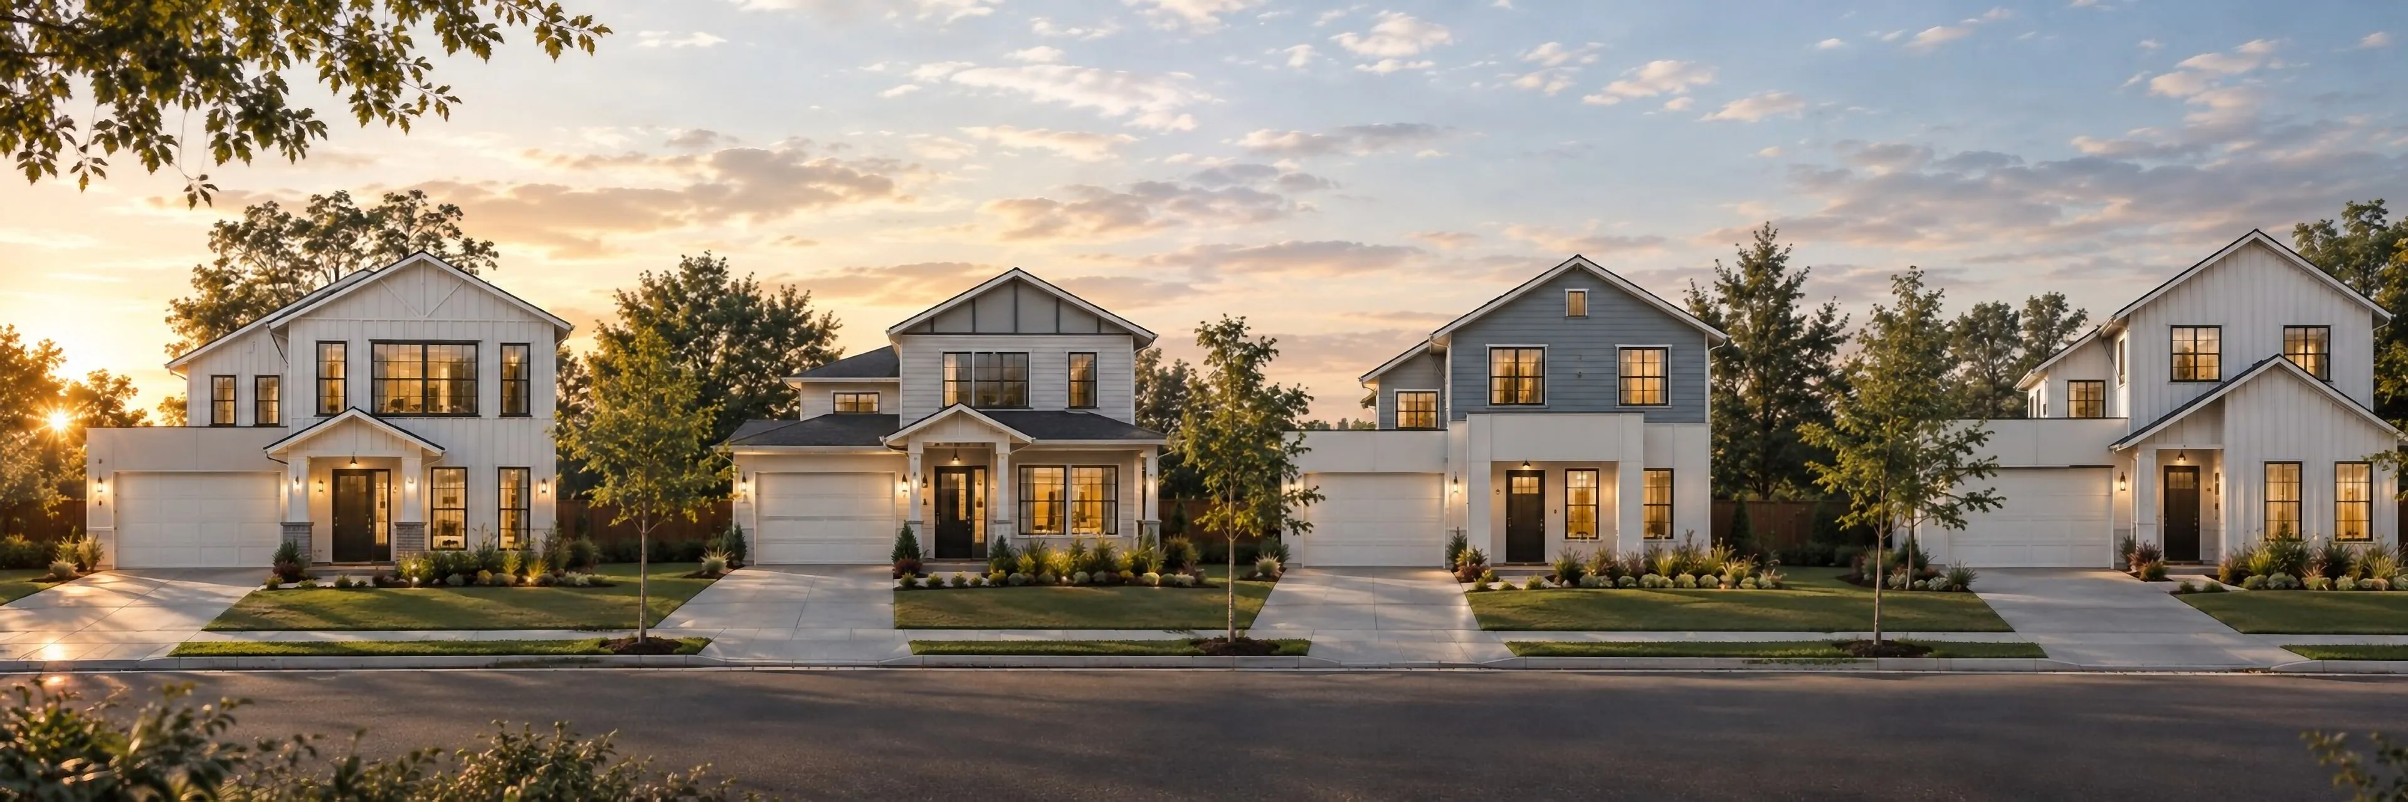
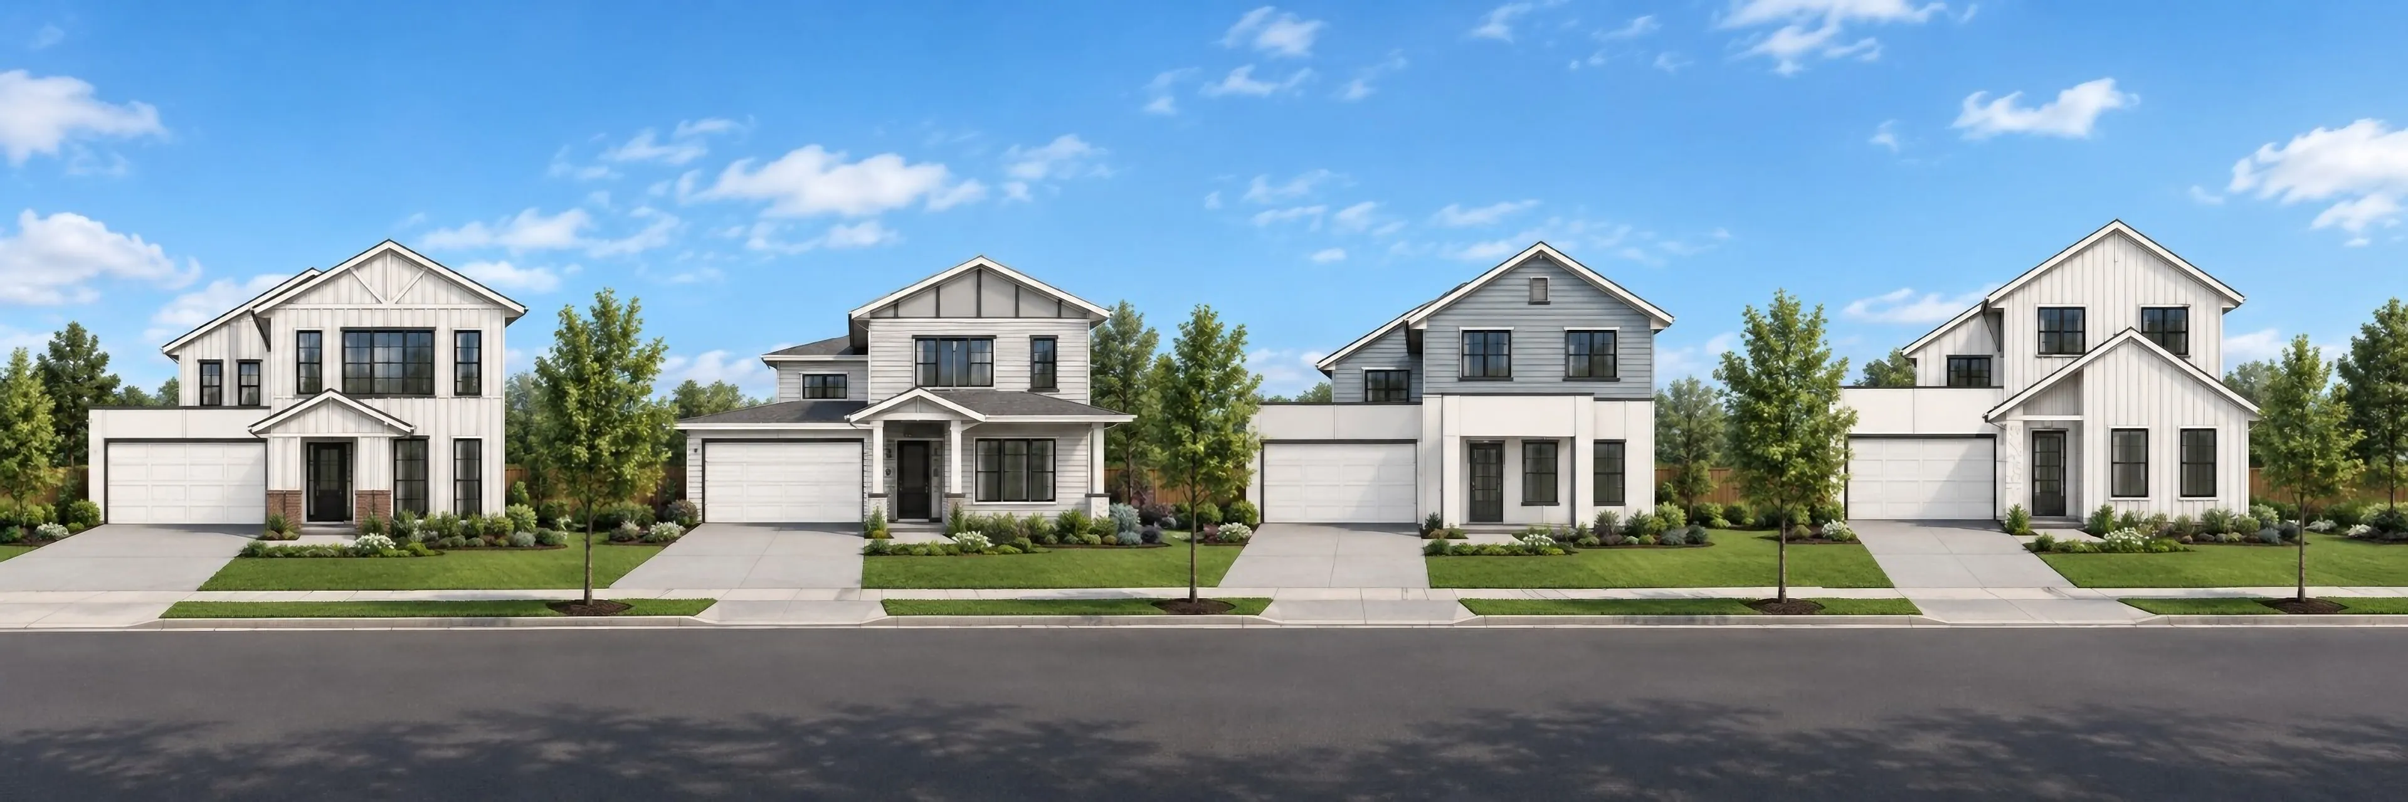
Same street. Two standards.
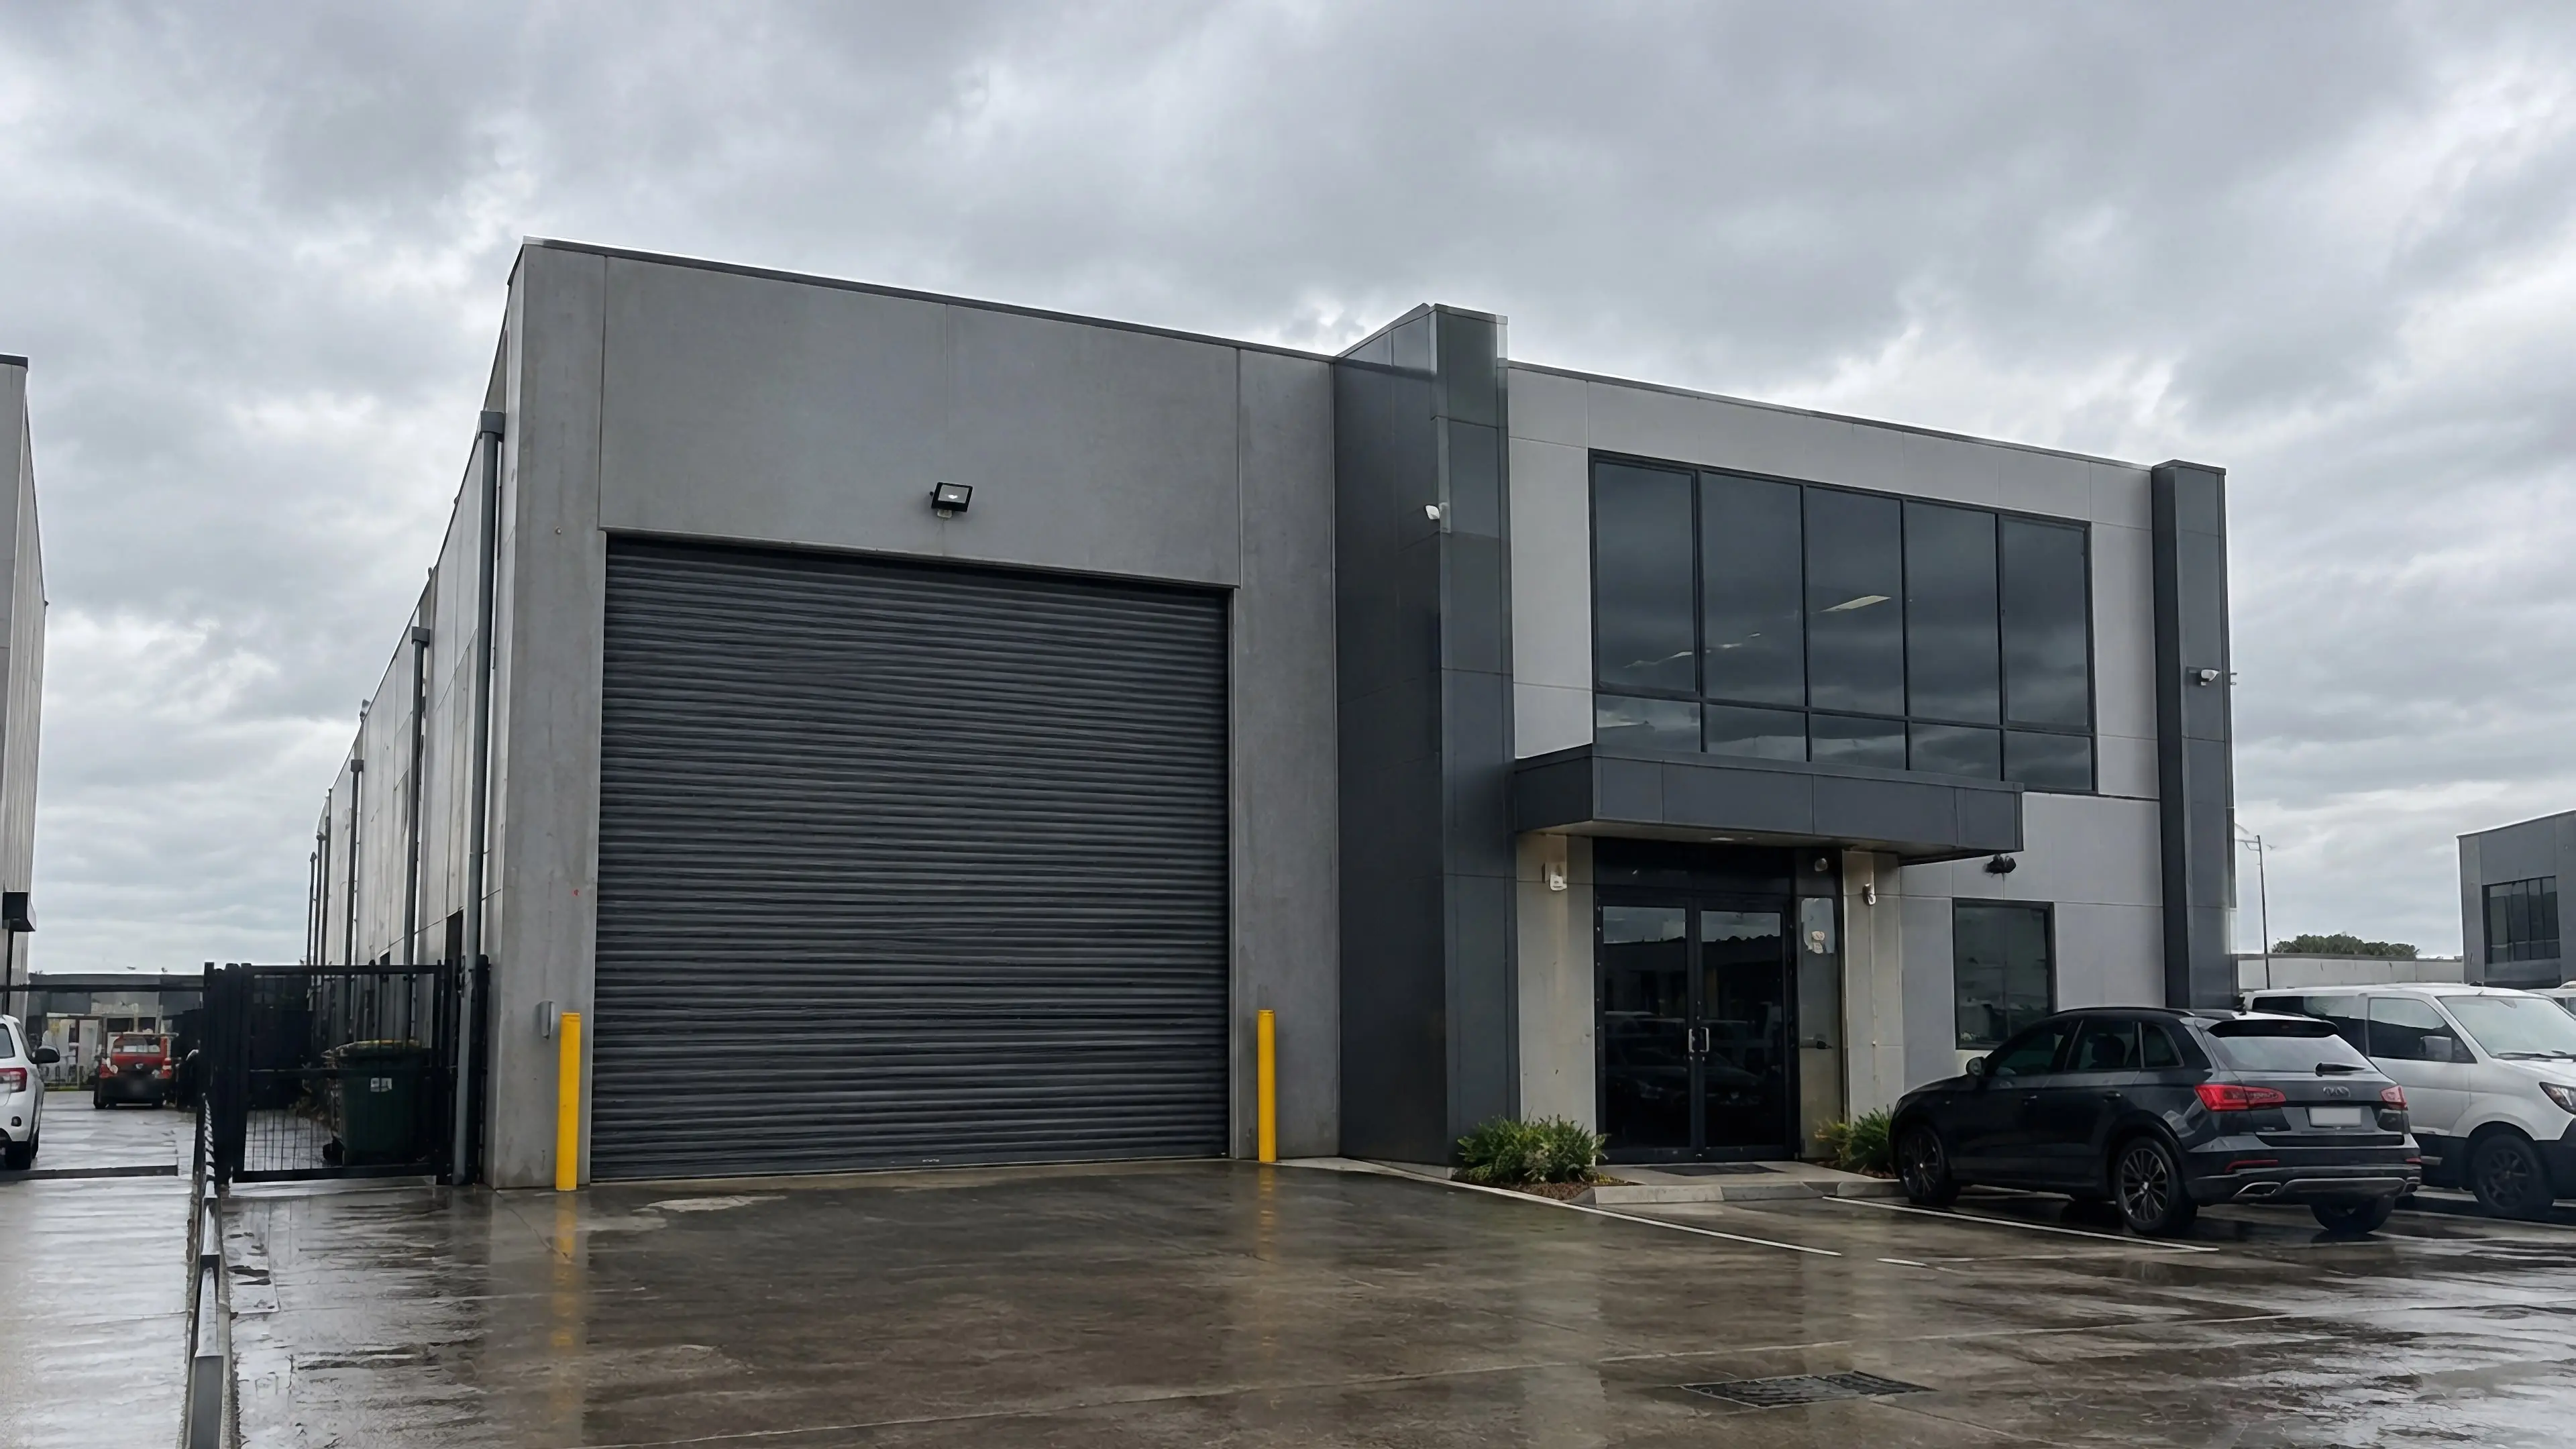
The same four homes. On the left, flat midday light and an untouched sky. On the right, the same scene lit at dusk, with light in the windows, styling and a final grade. Drag to compare.
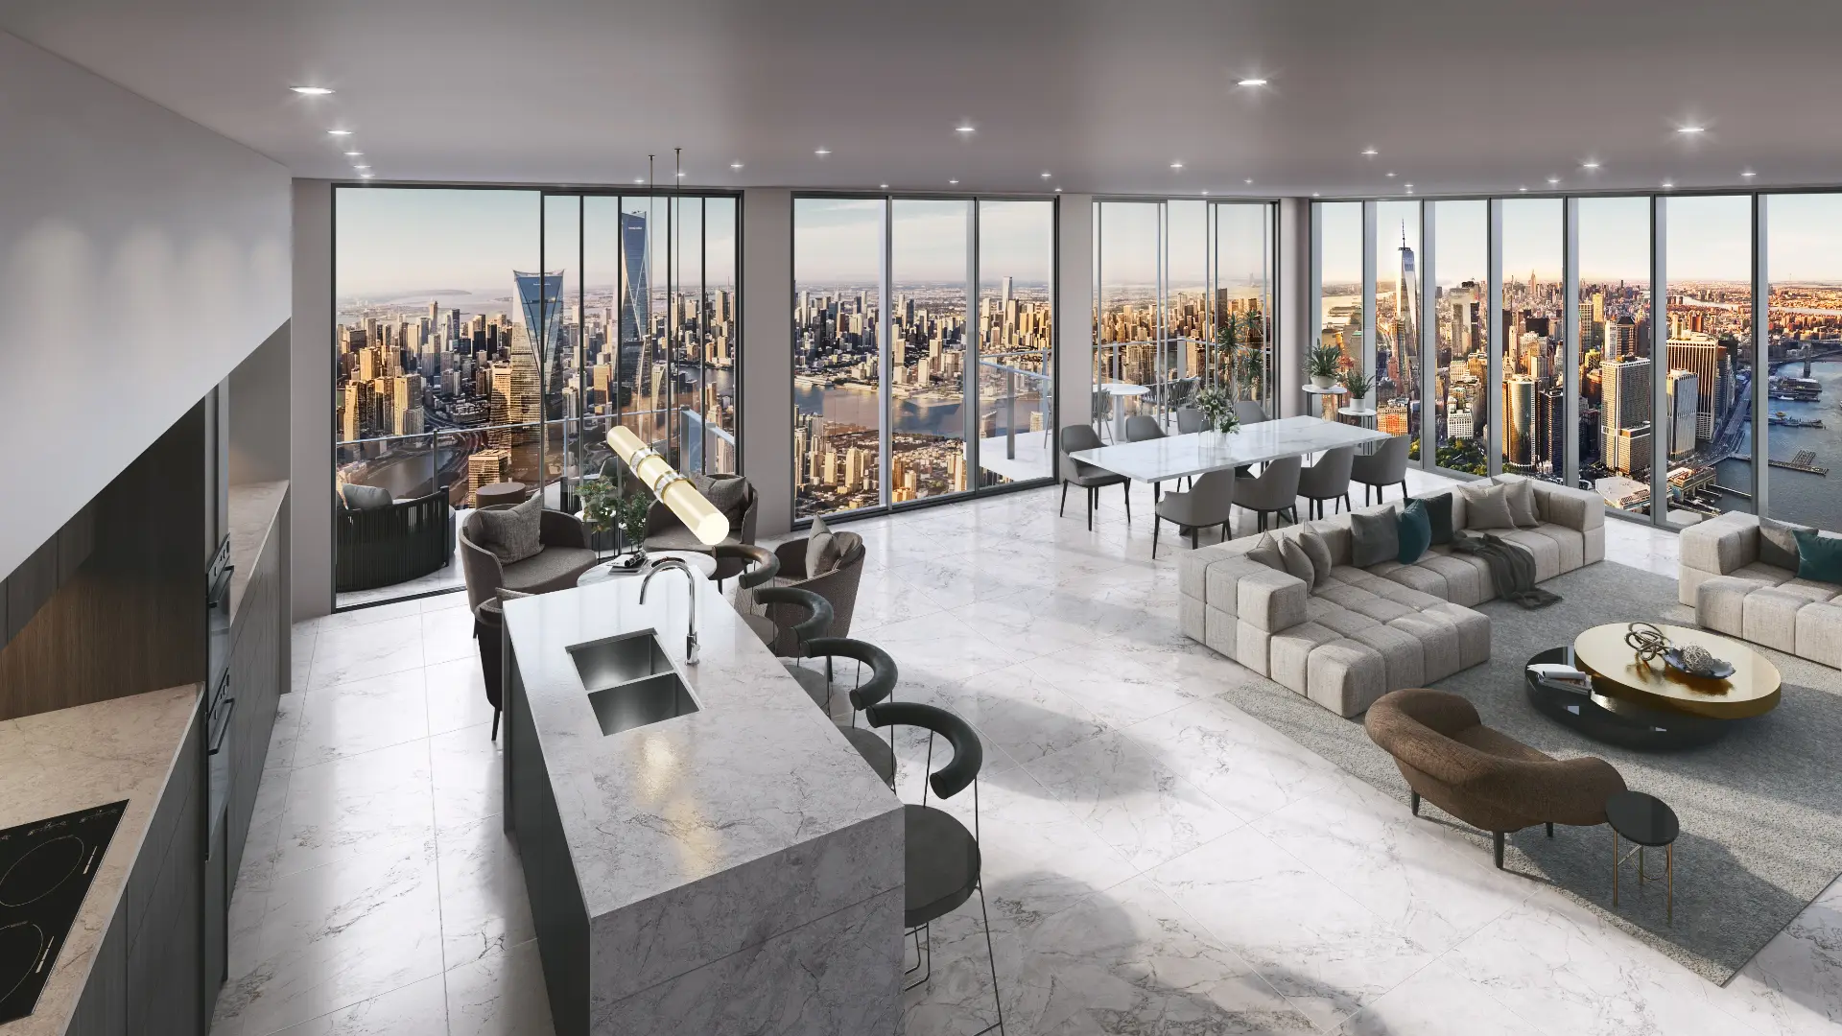
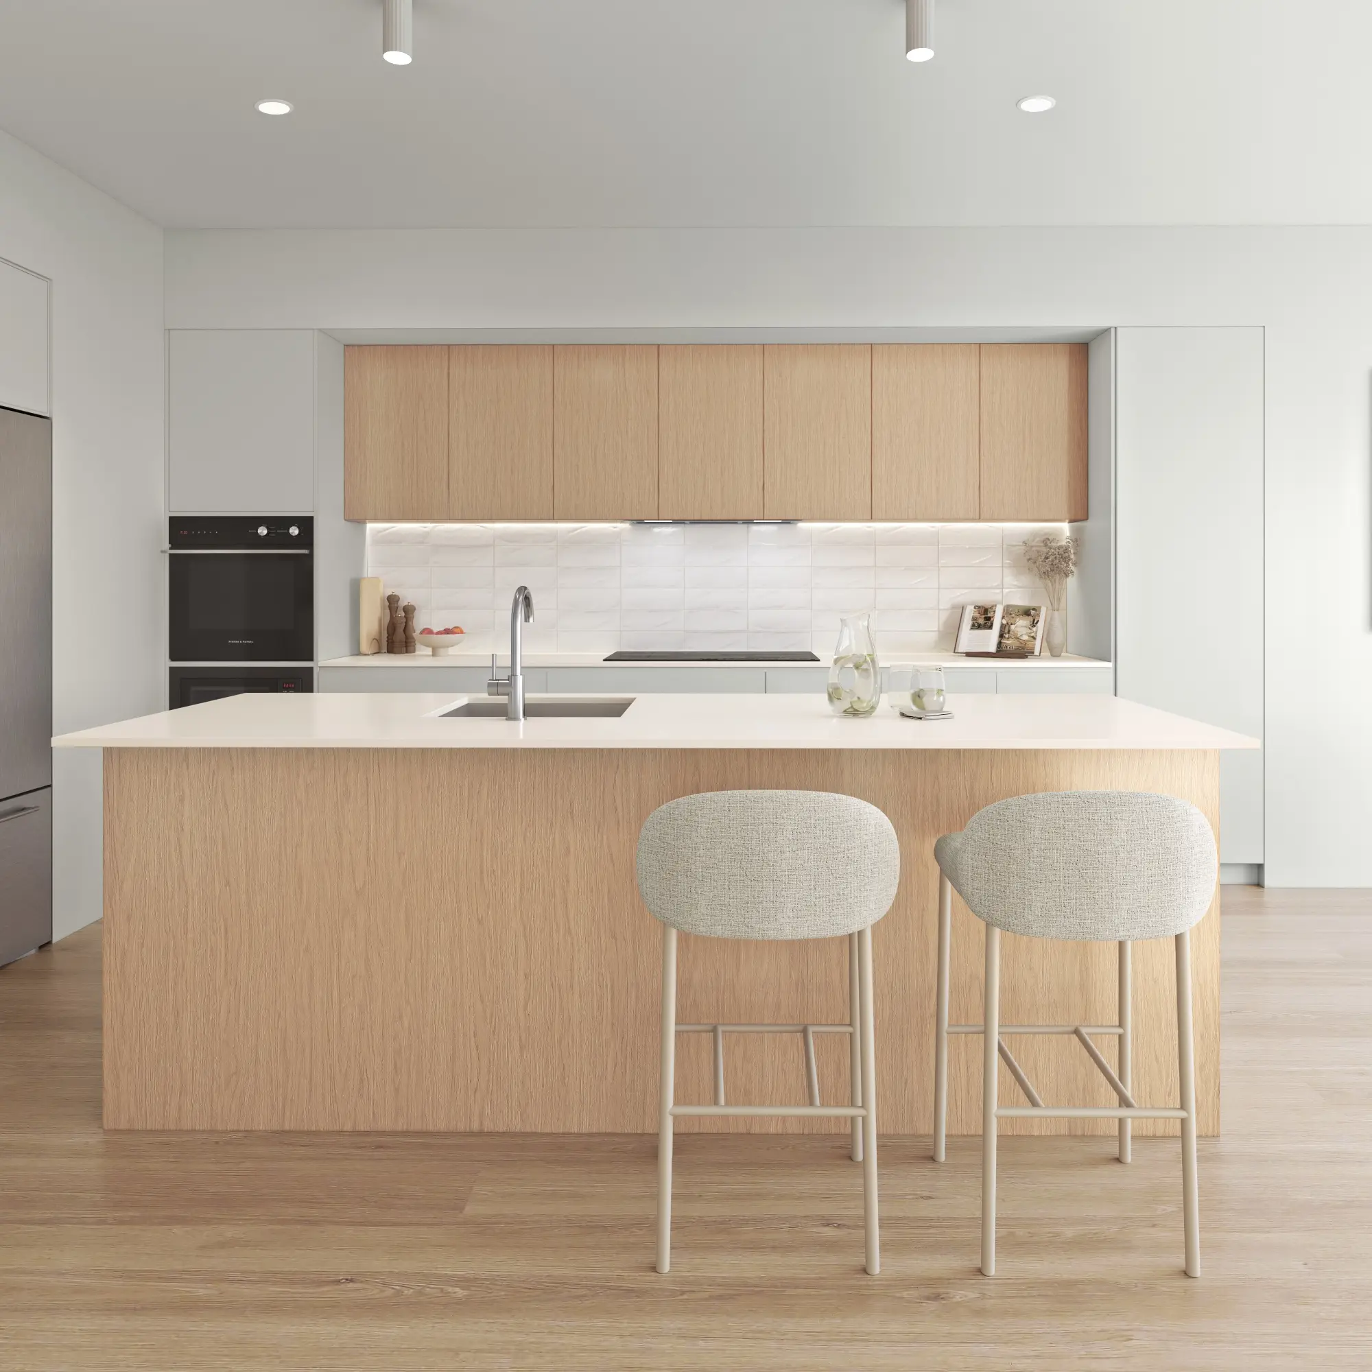
Portfolio
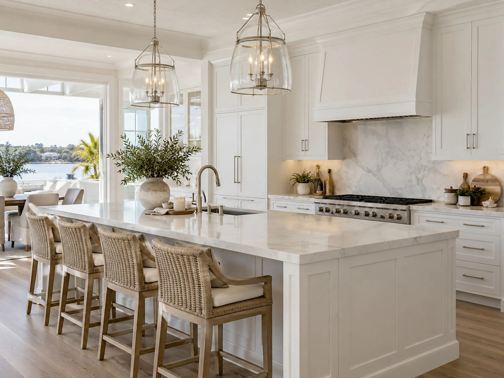
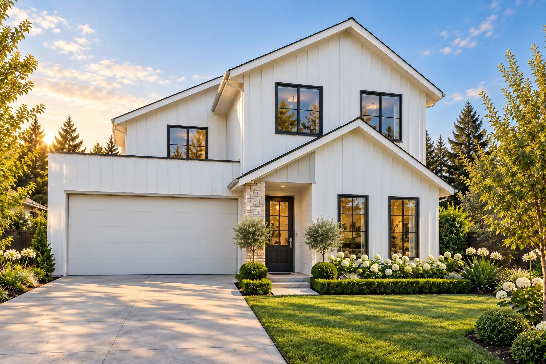
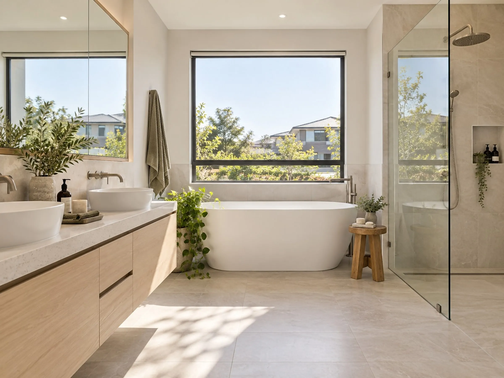
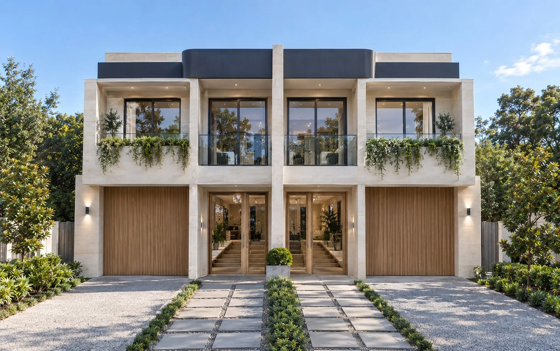
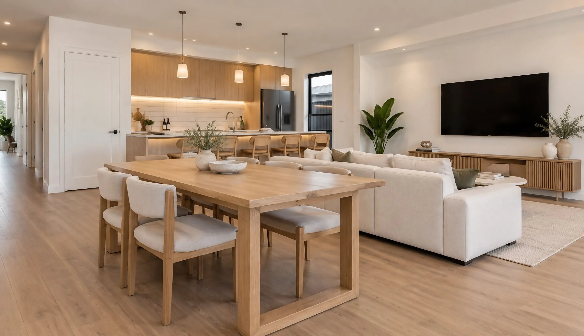
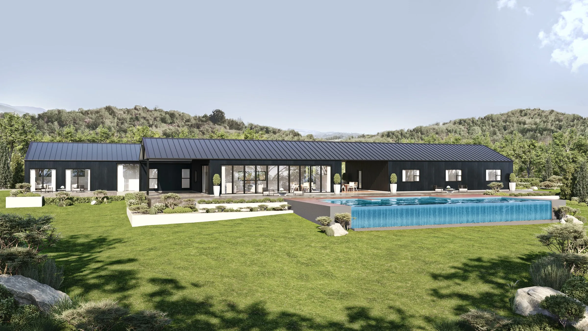
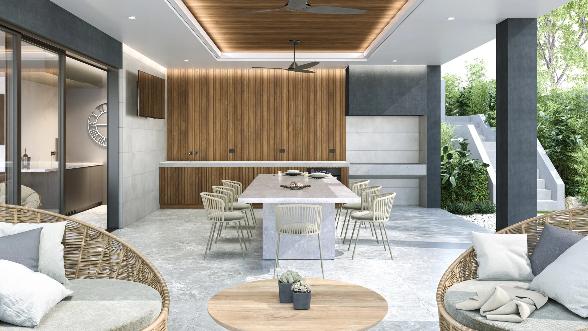
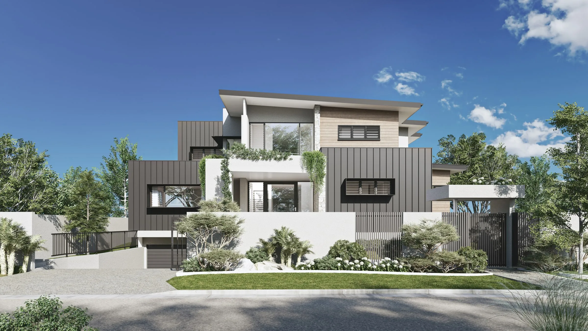
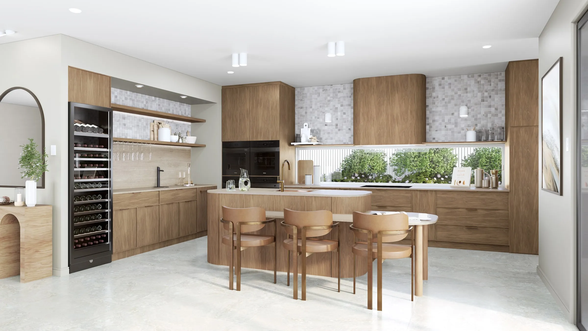
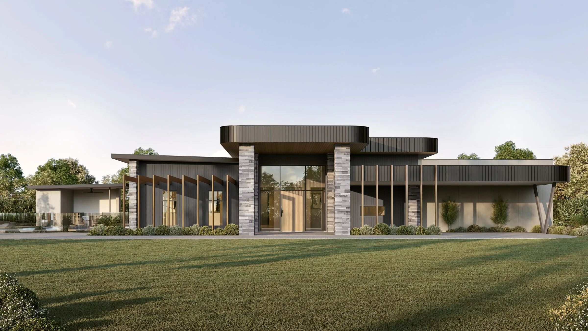
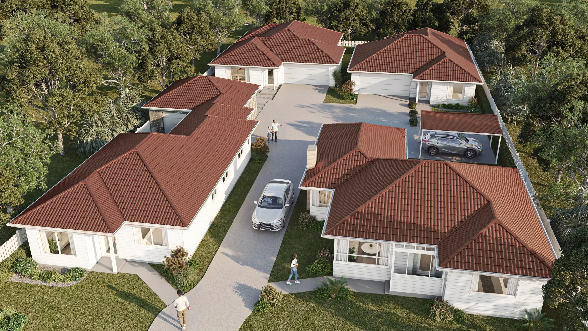
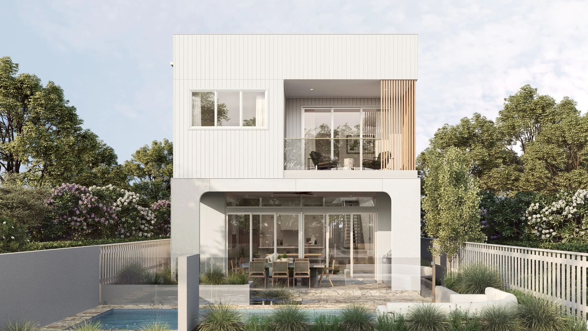
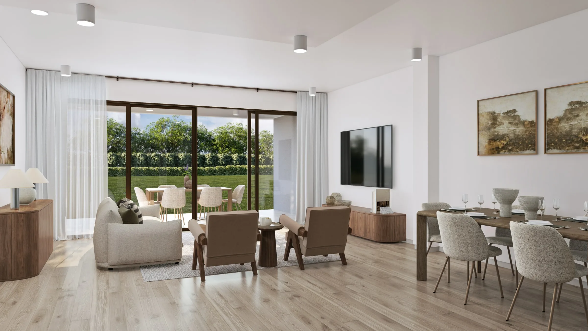
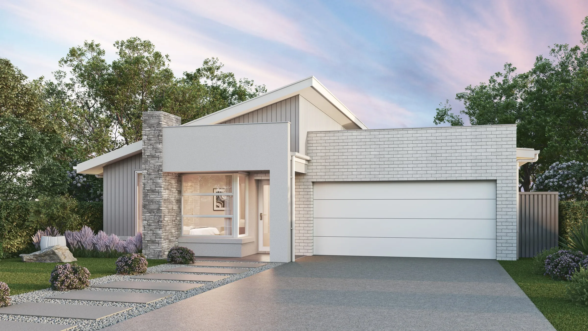
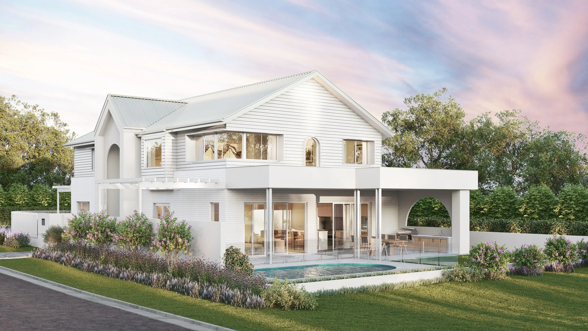
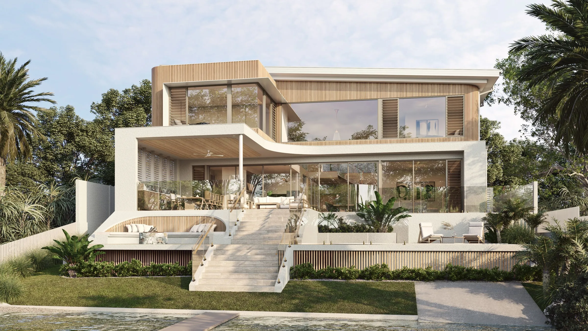
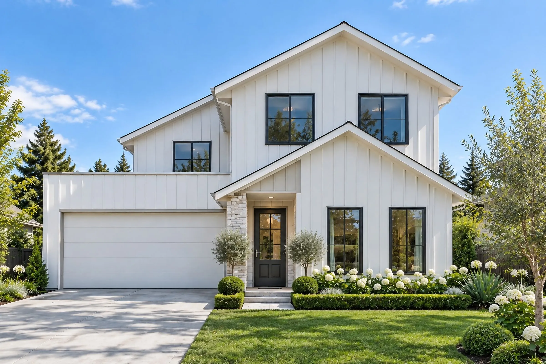
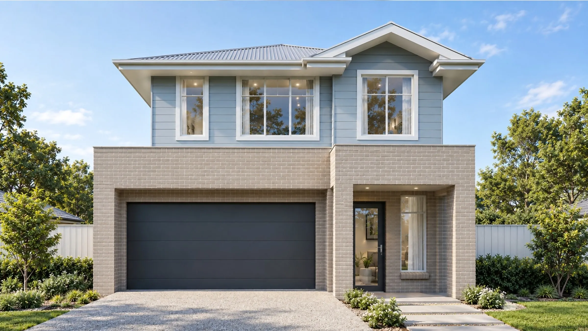
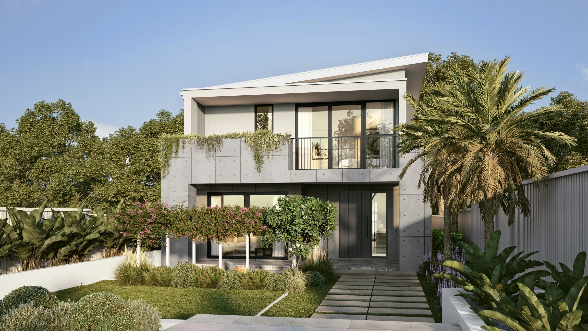
3D renderings from the studio
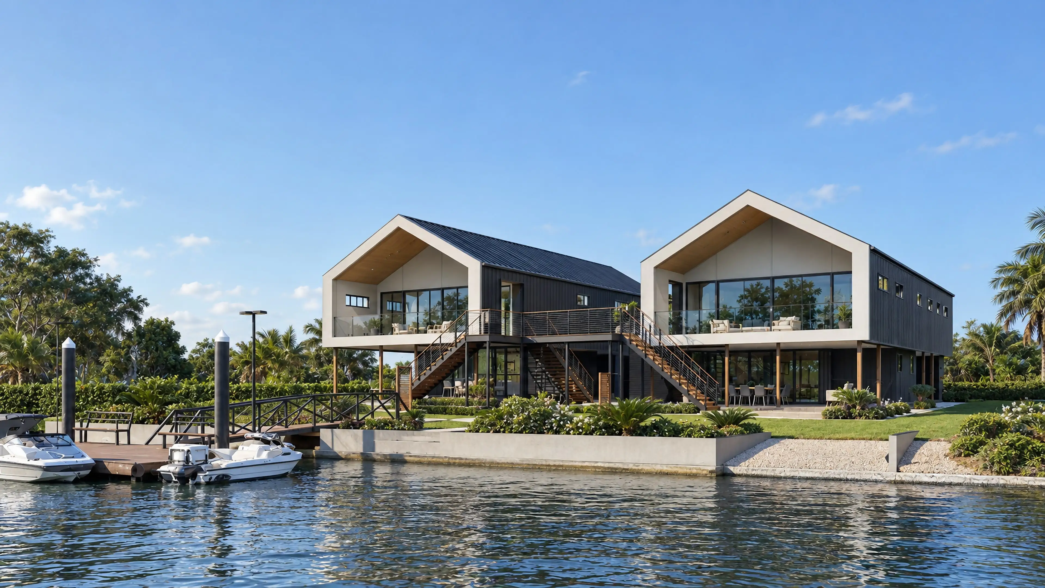
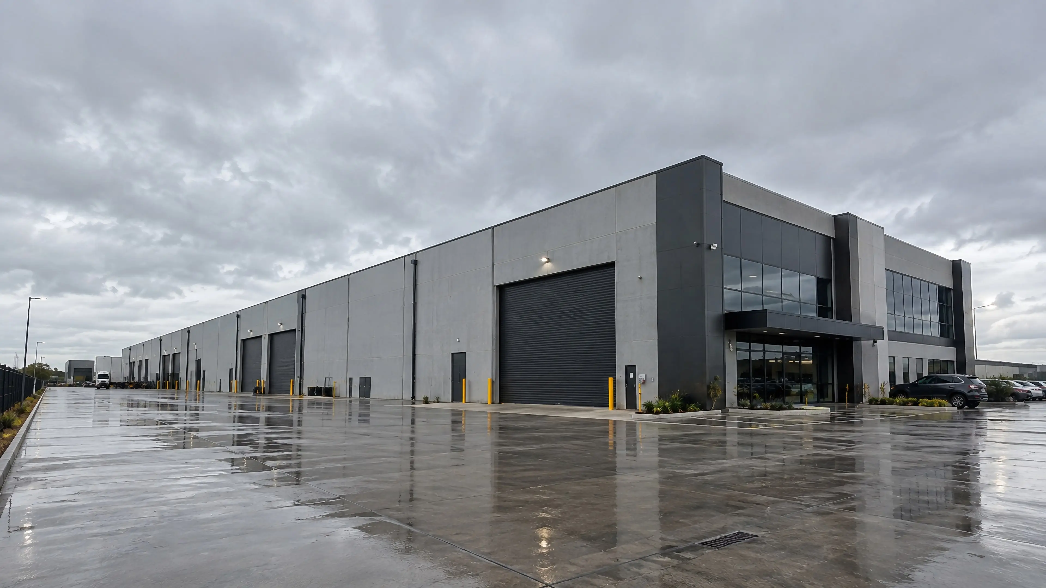
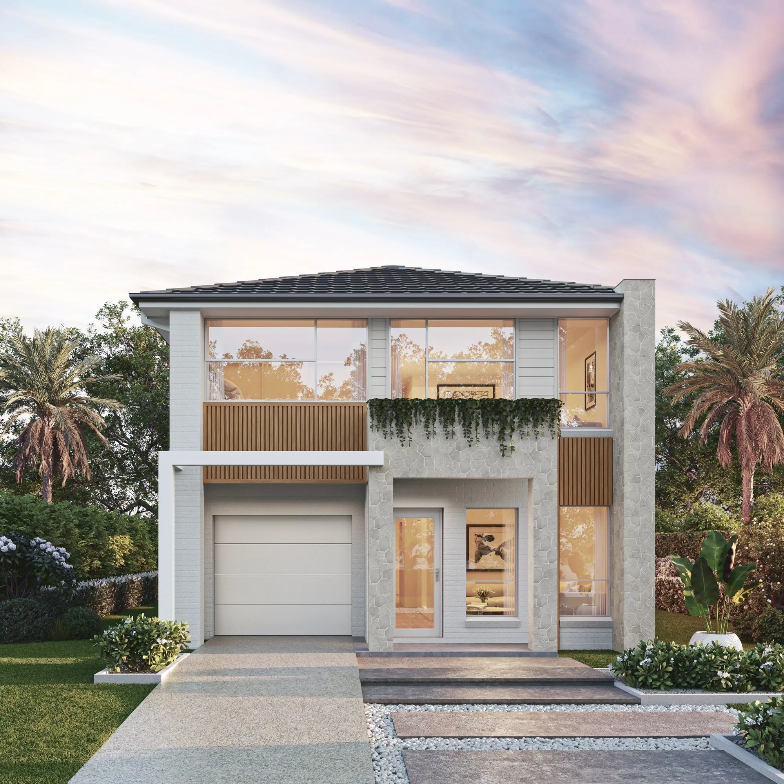
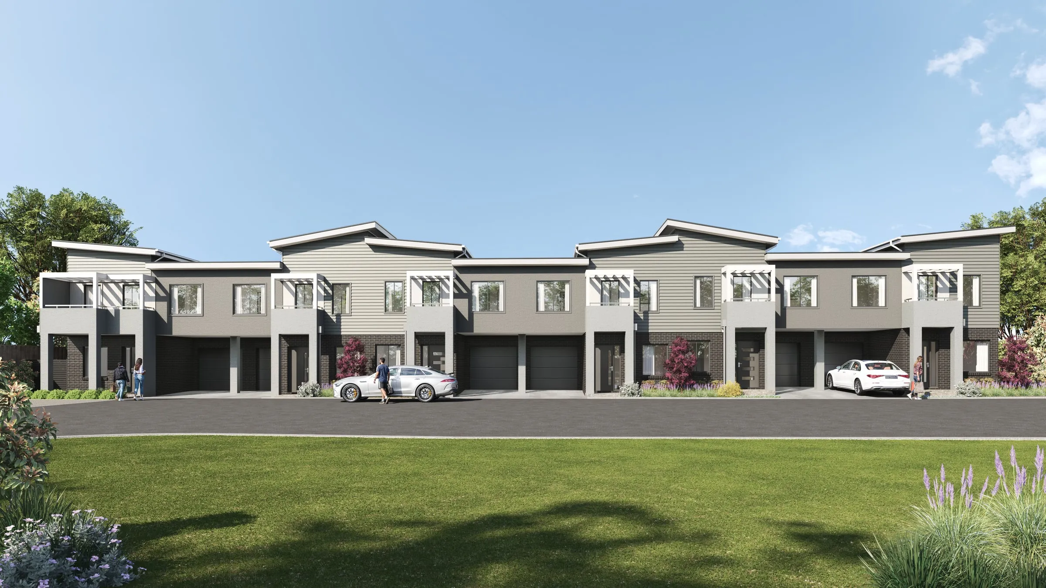
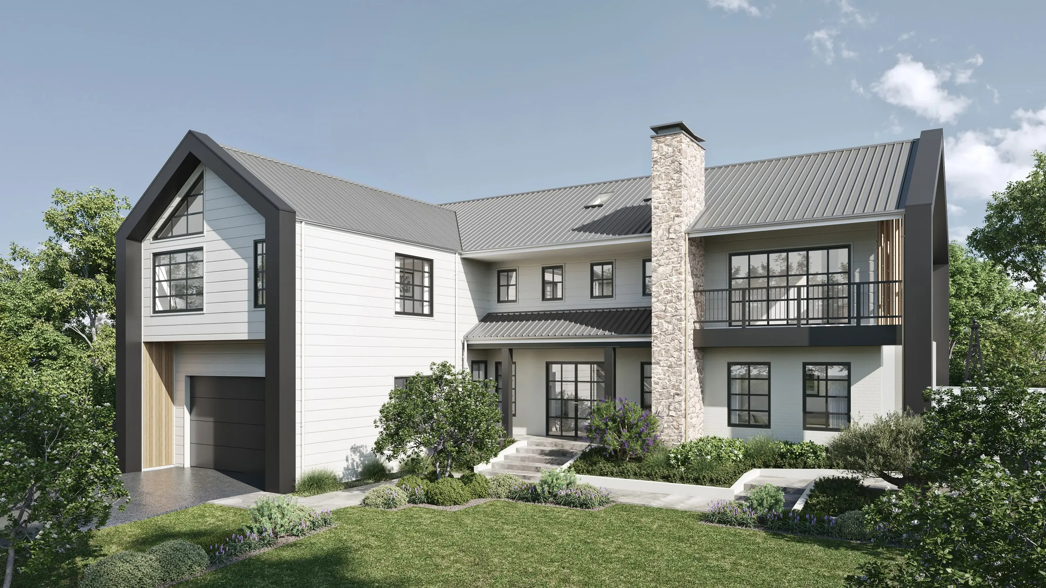
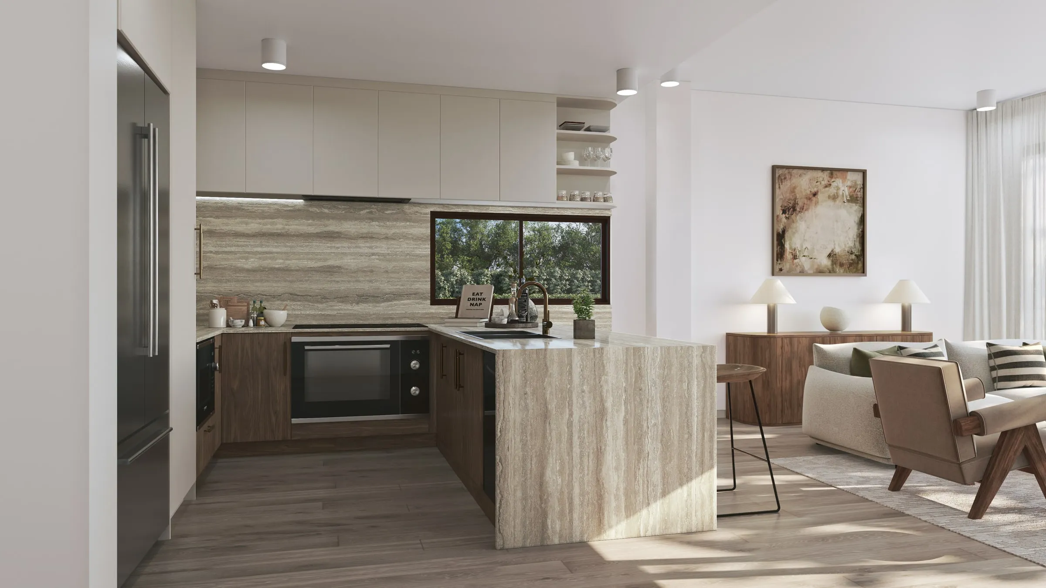
Exteriors, interiors and aerials, beyond the project studies above.
What we make
Six services — one Aurum Standard.
- 01
Exterior Rendering
Facades, elevations and streetscapes rendered at the fidelity a considered building deserves.
From $1,200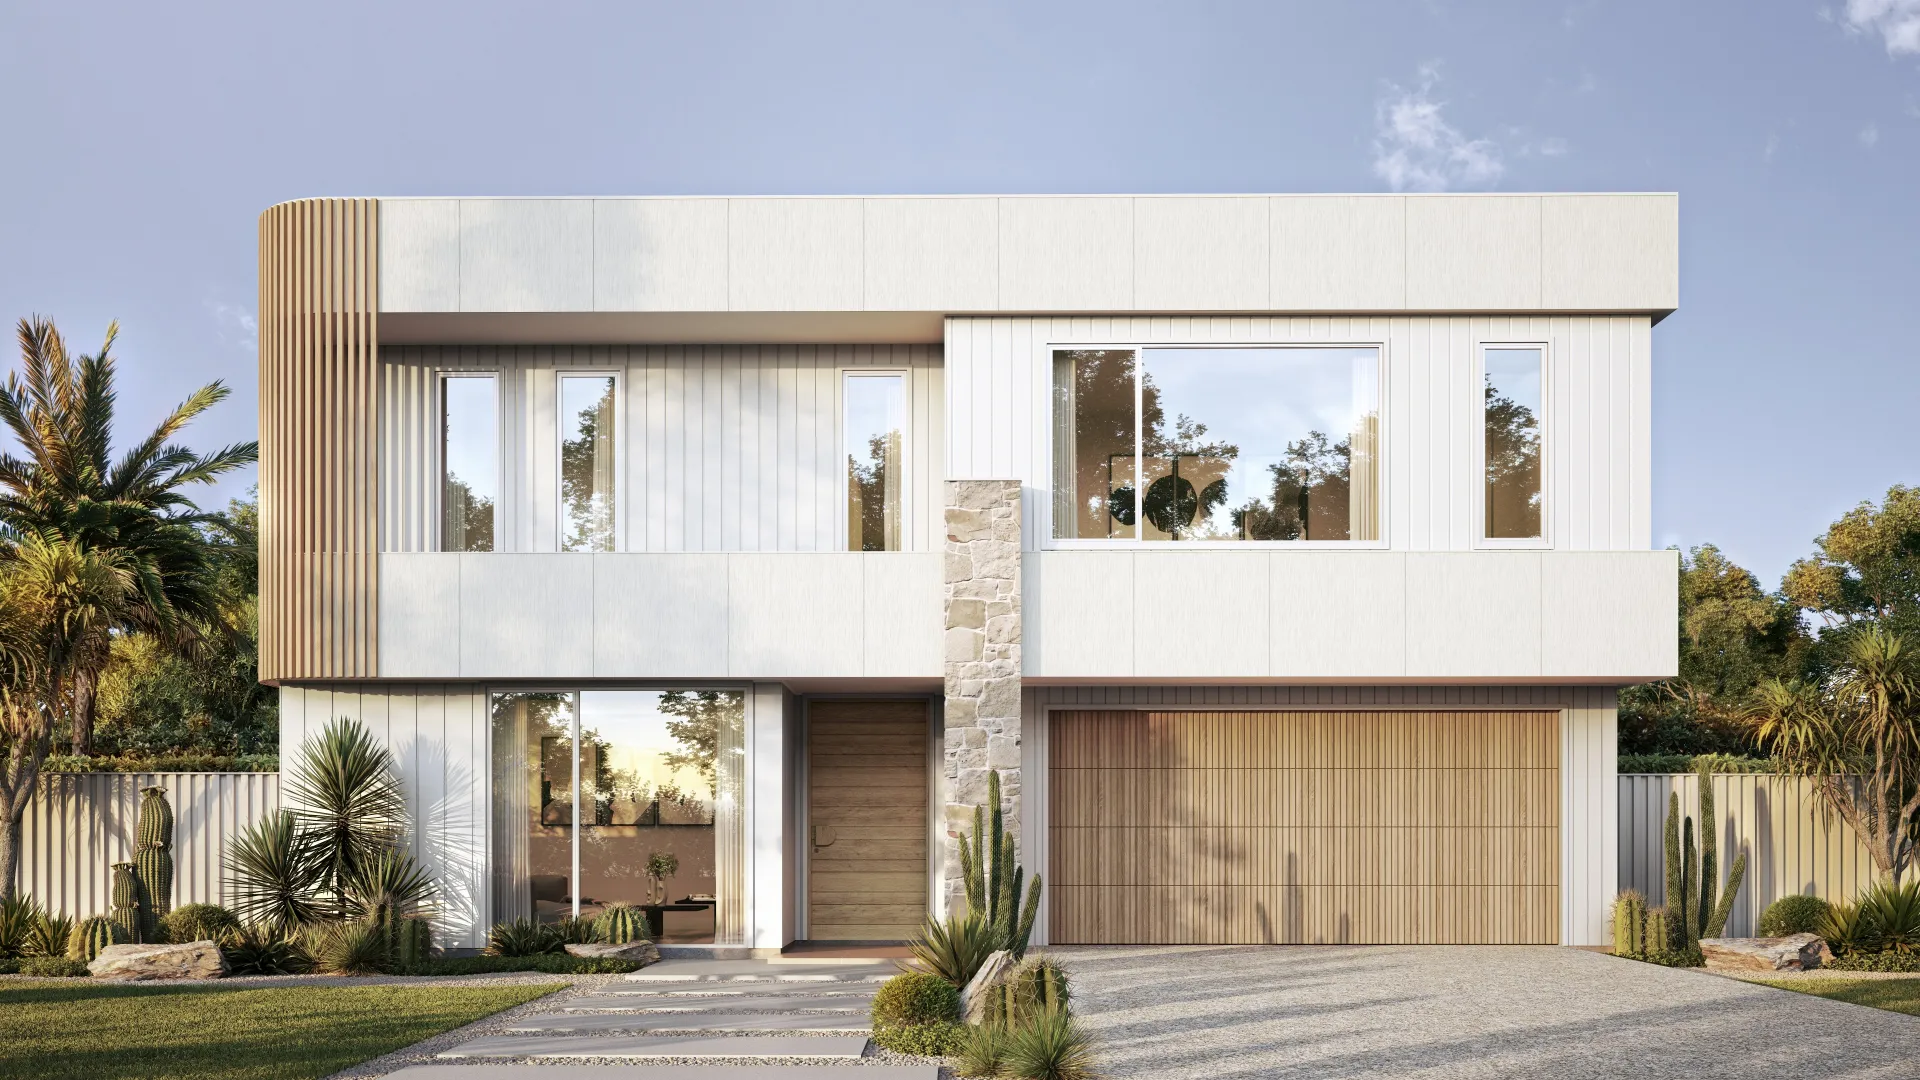
- 02
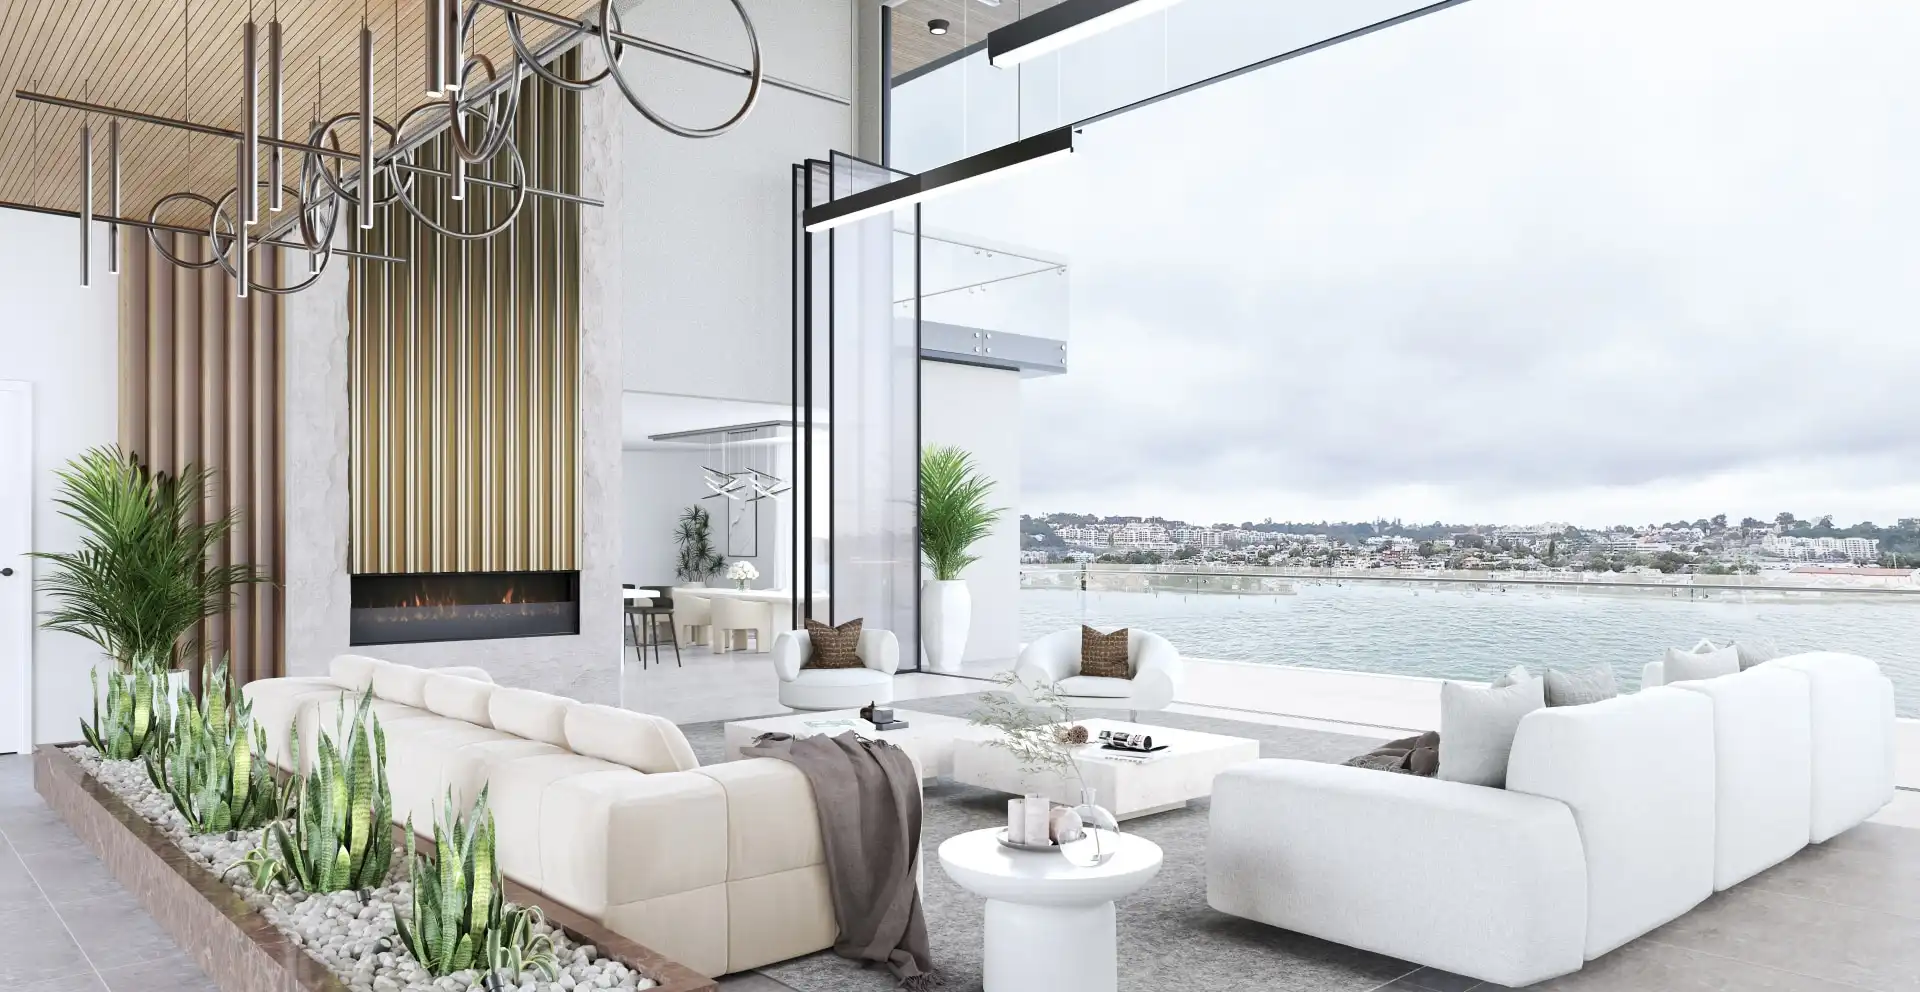
Interior Rendering
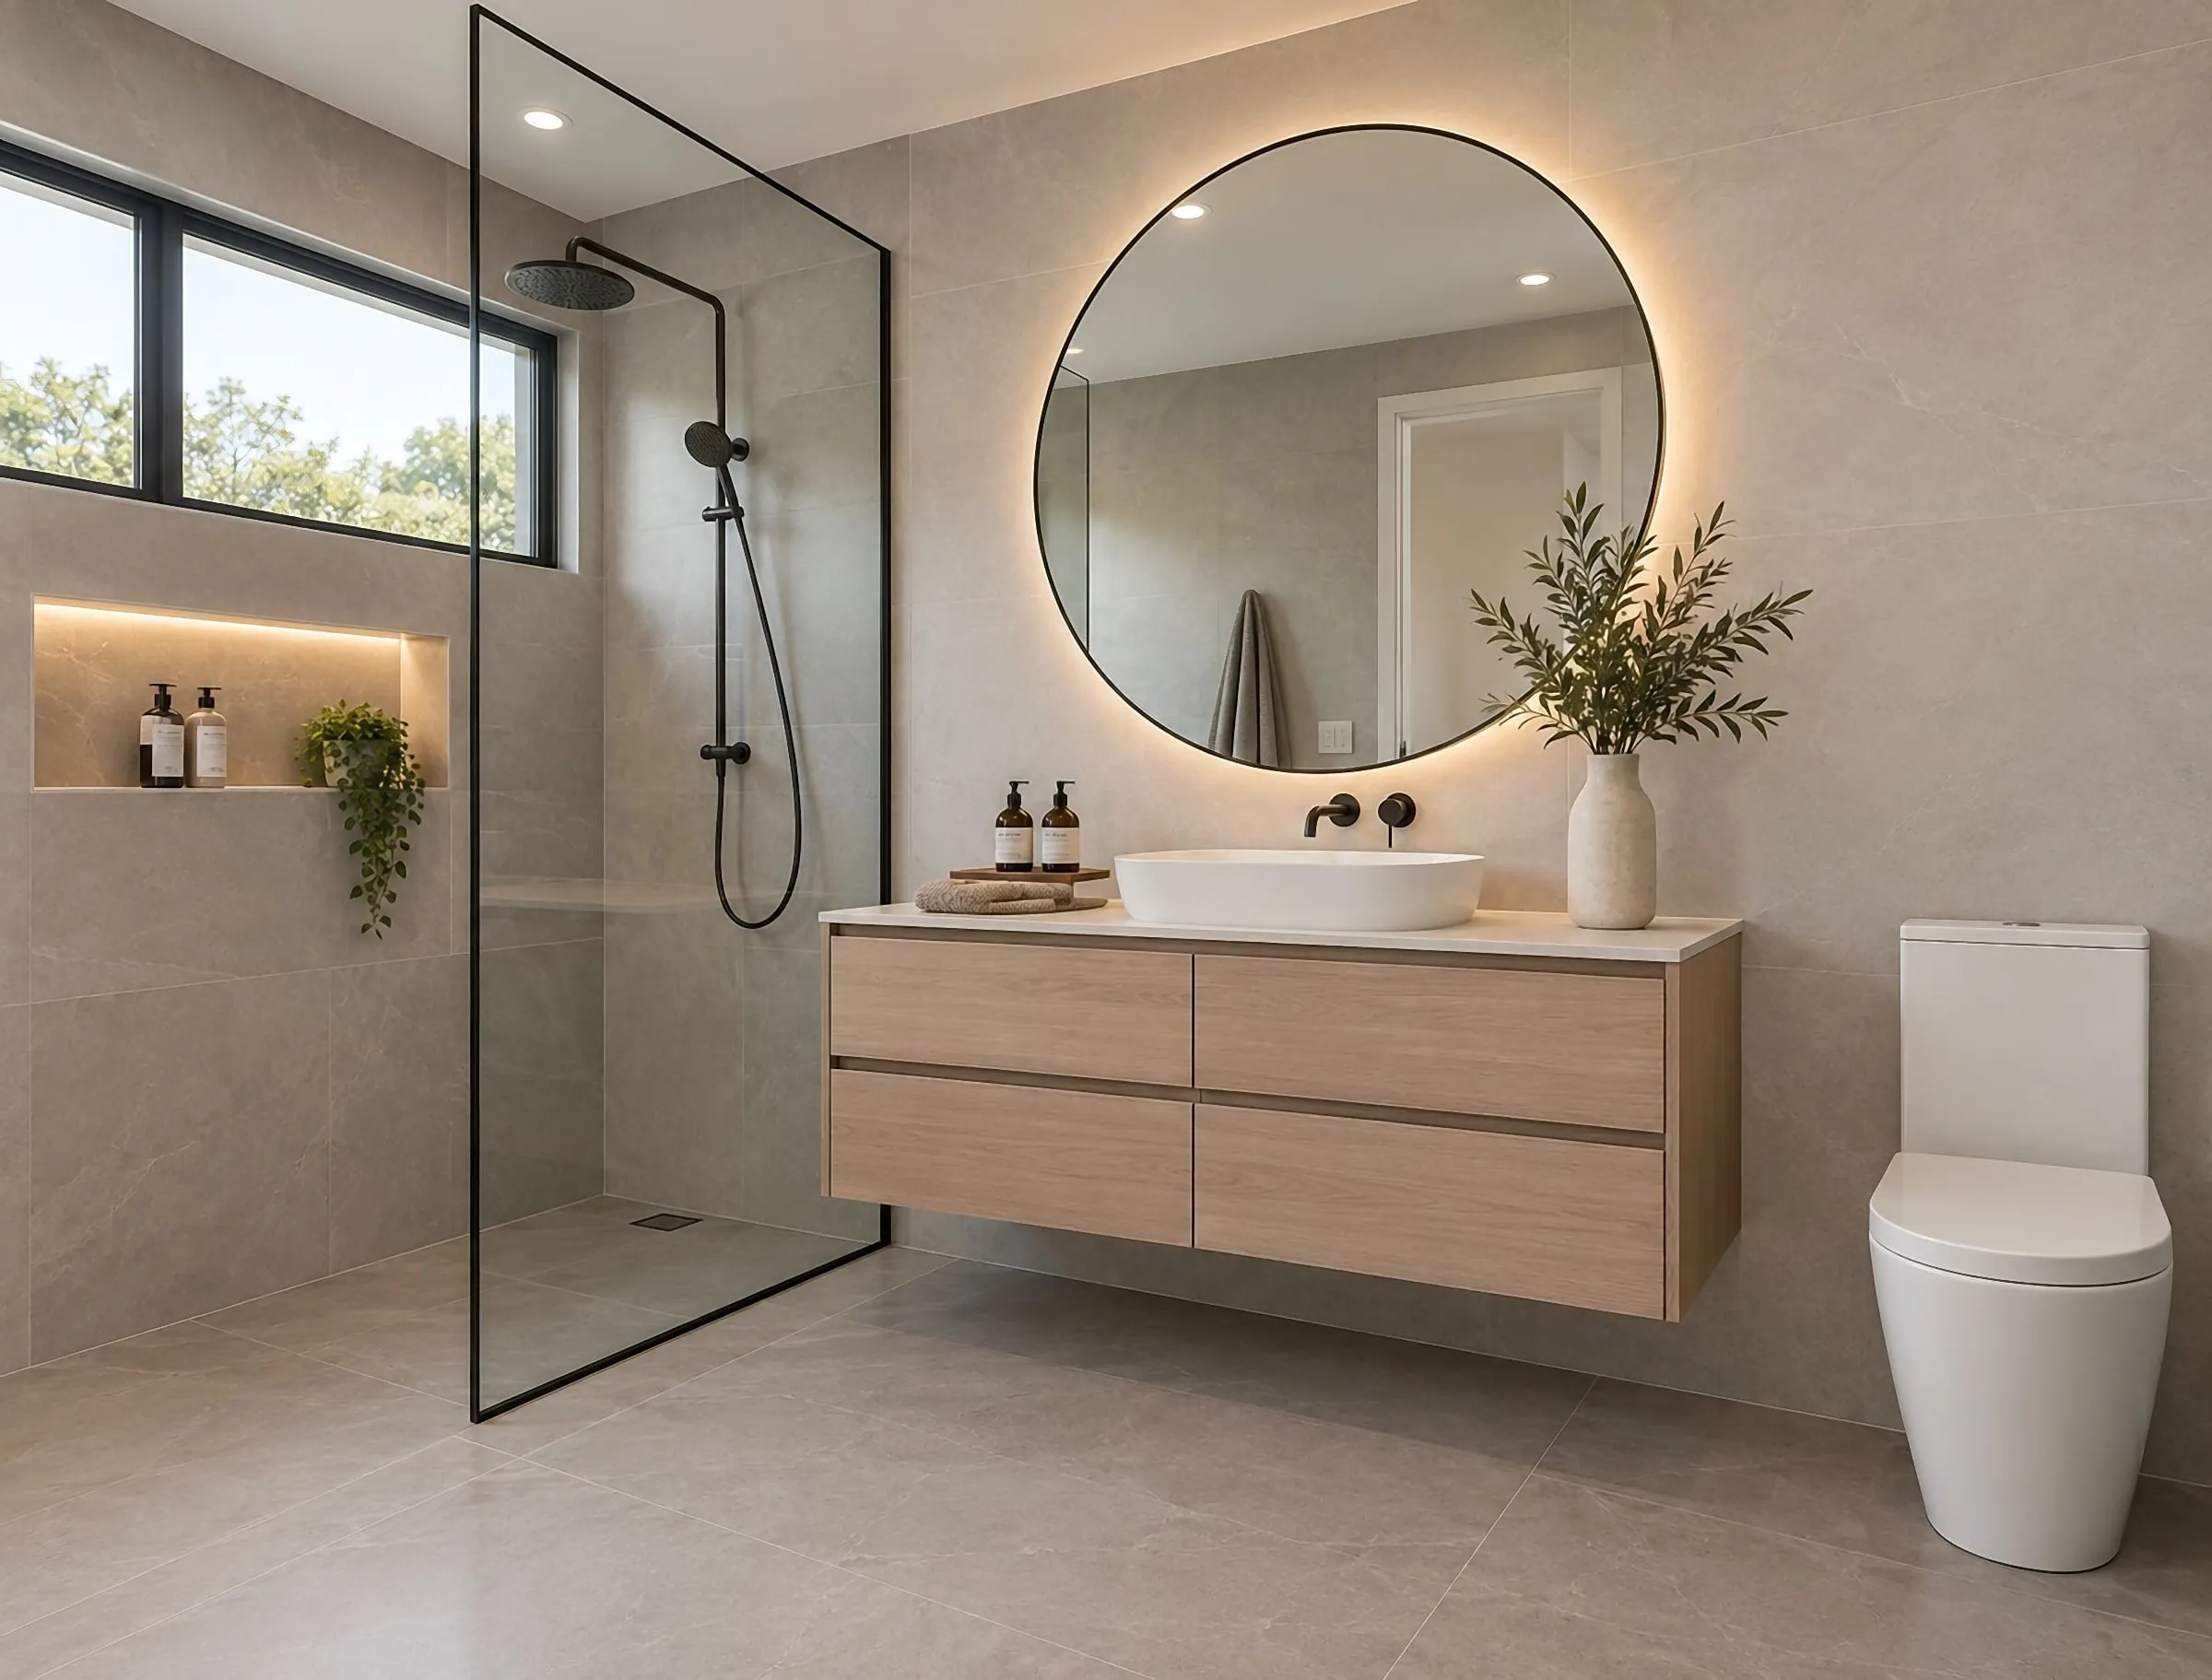
Rooms rendered with the light, materials and styling that make a space feel lived in rather than assembled.
From $1,200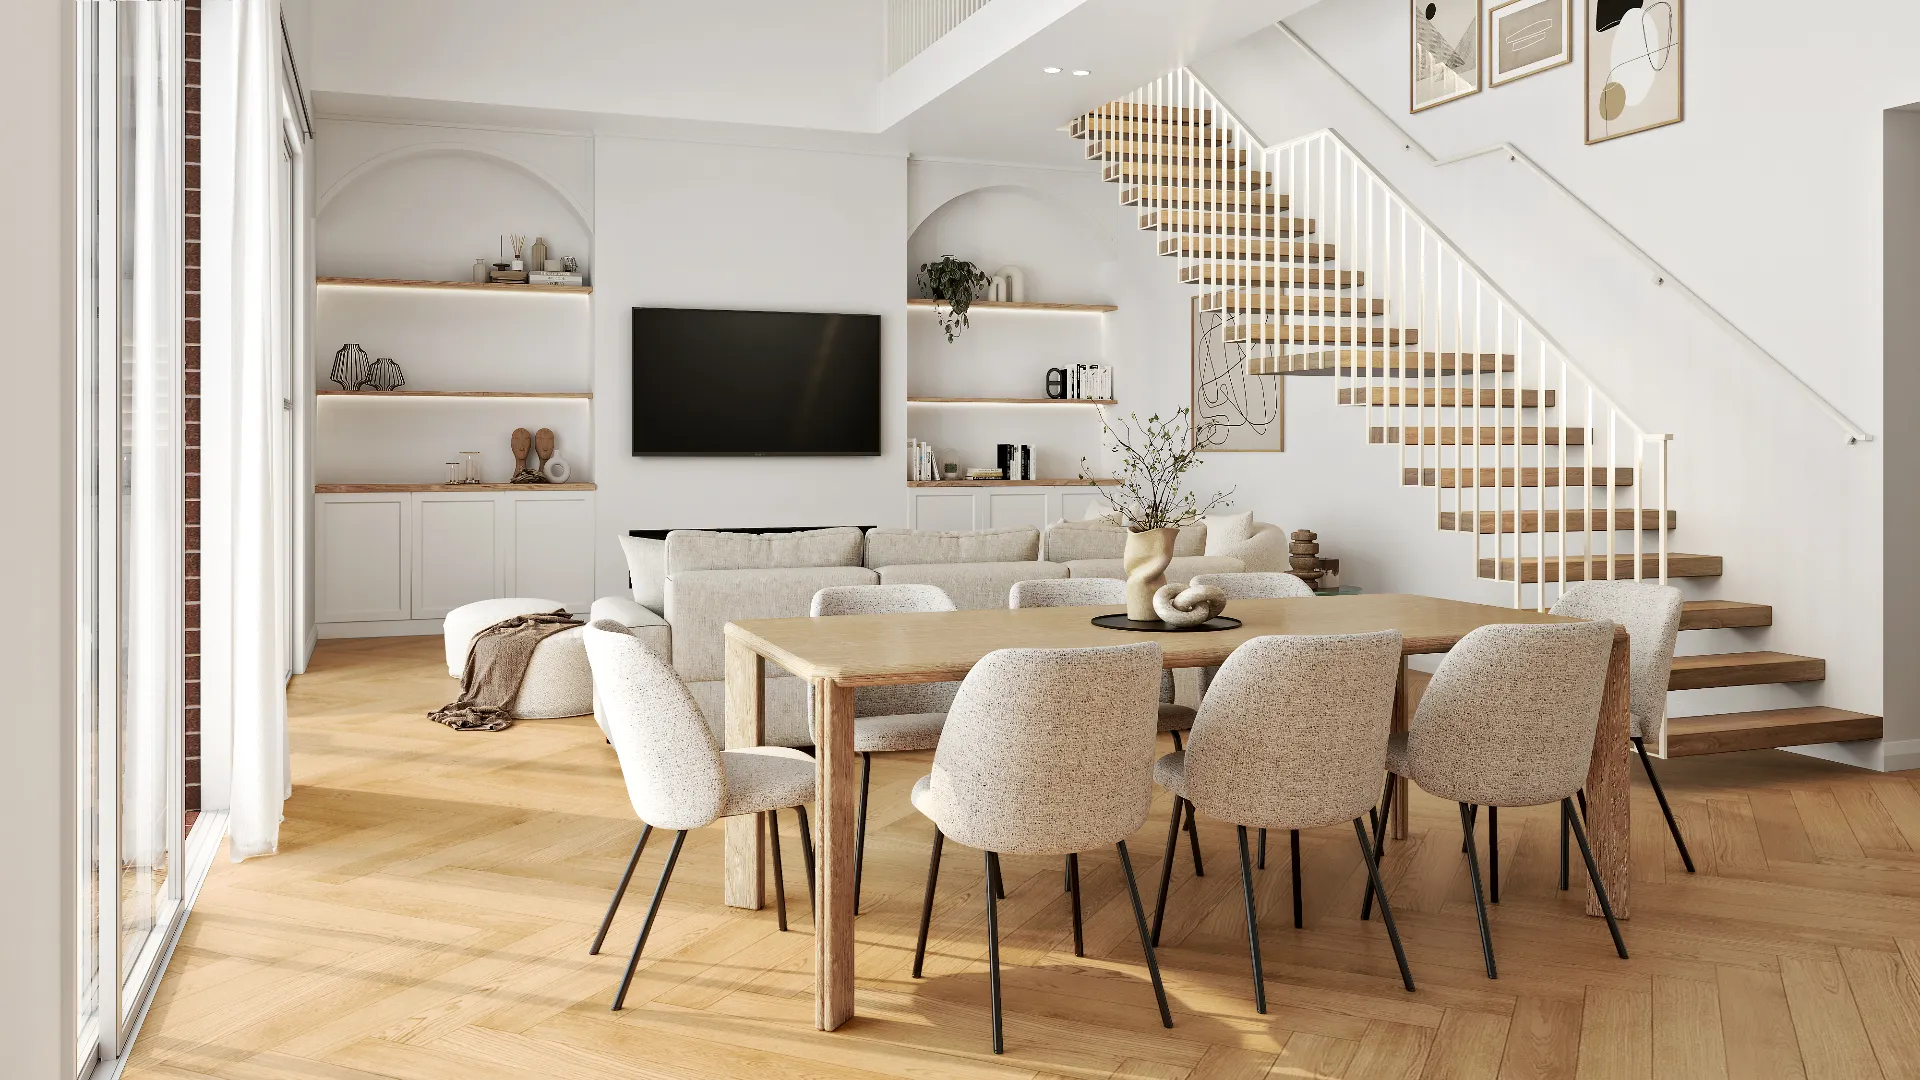
- 03
Aerial & Master Plan
Whole-site imagery for master-planned communities, districts and phased developments — context, landscape and scale in a single frame.
From $2,400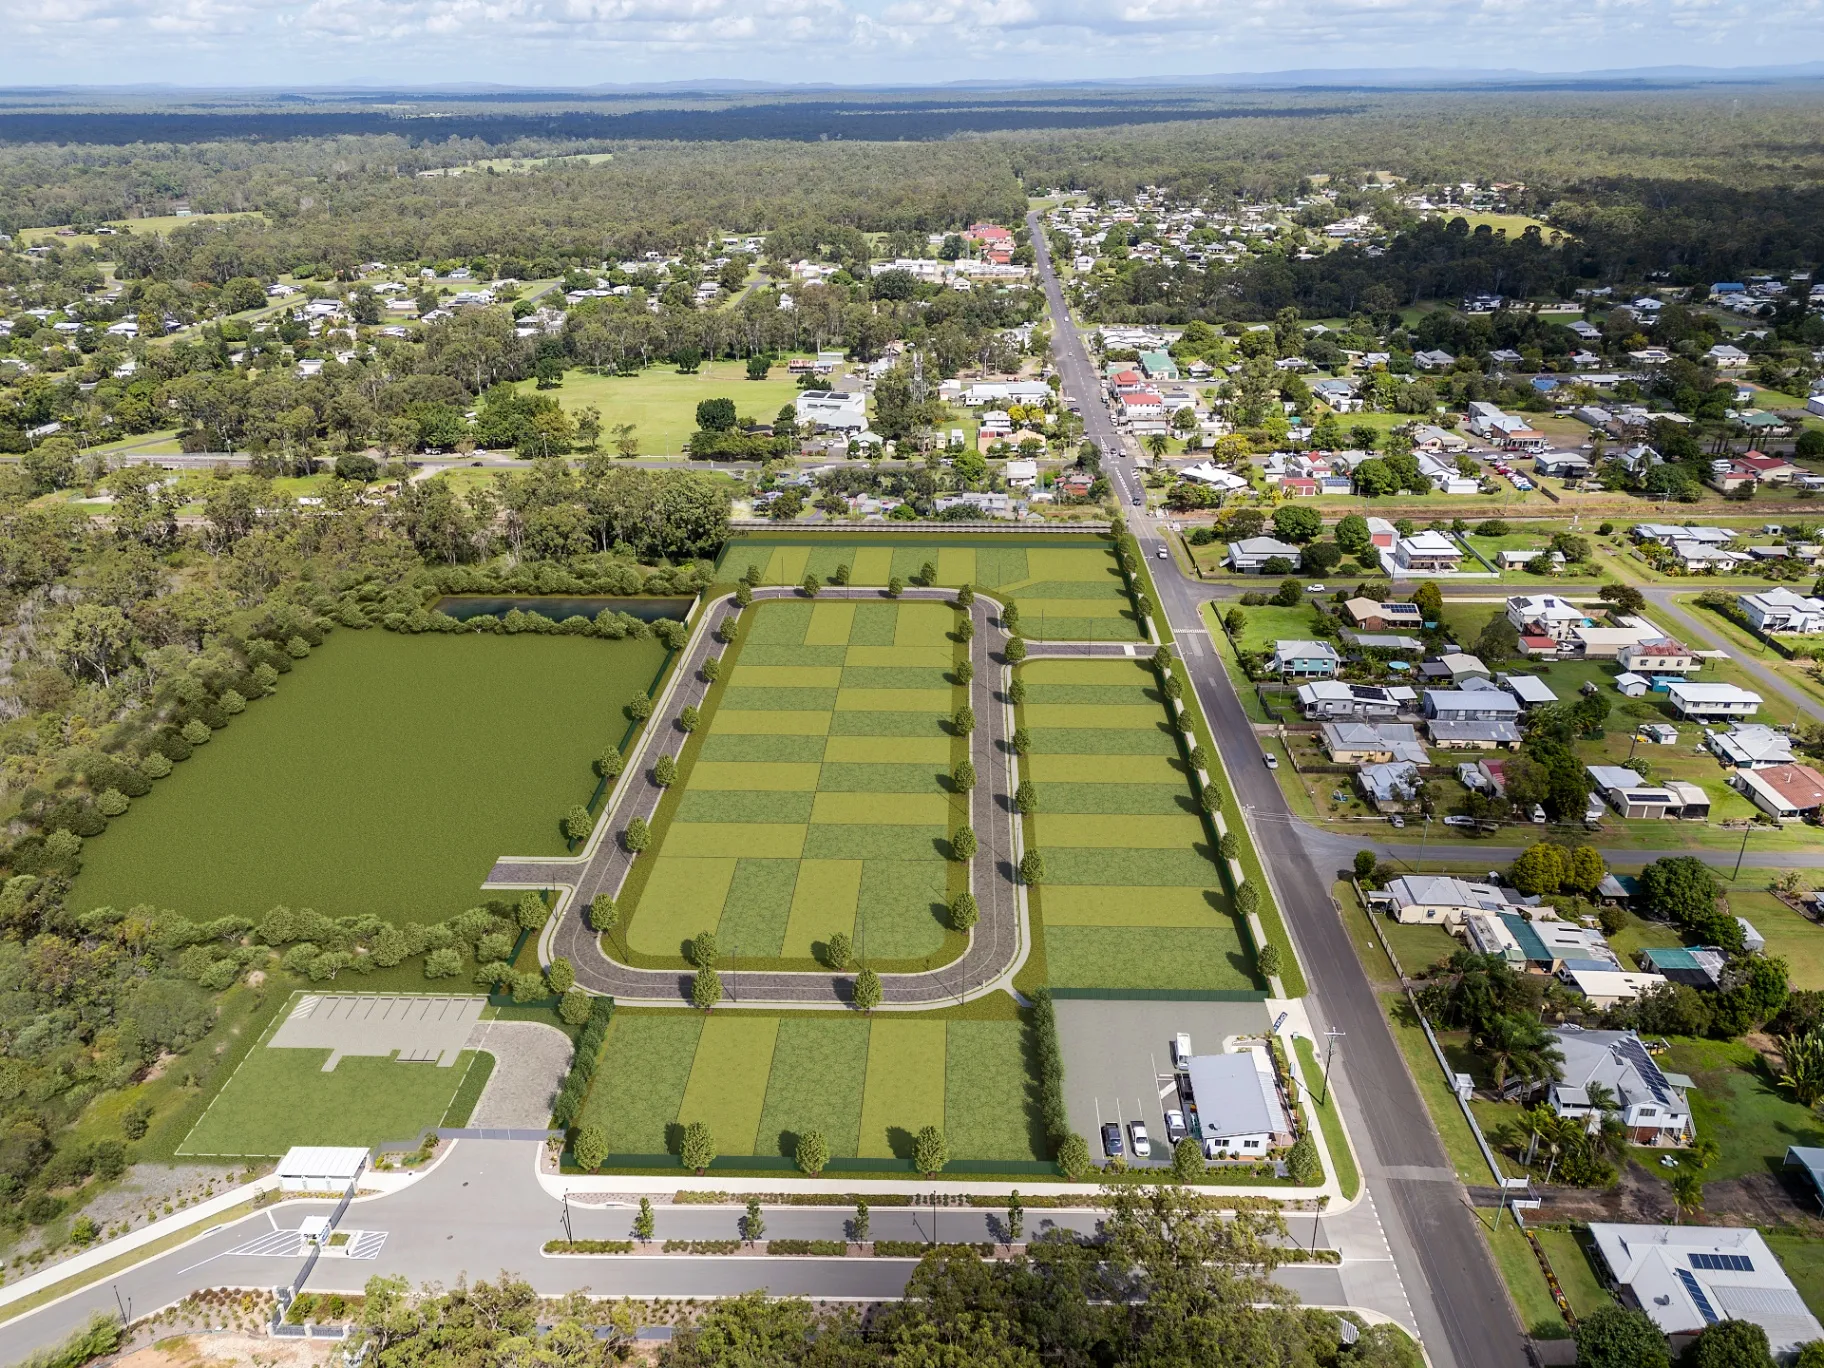
- 04
Architectural Film
Cinematic film that moves through a building the way a person would, not the way a camera on rails does.
From $7,500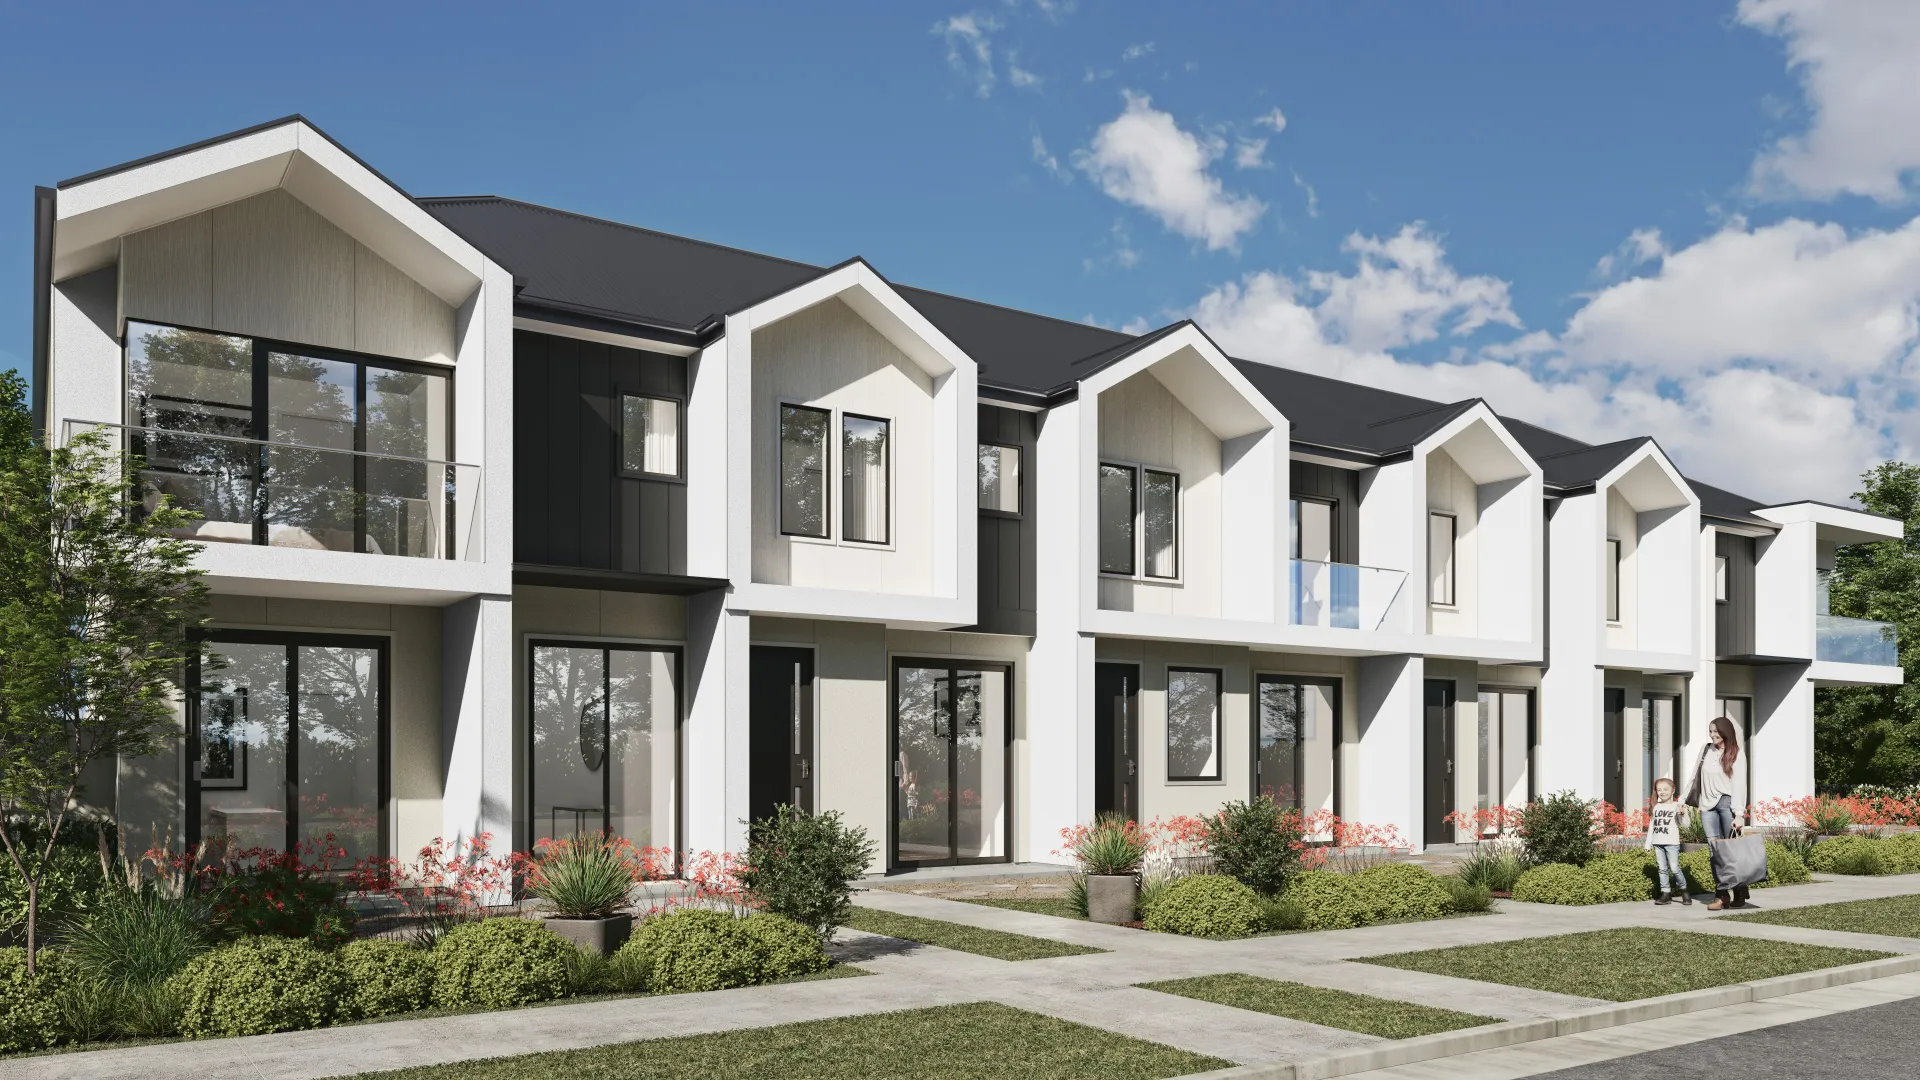
- 05
Interactive & Virtual Tours
Navigable 360° environments for sales galleries, leasing offices and pre-construction campaigns.
From $3,500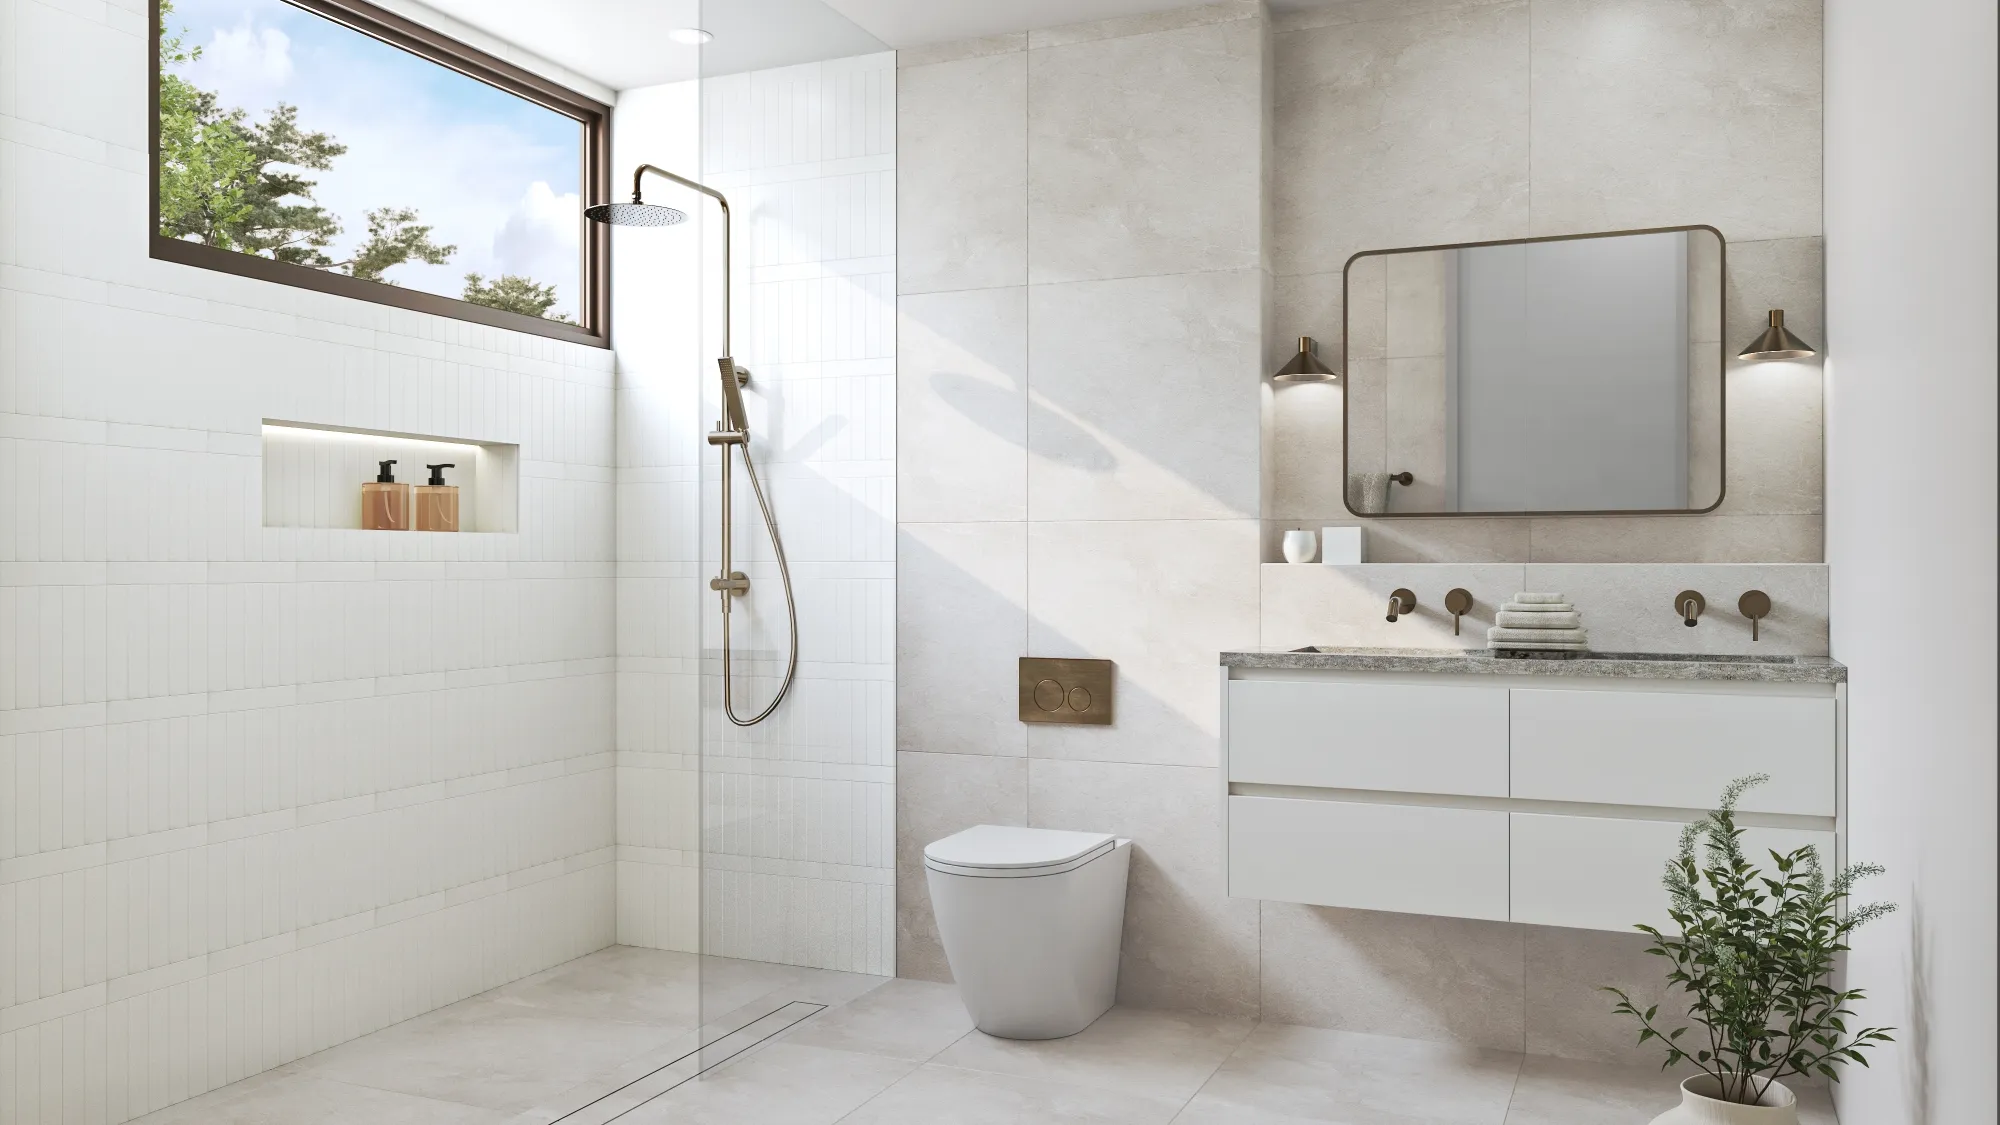
- 06
3D Floor Plans
Each floor of your plan, every room furnished at true size, rendered from overhead in a single frame.
From $750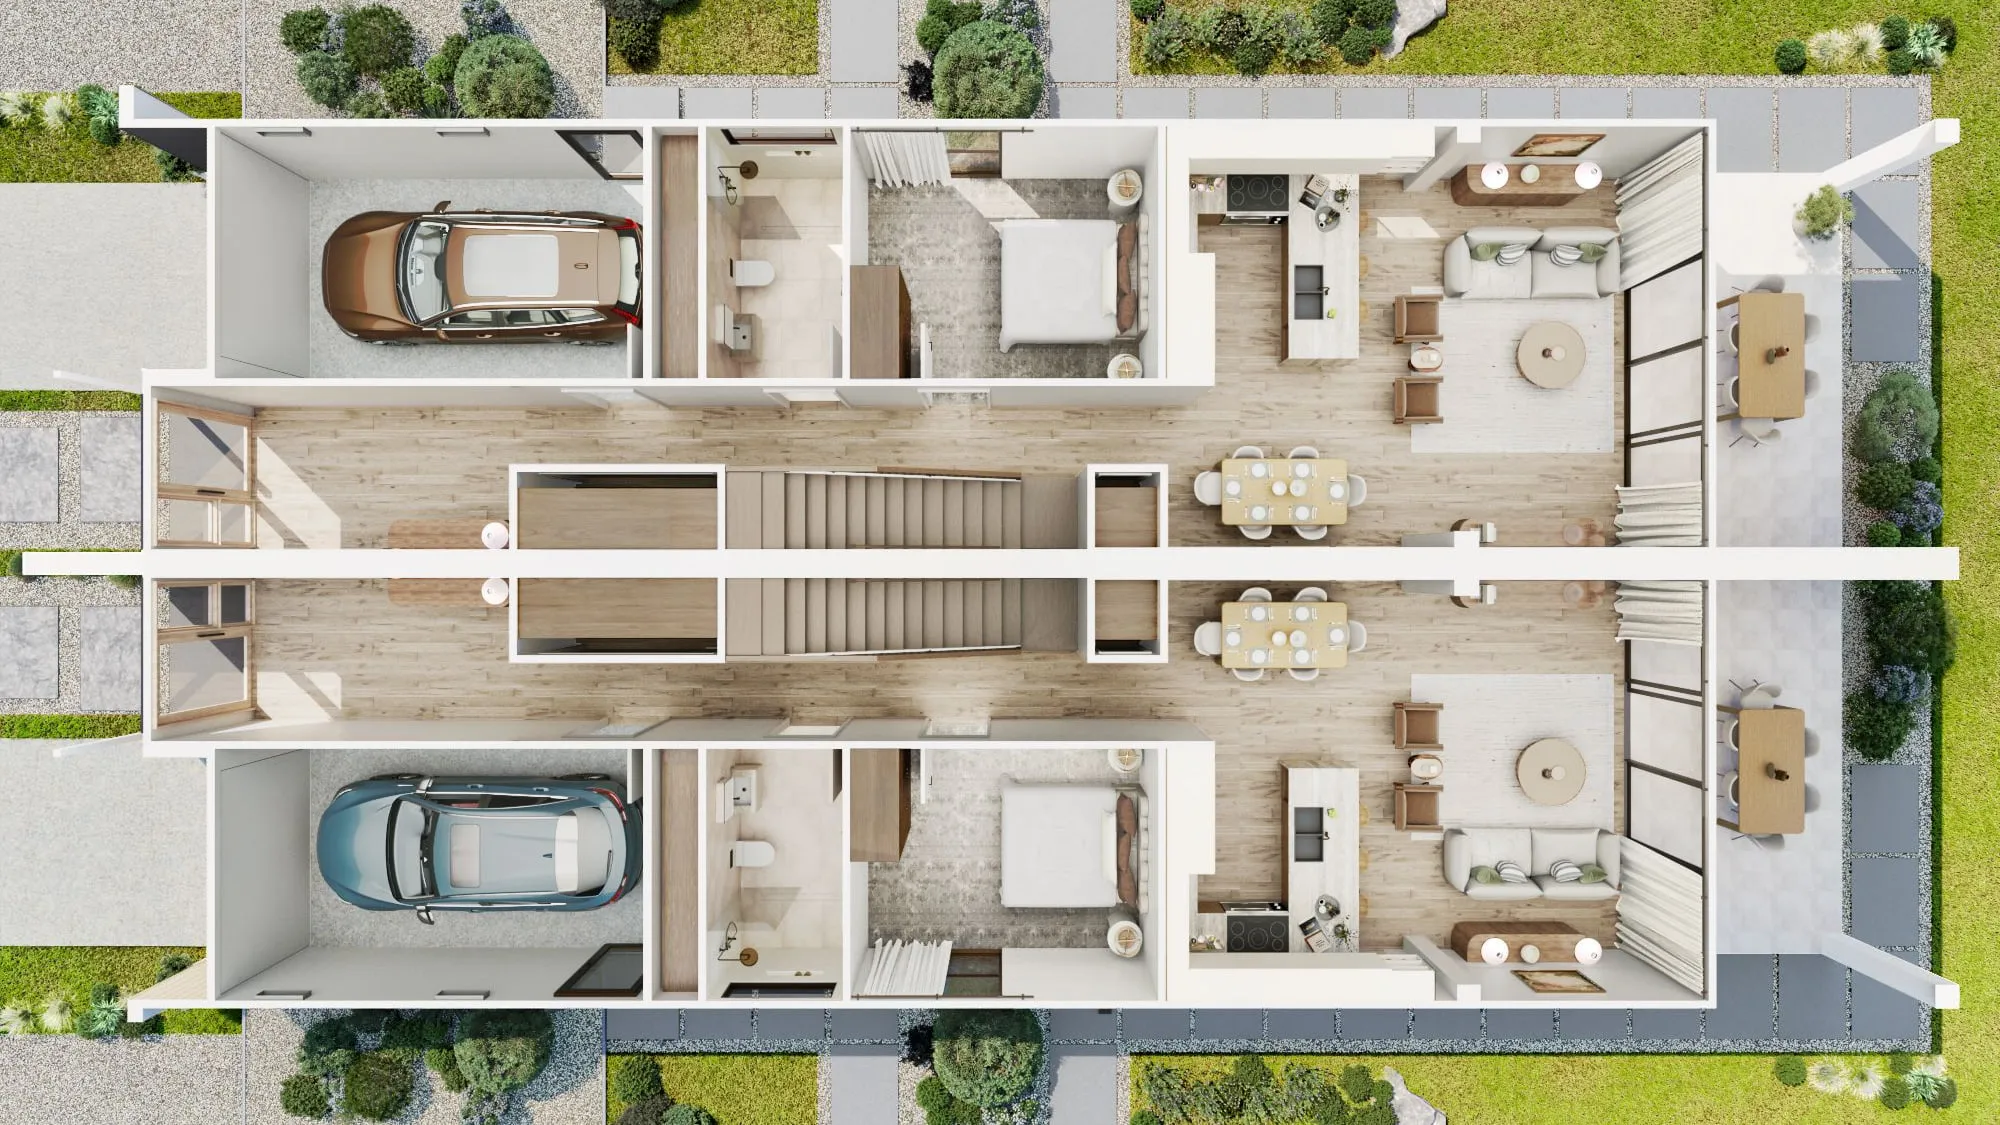
New to it? Our guide to architectural rendering covers the main types and how clients, planners and buyers judge them.
How it works
Four steps — and the expensive decision comes first.
Almost every blown render budget traces back to the same mistake: materials applied before the camera and the light were agreed. We do it the other way around.
The full process →Brief and fixed quote
Send drawings and a sentence on what the imagery is for. Back comes a fixed price, a scope and a date — usually by the next business morning.
Gray-box and camera
We model the massing and set the cameras with no materials at all. You approve composition and light here, where changing it is free.
Materials and styling
Finishes to specification, styling, landscape and figures. First full-quality frames land for review at this stage.
Grade and delivery
Color grade, final render at full resolution, and delivery in every format you need — print, web and social crops.
The Aurum Standard
A render that looks like a render within two seconds has failed at its only job.
The four rules behind it →- $0
- Deposit for registered businesses
- Next morning
- A fixed, scoped quote by the next business morning
The basics
What an architectural rendering set includes
An architectural rendering is a photoreal picture of a building made from its drawings before anything is built. It lets a buyer, a review board or a client judge the design as it will actually be seen: in true light, at true scale, among the buildings really around it.
To quote, we need less than most people expect: a plan, the elevations and a line on what the images are for. Every quote is fixed, with scope and a delivery date, and comes back by the next business morning.
- Exterior views
- Eye-level views from where people will really stand, plus one composed for the brochure and the billboard. From $1,200 per image.
- Interior views
- The rooms buyers decide on: living and kitchen first, then a bedroom or bathroom where the finishes carry the sale. From $1,200 per image.
- Aerial and master plan
- Whole-site views that show access, landscape and staging for estates and larger developments. From $2,400 per image.
- Film and tours
- A walkthrough film, or an interactive 360° tour, when stills cannot carry the story. Film from $7,500 per finished minute; tours from $3,500.
Across the United States
3D rendering for US developers, builders and brokerages
Who will look at the images decides what they have to do: a buyer deciding on a condo, a family choosing an elevation, a review board checking a design. Four kinds of US project, and where each is covered in depth.
- Condo and multifamily developers
- Sales-gallery renderings, film and tours for the launch, then lease-up imagery. In Florida, a buyer who relied on misleading promotional material has a right of action to rescind or claim damages (Florida Statutes, section 718.506), so ours are built to the drawings and the selections in the offering.For developers Multifamily guide
- Home builders
- Every elevation option rendered from one model and an identical camera, for plan cards, the model home and the community launch. A 3D floor plan of each plan comes from the same model, from $750 per plan.Renderings for builders 3D floor plans
- Brokerages and listing agents
- A pre-construction listing can carry renderings and a virtual tour of a home that is not built yet, made from the floor plan. Rules on altered listing images differ from one MLS to the next, and our real estate guide links the main ones.Tours of unbuilt homes Real estate guide Listing package
- Architects and design review
- Views for design review boards, HOA architectural committees and historic district commissions, made from the drawings being submitted so the images and the sheets agree.HOA reviews Historic districts For architects
Start a project
Get a fixed quote
A fixed price, scope and delivery date by the next business morning. No deposit for registered businesses.
Received
Thank you — your inquiry is in.
We’ll come back with a fixed price, a scope and a delivery date by the next business morning. If anything is missing, we’ll ask in our reply.
FAQ
Before you inquire
What is Aurum Render?
Aurum Render is a boutique 3D architectural rendering studio, led by Anthony, who has more than 20 years in the industry. A senior artist stays on each project from the first model to the final image, and the studio limits how many projects it takes on at once. It makes photorealistic renderings, views for design review boards, architectural film, virtual tours and 3D floor plans from drawings for developers, brokerages, architects and luxury builders, with published prices for its renderings, film, tours and 3D floor plans, and a fixed quote setting out the scope, price and delivery date before any work starts.
What makes this different from a budget render?
Time, and where it goes. A budget render is a model with a sun and a camera. Ours has a lighting pass, a materials pass, styling and a grade — several times the studio hours. Whether that is worth it depends entirely on what the image has to do. For a zoning or permit review, often not. For a campaign that has to sell forty condos, always.
How quickly can you start?
Usually within two business days of a signed scope. We deliberately cap concurrent projects, so if we are full we will tell you a real date rather than take the work and run late.
How do reviews and revisions actually work?
You get a shared review link, not a stack of email attachments. Mark up the frame directly, we consolidate the comments, and the revision comes back as a new version on the same link so nothing gets lost between rounds. The number of rounds included is set out in your quote.
Is a rendering the same as a CGI or a 3D visualization?
Yes. A rendering, 3D rendering, 3D render, CGI and architectural visualization all describe the same thing: a photorealistic image of a building made from its drawings before it exists. In the US, rendering is the everyday word; CGI is more common in film and in UK property marketing. What separates one studio from another is not the name but the hours that go into the lighting, materials and styling.
How much does a 3D rendering cost?
In the US, a single architectural rendering costs from about $200 for a budget image to $5,000 or more for a campaign hero image, and most of the industry sits between $600 and $1,500 per image, according to the published price guides cited in our cost guide. A single still from us starts at $1,200, and a set of five works out at $1,080 an image. Every project gets a fixed quote before work starts.
How do I choose a 3D rendering company?
Judge the work behind the portfolio. Ask which of its renderings went through a real design review or sales launch, how it builds the neighboring buildings and terrain, whether it renders the finishes you selected rather than stock ones, and how it sets the sun for your site and season. A good studio answers with a fixed quote that lists the views, the revision rounds and the delivery date, not an hourly estimate.
Do you sign NDAs?
Yes, on request. If a project is confidential, say so when you get in touch and we will sign your non-disclosure agreement before you send the drawings.
What do you need to give us a fixed price?
Drawings and a sentence about what the imagery is for. We quote a fixed price with scope and a delivery date attached — not a range, and not an hourly estimate that moves.
How long does an architectural visualization take?
It depends on scope, and your quote fixes the delivery date before anything starts. As a guide, an exterior or interior still typically takes three to four business days, aerial and master plan work four to six, and film eight to twelve business days.
Can you work from a sketch or an early concept?
Yes. Plenty of our work starts before the drawings are resolved. The gray-box stage — massing, camera and light with no materials — is exactly the right tool for testing a concept, and it costs a fraction of a finished image.
What files and software do you work from?
Revit, ArchiCAD, SketchUp, Rhino and CAD models all work, and a usable model reduces the price. If there is no model, elevations and a floor plan are enough to begin — we build from those.
Do you produce animation and walkthrough film?
Yes — storyboarded architectural film, priced per finished minute from $7,500. It is built from the same scene as the stills, so commissioning both together costs meaningfully less than commissioning them separately.
What do the finished 3D renderings come as?
Finished stills at 4K, 8K or print resolution, sized for what each image is for: a website and social posts need far less than a brochure or a construction-site billboard. Each comes with web and social crops, and layered files on request if your designer wants to adjust a sky or a figure later.