What is 3D rendering? A plain explanation for architecture and property
3D rendering turns a digital model into a photoreal image. How it works, the words people use for it, what it is used for in property, and how long it takes.
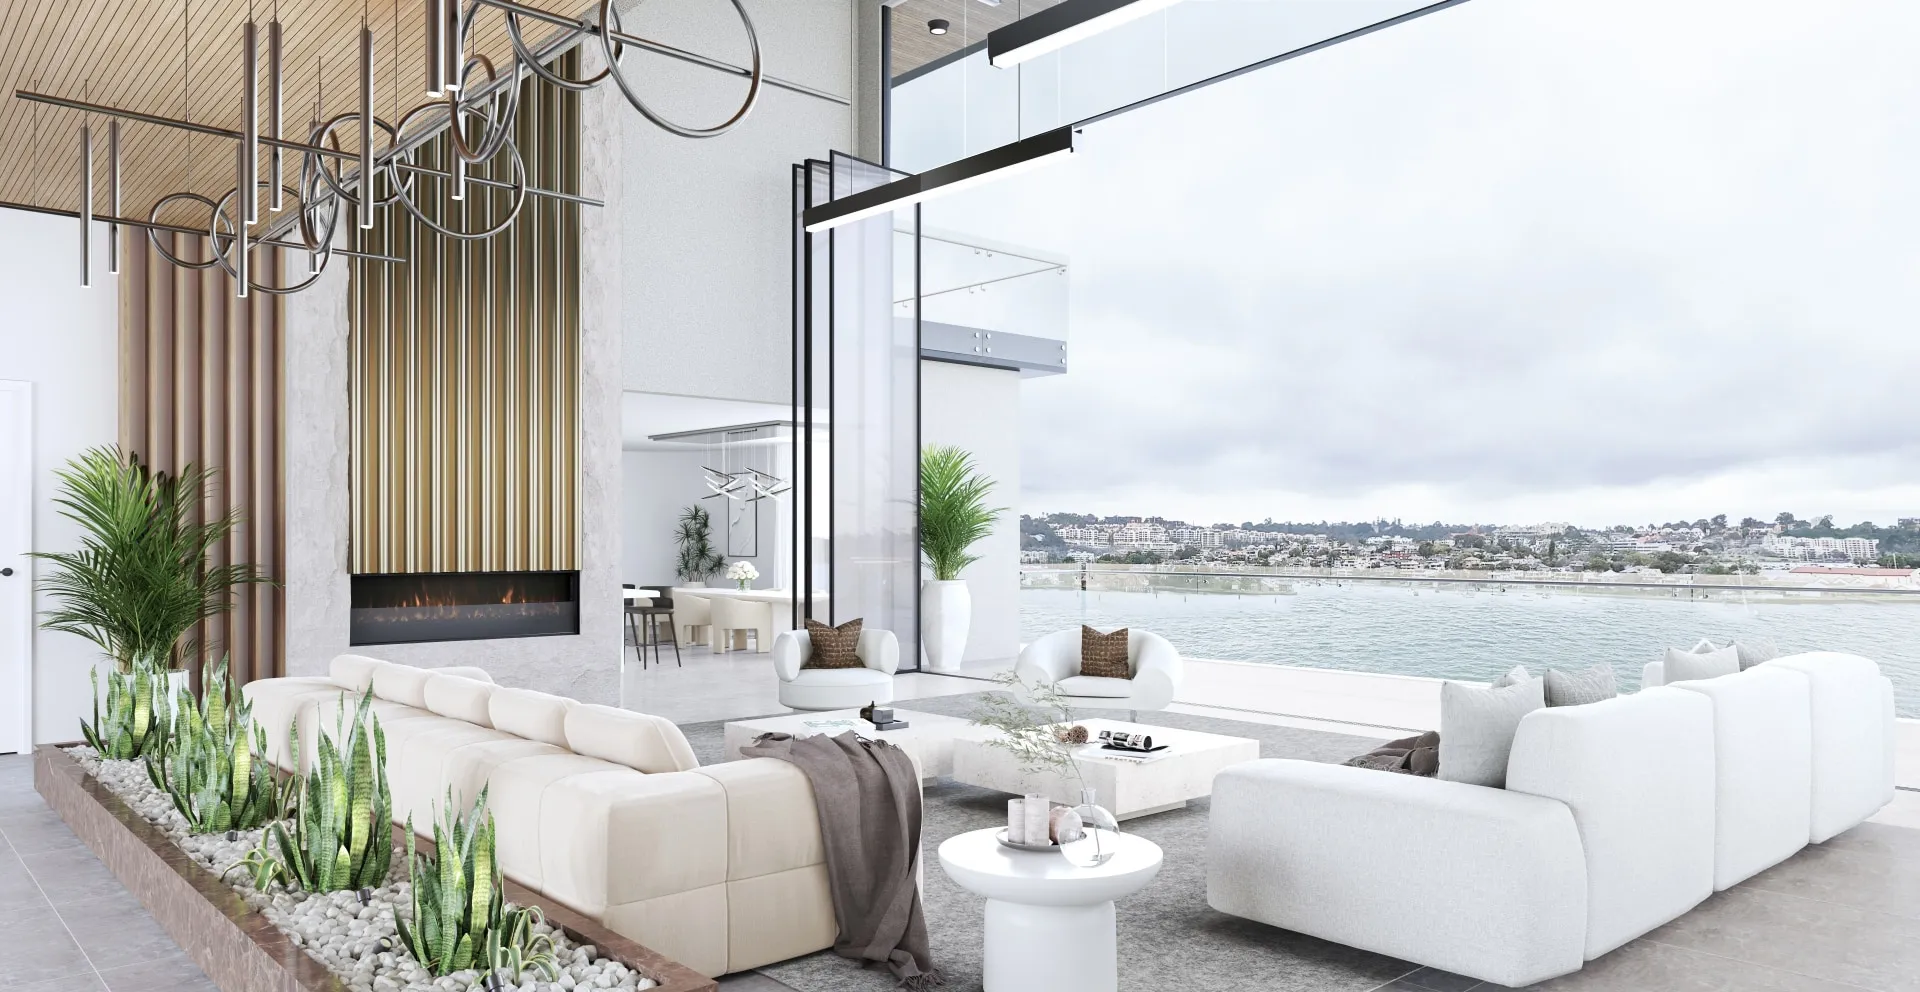
3D rendering turns a three-dimensional digital model into a two-dimensional image by calculating how light would behave if the model were real. In architecture and property it is how a building is seen before it exists — by the client paying for it, the planners who have to approve it, and the buyers who are asked to commit to it pre-construction.
The finished image is called a render in Australia and the UK, and a rendering in the US. When it is done well, most people cannot tell it from a photograph.
3D rendering at a glance
- What goes in: a 3D model, its materials, the lighting and a virtual camera.
- What comes out: a still image, a 360° panorama, a film, or a real-time scene someone can walk through.
- How the light is worked out: ray tracing or path tracing for stills and film, and rasterization for most real-time work.
- Software: a modeling program plus a render engine, such as V-Ray or Corona Renderer offline, or Lumion, Unreal Engine, Twinmotion or Enscape in real time.
- How long a still takes: typically a few business days, including a round of revisions.
- Where it is used: buildings and property, which this guide covers, and also film and television, video games and product images.
How a 3D render is made
Every architectural render passes through the same six stages, whoever makes it.
1. The model. The building is built in 3D from the architect’s drawings — plans, elevations and sections — at its real dimensions. Then comes the context: the site’s levels, the neighboring buildings, the street. An image is only as accurate as this model, which is why a render made from drawings is evidence and a picture made without them is decoration. (If some drawings don’t exist yet, see what a studio has to assume without them.)
2. Materials. Every surface is given a material that describes how it treats light: its color, how rough or glossy it is, how much it reflects, and the fine surface relief that makes brick read as brick. Modern materials are physically based — they respond to light the way the real product does — which is why a specified stone or wood floor can be matched closely.
3. Light. The sun is placed where it would actually be for the site’s orientation, date and time of day. Interiors add the artificial lighting from the electrical plan. The sky is often a high-dynamic-range photograph of a real sky, which lights the scene with real color and contrast.
4. The camera. A virtual camera is set up the way a photographer would set up a real one: at eye height, with a believable focal length and the vertical lines kept straight. Get this wrong and an otherwise accurate image still looks artificial — it is one of the seven tells that give a render away.
5. Rendering. The computer traces the paths of millions of rays of light as they bounce between surfaces, pixel by pixel, until the image resolves. This is the step that gives the process its name. A single high-resolution frame can take anything from minutes to many hours of machine time, depending on the scene.
6. Post-production. The raw render is graded — contrast, color and atmosphere adjusted the way a photograph is — and people, planting and finishing details are refined. This is where an accurate image becomes a persuasive one.
Render, rendering, CGI, visualization: the words
The same service goes by several names, which is why the searches for it look so different.
- 3D rendering is the process, and in the US the image too (“a rendering”).
- 3D modeling is the step before it: building the geometry itself, from the walls and roof to the millwork. Rendering then makes the picture of that model (3D modeling vs 3D rendering compares the two).
- Render is the image, in Australian and British usage (“the renders are ready”).
- CGI — computer-generated imagery — is the wider family that renders belong to. British developers call their marketing renders “CGIs”. We explain the difference in CGI vs 3D rendering.
- AI rendering usually means a picture made by an AI image generator from a prompt or a reference image, with no model of the building behind it, which is where it parts ways with 3D rendering.
- Architectural visualization is the discipline: the studios and specialists who produce imagery of buildings.
- Photoreal describes the aim — an image intended to read as a photograph.
Someone searching for 3D renders, a 3D CGI or architectural visualization is almost always looking for the same thing. The craft is older than the software, too: architectural rendering began with hand-drawn perspectives.
Types of 3D rendering
Renders are usually sorted three ways: by what they show, how they look and what is delivered. Most projects combine several.
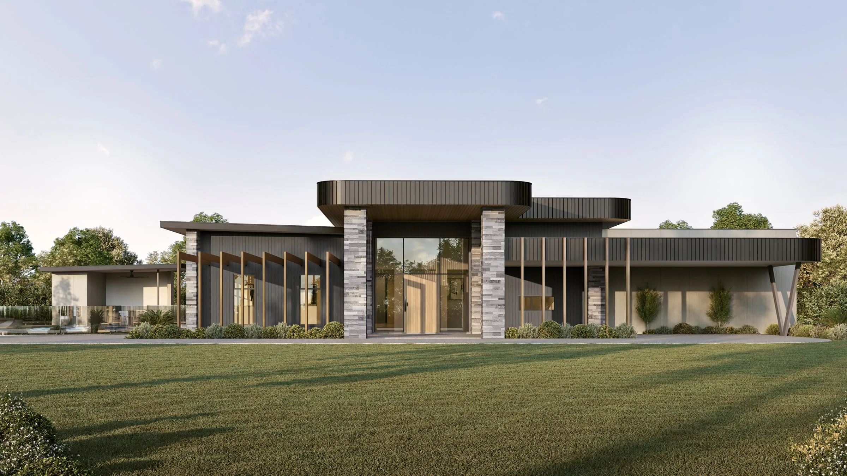
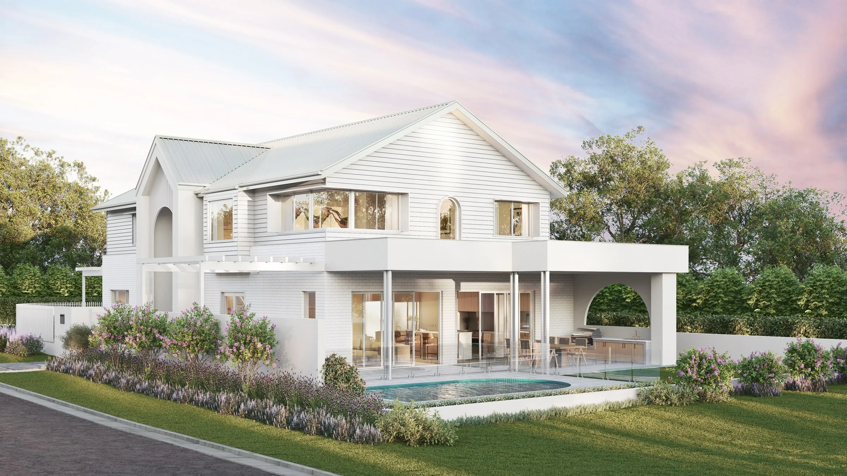
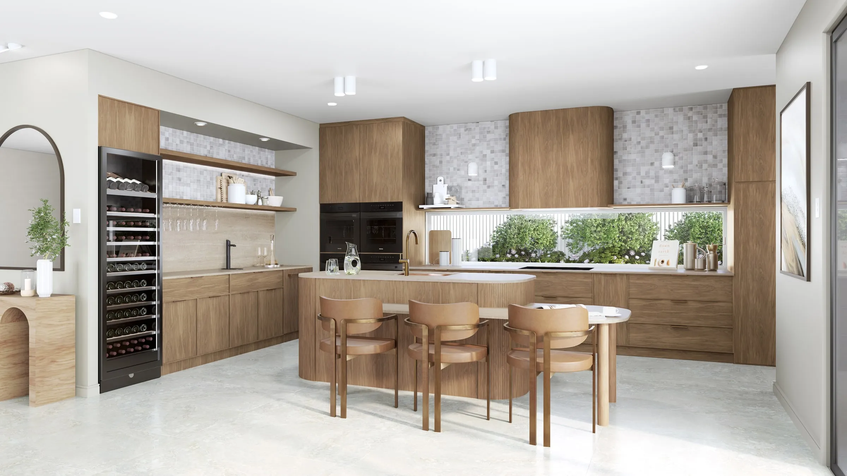
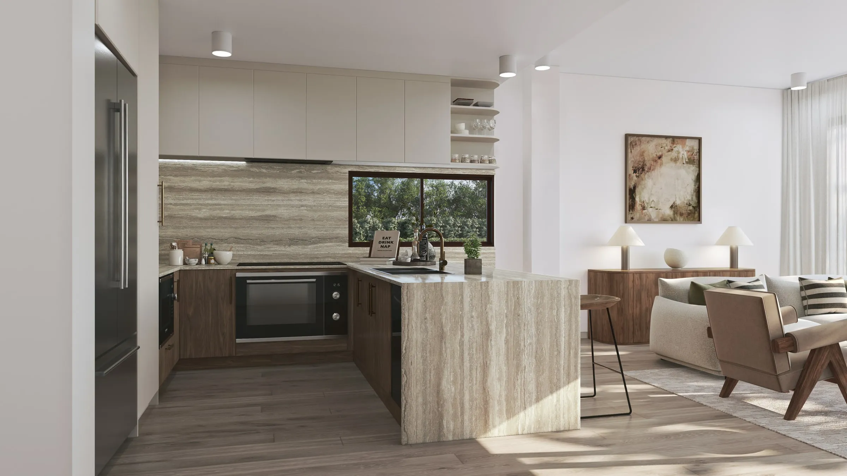
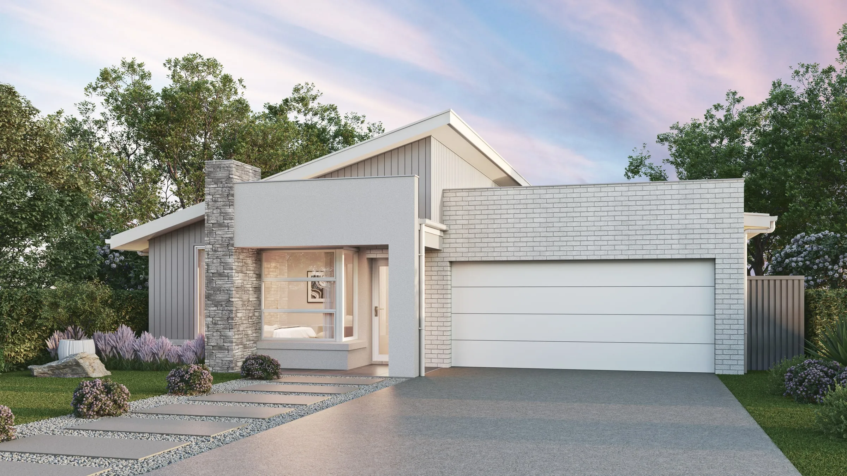
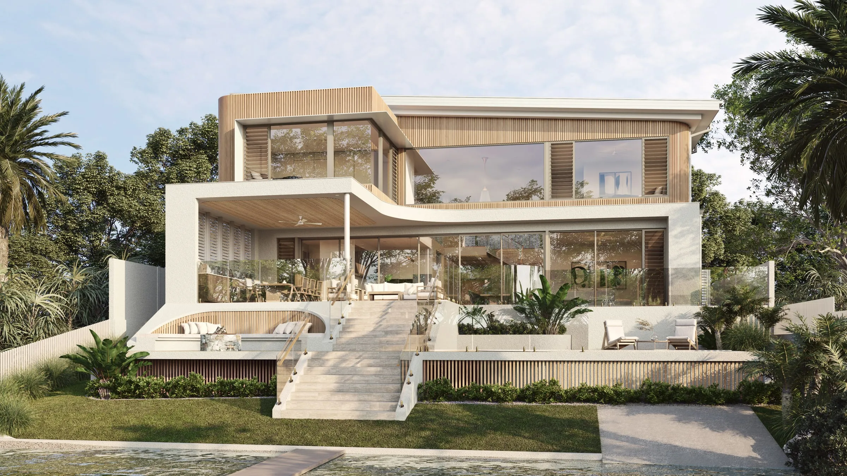
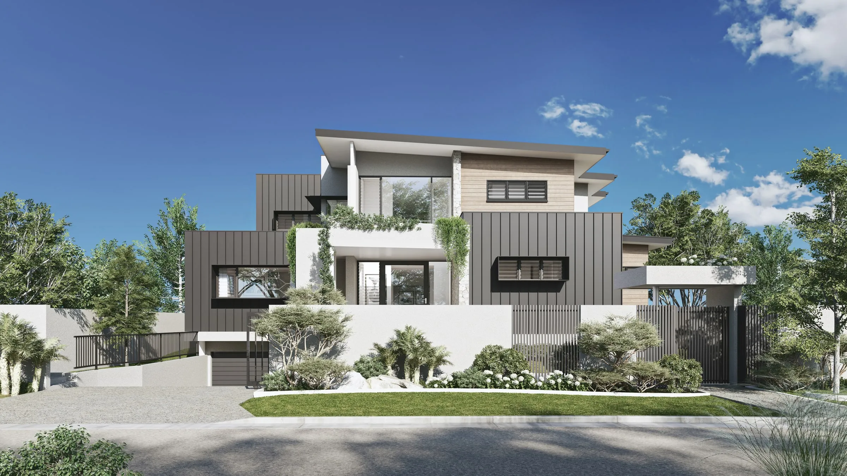
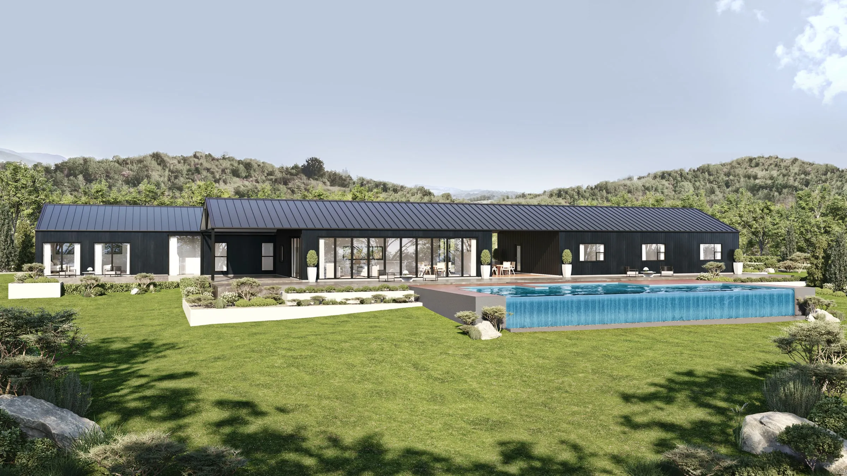
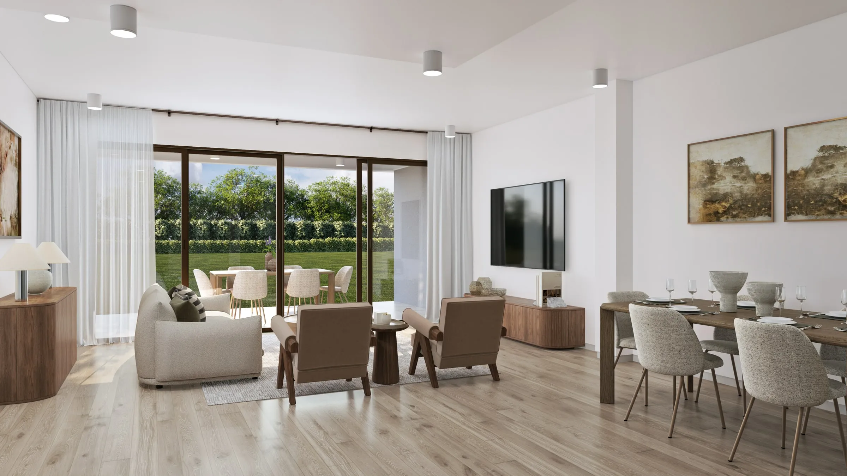
By what it shows. An exterior render places the building in its street or landscape, with the sun where it would really fall. An interior render shows a room in its chosen finishes, millwork and lighting. An aerial render looks down on a whole site or master plan, and a 3D floor plan shows a furnished layout from above. A photo simulation sets the proposed building into a photograph of the real site, taken from a recorded position, so it can be judged against what is actually there.
By how it looks. Most architectural work is photoreal: lit and finished to read as a photograph. Two other styles are common. A clay render shows the whole scene in one plain, untextured material, usually white, so a design can be judged on form, proportion and light before any finish is chosen. An artist’s rendering can be deliberately loose (sketched, painted or softened) when a scheme is still early, or when the image should read as an idea rather than a promise. The full range, from photoreal to sketch and plain massing, is set out in our guide to architectural rendering styles.
By what is delivered. The still image is the standard unit: one camera, one moment, one finished picture. A 360° panorama lets a viewer turn on the spot and look in every direction from one point, inside a room or out on a balcony. An animation moves the camera through or around the building, and a real-time scene runs in a game engine so a viewer can walk through it at will. All of them can come from the same model, which is why it is built once, carefully, and reused.
What it is used for
Design decisions. Rendering lets an architect and client compare options — massing, materials, colors — while changing them still costs nothing. It is far cheaper to reject a facade in an image than on site.
Approvals. Planners and neighbors need to understand how a building sits in its street, and accurate views from real positions answer that better than any drawing. We covered what planners actually want from your render.
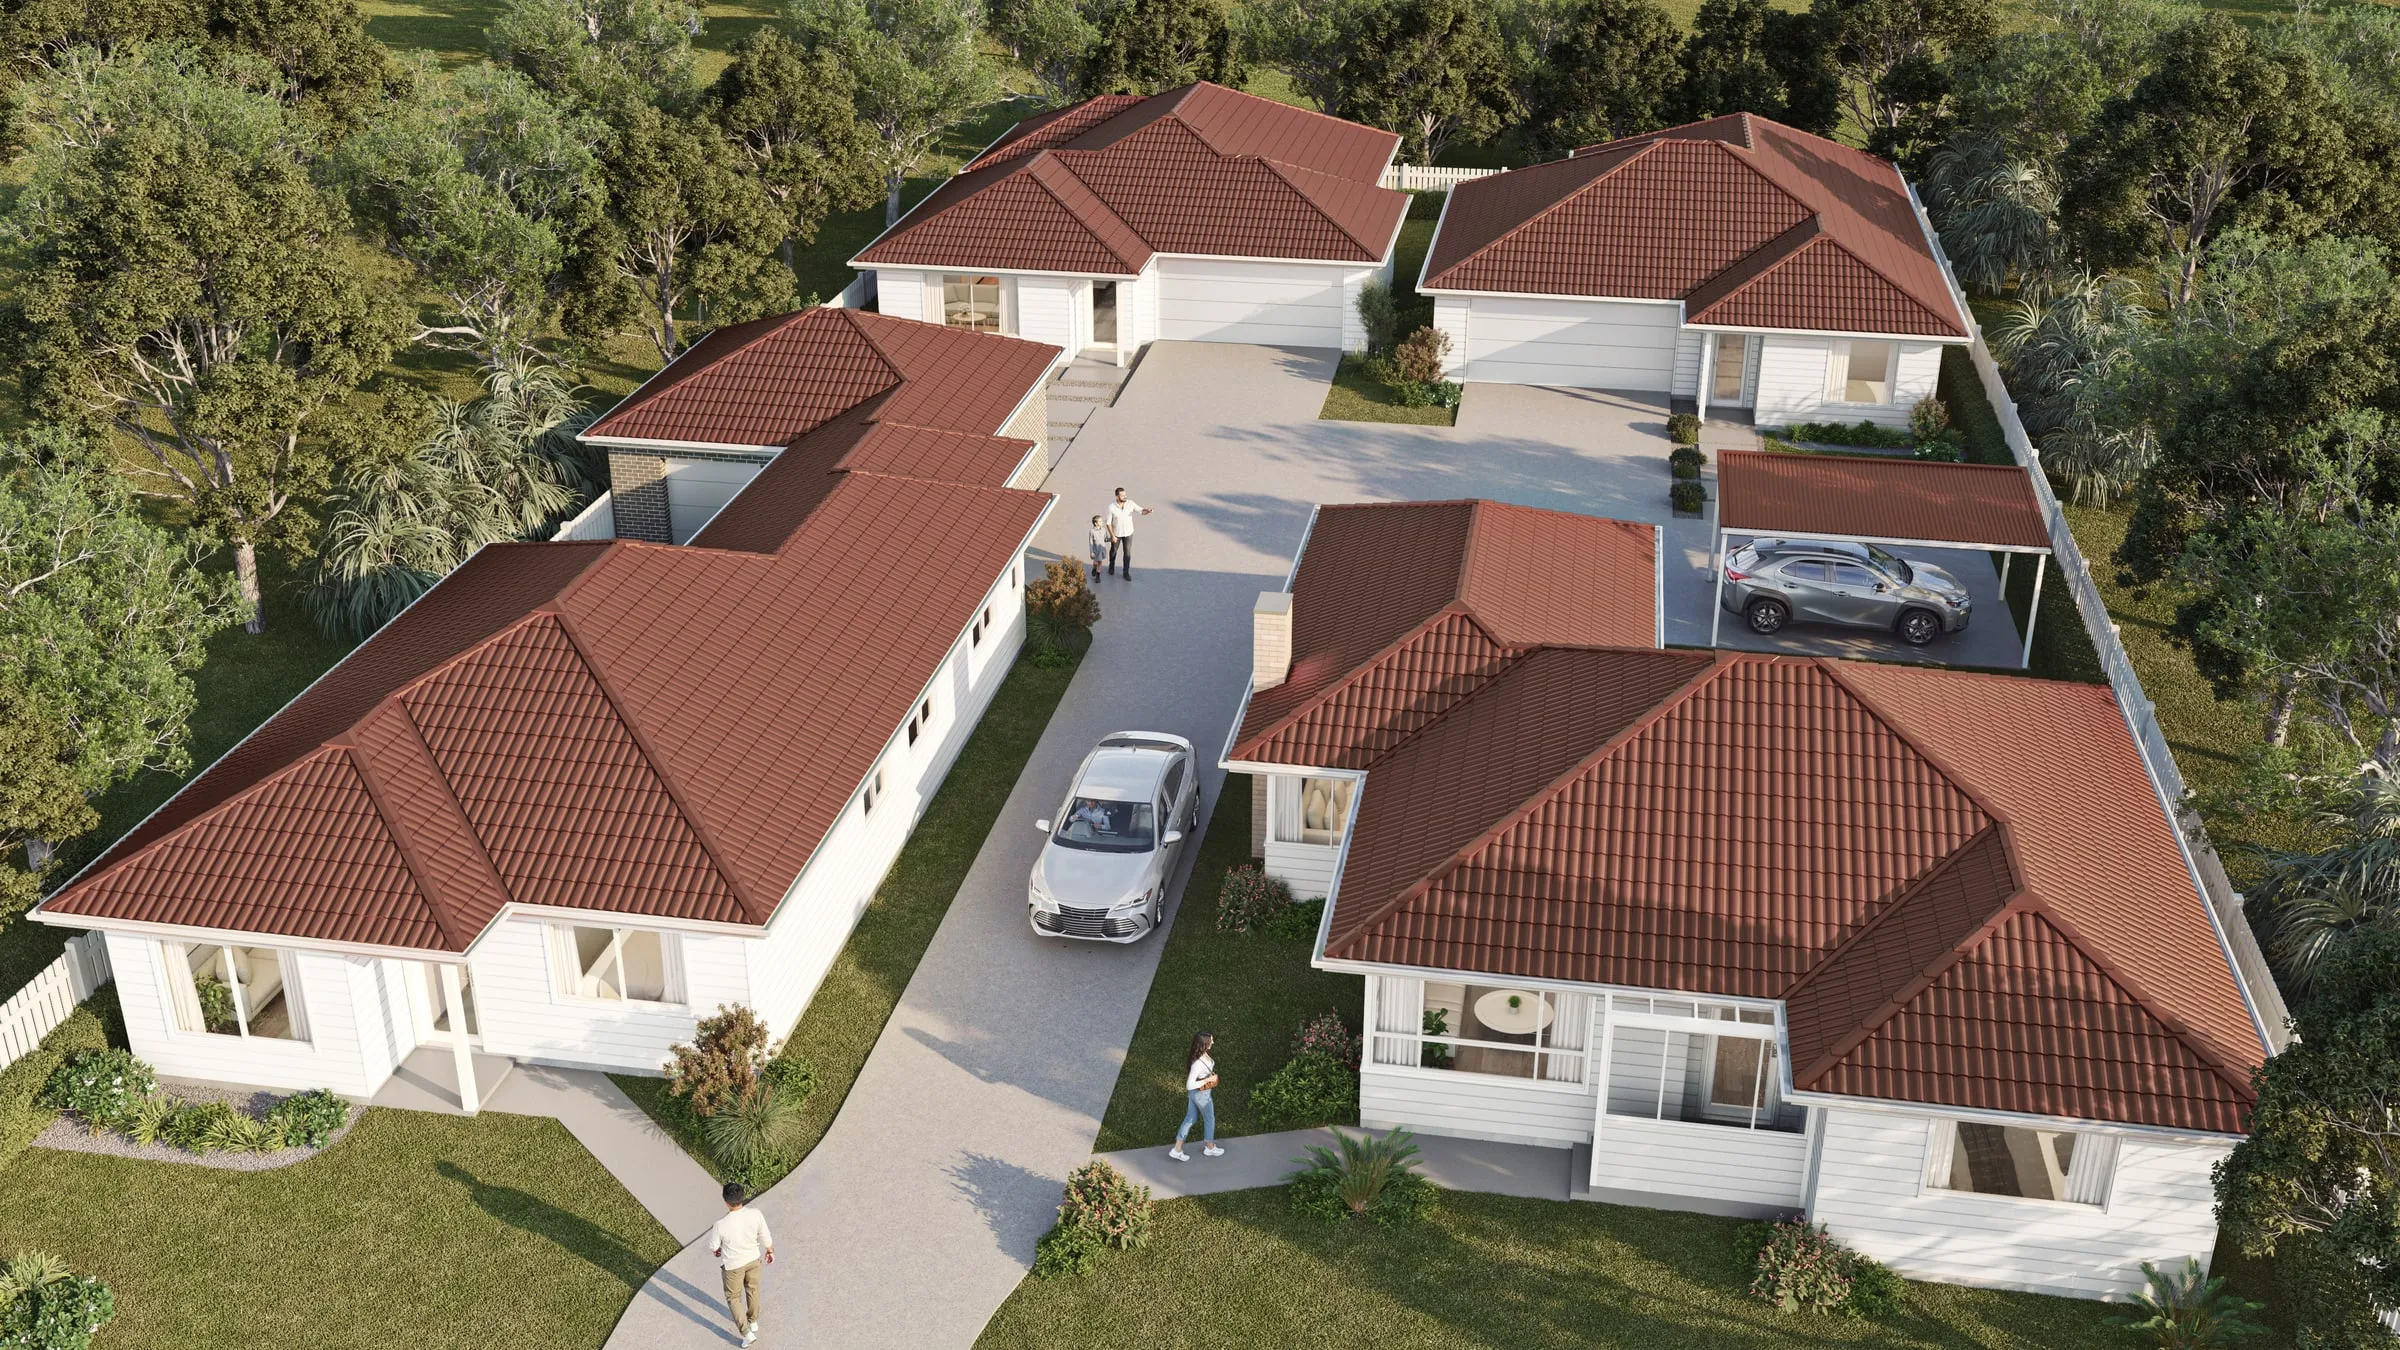
Sales and marketing. Apartments and homes sold before construction are sold almost entirely on imagery: until the building exists, the renders are the product. See what a pre-construction campaign needs from its imagery.
Interiors and selections. Kitchens, bathrooms and millwork rendered in the specified finishes let a client choose with confidence, and let a developer show finish schemes side by side.
Film and interactive. The same model can produce an architectural film or a virtual tour that a buyer explores at their own pace.
Who reads a rendering in the United States
In the US, the same rendering is often read by a review body, a listing service and a buyer. Zoning boards, design review commissions and HOA architectural committees judge whether a building fits its street (what an HOA architectural committee looks for). Multiple listing services set their own rules for renderings of new construction: MLS Now, for example, sets out how images, media and virtual staging may be used in its listings, and California's CRMLS publishes a compliance FAQ on photographs and media (real estate rendering covers labeling). And buyers and lenders compare the images with the plans and the sales package (renderings for investors).
Some review bodies write renderings into their own rules. San Francisco Planning requires a 3-D rendering for all new construction and Discretionary Review projects as a submittal requirement for the Planning Commission, and asks for day and night views for large projects.
A rendering built from the drawings, with real context and the selected finishes, holds up in front of all three. Our guide to architectural visualization covers what the discipline produces and who commissions it.
Sources, checked October 2026: MLS Now Rules, Section 3: Images, Media and Virtual Staging; CRMLS, Compliance FAQs: Photographs and Media; San Francisco Planning, Plan Submittal Guidelines.
How the computer works out the light
Rendering software answers one question for every pixel in the image: how much light, of which color, reaches the camera from that point in the scene. There are three main ways of answering it.
Ray tracing works backwards from the camera. A ray is sent out through each pixel into the scene, and the software follows it to the surface it hits and on towards the lights. The idea goes back to IBM’s Arthur Appel in the late 1960s. In 1979 Turner Whitted showed how the same method could capture reflections, shadows and refraction (NVIDIA).
Path tracing extends it to light that bounces from one surface onto another, like the soft fill off a white wall or the warm spill from a wood floor. It comes from Jim Kajiya’s 1986 paper The Rendering Equation, which described how light moves around a scene in physical terms and introduced the path-tracing algorithm (NVIDIA). So many light paths have to be followed that an image starts out noisy and clears as more are calculated. That is why a single high-resolution frame can take hours.
Rasterization is the route real-time graphics have long used. The model is broken into a mesh of triangles, and each one is drawn straight to the screen. That is fast enough to redraw the scene many times a second, but the light is approximated rather than calculated in full (NVIDIA). Path tracing is now starting to run in real time as well (NVIDIA).
Physically based materials
The light calculation is only half of it. The other half is how each surface answers that light, and modern renderers describe it in physical terms rather than by eye. This is known as physically based rendering, or PBR. A material is set by a small number of measurable properties: its base color, how rough or polished it is, whether it is a metal, and the fine relief of its surface. One rule holds throughout: a surface never sends back more light than reaches it. The approach was set out in Matt Pharr, Greg Humphreys and Pat Hanrahan’s book Physically Based Rendering, whose authors received an Academy Award for Scientific and Technical Achievement in 2014 for its influence on how films are made (pbr-book.org).
What this means for a building: a material set up correctly looks the same in morning sun, under an overcast sky and under downlights, without being adjusted for each image. So a facade that looks right in the exterior views will still look right in the interior and dusk views. When a stone, a brick or a wood floor is matched from the supplier’s sample and photographs, it reads as that product in every view of the set, which is what lets a client sign off finishes from the images.
Offline and real-time rendering
There are two broad ways of producing the image.
Offline rendering calculates the full behavior of light for every frame and takes as long as it needs. It gives the highest quality, and it is what hero stills and cinematic film are made with. V-Ray is a well-known engine that works this way.
Real-time rendering uses game-engine technology, the kind behind Unreal Engine and Unity, to draw the scene many times a second, so a viewer can move through it freely. The quality gap has narrowed a great deal, but it still trades some accuracy of light for speed. It suits interactive tours, configurators and sales center screens.
Most projects need offline stills; some add a real-time experience on top. One model can serve both.
Which engines studios use. In CGarchitect’s 2020 rendering survey of the architectural visualization industry, the engines most used in production were V-Ray’s CPU renderer (64.9% of respondents) and Corona Renderer (35.0%), both of which run on the computer’s processor (CPU) rather than its graphics card (GPU). Lumion followed at 25.1%, Unreal Engine at 19.6%, Twinmotion at 14.1% and Enscape at 10.2%, and the use of Unreal Engine, Twinmotion and Enscape had risen significantly since the previous survey (CG Channel). Respondents could name several engines, which is why the figures add up to more than 100%.
How long it takes
Once the drawings are settled, a single still typically takes a few business days, including a round of revisions. A full marketing set takes longer, and a film is measured in weeks rather than days. Our pricing page lists typical turnarounds for each service — and the most common cause of delay is drawings that change after the model is built.
What it costs
Prices vary by a factor of ten for what sounds like the same image, because the hours behind it vary that much. Our 3D rendering cost guide sets out the tiers and what each one buys, and our own prices are published openly.
Telling a good render from a weak one
Look at the light first: can you tell where it is coming from? Then the materials — is there variation, or is every surface factory-fresh? Then the camera — could a person stand where it is standing? Strong imagery passes all three without you noticing. Weak imagery fails at least one, and viewers sense it even when they cannot say why.
If you need one
Send the studio your drawings, any survey and site photos, the finish schedule if you have one, and — most importantly — a sentence on what the image has to do. Our guide to briefing a rendering studio lists the rest.
Aurum Render is a 3D rendering studio for architects, developers and builders. See what this looks like in practice in our 3D renders, or send us your drawings for a fixed quote by the next business morning.