3D modeling vs 3D rendering — the difference, and why it matters to your budget
3D modeling builds the building; rendering turns it into an image. How 3D modeling and rendering work together, which one you need, and what moves the price.
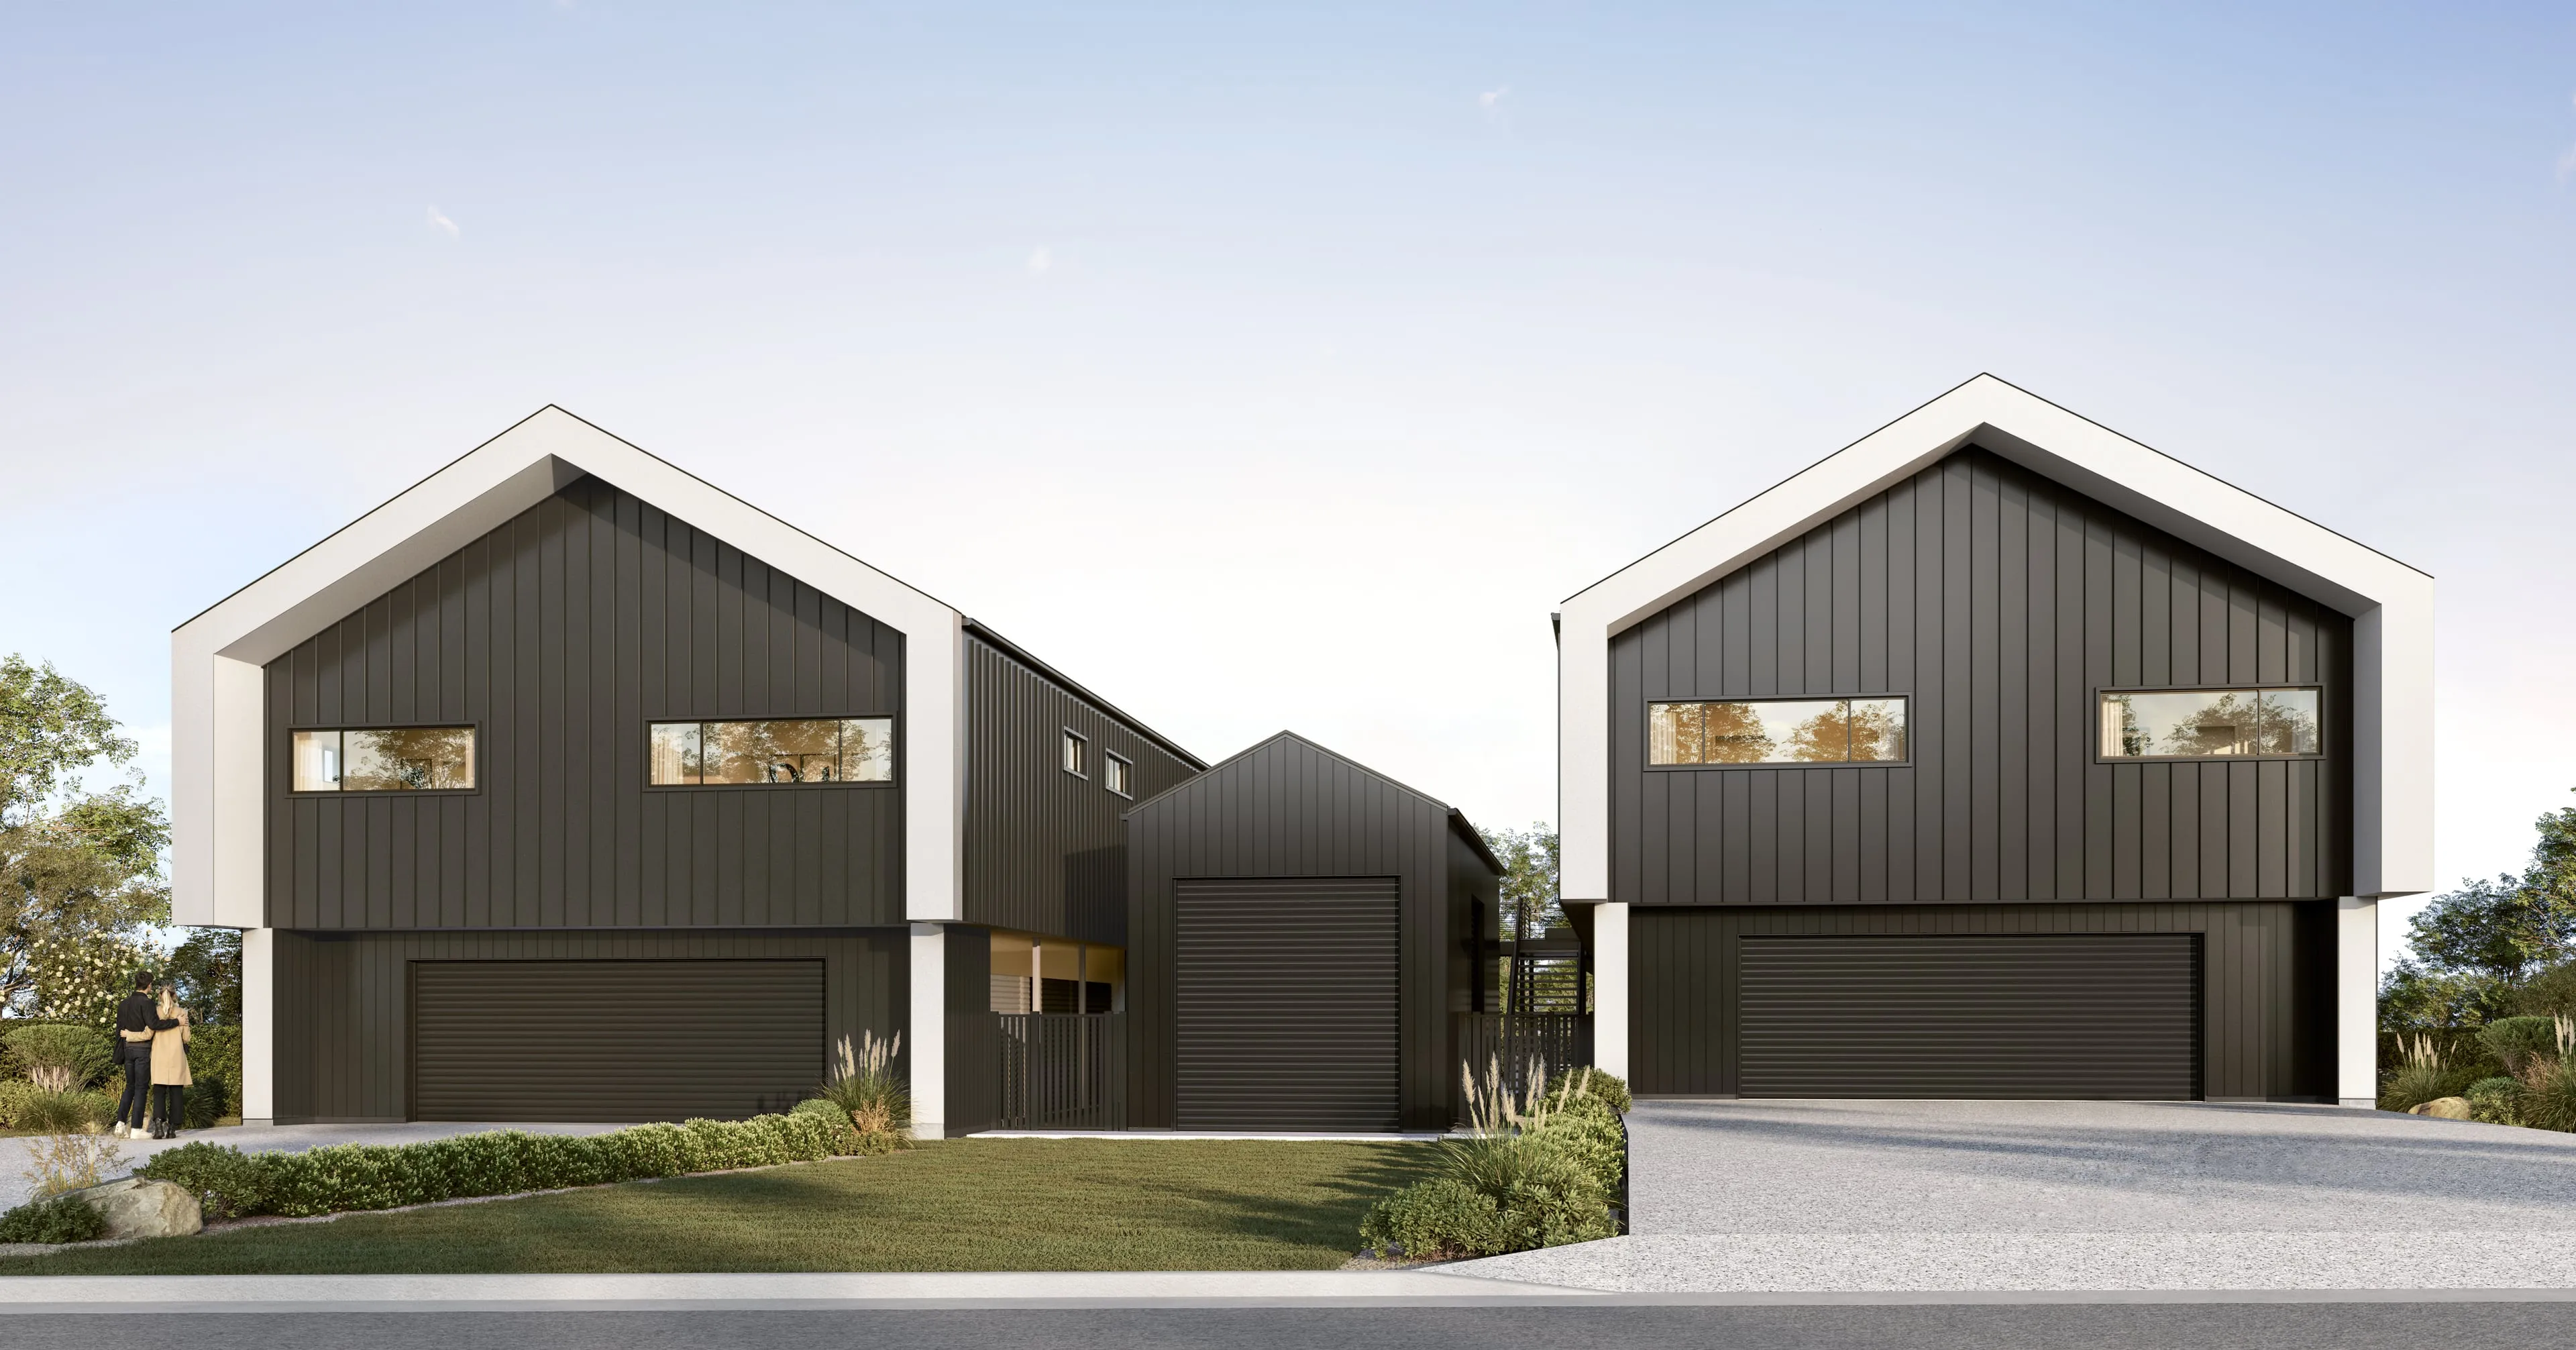
“3D modeling” and “3D rendering” are often used as if they were the same service. They are two stages of one process, and knowing which one you need — and which one a quote is actually pricing — saves money and confusion.
3D modeling and 3D rendering at a glance
| 3D modeling | 3D rendering | |
|---|---|---|
| What it makes | Modeling: The digital building at real dimensions, with its site and neighbors | Rendering: A still, a film or an interactive tour of that building |
| What it starts from | Modeling: The architect’s drawings, or the architect’s own design model | Rendering: The finished model, plus a camera, materials and light |
| Who usually does it | Modeling: The architect or a drafter for documentation; the rendering studio when the model is for images | Rendering: The rendering studio |
| What it is used for | Modeling: Design coordination, fabrication, a 3D print or a consultant’s analysis | Rendering: Client presentations, planning applications and sales campaigns |
| What you are paying for | Modeling: Accurate geometry, built to the drawings | Rendering: Judgment: light, materials, styling and the final color grade |
| How it is priced | Modeling: Inside the rendering quote, when the model is made for images | Rendering: Per image, per film minute or per tour, in one fixed quote that includes the modeling |
| When you need only this | Modeling: When nobody needs to see the building, only build, check or analyze it | Rendering: Never on its own: every render is made from a model |
3D modeling builds the building
A 3D model is the digital building itself: walls, roofs, windows, stairs and millwork at their real dimensions, usually with the site and its neighbors around it. It is built from the architect’s drawings or exported from the architect’s own design software. On its own it has no light, no finished materials and no atmosphere.
Architects model constantly — most buildings are now designed and documented in 3D — but a working design model is built to document a building, not to be photographed.
3D rendering turns the model into an image
Rendering is the step that produces the picture. A camera is placed, materials and light are applied, and the computer calculates how that light falls across every surface. The result is a still, a film or an interactive tour. Our explainer, what is 3D rendering, walks through each stage.
Most of what a client actually sees is decided at this stage. The camera is set where a person could really stand, the sun is placed for the site’s true orientation and the time of day the image needs, each material is matched to the product named in the finish schedule, and people, planting and cars go in at true scale. A final color grade then balances the image without repainting what the render calculated. Two studios can start from the same model and deliver very different images, because the difference lies in these choices rather than in the model.
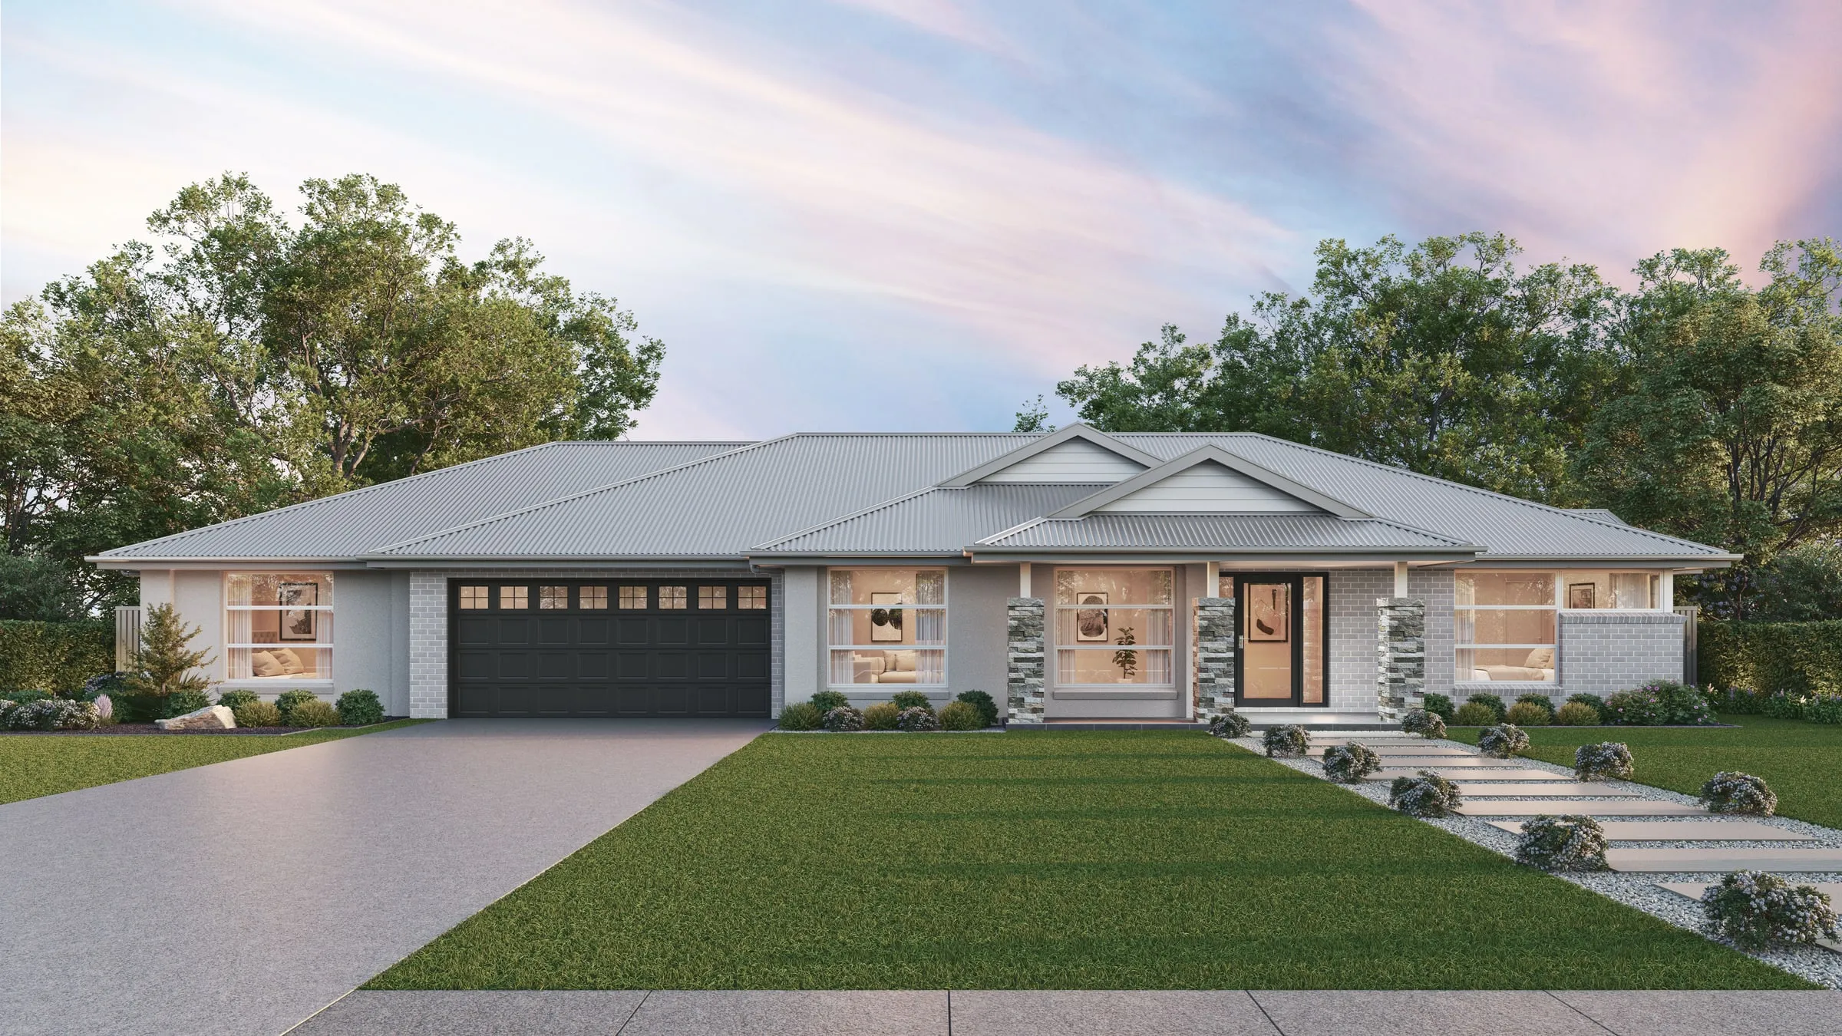
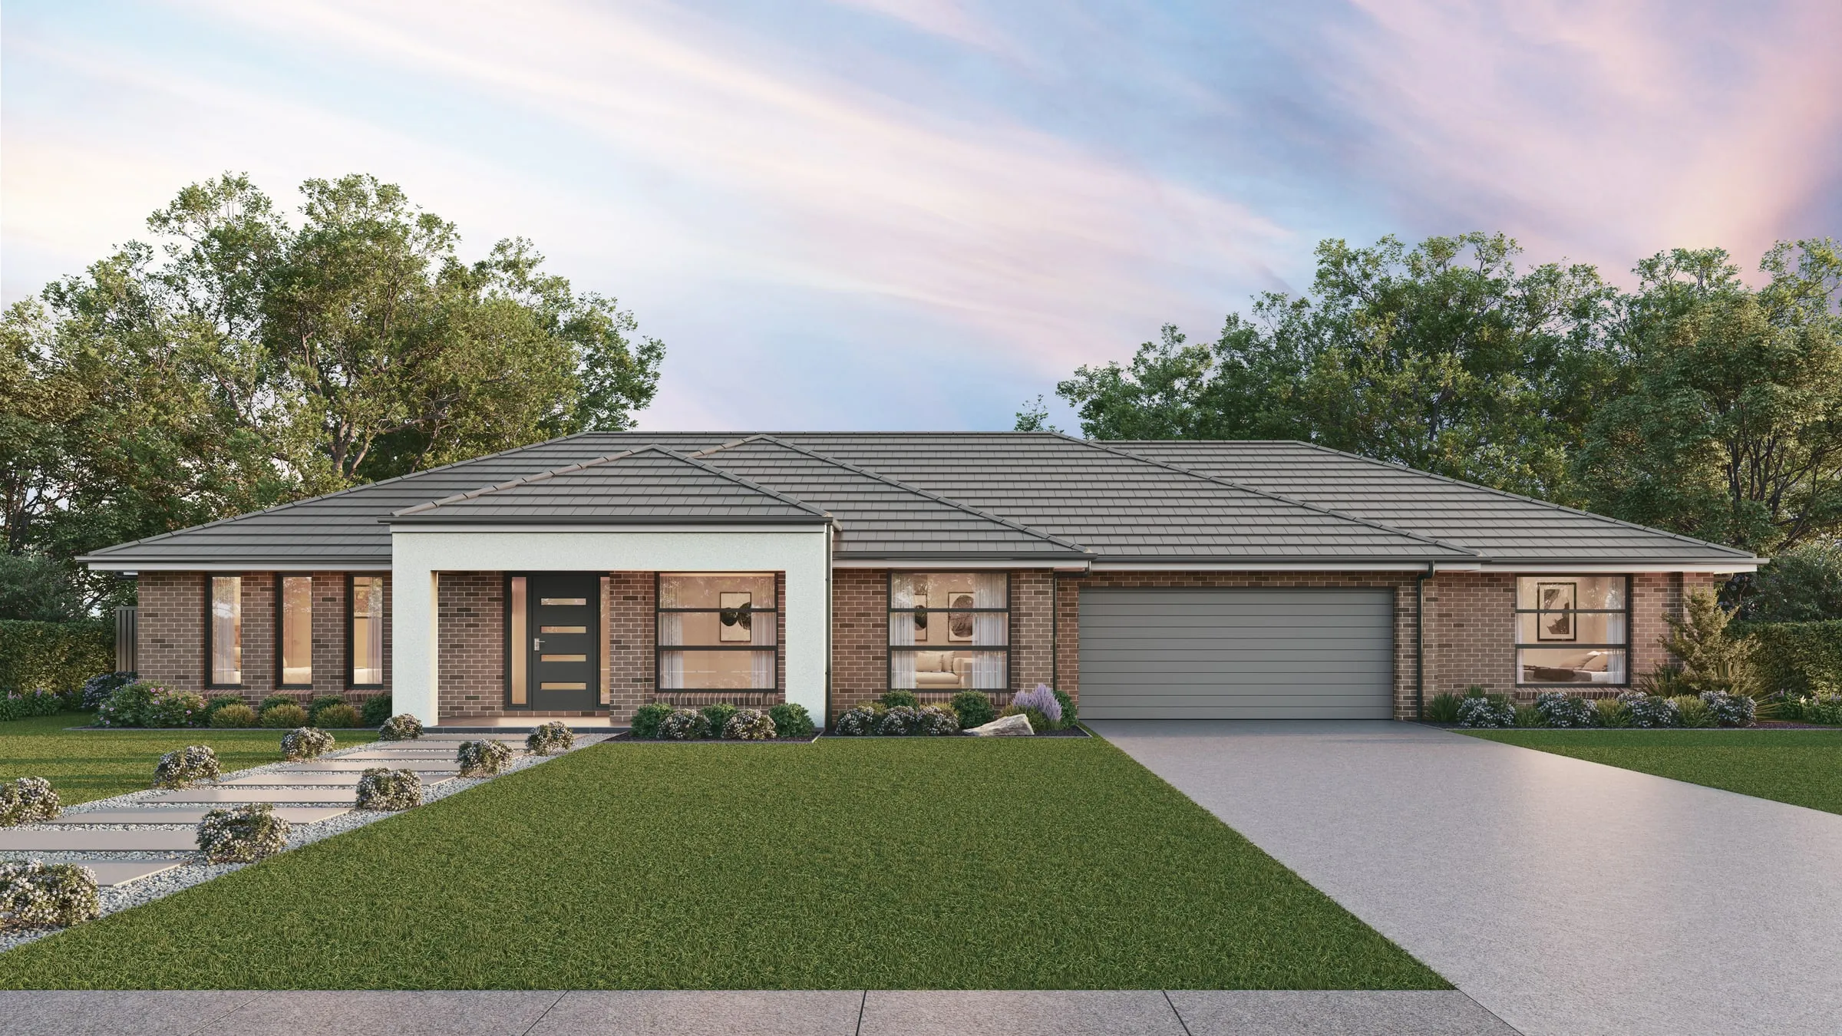
What 3D renders look like
One model can give very different pictures, and each kind does a different job. Four from our own work, each made from drawings before the building existed:
An exterior at dusk. The house from the street with its windows lit: the view a listing, a brochure or a billboard leads with.
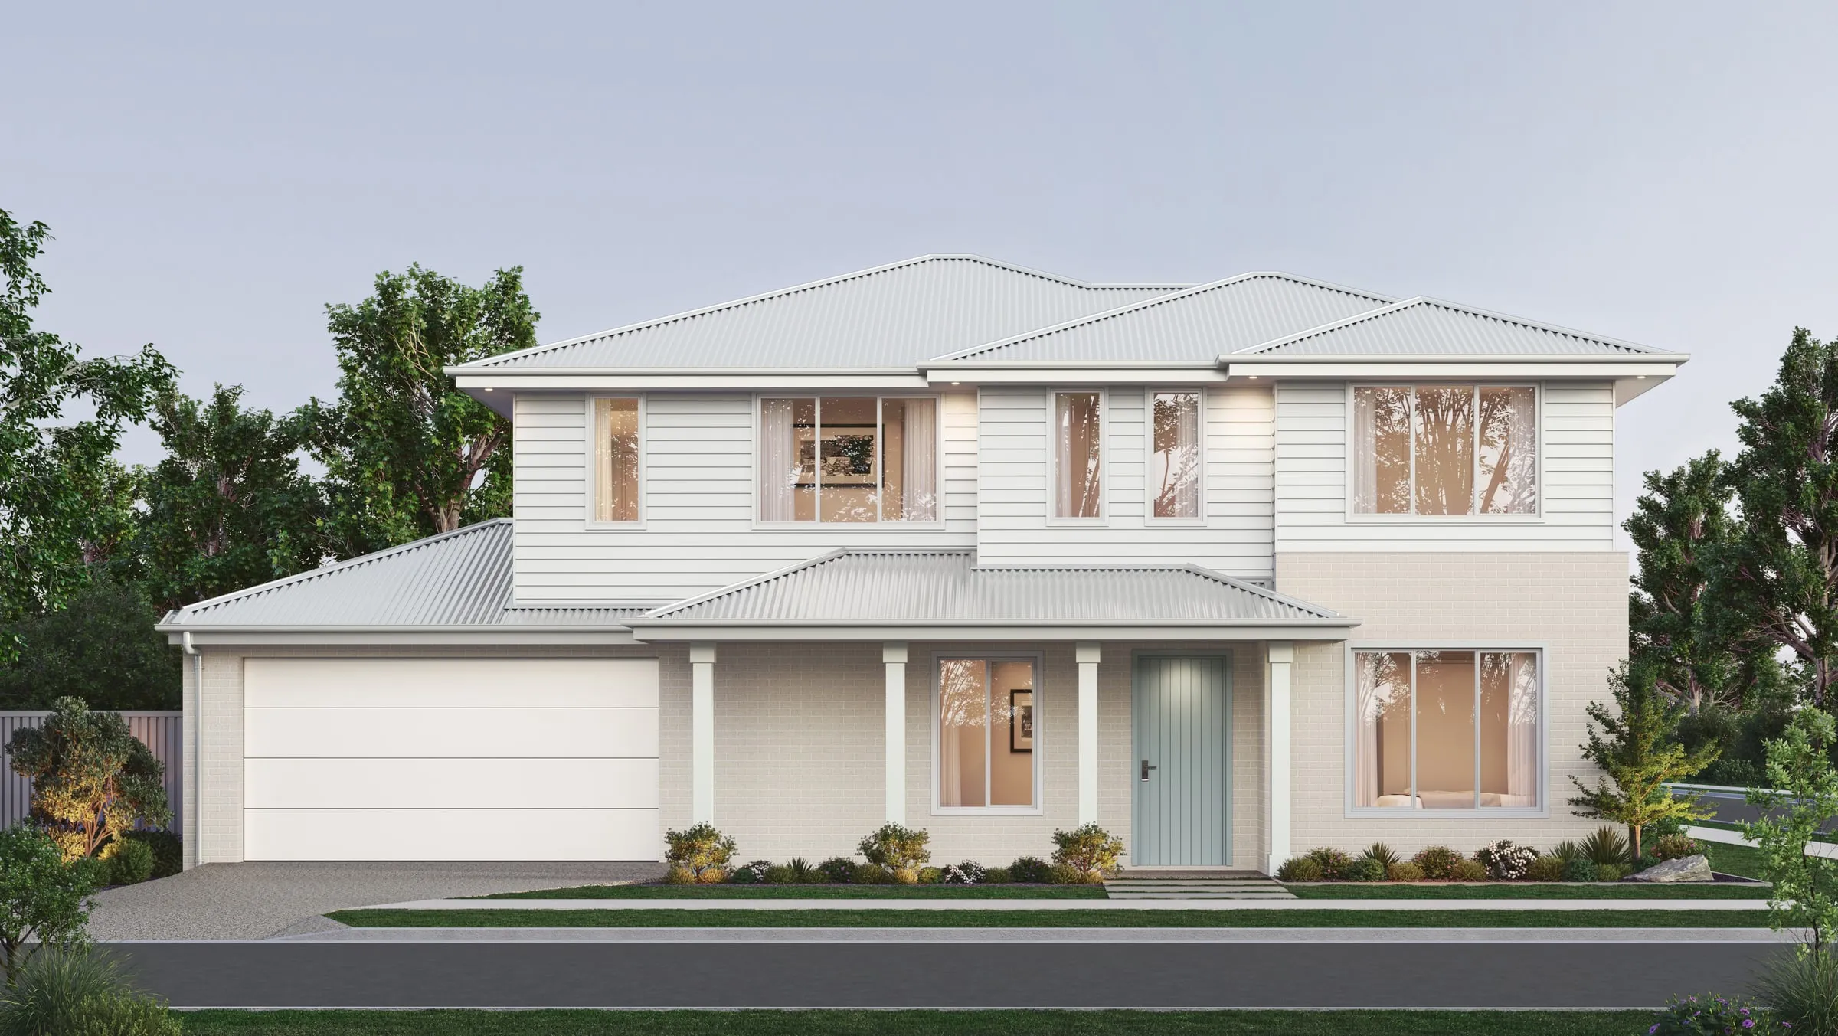
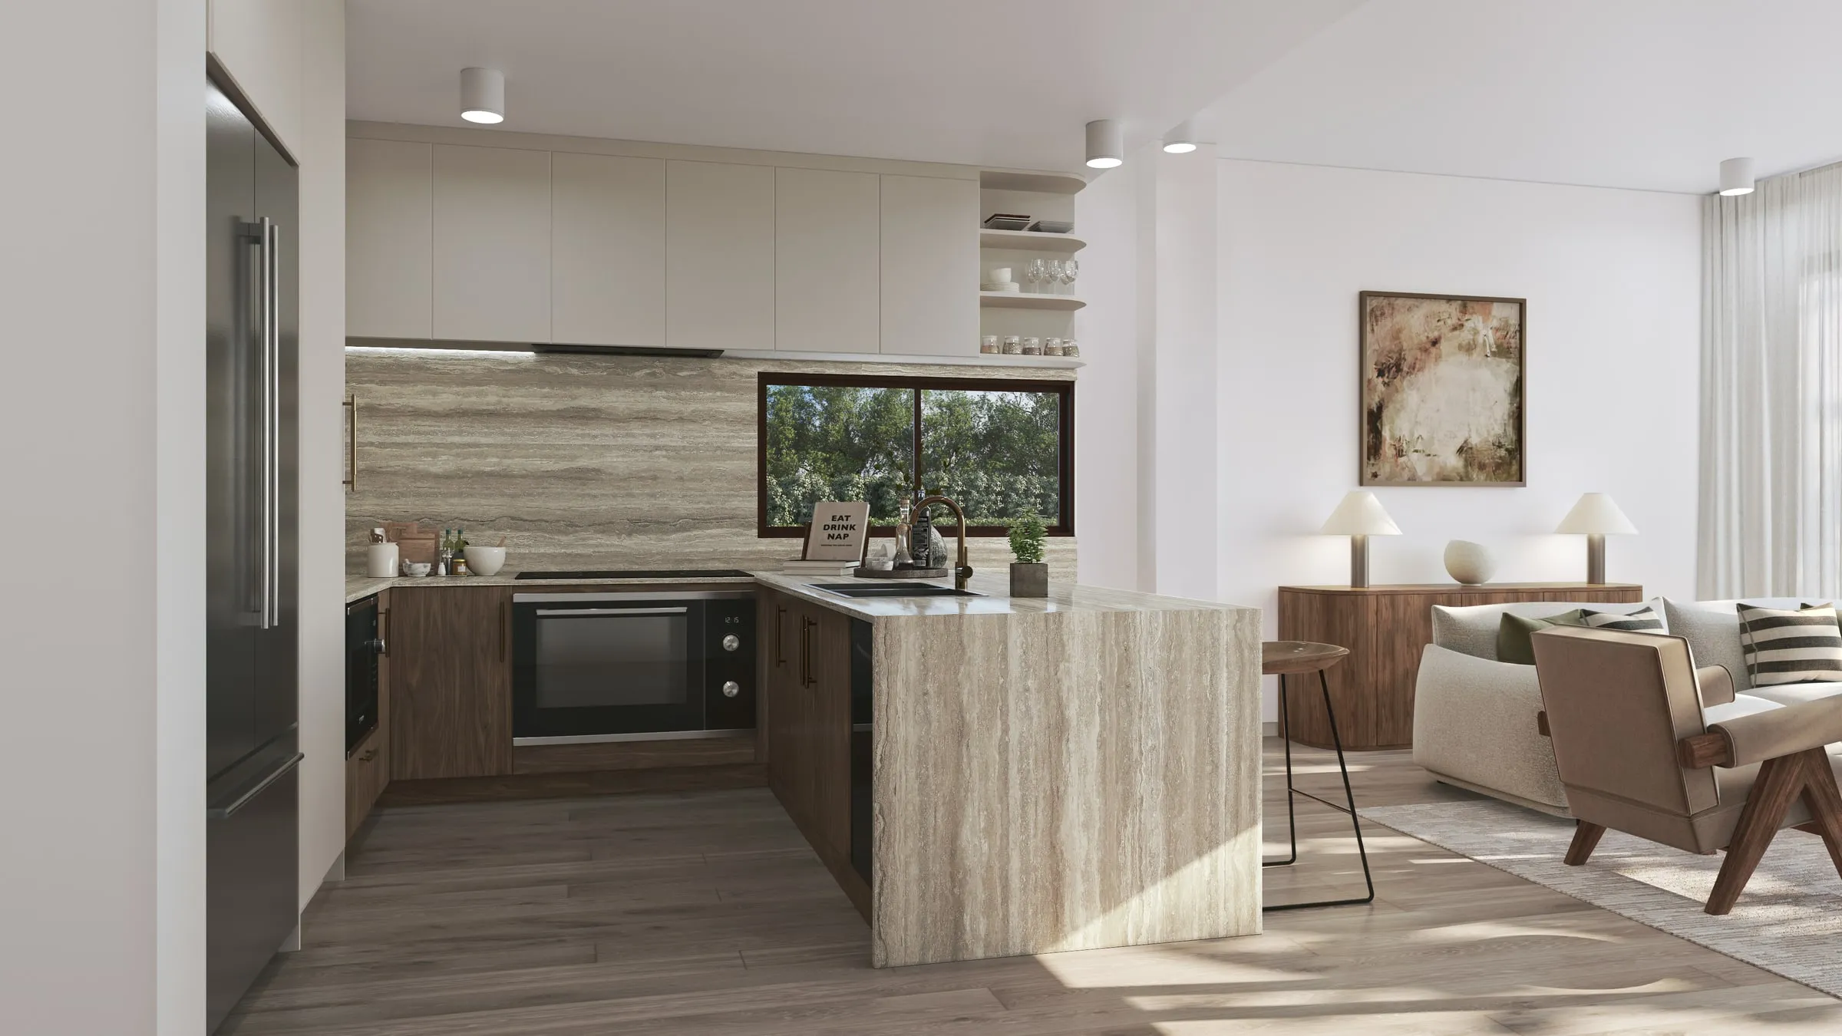
An interior in the specified finishes. The room as it will be handed over, so an owner can approve the selections before anything is ordered.
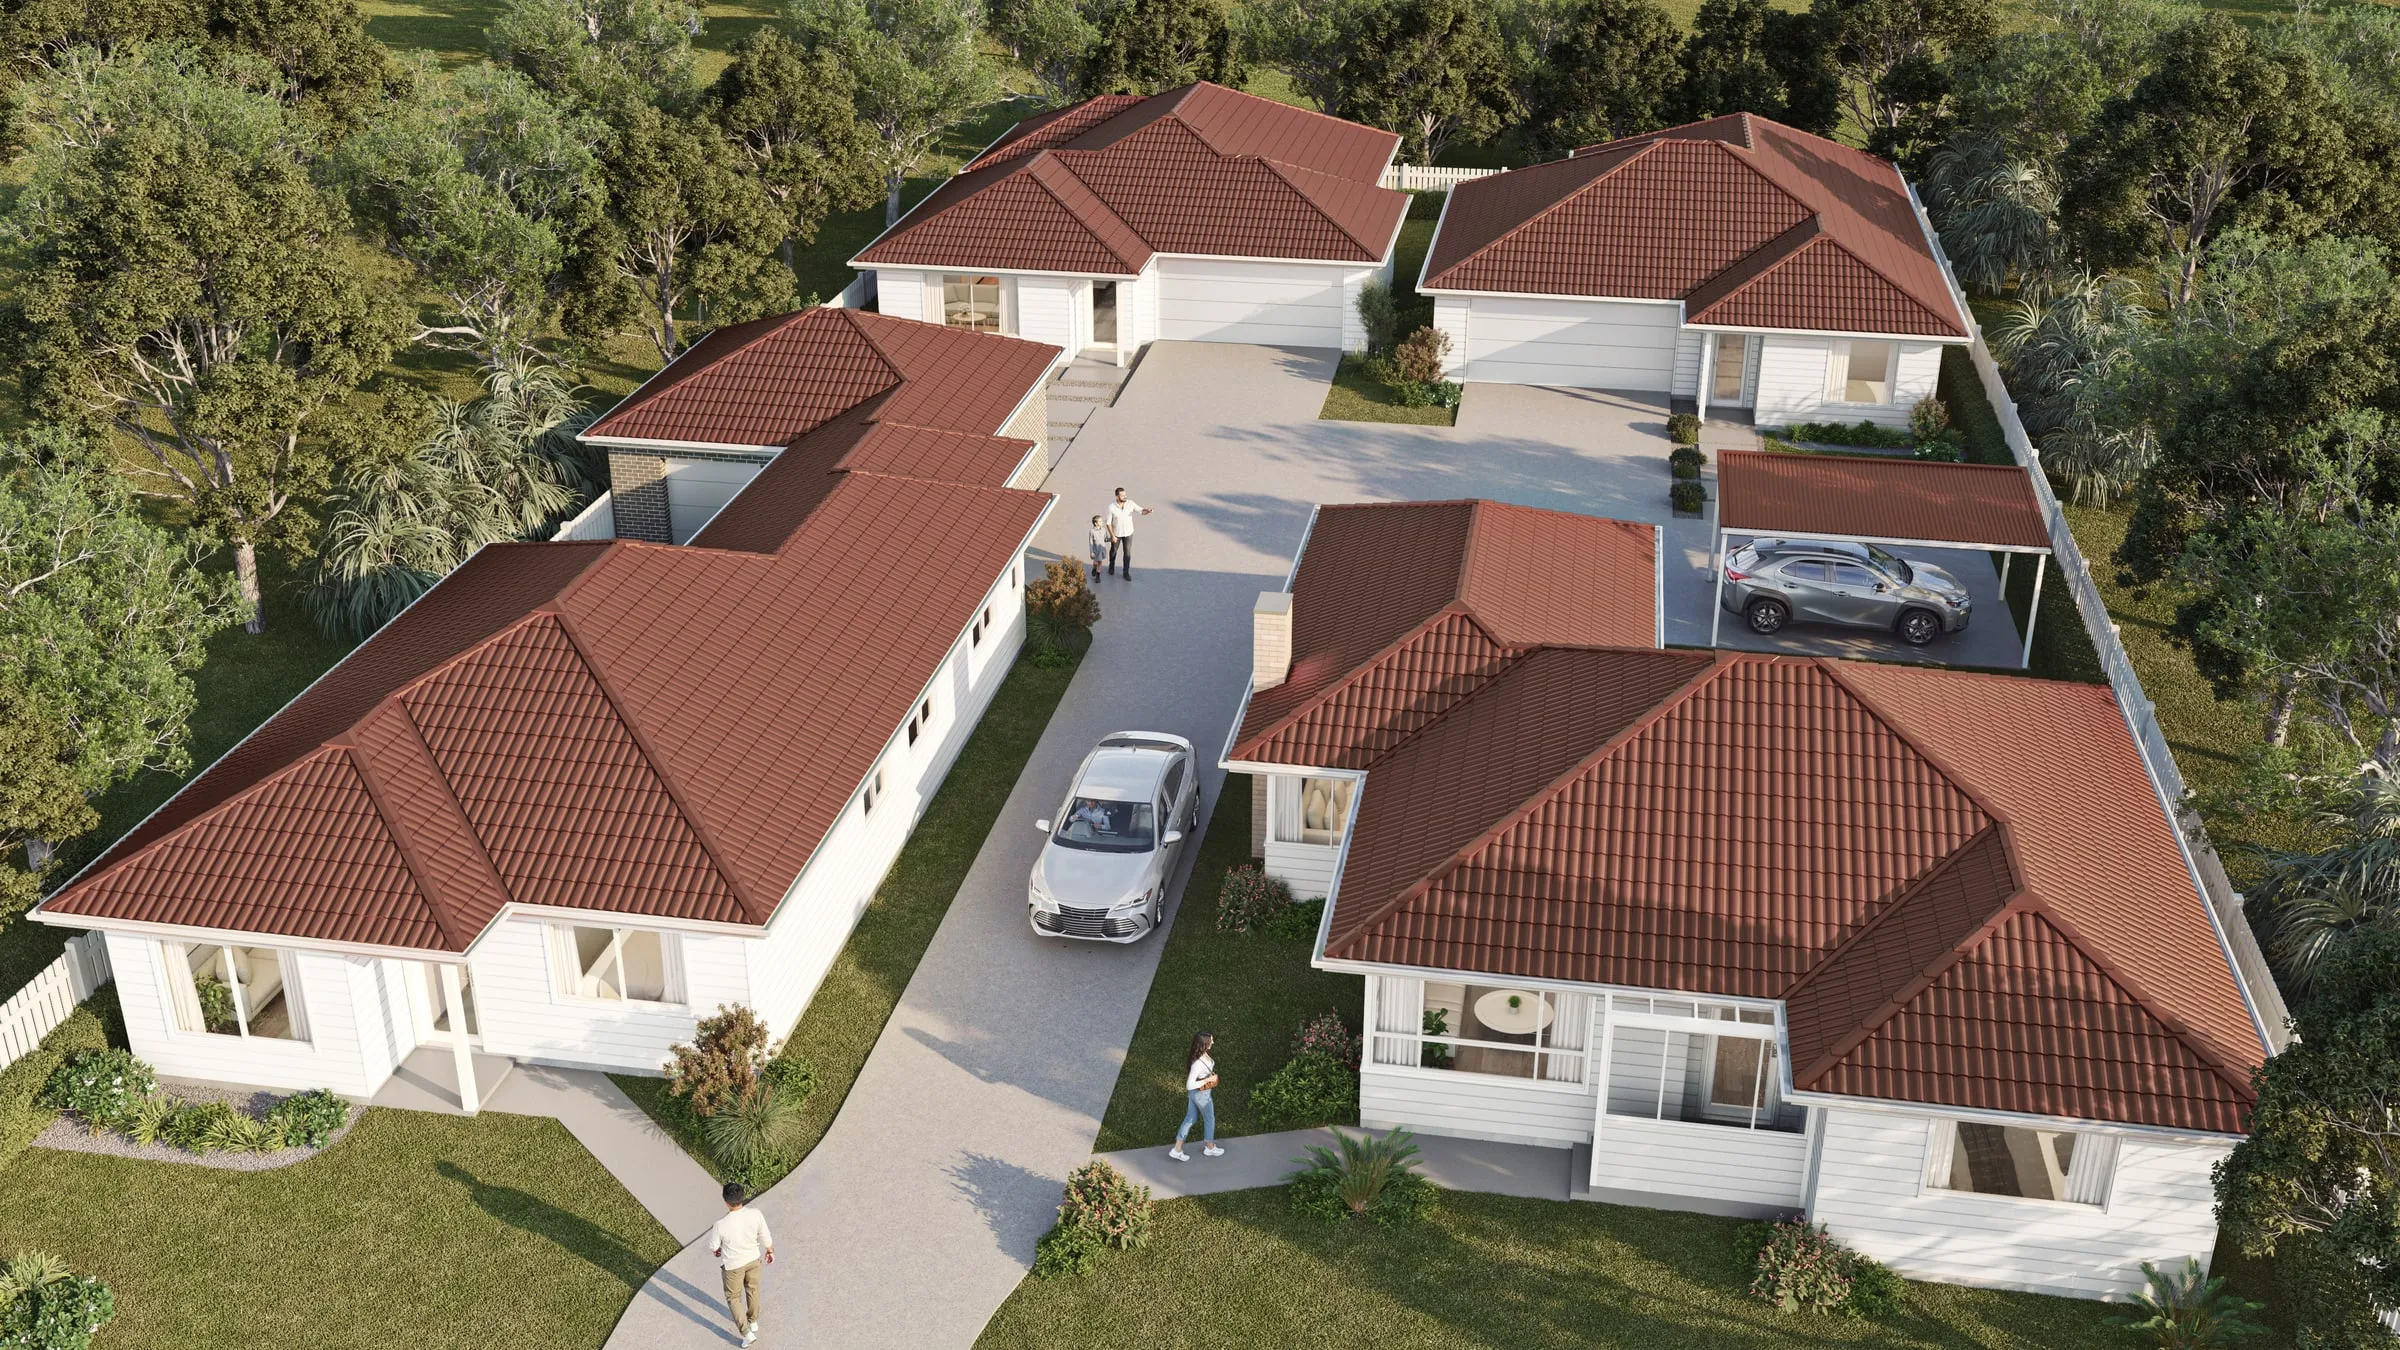
An aerial. The whole site from above, with the access, the roofs and the gardens in one image, for a master plan or a planning set.
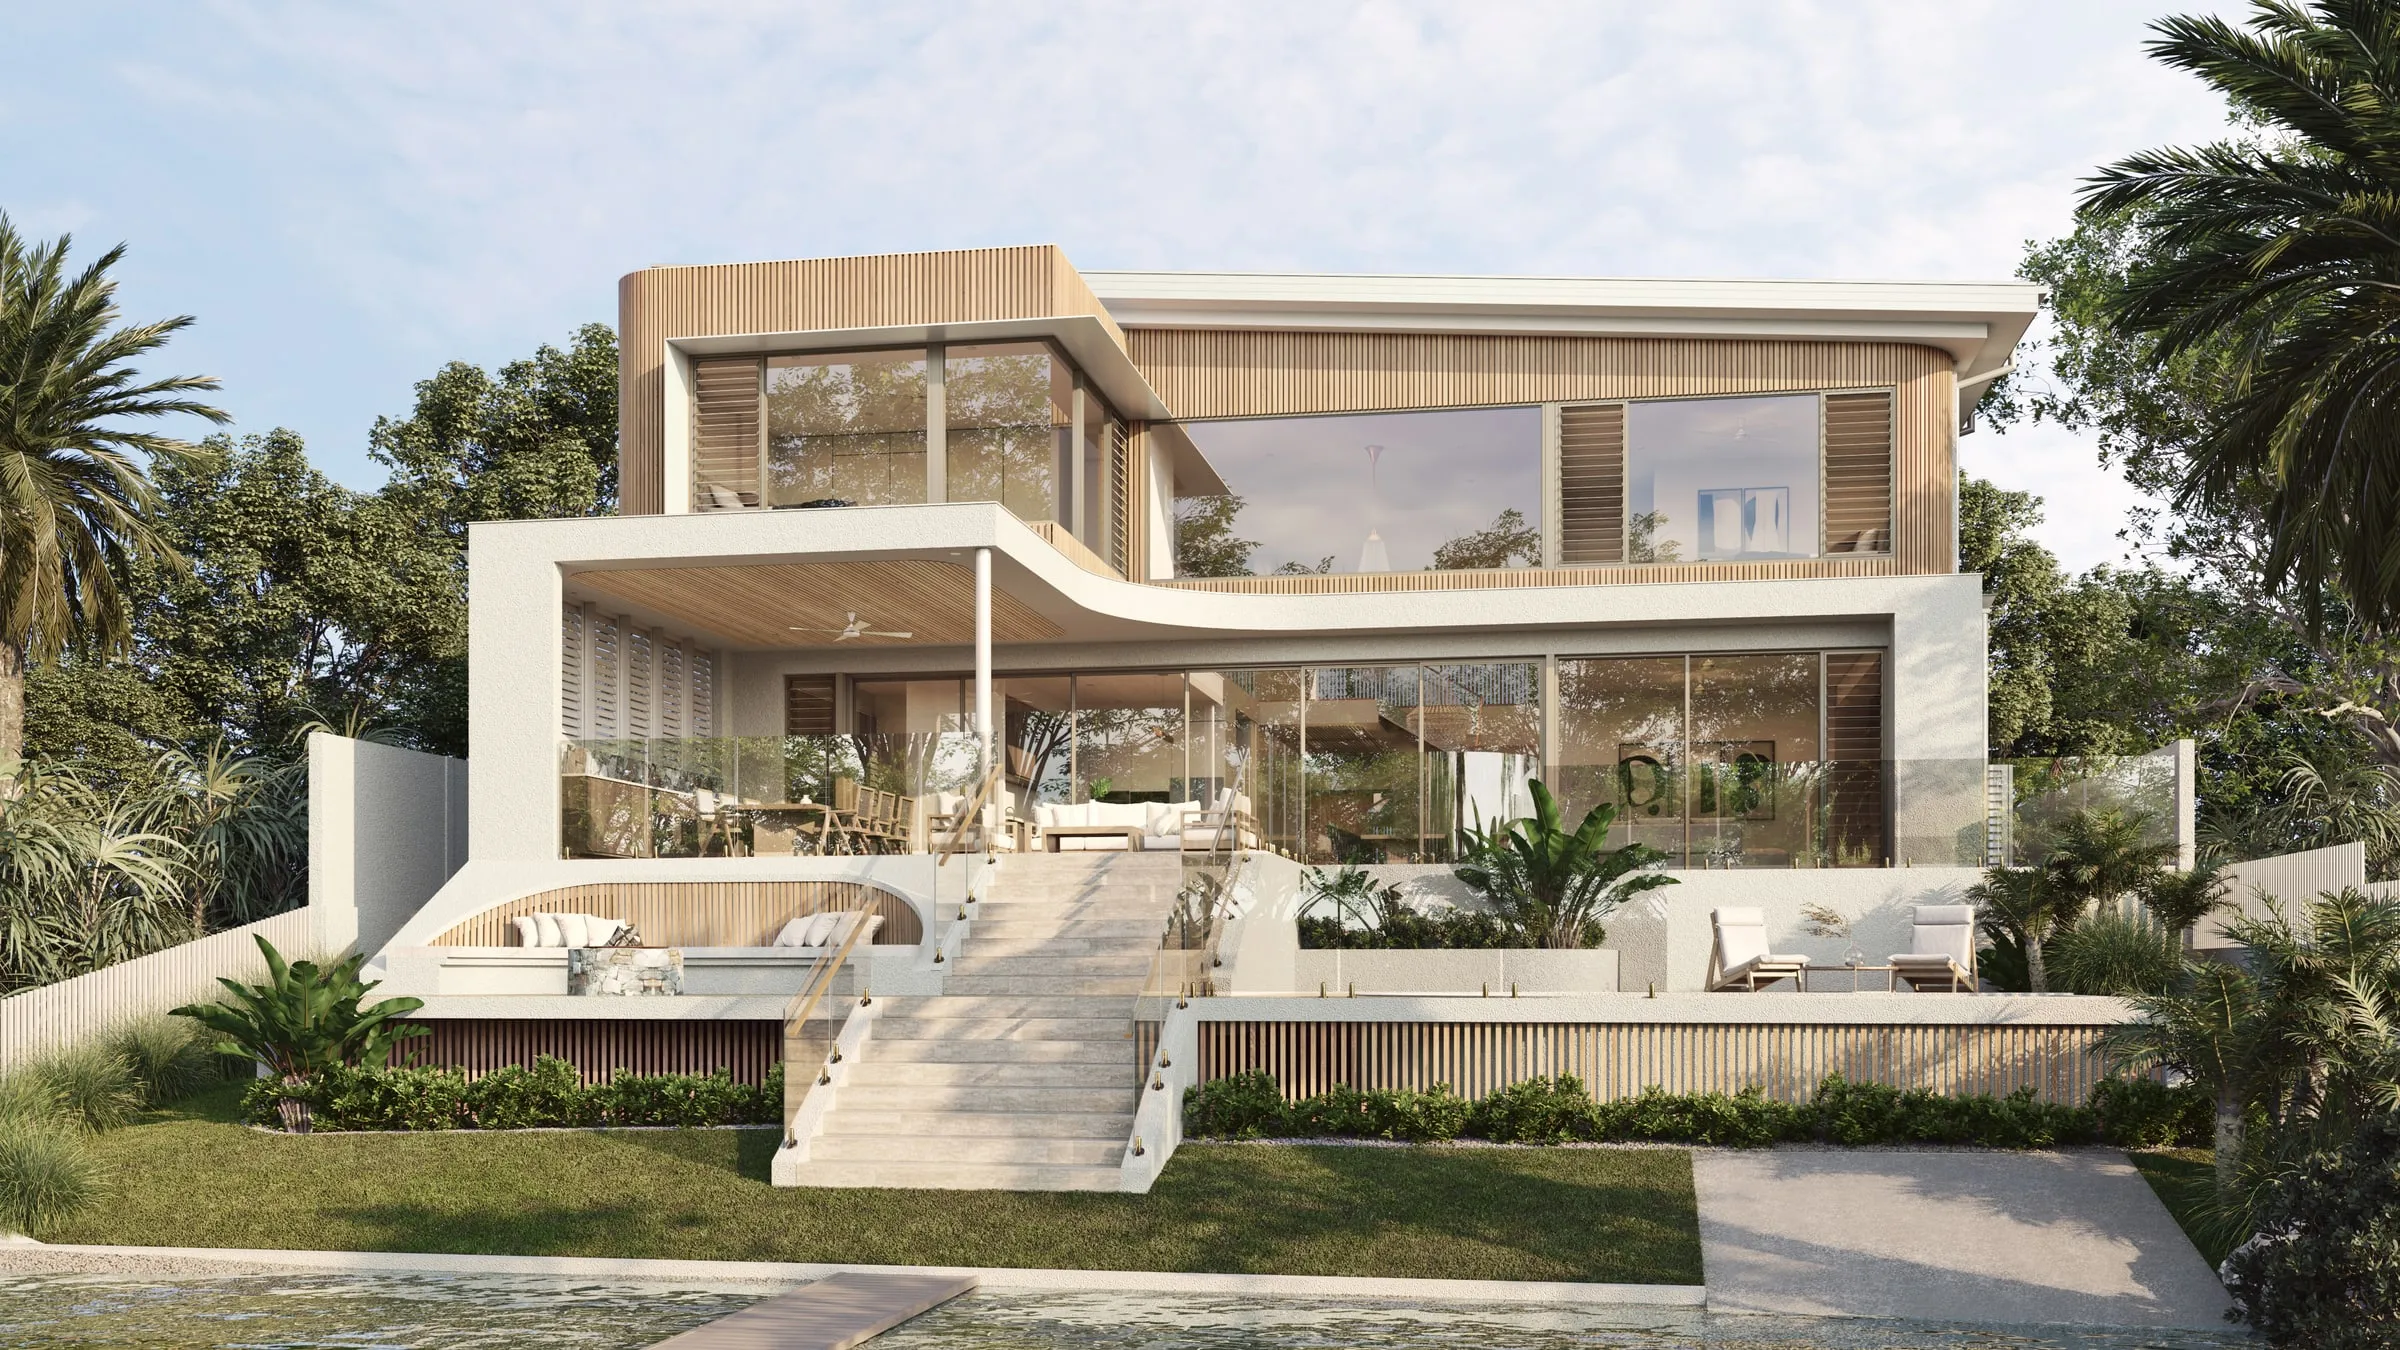
A hero view of a complex design. Curves, terraces and landscape seen together, where drawings alone leave too much to the imagination.
More are in our work, and the services page lists each kind with its starting price.
How 3D modeling and rendering work together
In a rendering project the two run as one sequence, in the order that keeps changes cheap:
- Drawings. Plans, elevations and the finish schedule, or the architect’s model, with the survey and a few site photographs.
- Model. The building is modeled at its real dimensions, with the site and the neighboring buildings that will be in view.
- Camera and light. Every view is set up on a plain gray model, with the sun placed for the real site, and you approve the composition and light before any materials go on.
- Materials and landscape. Finishes go on to the schedule and planting to the landscape plan, and the detail the camera sees up close is built up.
- Render. The computer calculates the light across every surface, at the size the image will be used at.
- Color grade. The final grade and retouch, then delivery with web and social crops.
Modeling is most of the first half and rendering most of the second, but they overlap: once a camera is approved, the studio knows which details are worth modeling closely and which will never be seen. Our process page sets out each stage and what you sign off at each one.
Where 3D visualization fits
3D visualization is the name for the whole job; modeling and rendering are the two stages inside it. A visualization studio builds the model, renders it, and delivers whatever the project needs from that one model: stills, an aerial, a film or an interactive tour. So a quote for “3D rendering” and a quote for “3D visualization” usually describe the same work, and either one should include the modeling.
Our guide to architectural visualization sets out what each of those outputs is for and who commissions it, and what is 3D rendering explains how the image itself is made.
Between the two: the craft
Most of the skill sits between a finished model and a convincing image: materials built to the specification rather than picked from a library, landscape and furniture placed with care, people used sparingly, the sun set for the real site, and the camera handled the way an architectural photographer would handle it. That is why one model can produce a forgettable render or an excellent one — and why the price of rendering varies as much as it does.
Can a studio render my architect’s model?
Usually, and it can save time. A model from the architect’s design software gives a studio accurate geometry to start from. It still needs work: design models are simplified wherever the documentation does not need detail — window frames, balustrades, millwork, planting — and those are often exactly where a camera looks closely. Expect the studio to rebuild detail in view and to replace the materials entirely.
If a model exists, send it with the drawings. The drawings remain the reference; the model is a head start.
3D modeling and rendering: which do you need?
- A model alone — for design coordination, a fabricator, a 3D print or a consultant’s analysis. That is modeling work, usually done by the architect or a drafter, and nobody needs it to look beautiful.
- Renders — for anything a person has to look at and understand: a client presentation, a planning application, a sales campaign. You need the model and the rendering, and a rendering quote includes the modeling.
- Film or a tour — the same model again, rendered as a sequence or made interactive. Commissioning stills, film and a tour together from one model costs less than commissioning them separately, and keeps every image consistent.
What moves the price
A rendering quote is shaped by how complex the building is, how much of the site and street has to be modeled, how many views are needed and how detailed the interiors must be. If an accurate model already exists, say so in your brief; if the design is still moving, say that too, because modeling twice is the most avoidable cost there is.
See our 3D renders and 3D rendering services, how a project runs on our process page, or send us your drawings for a fixed quote by the next business morning.