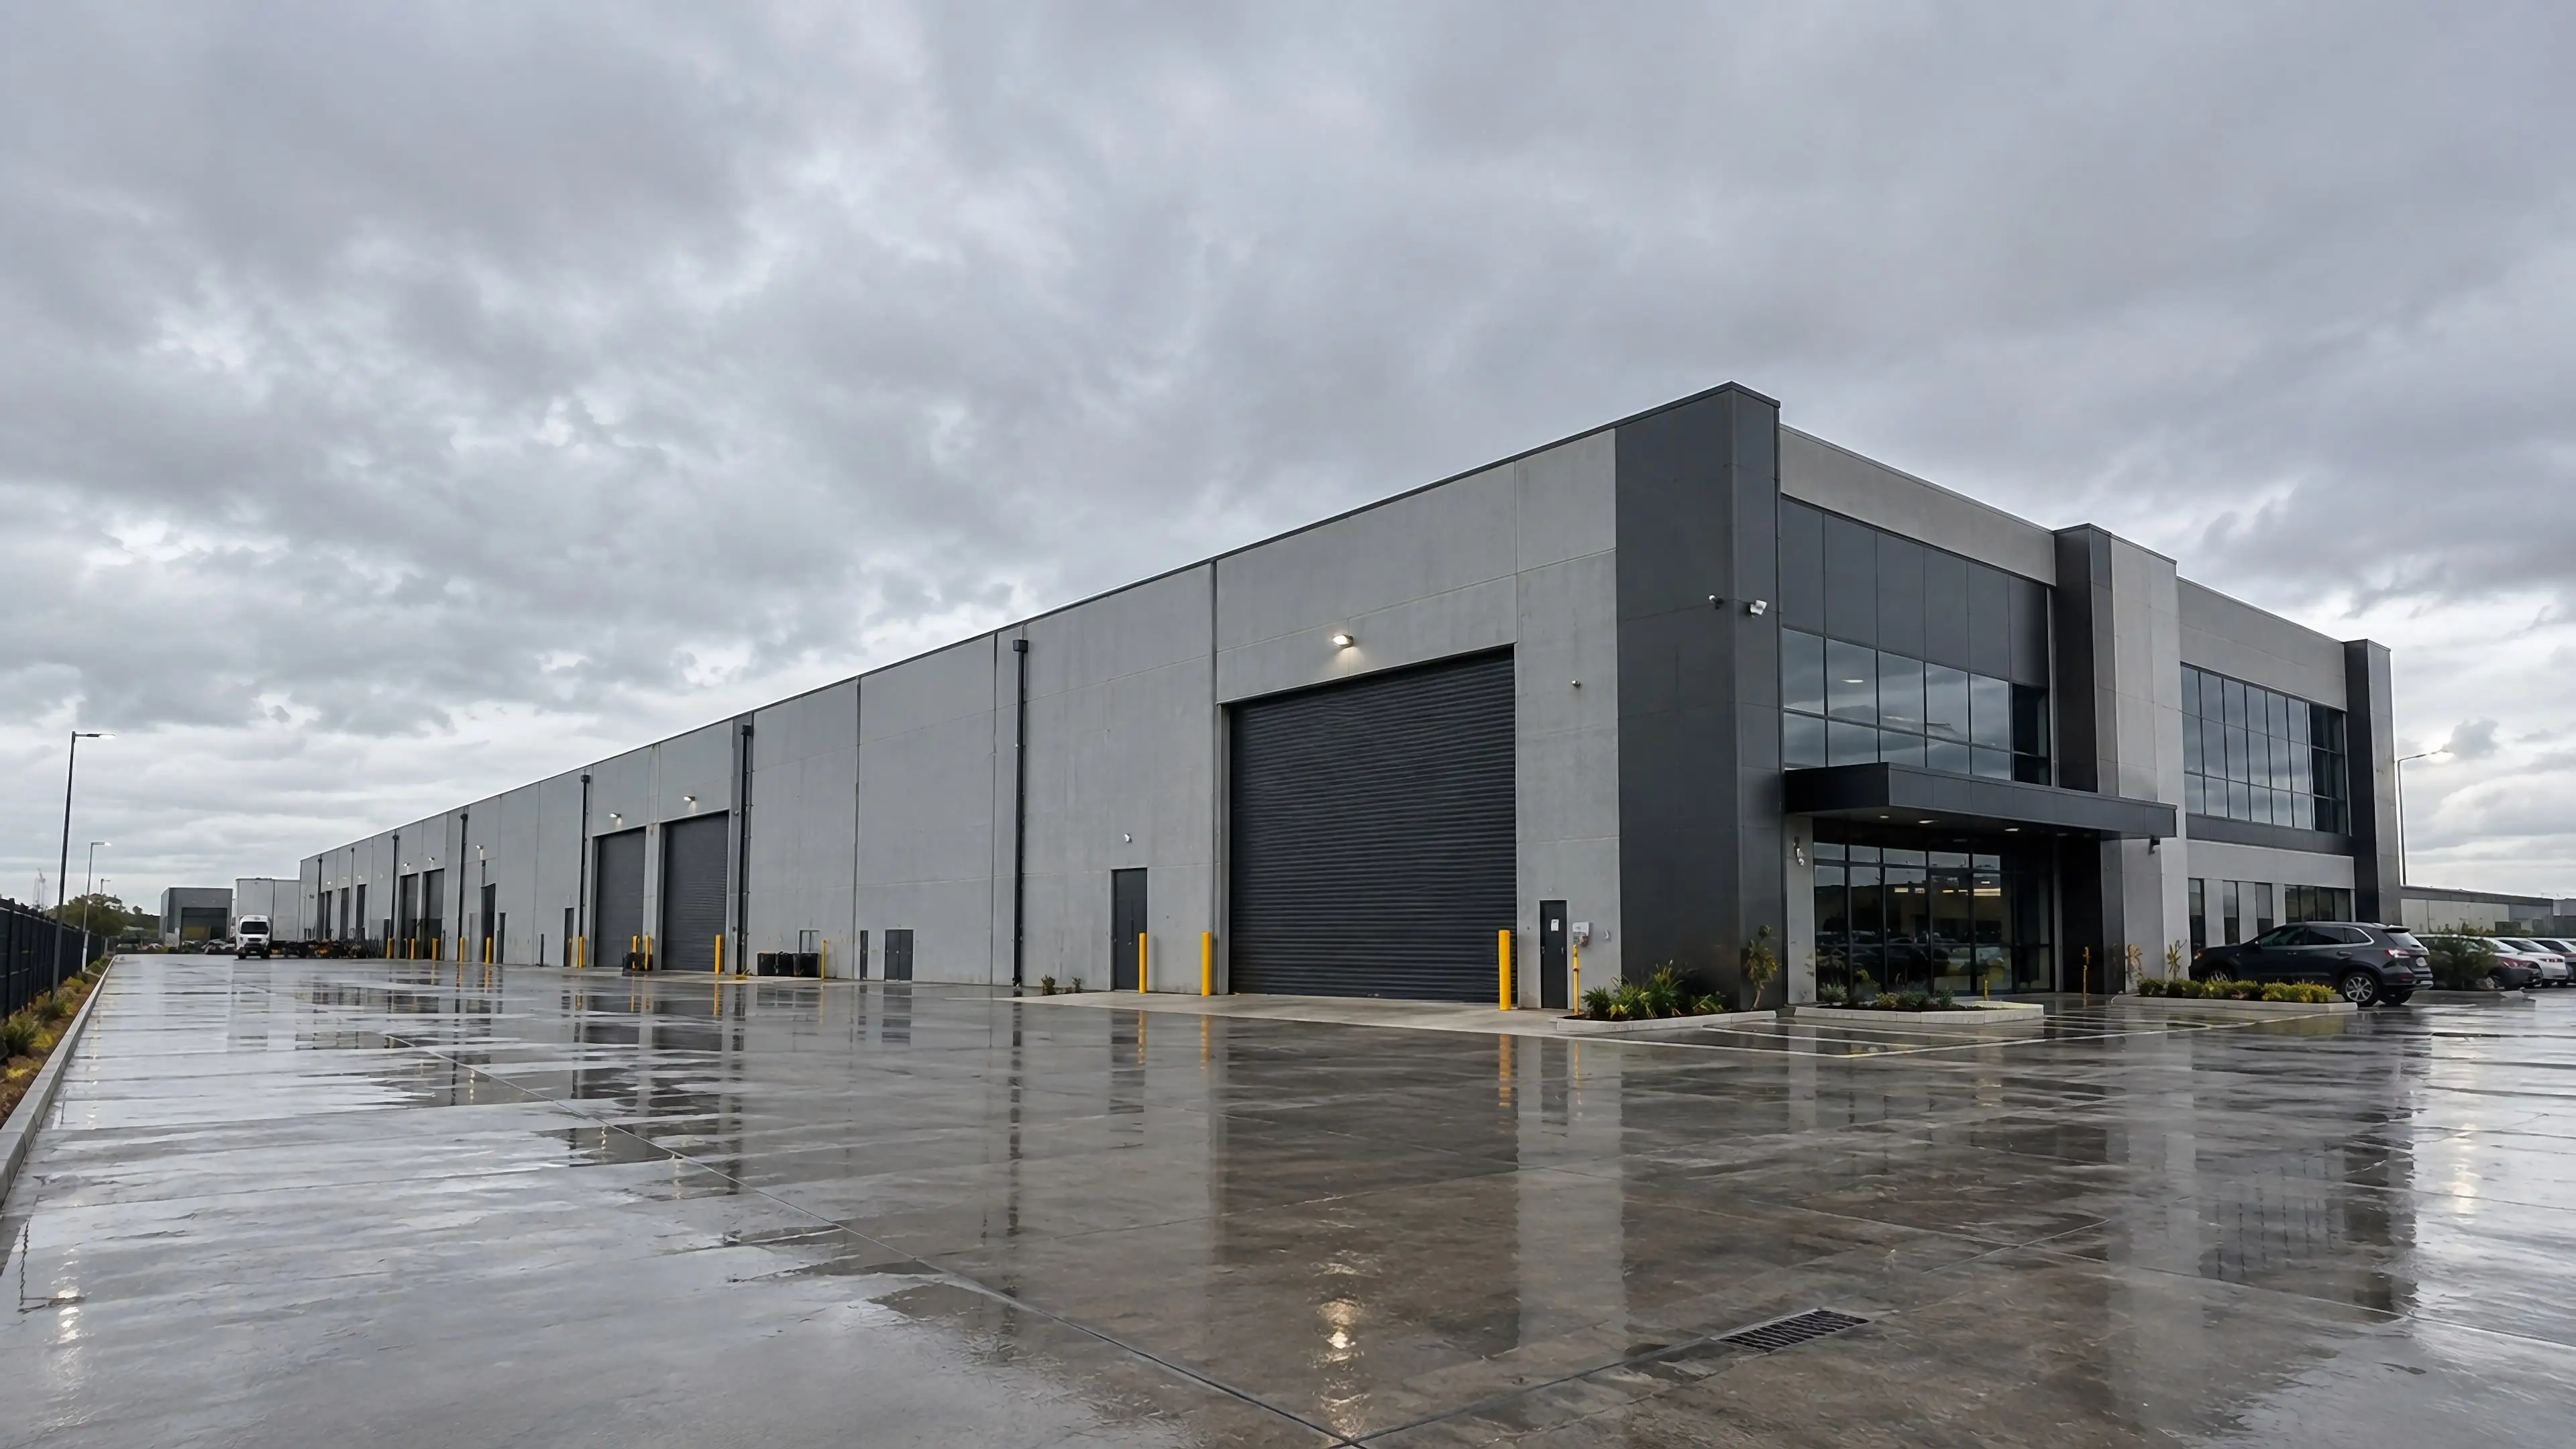
Commercial and industrial rendering for developers
Send the drawings: a fixed price, scope and delivery date come back by the next business morning. No deposit for registered businesses.
The problem
What usually goes wrong — and what fixes it
Commercial space is leased and financed on drawings long before it is built, and the people deciding — tenants, agents, investors, lenders — are practical readers. They want to see access, height, frontage and position. A beautiful image that hides the truck circulation or fudges the clearance is worse than useless to them, because it costs the trust the rest of the campaign depends on.
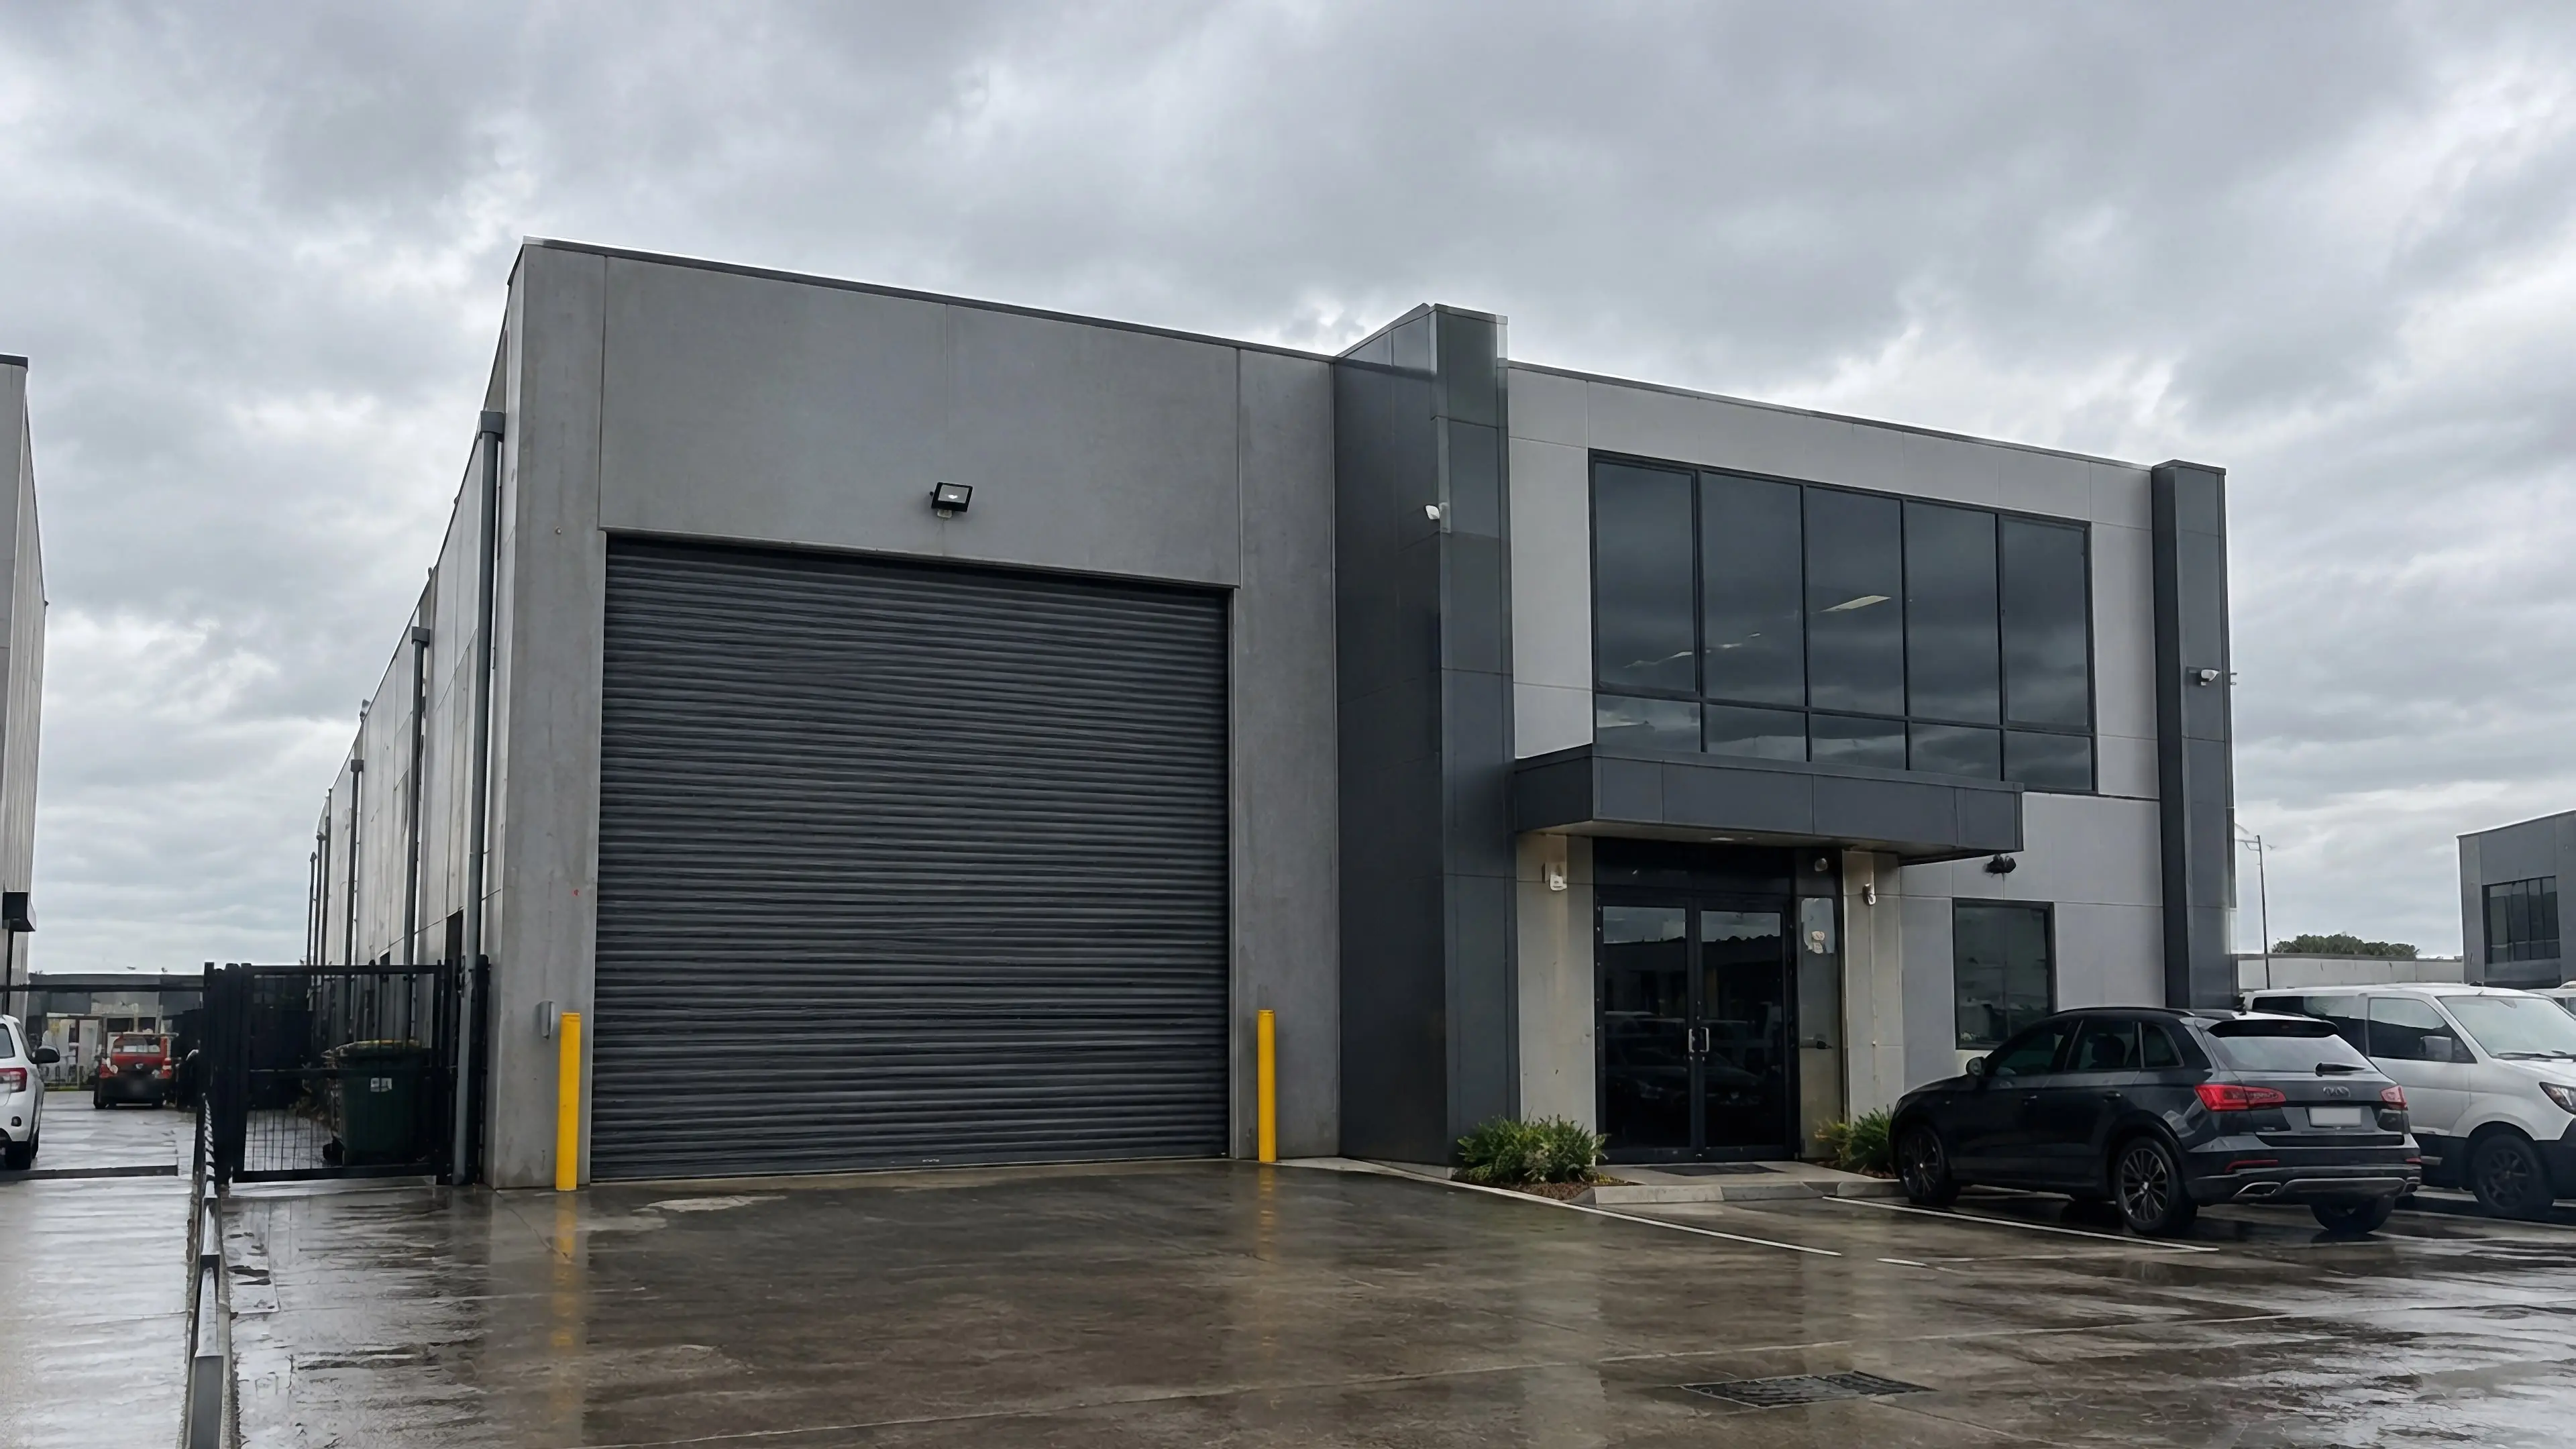
Images that answer the questions a tenant or investor actually asks. An aerial shows how the site connects to the road network and how trucks move through it; a frontage view shows the office, the signage zone and the entry as a visitor sees them; an interior shows volume, light and racking or fit-out at true scale. Built from the civil and architectural drawings, so every figure in the brochure matches the picture.
We build the site from the civil and site plans as well as the architecture — grades, truck courts, paved yards, landscaping, parking and the roads around it — then light it like architecture rather than like an engineering diagram. Industrial buildings photographed well have long shadows and warm, low sun; we render them the same way, because an industrial park can look like a place people want to work.
In the United States · October 2026
Warehouse design standards in California
A California law, AB 98 as amended by SB 415, sets design and build standards for specified warehouse developments, and San Diego's Information Bulletin 498 sets out how the city applies them. They cover logistics use developments: buildings used primarily as warehouses for moving or storing goods, mainly by heavy-duty truck. Every new or expanded one must place the truck court's entry gates behind at least 50 feet of stacking depth inside the property line, and post anti-idling and truck-route signs.
Where loading bays sit within 900 feet of a sensitive receptor, such as a home, a school or a daycare, more applies. The bays face away from the nearest receptor where feasible, truck entry, exit and circulation stay away from it, and a buffer at least 50 feet wide on industrially zoned sites, or 100 feet elsewhere, screens the building with a wall or berm 10 feet or more in height and two rows of evergreen trees.
The application has to identify the sensitive receptors near the site, measure the distance from the loading bays to them, and include a truck routing plan. An aerial built from the civil and site plans can show that same geometry at true scale, from the truck court and the stacking depth to the buffer, so the image a tenant, broker or lender sees agrees with the plans the city reviews.
- Aerial context views of industrial parks and districts
- Street frontage and entry views with signage zones
- Warehouse and office interiors at true scale
- Phase release frames for multi-phase parks
- Hotel and hospitality interiors and arrival sequences
Worth saying plainly
For one small tenancy on a tight budget, a clean massing image or good photographs of a comparable building may be all an agent needs. Our tier earns its cost on estates, pre-commitment leasing and investment campaigns, where the imagery has to carry a major decision.
Briefing us
What to send, when to start, and what moves the price
What to send
- Civil and site plans — grades, truck courts, driveways and turning areas
- Architectural plans and elevations, with the signage zones marked
- The landscape plan and parking layout
- Who the imagery is for — tenants, brokers, investors or lenders — and when it is needed
When to start
Once the drawings are settled, an aerial typically takes four to six business days and a frontage or interior view three to four; a set of five takes five to eight. Commercial projects are often marketed before the design is final, so we start from the current drawings and update the scene as the design firms up.
What moves the price
- Site size — a whole park in one aerial means more civil works and surrounding roads modeled
- Interiors at true scale, with racking or fit-out shown
- Tenant signage variants, which reuse the same frame
- Phased releases — each additional phase costs a fraction of the first image
Start a project
Leasing, selling or seeking approval?
Send the site plan, the drawings and what the imagery has to win: a pre-commitment, a sale or an approval. A fixed price, a written scope and a delivery date come back by the next business morning.
- $0
- Deposit for registered businesses
- Next morning
- A fixed, scoped quote by the next business morning
Start a project
Get a fixed quote
A fixed price, scope and delivery date by the next business morning. No deposit for registered businesses.
Received
Thank you — your inquiry is in.
We’ll come back with a fixed price, a scope and a delivery date by the next business morning. If anything is missing, we’ll ask in our reply.
FAQ
Questions commercial & industrial ask
Can you show truck access and loading accurately?
Yes. We model the site from the civil plans — grades, driveways, truck courts, turning areas and dock doors — so an aerial shows exactly how trucks move through the park. For a tenant comparing sites, that is often the image that decides the tour.
Can you render signage options for different tenants?
Yes. Signage zones and tenant branding can be swapped on the same frame, so a broker can show a prospect their own name on the building without commissioning a new image each time.
Do you render hotels and hospitality?
Yes — arrival sequences, lobbies, rooms, pools and food and beverage spaces, styled and lit for how guests will use them. Hospitality imagery sells an experience, so atmosphere matters more here than anywhere else in commercial work, while finishes stay exactly as specified.
Can you work from early civil and architectural drawings?
Yes. Commercial projects are often marketed before the design is final, so we build from the current drawings, mark clearly what is indicative, and update the scene as the design firms up — cheaper than rebuilding it later.
We also work with
Architects
Competition boards, client presentations and award submissions, at the standard your drawings already set.
Developers & Brokerages
Campaign imagery that has to sell a condo tower or a new community years before anyone can walk through it.
Luxury Builders
For builders competing on craft, with imagery that shows the detail rather than hiding it.
Interior Designers
Residential and hospitality schemes rendered with the millwork, finishes and lighting you actually specified.
Planning Consultants
Defensible imagery for submissions, built on real survey and context data.