How many renderings do you need? A practical count for approvals, sales and design
How many renders a planning submission, a sales campaign or a design presentation really needs, and the point where buying more images stops adding anything.
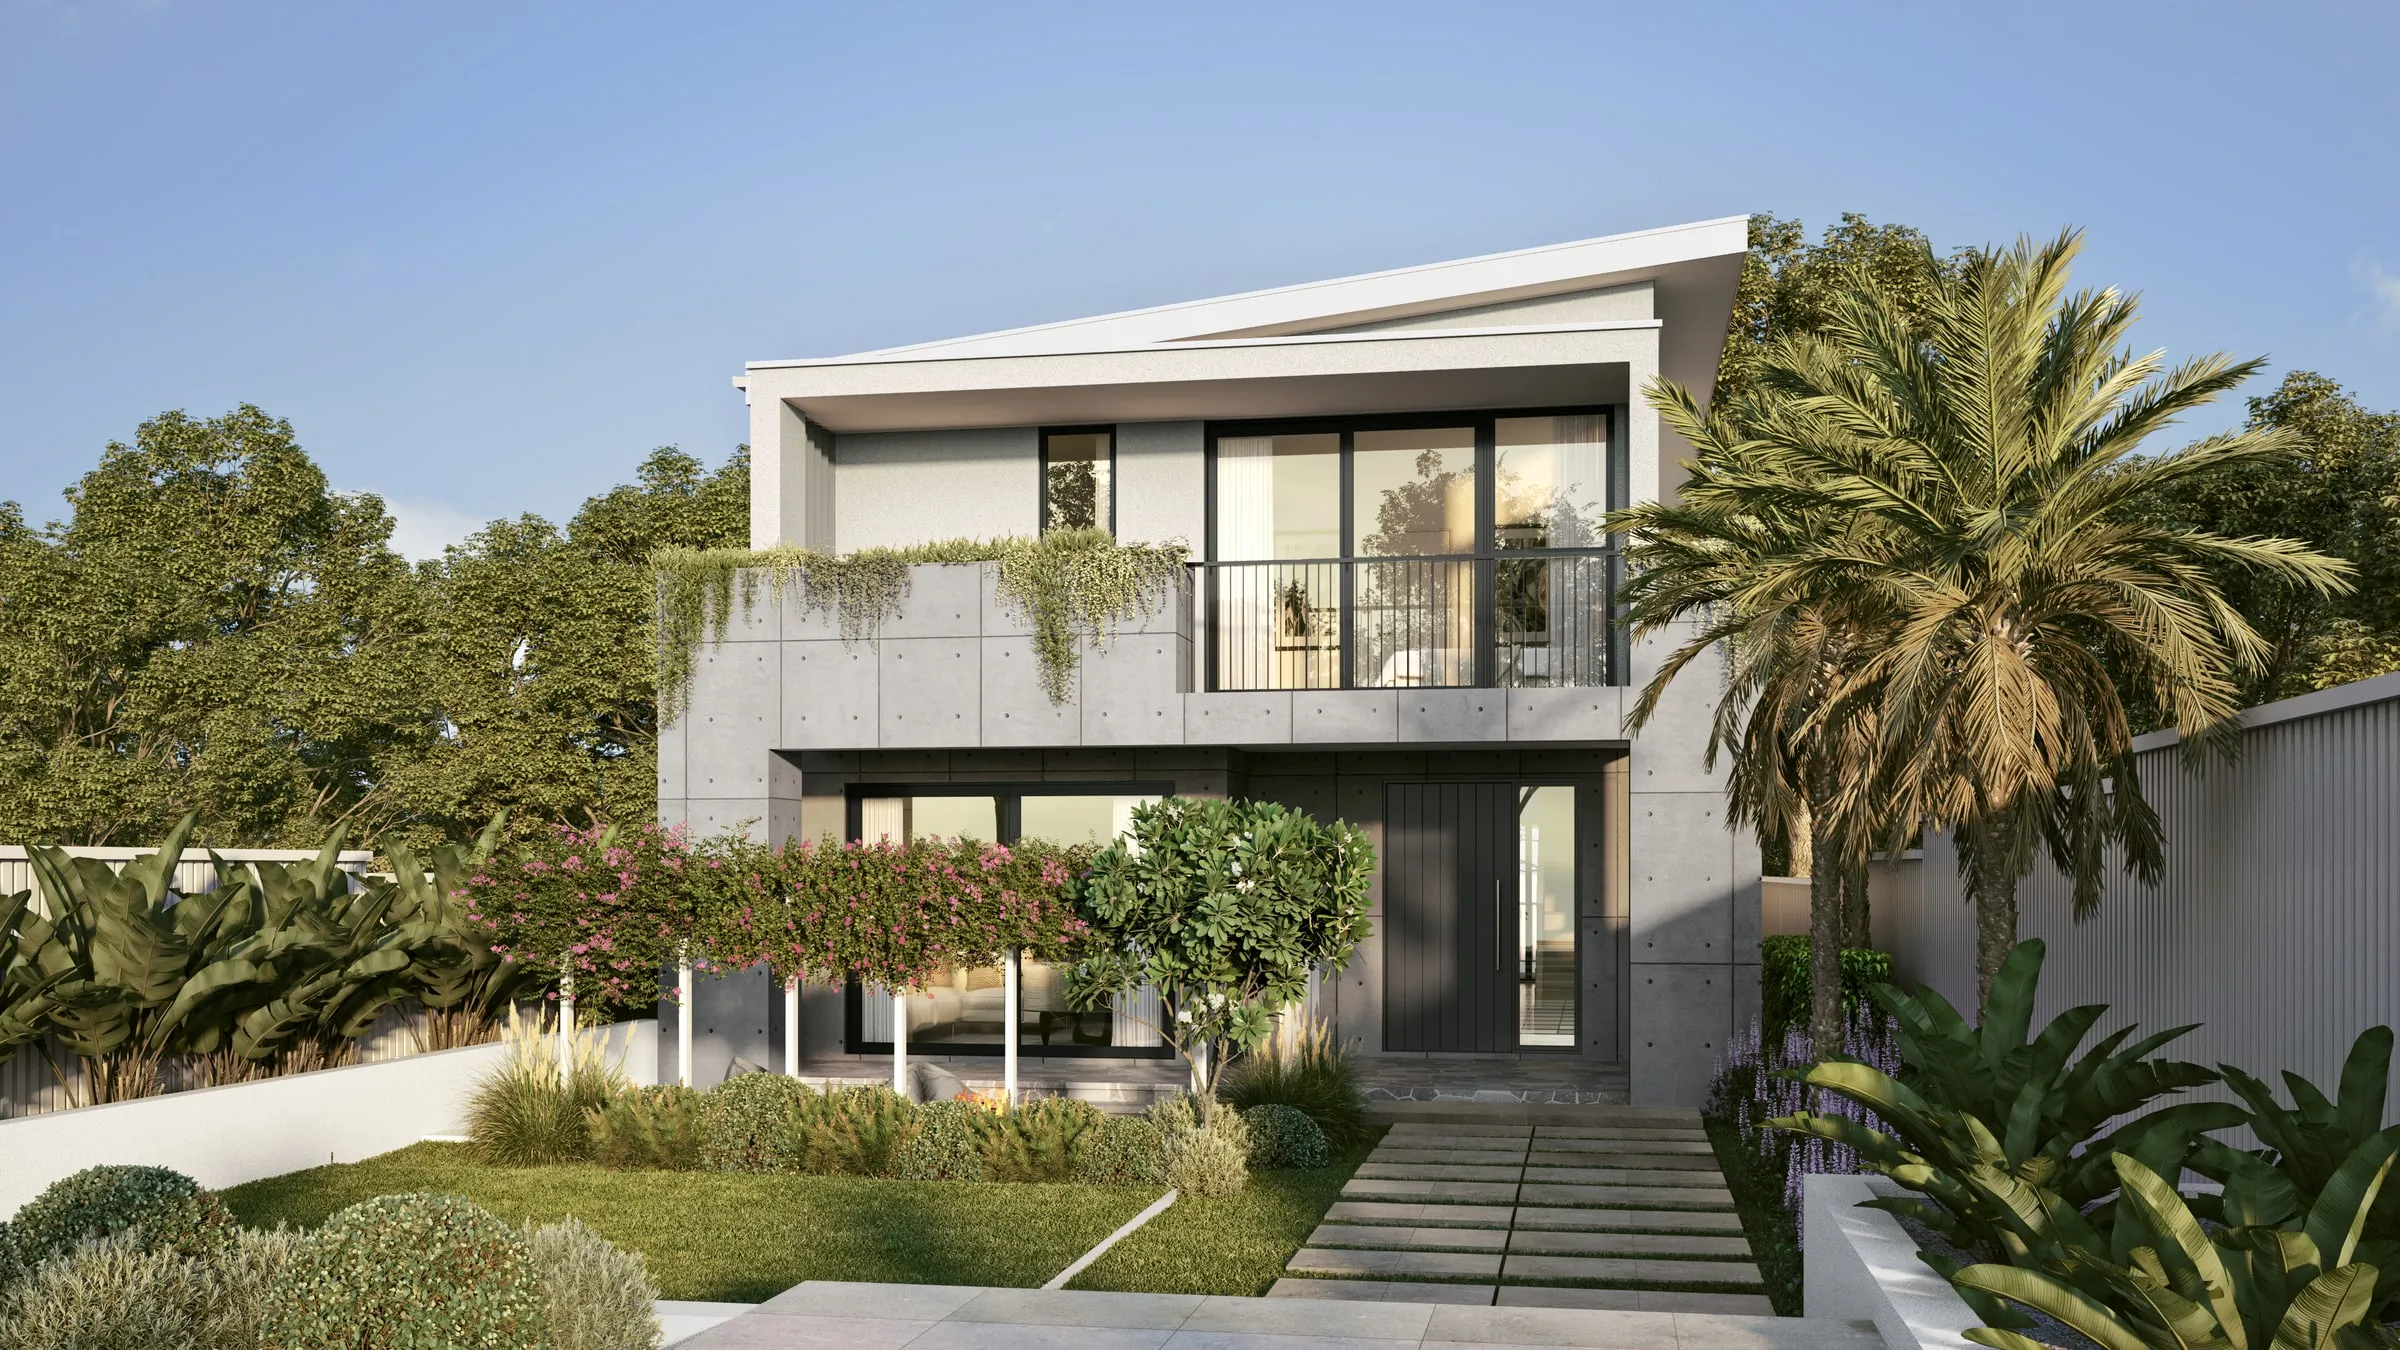
Most rendering budgets are partly spent on images that add nothing: the fourth angle of the same facade, the third bedroom that looks like the second. The right number depends on one thing, what the images have to do, and for most projects it is smaller than people expect.
For a planning or design review submission: usually two to four
Planners judge bulk, height and context from the places the public will see the building. That usually means a street view in context, one or two views from significant public places, and an aerial if the site is large. Extra views rarely help, and a flattering one can hurt, because a planner who finds one misleading image starts doubting the rest. See what planners actually want from your render.
What San Francisco and New York City ask for
In the US, the review body's own checklist sets the floor, and checklists differ. San Francisco Planning strongly recommends a 3-D representation of every project in relation to its context, and requires a 3-D rendering for all new construction and Discretionary Review projects as a submittal requirement for the Planning Commission. For large projects, and on an as-needed basis, the submittal should include day and night views.
In New York City, new construction under the loan subsidy programs of HPD (Housing Preservation & Development) needs the agency's design acceptance before the loan closes. Its design review checklist asks for renderings of the proposed design from a variety of viewpoints, especially from sidewalk level at bordering streets. Where a project combines inclusionary and market-rate buildings, every building must appear in the project renderings.
So count from the checklist first. A day and a night version of the same view are two images, and a corner site has more than one bordering street to show at sidewalk level. Add further views only where they answer a real question. Rendered from one model, the day, night and street views share a scene and show the building at true scale from the positions the checklist names.
Sources, checked October 2026: San Francisco Planning, Plan Submittal Guidelines (V. 10.27.2022); NYC HPD, New Construction Design (Design Guidelines); NYC HPD, BLDS New Construction Design Review Submission Checklist.
For a sales campaign: a compact core set
A residential campaign is well served by a hero exterior (often with a dusk version), the arrival at street level, two or three interiors per apartment type, the real view from representative levels, the amenity where it is part of the offer, and an aerial.
For one building with one or two apartment types, that is typically five to eight stills. Each additional apartment type adds two or three interiors, not more exteriors. A launch usually adds a film or an interactive tour built from the same scenes. Our guide to pre-construction campaign imagery sets out the set and the sequence.
For a design presentation, a competition or an award: as few as the idea needs
Architects. One image per idea. The hero carries the concept; add a section or cutaway only if the idea is spatial. A competition board decides its own count, so design the board before ordering the images.
Custom home builders. A hero exterior, the two or three interiors where the craft shows, and facade options rendered from an identical camera and light, so the client compares design rather than weather.
Interior designers. One or two views of each room the scheme turns on. Colorway and day-and-dusk variants are cheap, because the scene already exists.
Where more images stop adding anything
- Near-identical angles. Four views of the same facade each cost something and together say what one strong hero says.
- Every room. Buyers decide on the living space, the kitchen, the main bedroom and the bathroom. A second and third bedroom rarely change a decision.
- What isn’t decided yet. Rendering a part of the design that is still moving means rendering it twice.
How to spend less on the images you do need
Order them together. The scene is the expensive part. Bought one at a time, a set can cost close to double the same set ordered at once, because the scene is rebuilt each time.
Use variants. Dusk versions, colorways and facade options reuse the scene, so they cost a fraction of a new image.
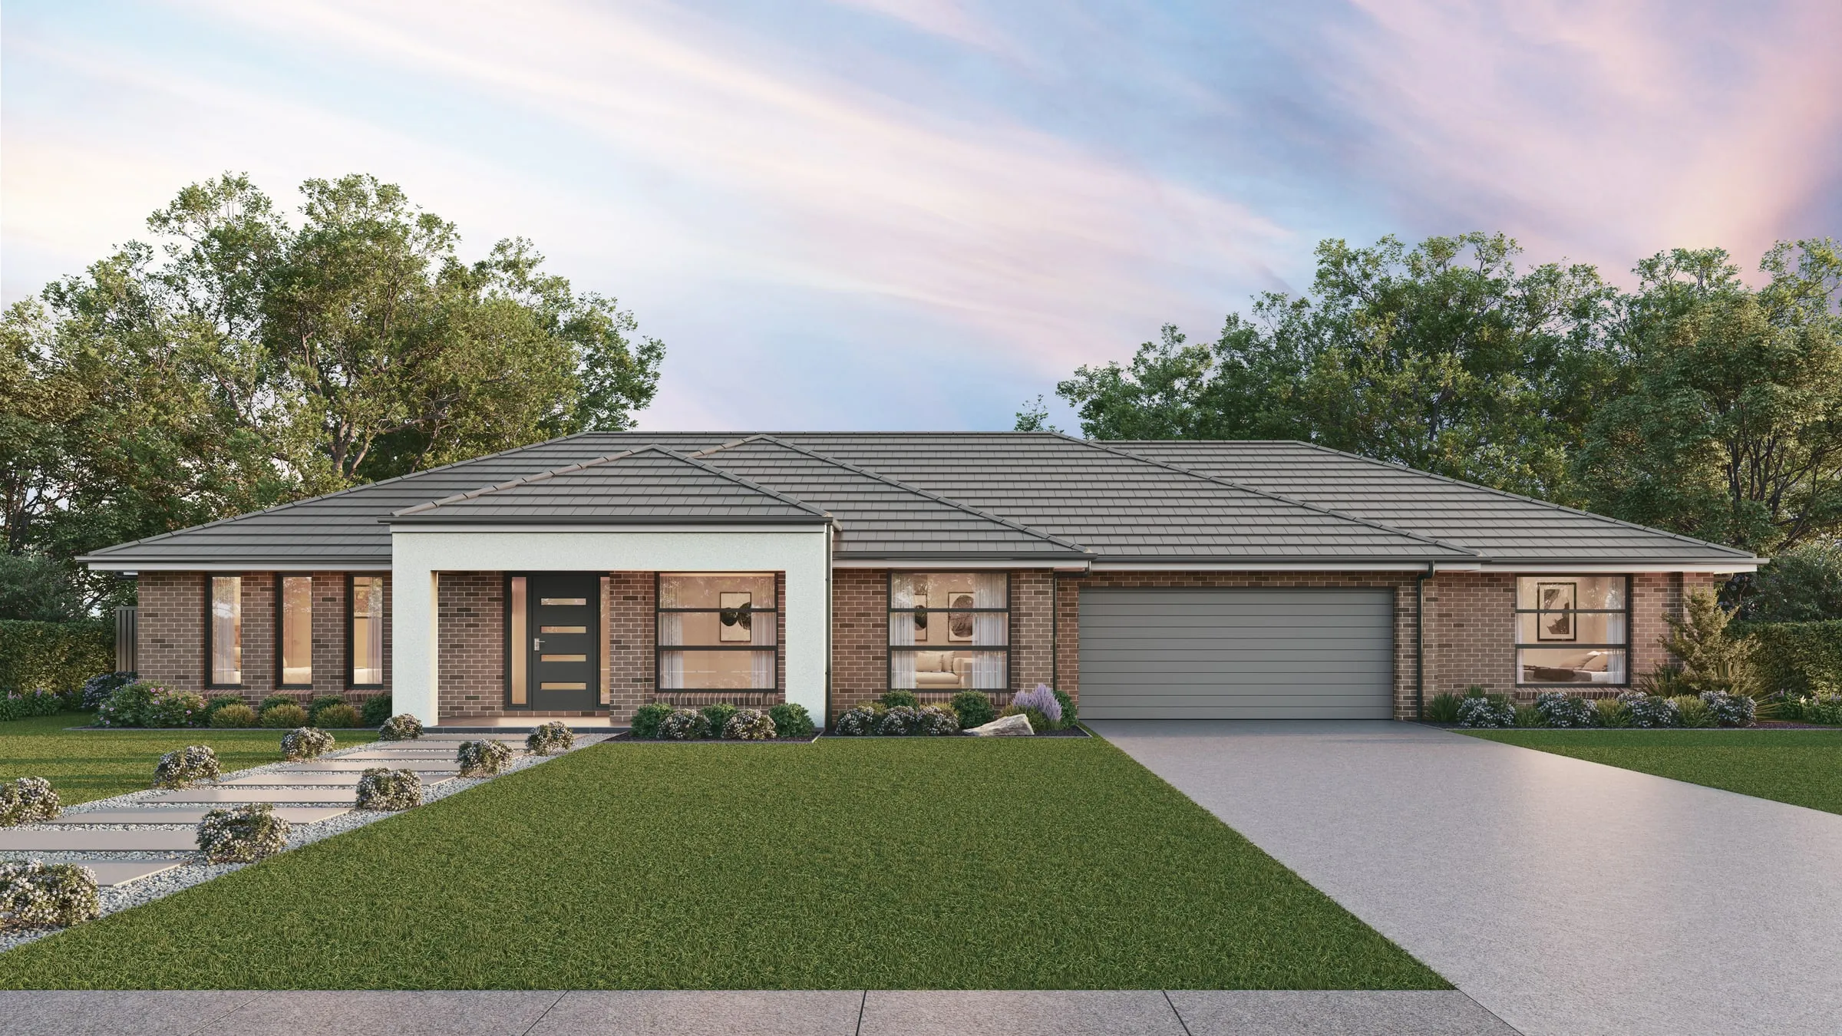
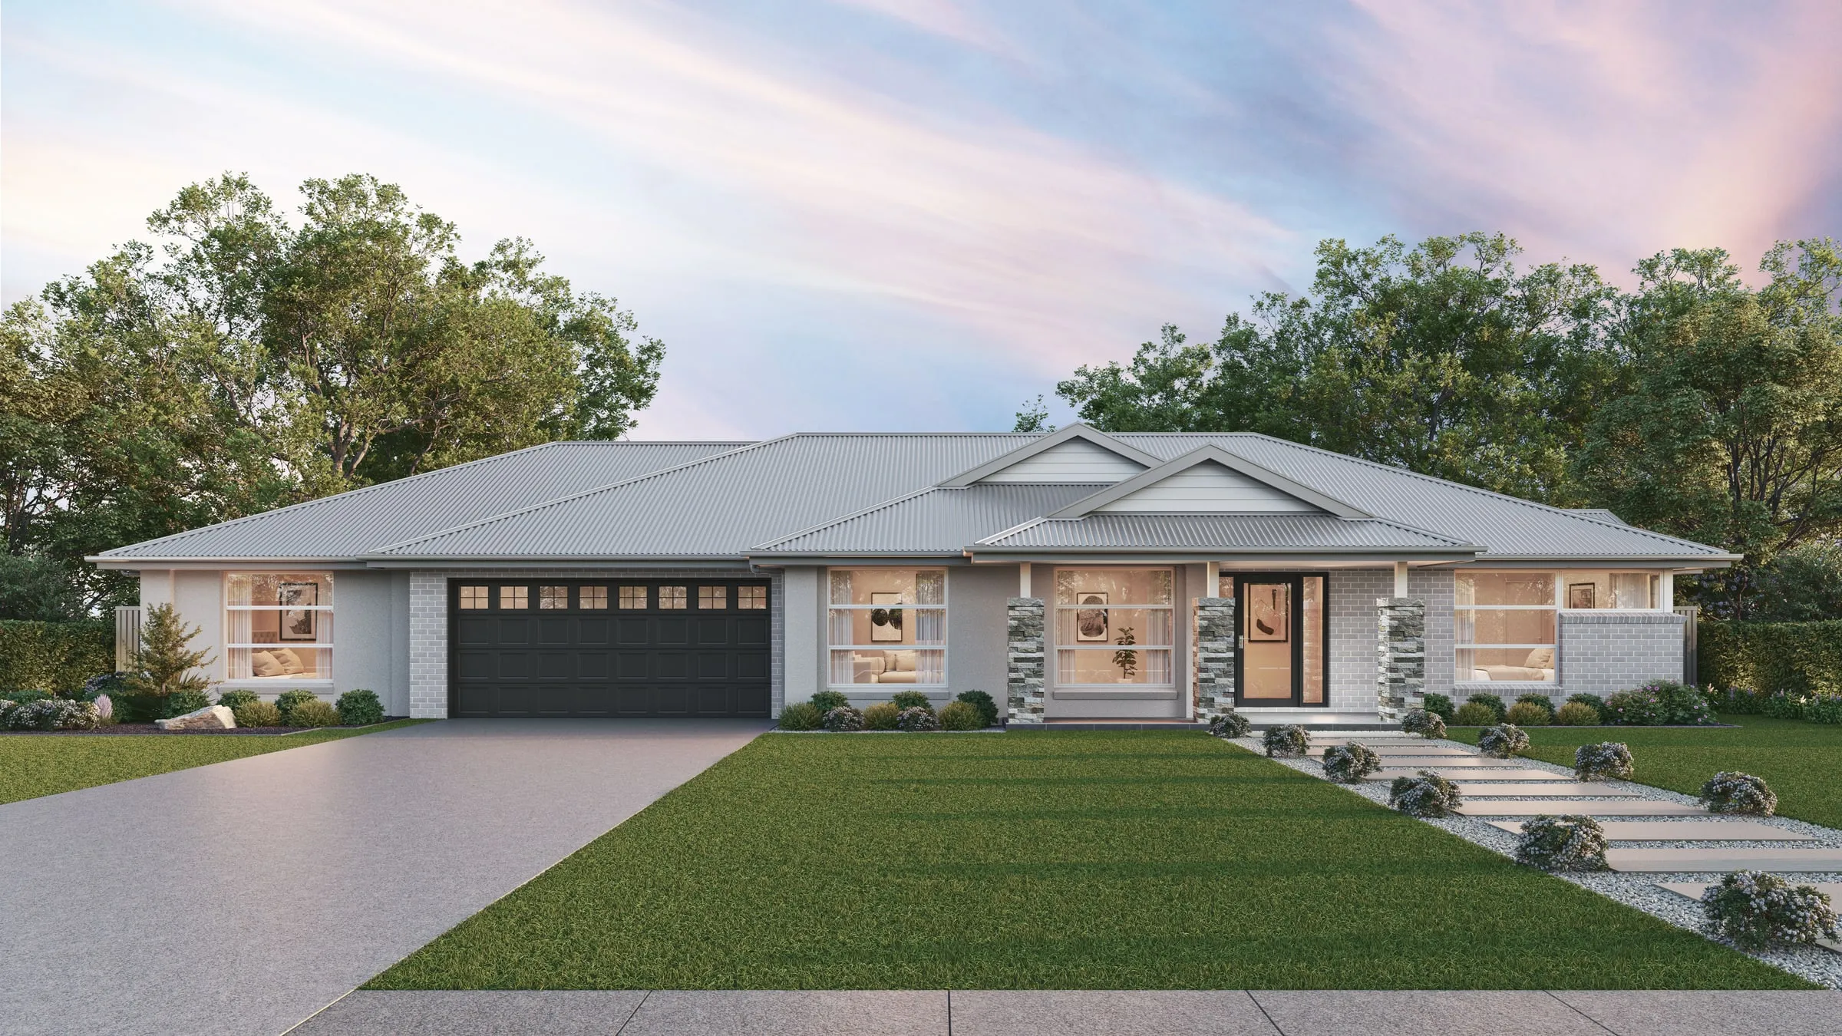
Agree the cameras on the gray-box. Moving a camera before materials go on is quick. Moving it afterward is a new image.
A starting count
- Planning or design review: two to four stills, with an aerial for a larger site
- A small residential launch: five to eight stills, plus a film or tour if the launch needs one
- A custom home for one client: a hero exterior, two or three interiors, and facade options as needed
- An interior scheme: one or two views of each key room, plus colorway variants
- A competition or award: what the board layout holds, usually one hero and one supporting view or section
Our published packages follow the same logic: a single still, a five-image campaign set, and a full campaign with film, stills and a tour.
To put a figure on your count, these are our starting rates by type of image:
| Image type | From | Typical turnaround |
|---|---|---|
| Exterior Rendering | From $1,200 per image | Typically 3–4 business days |
| Interior Rendering | From $1,200 per image | Typically 3–4 business days |
| Aerial & Master Plan | From $2,400 per image | Typically 4–6 business days |
| Architectural Film | From $7,500 per finished minute | Typically 8–12 business days |
| Interactive & Virtual Tours | From $3,500 per tour | Typically 1–2 weeks |
| 3D Floor Plans | From $750 per plan | Typically 3–4 business days once the drawings are settled |
Every project is quoted at a fixed price before work starts. The full rate card and examples are on our pricing page.
Not sure what your project needs? Send us the drawings and a line on what the images are for. You’ll have a fixed price, a written scope and a delivery date by the next business morning, and a straight answer if you need fewer images than you planned.