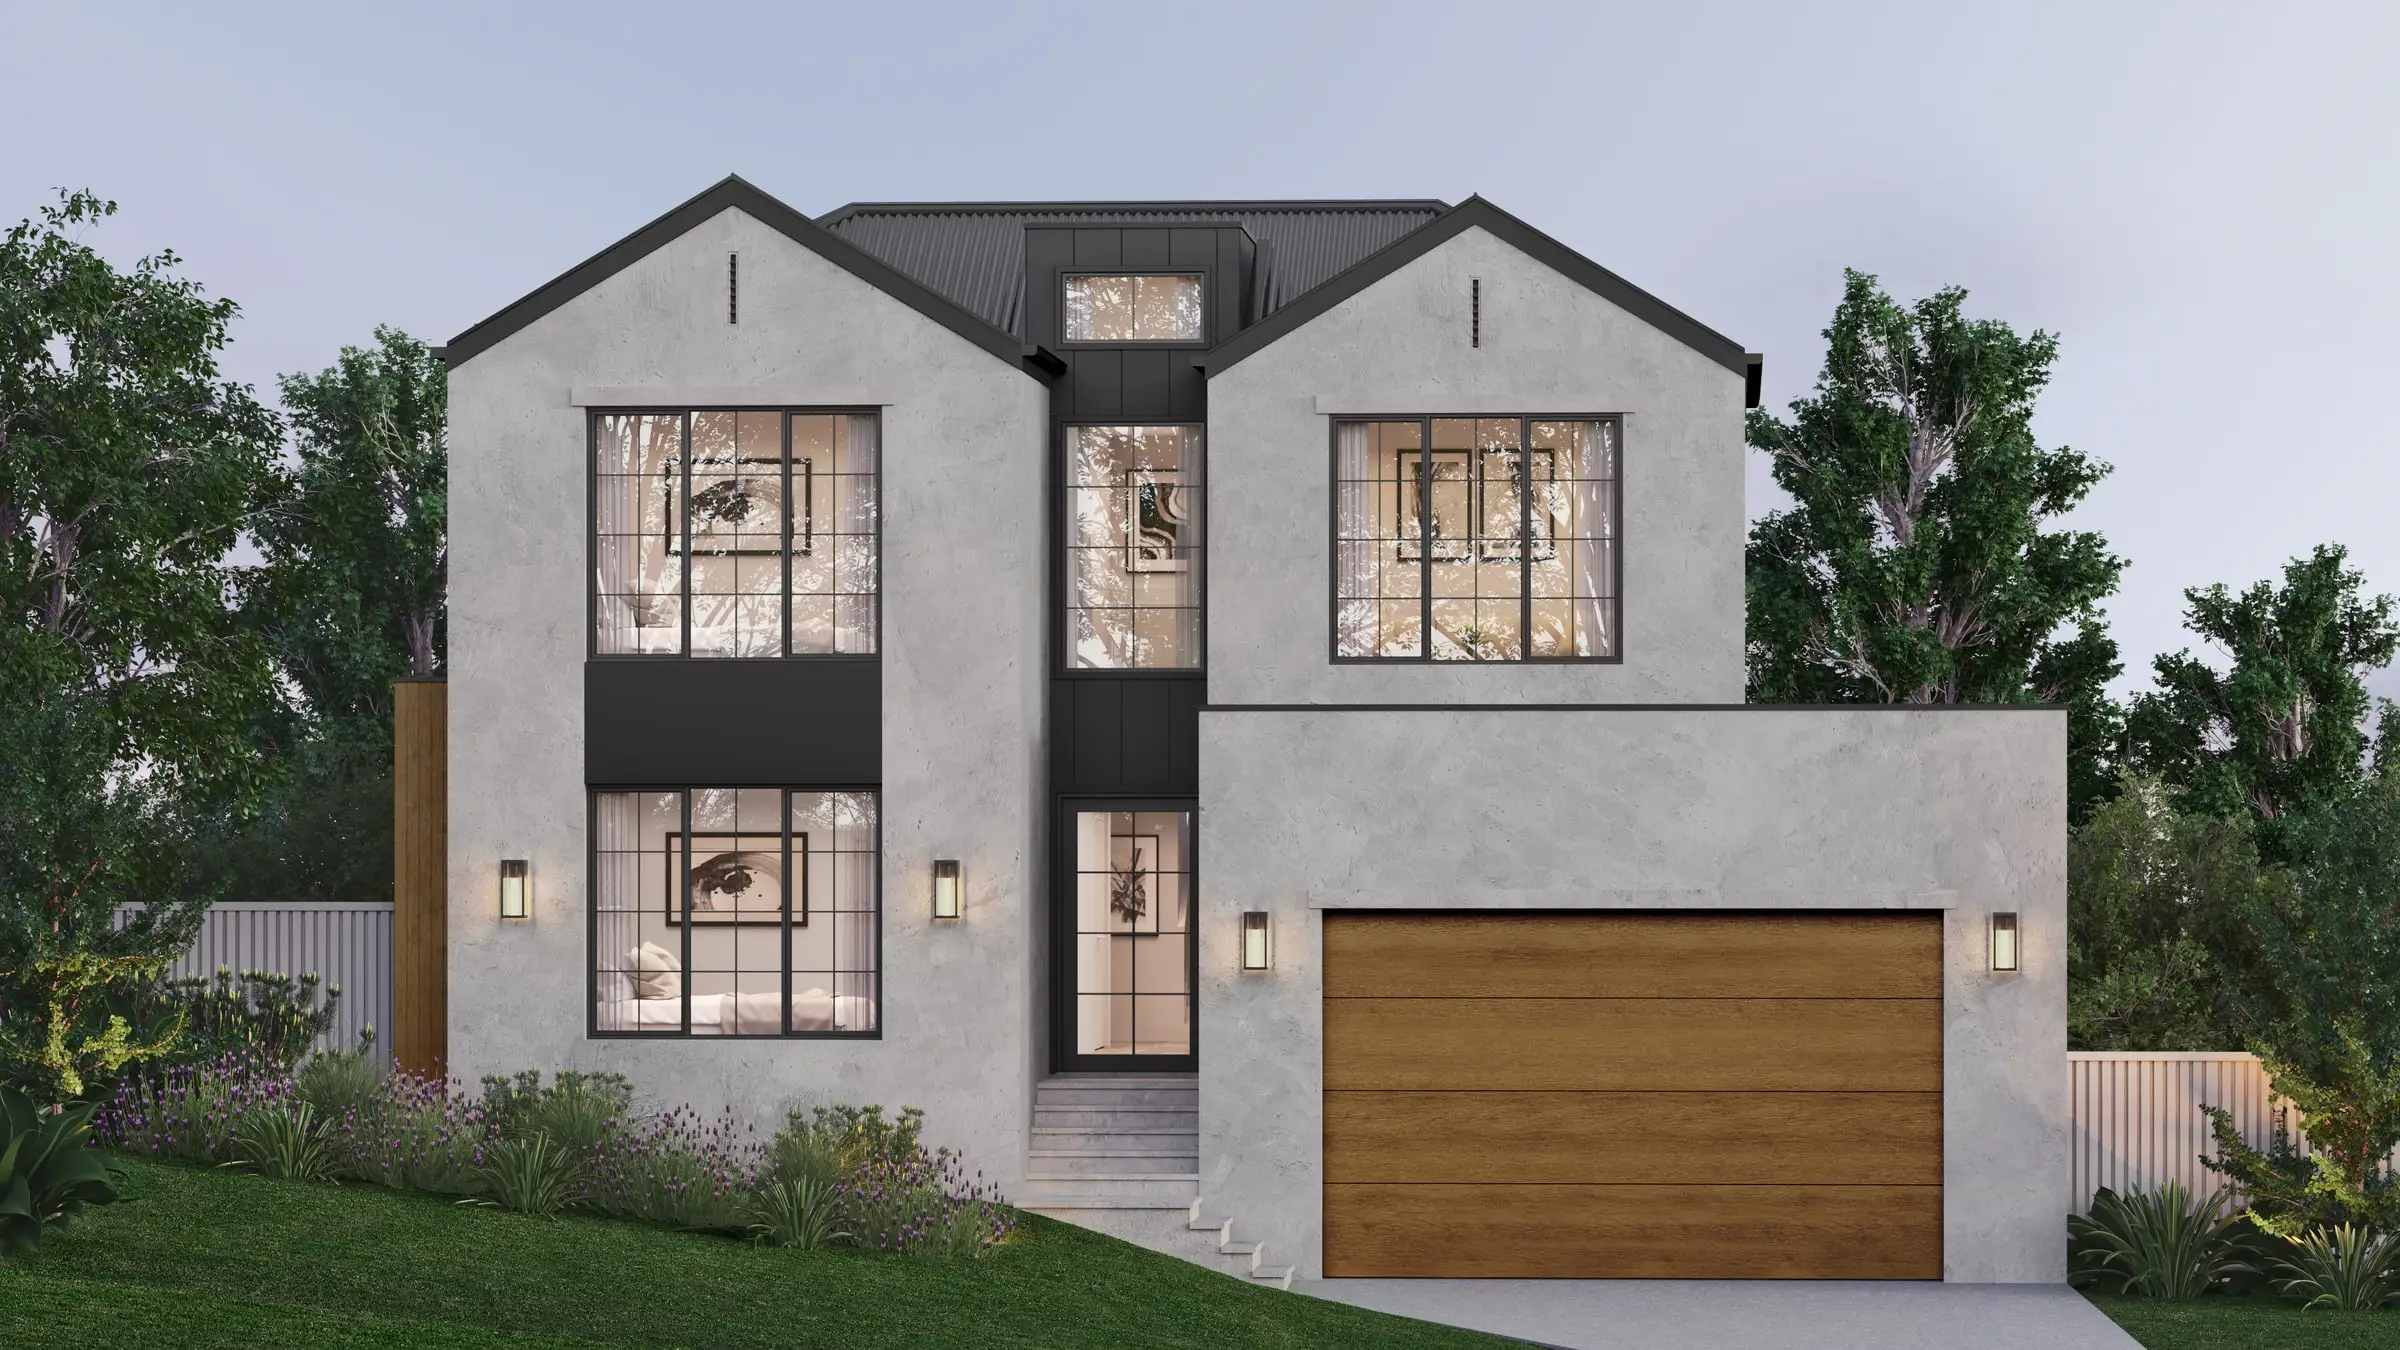
Rendering for architecture firms
Send the drawings: a fixed price, scope and delivery date come back by the next business morning. No deposit for registered businesses.
The problem
What usually goes wrong — and what fixes it
Most practices produce drawings far better than the imagery that represents them. In-house renders get squeezed between deadlines and done by whoever is free, and the result quietly undersells the work — which matters most in exactly the moments that decide things: a competition board, a first client presentation, an award submission.
Imagery that argues the same case your drawings do. That usually means restraint rather than spectacle: correct light, honest materials, a camera at eye height, and no styling that distracts from the idea the building is actually about.
We work from your documentation rather than reinterpreting it, and we ask what the building is doing before we set a camera. If the whole point is a section, we will say the section is the image and suggest you spend accordingly.
Not every board or meeting needs a photoreal image: conceptual imagery suits a competition or an early workshop, and a massing study keeps a planning discussion on scale. When each style earns its place: Architectural rendering styles — photoreal, conceptual, massing and diagram, and when each one works.
In the United States · October 2026
Who owns the design behind a rendering in the US
In the US, a building's design is a copyrighted work in its own right. The Copyright Office defines an architectural work as the design of a building as embodied in any tangible medium of expression, including a building, architectural plans or drawings, and copyright protects those created on or after December 1, 1990. Protection covers the overall form, including the exterior elevations, and the arrangement of interior walls and spaces, but not standard features such as windows and doors, or interior design.
The drawings can be a separate work again: the Office treats an architectural work and a technical drawing for it as separate works. Under AIA Document B101–2017, the Standard Form of Agreement Between Owner and Architect, the architect and its consultants are deemed the authors and owners of their Instruments of Service and retain copyright. The owner receives a license to use them solely and exclusively for constructing, using, maintaining, altering and adding to the project.
So the drawings a rendering is built from come with terms attached. When a developer or owner commissions renderings of your design, it is worth agreeing at the start who the images are for and where they will appear, from the client presentation to the award submission. Built from your documents at true scale, the renderings then show the design as drawn, for uses everyone has agreed.
Sources: U.S. Copyright Office, Circular 41: Copyright Registration of Architectural Works (revised 03/2021); AIA Contract Documents, The Rights of an Architect's Instruments of Service
- Competition boards and submission imagery
- Client presentation sets at concept and DD
- Award-submission renders that stand in for photography
- Firm portfolio and website imagery
- Sectional and cutaway visuals
Worth saying plainly
If the image is for a permit application that will be reviewed for compliance, buy the cheaper tier. We will tell you that in the quote, not after the invoice.
Briefing us
What to send, when to start, and what moves the price
What to send
- Plans, elevations and sections, or the Revit, ArchiCAD or SketchUp model if it exports cleanly
- The finish schedule, with products named where they are known
- The site plan with north point, and the survey for the neighbors
- The competition brief or board layout, if there is one — the format decides the image
- Two or three reference images for mood, light and styling
When to start
Work back from the deadline. Once the drawings are settled, a single still typically takes three to four business days and a set of five takes five to eight. Allow time for the camera approval: it is the cheapest decision to change and, inside a practice, often the slowest to agree. Tell us the board or presentation date at the start, and the quote fixes a delivery date that works back from it.
What moves the price
- How many views, and whether they share one scene — three views of one building cost far less than three separate scenes
- How much of the street is modeled from survey, rather than kept to a clean site
- Whether your model is usable — a clean export removes most of the build cost
- Design changes after the gray-box is approved, which are re-quoted
Start a project
A competition, a client presentation or an award?
Send the drawings or your model and a line on what the image has to win. You will have a fixed price, a written scope and a delivery date by the next business morning.
- $0
- Deposit for registered businesses
- Next morning
- A fixed, scoped quote by the next business morning
Start a project
Get a fixed quote
A fixed price, scope and delivery date by the next business morning. No deposit for registered businesses.
Received
Thank you — your inquiry is in.
We’ll come back with a fixed price, a scope and a delivery date by the next business morning. If anything is missing, we’ll ask in our reply.
FAQ
Questions architects ask
Can you work from our Revit or ArchiCAD model?
Yes, and it saves you money — a usable model removes most of the build cost. We will tell you honestly whether yours is usable or whether rebuilding is faster, because a badly exported model can cost more to repair than to replace.
Will you follow our material specification exactly?
Yes. If a product is named in the schedule that is what gets rendered. Where a specification is still open we will render the most likely option and flag it, rather than quietly choosing something that photographs well.
Do you do competition work on short timelines?
Often, but we cap concurrent projects, so it depends on what is in the studio. We will give you a real answer by the next business morning rather than accepting and running late.
How do you keep our design intent intact?
By fixing the views and the light before anything looks finished. You sign off each camera angle and the lighting on a gray-box model with no materials applied, while both are still cheap to change. From the first model to the final color grade, a single senior artist works on every view, so there is no hand-off along the way for the design to drift in. Surrounding buildings are modeled from survey, parcel and aerial data rather than invented, and every finish is the one your schedule calls for.
We also work with
Developers & Brokerages
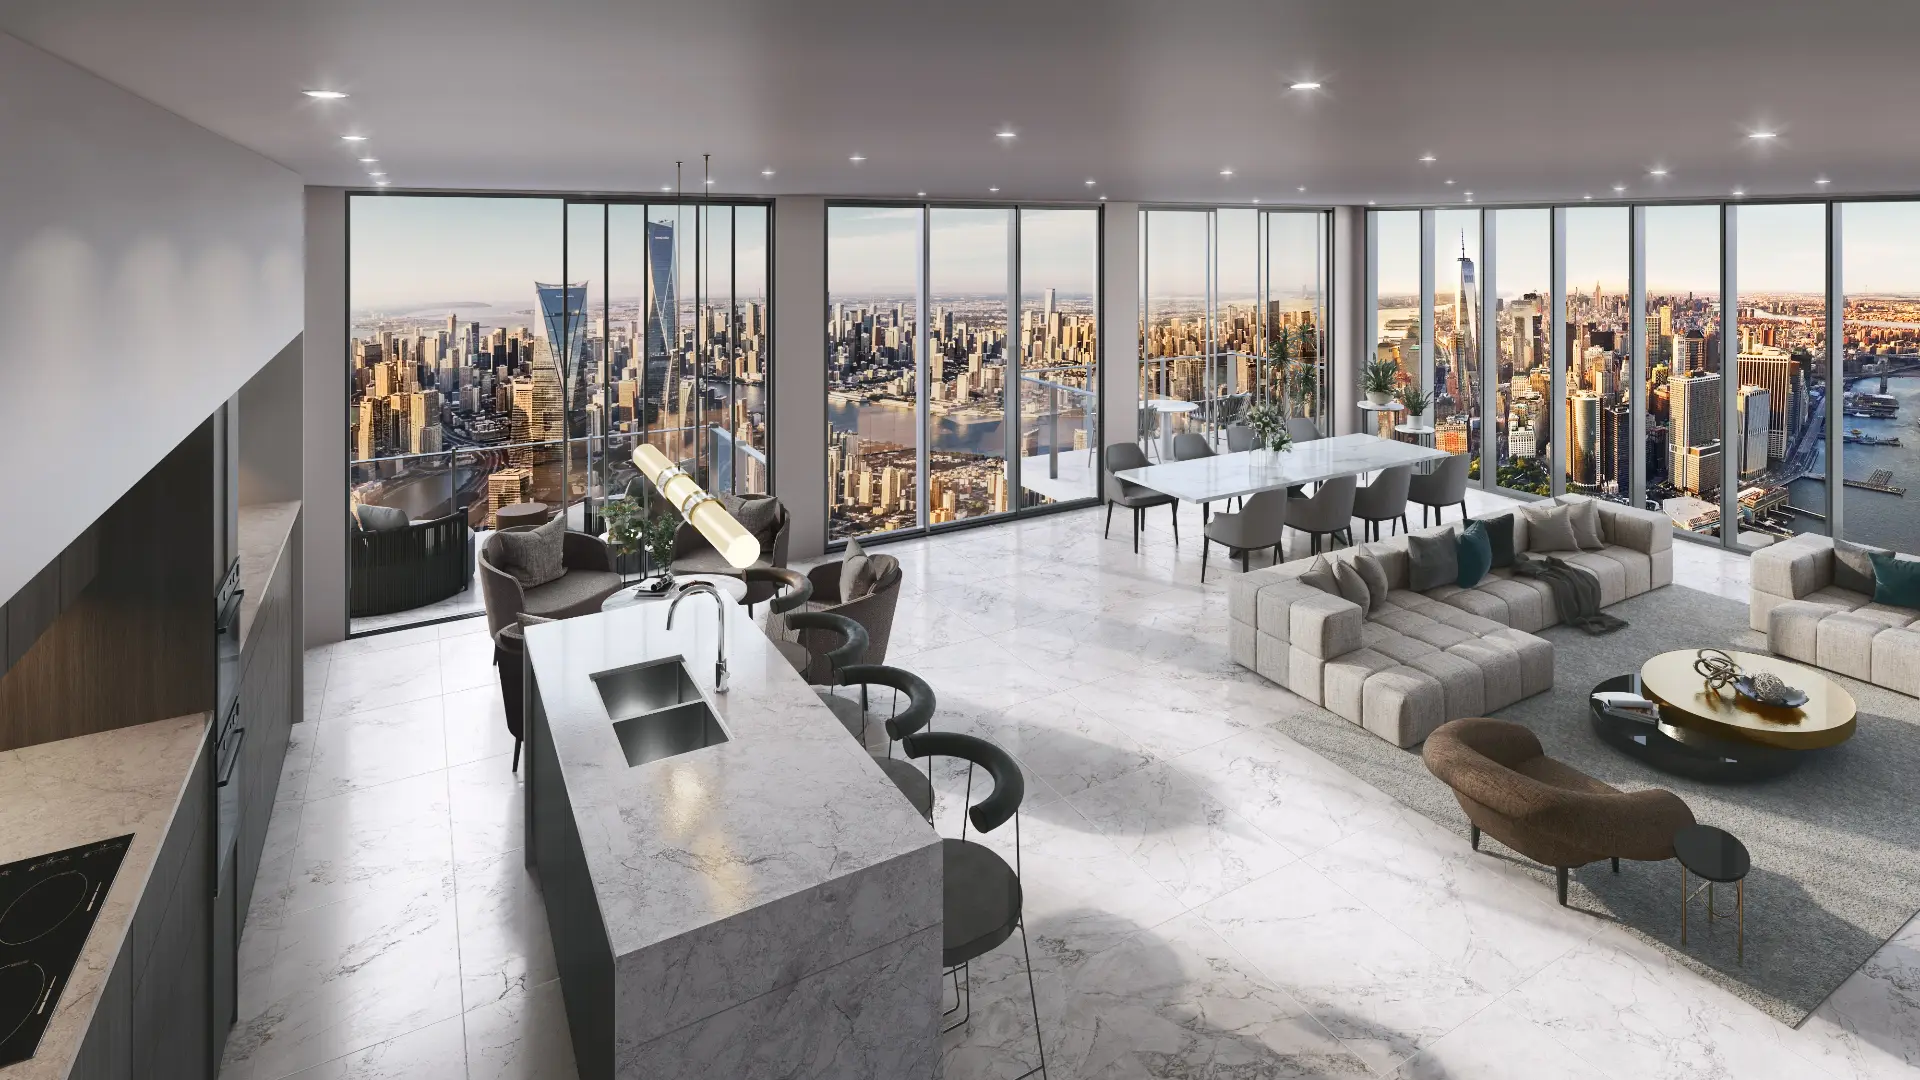
Campaign imagery that has to sell a condo tower or a new community years before anyone can walk through it.
Luxury Builders
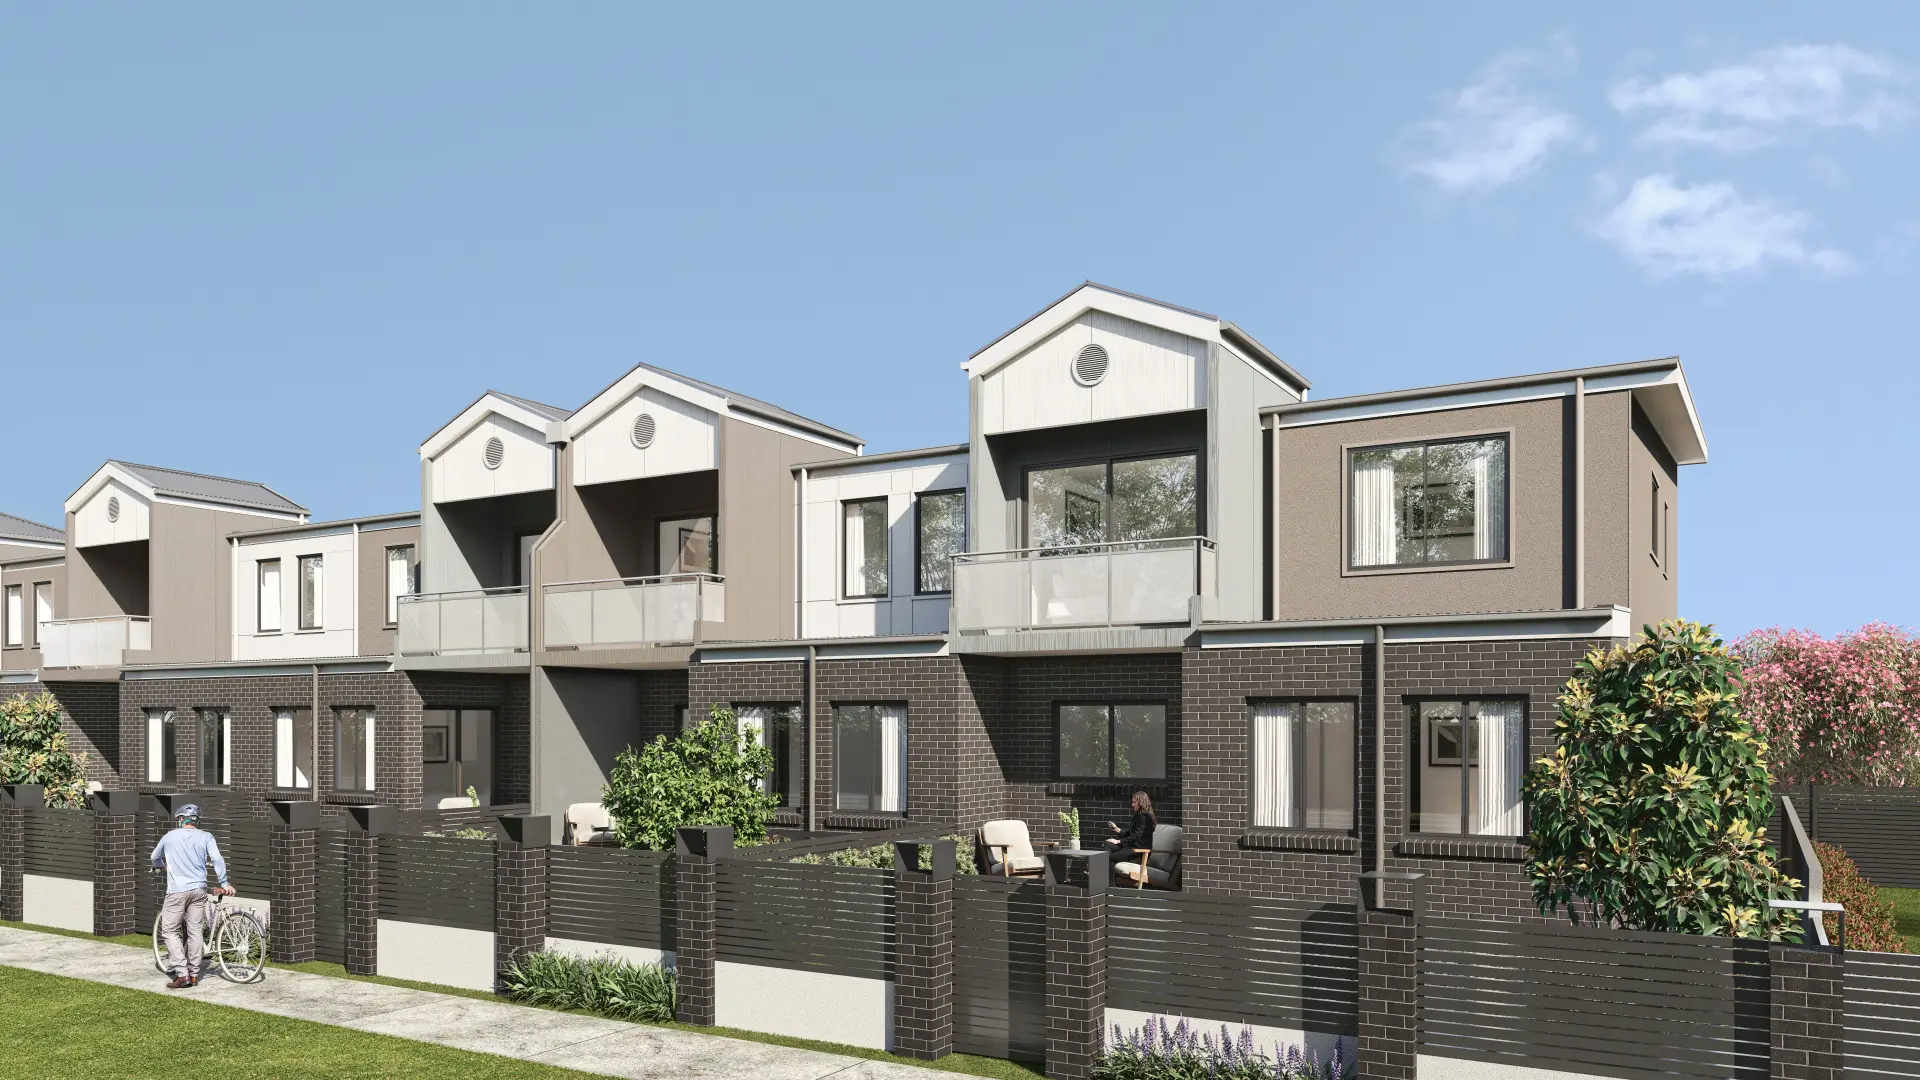
For builders competing on craft, with imagery that shows the detail rather than hiding it.
Interior Designers
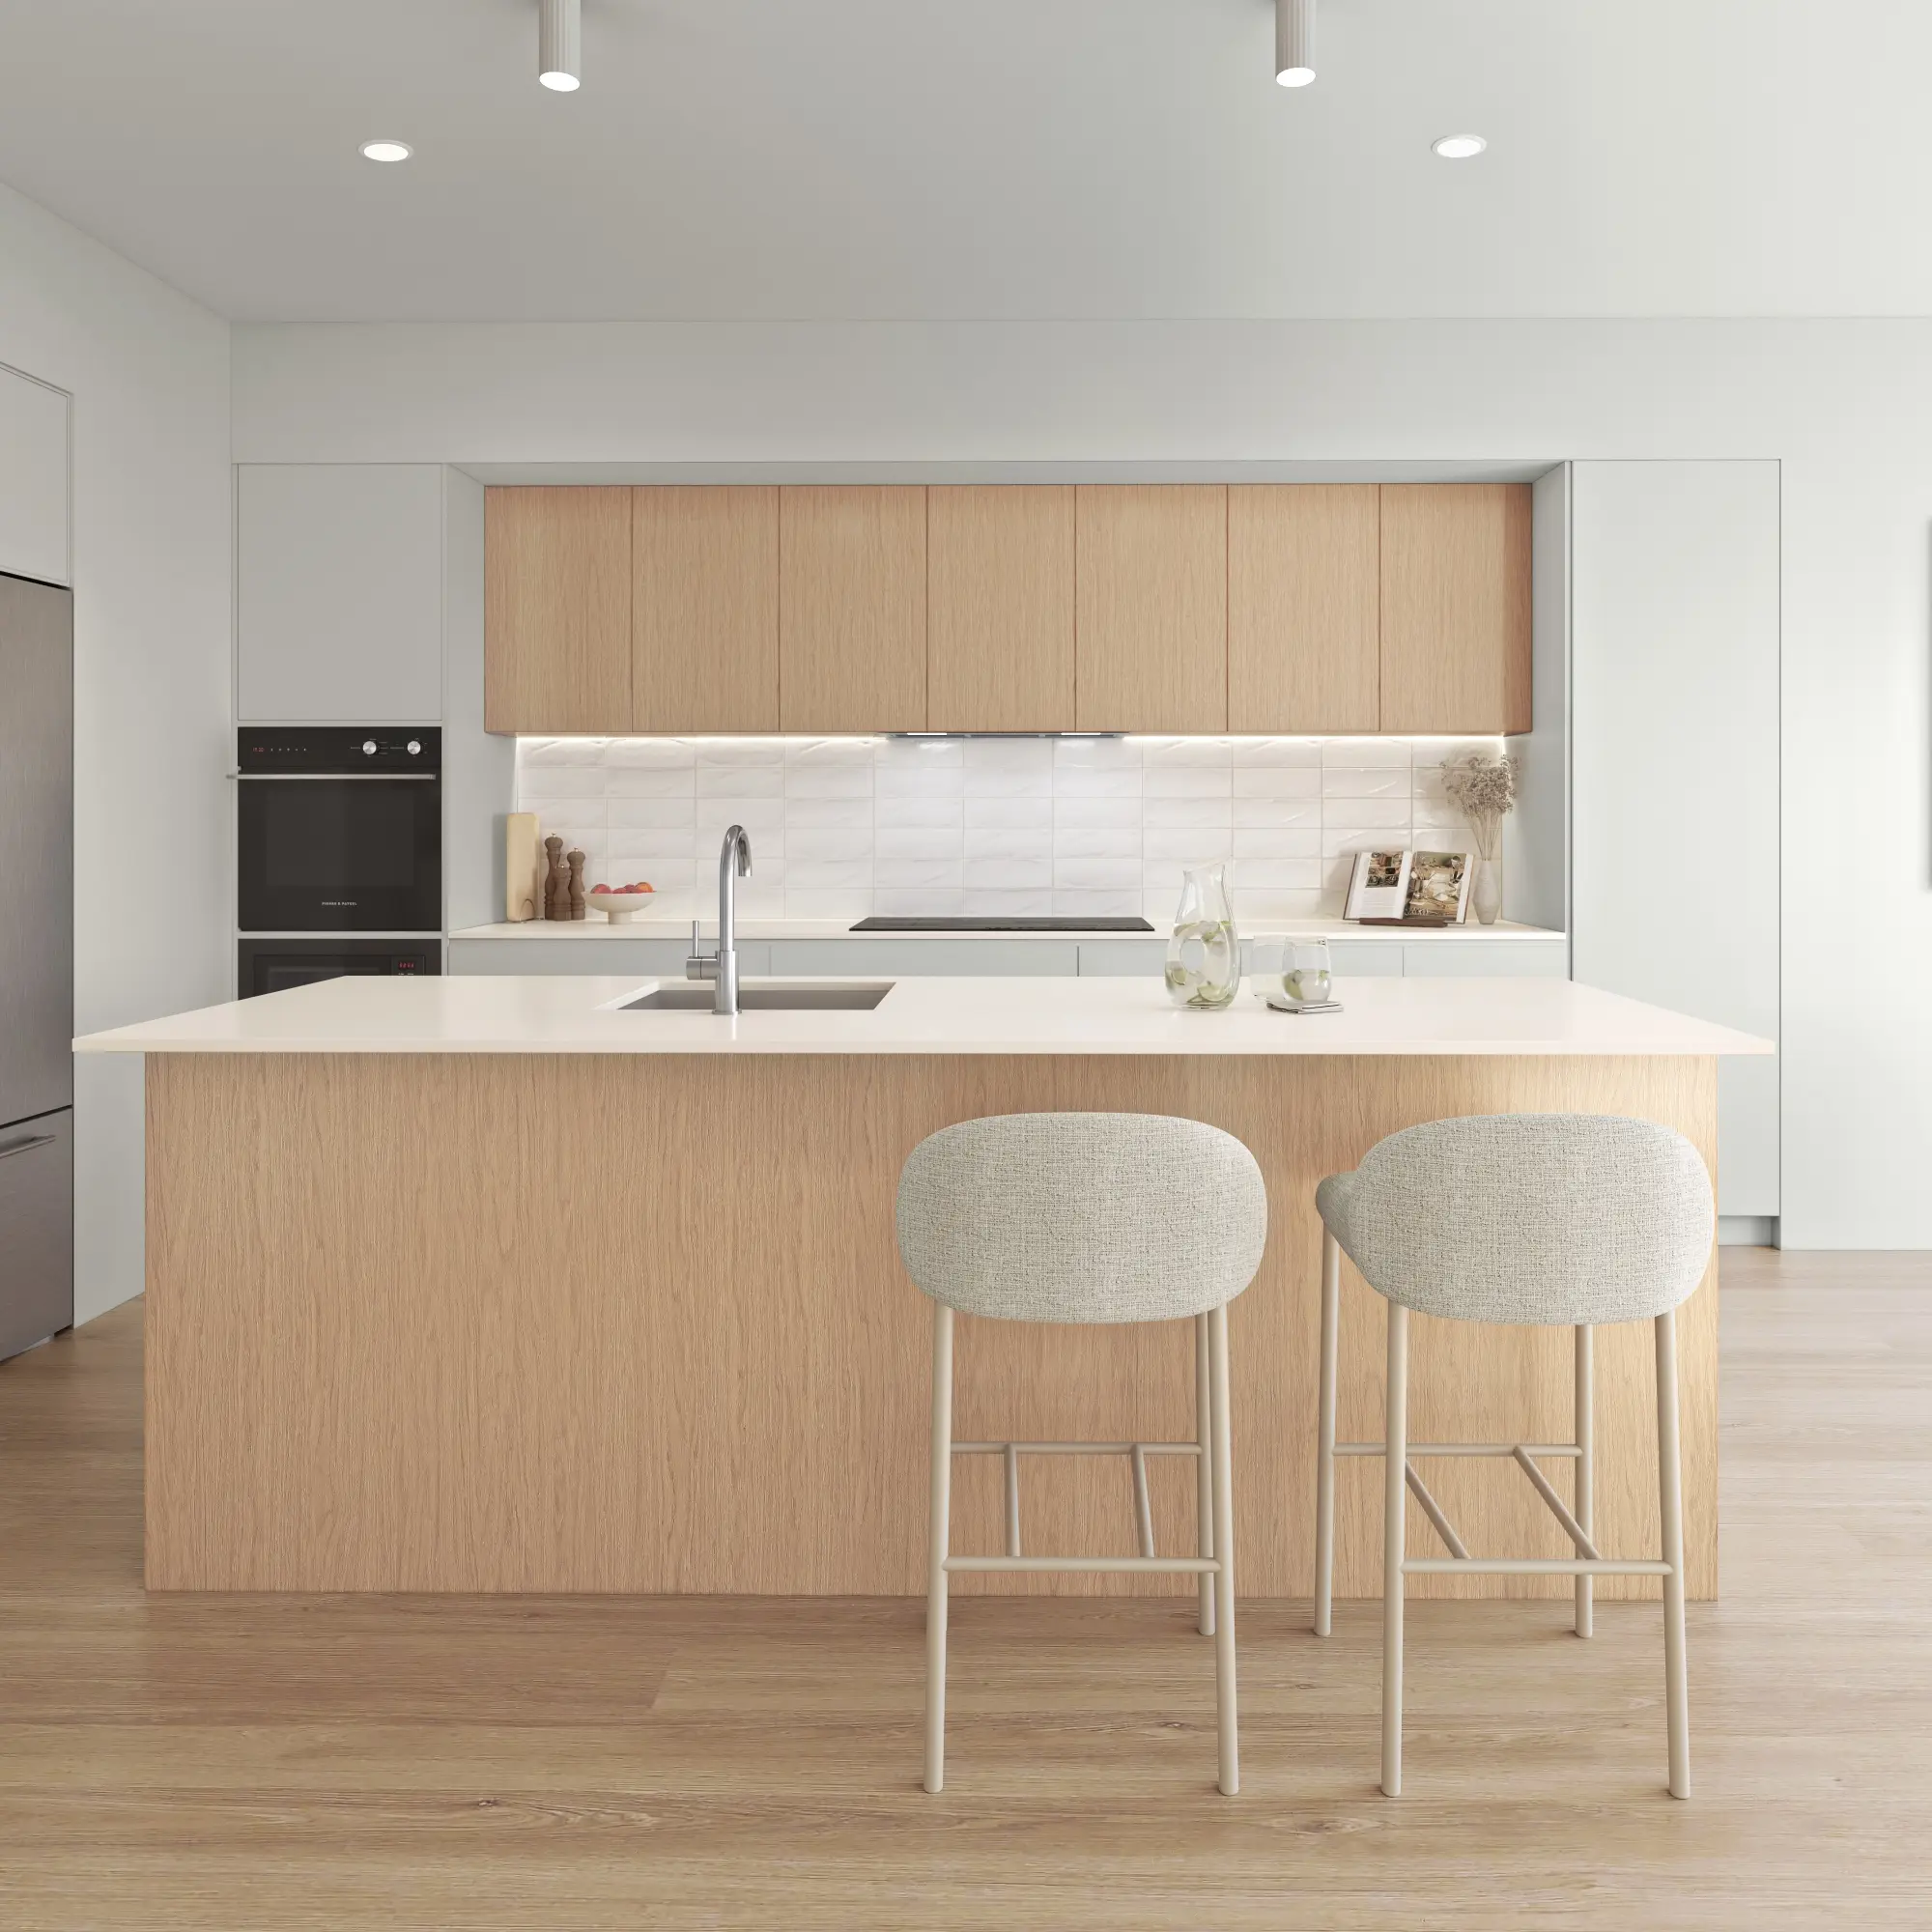
Residential and hospitality schemes rendered with the millwork, finishes and lighting you actually specified.
Planning Consultants
Defensible imagery for submissions, built on real survey and context data.
Commercial & Industrial
Imagery that leases warehouses, offices and hotels before they are built — accurate enough for people who read plans for a living.