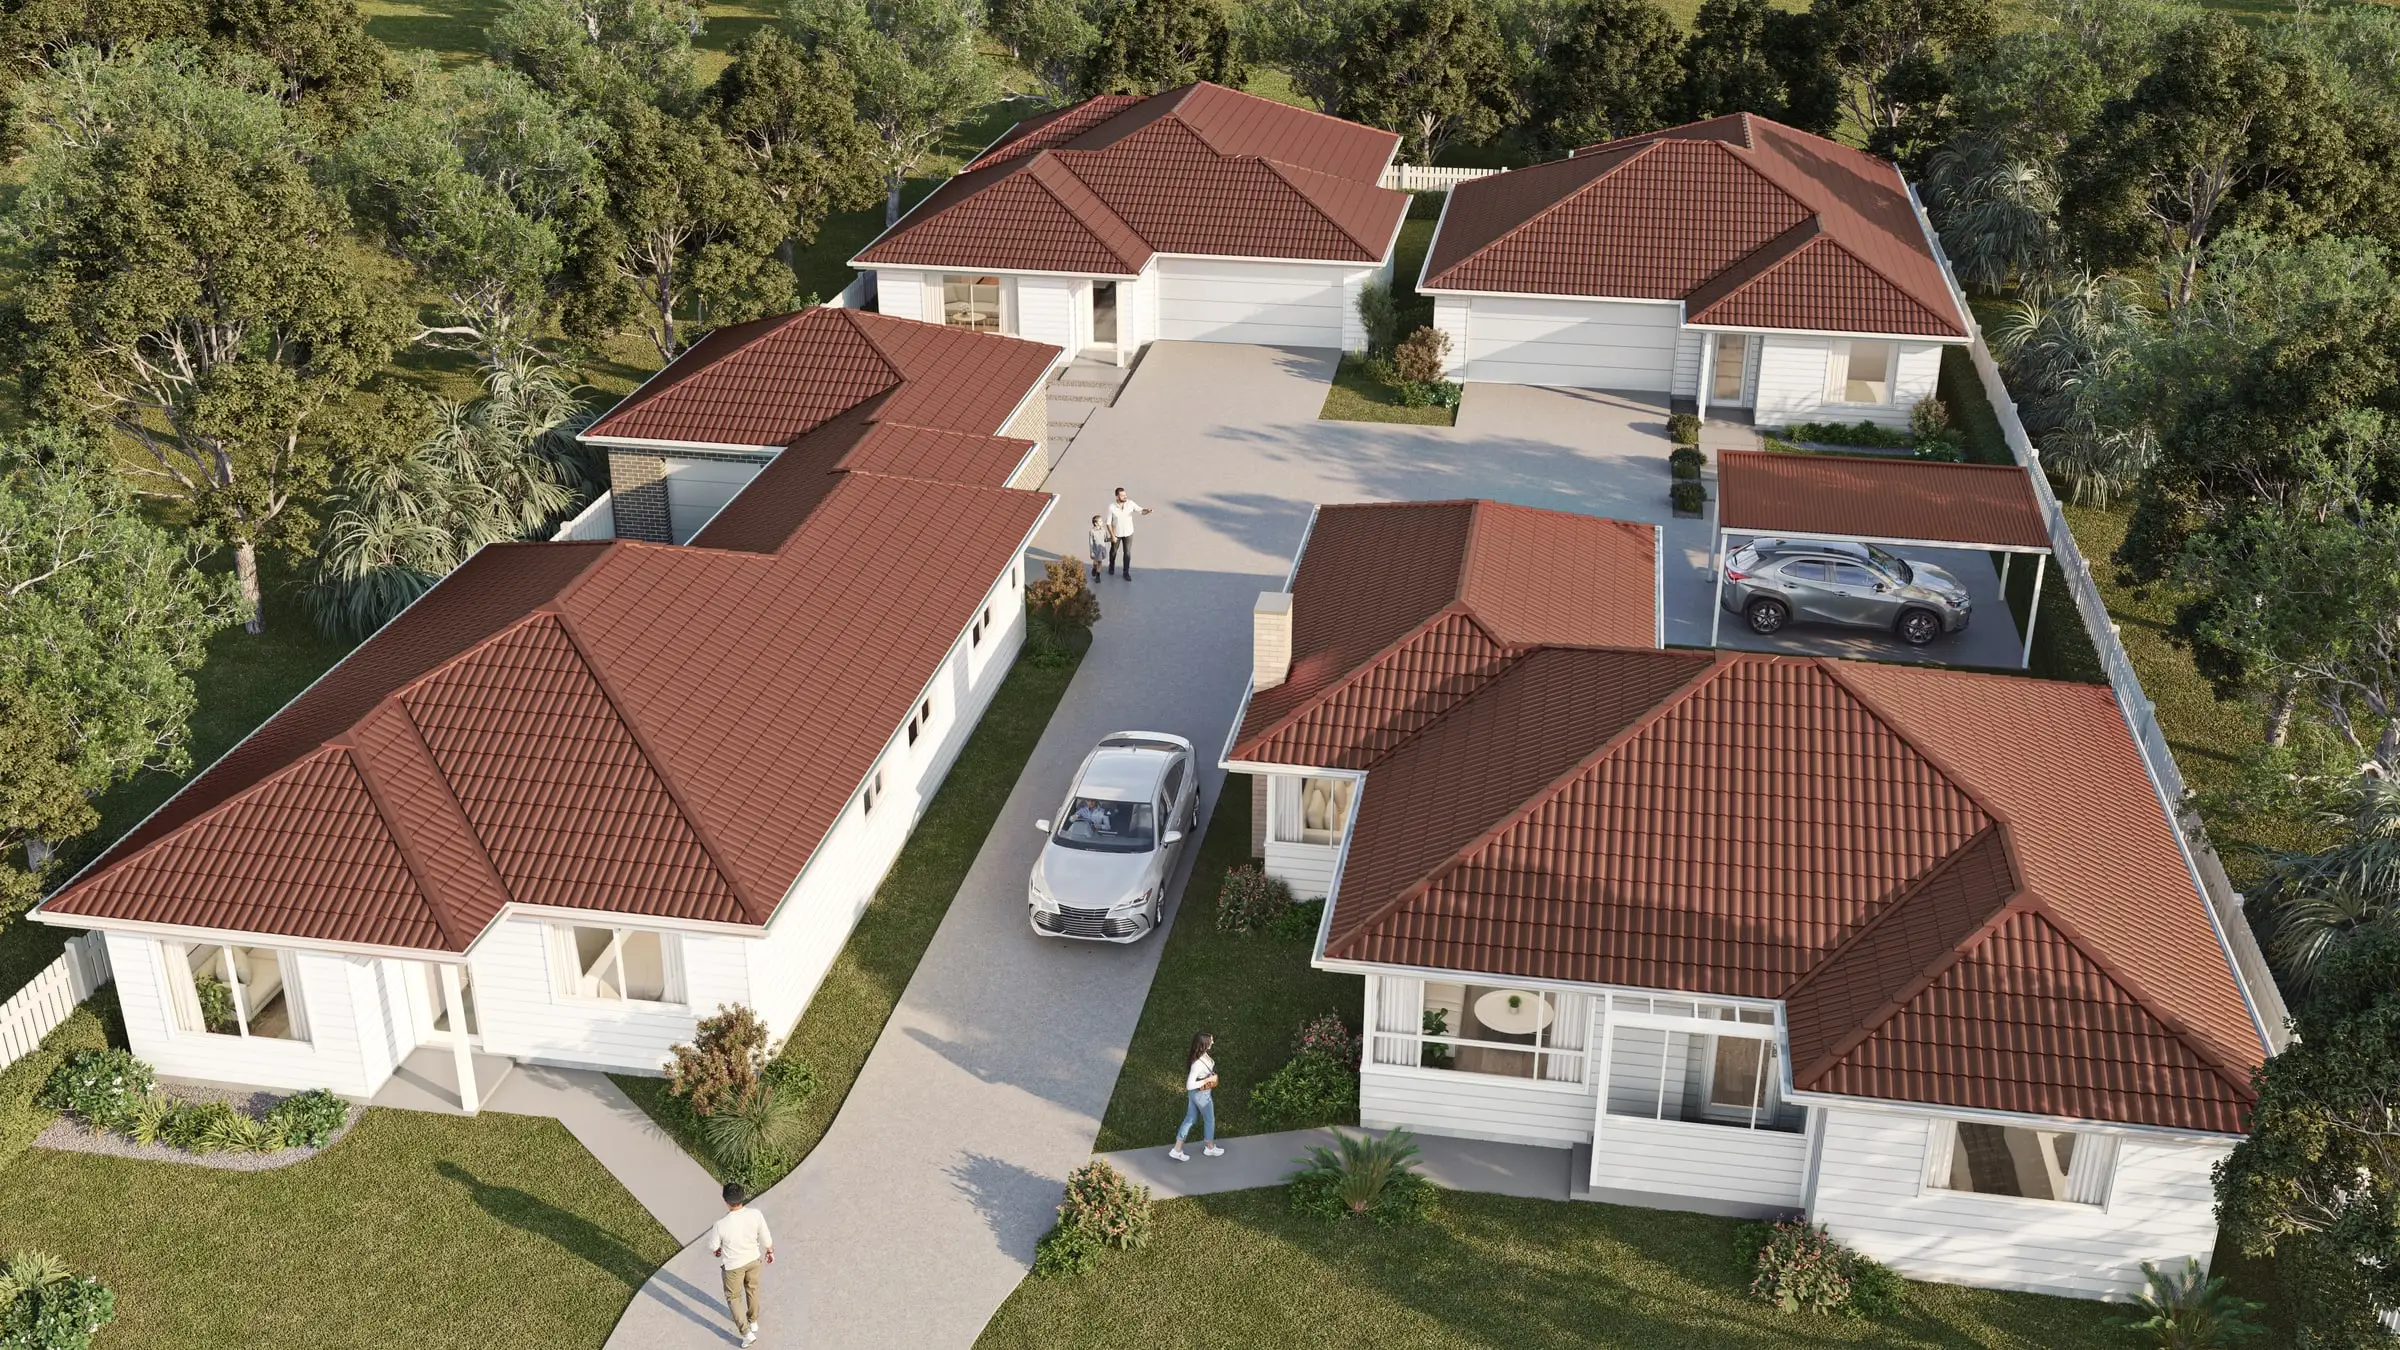
Renderings for planning and zoning submissions
Send the drawings: a fixed price, scope and delivery date come back by the next business morning. No deposit for registered businesses.
The problem
What usually goes wrong — and what fixes it
Your imagery has to survive scrutiny from people whose job is to find the problem with it. A flattering render is worse than no render, because once one element is shown to be inaccurate every other document in the pack gets treated as unreliable.
Imagery built as evidence rather than as marketing. Neighboring massing from survey, parcel and aerial data. Sun angles correct for the real orientation. Eye-height viewpoints from the public right-of-way. Materials as specified rather than as flattered.
We will tell you when an image weakens your case. If a requested viewpoint minimizes apparent bulk in a way planning staff will notice, that is worth knowing before filing rather than at the public hearing.
In the United States · October 2026
Design review and shadow rules in US cities
Each city’s review board publishes its own checklist, and they differ. Philadelphia’s Civic Design Review asks for at least two rendered views, one of them from street level; New York’s Landmarks Preservation Commission judges whether new work can be seen from a public thoroughfare at a height of 6 feet; and Boston’s Landmarks Commission wants current color photographs, not screenshots from Street View or other online maps. Our comparison of what design review boards in eight US cities ask renderings to show sets those checklists side by side, with each city’s own document linked.
A taller building can also need a shadow study, and the city sets the test. In San Francisco, a new building or addition with a roof above 40 feet is reviewed for new shadow on Recreation and Park Department property under Planning Code Section 295, while New York’s environmental review assesses shadows on four representative days, from 1.5 hours after sunrise to 1.5 hours before sunset. Our guide to shadow study rules in US cities sets out the triggers, days and hours in New York, San Francisco, Los Angeles and Seattle.
Some hillside and coastal communities in California also want story poles on the site, outlining the proposed building ahead of the hearing. Our comparison of seven California story pole policies sets out when they are required, who certifies them, what they must mark, and where a rendering is accepted, or required, in their place.
Sources: City of Philadelphia, Civic Design Review submission materials; NYC Landmarks Preservation Commission, Permit Guidebook, Chapter 6: Additions (July 2025); City of Boston, A Guide to Applying for Design Review (December 2025); San Francisco Planning, Shadow Analysis supplemental application; NYC Office of Environmental Coordination, CEQR Technical Manual, Chapter 8: Shadows (December 2025 edition); City of Malibu, Planning Interpretations and Policy Manual, Story Pole Policy (updated September 22, 2025); Los Altos Hills, Story Pole Policy (updated September 18, 2025)
- Street-level context views from public viewpoints
- Massing and envelope studies
- Aerial context imagery on survey data
- Comparison sets across compliant options
Worth saying plainly
Most submissions need fewer images than get commissioned. A street elevation in context, one or two significant public viewpoints, and an aerial for larger sites will usually do it.
Briefing us
What to send, when to start, and what moves the price
What to send
- The architectural drawings as they will be submitted
- The survey, so neighboring buildings are modeled rather than estimated
- Any viewpoints the planning department has nominated, including at a pre-application meeting
- The zoning controls that matter — height, setbacks and building envelope
When to start
Agree the viewpoints before modeling starts: a view the planning department has nominated has to be taken from that exact position. Once the drawings are settled, a single view typically takes three to four business days and an aerial four to six. Leave room for one round of your own review before submission.
What moves the price
- How many viewpoints — and most submissions need fewer than get commissioned
- How far the context extends: a wider aerial needs more of the neighborhood modeled
- Comparison sets across compliant options, which share one scene
- Changes to the design after the views are approved
Start a project
Preparing a zoning or design review submission?
Send the drawings and any viewpoints the planning department has nominated. You will have a fixed price, a written scope and a delivery date by the next business morning, and a straight answer on how many images the submission needs.
- $0
- Deposit for registered businesses
- Next morning
- A fixed, scoped quote by the next business morning
Start a project
Get a fixed quote
A fixed price, scope and delivery date by the next business morning. No deposit for registered businesses.
Received
Thank you — your inquiry is in.
We’ll come back with a fixed price, a scope and a delivery date by the next business morning. If anything is missing, we’ll ask in our reply.
FAQ
Questions planning consultants ask
How accurate is the surrounding context?
Modeled from survey, parcel data and aerial imagery. We do not estimate neighboring heights, because that is the first thing a competent opponent checks.
Can the same imagery be reused for marketing later?
Yes, and it should be. The accurate model built for planning relights and regrades into campaign imagery at a fraction of a fresh commission. Flag it early and we will build with both uses in mind.
We also work with
Architects
Competition boards, client presentations and award submissions, at the standard your drawings already set.
Developers & Brokerages
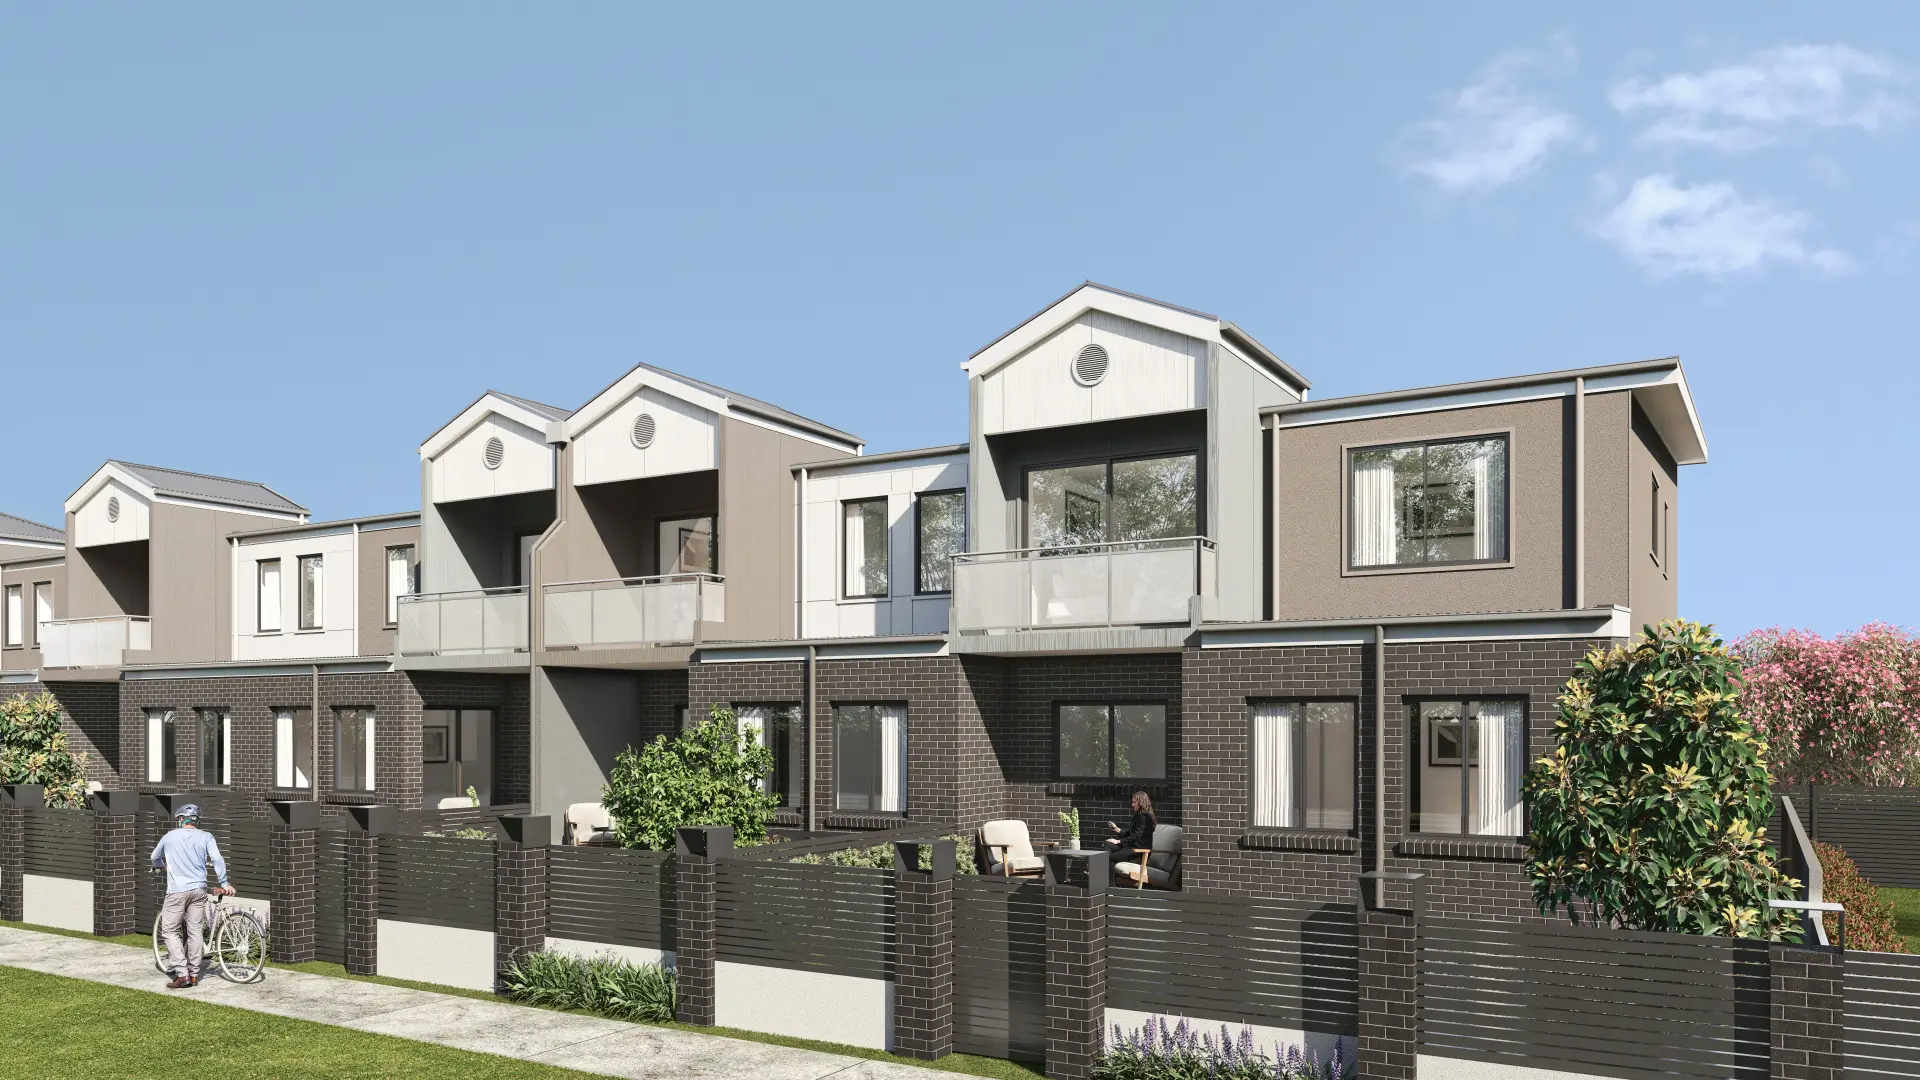
Campaign imagery that has to sell a condo tower or a new community years before anyone can walk through it.
Luxury Builders
For builders competing on craft, with imagery that shows the detail rather than hiding it.
Interior Designers
Residential and hospitality schemes rendered with the millwork, finishes and lighting you actually specified.
Commercial & Industrial
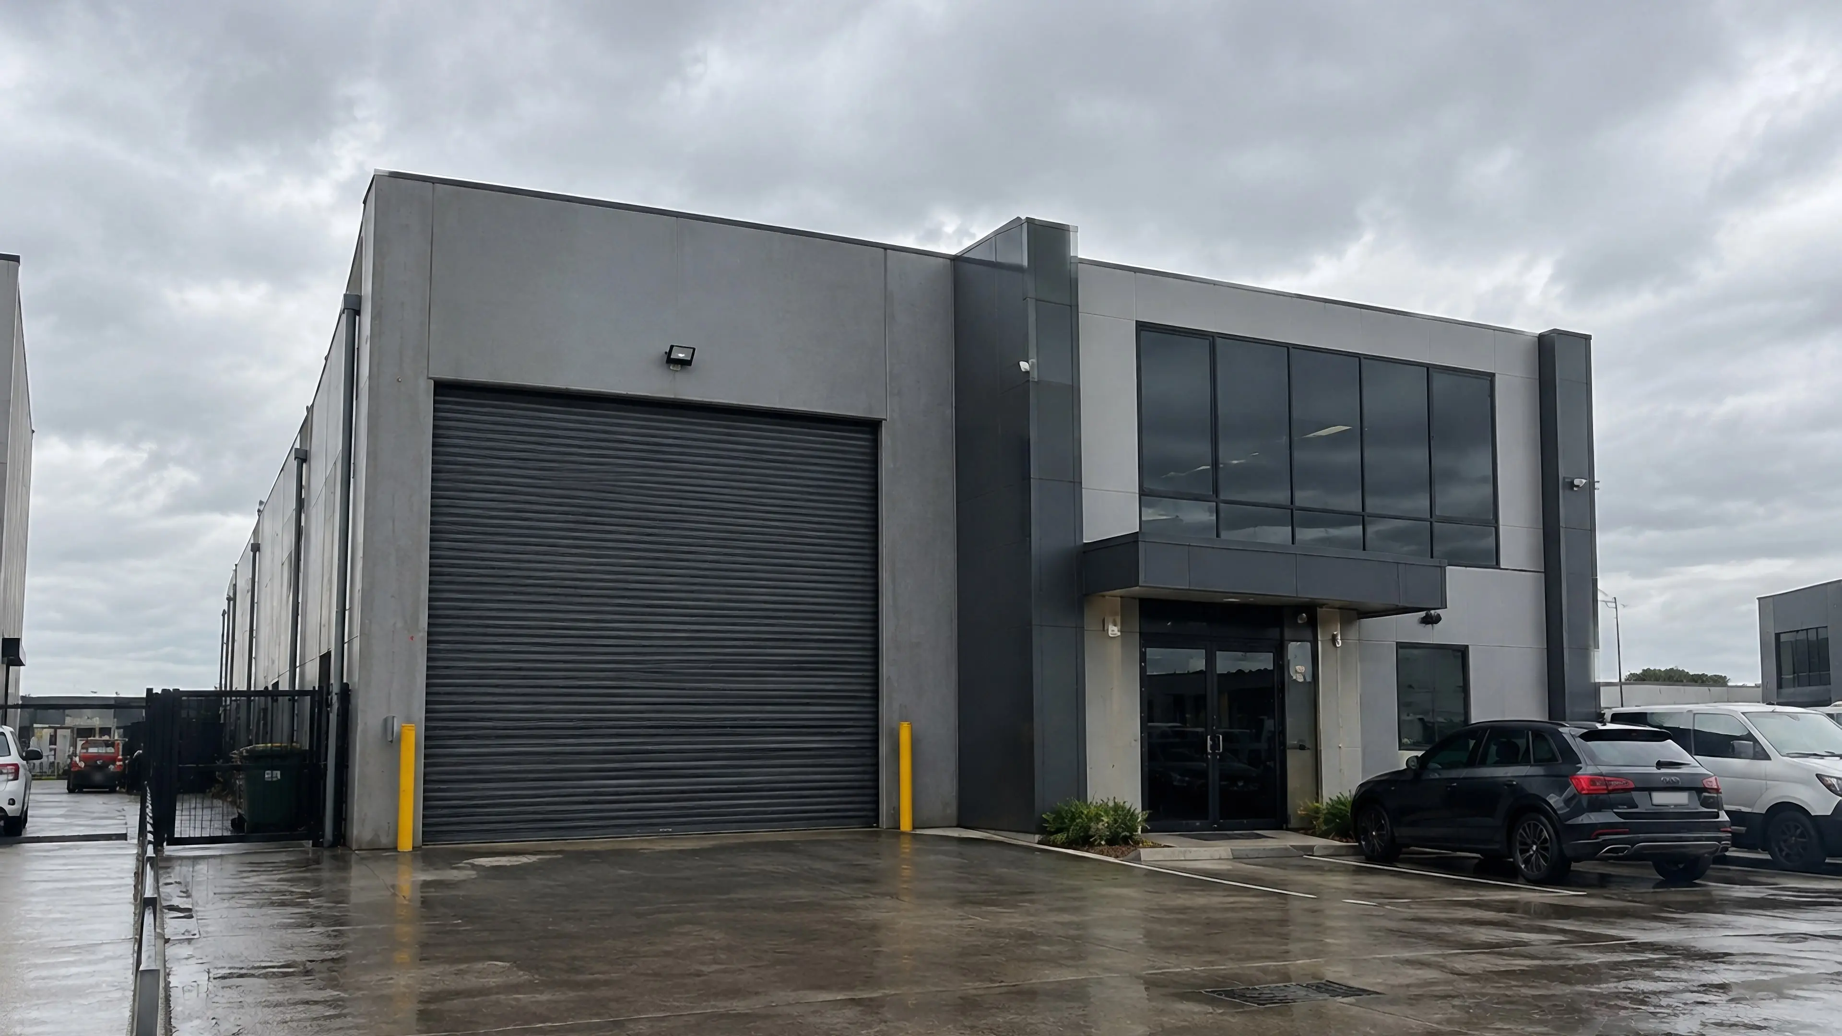
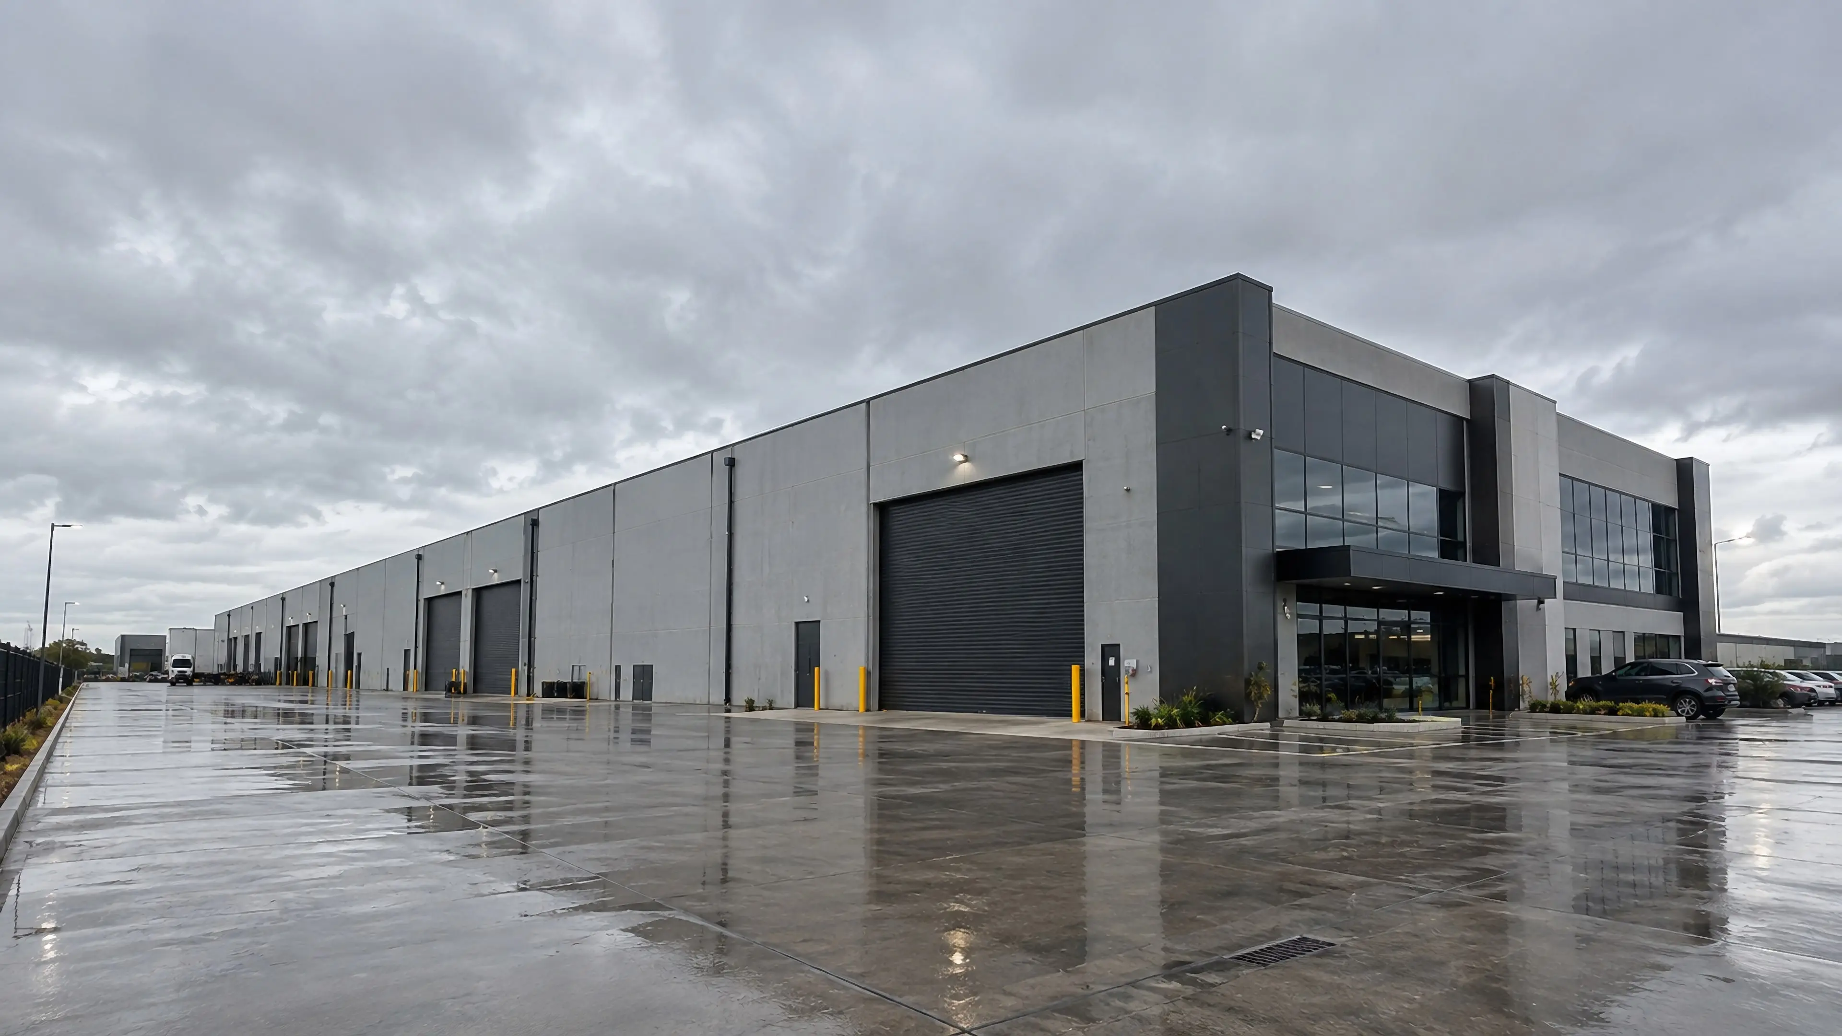
Imagery that leases warehouses, offices and hotels before they are built — accurate enough for people who read plans for a living.