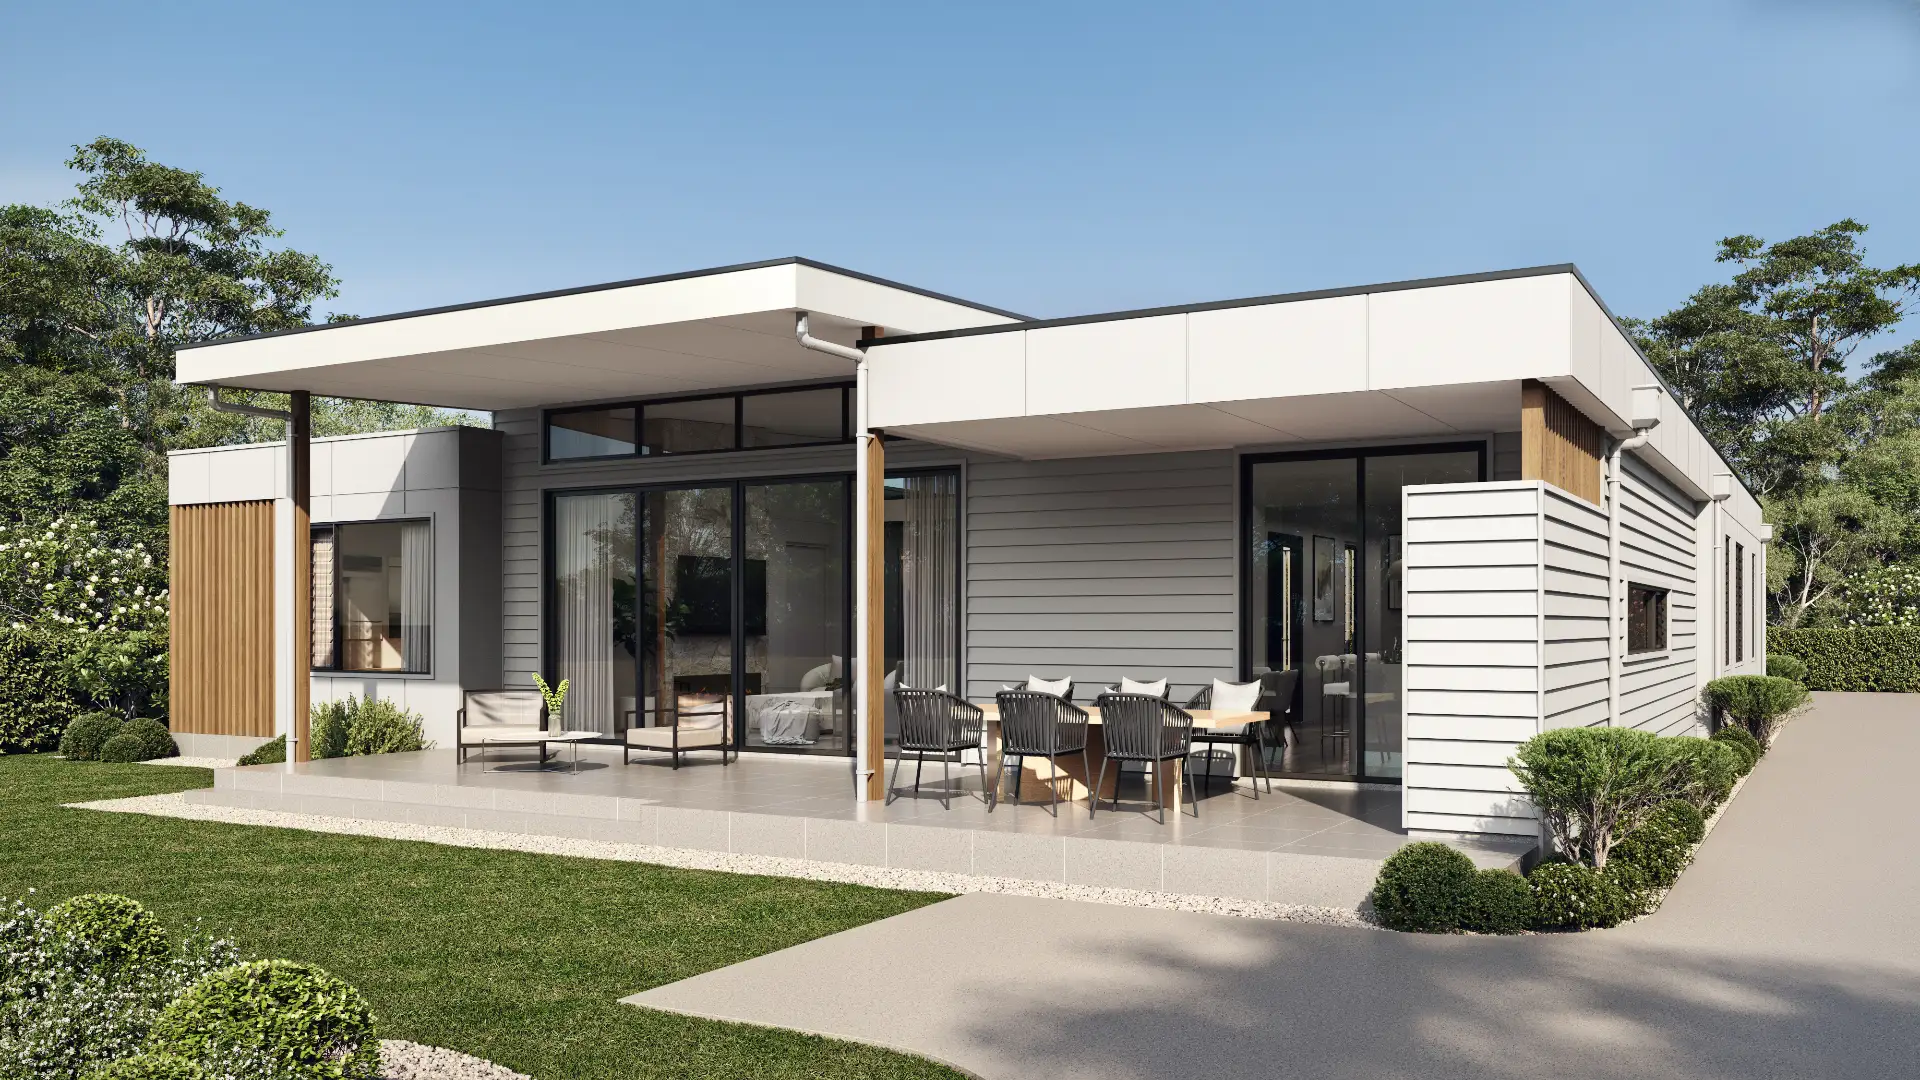
Architectural rendering
in Austin
Fast growth, generous sites, and clients who have seen enough generic imagery to be tired of it.
Working in Austin
Planning context
Austin review runs against the Land Development Code, with impervious cover and tree preservation doing real work on typical sites. Existing trees frequently survive into the built project, which means they need to be in the render as they actually are — not as catalogue planting.
What gets built here
Contemporary residential on larger lots, mixed-use infill along the corridors, and a steady conversion of warehouse stock. Material palettes lean toward standing-seam metal, board-formed concrete and local limestone, all of which behave specifically under strong sun.
Who commissions it
Residential architects, developers on corridor sites, and custom builders serving clients relocating from higher-cost markets.
One thing we get right here
Texas limestone is not a flat cream surface — it has depth, shell inclusions and significant tonal variation block to block. Rendering it as a uniform tan wall is the local equivalent of getting the brick wrong.
Typical Austin projects
Hill Country contemporary homes
West Lake Hills, Rollingwood and the Hill Country, where limestone, standing-seam metal and deep porches meet native oaks. Sites are often steep and wooded, so the renderings have to show how the house sits among trees that are staying.
Corridor multifamily and mixed-use
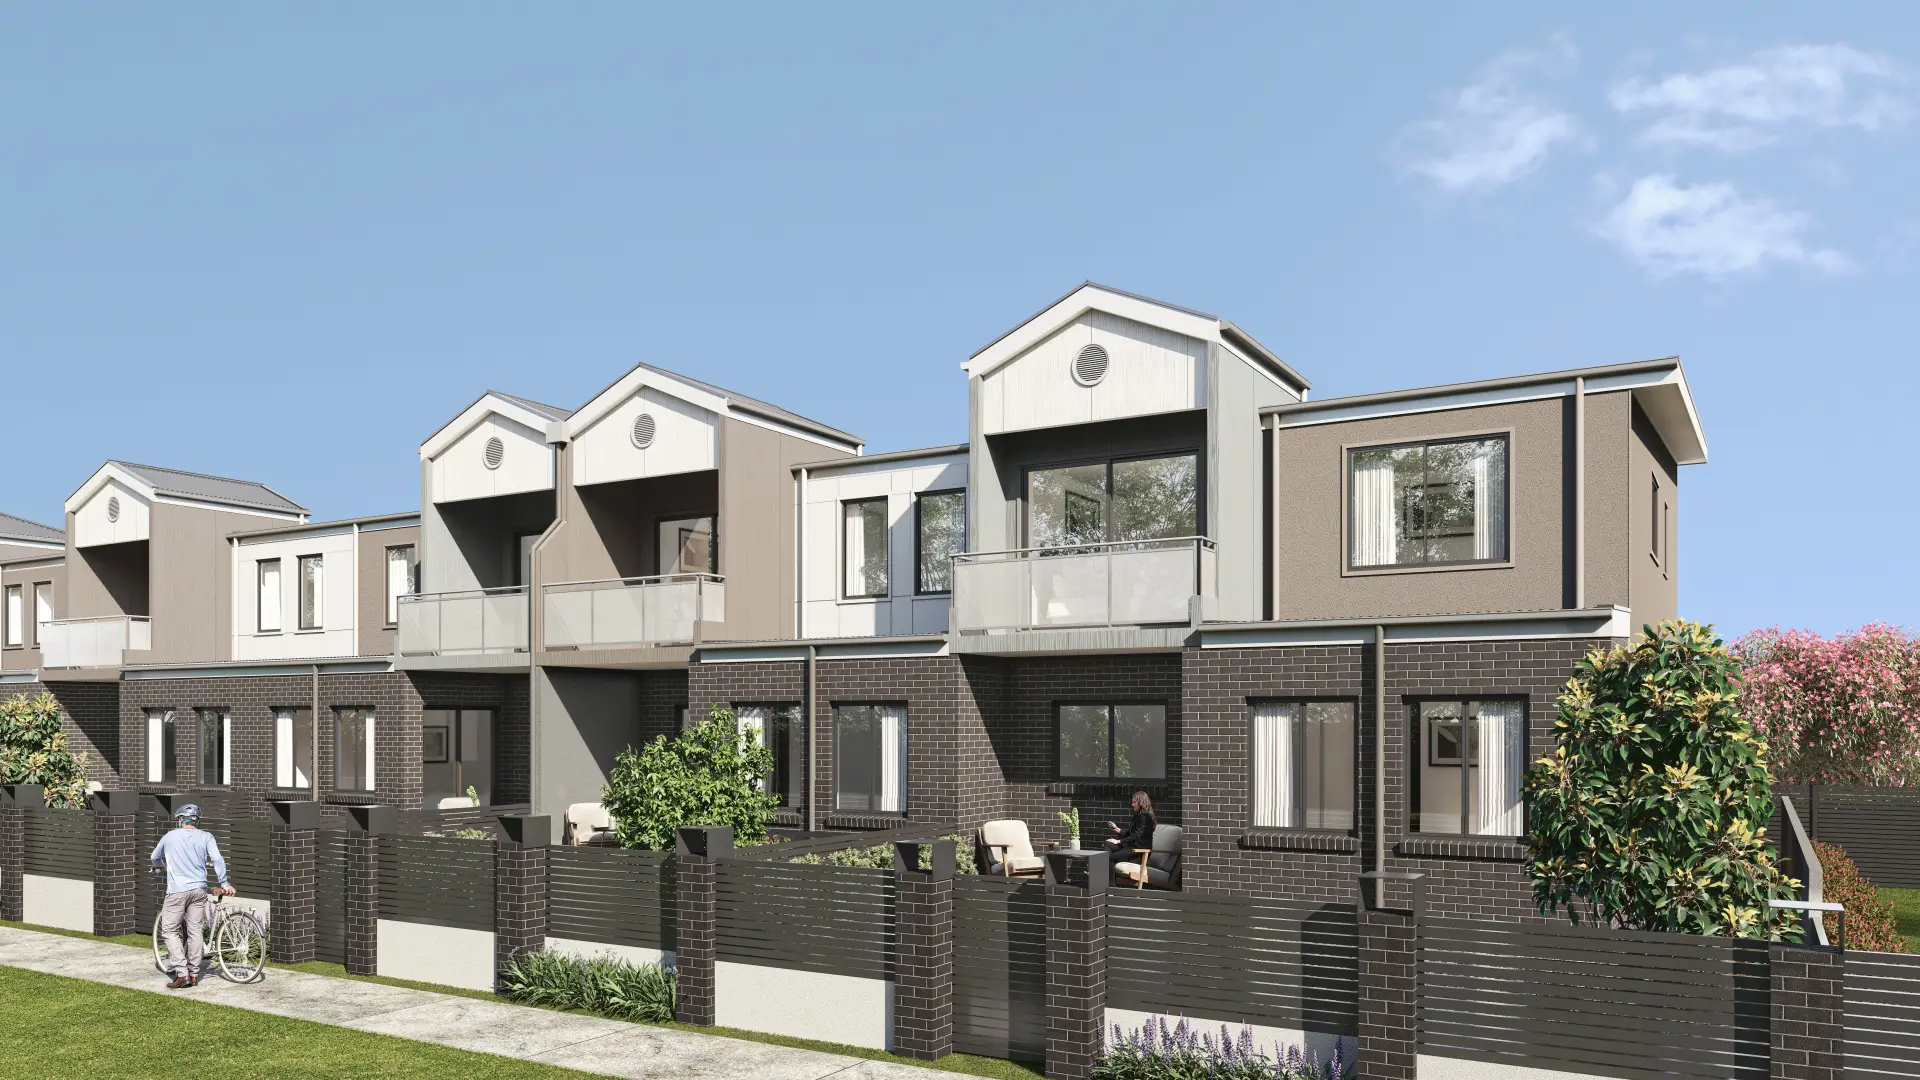
Multifamily and mixed-use along Austin’s growth corridors, where the imagery serves both the approval process and a leasing campaign. We build one accurate scene for the planning set, then relight and restyle it for marketing.
Creative office and warehouse conversions
East Austin conversions and new creative office, where exposed structure, board-formed concrete and big glazing are the product. We render raw materials with their real texture and variation, because that texture is what tenants are paying for.
Services
What we make for Austin projects
Exterior Rendering
Facades, elevations and streetscapes rendered at the fidelity a considered building deserves.
From $1,200Interior Rendering
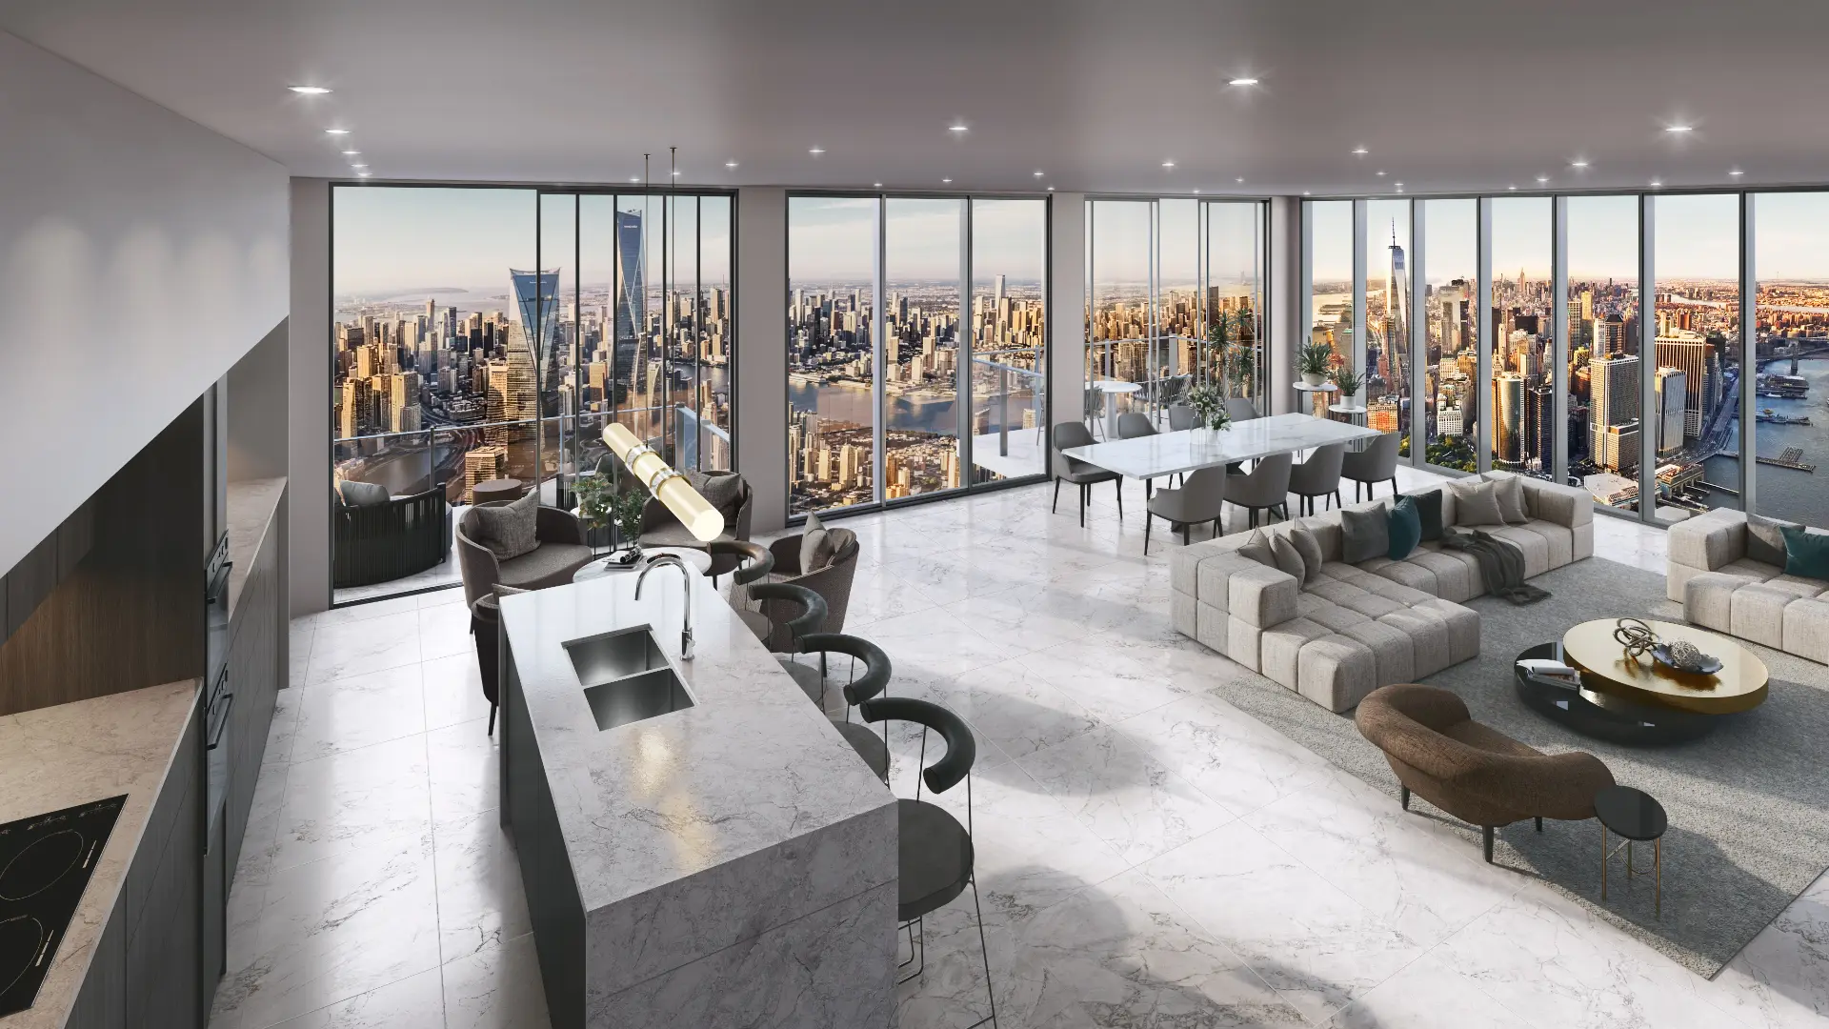
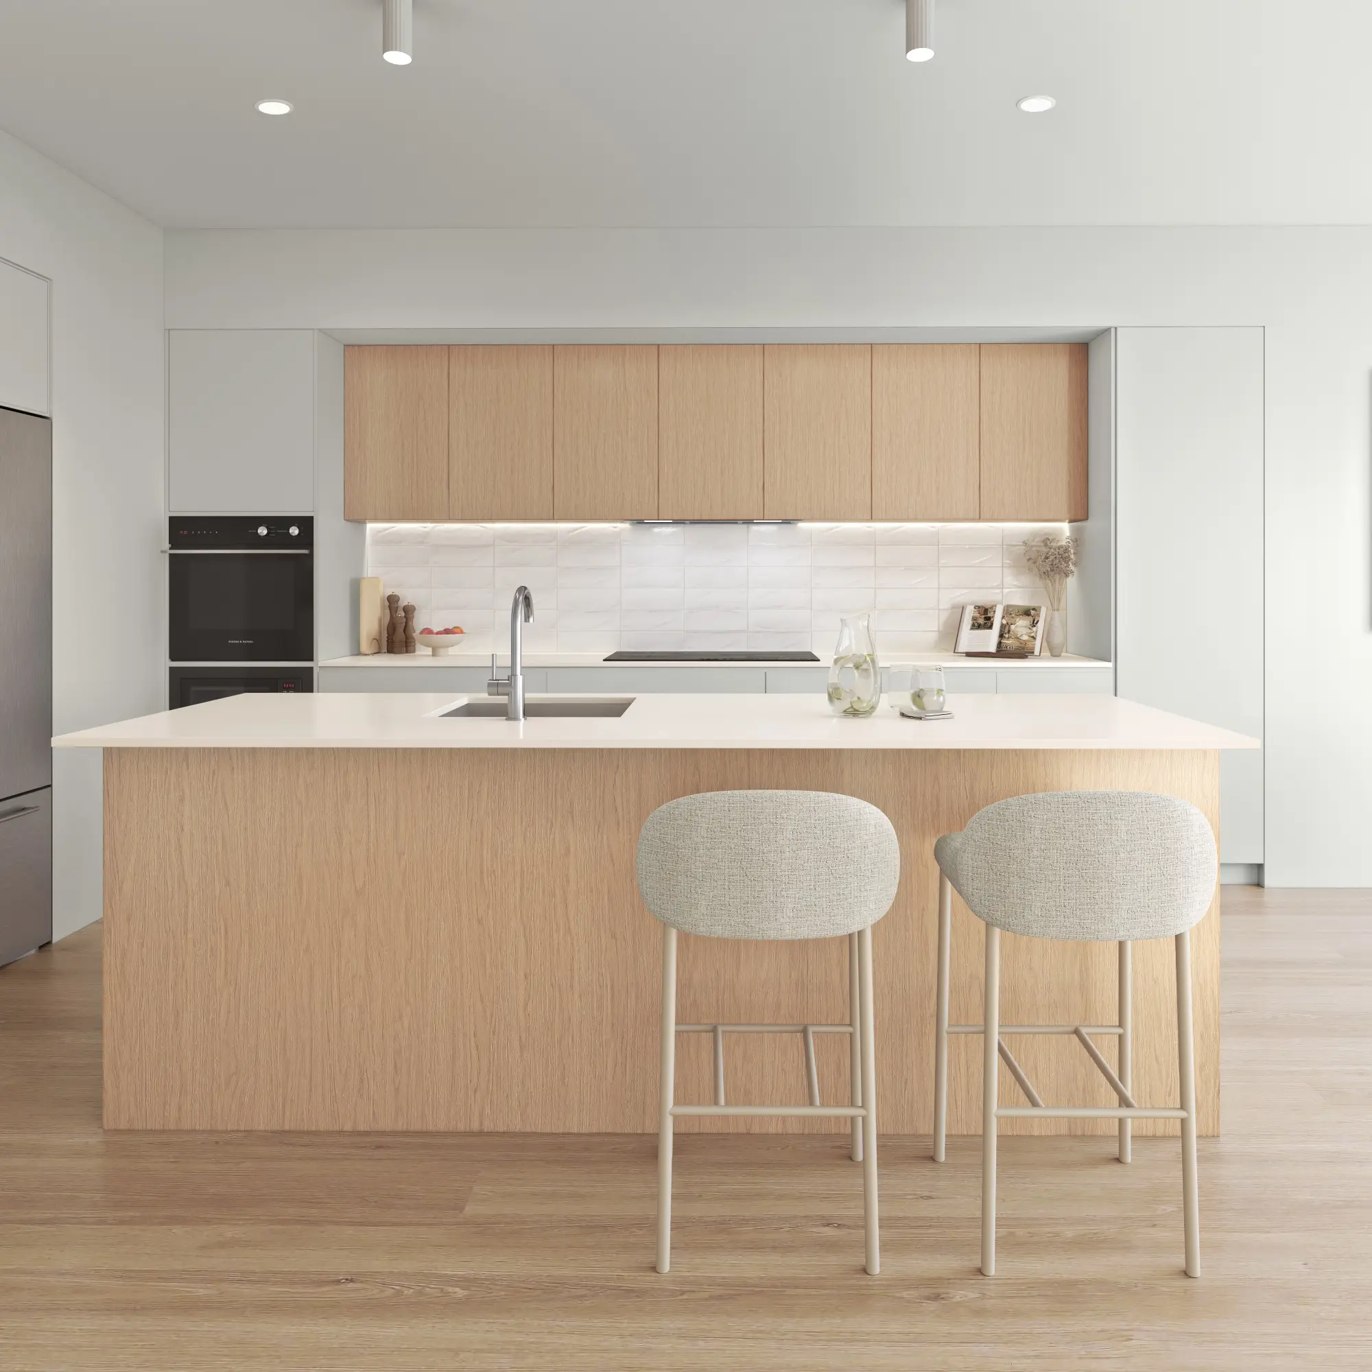
Rooms rendered with the light, materials and styling that make a space feel lived in rather than assembled.
From $1,200Aerial & Master Plan
Whole-site imagery for master-planned communities, districts and phased developments — context, landscape and scale in a single frame.
From $2,400Architectural Film
Cinematic film that moves through a building the way a person would, not the way a camera on rails does.
From $7,500Interactive & Virtual Tours
Navigable 360° environments for sales centers, sales galleries and pre-construction campaigns.
From $3,500Start a Austin project
Send the drawings and a sentence about what the imagery has to do. Fixed price and a date back, usually within the business day.
Request a quoteWe work across Austin, West Lake Hills, Round Rock, San Antonio, Dallas and Houston. Everything is delivered remotely from drawings, survey and site photography — so where the studio sits makes no difference to the result.
- 5,000+
- Projects delivered across both studios
- $0
- Deposit for registered businesses
- 1 day
- Typical time to a fixed, scoped quote
FAQ
Austin questions
Do you work on projects in Austin?
Yes — Austin, West Lake Hills, Round Rock, San Antonio and across Texas. Architectural visualization is a studio discipline, not a site-attendance one: we work from your drawings, survey and site photography, so the studio's location has no bearing on the result.
What do you need to start an Austin project?
Elevations and a floor plan are enough to begin. A site plan with a north point matters more here than most people expect, because it is what makes the sun angles real rather than decorative.
How much does it cost?
Exteriors from $1,200 and interiors from $1,200, quoted at a fixed price with scope and a delivery date before anything starts. All prices in USD.
Can you show protected trees accurately?
Yes. Austin protects historic trees, and trees that survive into the finished project should appear in the rendering as they actually are — species, spread and position from your tree survey — not as generic planting added afterward.
Do you work elsewhere in Texas?
Yes — Dallas, Houston and San Antonio included. The work runs from drawings, survey and site photography, so location has no bearing on quality; what changes is the light, the materials and the planting, which we match to each place.
How do you handle Texas summer light?
Honestly. High, hard sun flattens limestone and washes out pale surfaces, so we choose the hour that shows the architecture as it is really experienced — often early evening — and render limestone with its real depth and block-to-block variation.