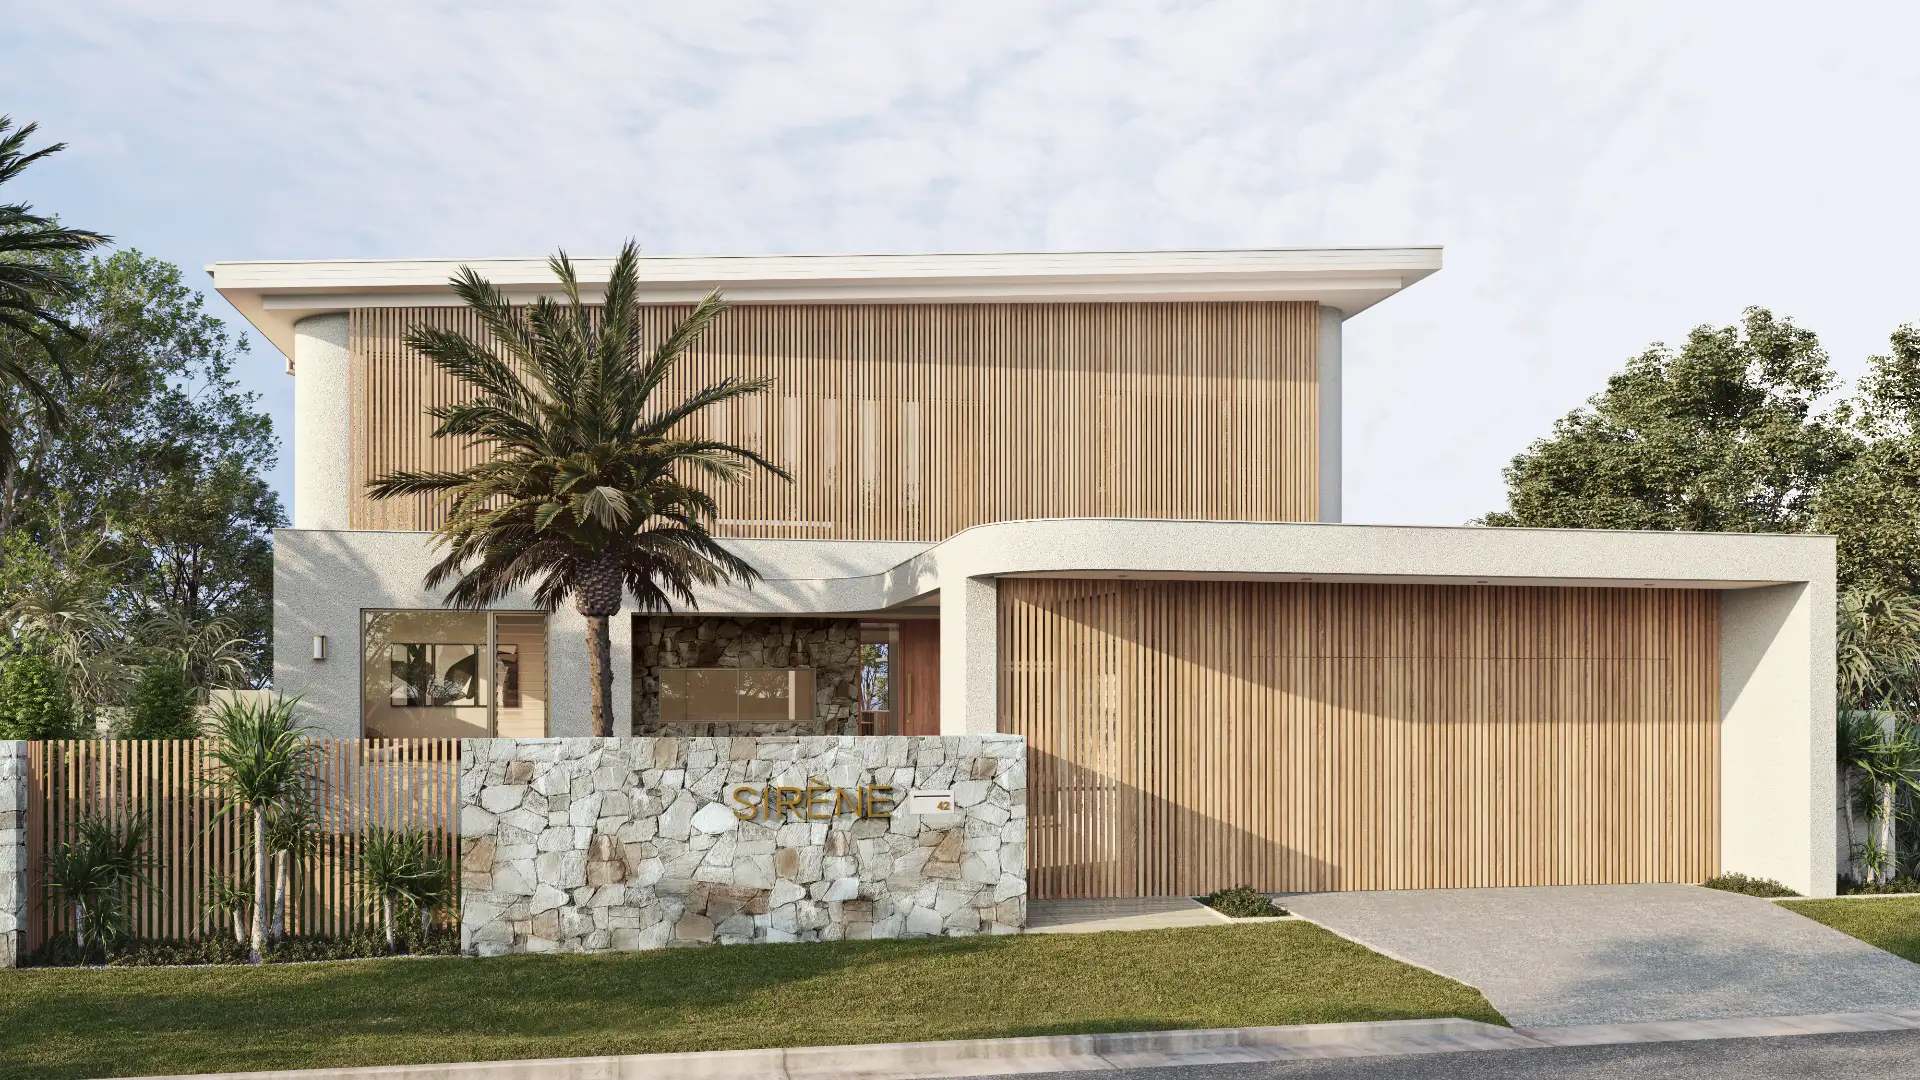
Architectural rendering
in San Francisco
The most scrutinized planning process in the country, in a city where every neighbor has an opinion and a viewpoint.
Working in San Francisco
Planning context
San Francisco review is famously discretionary: neighbors are notified, can request discretionary review, and design guidelines examine how a building fits its block. Imagery here is evidence in an argument, and it will be compared with the street by people who walk it every day.
What gets built here
Victorian and Edwardian houses on narrow lots, hillside homes with dramatic grade changes, and mid-rise infill along the transit corridors. Much of the work is additions and remodels behind historic facades, where the rendering has to show what changes at the rear or on the roof without misrepresenting the street face.
Who commissions it
Architects working through neighborhood review, developers on corridor infill, and owners of significant homes across Pacific Heights, Noe Valley and the Peninsula.
One thing we get right here
San Francisco light is shaped by fog: soft, cool and diffuse on many mornings, then sharp and clear once it burns off. A west-side project rendered under hard Los Angeles sun misses what locals know about their own neighborhoods.
Typical San Francisco projects
Additions and remodels behind historic facades
Rear and rooftop additions to Victorian and Edwardian houses, where neighbors are notified and the question is what can be seen from the street and from adjoining yards. We render those views honestly, because they are exactly what a discretionary review turns on.
Hillside homes
Twin Peaks, Diamond Heights and the steep lots across the city and Marin, where the building steps down the slope and the view is the value. We model the grade from survey and render the view from each level as it really is.
Transit-corridor infill
Mid-rise housing on the city’s commercial corridors, where massing and the relationship to neighboring buildings are debated in public. One accurate scene serves design review and, relit, the leasing campaign.
Services
What we make for San Francisco projects
Exterior Rendering
Facades, elevations and streetscapes rendered at the fidelity a considered building deserves.
From $1,200Interior Rendering
Rooms rendered with the light, materials and styling that make a space feel lived in rather than assembled.
From $1,200Aerial & Master Plan
Whole-site imagery for master-planned communities, districts and phased developments — context, landscape and scale in a single frame.
From $2,400Architectural Film
Cinematic film that moves through a building the way a person would, not the way a camera on rails does.
From $7,500Interactive & Virtual Tours
Navigable 360° environments for sales centers, sales galleries and pre-construction campaigns.
From $3,500Start a San Francisco project
Send the drawings and a sentence about what the imagery has to do. Fixed price and a date back, usually within the business day.
Request a quoteWe work across San Francisco, Pacific Heights, Noe Valley, Oakland, Berkeley, Palo Alto and Marin County. Everything is delivered remotely from drawings, survey and site photography — so where the studio sits makes no difference to the result.
- 5,000+
- Projects delivered across both studios
- $0
- Deposit for registered businesses
- 1 day
- Typical time to a fixed, scoped quote
FAQ
San Francisco questions
Do you work on projects in San Francisco?
Yes — San Francisco, Pacific Heights, Noe Valley, Oakland and across California. Architectural visualization is a studio discipline, not a site-attendance one: we work from your drawings, survey and site photography, so the studio's location has no bearing on the result.
What do you need to start a San Francisco project?
Elevations and a floor plan are enough to begin. A site plan with a north point matters more here than most people expect, because it is what makes the sun angles real rather than decorative.
How much does it cost?
Exteriors from $1,200 and interiors from $1,200, quoted at a fixed price with scope and a delivery date before anything starts. All prices in USD.
Can your renderings support a discretionary review?
Yes. We model the neighboring buildings from survey and photography and render the proposal from the viewpoints that matter in review — the street, and neighbors’ rear yards where visibility is the question. Accurate context keeps the conversation on the design rather than on the image.
How do you render San Francisco fog and light?
As it is. Most projects are best shown in the clear light after the fog lifts, but west-side and waterfront work often reads truer in soft, cool marine light. We choose deliberately rather than defaulting to generic sunshine.
Do you work across the Bay Area?
Yes — Oakland, Berkeley, the Peninsula and Marin included. We work from drawings, survey and site photography, and match the light and the planting to each location.