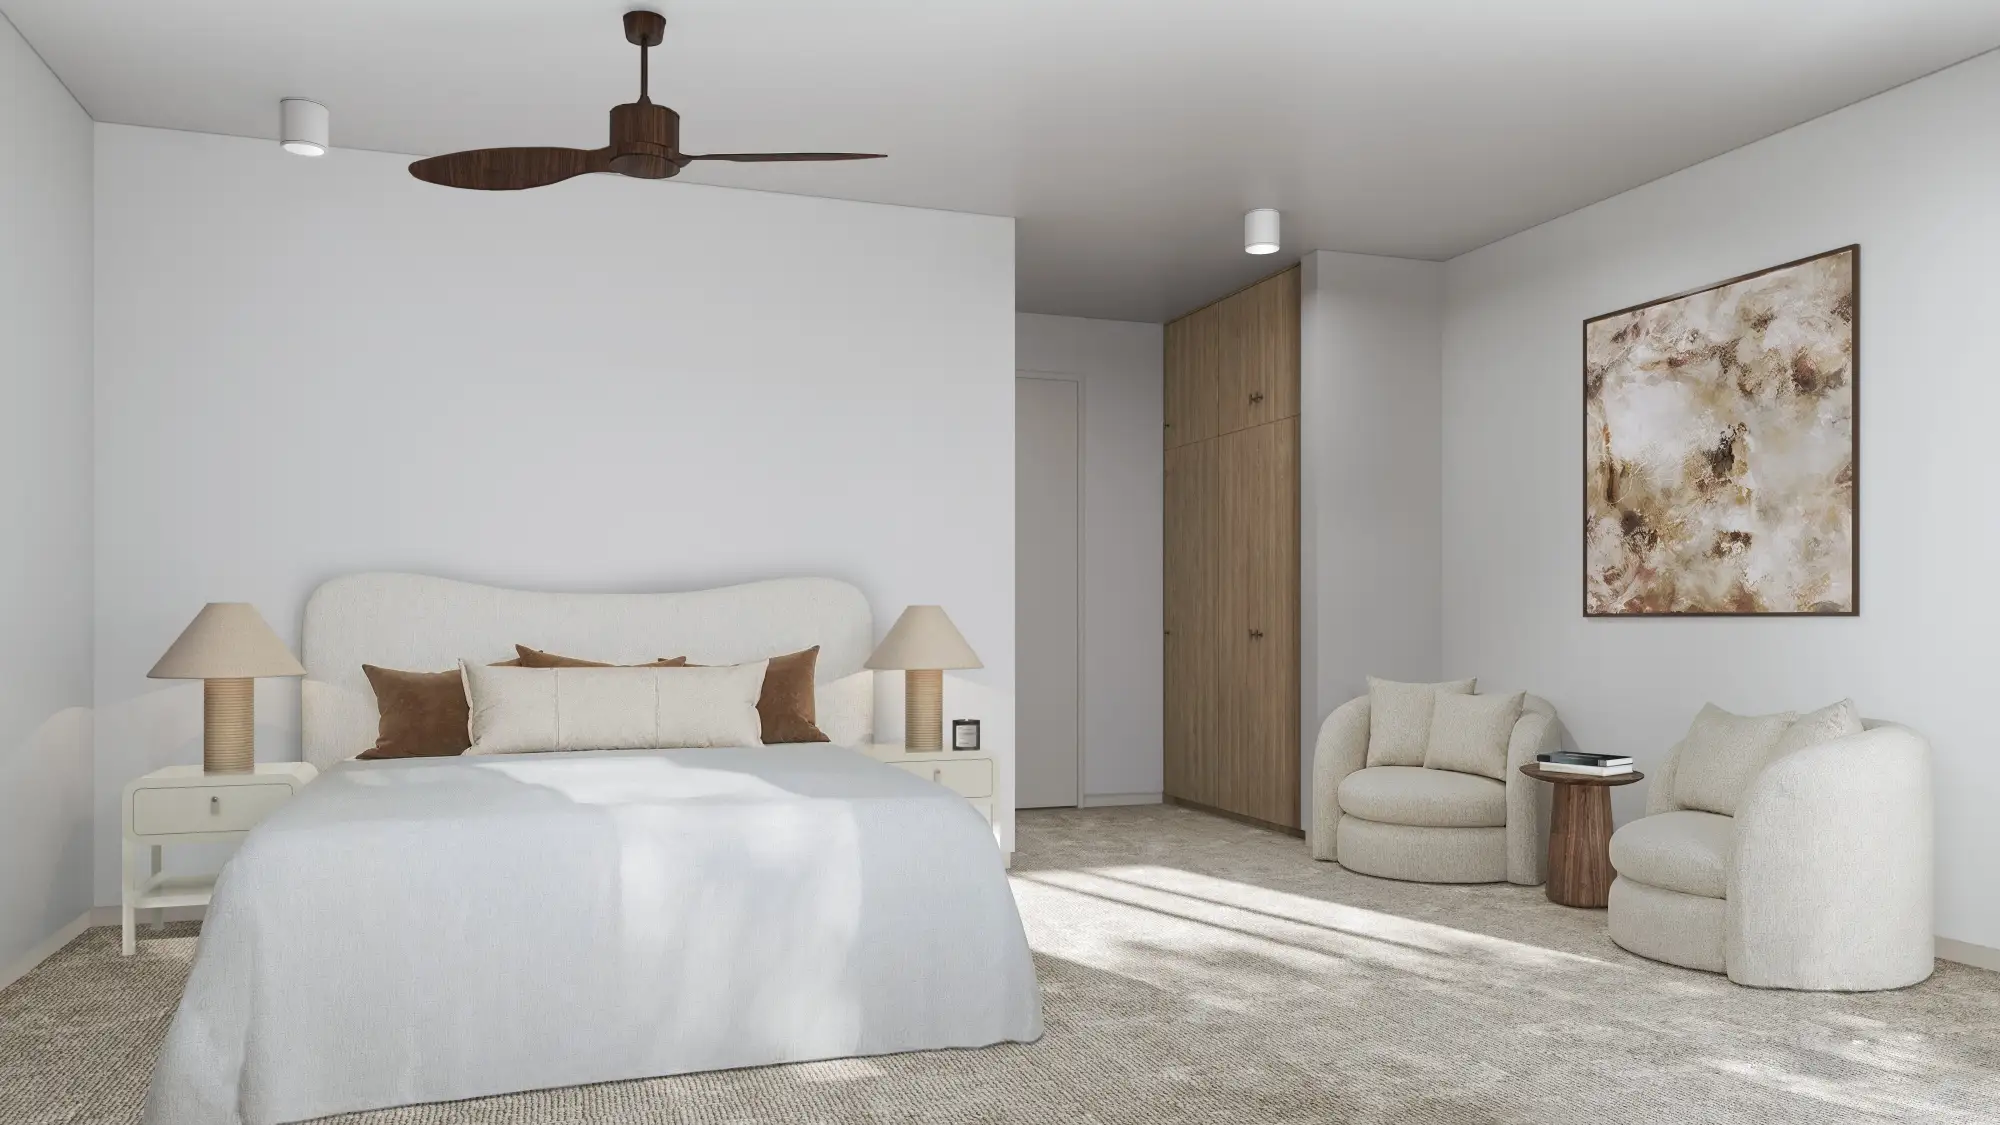
Architectural rendering
in Orlando
A hospitality and master-planned market, where the imagery sells an experience rather than a building.
Working in Orlando
Planning context
Orange County and City of Orlando growth management, with stormwater and concurrency doing real work on large sites. Master-planned approvals turn on amenity and public realm at least as much as on built form, which means the images that matter are frequently not of the buildings at all.
What gets built here
Resort and hospitality, build-to-rent communities, master-planned residential and vacation-home product. Much of it sells on lifestyle rather than architecture, and that changes what the image must carry — pool environments, amenity decks and shaded public realm do more work than facade detail.
Who commissions it
Hospitality developers, build-to-rent operators, master-planned community developers, and national homebuilders running long sales campaigns.
One thing we get right here
Florida afternoons build cumulus and then break. A resort render under a flat empty blue sky looks wrong to anyone who has stood there — the real sky has weather in it, and light filtered through building cloud is what makes a pool deck read as warm rather than glaring.
Typical Orlando projects
Resort and hospitality
Hotels, resorts and hospitality across Central Florida, where pools, amenity decks and arrival sequences sell the experience. We render those spaces with real water, real shade and the weather Orlando afternoons actually bring.
Master-planned and build-to-rent communities
Lake Nona, Horizon West and the growth corridors, where a community is sold through aerials, amenity centers and streetscapes long before the homes exist. We build the master plan once and produce every phase and view from the same scene.
Vacation homes and national homebuilders
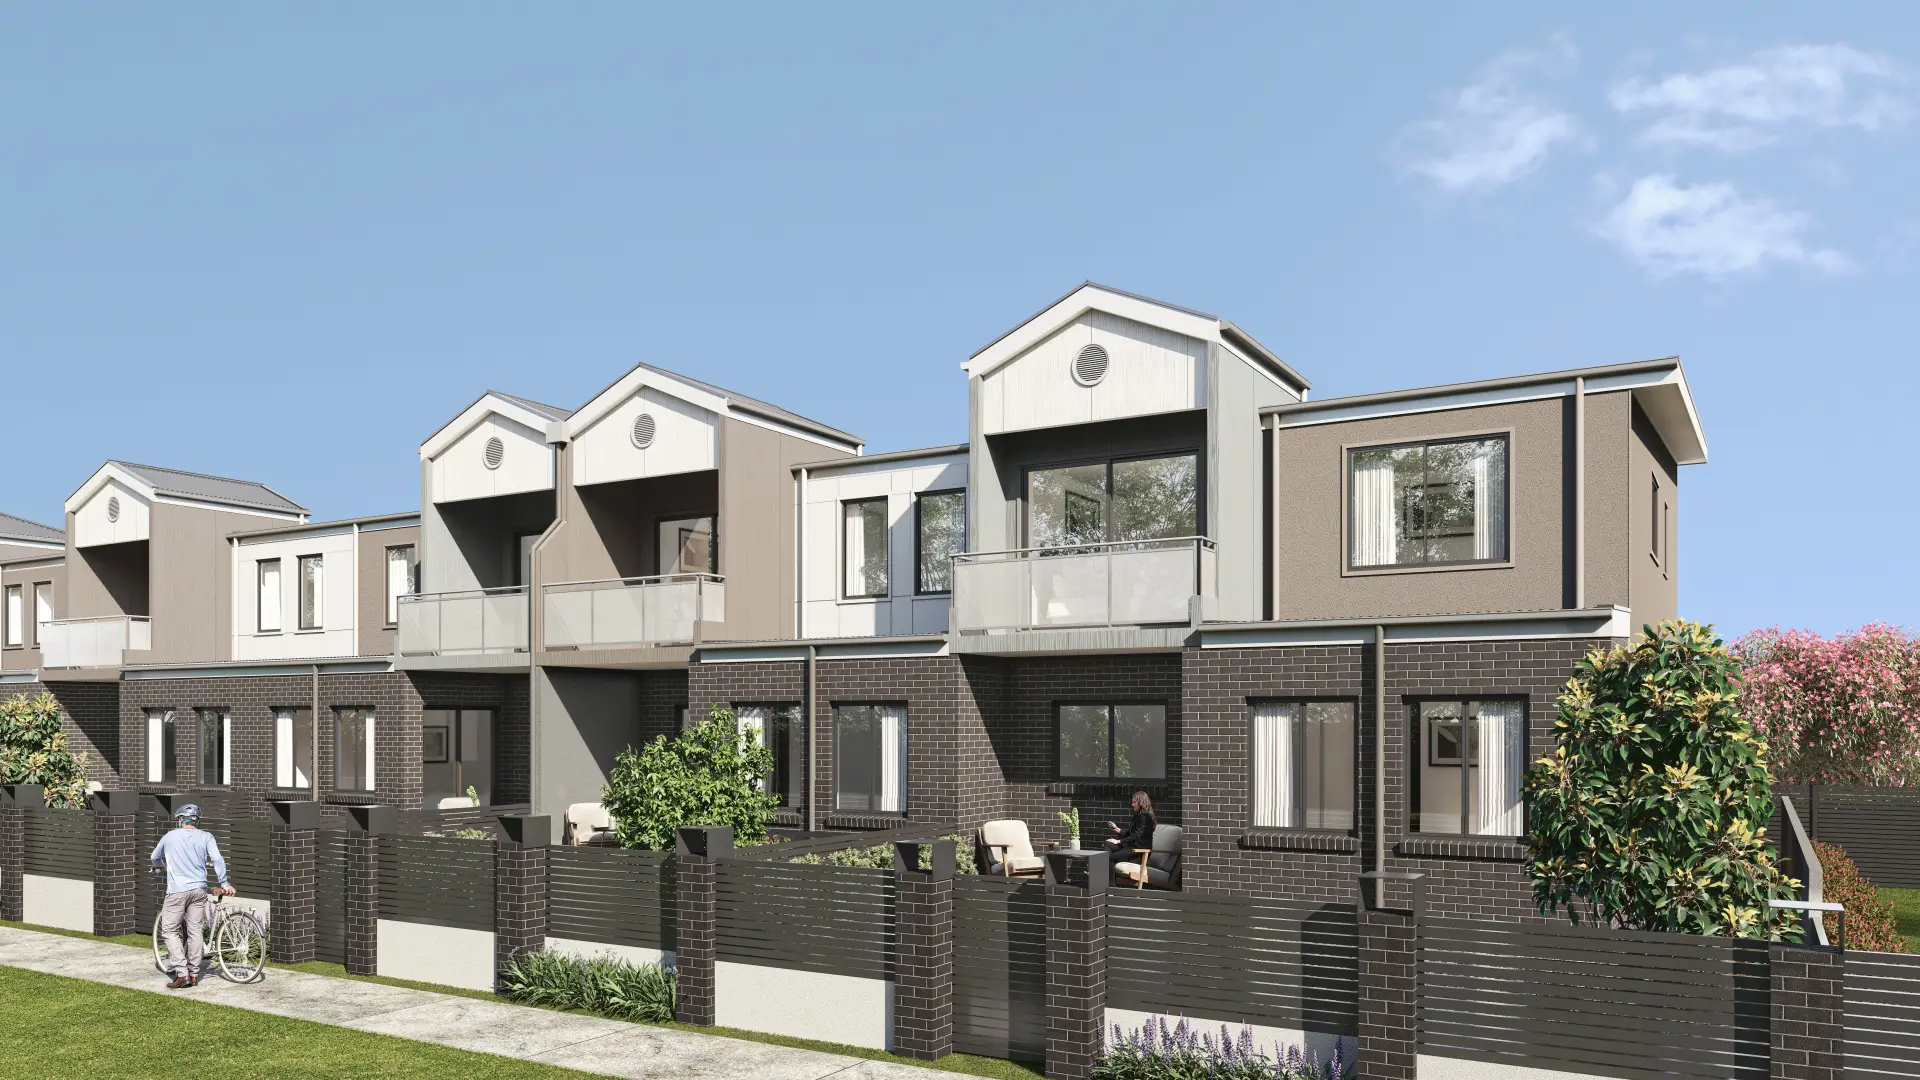
Vacation-home communities near the parks and production-home launches for national builders, where every plan needs its elevation options and model home interiors. Identical camera and light across options lets buyers compare the homes, not the weather.
Services
What we make for Orlando projects
Exterior Rendering
Facades, elevations and streetscapes rendered at the fidelity a considered building deserves.
From $1,200Interior Rendering
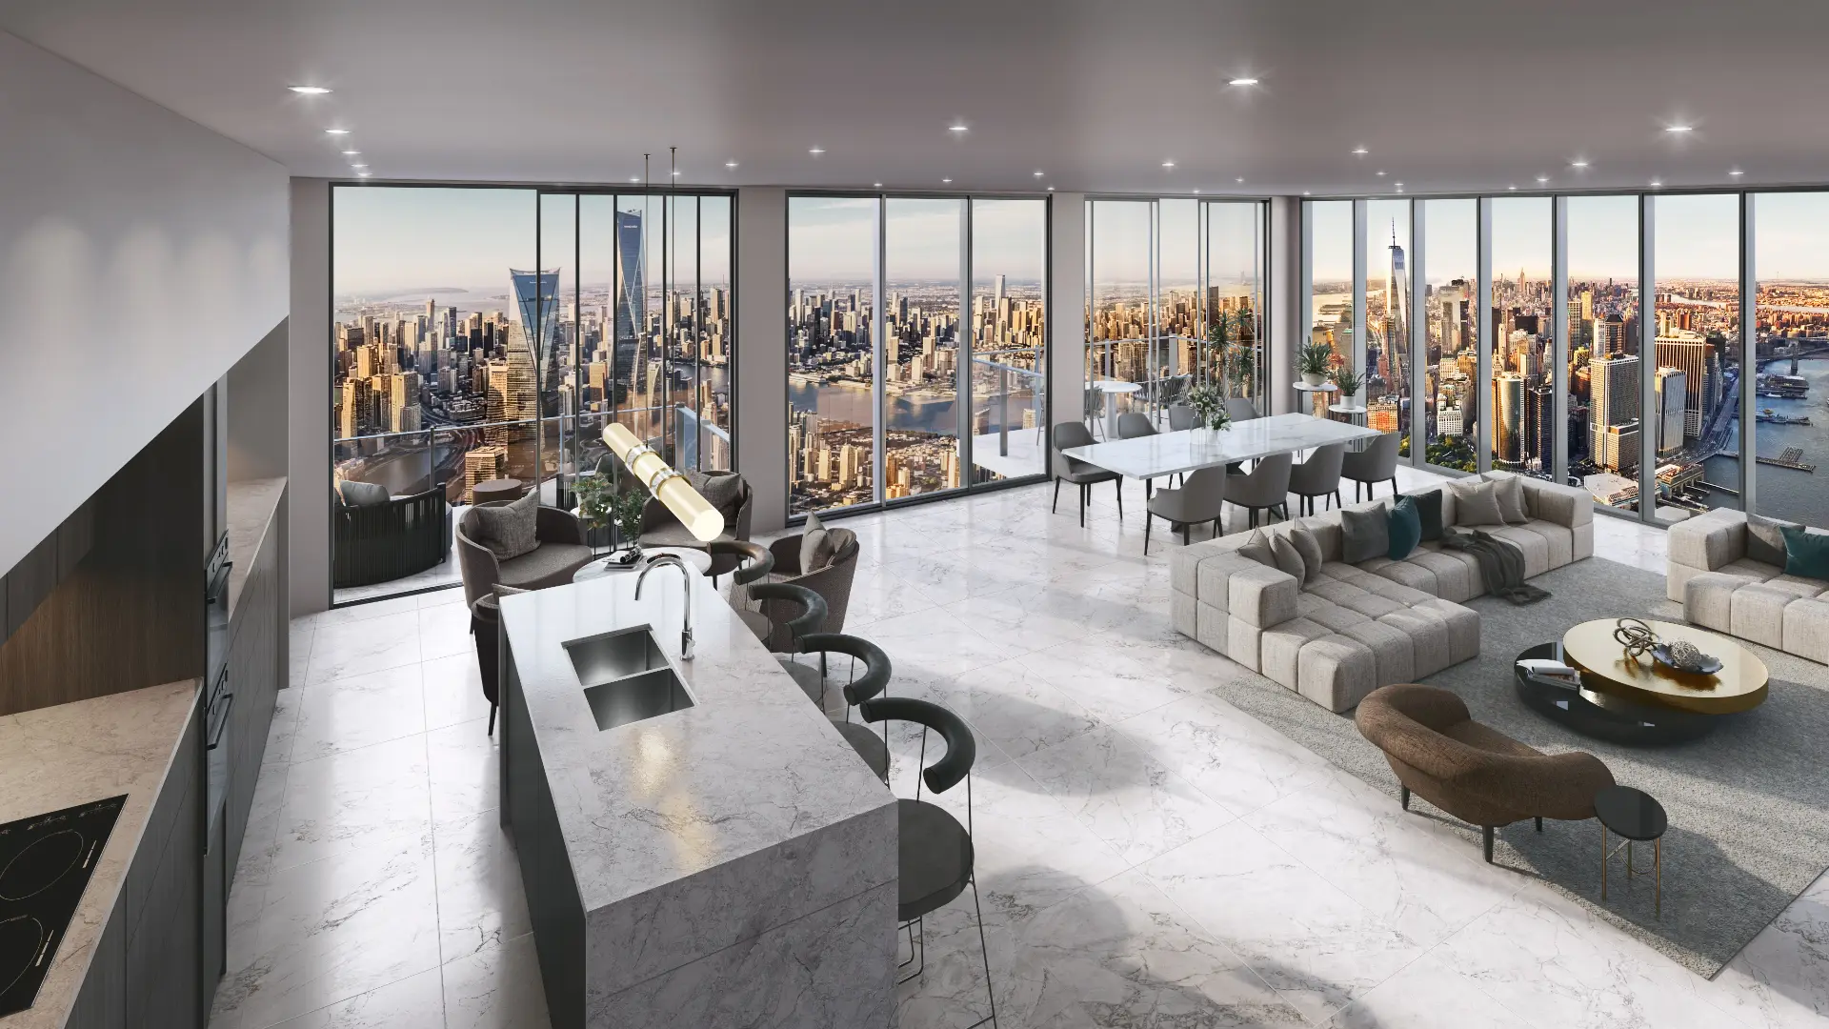
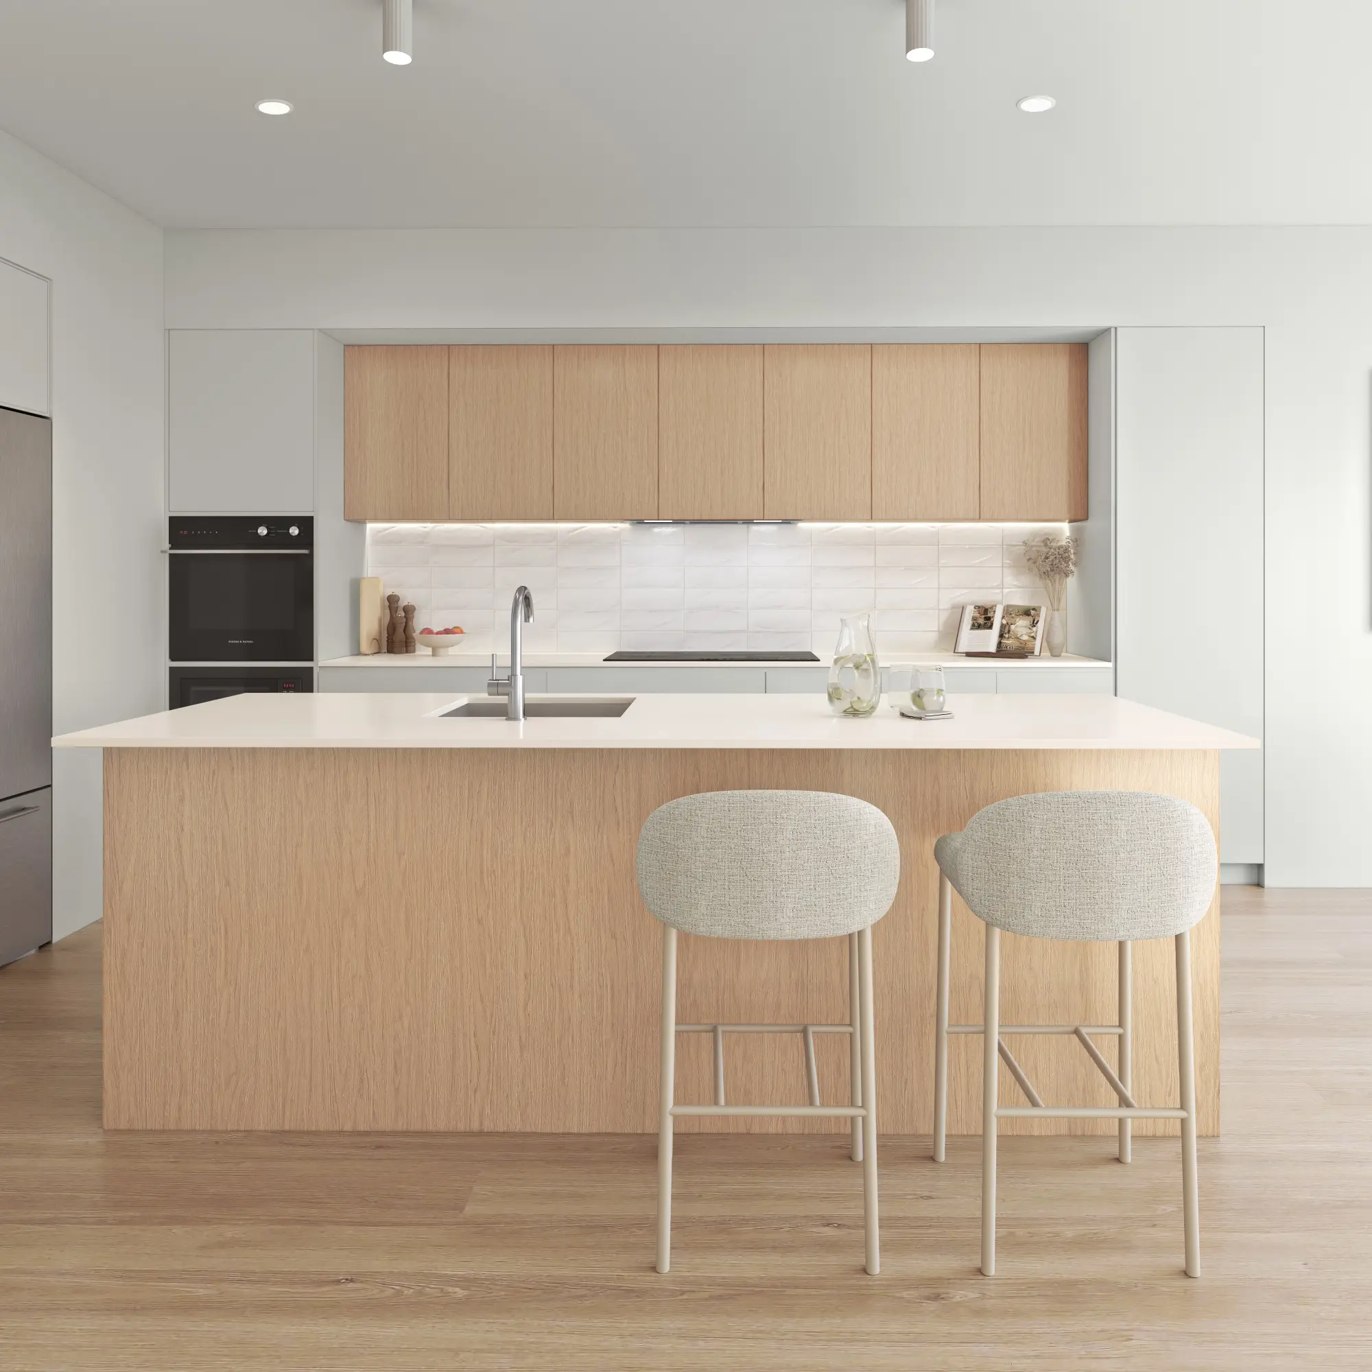
Rooms rendered with the light, materials and styling that make a space feel lived in rather than assembled.
From $1,200Aerial & Master Plan
Whole-site imagery for master-planned communities, districts and phased developments — context, landscape and scale in a single frame.
From $2,400Architectural Film
Cinematic film that moves through a building the way a person would, not the way a camera on rails does.
From $7,500Interactive & Virtual Tours
Navigable 360° environments for sales centers, sales galleries and pre-construction campaigns.
From $3,500Start a Orlando project
Send the drawings and a sentence about what the imagery has to do. Fixed price and a date back, usually within the business day.
Request a quoteWe work across Orlando, Winter Park, Lake Nona, Celebration, Kissimmee, Tampa and Central Florida. Everything is delivered remotely from drawings, survey and site photography — so where the studio sits makes no difference to the result.
- 5,000+
- Projects delivered across both studios
- $0
- Deposit for registered businesses
- 1 day
- Typical time to a fixed, scoped quote
FAQ
Orlando questions
Do you work on projects in Orlando?
Yes — Orlando, Winter Park, Lake Nona, Celebration and across Florida. Architectural visualization is a studio discipline, not a site-attendance one: we work from your drawings, survey and site photography, so the studio's location has no bearing on the result.
What do you need to start an Orlando project?
Elevations and a floor plan are enough to begin. A site plan with a north point matters more here than most people expect, because it is what makes the sun angles real rather than decorative.
How much does it cost?
Exteriors from $1,200 and interiors from $1,200, quoted at a fixed price with scope and a delivery date before anything starts. All prices in USD.
Can you render an entire master-planned community for a sales center?
Yes. Aerial overviews, amenity and clubhouse views, streetscapes and model interiors all come from one master-planned scene, so each phase release adds frames at a fraction of the first set’s cost and the community always looks like one place.
Do you work with national homebuilders?
Yes, on community launches: every elevation option for each plan, model home interiors, and the amenity and streetscape views that sell the community. We keep camera and light identical across options, which is what makes a plan-selection page work.
How do you make a pool deck look inviting without faking it?
By rendering the weather it really has. Building cumulus, filtered afternoon light and shade from the actual structures make a deck read as warm and usable; an empty blue sky and flat light make it look like a glare problem.