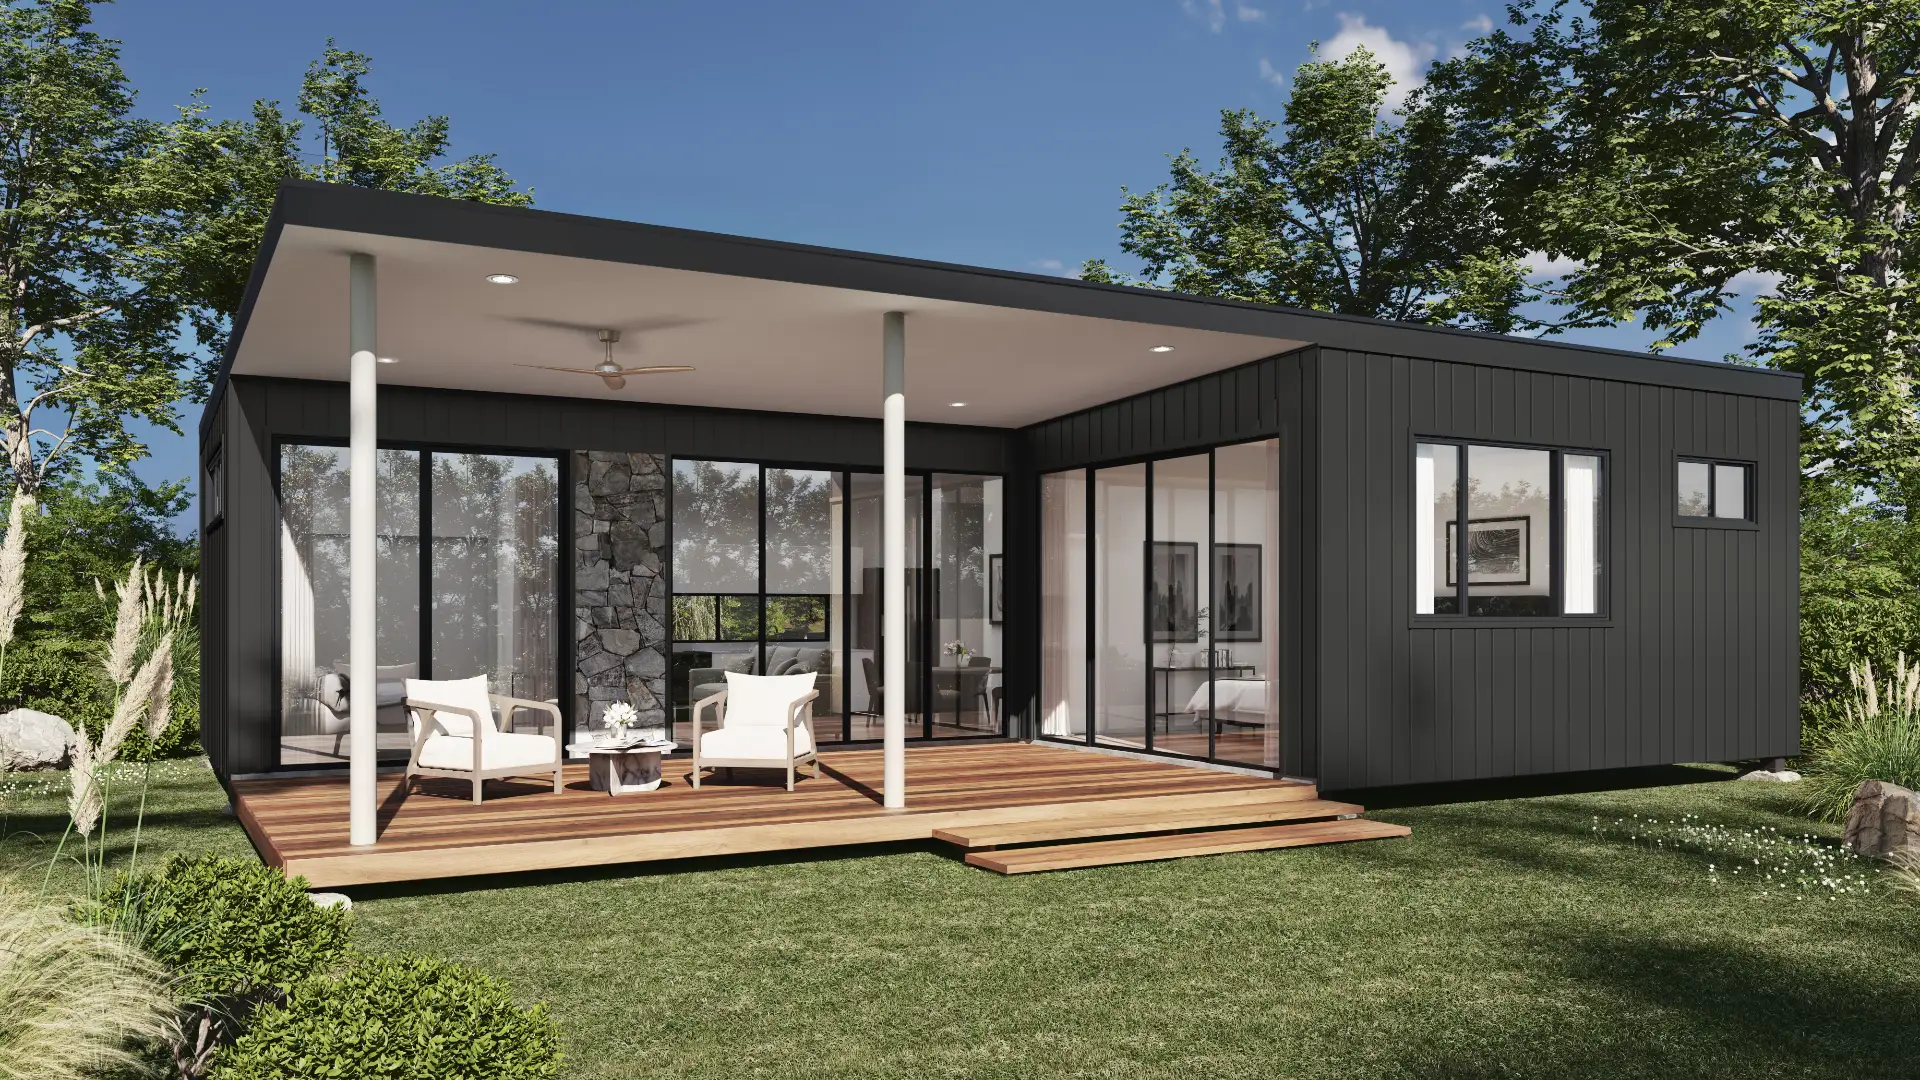
Architectural rendering
in Houston
The largest city in the country without zoning, where what gets built is shaped by deed restrictions, the market and the water.
Working in Houston
Planning context
Houston has no conventional zoning; development is shaped instead by the city’s development codes, private deed restrictions and, increasingly, floodplain rules. That makes the relationship between a building and the ground — finished floor heights, drainage, detention — a design issue that imagery should show rather than hide.
What gets built here
Master-planned communities on the edges, mid-rise and tower residential inside the Loop, medical and energy-sector commercial, and large custom homes in River Oaks and Memorial. Heat, humidity and storm exposure drive material and shade decisions.
Who commissions it
Master-planned community developers, multifamily developers inside the Loop, commercial developers in the Energy Corridor and around the Medical Center, and custom builders in River Oaks and Memorial.
One thing we get right here
Houston air is heavy with humidity, which softens distant detail and warms the light in a way dry-climate renderings never show. A Houston skyline rendered with desert clarity looks subtly wrong to anyone who lives there.
Typical Houston projects
Master-planned communities
Large communities in Katy, Cypress and The Woodlands, sold through aerials, amenity centers and streetscapes long before the homes exist. We build the master plan once and produce every phase and view from the same scene.
Inner-Loop residential towers and mid-rise
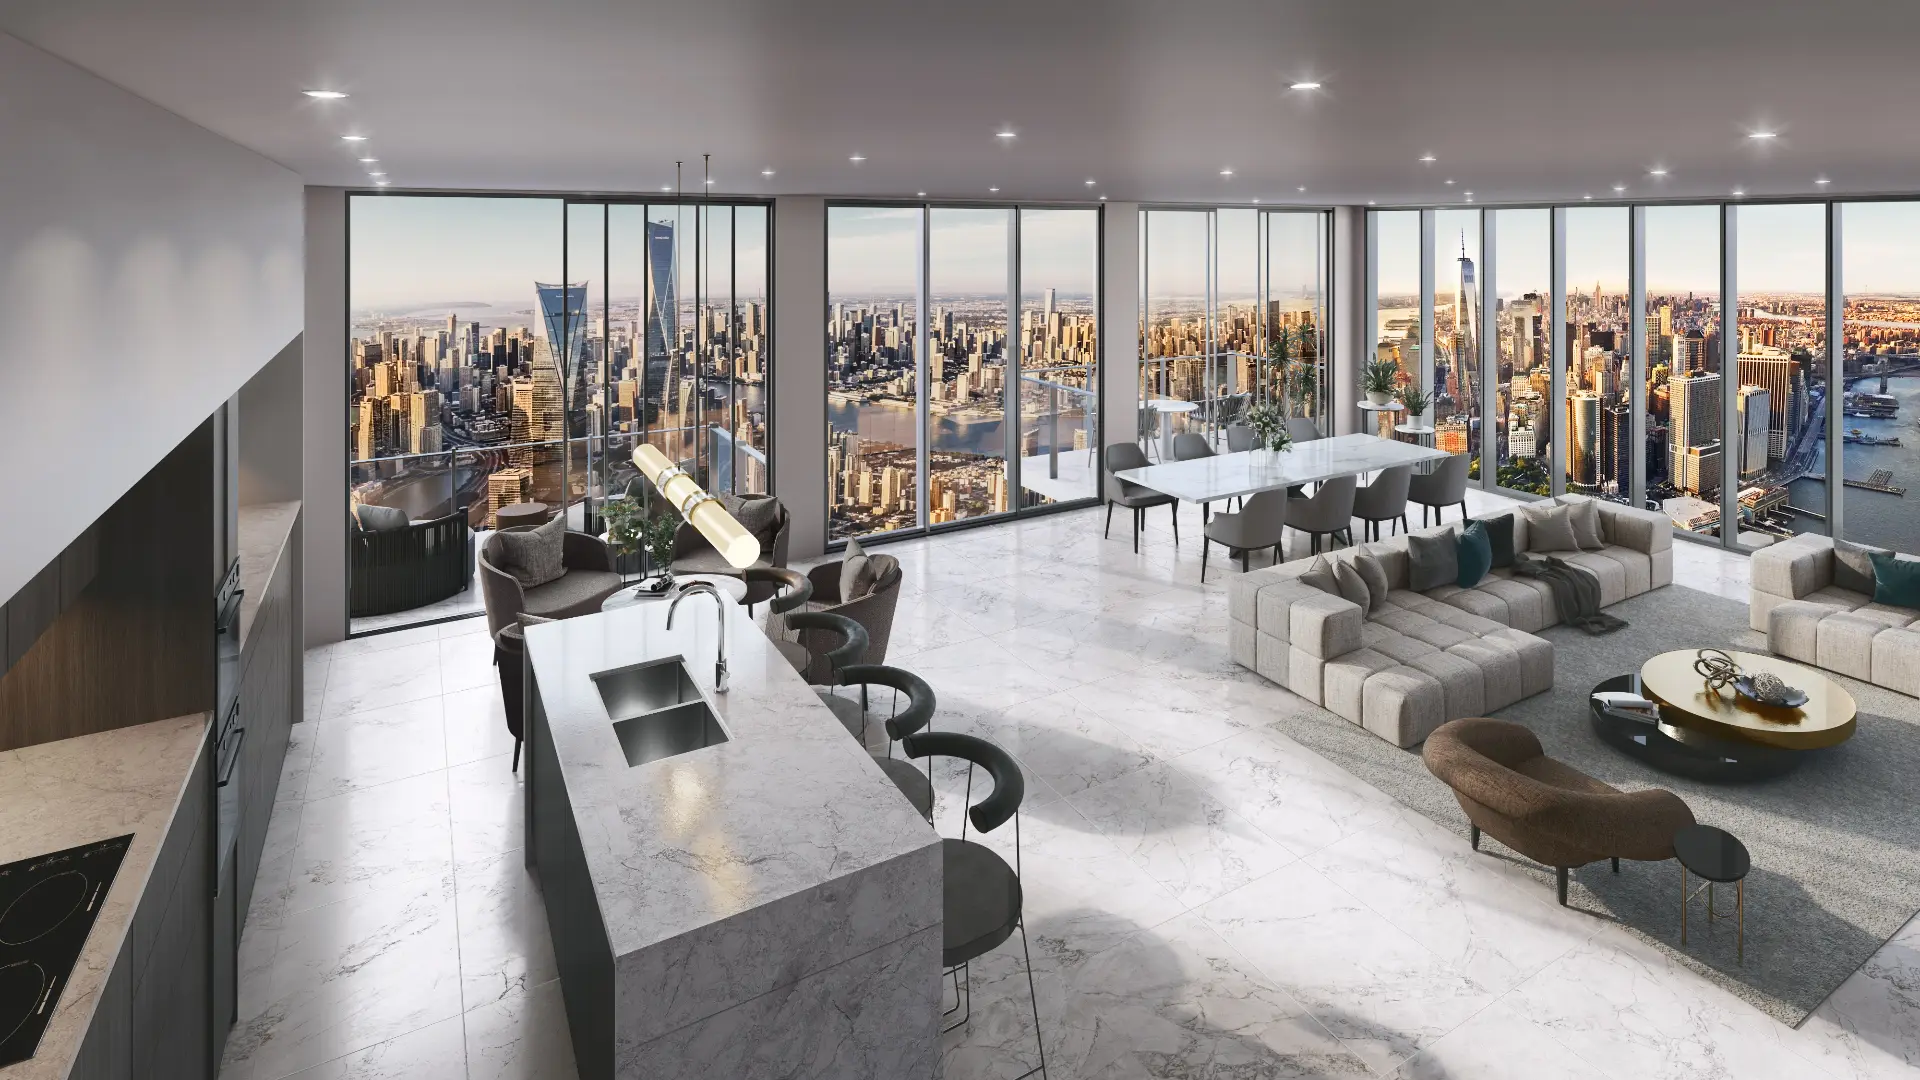
Residential towers and mid-rise in Montrose, the Galleria area and around downtown, where the view and the amenity deck carry the campaign. Views are built from real context at the real floor level.
Commercial, medical and energy-sector buildings
Office, medical and research buildings in the Energy Corridor and around the Texas Medical Center, where the imagery has to satisfy a board and a leasing team at once.
Services
What we make for Houston projects
Exterior Rendering
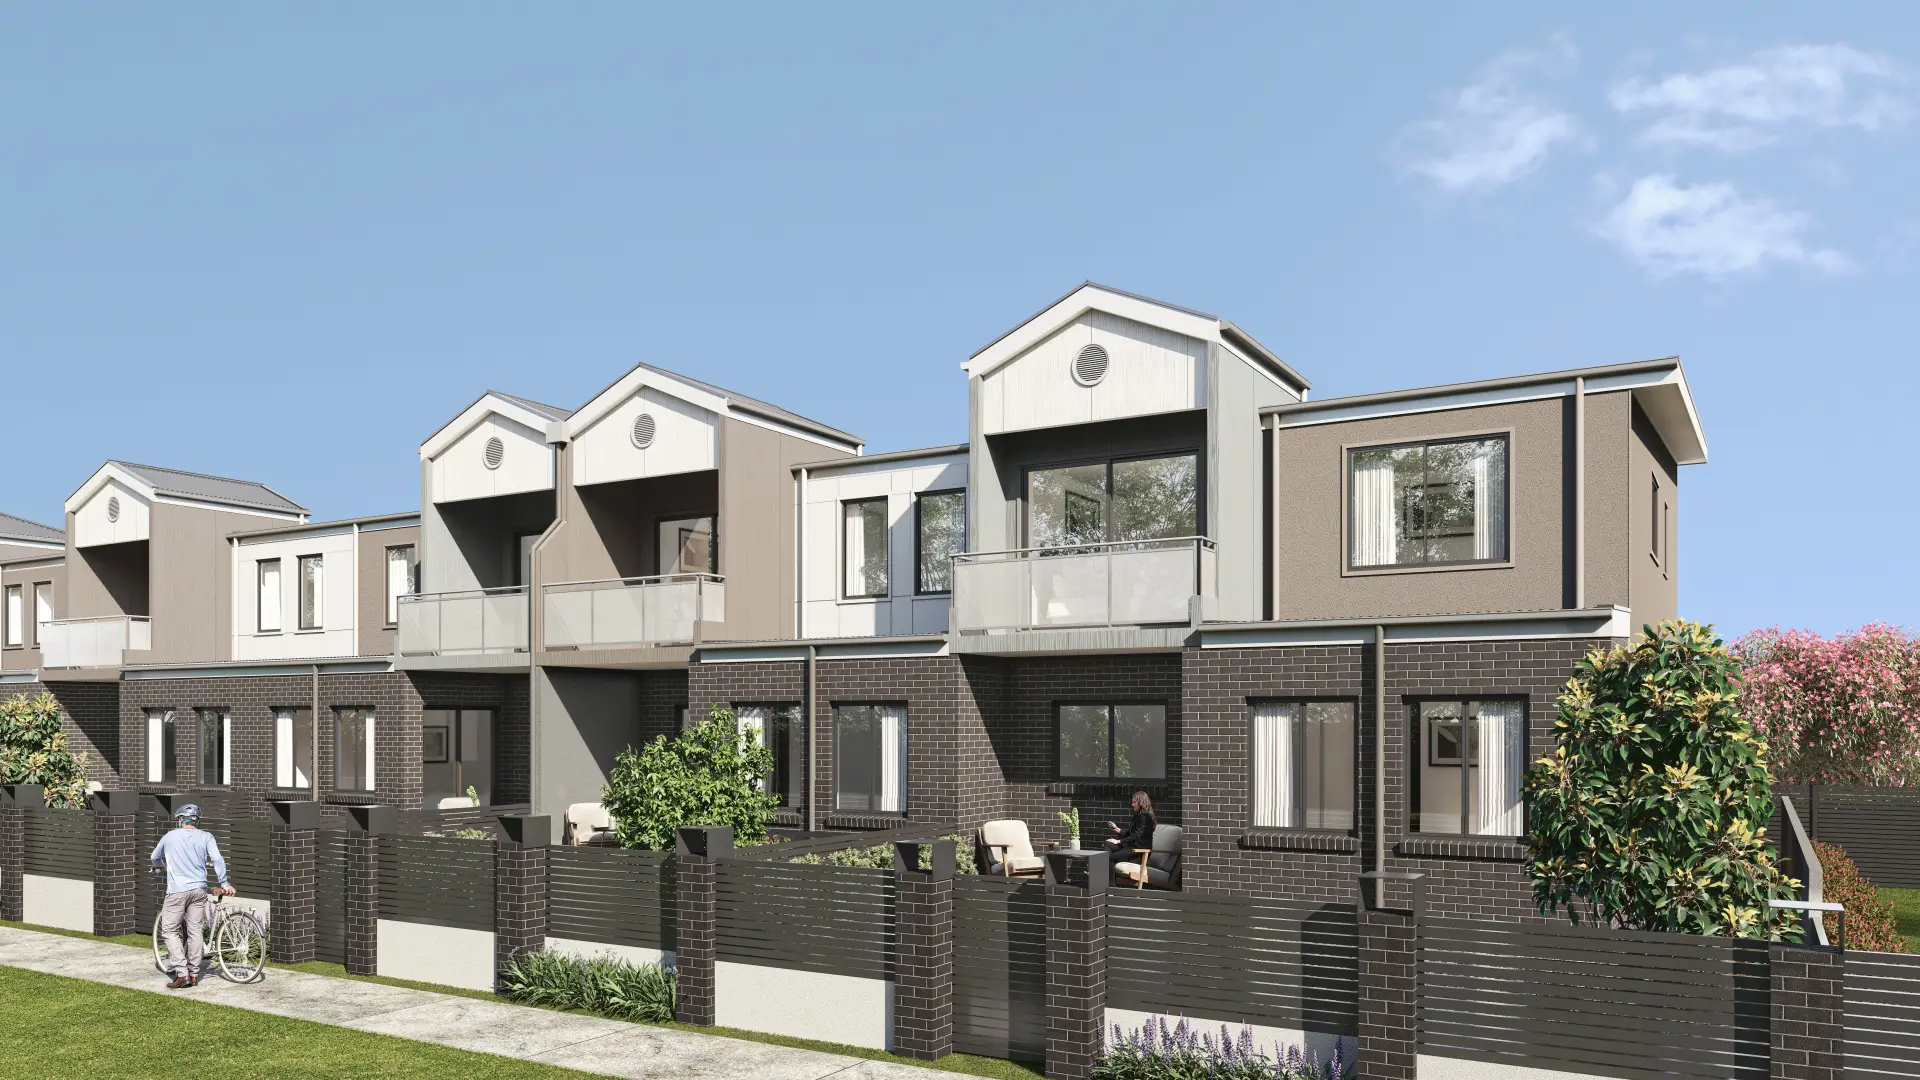
Facades, elevations and streetscapes rendered at the fidelity a considered building deserves.
From $1,200Interior Rendering
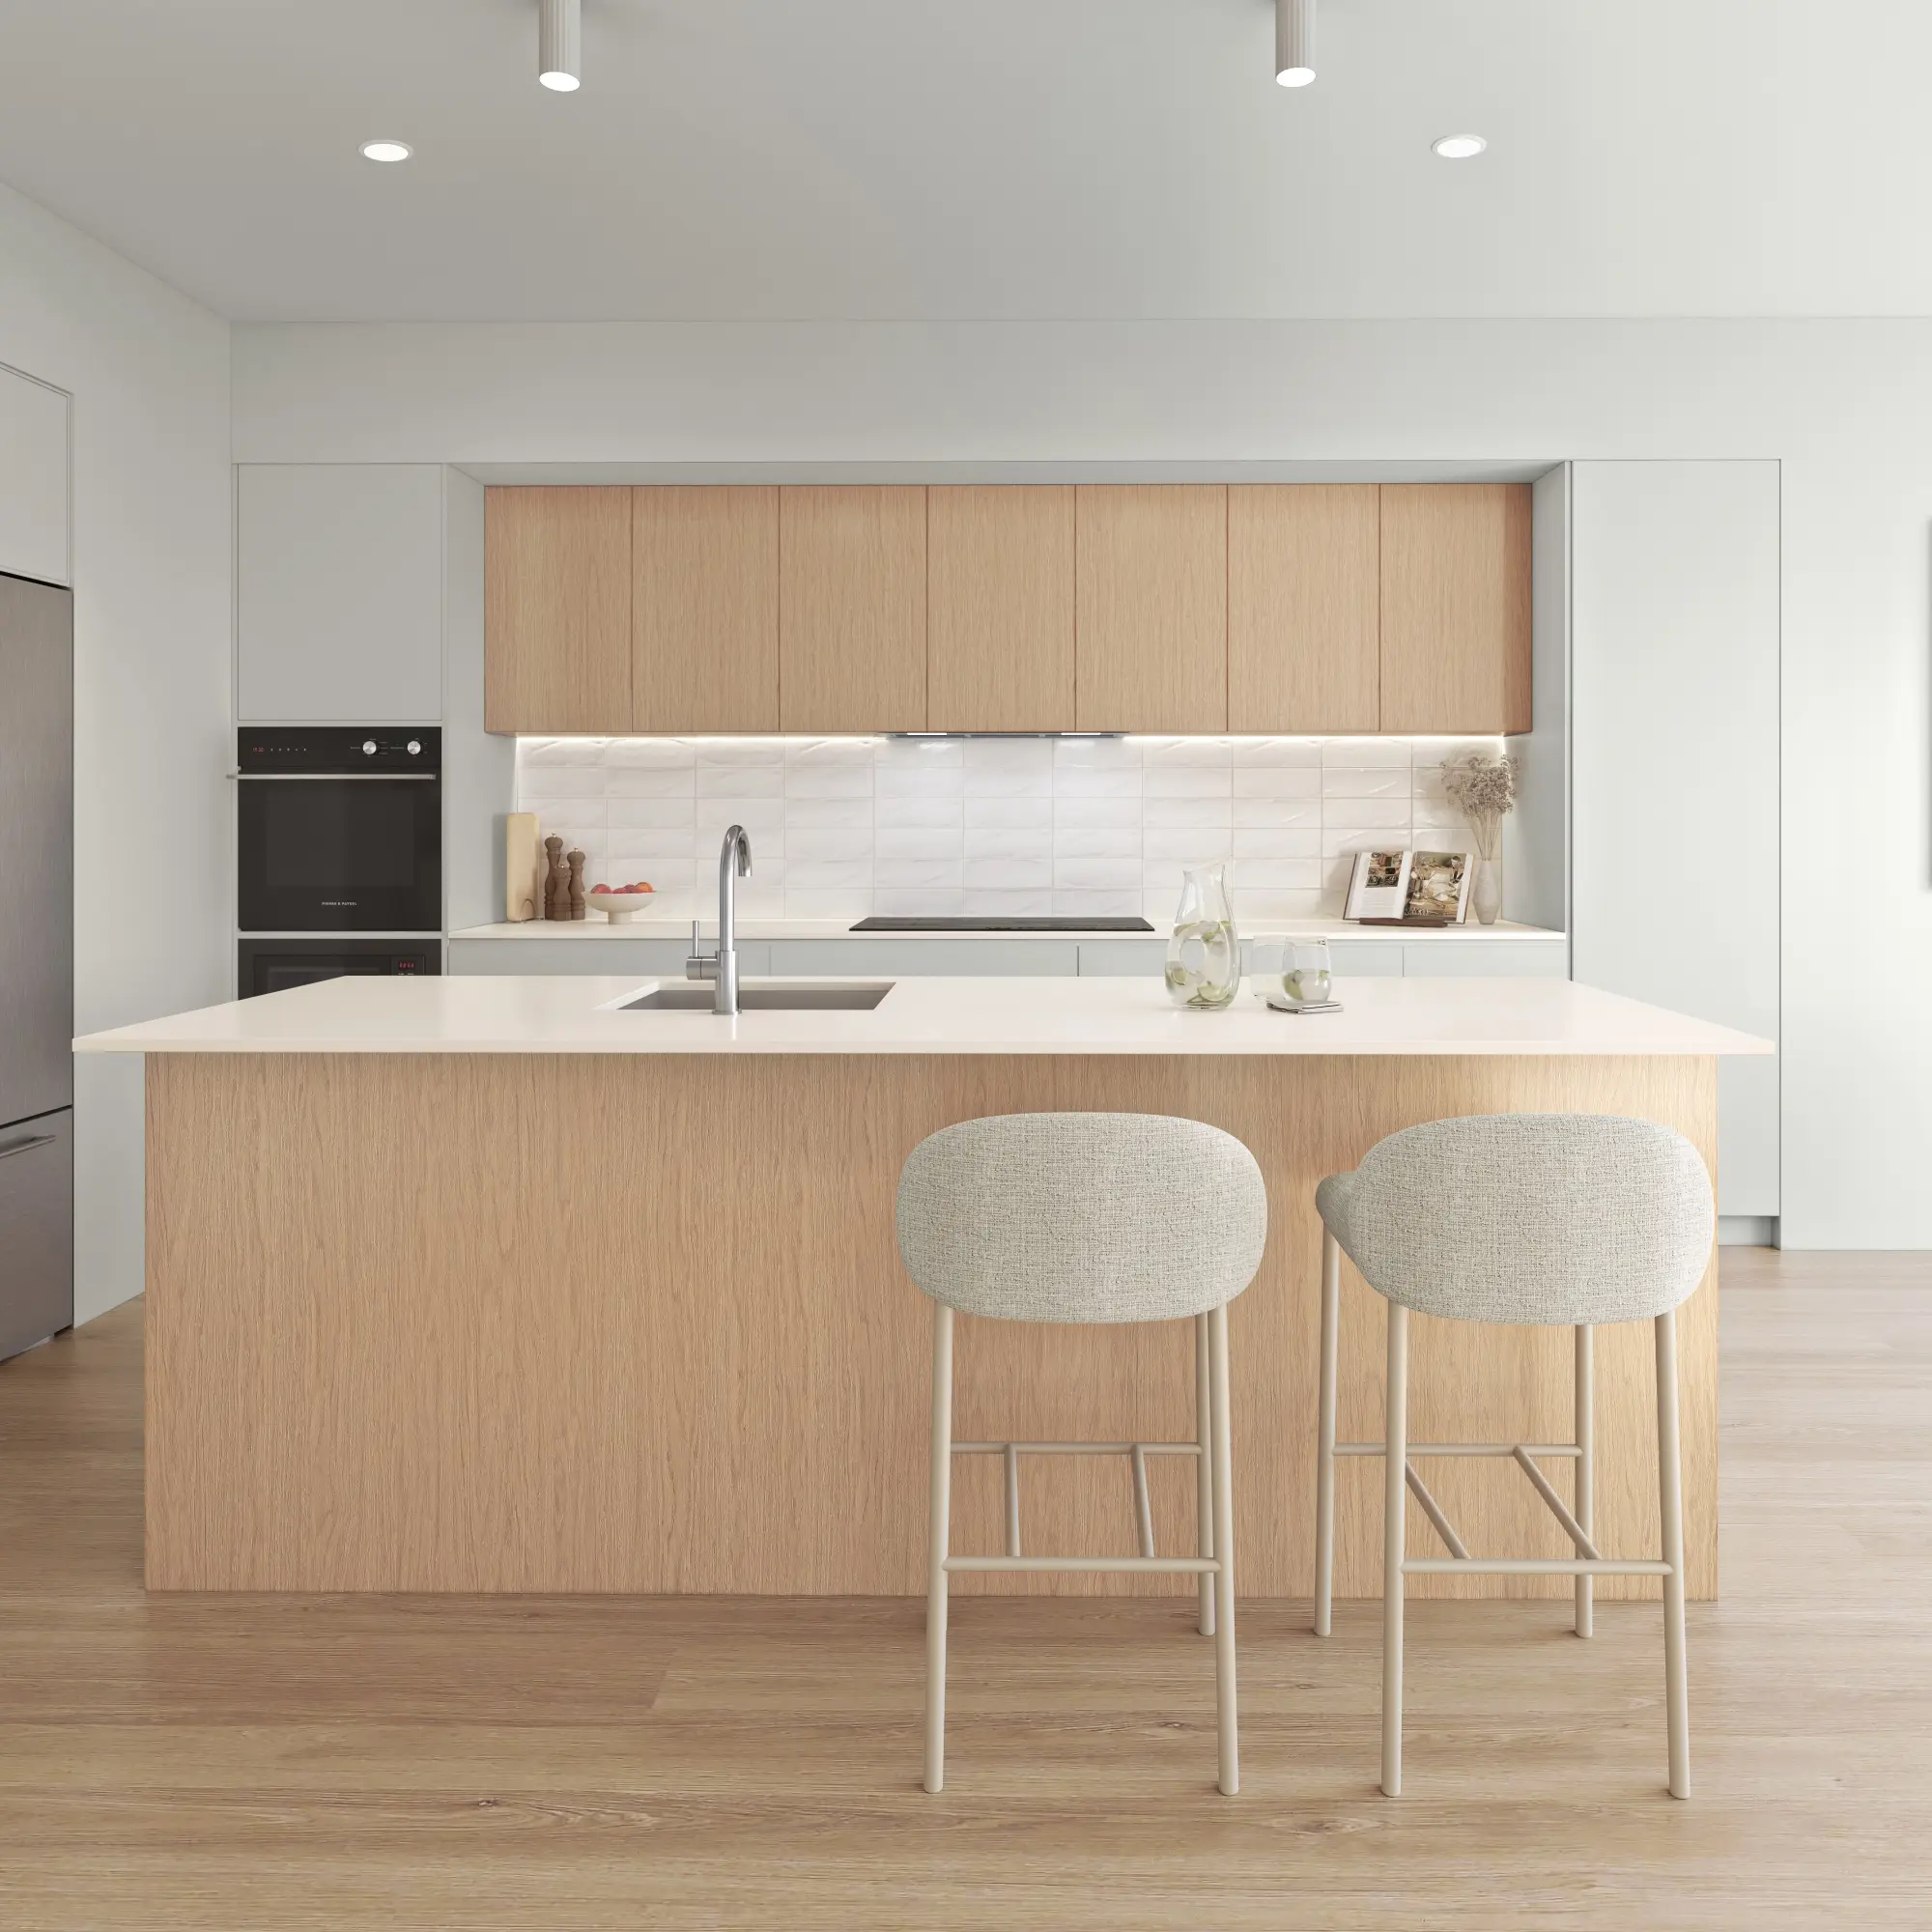
Rooms rendered with the light, materials and styling that make a space feel lived in rather than assembled.
From $1,200Aerial & Master Plan
Whole-site imagery for master-planned communities, districts and phased developments — context, landscape and scale in a single frame.
From $2,400Architectural Film
Cinematic film that moves through a building the way a person would, not the way a camera on rails does.
From $7,500Interactive & Virtual Tours
Navigable 360° environments for sales centers, sales galleries and pre-construction campaigns.
From $3,500Start a Houston project
Send the drawings and a sentence about what the imagery has to do. Fixed price and a date back, usually within the business day.
Request a quoteWe work across Houston, River Oaks, Memorial, The Woodlands, Katy, Sugar Land and Galveston. Everything is delivered remotely from drawings, survey and site photography — so where the studio sits makes no difference to the result.
- 5,000+
- Projects delivered across both studios
- $0
- Deposit for registered businesses
- 1 day
- Typical time to a fixed, scoped quote
FAQ
Houston questions
Do you work on projects in Houston?
Yes — Houston, River Oaks, Memorial, The Woodlands and across Texas. Architectural visualization is a studio discipline, not a site-attendance one: we work from your drawings, survey and site photography, so the studio's location has no bearing on the result.
What do you need to start a Houston project?
Elevations and a floor plan are enough to begin. A site plan with a north point matters more here than most people expect, because it is what makes the sun angles real rather than decorative.
How much does it cost?
Exteriors from $1,200 and interiors from $1,200, quoted at a fixed price with scope and a delivery date before anything starts. All prices in USD.
How do you show flood-driven floor heights?
As designed. Where finished floors are raised above the floodplain, the rendering shows the building at its true height, with its real steps, ramps and landscape — because the difference will be obvious on site.
Can you render Houston’s humid light?
Yes. We render the softer, warmer light and the gentle haze that humidity gives a Houston view, rather than the hard clarity of a dry climate — it is what makes the image read as Houston.
Do you work across greater Houston?
Yes — The Woodlands, Katy, Sugar Land and Galveston included. We work from drawings, survey and site photography, with light and planting matched to each site.