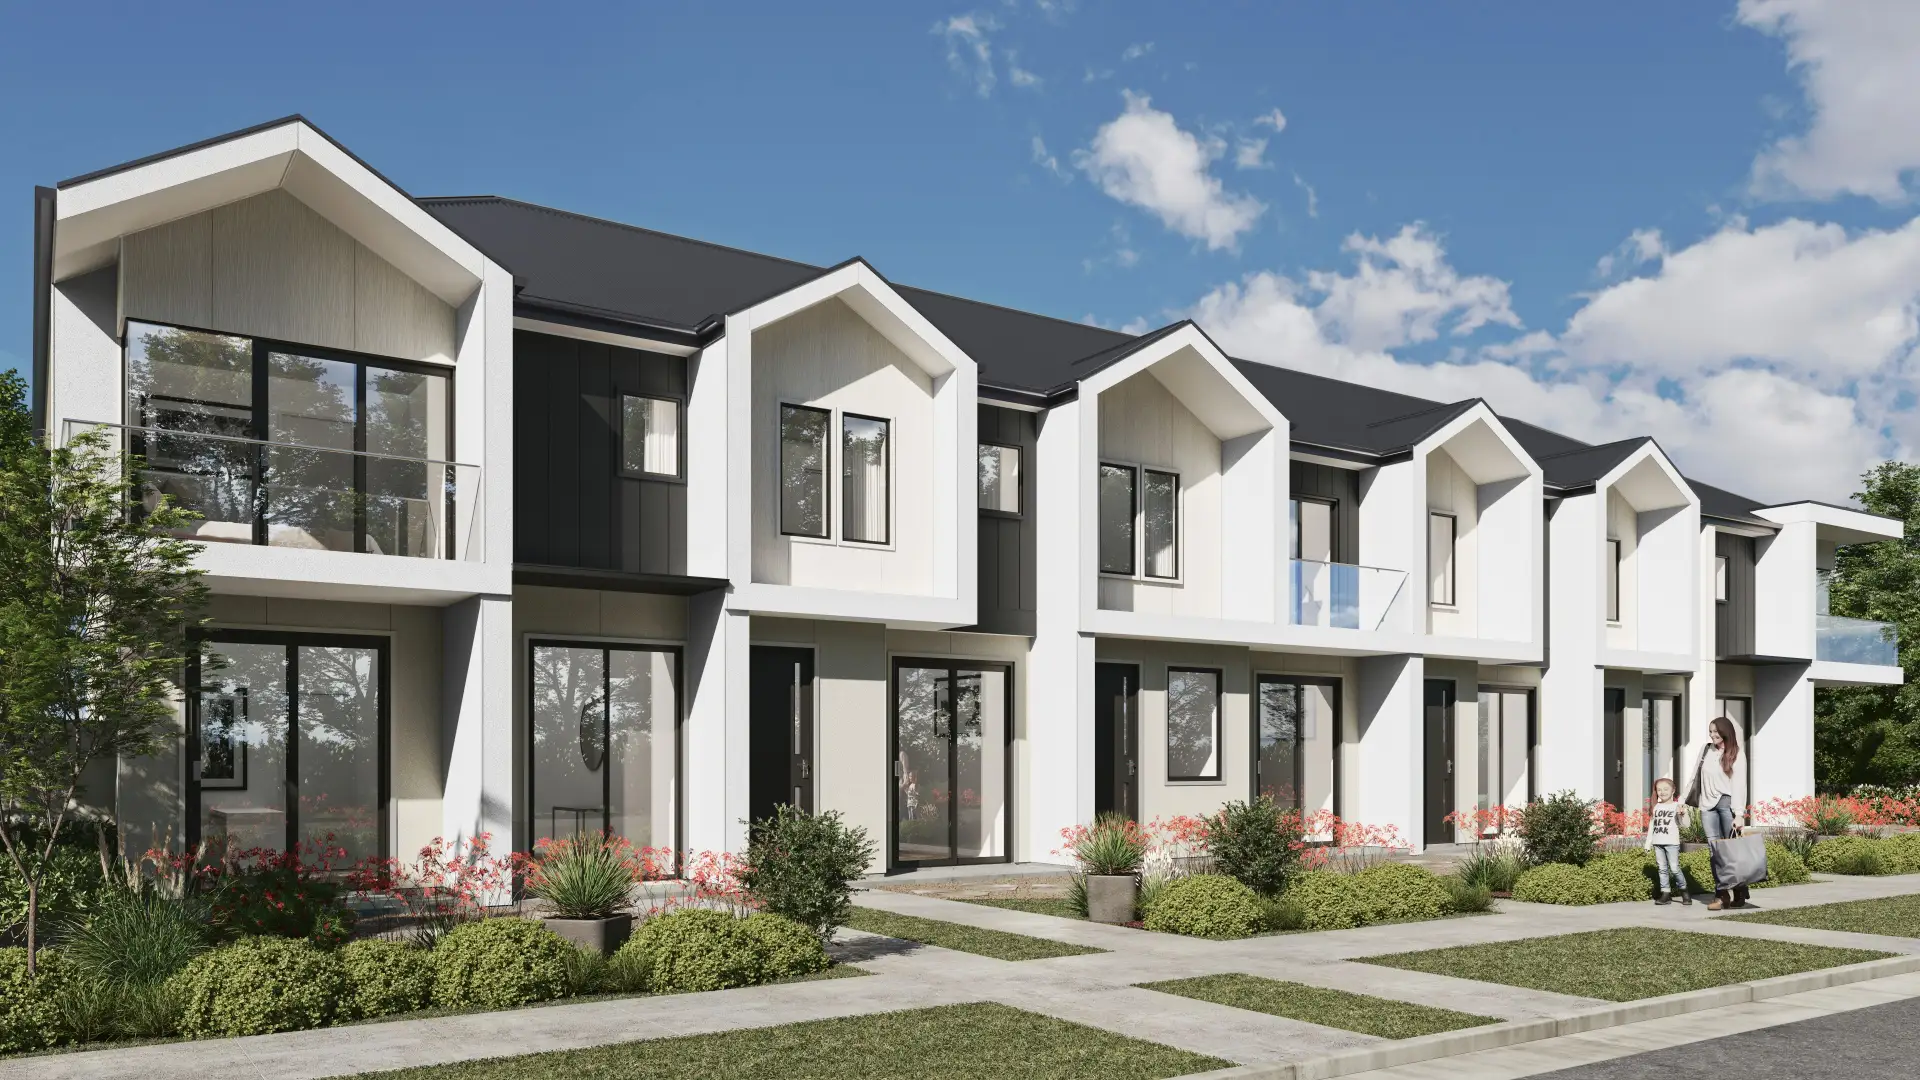
Architectural rendering
in Chicago
An architecture city first, where a building will be judged by people who know exactly what good looks like.
Working in Chicago
Planning context
Larger Chicago projects go through the Planned Development process and the Plan Commission, with the Commission on Chicago Landmarks reviewing designated buildings and districts. Community meetings are often where a project is won or lost, so imagery has to explain massing to non-specialists without flattering it.
What gets built here
Towers in the Loop and River North, greystones and two-flats in the neighborhoods, and warehouse conversions in the West Loop and Fulton Market. The masonry tradition is strong, and brick and limestone have to render with the depth and variation Chicagoans grew up walking past.
Who commissions it
Architecture firms on towers and institutional work, developers across the West Loop and the North Side, and owners of significant houses in Lincoln Park and the North Shore suburbs.
One thing we get right here
Chicago light swings harder by season than almost anywhere: long, flat winter light off the lake, hard summer sun, and snow on the ground for part of the year. A campaign that only ever exists in July looks wrong to anyone who has lived through a Chicago winter.
Typical Chicago projects
Towers and Planned Developments
High-rise residential and mixed-use in the Loop, River North and Streeterville, where the Planned Development process examines massing, the ground floor and the skyline. We build the surrounding towers from real data, so the proposal is shown in the skyline it will actually join.
Greystones, two-flats and neighborhood infill
Renovations and new infill in Lincoln Park, Logan Square and the North Side, where the street wall and the masonry matter. We render limestone and brick with their real color variation and weathering, because a flat brick texture is obvious on a Chicago block.
Warehouse conversions and creative office
West Loop and Fulton Market buildings converted to offices, residences and hospitality, where timber structure and old brick are the selling point. We render the retained fabric as it really is and the new work exactly as drawn.
Services
What we make for Chicago projects
Exterior Rendering
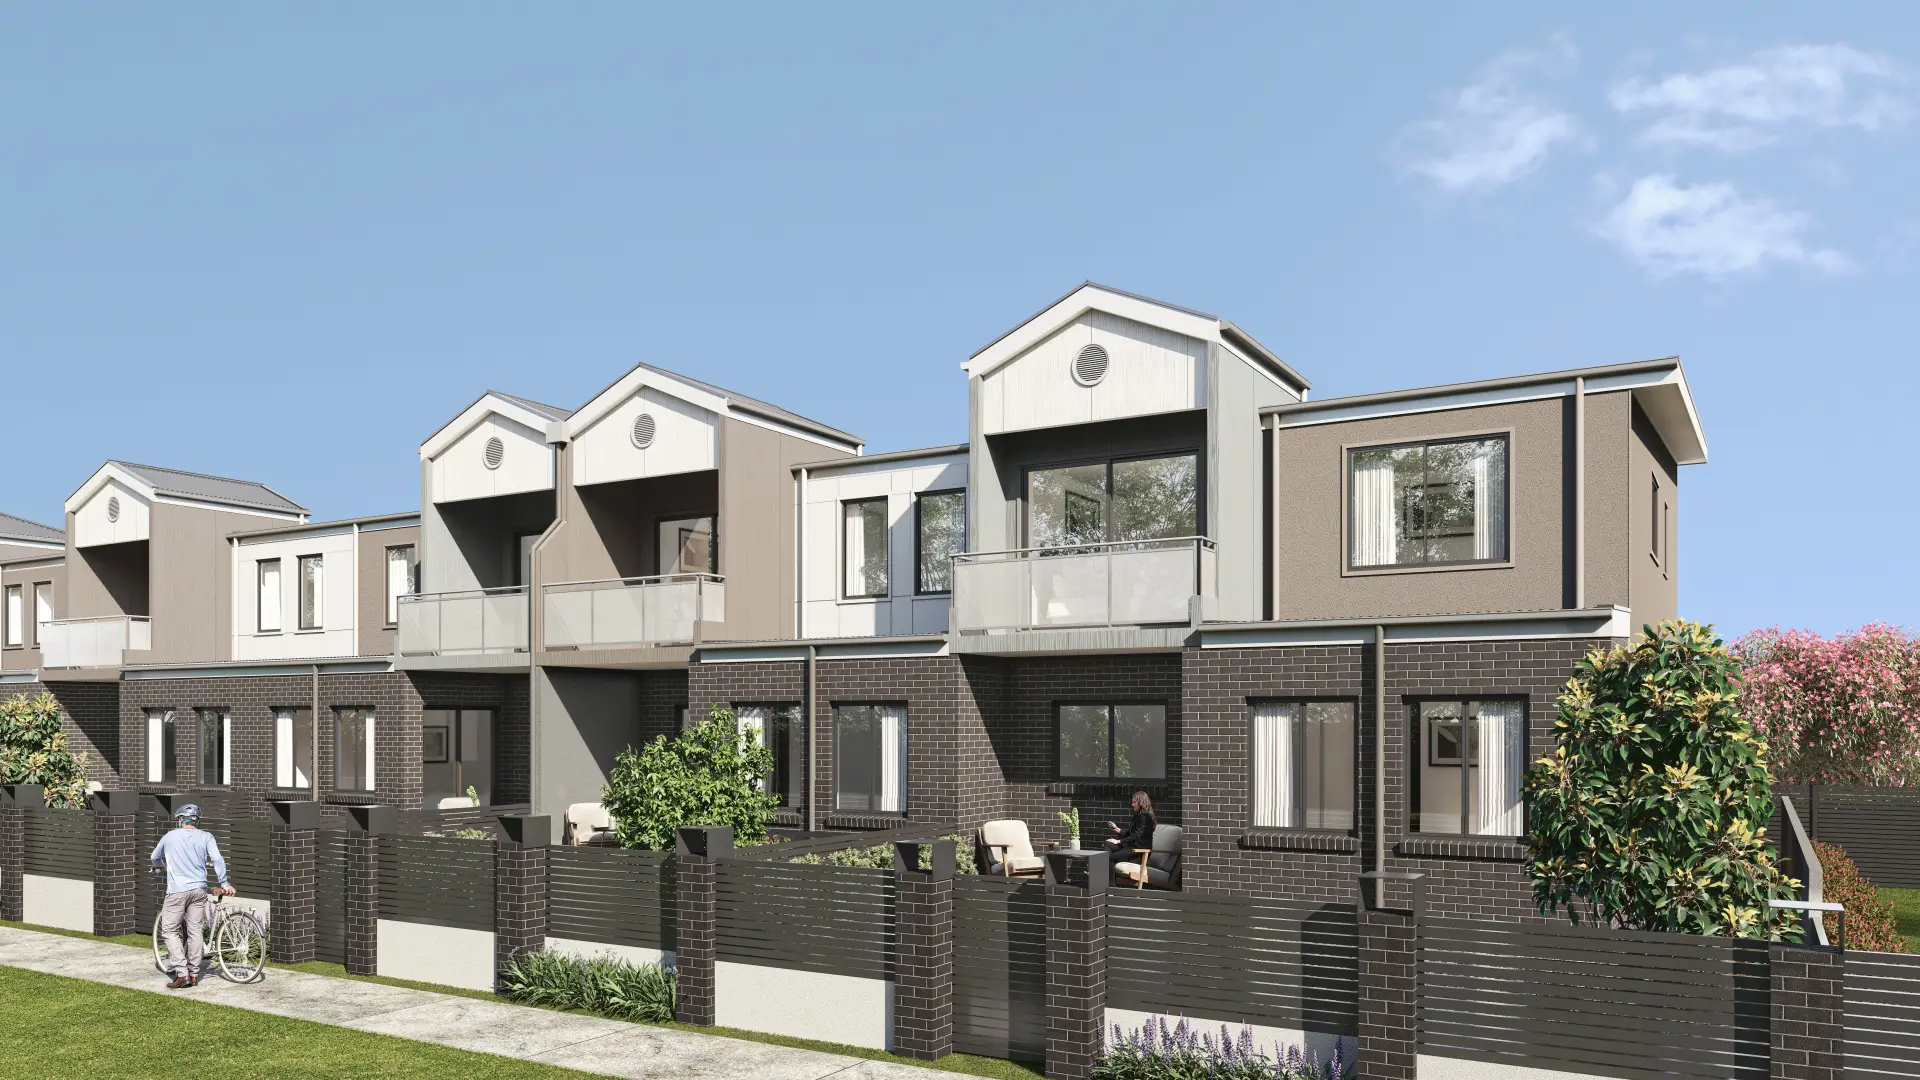
Facades, elevations and streetscapes rendered at the fidelity a considered building deserves.
From $1,200Interior Rendering
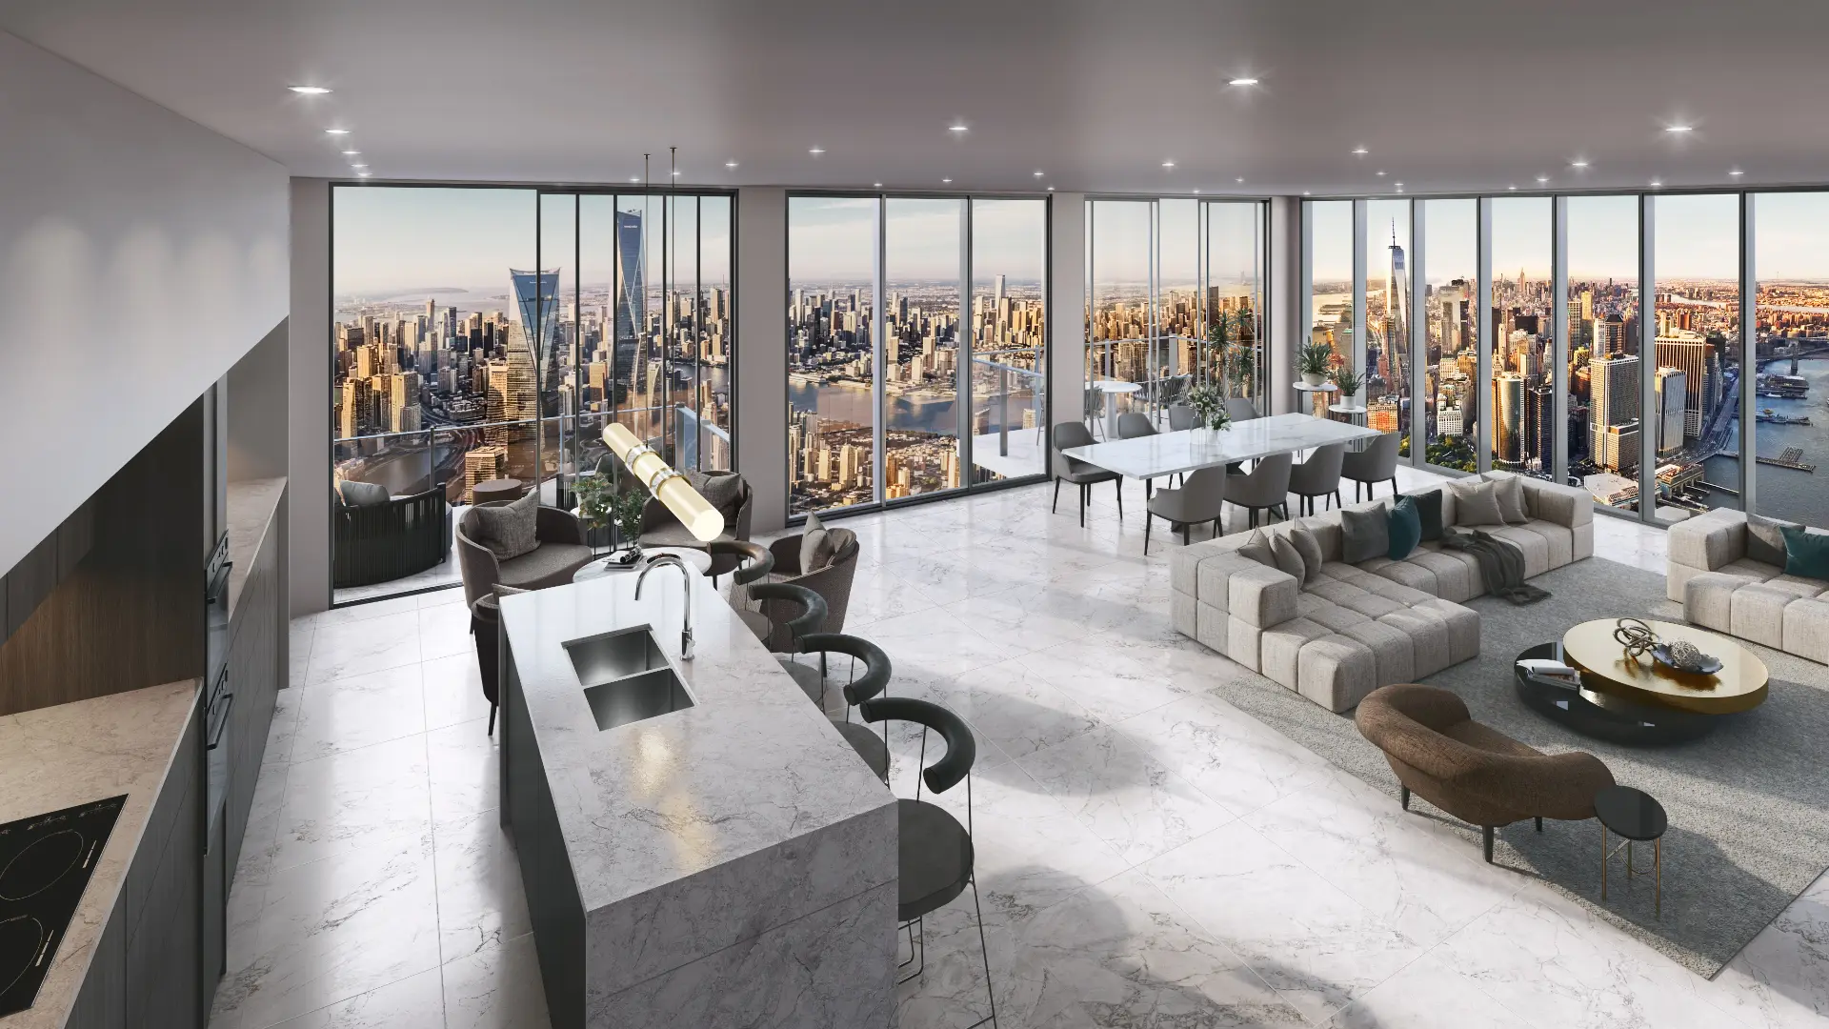
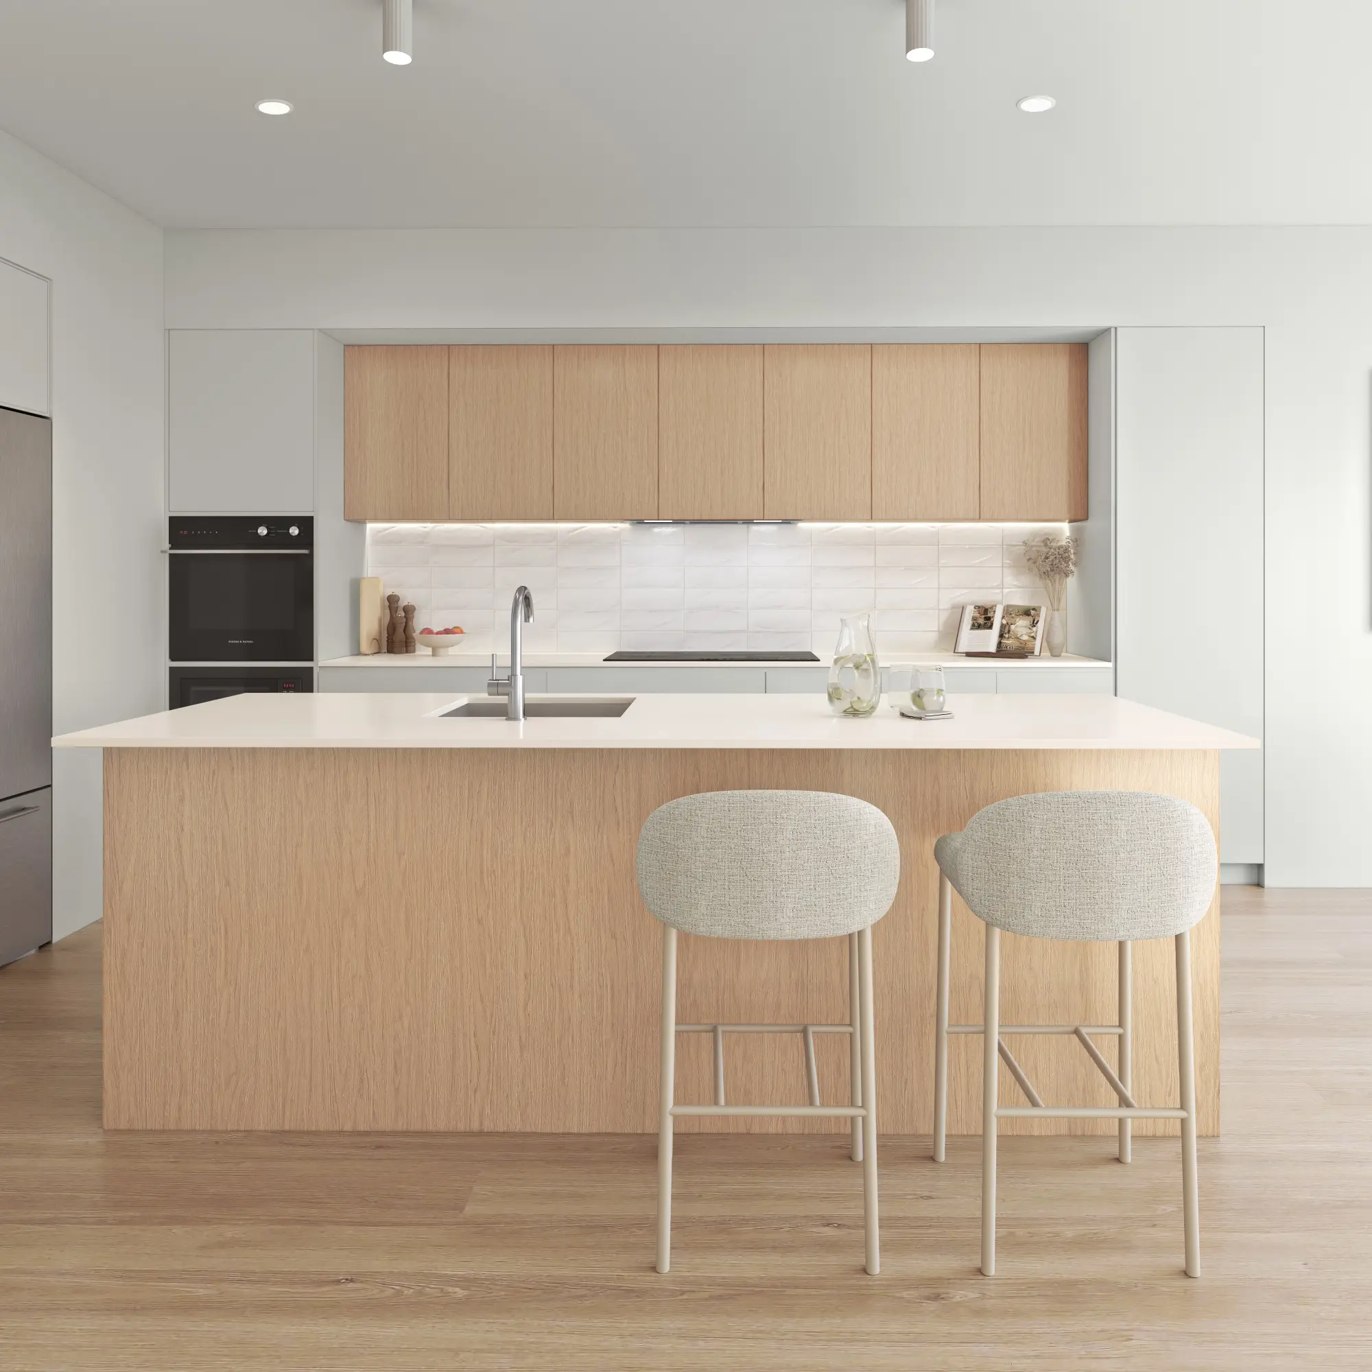
Rooms rendered with the light, materials and styling that make a space feel lived in rather than assembled.
From $1,200Aerial & Master Plan
Whole-site imagery for master-planned communities, districts and phased developments — context, landscape and scale in a single frame.
From $2,400Architectural Film
Cinematic film that moves through a building the way a person would, not the way a camera on rails does.
From $7,500Interactive & Virtual Tours
Navigable 360° environments for sales centers, sales galleries and pre-construction campaigns.
From $3,500Start a Chicago project
Send the drawings and a sentence about what the imagery has to do. Fixed price and a date back, usually within the business day.
Request a quoteWe work across Chicago Loop, River North, West Loop, Lincoln Park, Streeterville, Evanston and North Shore. Everything is delivered remotely from drawings, survey and site photography — so where the studio sits makes no difference to the result.
- 5,000+
- Projects delivered across both studios
- $0
- Deposit for registered businesses
- 1 day
- Typical time to a fixed, scoped quote
FAQ
Chicago questions
Do you work on projects in Chicago?
Yes — Chicago Loop, River North, West Loop, Lincoln Park and across Illinois. Architectural visualization is a studio discipline, not a site-attendance one: we work from your drawings, survey and site photography, so the studio's location has no bearing on the result.
What do you need to start a Chicago project?
Elevations and a floor plan are enough to begin. A site plan with a north point matters more here than most people expect, because it is what makes the sun angles real rather than decorative.
How much does it cost?
Exteriors from $1,200 and interiors from $1,200, quoted at a fixed price with scope and a delivery date before anything starts. All prices in USD.
Can you prepare imagery for a Plan Commission or community meeting?
Yes. We show the massing honestly from the street and from recognizable viewpoints, in accurate context, so neighbors and commissioners can understand the proposal. Flattering angles that minimize height are the first thing a community meeting questions.
Can you show the building in winter?
Yes, and in Chicago you often should. One scene produces summer and winter sets — snow, bare trees and low winter light — for a fraction of the cost of commissioning each separately.
Do you work across Chicagoland?
Yes — Evanston, the North Shore and the wider suburbs included. We work from drawings, survey and site photography, and match the light, materials and planting to each location.