Architectural rendering
in New York
Where the context around the building matters at least as much as the building.
Working in New York
Planning context
New York review is dense: zoning resolution, and for many sites landmarks review or a ULURP process with public testimony attached. Context accuracy is not a nicety here — an image that misrepresents an adjacent building will be corrected in public, on the record.
What gets built here
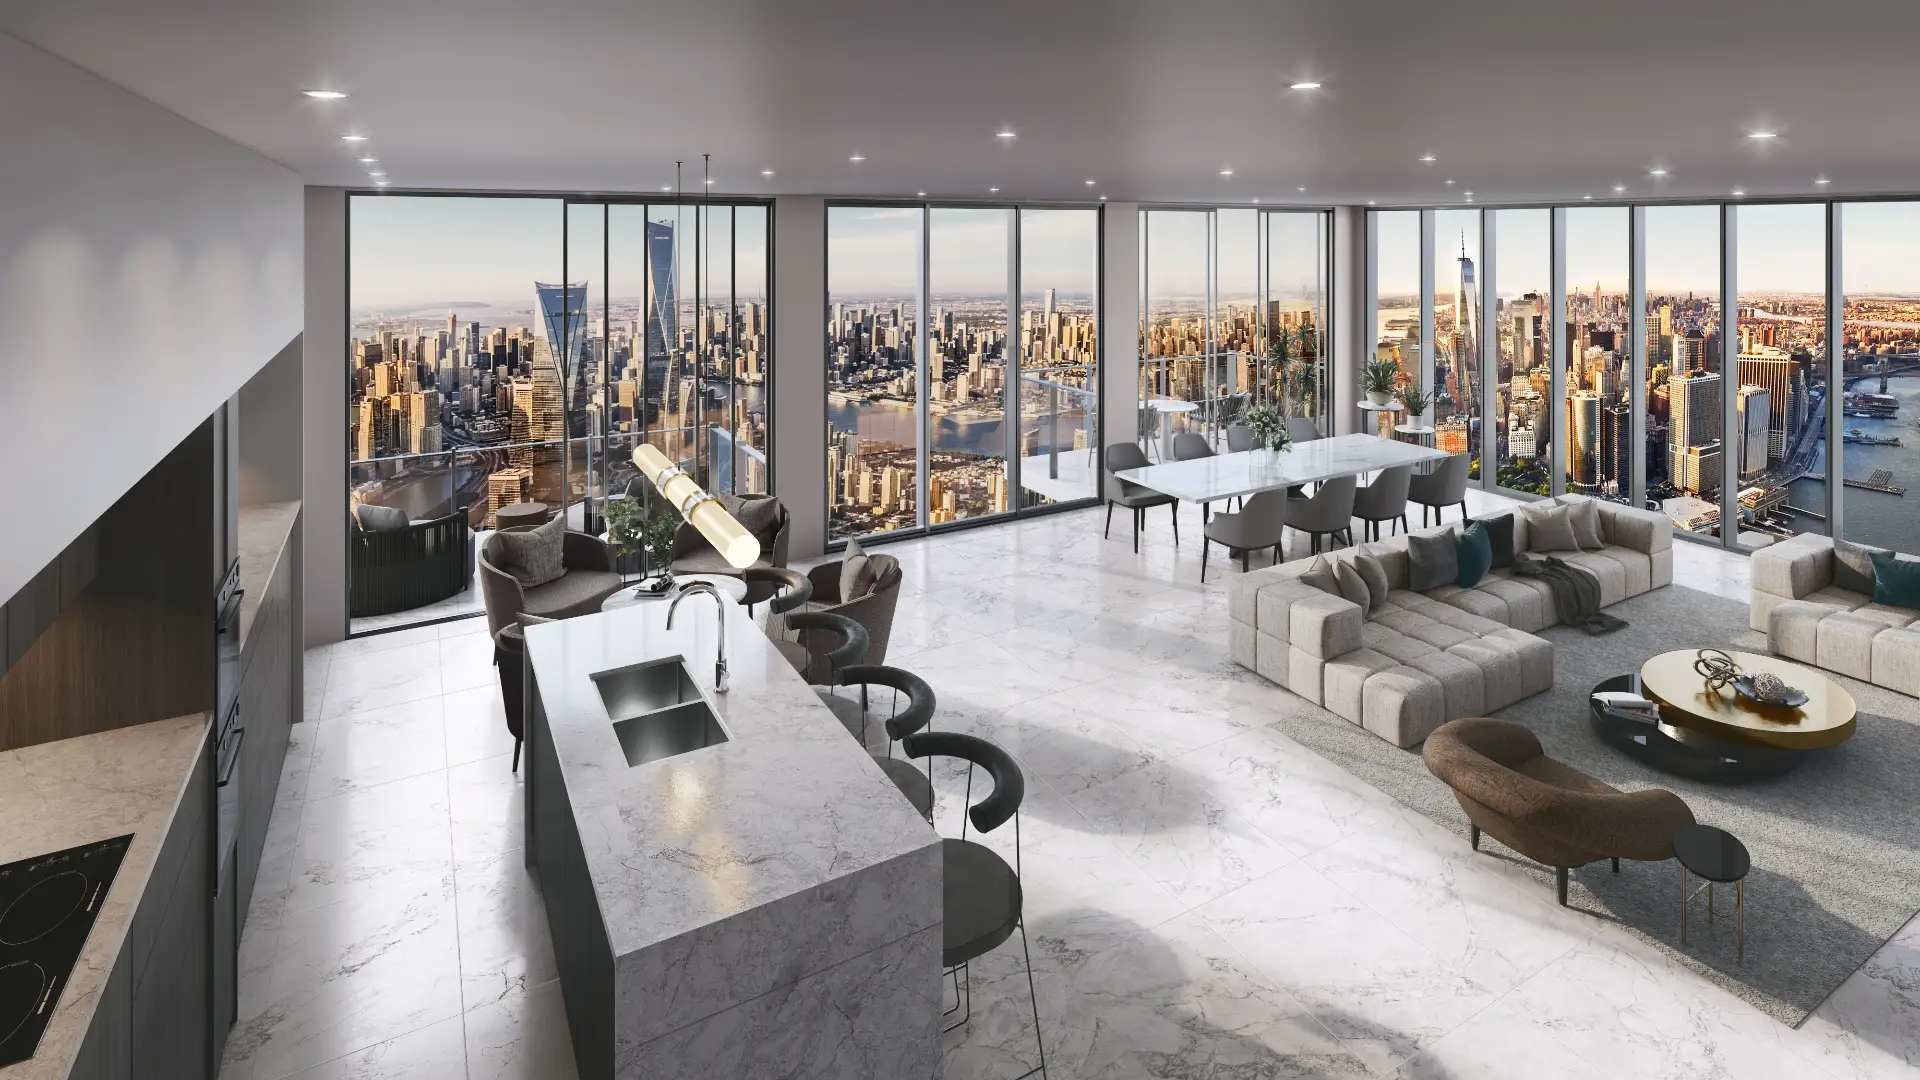
Infill on tight lots, adaptive reuse of pre-war stock, and interiors where the view out of the window is a substantial part of the asset being sold. That last point drives cost: the outlook has to be built from real context, not composited from stock photography.
Who commissions it
Architecture firms, developers marketing pre-construction condominiums, and brokerages whose listings compete on imagery before anything else.
One thing we get right here
In dense Manhattan conditions almost no light is direct — it arrives bounced off the building opposite, carrying that building’s color with it. Rendering a mid-block interior with clean neutral daylight is the giveaway.
Typical New York projects
Pre-construction condominiums
Ground-up towers and boutique condos across Manhattan, Brooklyn and Long Island City, sold from renderings years before closing. Every unit’s view is built from real context at its actual floor height, because New York buyers pay for the view and will check it against the finished building.
Townhouses in historic districts
Brownstone and townhouse renovations where exterior changes go before the Landmarks Preservation Commission. The images that matter show the proposal from the public way, at eye height, next to its actual neighbors — rooftop and rear additions included, since visibility from the street is exactly what is being judged.
Conversions and adaptive reuse
Office-to-residential conversions and pre-war buildings repurposed for new use, where the challenge is presenting a familiar building as something new without misrepresenting what stays. We render the retained fabric as it really is and the new work exactly as drawn.
Services
What we make for New York projects
Exterior Rendering
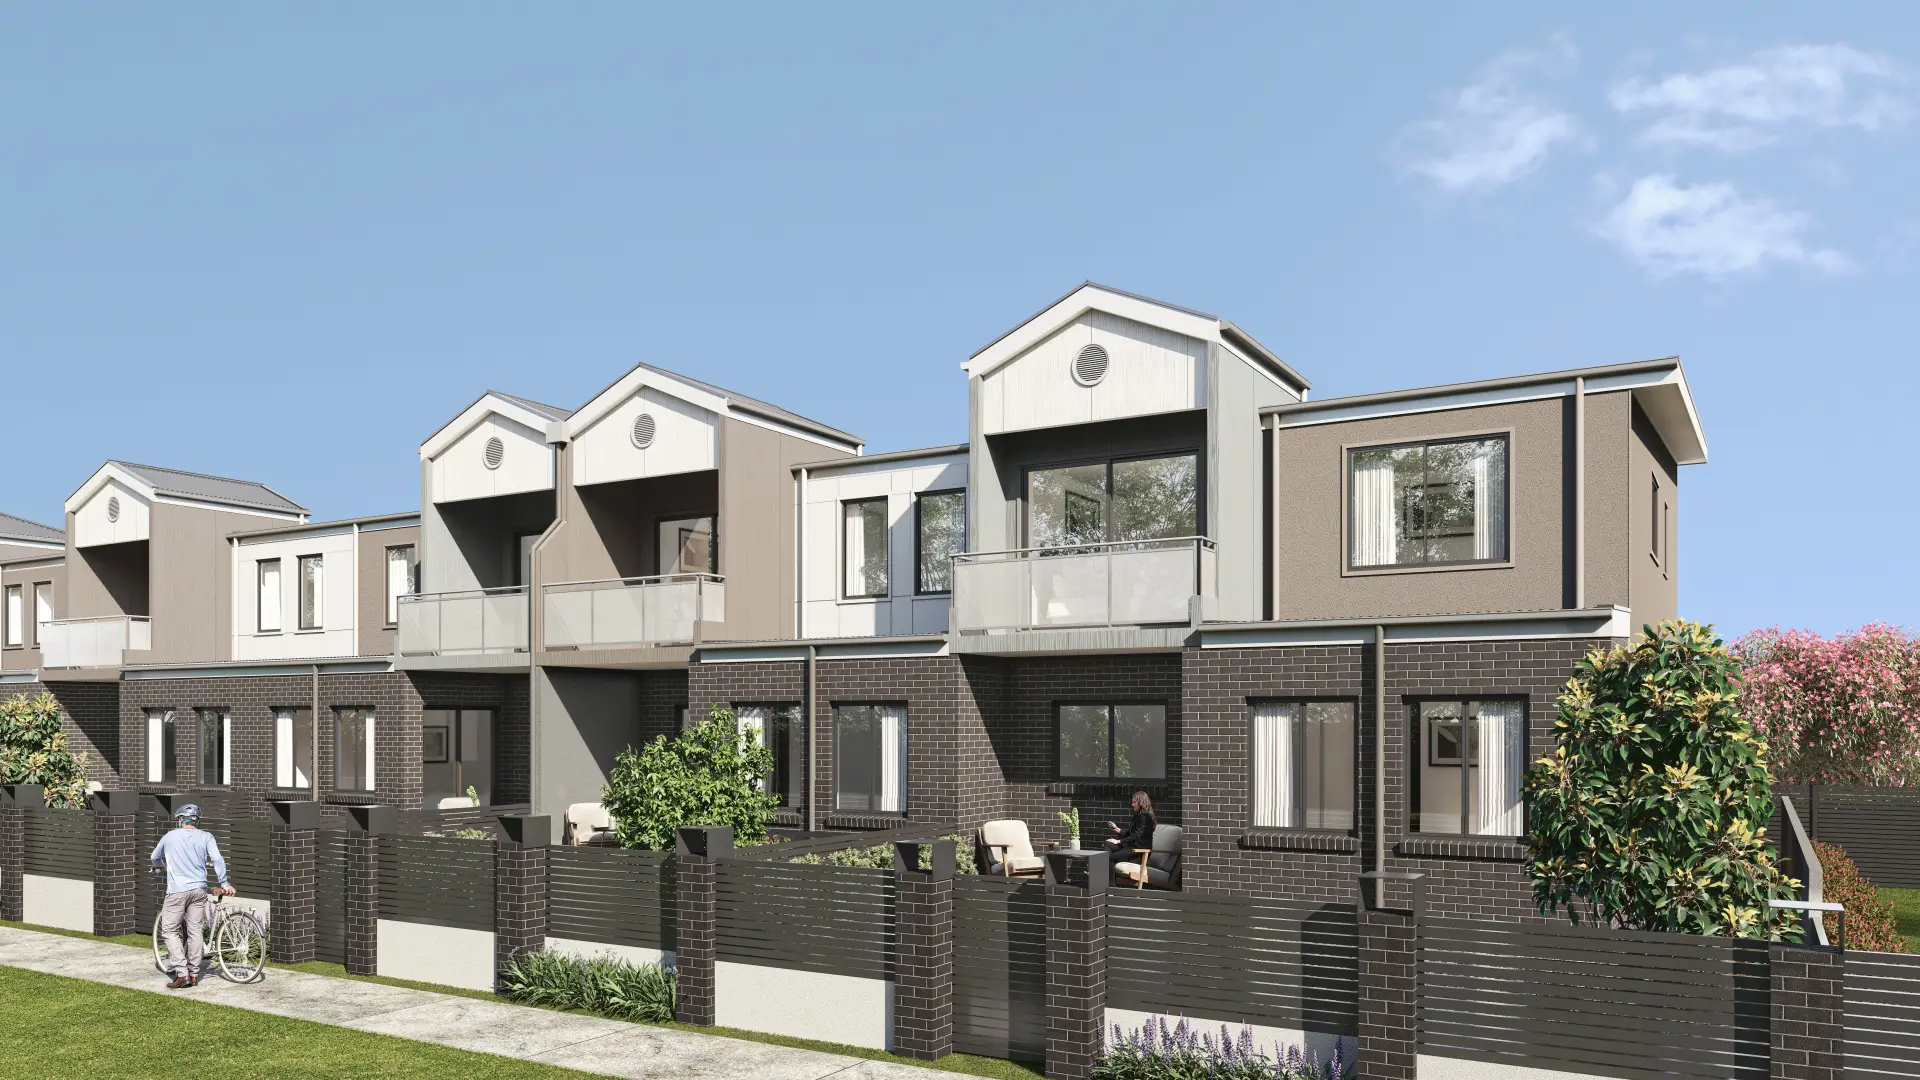
Facades, elevations and streetscapes rendered at the fidelity a considered building deserves.
From $1,200Interior Rendering
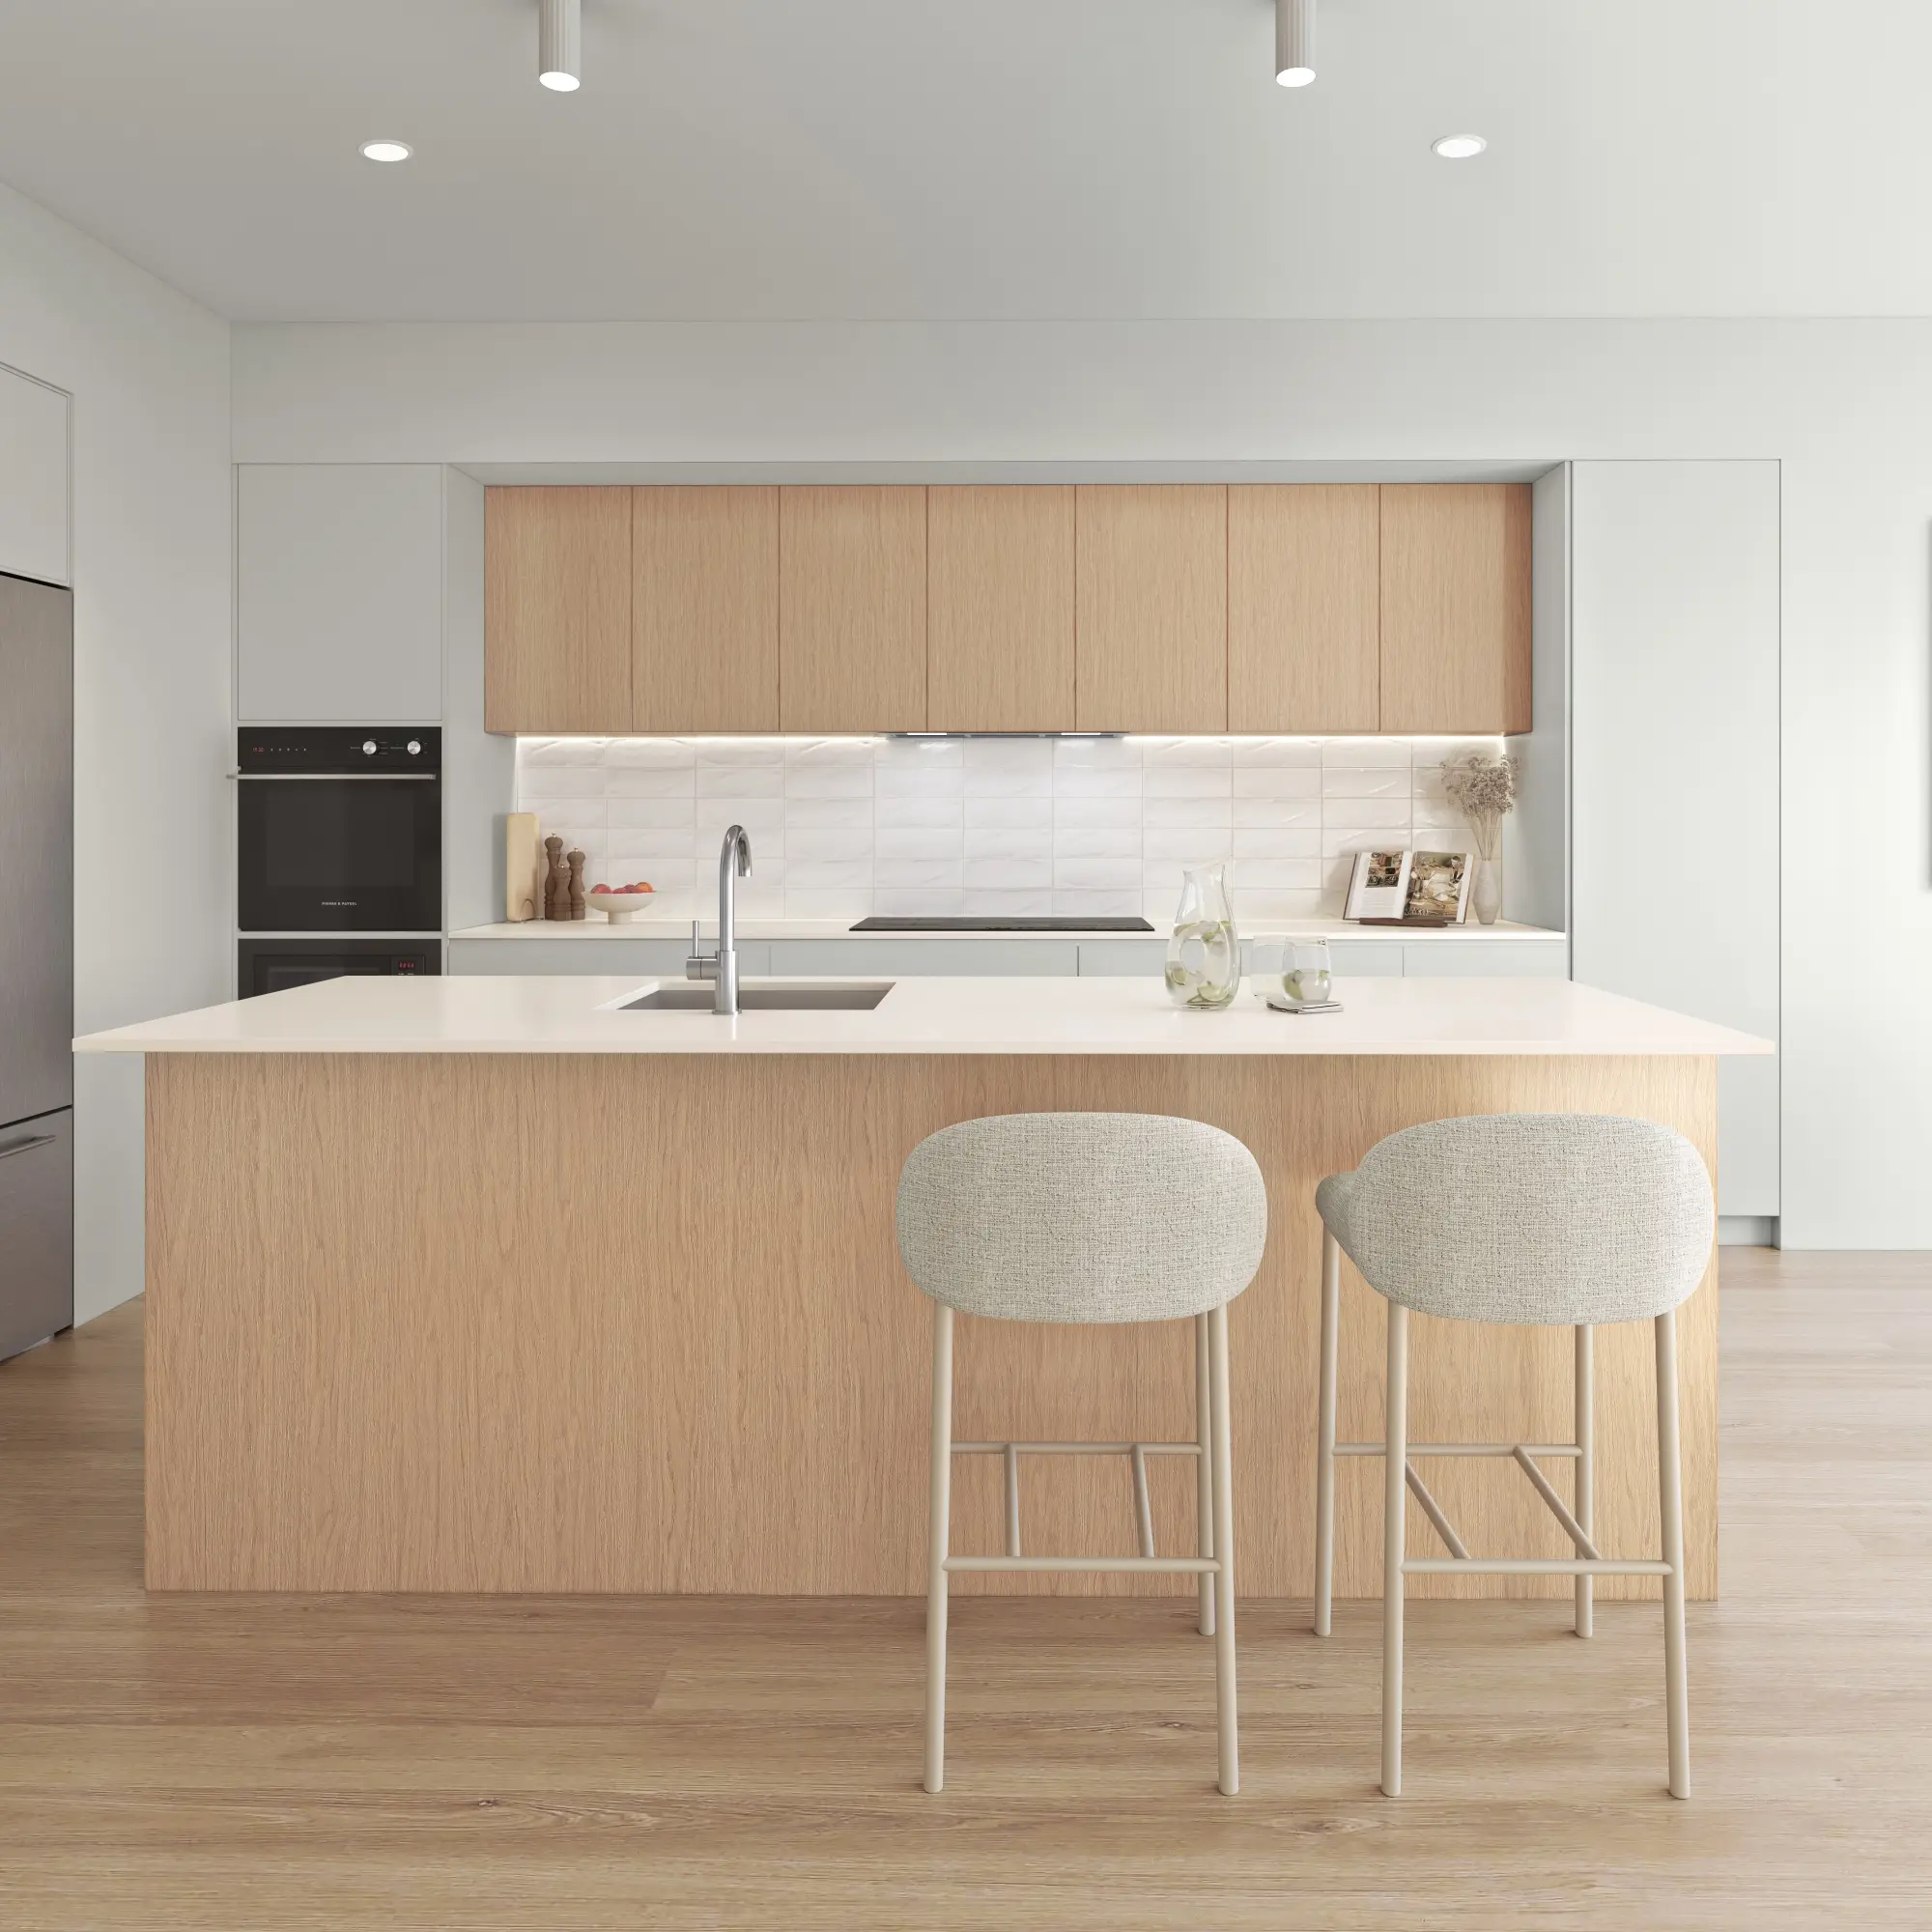
Rooms rendered with the light, materials and styling that make a space feel lived in rather than assembled.
From $1,200Aerial & Master Plan
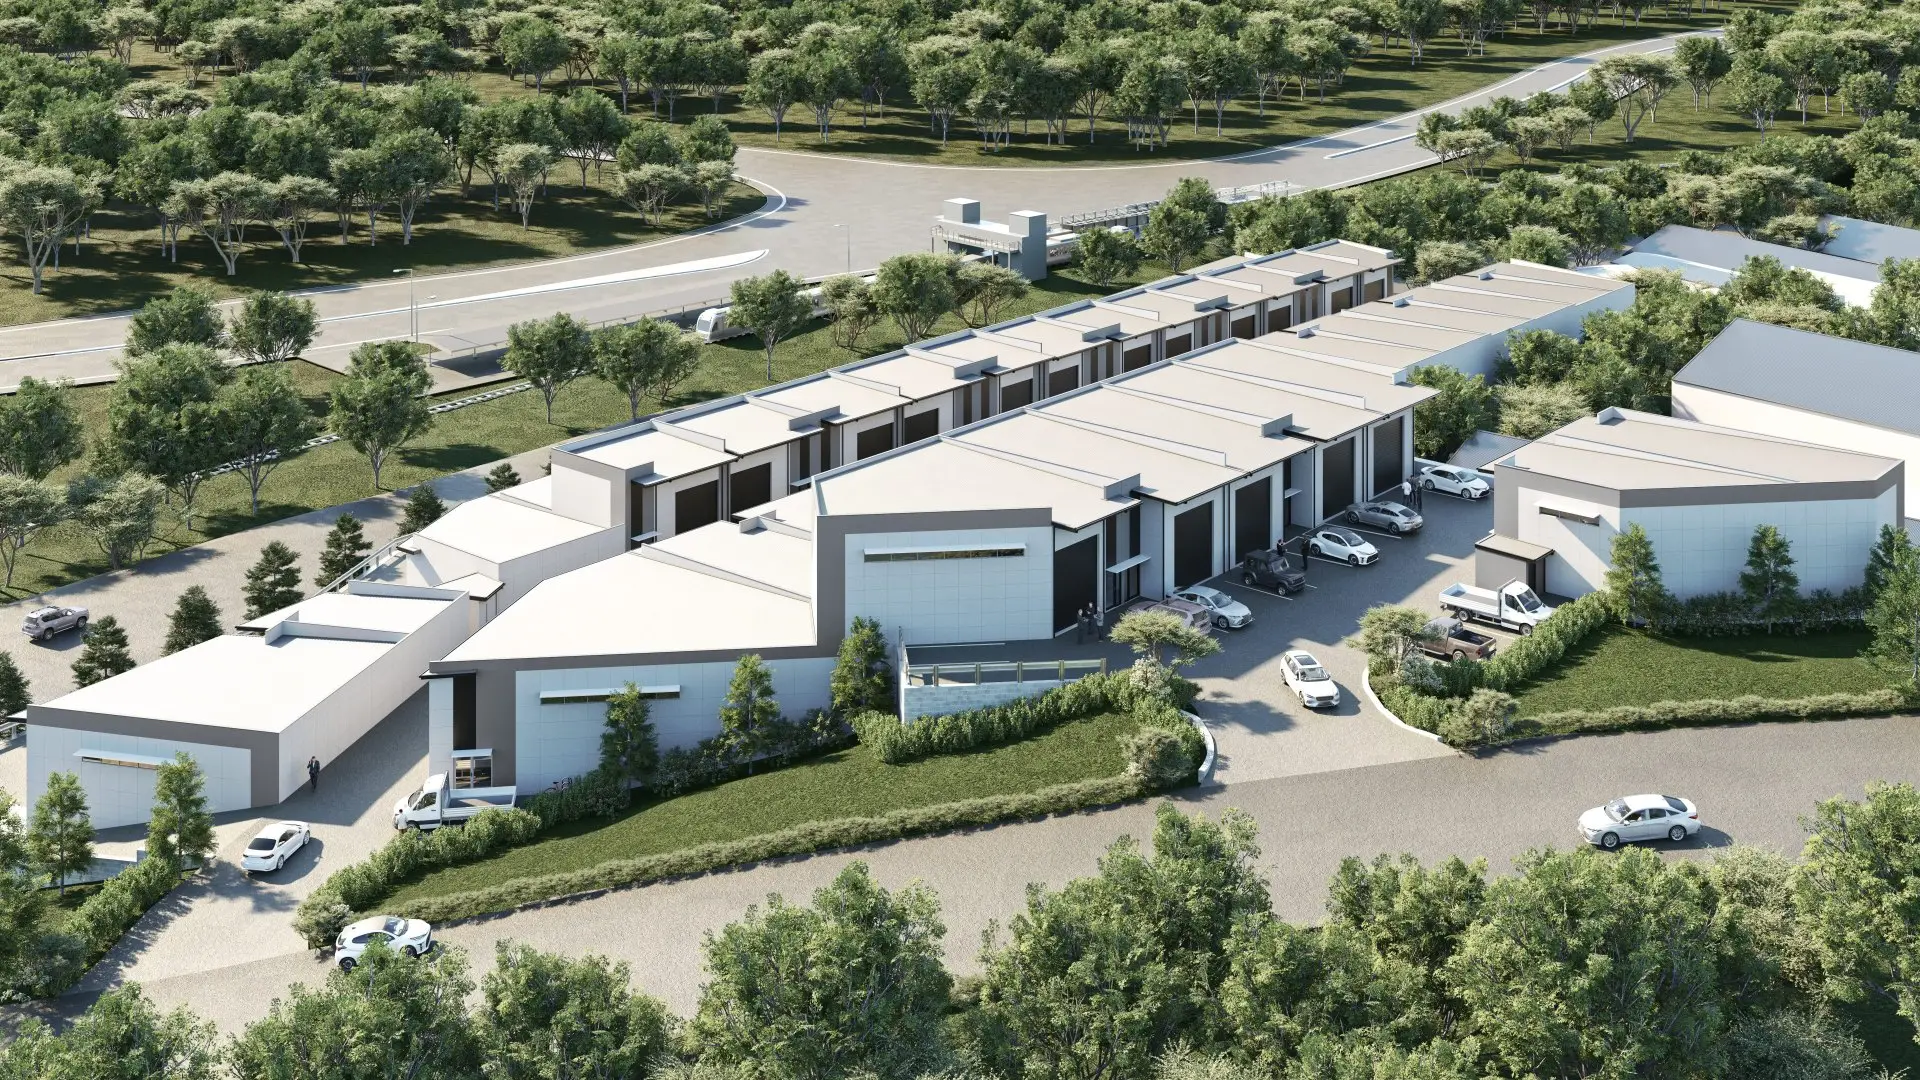
Whole-site imagery for master-planned communities, districts and phased developments — context, landscape and scale in a single frame.
From $2,400Architectural Film
Cinematic film that moves through a building the way a person would, not the way a camera on rails does.
From $7,500Interactive & Virtual Tours
Navigable 360° environments for sales centers, sales galleries and pre-construction campaigns.
From $3,500Start a New York project
Send the drawings and a sentence about what the imagery has to do. Fixed price and a date back, usually within the business day.
Request a quoteWe work across Manhattan, Brooklyn, Queens, Hudson Yards, Long Island City and Tri-State. Everything is delivered remotely from drawings, survey and site photography — so where the studio sits makes no difference to the result.
- 5,000+
- Projects delivered across both studios
- $0
- Deposit for registered businesses
- 1 day
- Typical time to a fixed, scoped quote
FAQ
New York questions
Do you work on projects in New York?
Yes — Manhattan, Brooklyn, Queens, Hudson Yards and across New York. Architectural visualization is a studio discipline, not a site-attendance one: we work from your drawings, survey and site photography, so the studio's location has no bearing on the result.
What do you need to start a New York project?
Elevations and a floor plan are enough to begin. A site plan with a north point matters more here than most people expect, because it is what makes the sun angles real rather than decorative.
How much does it cost?
Exteriors from $1,200 and interiors from $1,200, quoted at a fixed price with scope and a delivery date before anything starts. All prices in USD.
Can you prepare imagery for a Landmarks Preservation Commission hearing?
Yes. Landmarks presentations turn on how a change reads from the public way, so we model the neighboring facades from survey and photography, keep the camera at a pedestrian’s eye height, and render materials exactly as specified. A before-and-after pair from one camera is usually the most useful image in the packet.
How do you render the view from a specific floor?
From the floor’s actual elevation and orientation, with the surrounding skyline built from real context data and photography. We do not composite stock skyline photos into windows — the outlook is part of what is being sold, and it should match what a buyer sees when the building is finished.
Do you deliver artwork for construction fences and sidewalk sheds?
Yes. We deliver print-resolution files sized for fence wraps and sidewalk-shed banners alongside the sales gallery, brochure and web sets — all from the same scene, so the campaign is consistent from the street to the website.