3D renders: 3D architectural rendering portfolio
Every image here had a job to do.
A planning submission to survive, a release to sell, a board to convince. Each study sets out the problem and the one decision that solved it — and every claim we make is one you can check against the image sitting beside it.
The difference
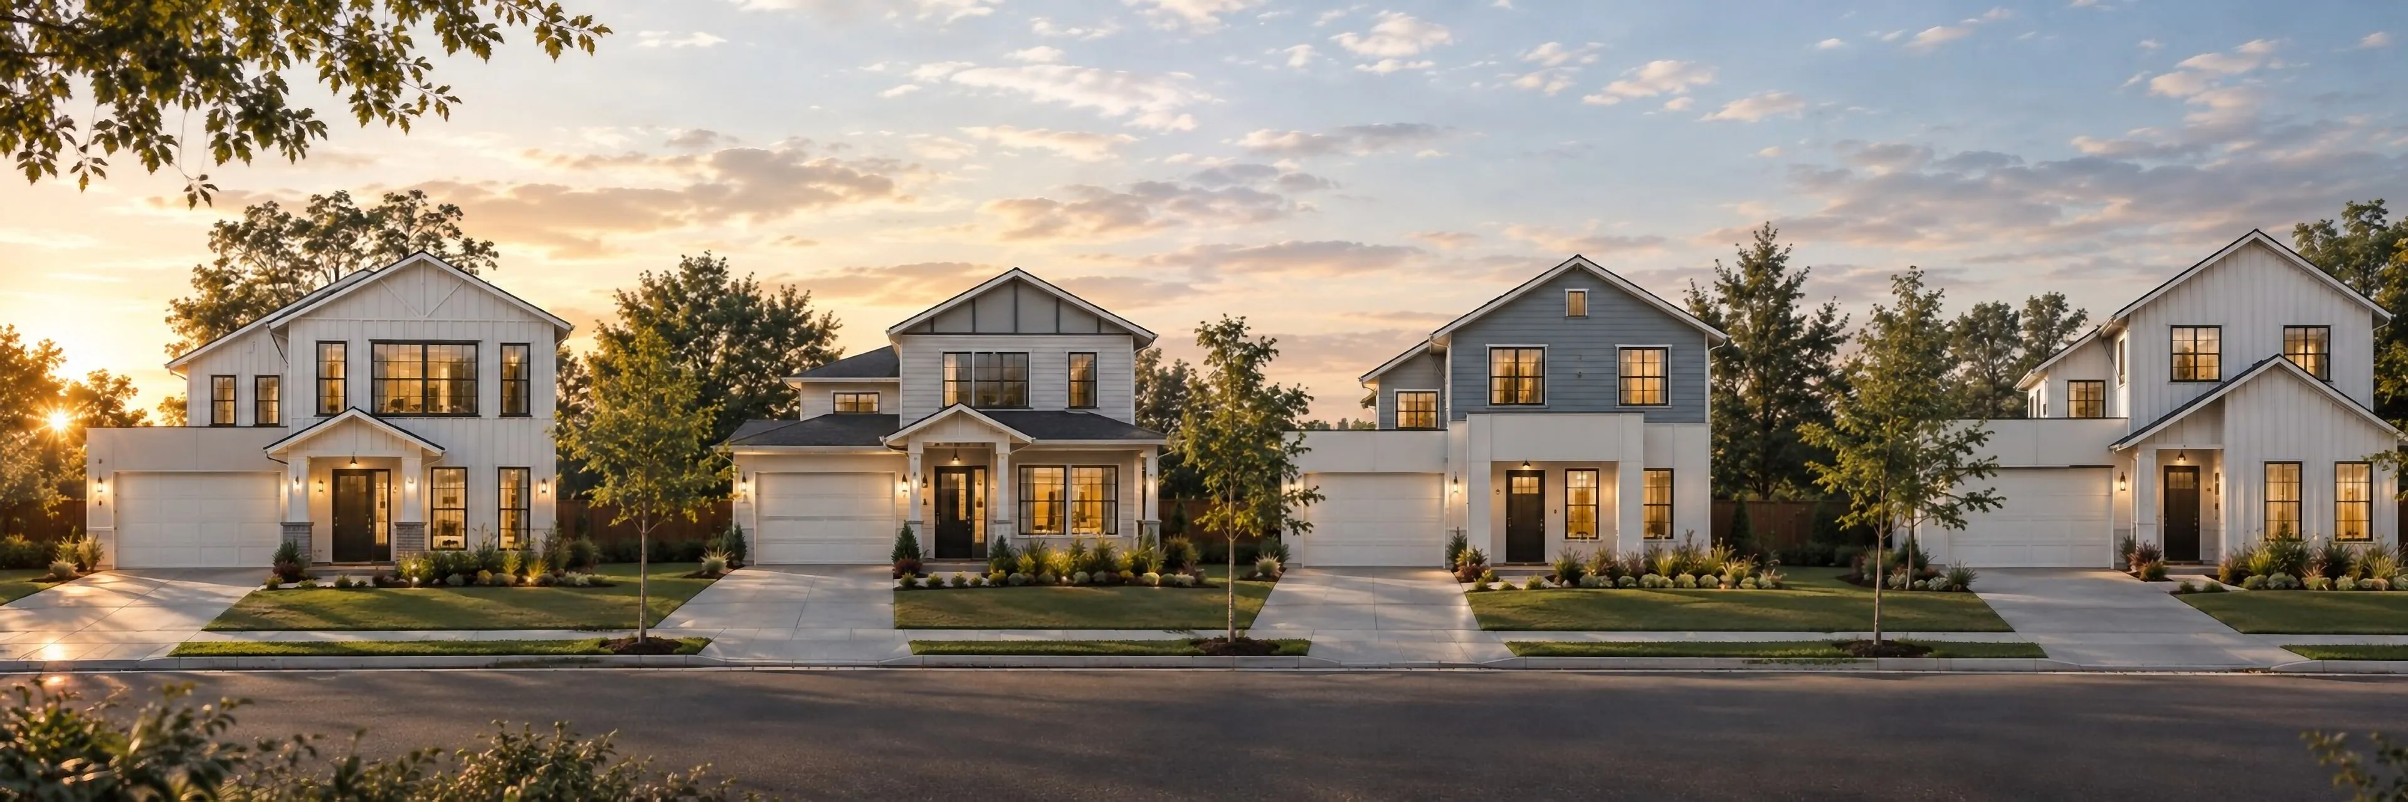
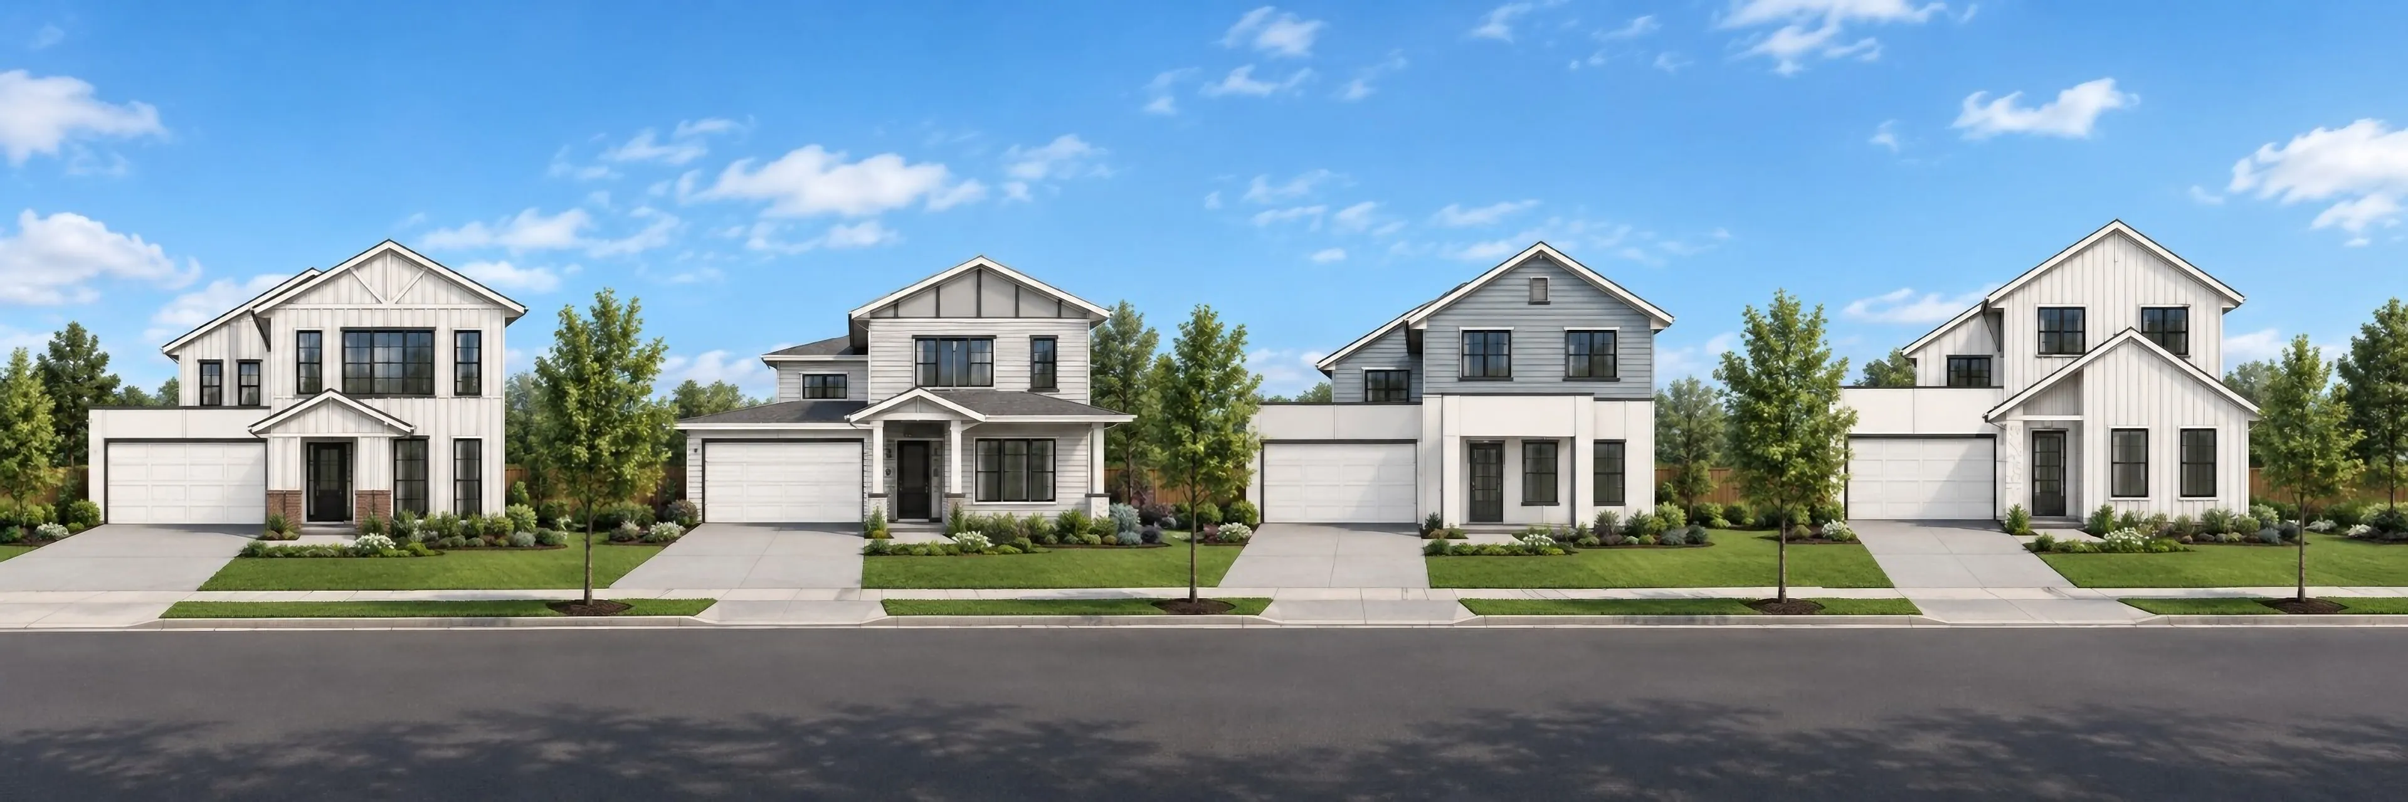
Same street. Two standards.
The same four homes. On the left, flat midday light and an untouched sky. On the right, the same scene lit at dusk, with light in the windows, styling and a final grade. Drag to compare.
Commercial
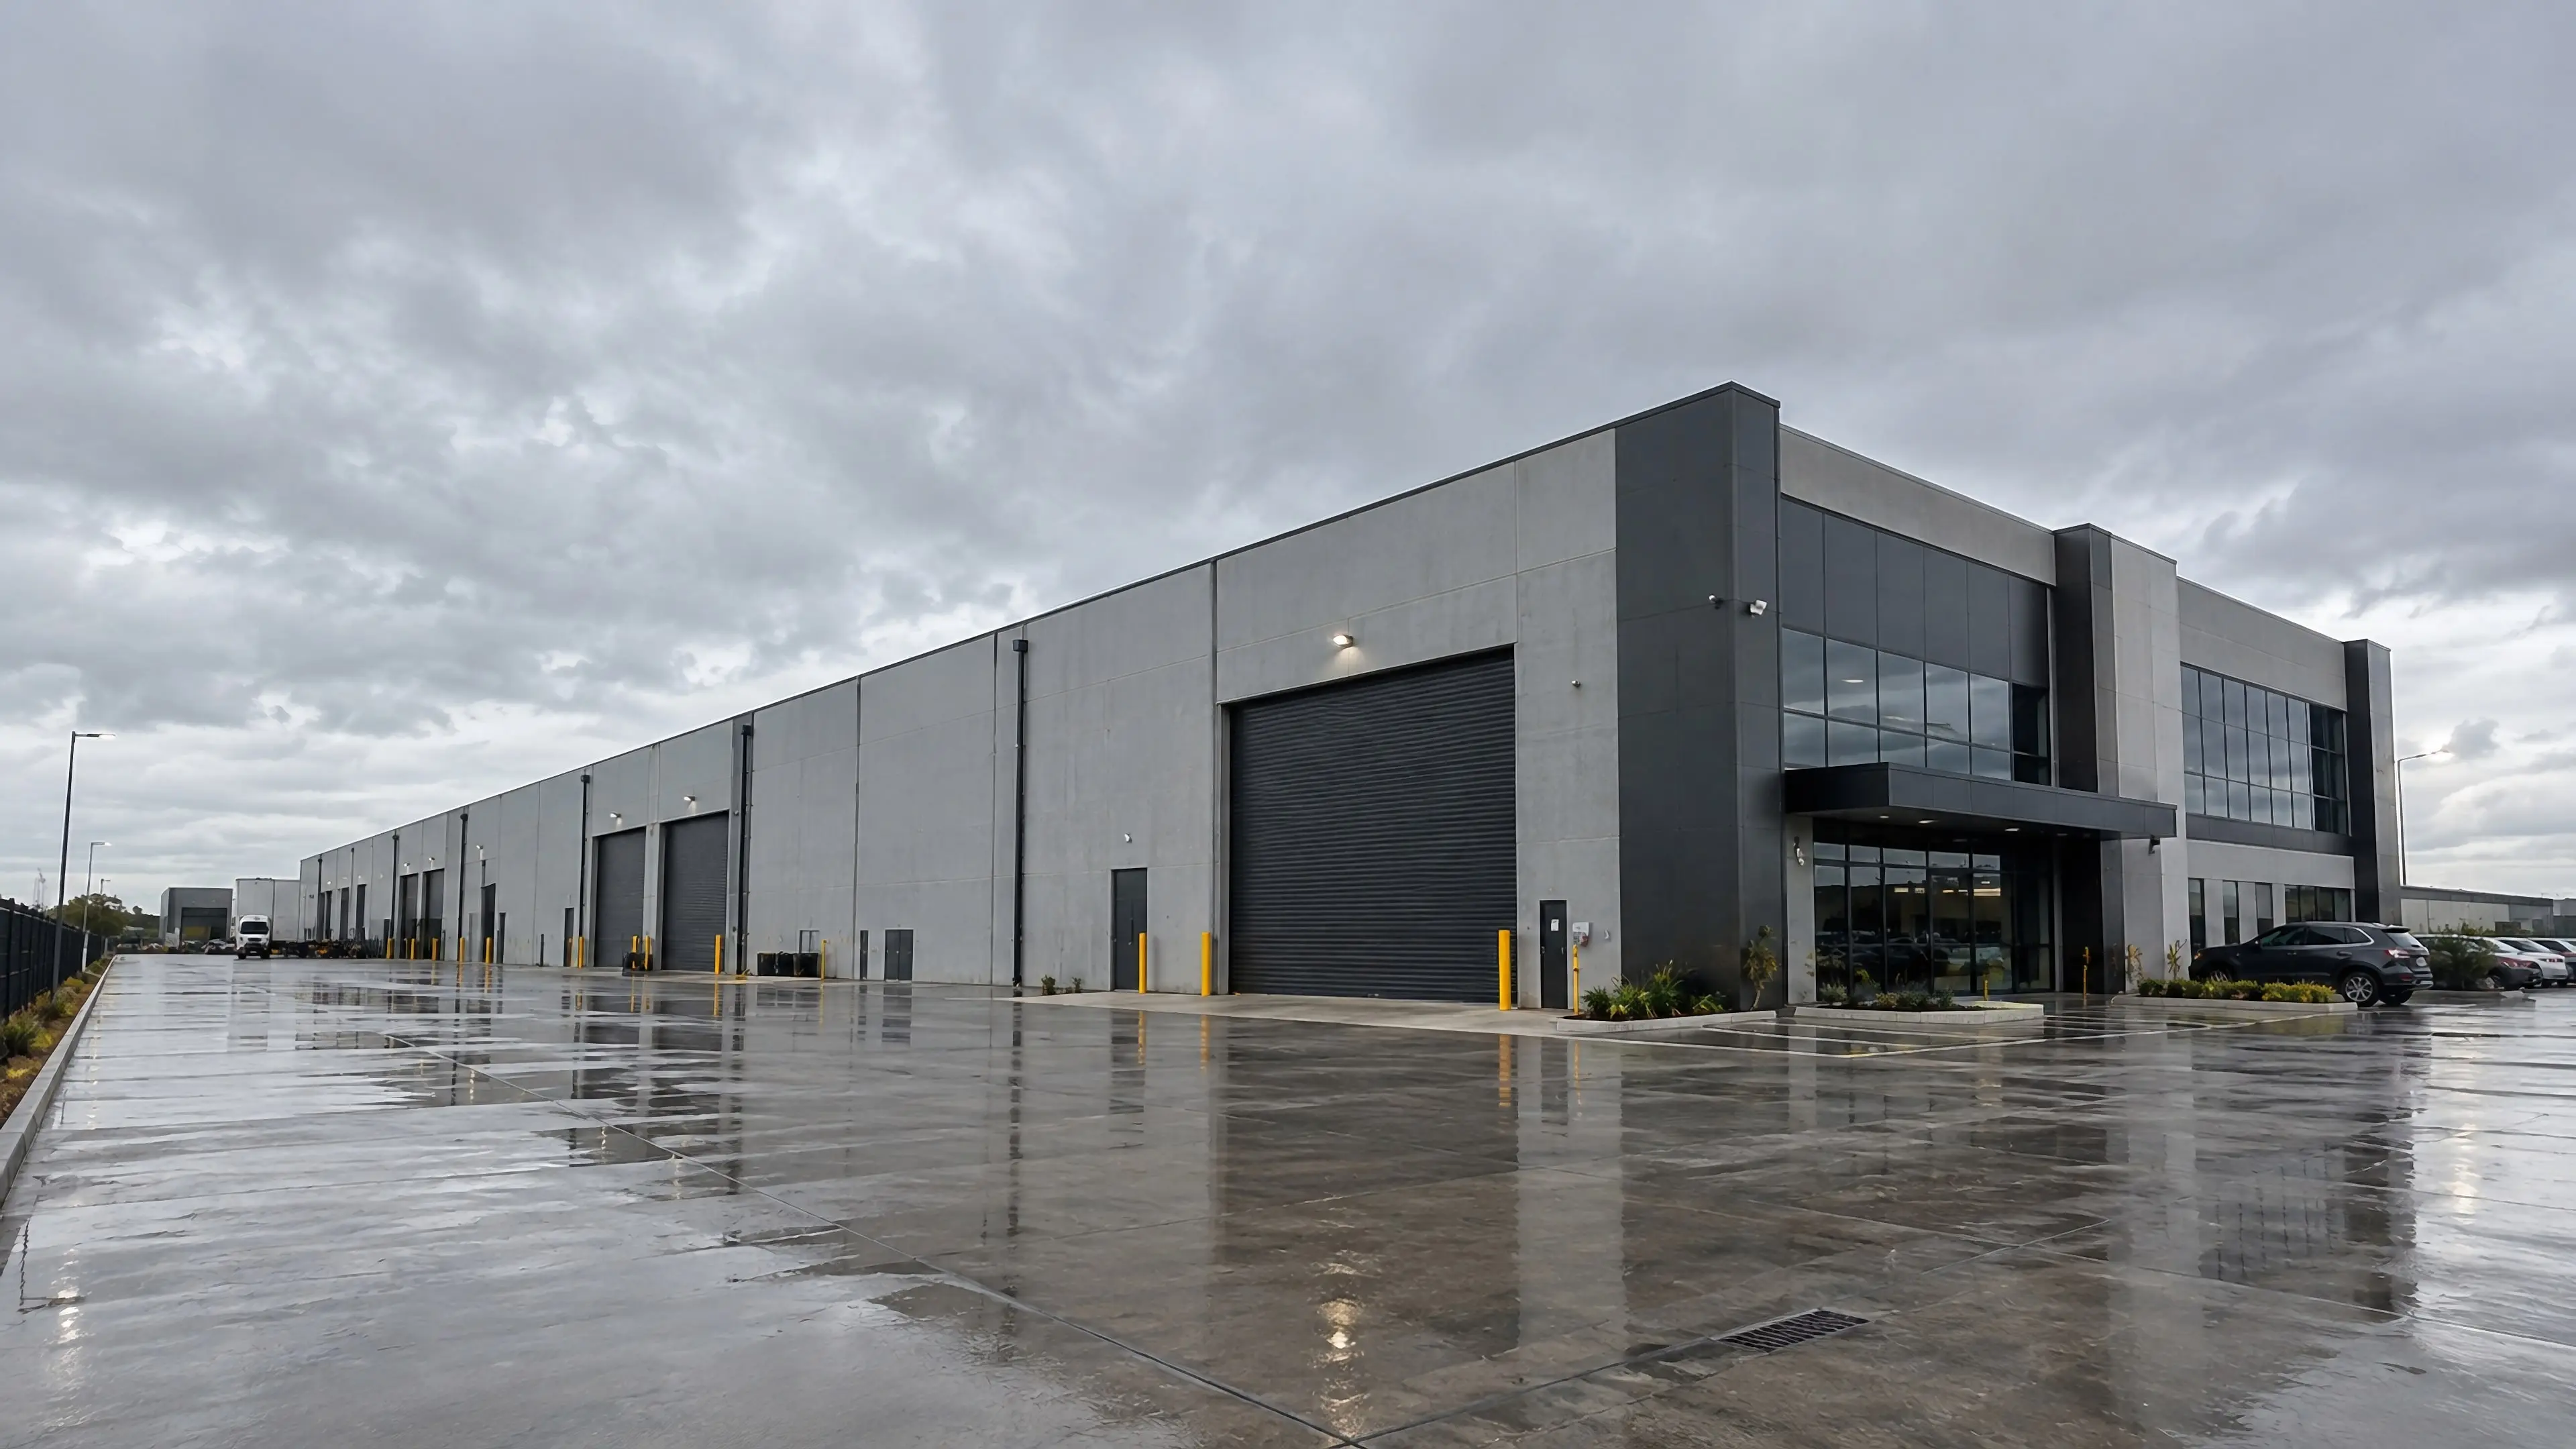
Industrial District
View projectA warehouse and its office front just after rain: an overcast sky, wet concrete that mirrors the building, and office glazing lit from inside.
Apartment interior · 2026
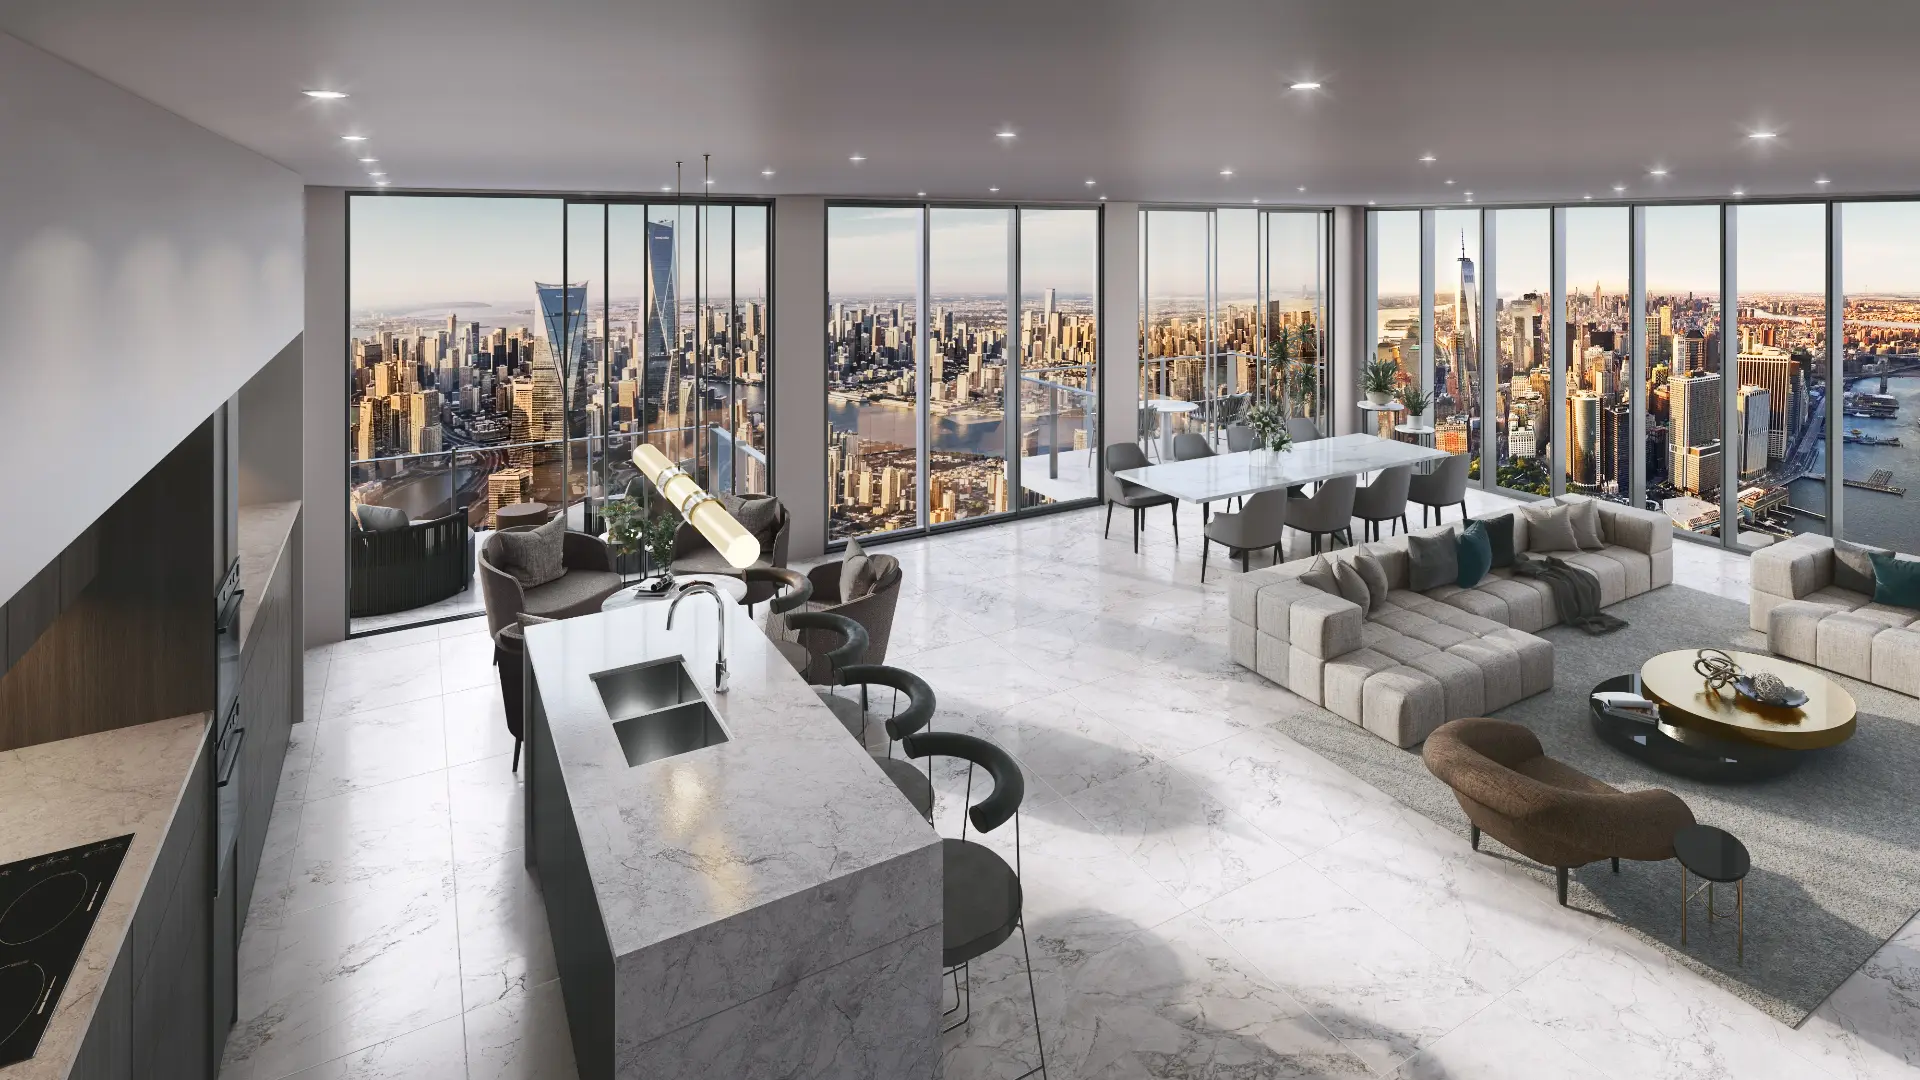
Skyline Apartment
View projectA floor tile shown where buyers judge it: a high-floor apartment interior made for a tile supplier in 2026, with the room and the skyline both bright.
Interior finishes
Kitchen Finish Options
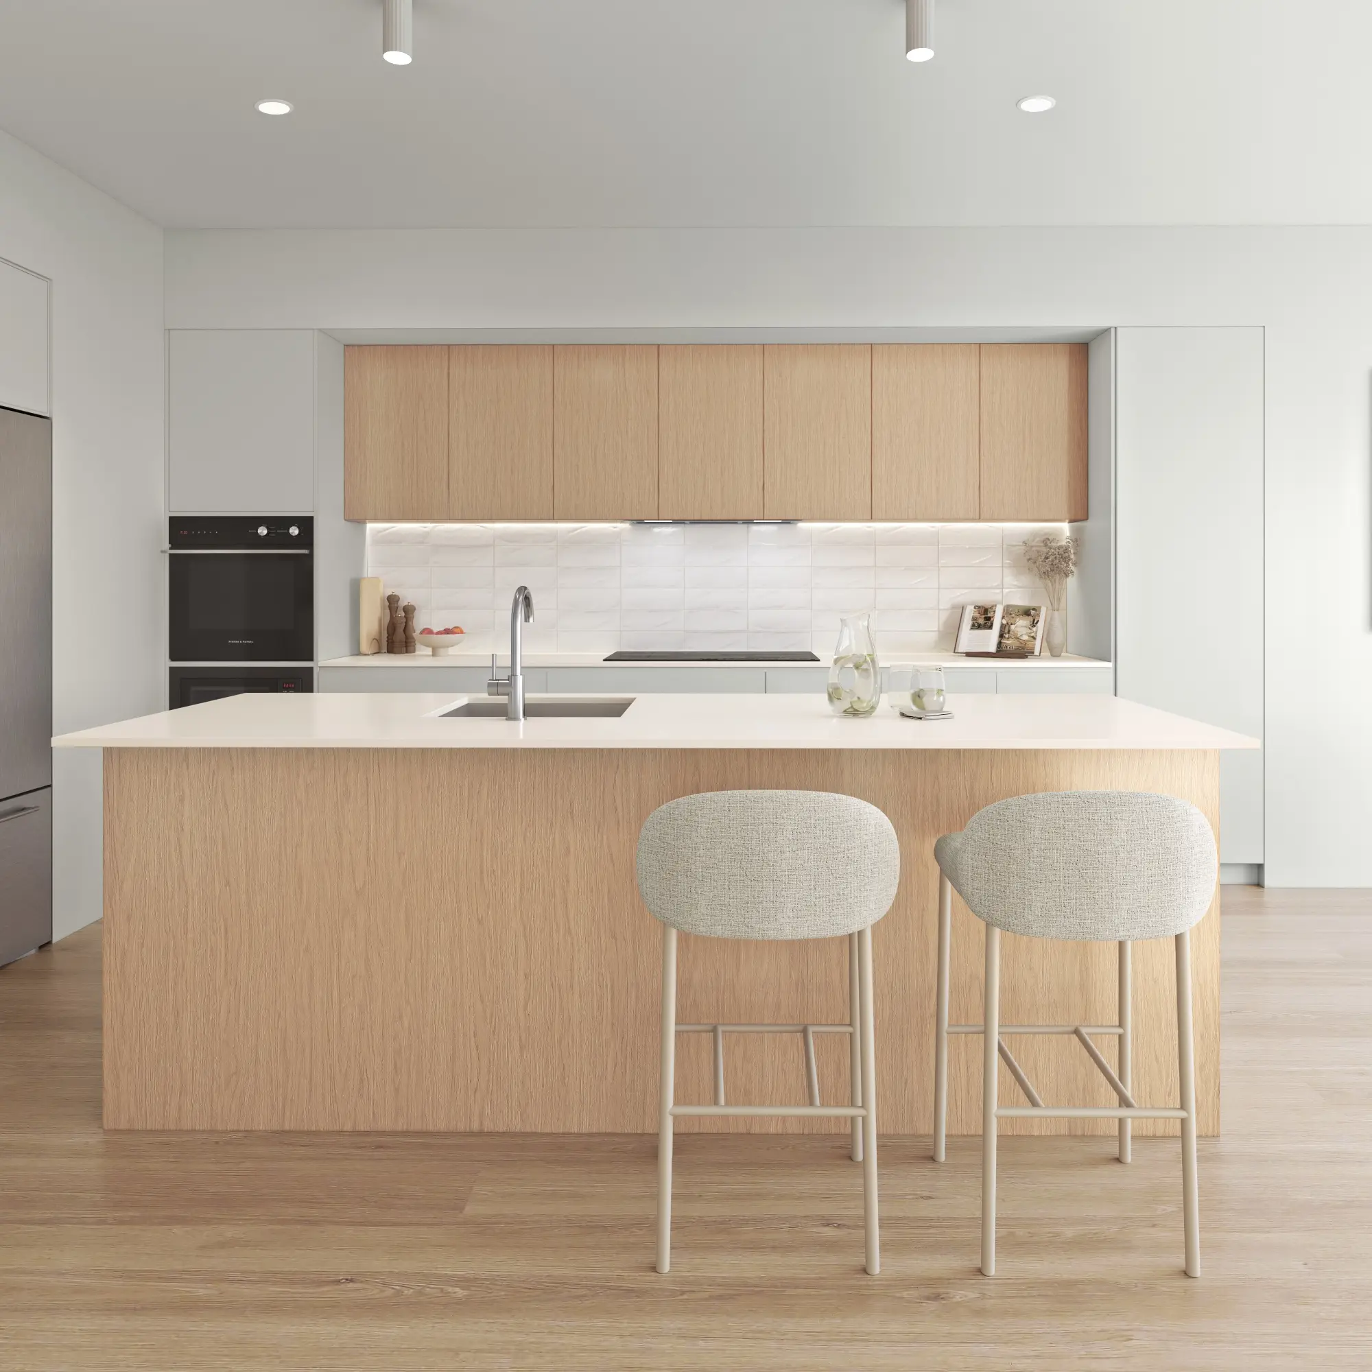
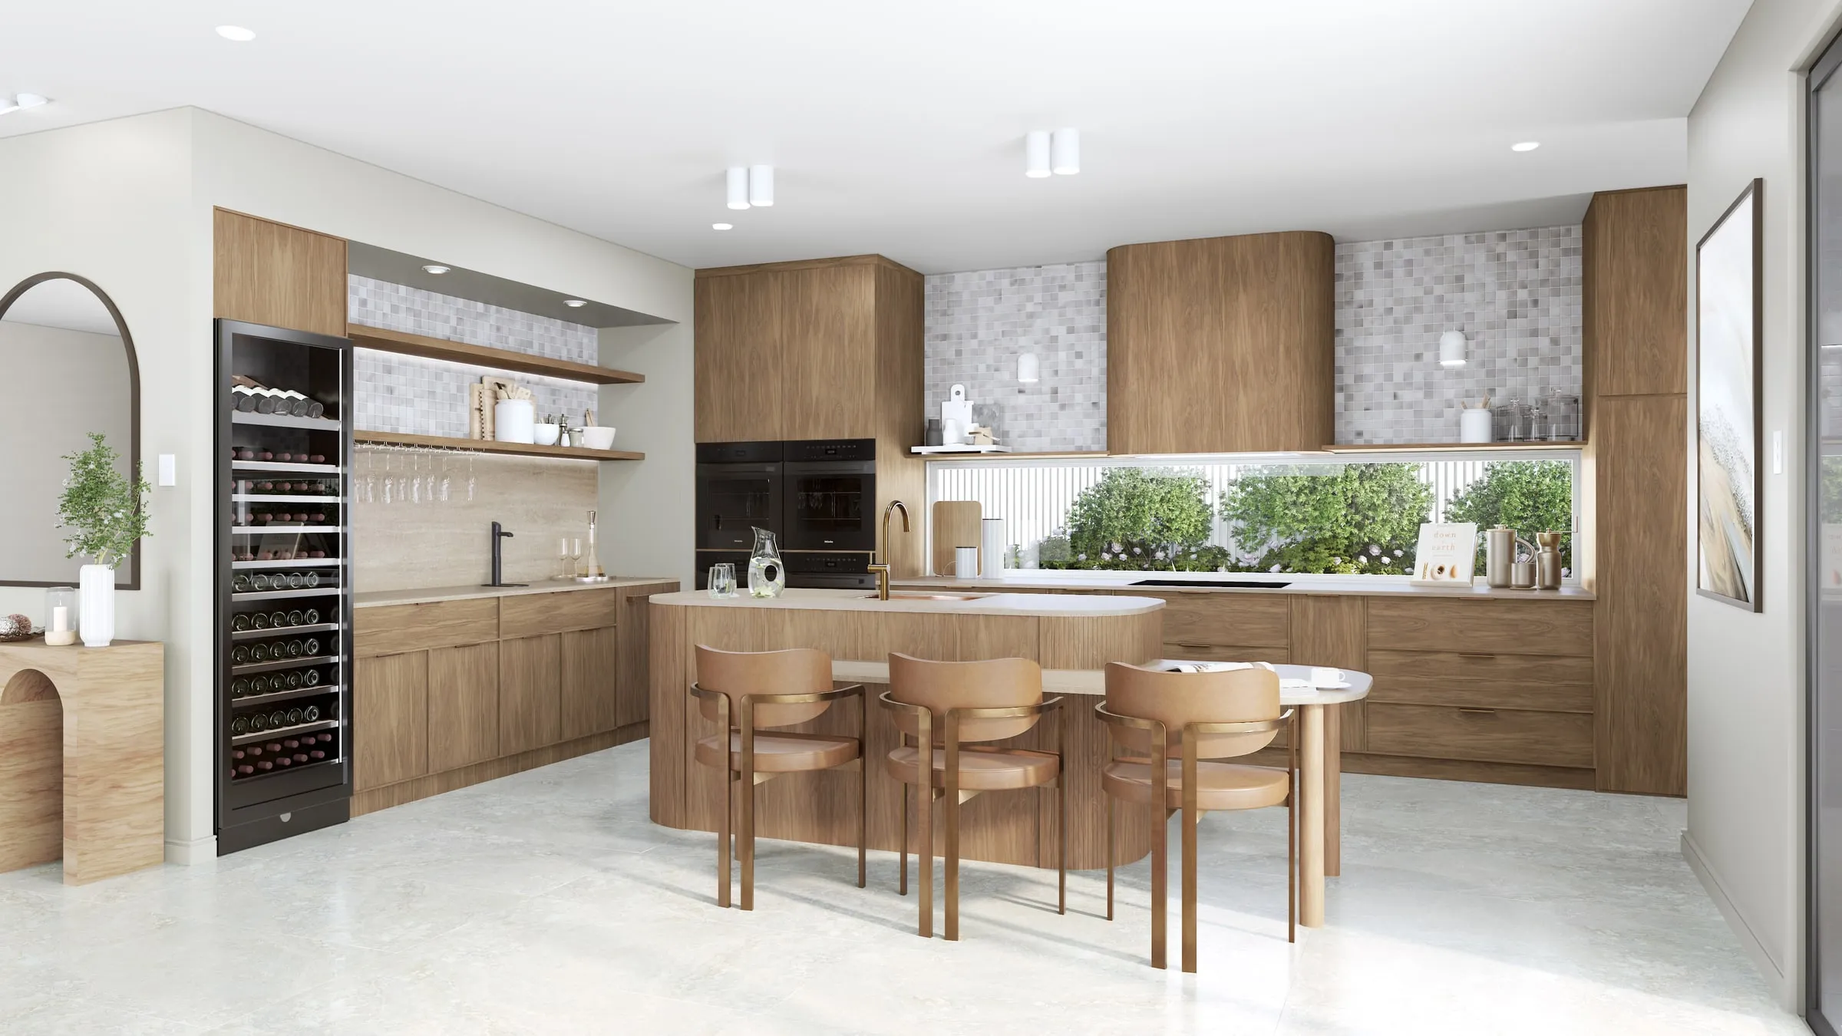
View projectThree finish schemes for one kitchen, from one camera in identical light, so the finishes are the only thing that changes between frames.
Industrial development
Industrial Park
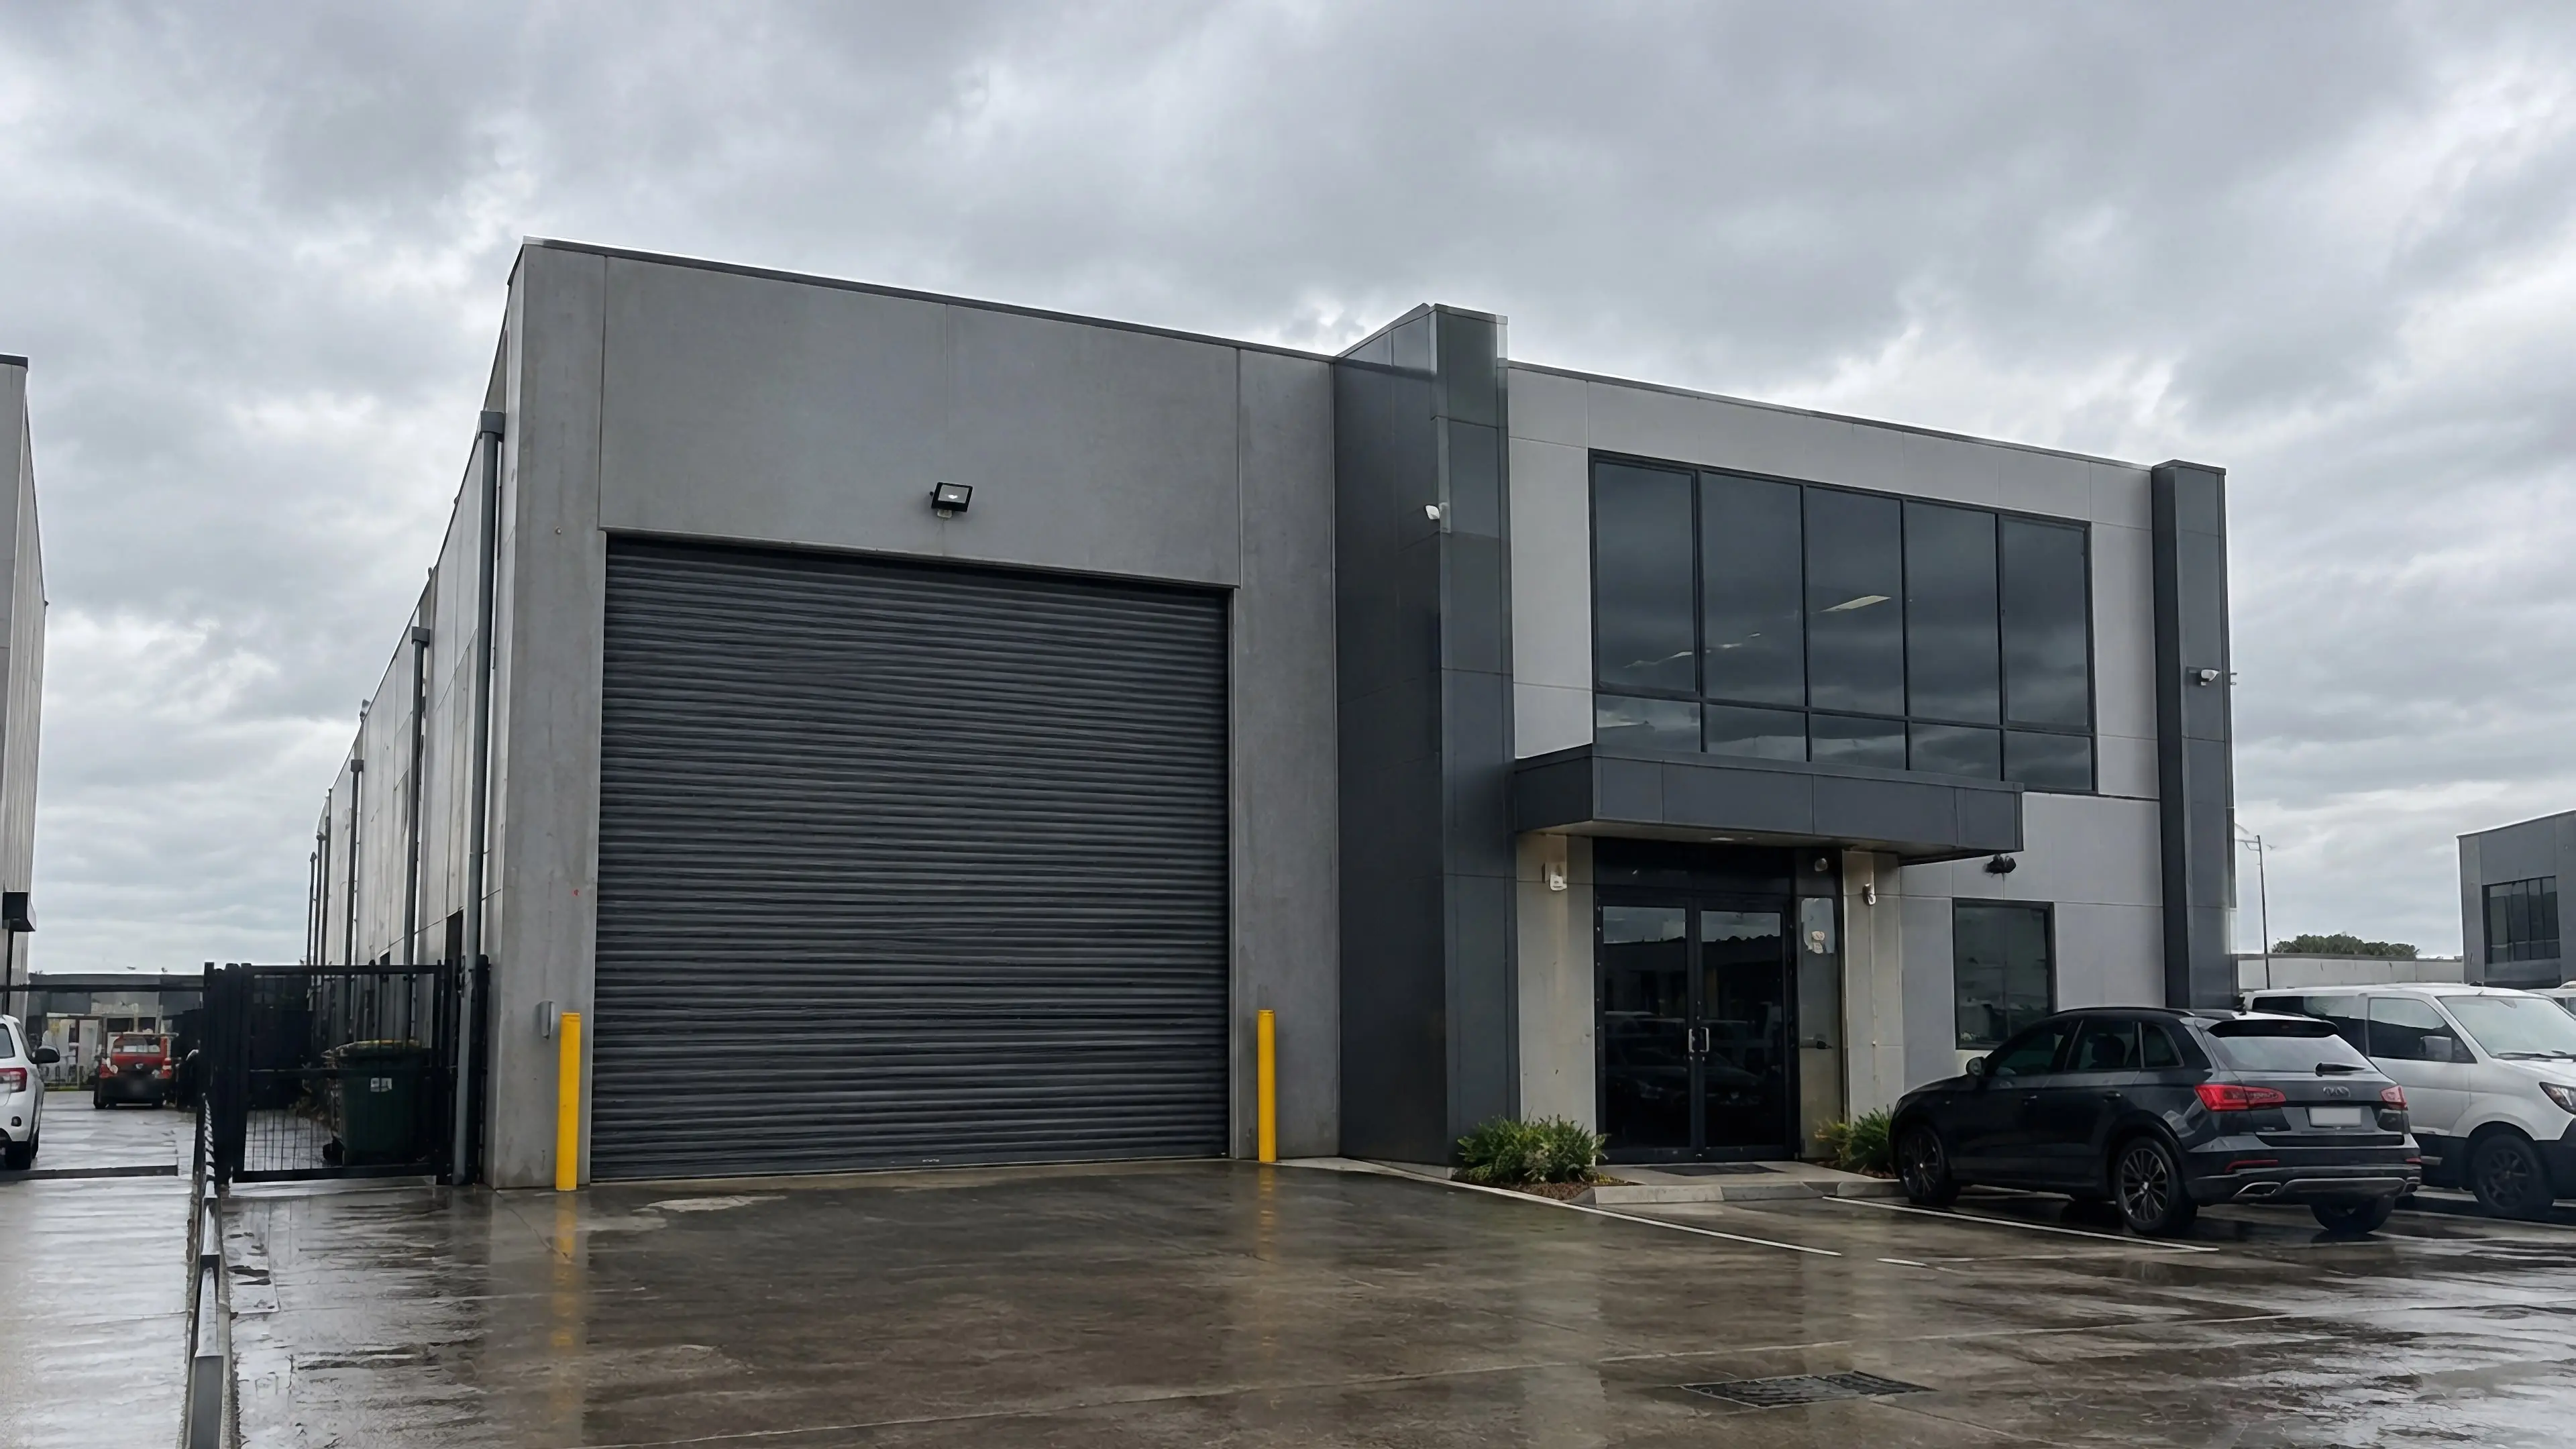
View projectOne unit in an industrial park on a wet, overcast day: the roll-up door, the glazed office above the entry and the forecourt, at the height a tenant sees them.
Townhouse development · 2025
Townhouse Streetscape
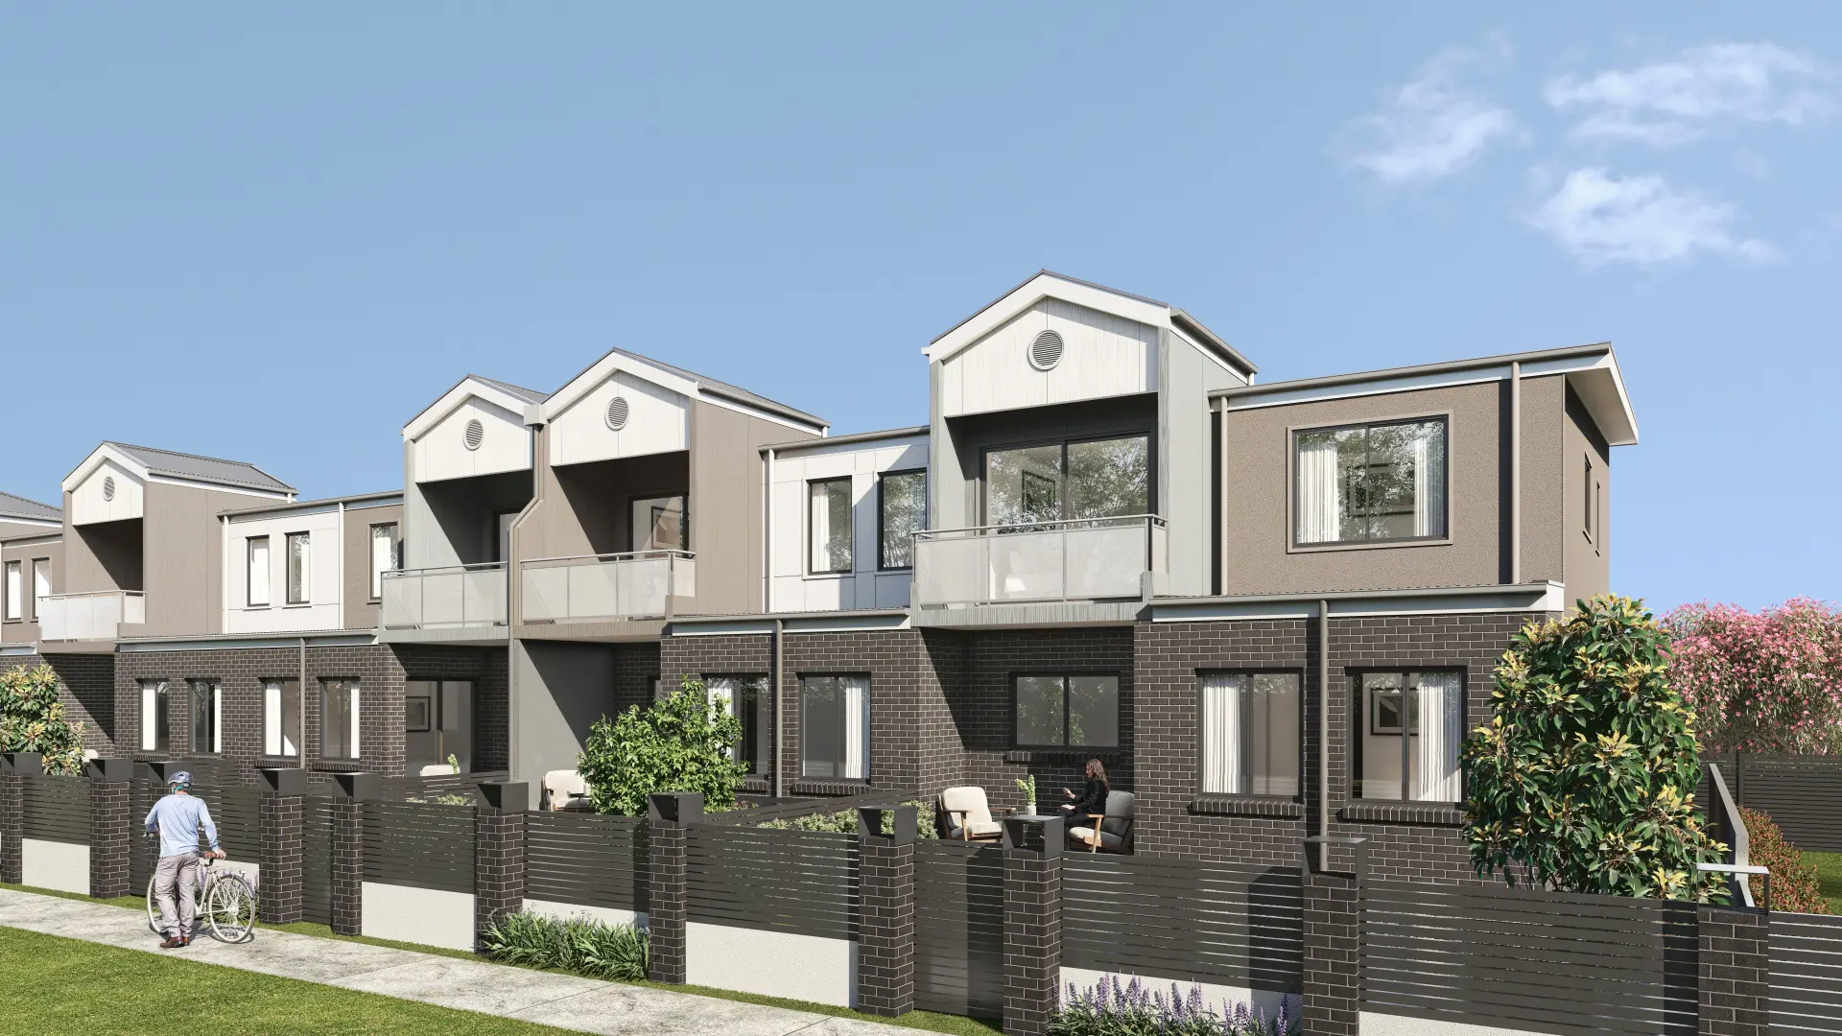
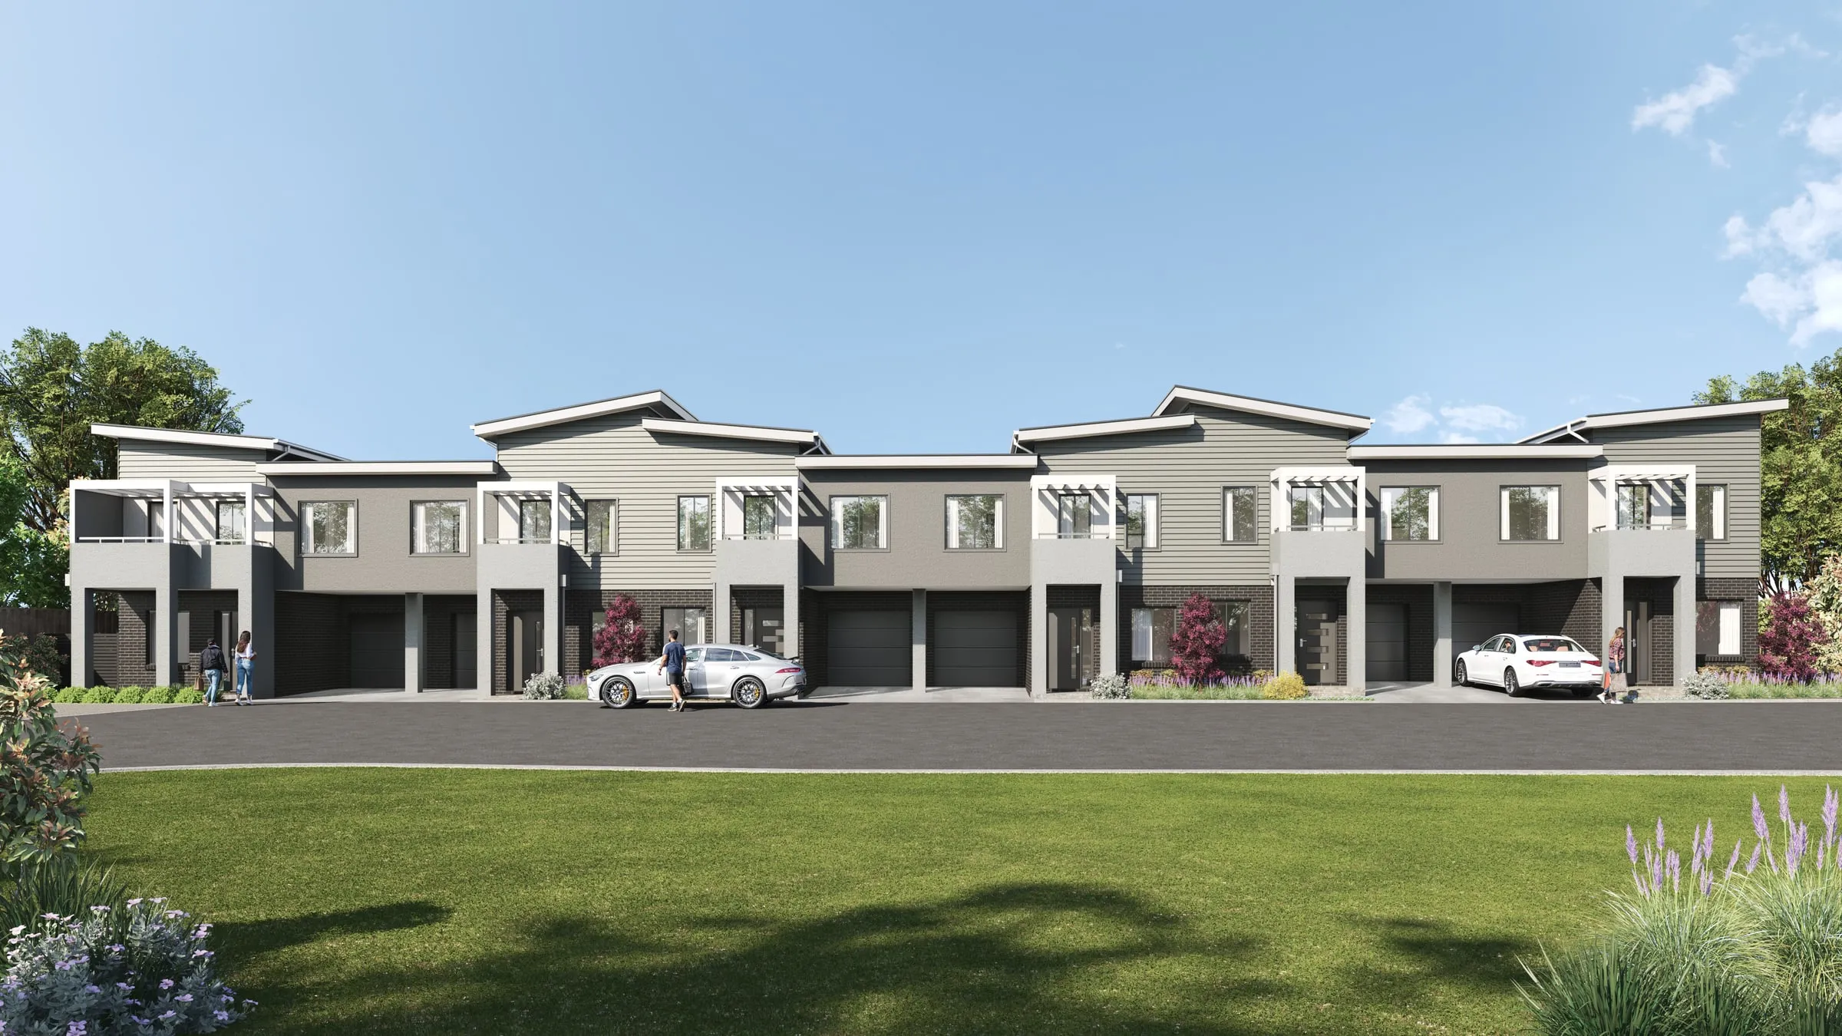
View projectA townhouse row in north-west Sydney that reads as a street, not one home repeated: a camera at eye height, planting that varies, people in the frame.
Townhouse development · 2026
Lake Macquarie Townhouses
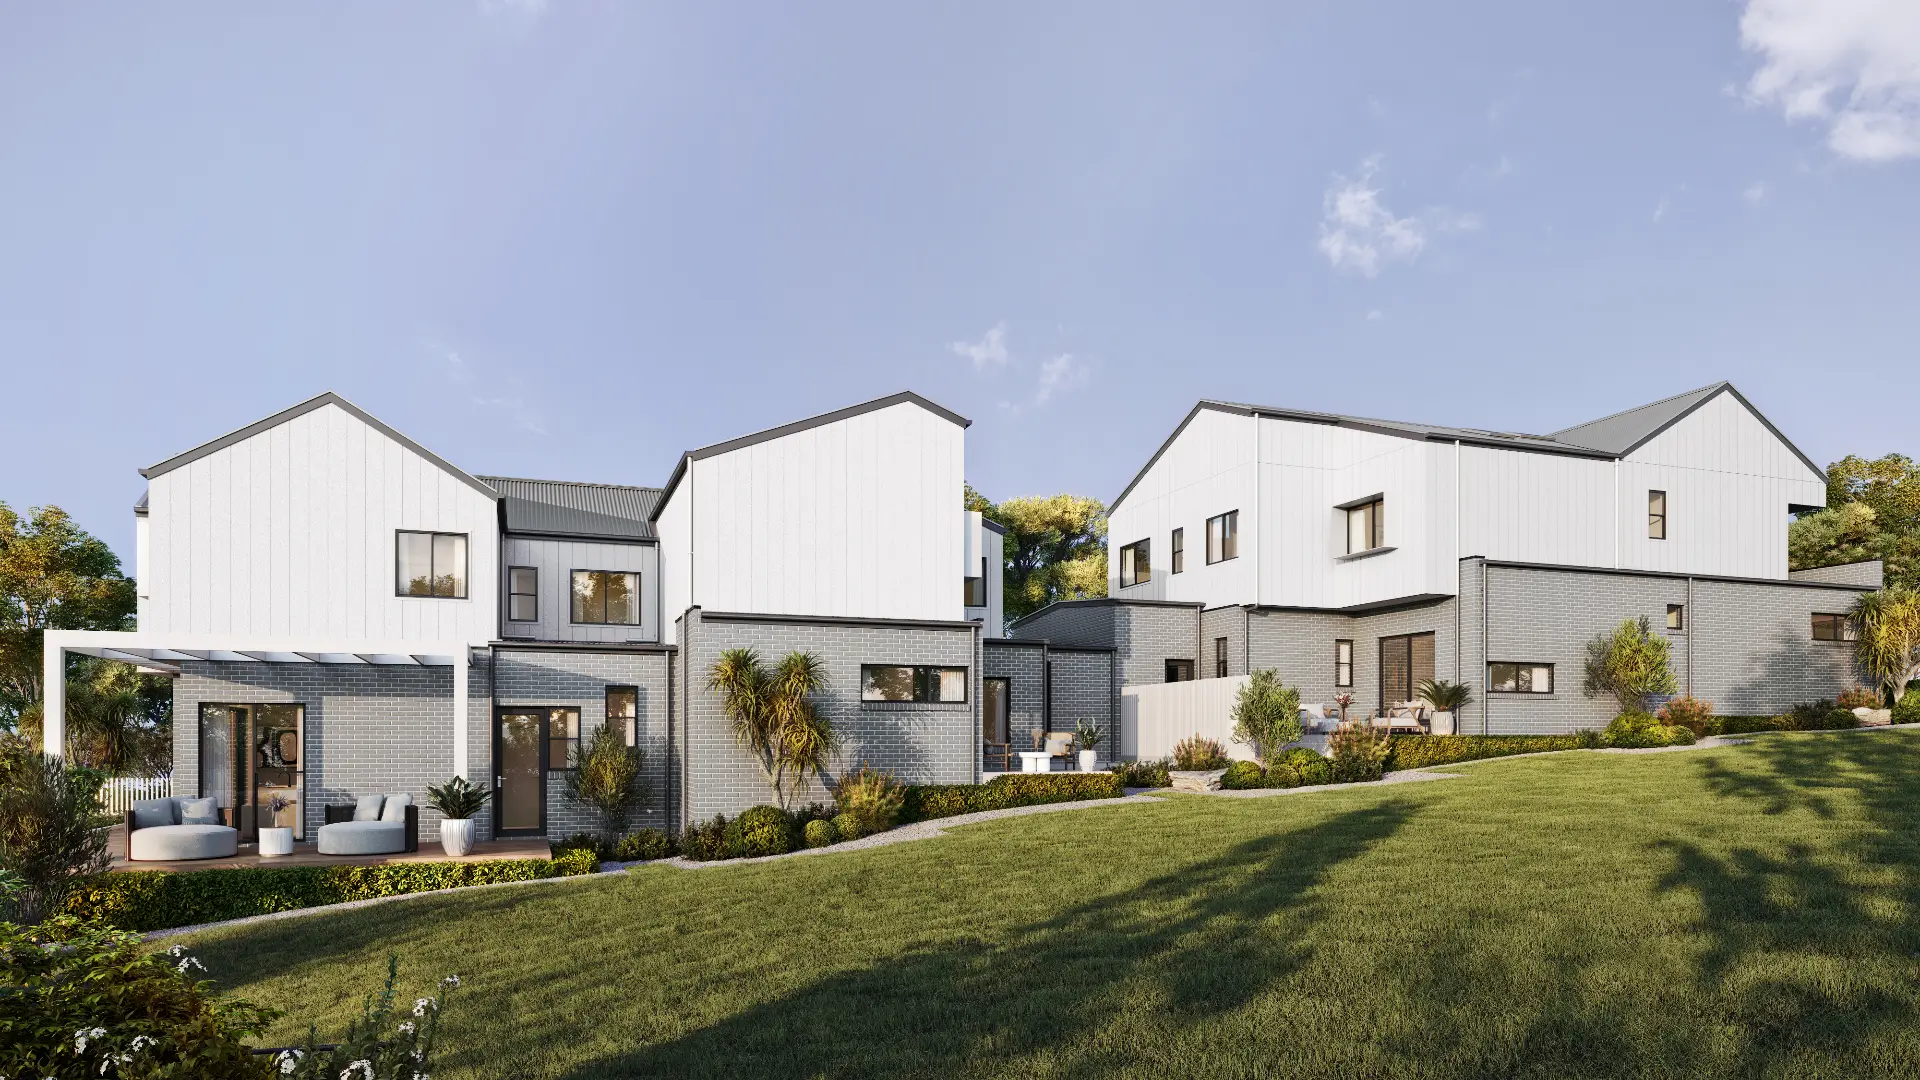
View projectFour attached townhouses in Lake Macquarie, NSW, shown in daylight from the garden side, so a buyer sees the lawn, the terraces and how each home opens onto them.
Exteriors
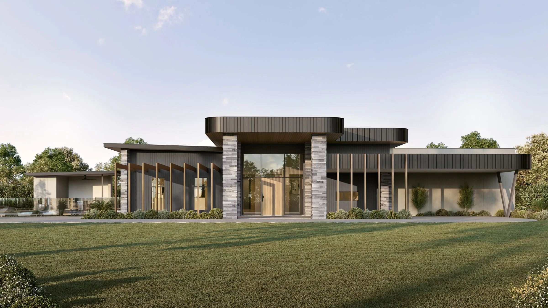
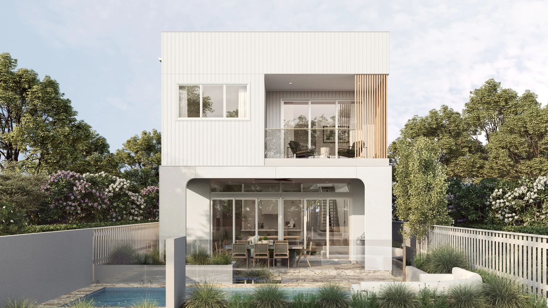
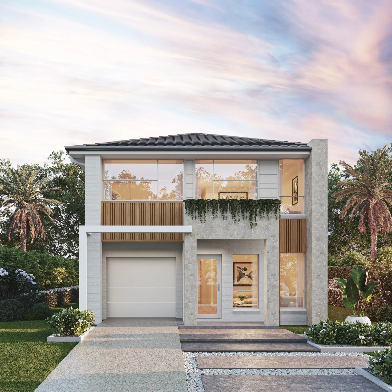
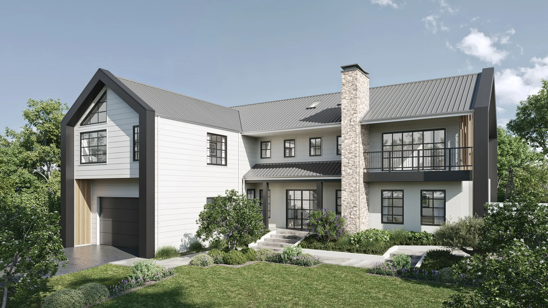
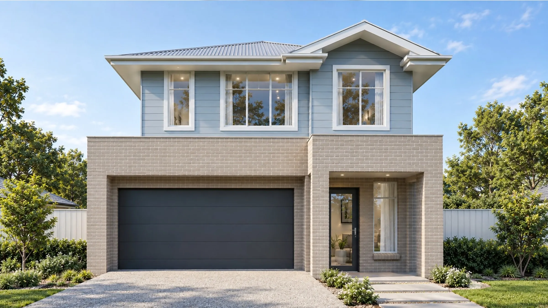
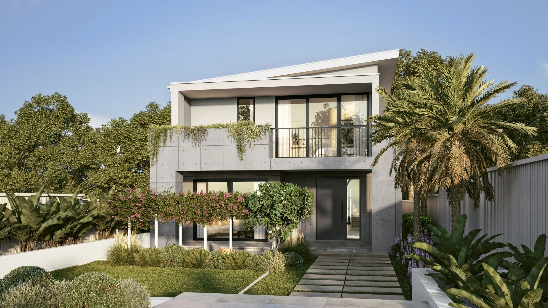
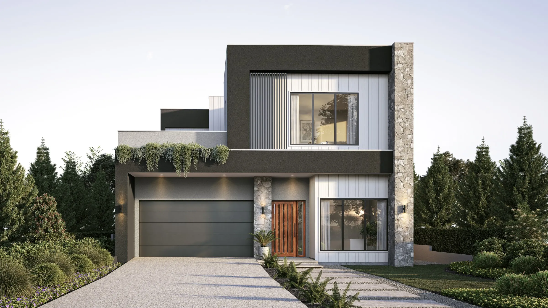
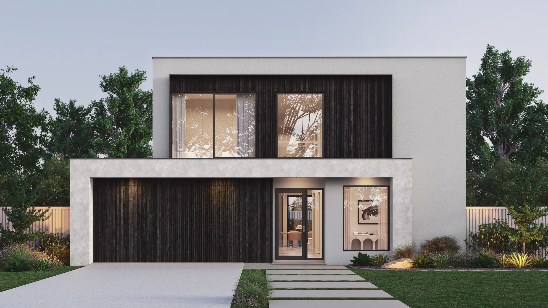
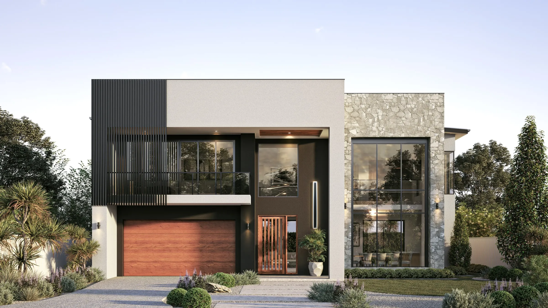
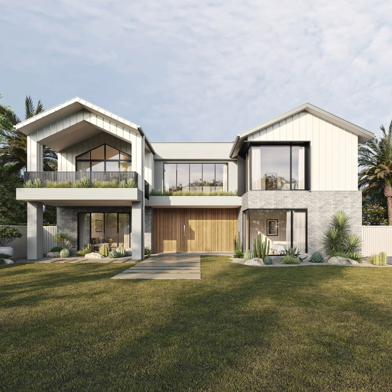
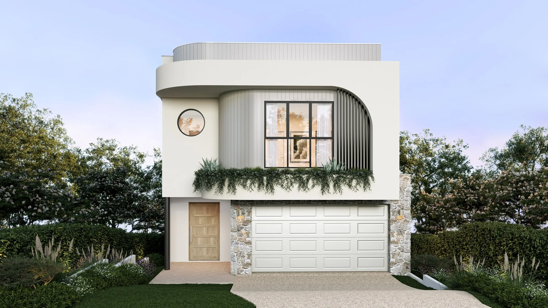
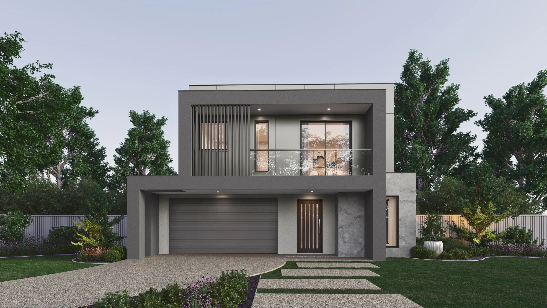
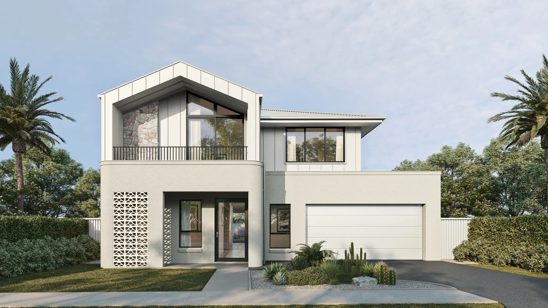
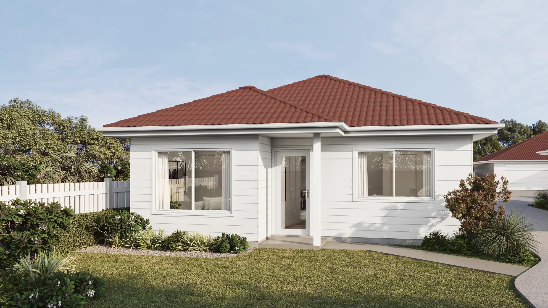
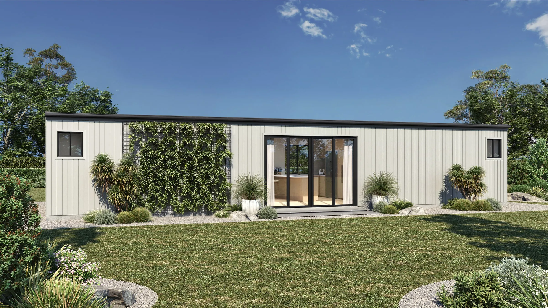
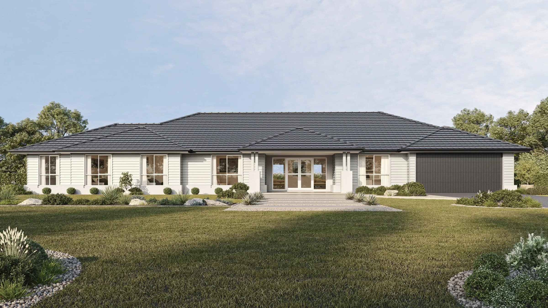
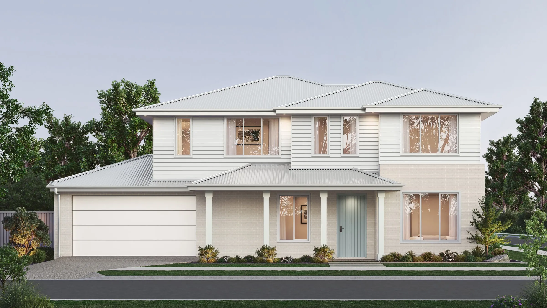
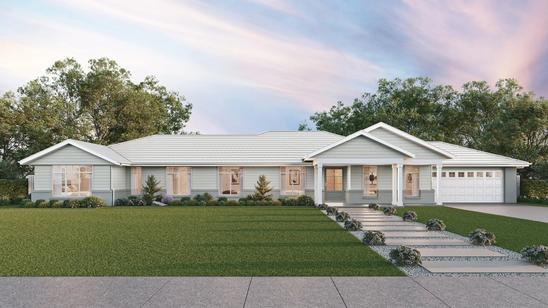
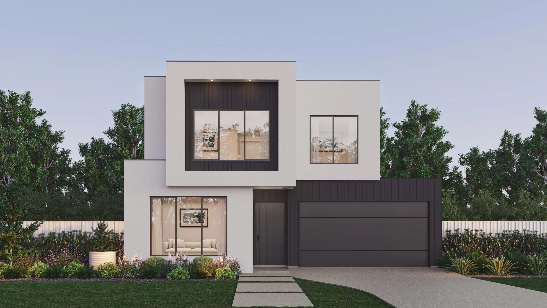
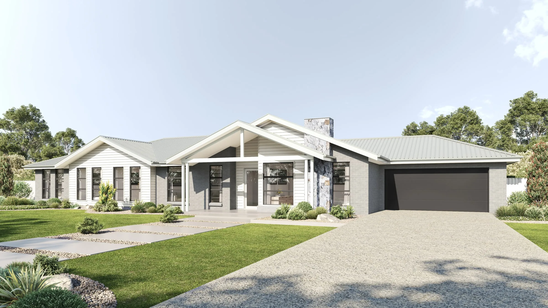
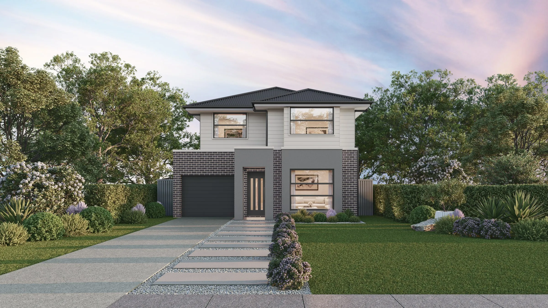
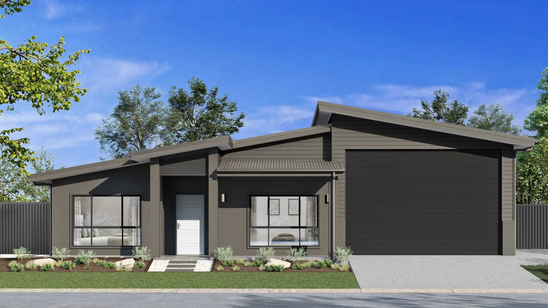
Exterior 3D renderings
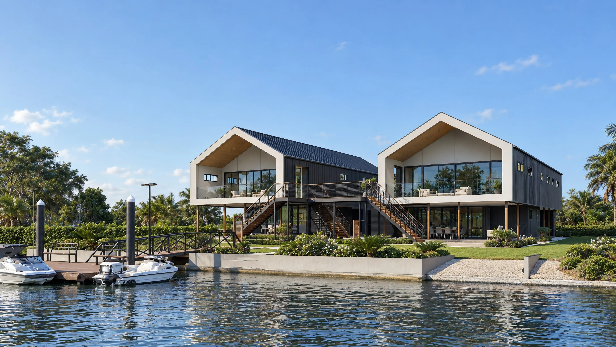
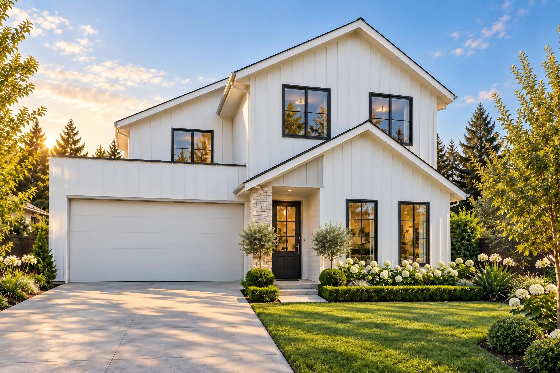
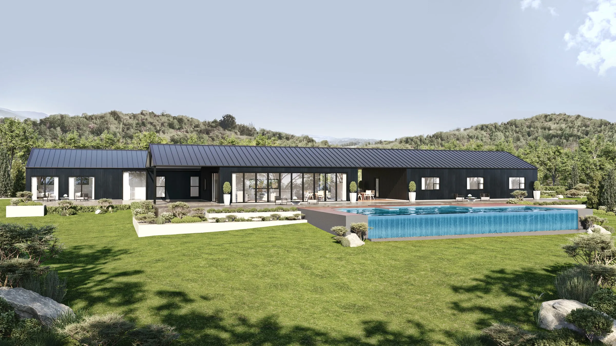
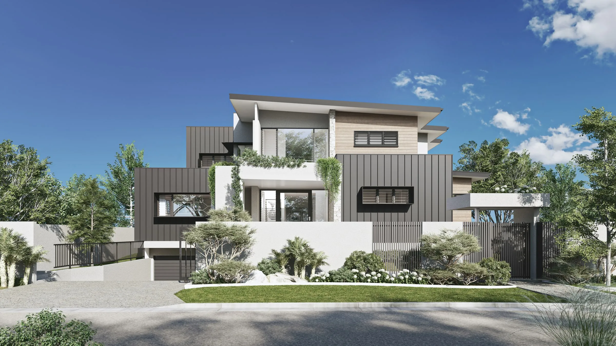
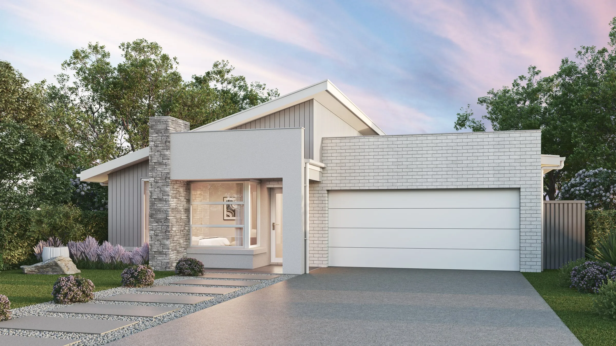
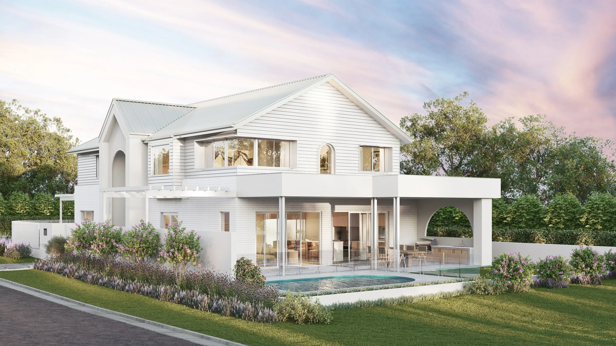
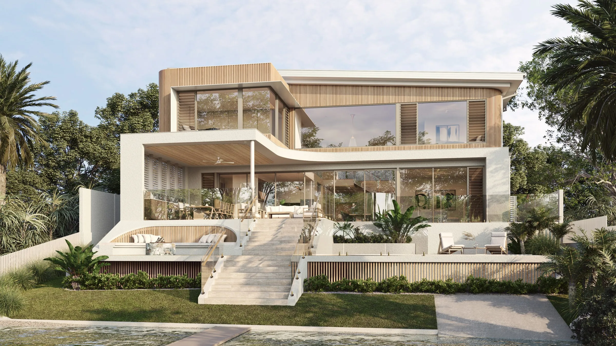
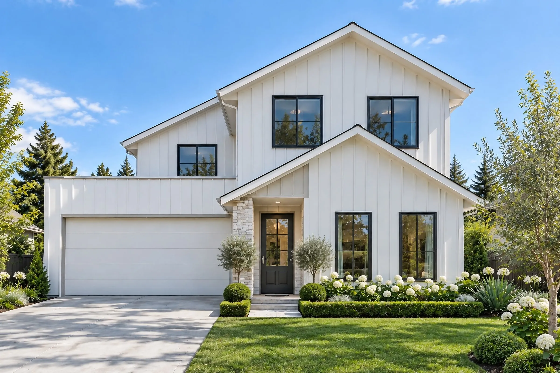
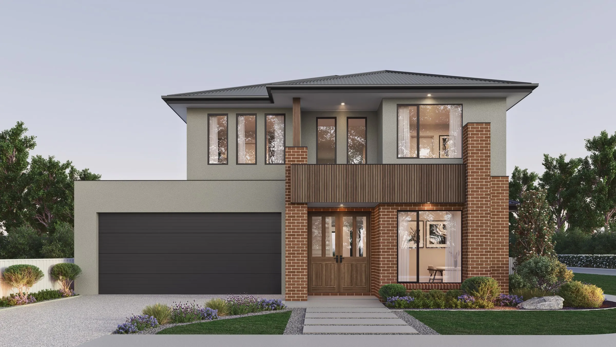
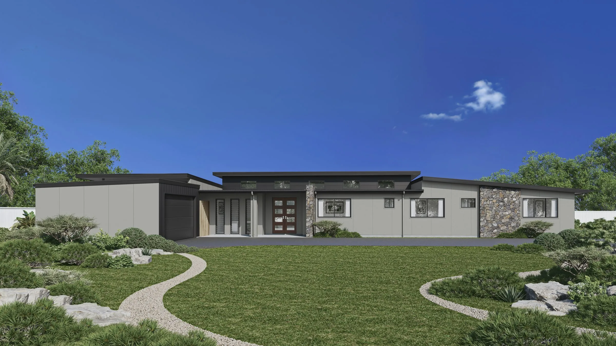
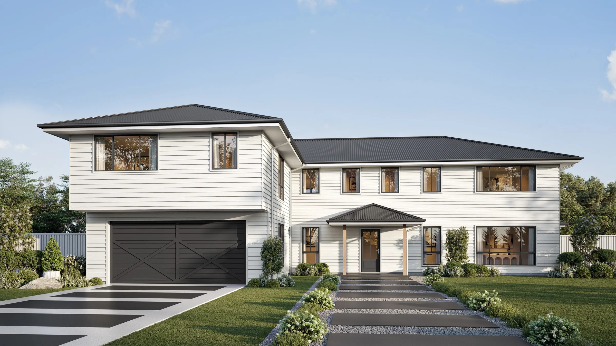
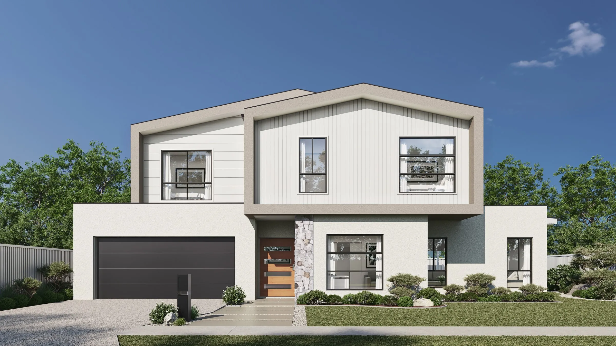
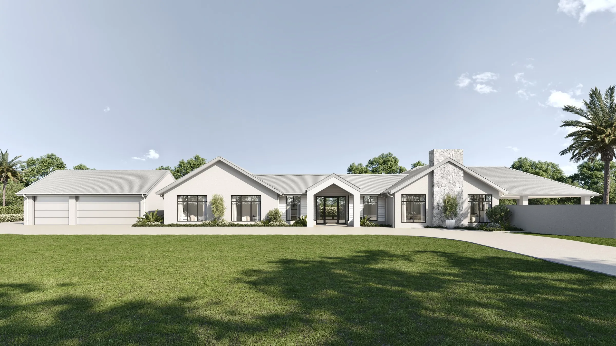
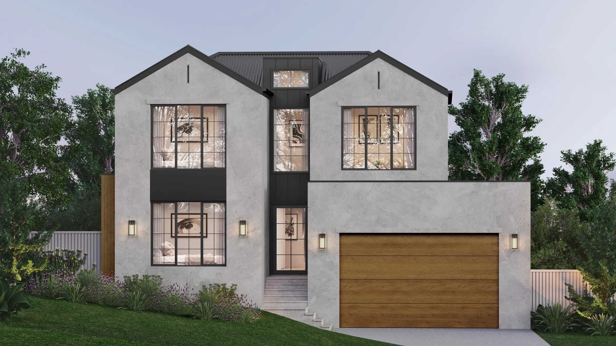
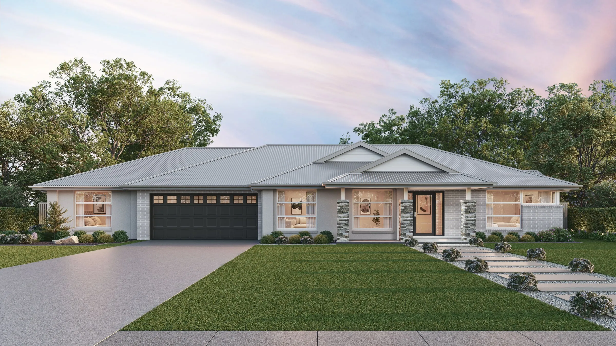
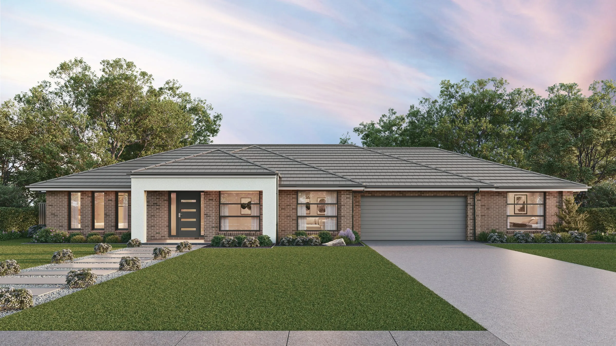
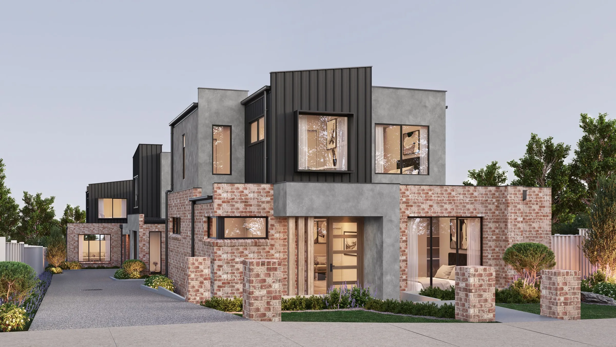
Homes in their street or landscape, each lit with the sun where it would really fall.
Interiors
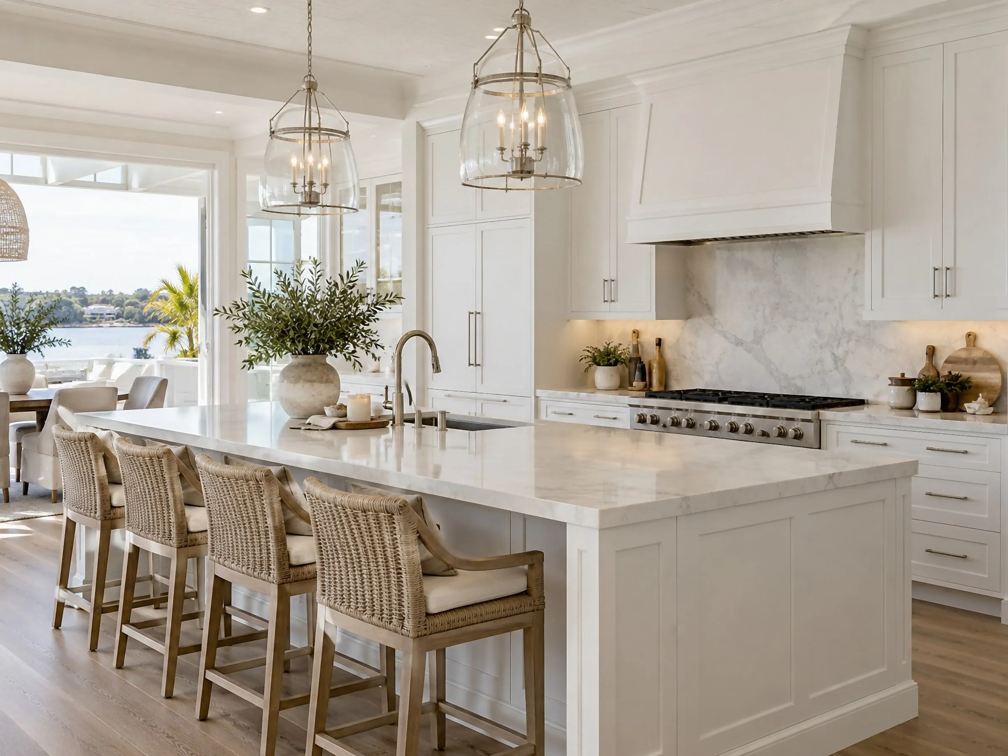
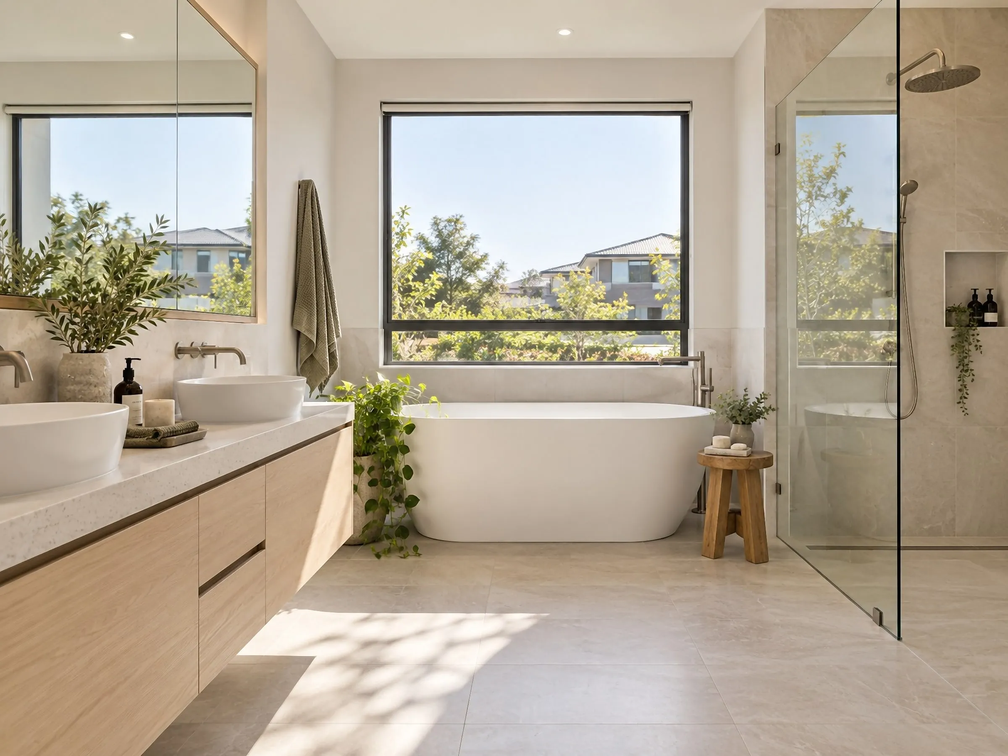
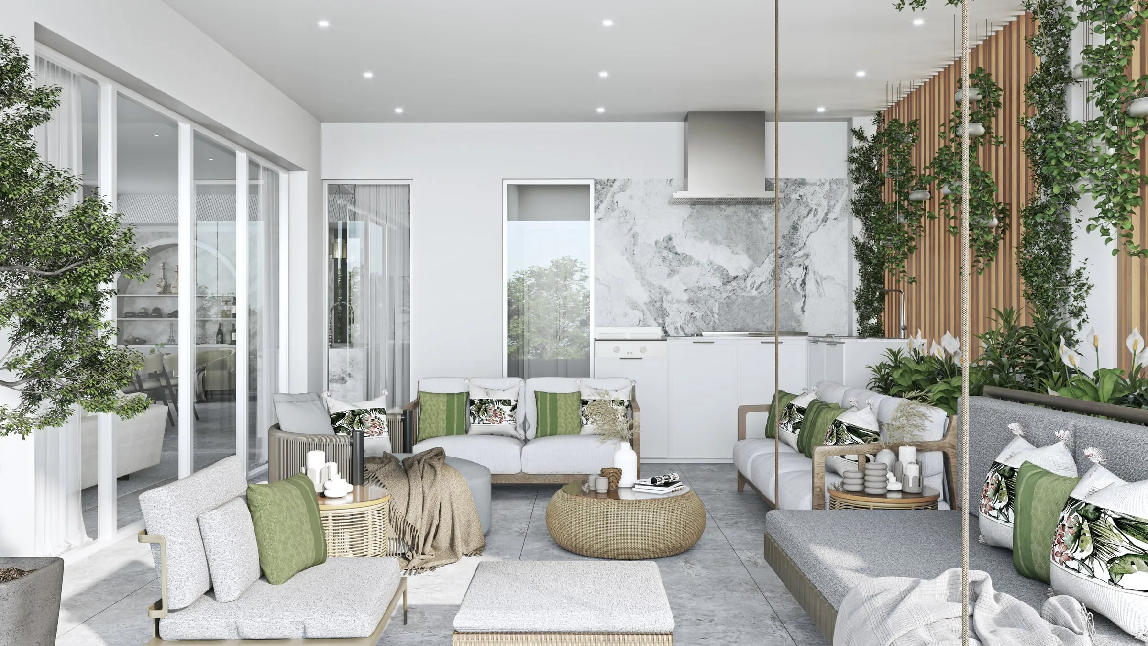
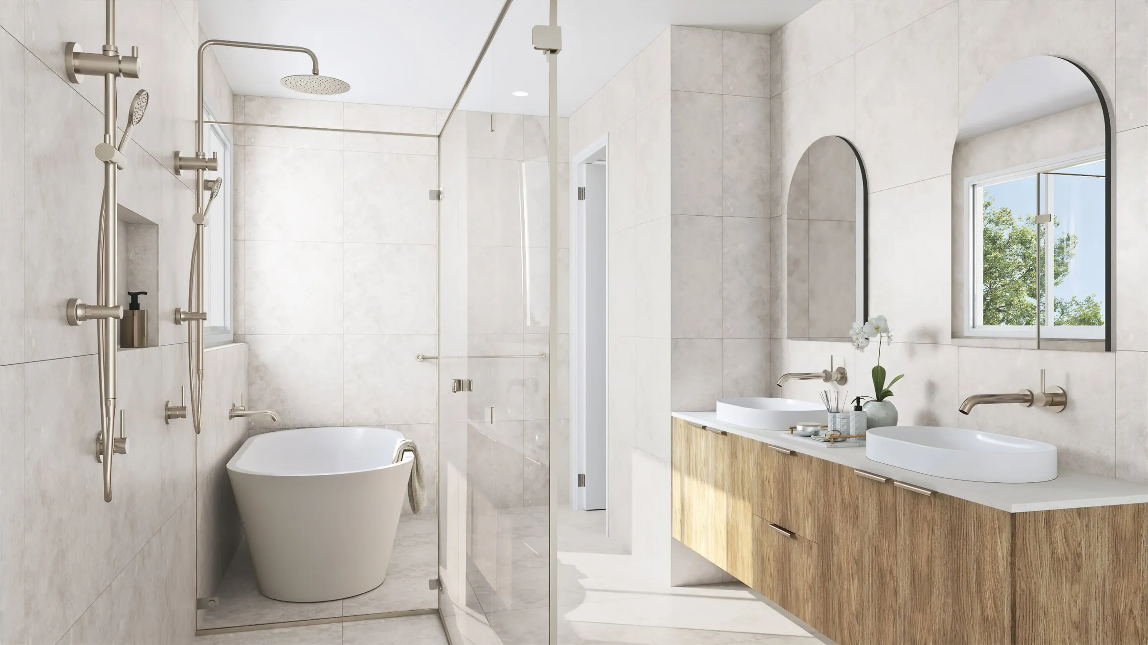
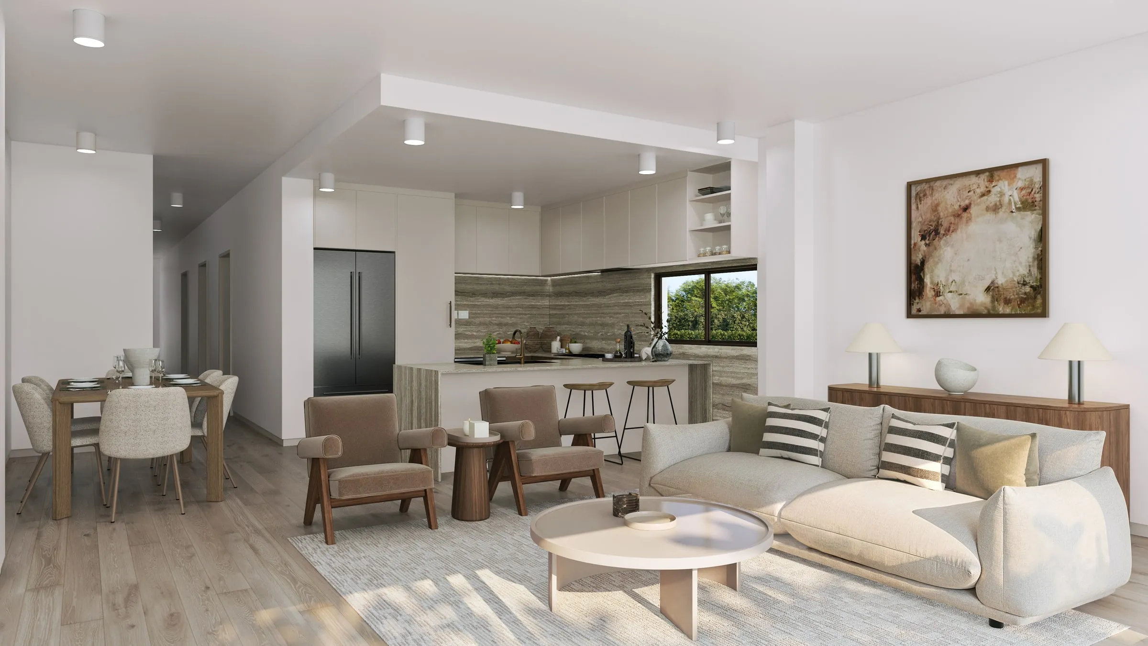
Interior 3D renderings
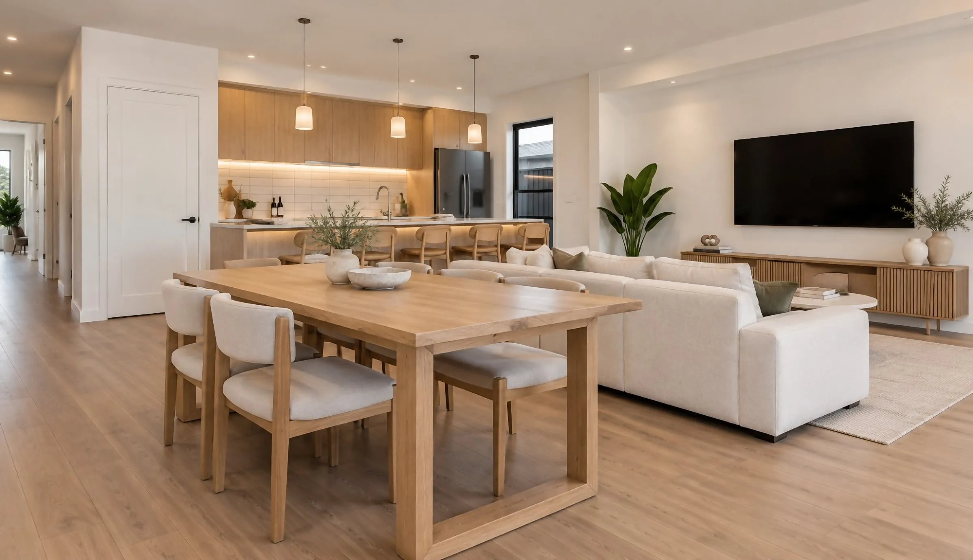
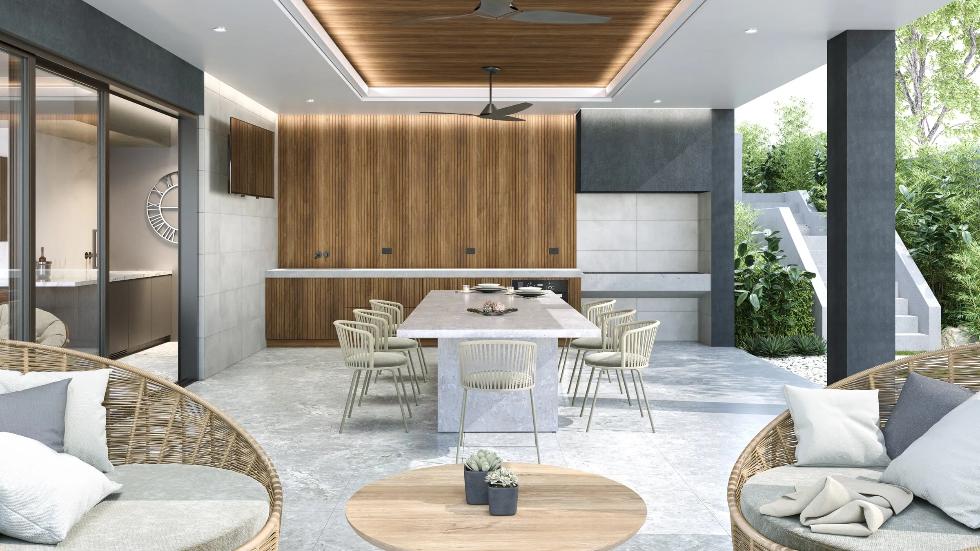
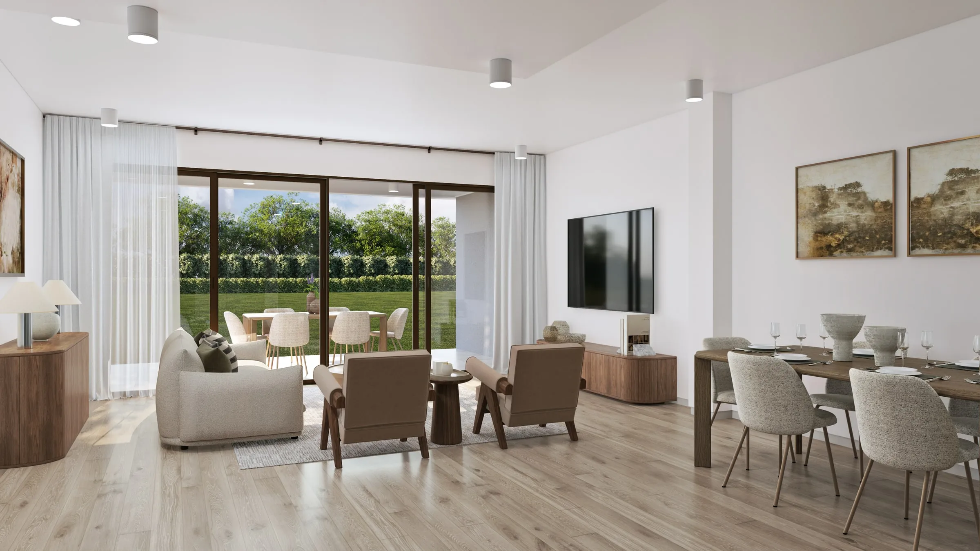
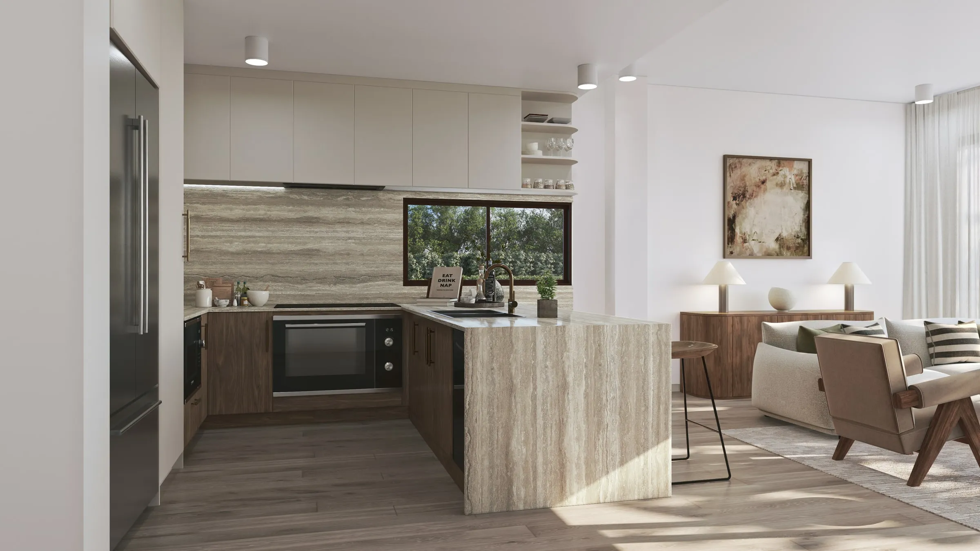
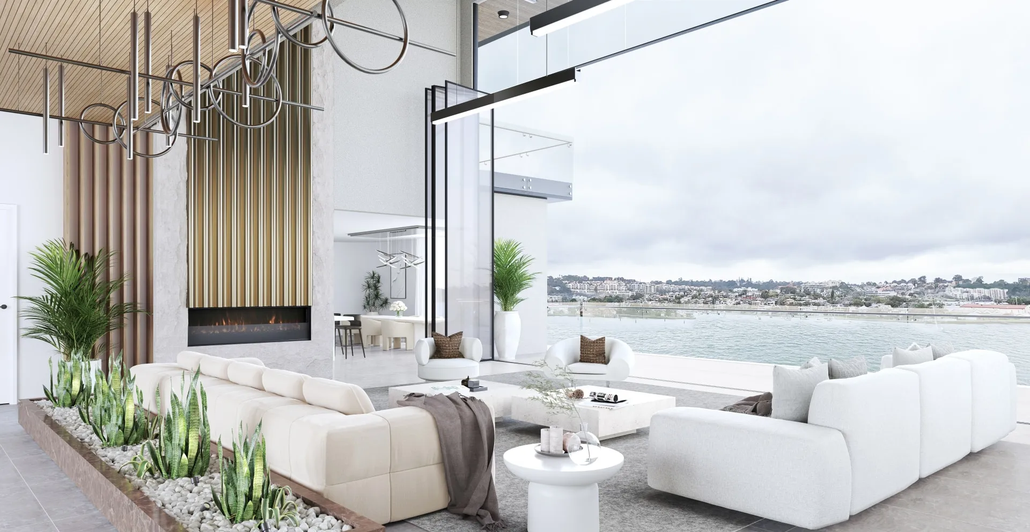
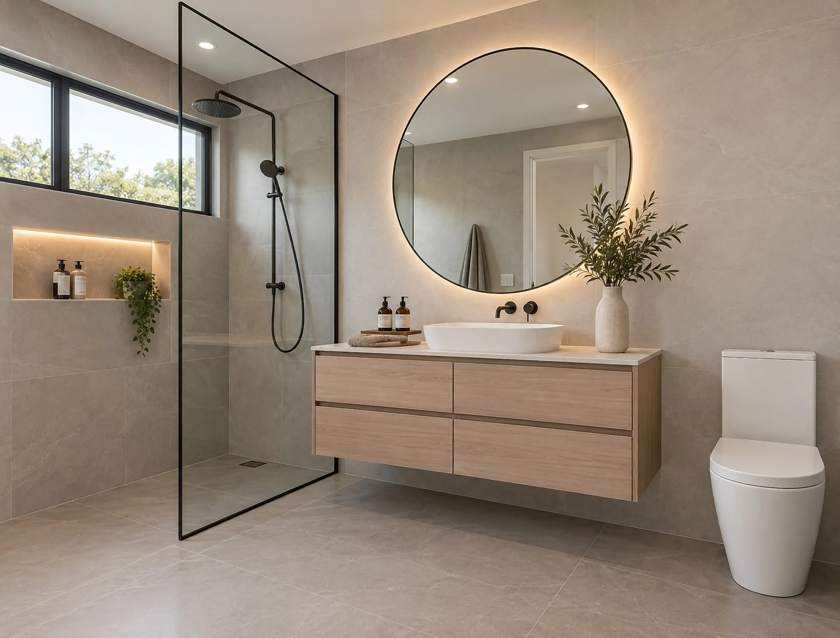
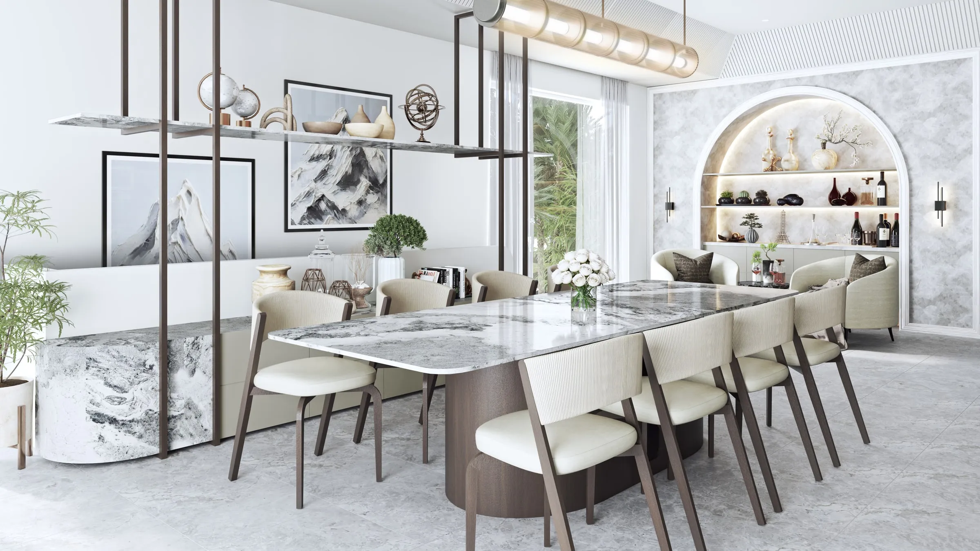
Kitchens, bathrooms and living rooms in their finishes, millwork and lighting.
Streets and sites
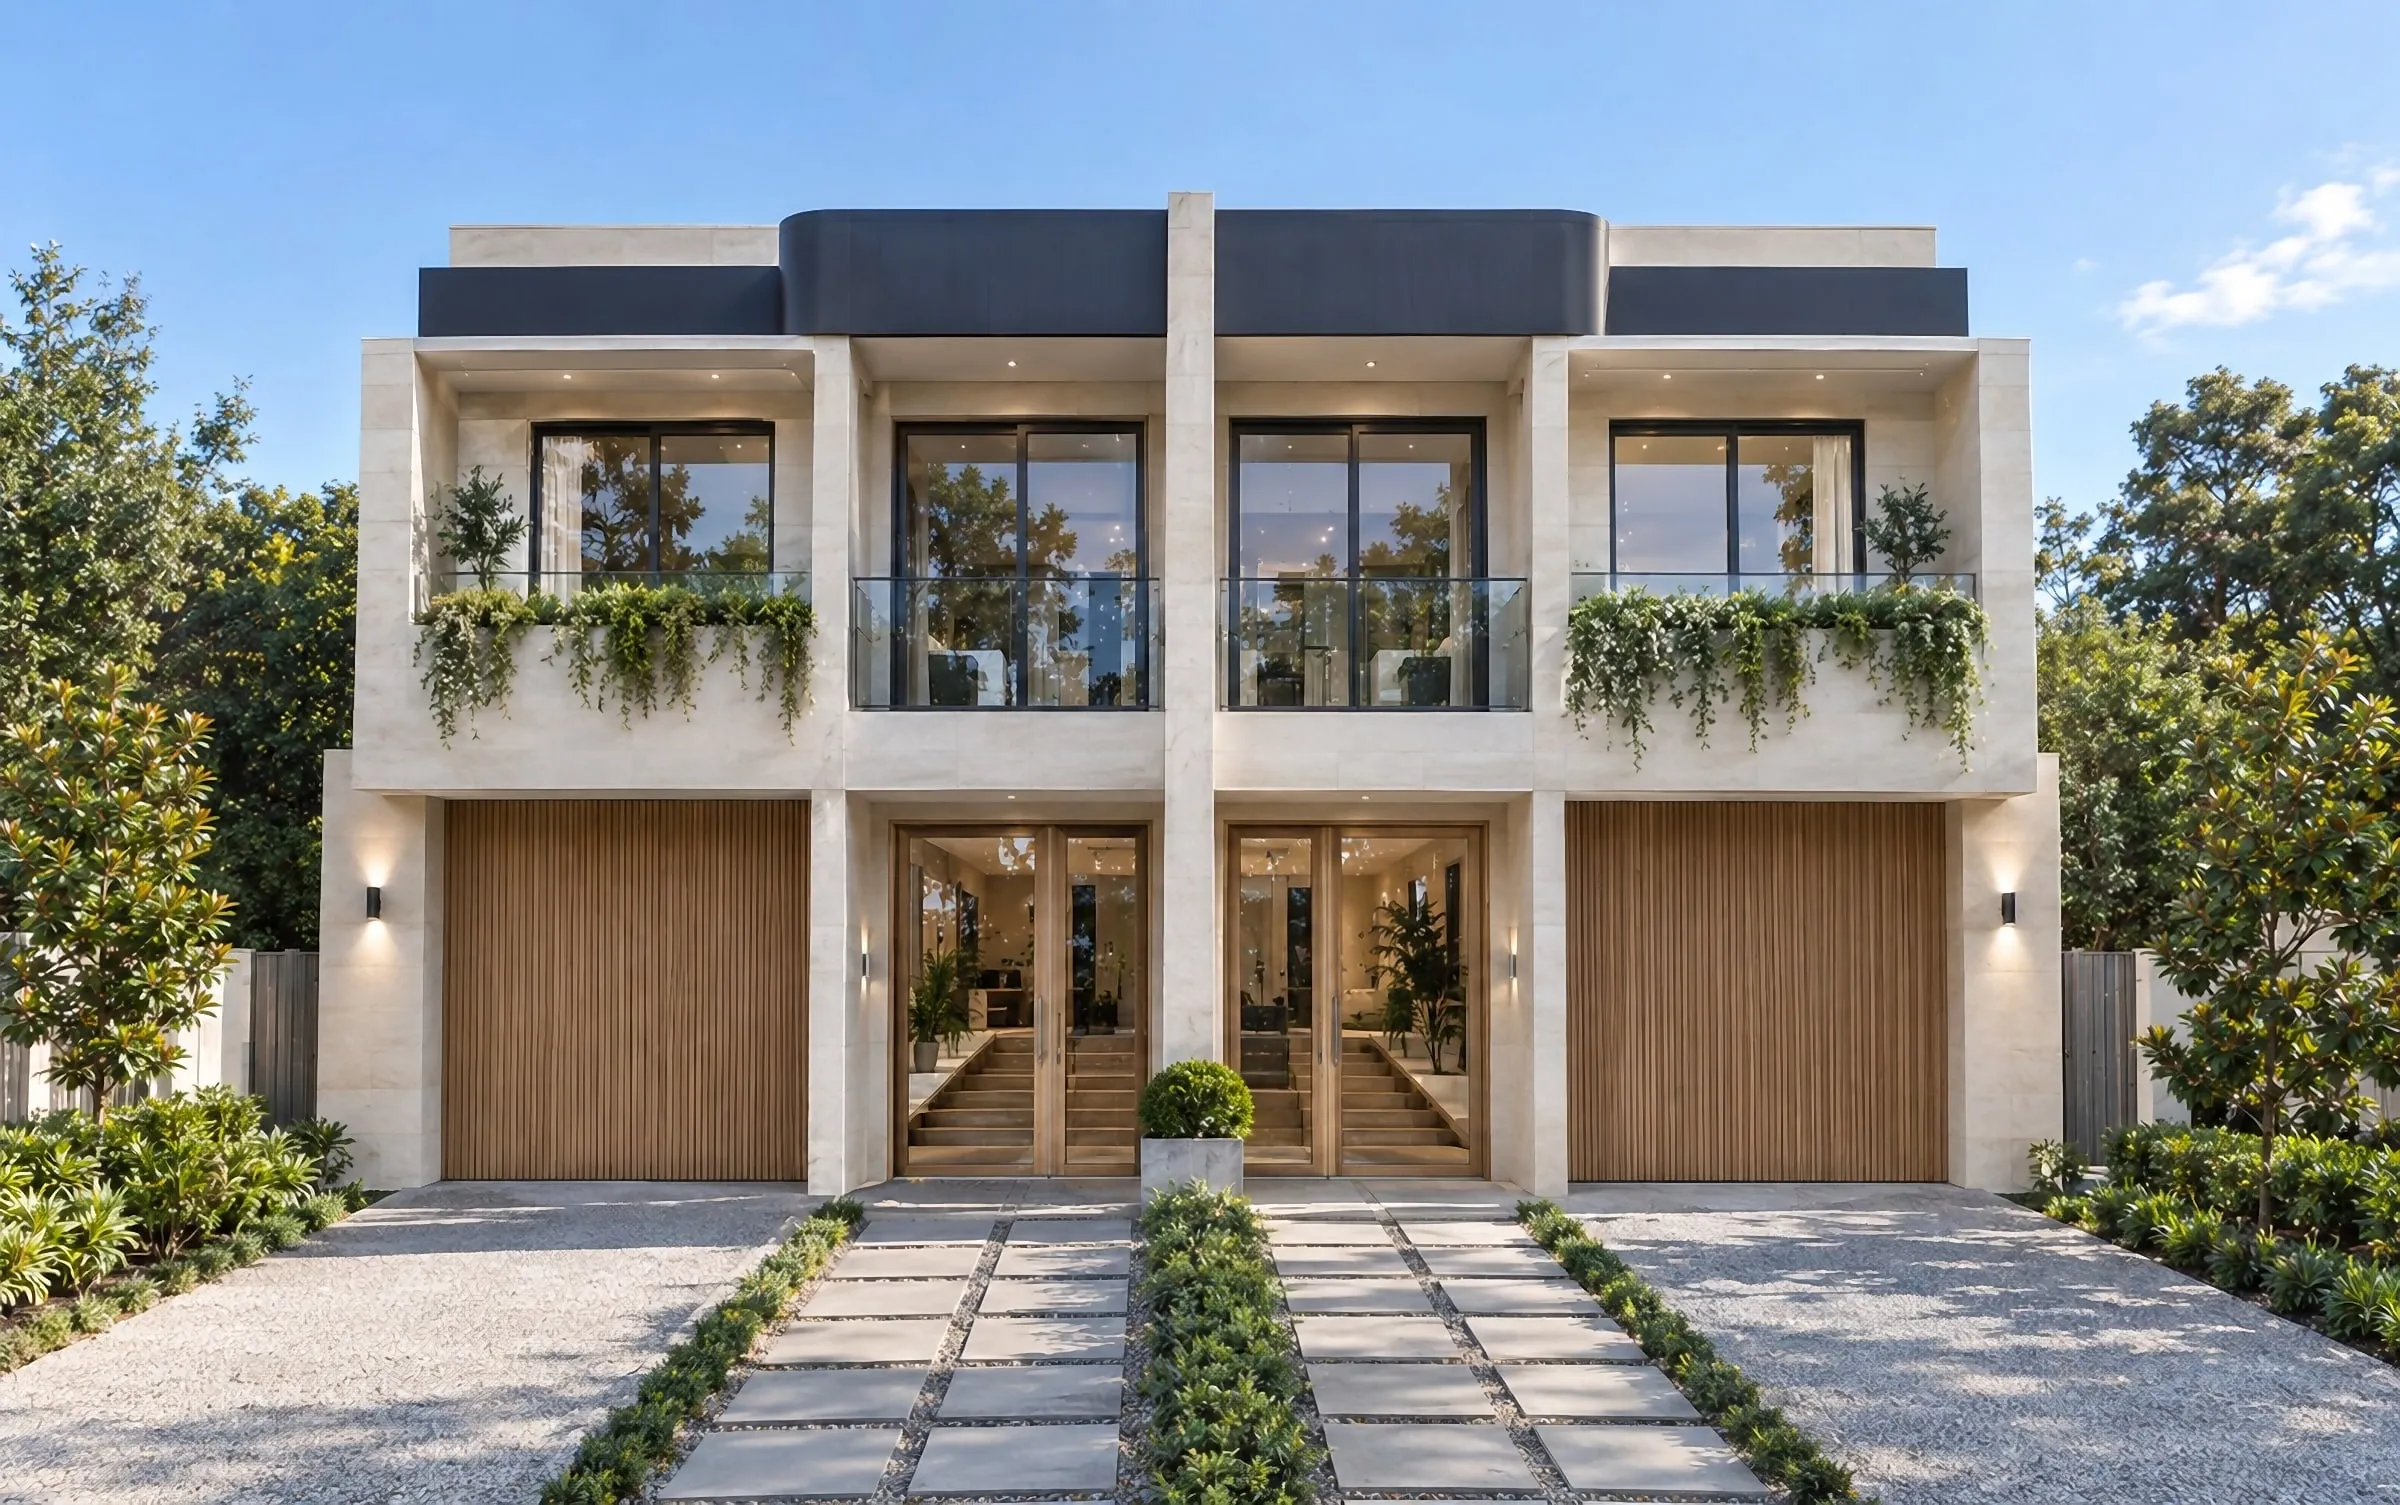
Streetscape and aerial 3D renderings
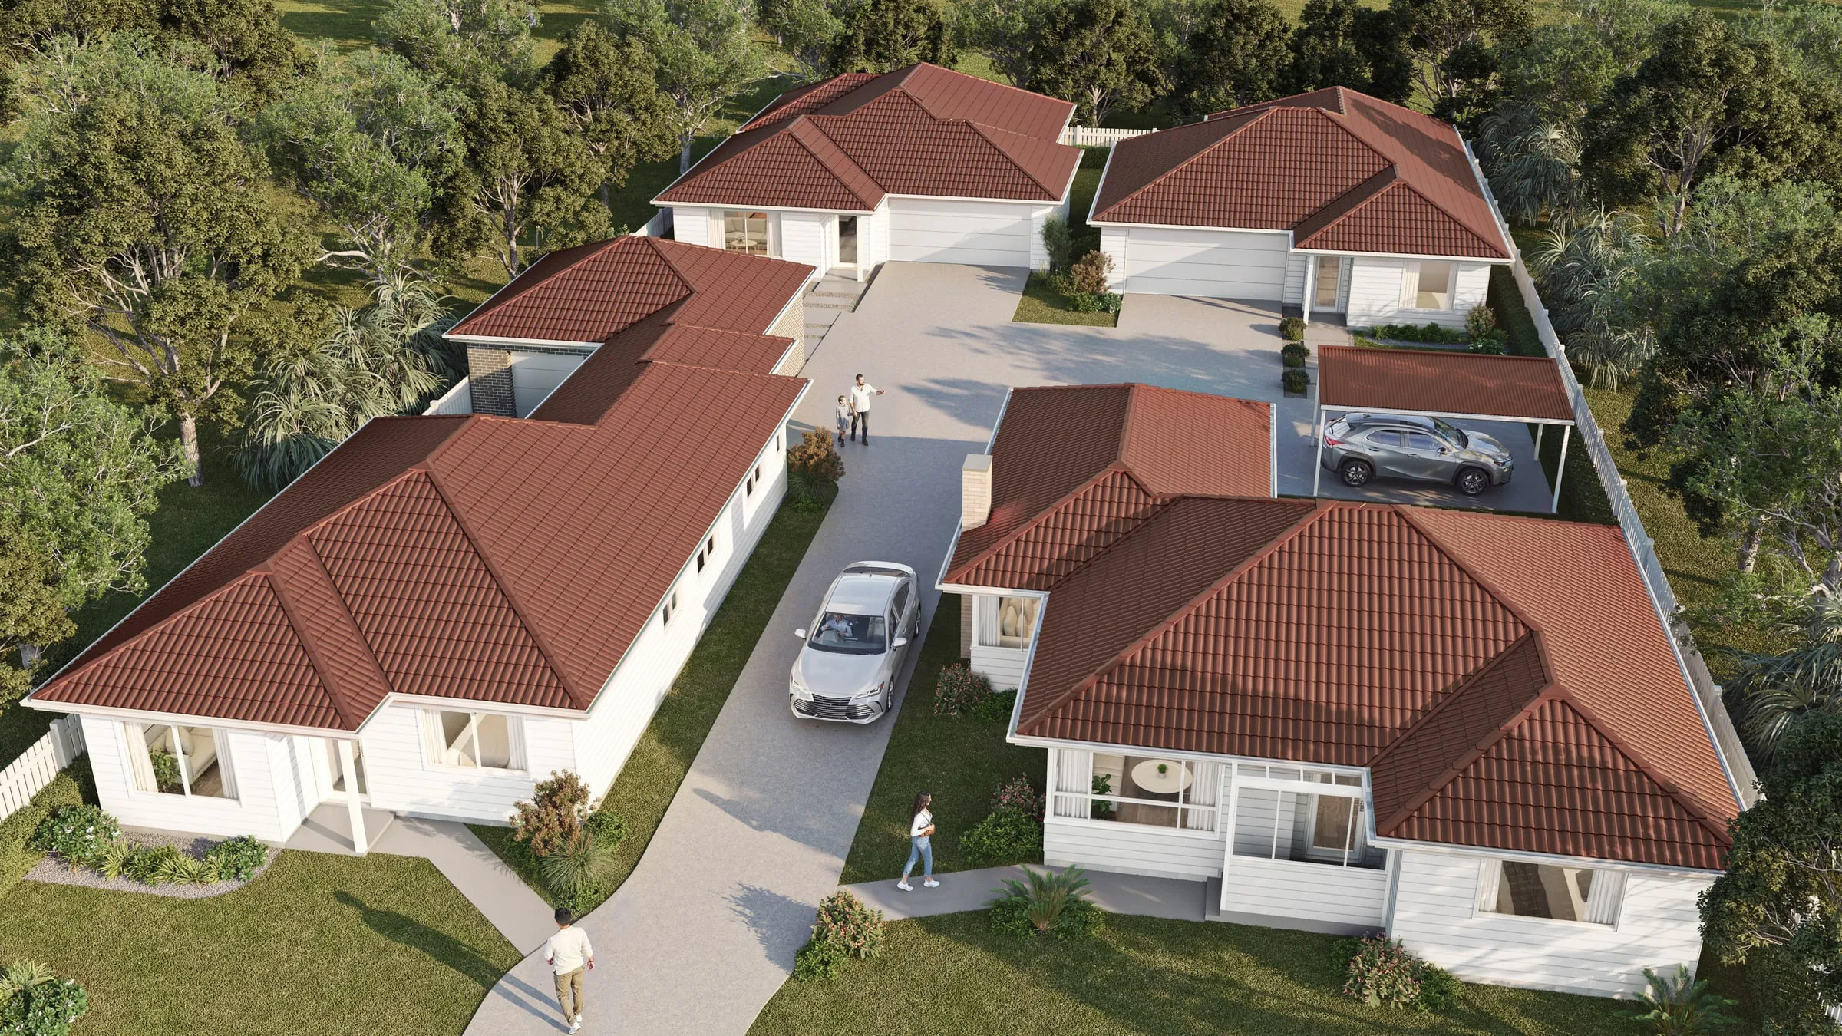
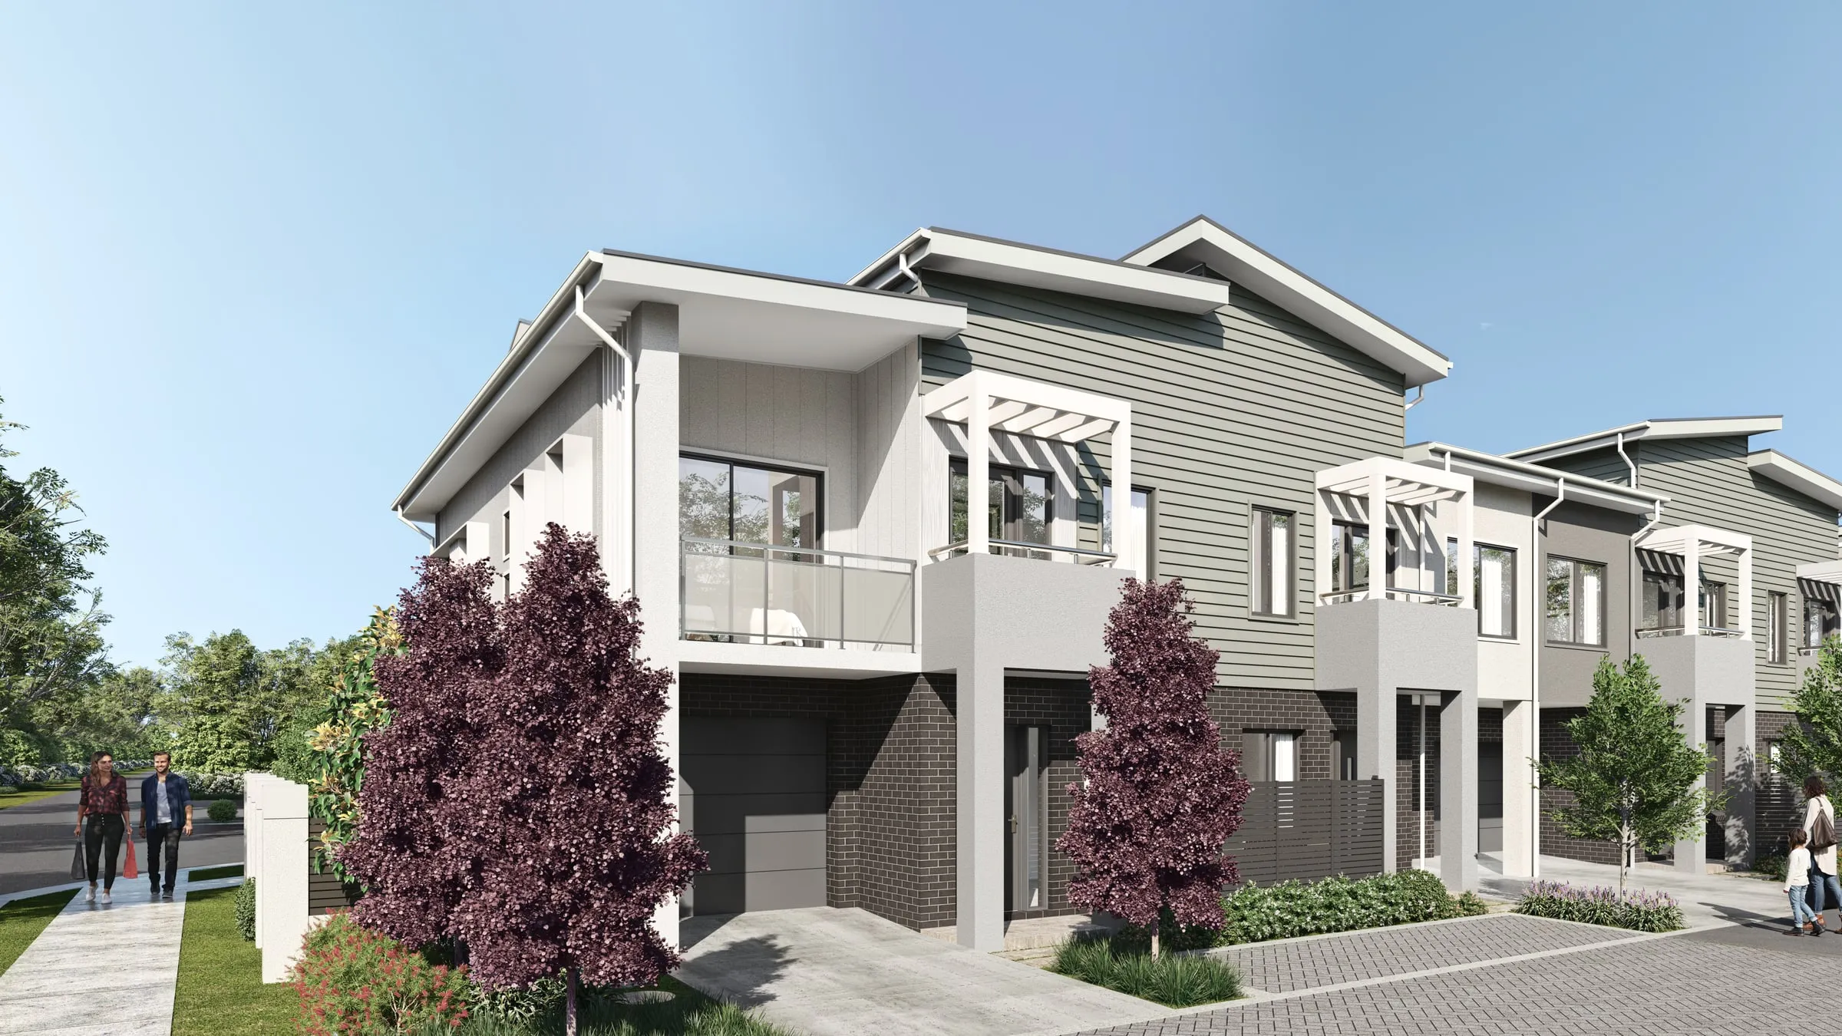
Townhouses along a street, and a whole site seen from above.
Start a project
Get a fixed quote
A fixed price, scope and delivery date by the next business morning. No deposit for registered businesses.
Received
Thank you — your inquiry is in.
We’ll come back with a fixed price, a scope and a delivery date by the next business morning. If anything is missing, we’ll ask in our reply.
FAQ
About these 3D renderings
Are these 3D renderings or photographs?
They are 3D renderings, not photographs. Each one was built in 3D from a project's drawings, given the materials in its finish schedule and lit with the sun for its site, then rendered as a still.
What does a 3D rendering like these cost?
An exterior or interior still starts from $1,200, and an aerial from $2,400. The quote for your project is fixed before work starts, and our pricing page lists every service.
How long does a single 3D rendering take?
Usually three to four business days for one still, counted from when the drawings and finishes arrive. A set of views, an aerial or a film takes longer, and your quote states the delivery date.
Can my project be rendered like one of these?
Yes. Name the image in your brief and we can match its camera height, light and amount of styling on your building, while every material comes from your own finish schedule.
Reading a study
The problem, the decision, the image
Each study is short on purpose: what the image had to do, the one decision that made it work, and the image itself, so you can judge the claim against the picture. Six studies can’t cover every building type, so the pages below show how the same thinking applies to yours.
- Architects Competition boards, client presentations and award submissions, at the standard your drawings already set.
- Developers & Brokerages Campaign imagery that has to sell a condo tower or a new community years before anyone can walk through it.
- Luxury Builders For builders competing on craft, with imagery that shows the detail rather than hiding it.
- Interior Designers Residential and hospitality schemes rendered with the millwork, finishes and lighting you actually specified.
- Planning Consultants Defensible imagery for submissions, built on real survey and context data.
- Commercial & Industrial Imagery that leases warehouses, offices and hotels before they are built — accurate enough for people who read plans for a living.