What is architectural rendering? Where it came from and how it is judged
What architectural rendering is, how it grew from hand-drawn perspectives into photoreal CGI, the main types with examples, and how each audience judges one.
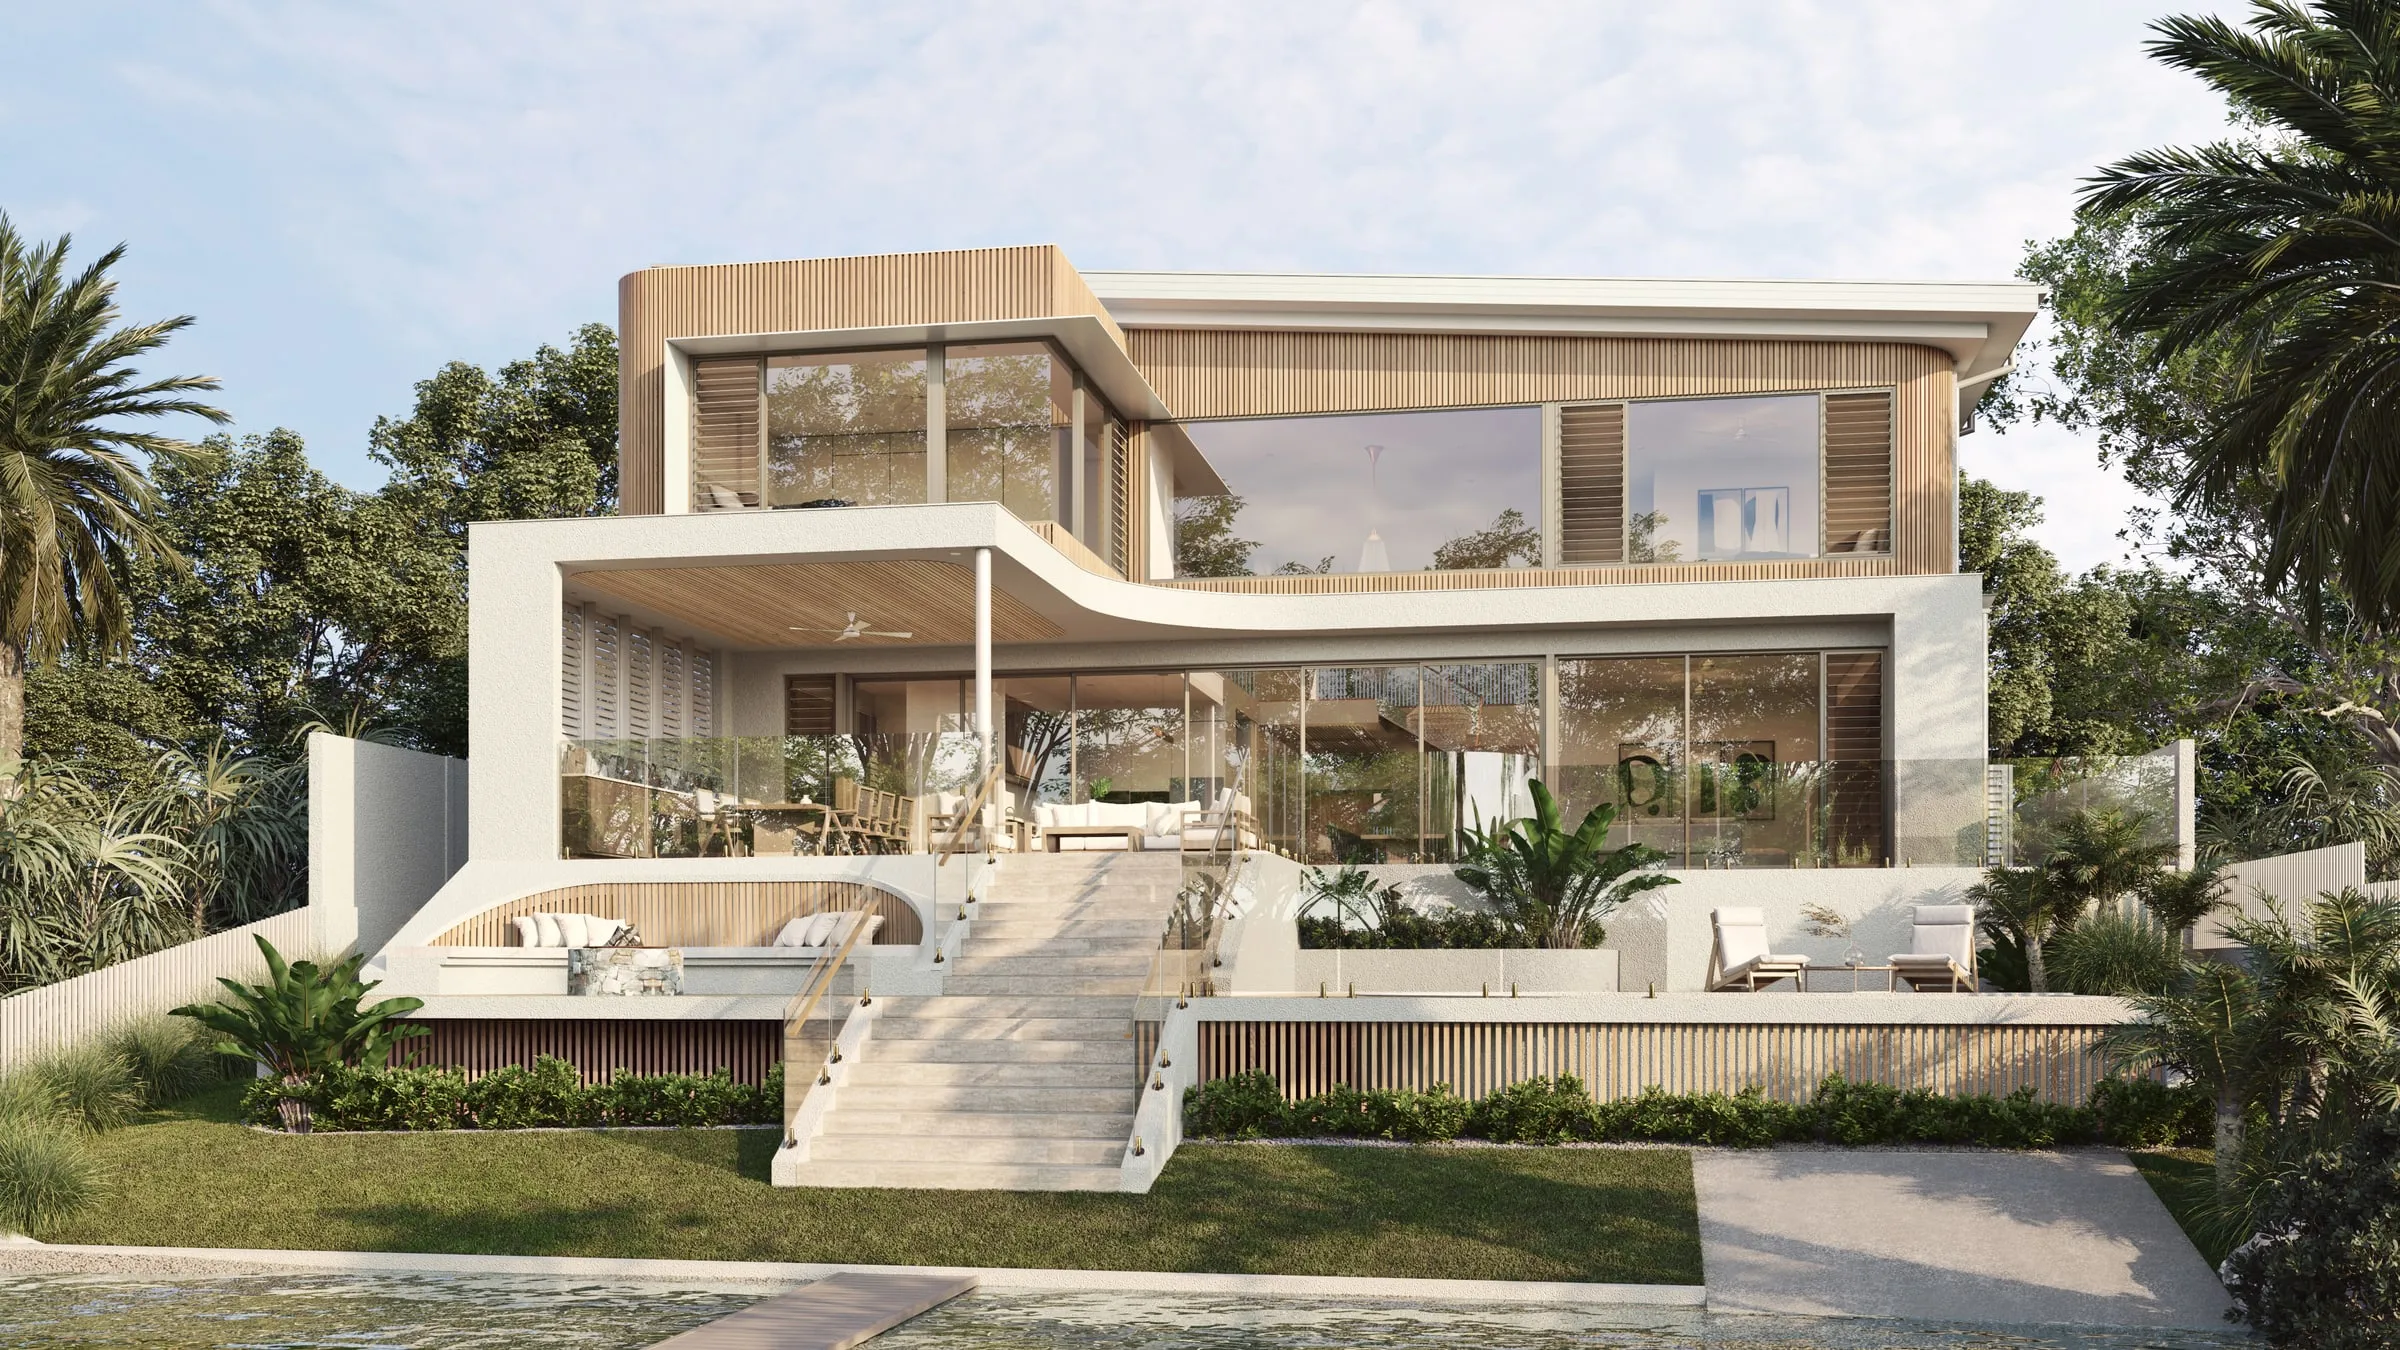
An architectural rendering is a picture of a building or a space made before it exists, or before a change to it is made, so that people who can’t read drawings can see it. Today most renderings are computer-generated from a 3D model built from the architect’s plans, but the job is far older than computers. For most of the last century, renderings were drawn and painted by hand.
This guide covers where architectural rendering came from, the main types, and how the people who look at renderings judge them. For the craft itself, see what is 3D rendering; for how rendering, modeling and visualization differ as words, see architectural visualization.
Where architectural rendering came from
Before computers, architects handed their projects to specialists called delineators, who drew them in perspective, in pen and ink, pencil, watercolor or charcoal. The best known was Hugh Ferriss, who worked as a draftsman in Cass Gilbert’s office before becoming a freelance delineator (Dover Publications).
Ferriss’s most influential drawings did a job renderings still do: they explained what a rule meant for a building. In 1922, working with the architect and zoning advocate Harvey Wiley Corbett, he drew the “Four Stages of the Maximum Mass of the Zoning Envelope”, showing step by step how New York’s 1916 Zoning Resolution, which required tall buildings to set back as they rose, would shape a commercial tower (The Skyscraper Museum). His dark charcoal renderings of the later 1920s (The Skyscraper Museum) did the other job, selling a vision, and his 1929 book, The Metropolis of Tomorrow, collected them with his own commentary (Dover Publications).
Computers entered the story in 1963, when Ivan Sutherland’s Sketchpad, part of his MIT PhD thesis, became what is generally recognized as the first computer-aided drafting program (Computer History Museum). Drafting on screens led to 3D models, and 3D models to software that calculates how light falls on them. That is how most renderings are made now: from the same drawings a delineator once worked from, but built in 3D and lit like a photograph.
What hasn’t changed is the double job. A rendering still has to tell the truth about a design and make people want it.
Architectural illustration, rendering and archviz
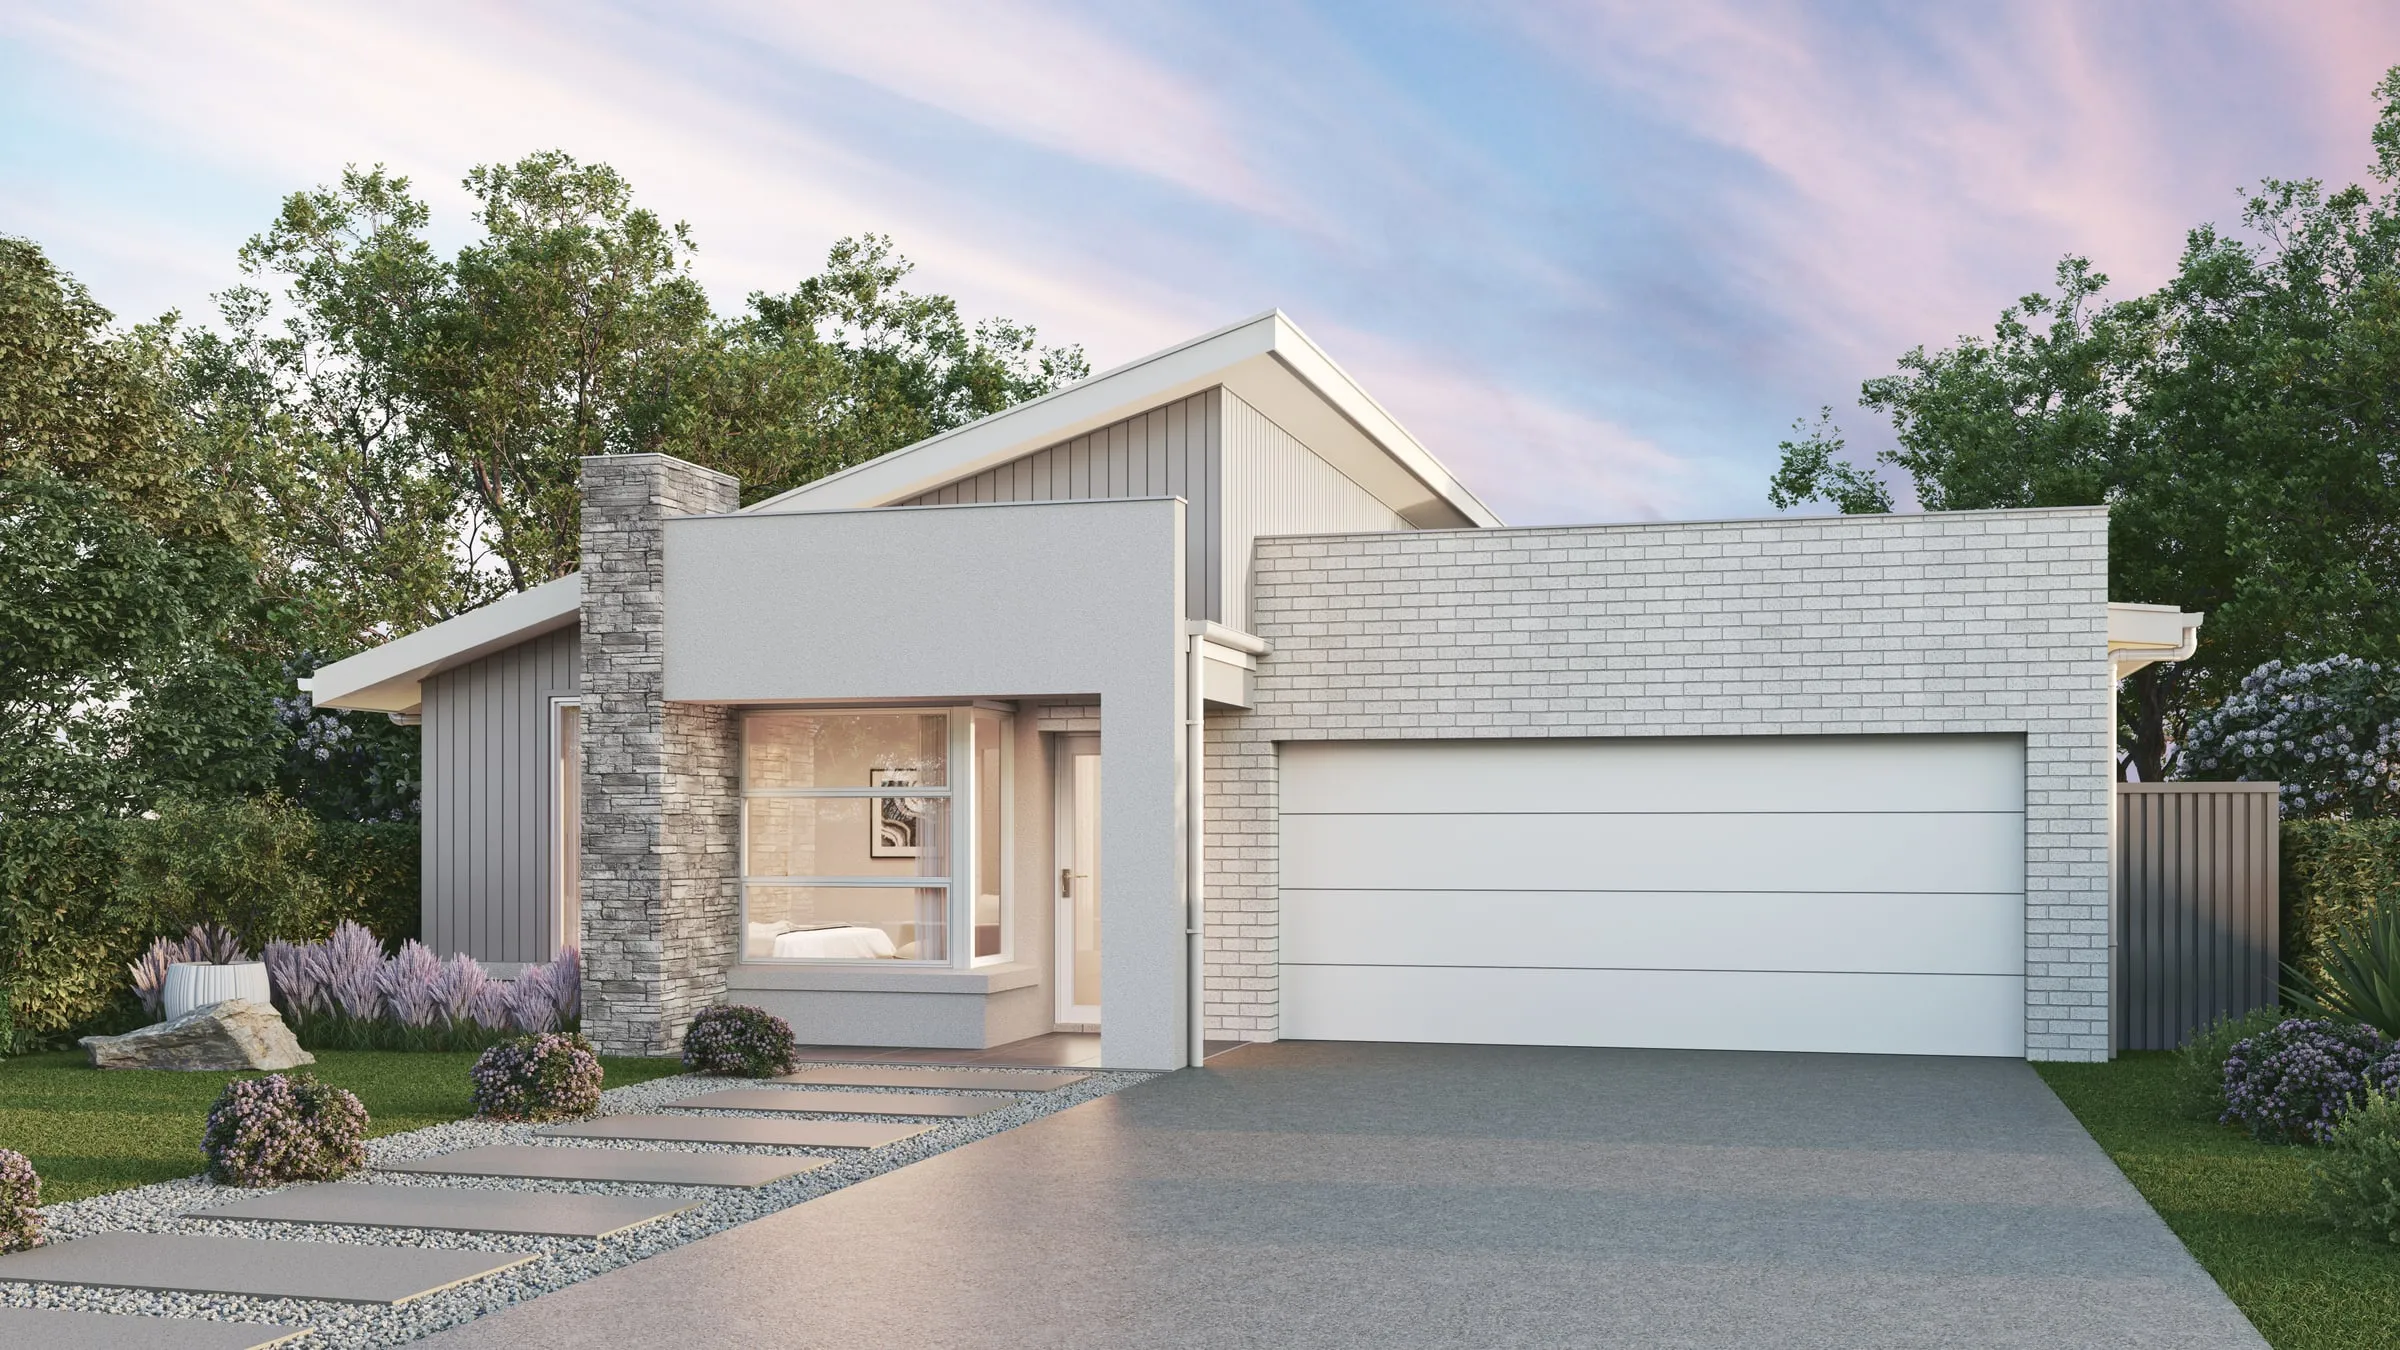
The same work goes by several names. Wikipedia treats architectural illustration, architectural rendering and architectural visualization, “often abbreviated to archviz”, as one discipline: “the art of creating images or animations illustrating the attributes of a proposed architectural design” (Wikipedia). The word “illustration” keeps the link to the hand-drawn tradition above, and the work still takes those forms: the same article lists sketches, watercolor images and collage alongside photorealistic images.
Whichever name a brief uses, the questions don’t change: what the image must show, who will judge it, and how close to the drawings it has to be. How the words rendering, modeling and visualization differ is covered in architectural visualization.
What a rendering does for a project
A rendering earns its cost in one of three ways.
It lets people decide. A client, a board or a neighbor who can’t read a plan can look at an image and say yes, no or change that, which a set of elevations rarely gets from them.
It finds problems while they are cheap. A model has to settle what a drawing can leave open: how a roof meets a wall, where a window lands against a stair, what the kitchen actually looks out on. Caught at this stage, a fix is a redraw. On site, it is a change order.
It sells or leases what isn’t built. A developer or builder can open sales, sign tenants or raise money on a building that is still drawings, with images that show what the plans will deliver.
The main types of architectural rendering
Renderings are easiest to tell apart by what they show. The look of the image, from photoreal to sketch or plain massing, is a separate decision, covered in architectural rendering styles.
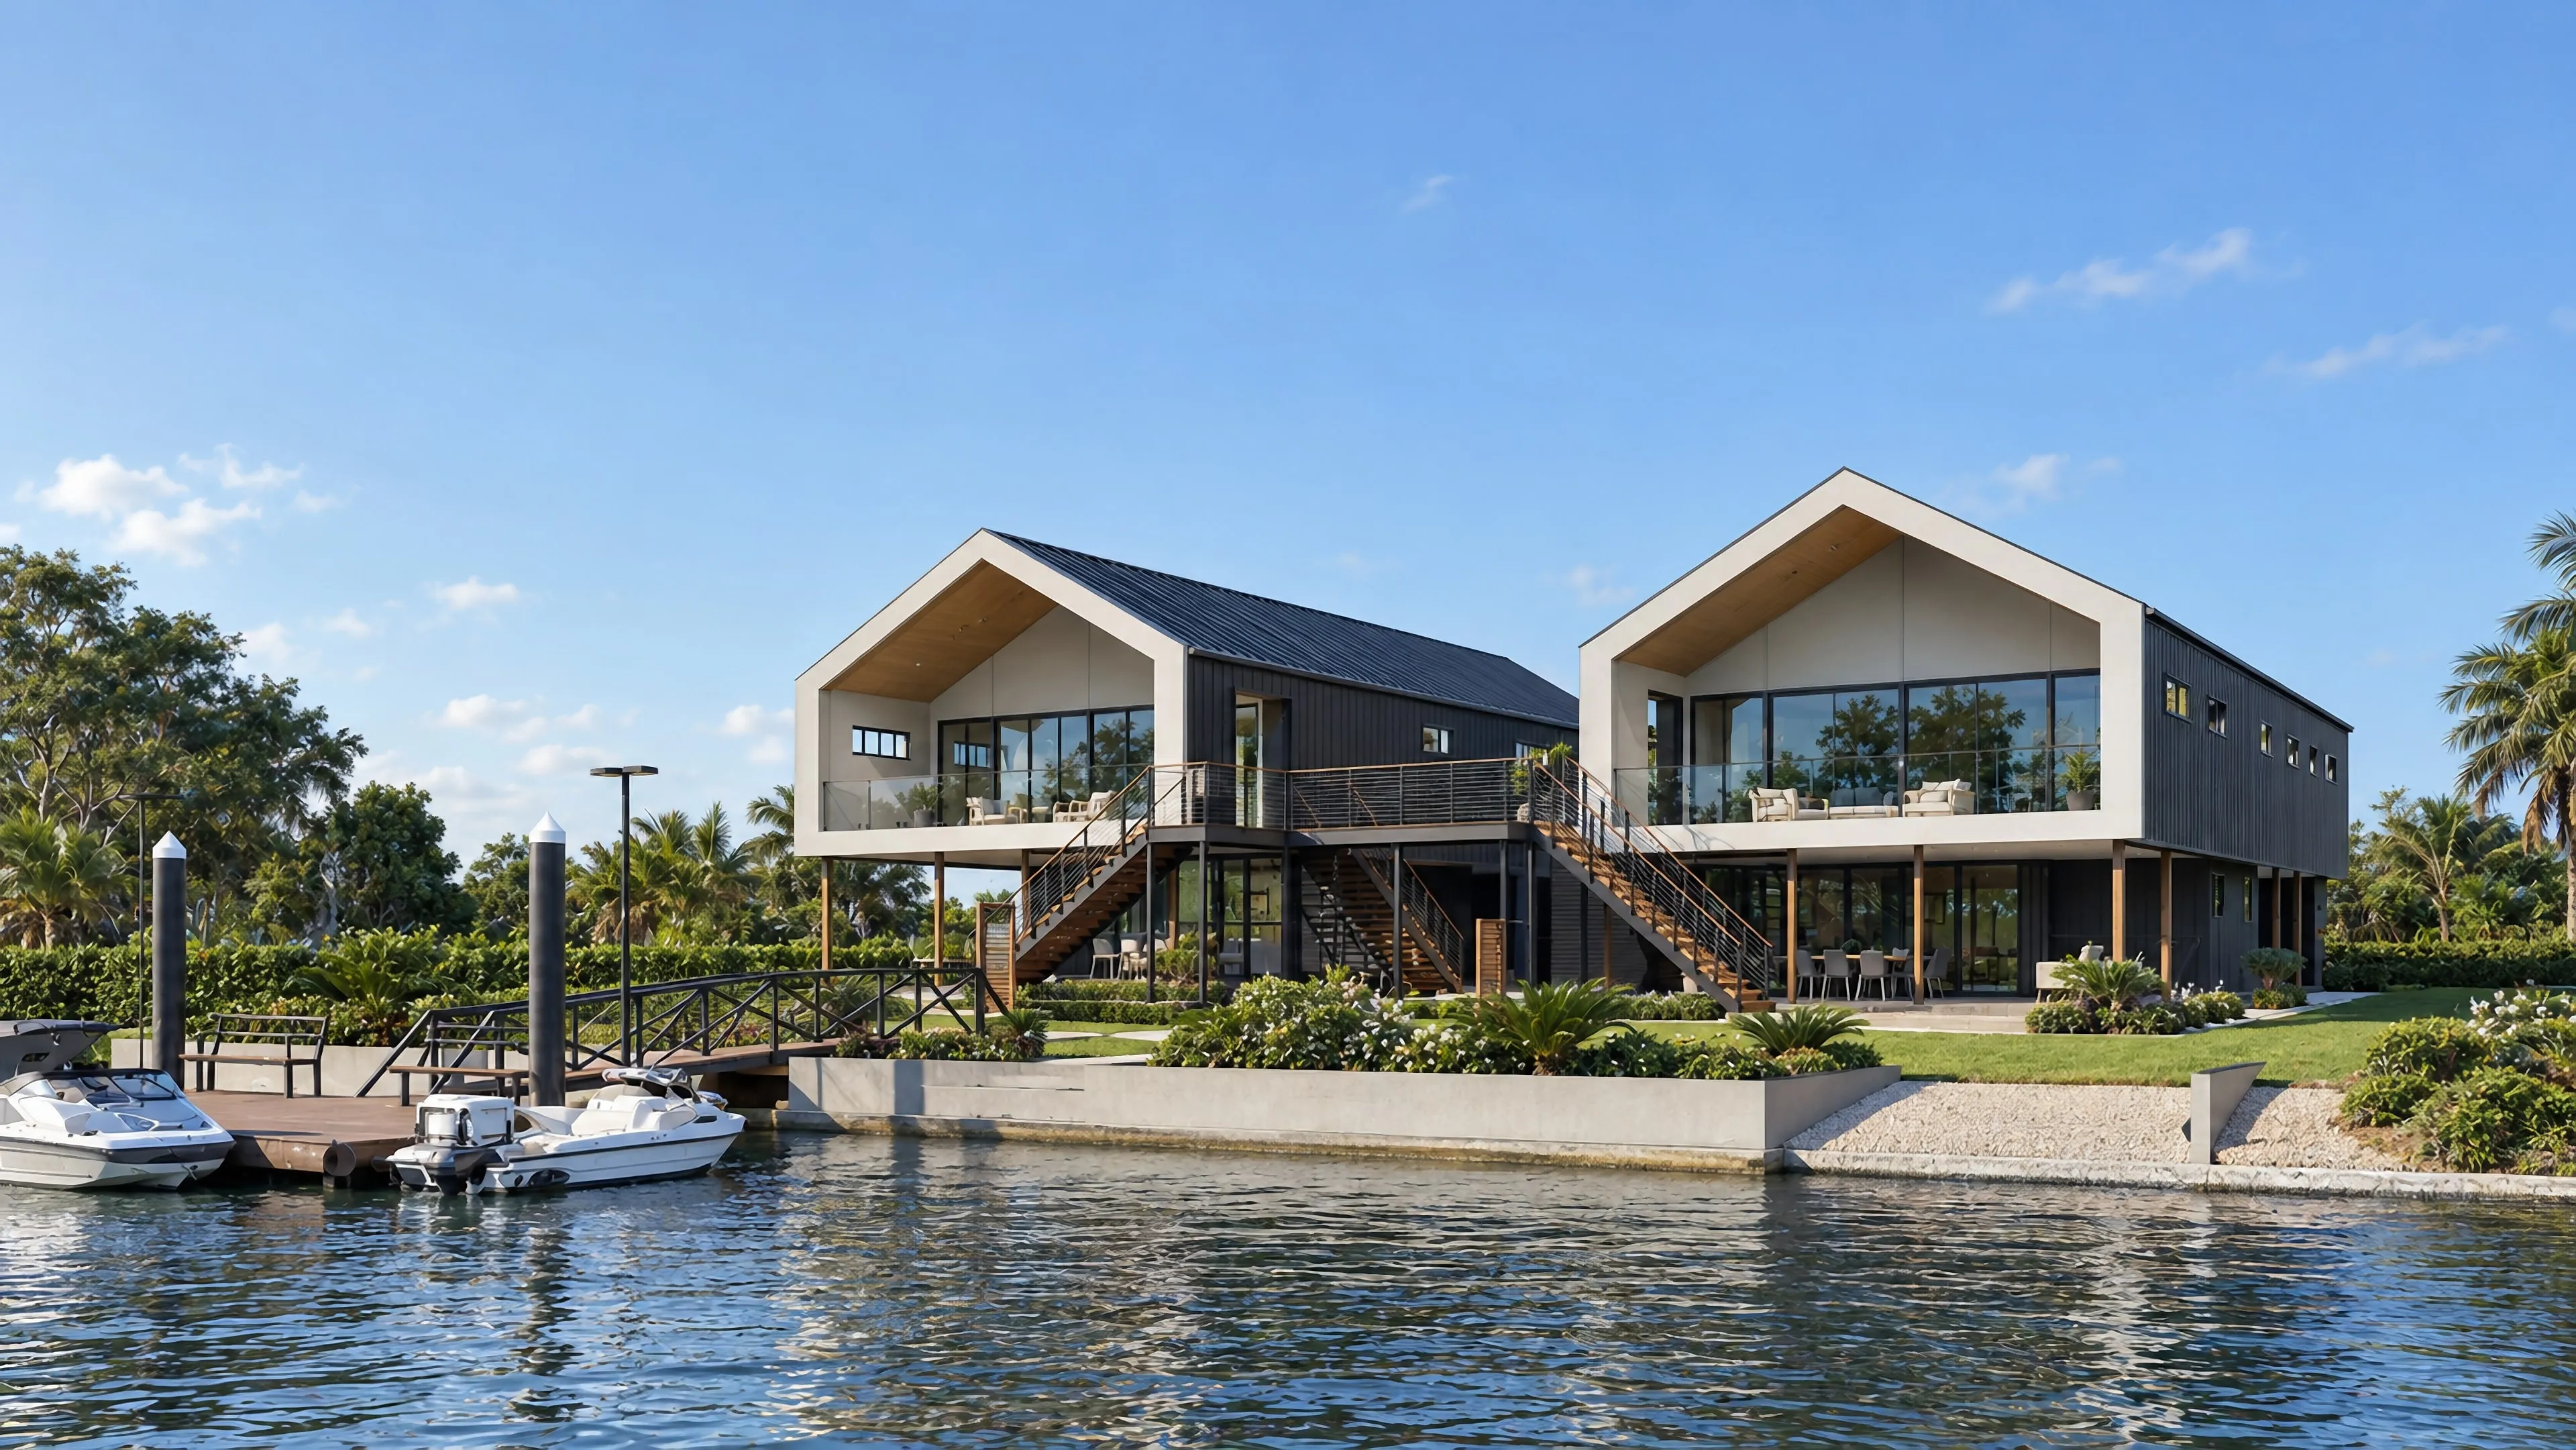
Exterior renderings. The building in its real context and light, from where people will actually see it: the street, the garden, the water. They carry marketing campaigns, design approvals and permit packages, and they are only as convincing as the sun angle and the materials. More on exterior rendering.
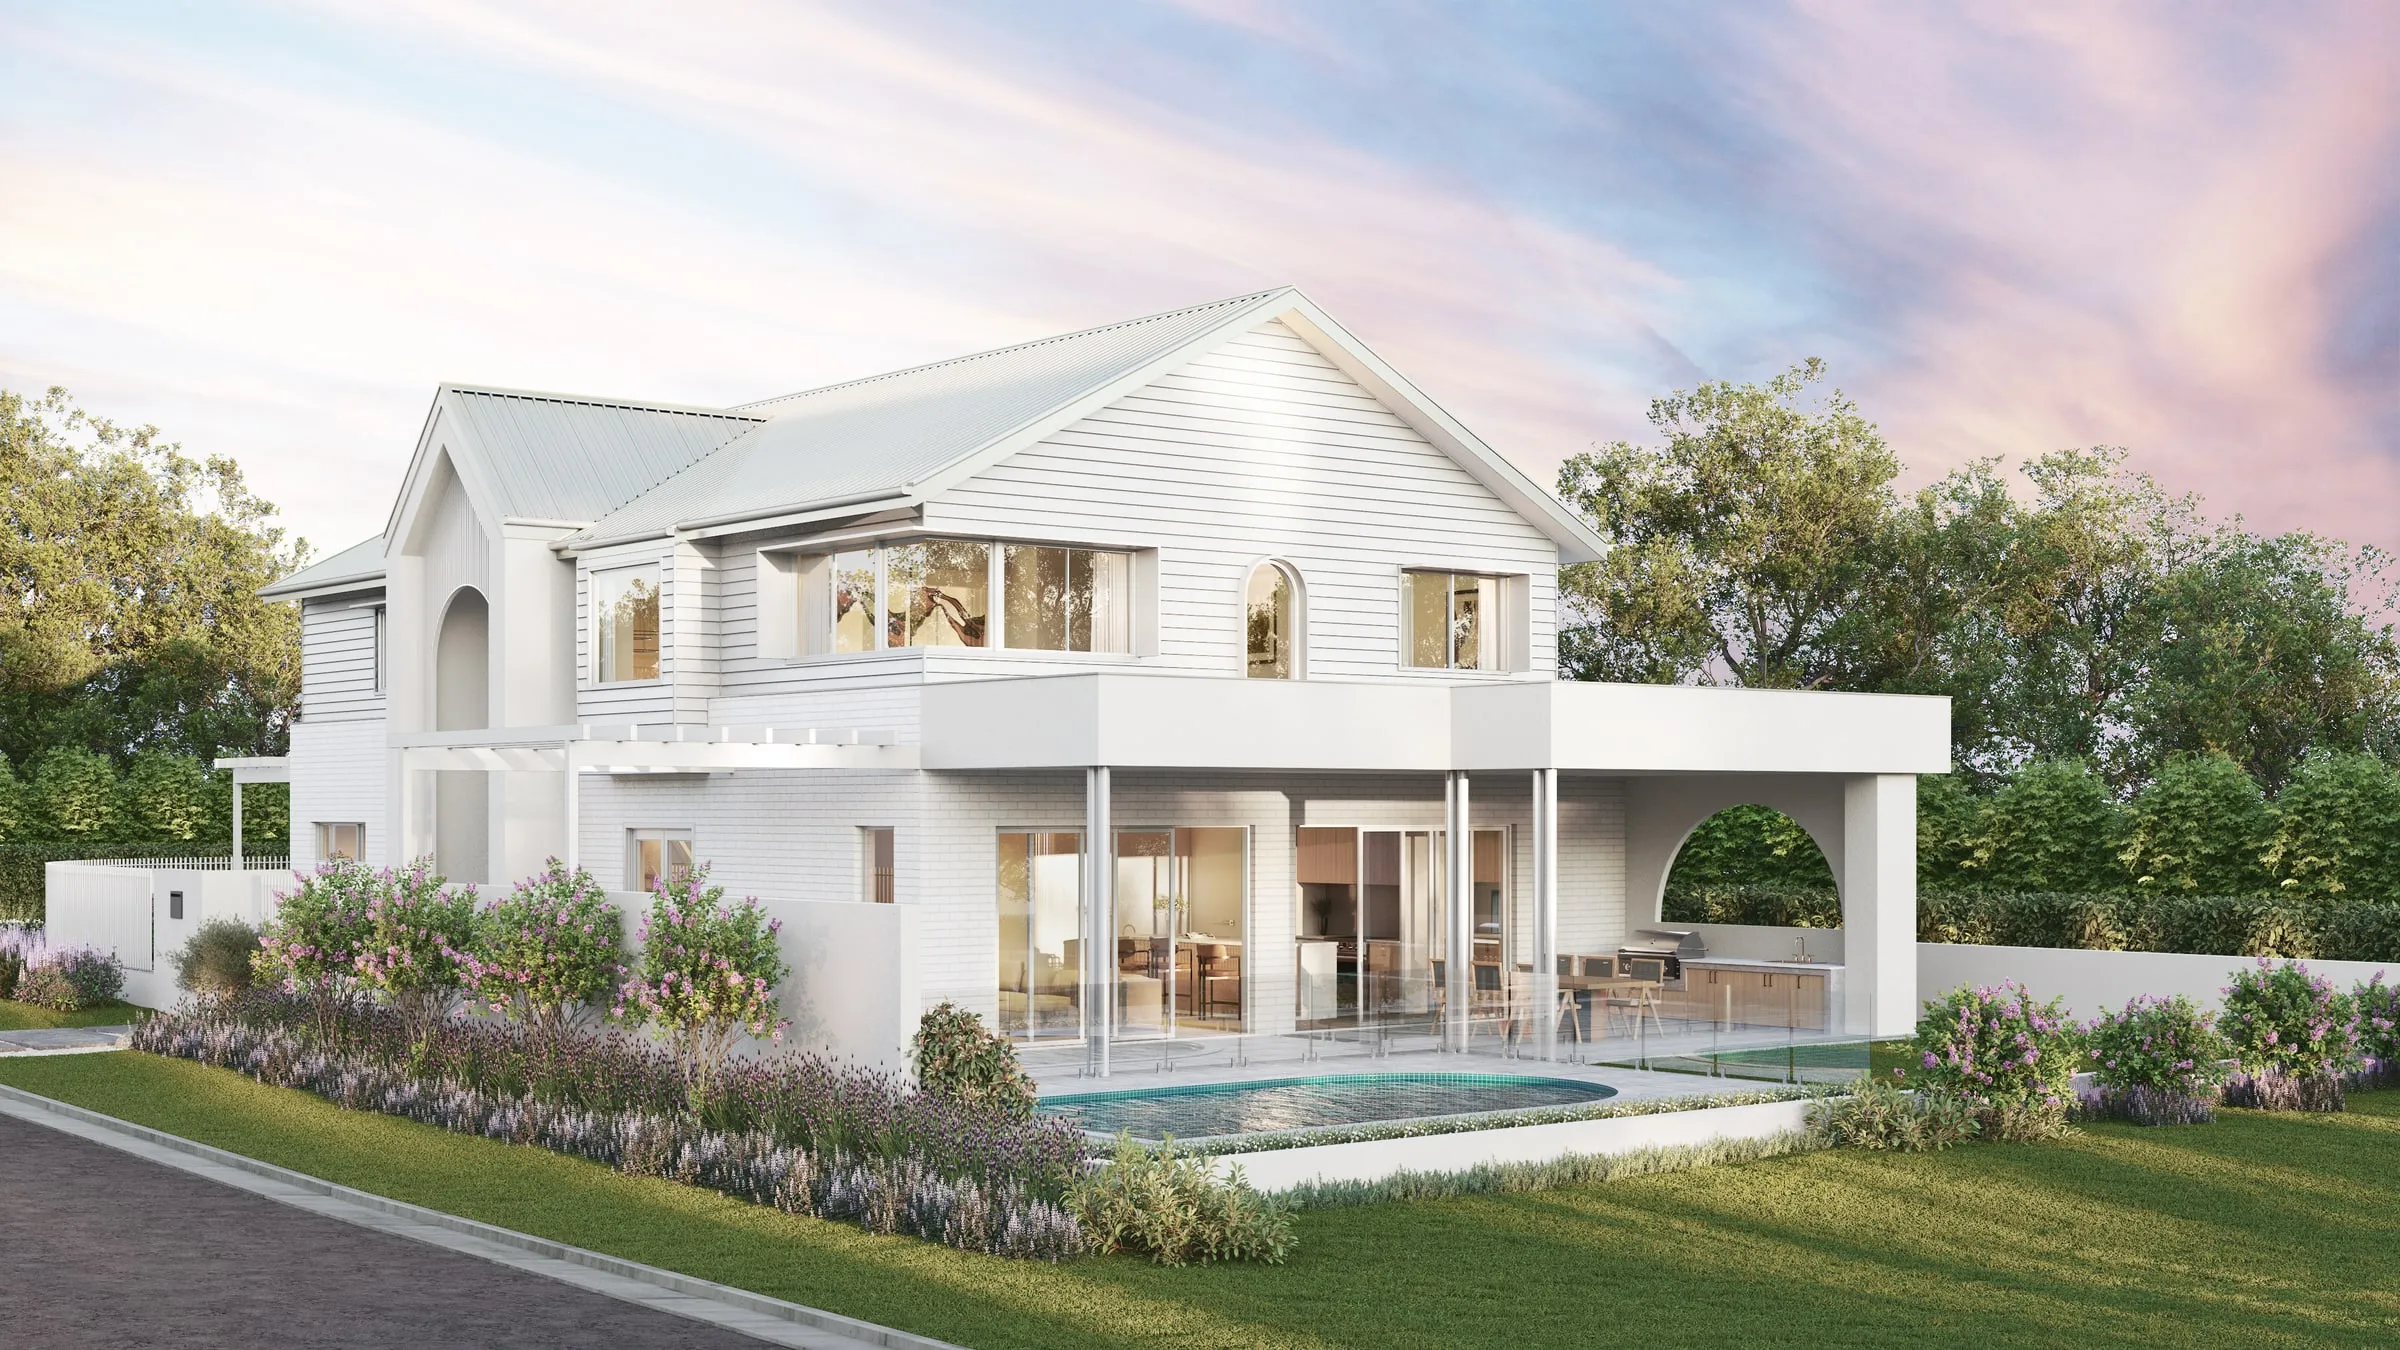
Dusk and twilight renderings. The same building with the windows lit and the sky warm, usually the hero image of a listing or a billboard. A dusk version of a daytime view comes from the same scene, so it adds a strong image without building a new one.
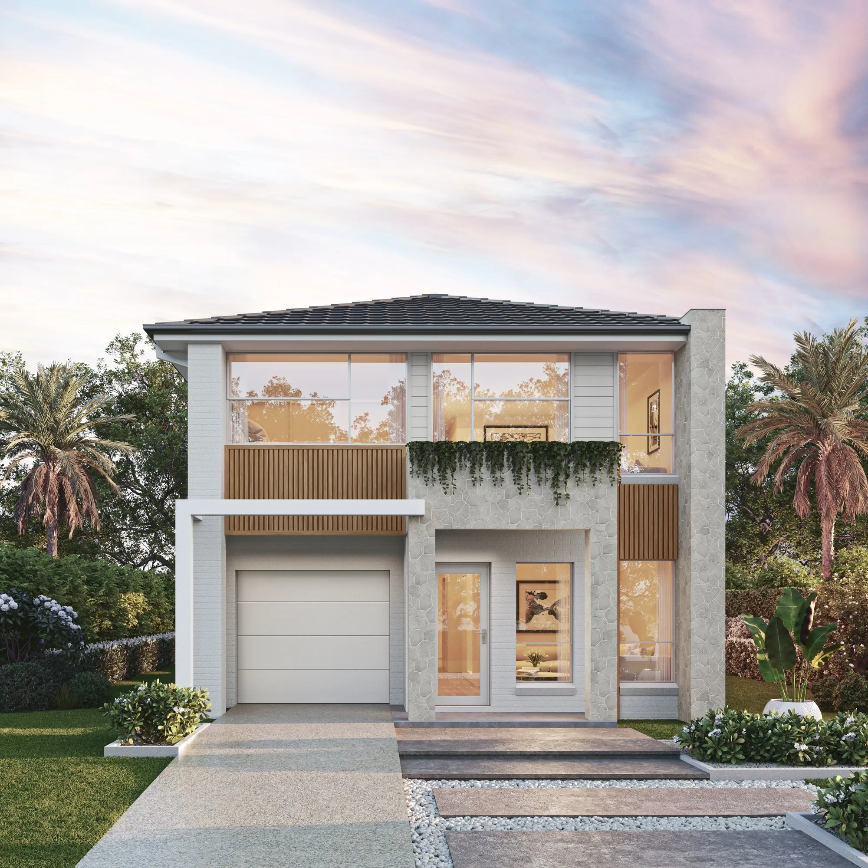
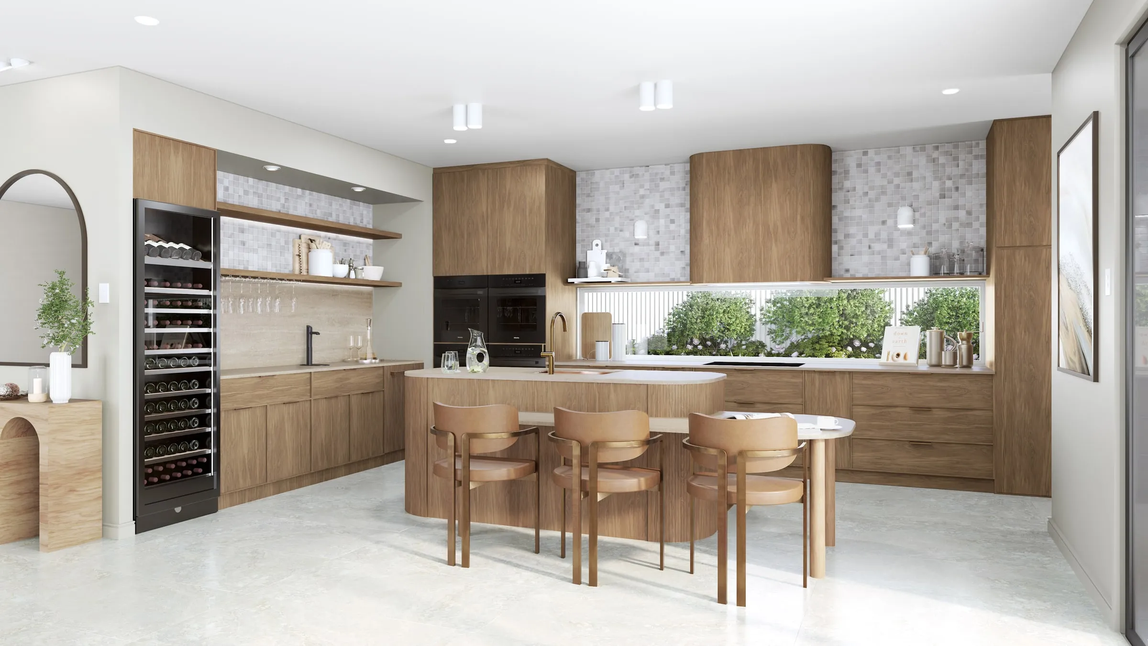
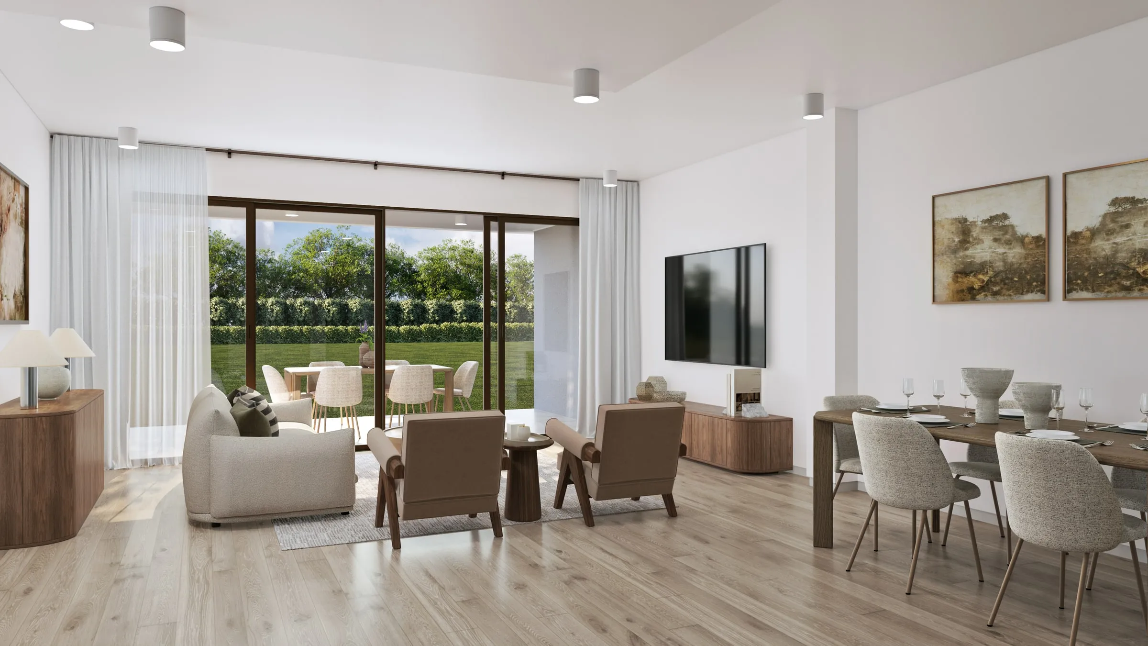
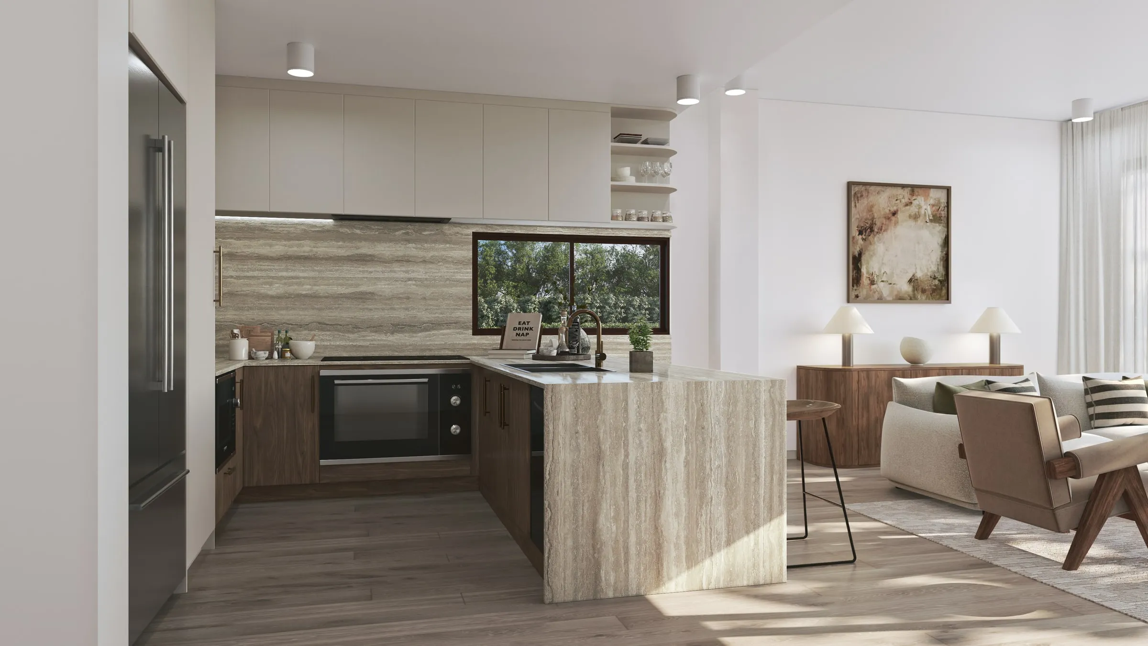
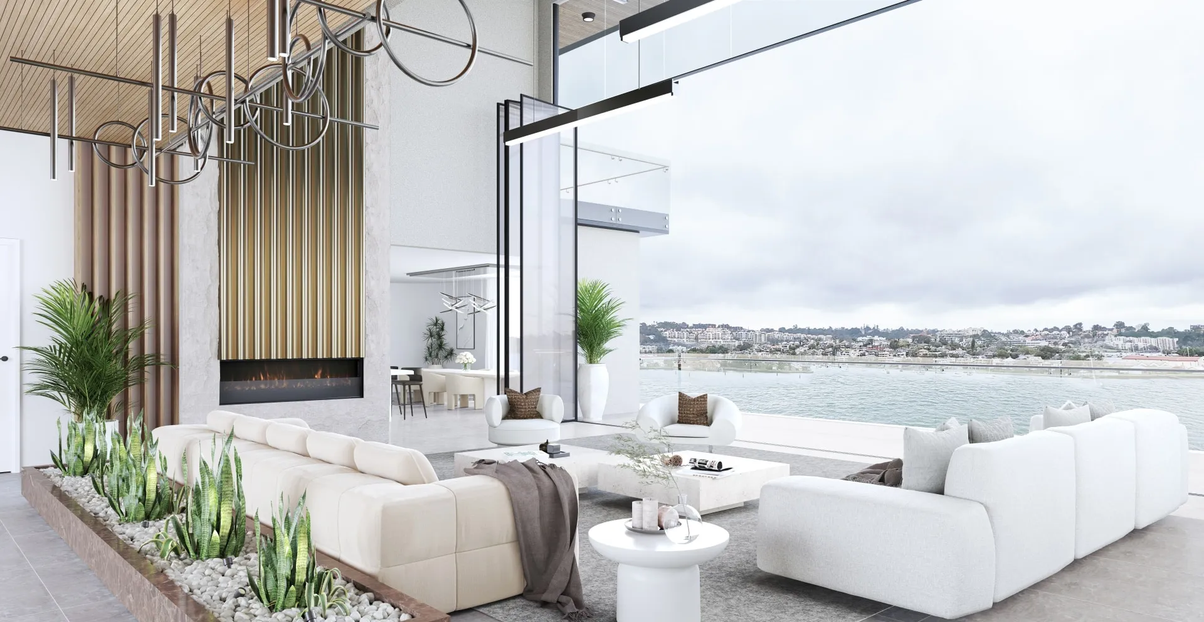
Interior renderings. Rooms in the finishes that are actually specified, lit from real windows and real fixtures. Buyers decide on kitchens and living spaces, so these are the interiors most sets include first. More on interior rendering, and our interior rendering guide covers which rooms to render first.
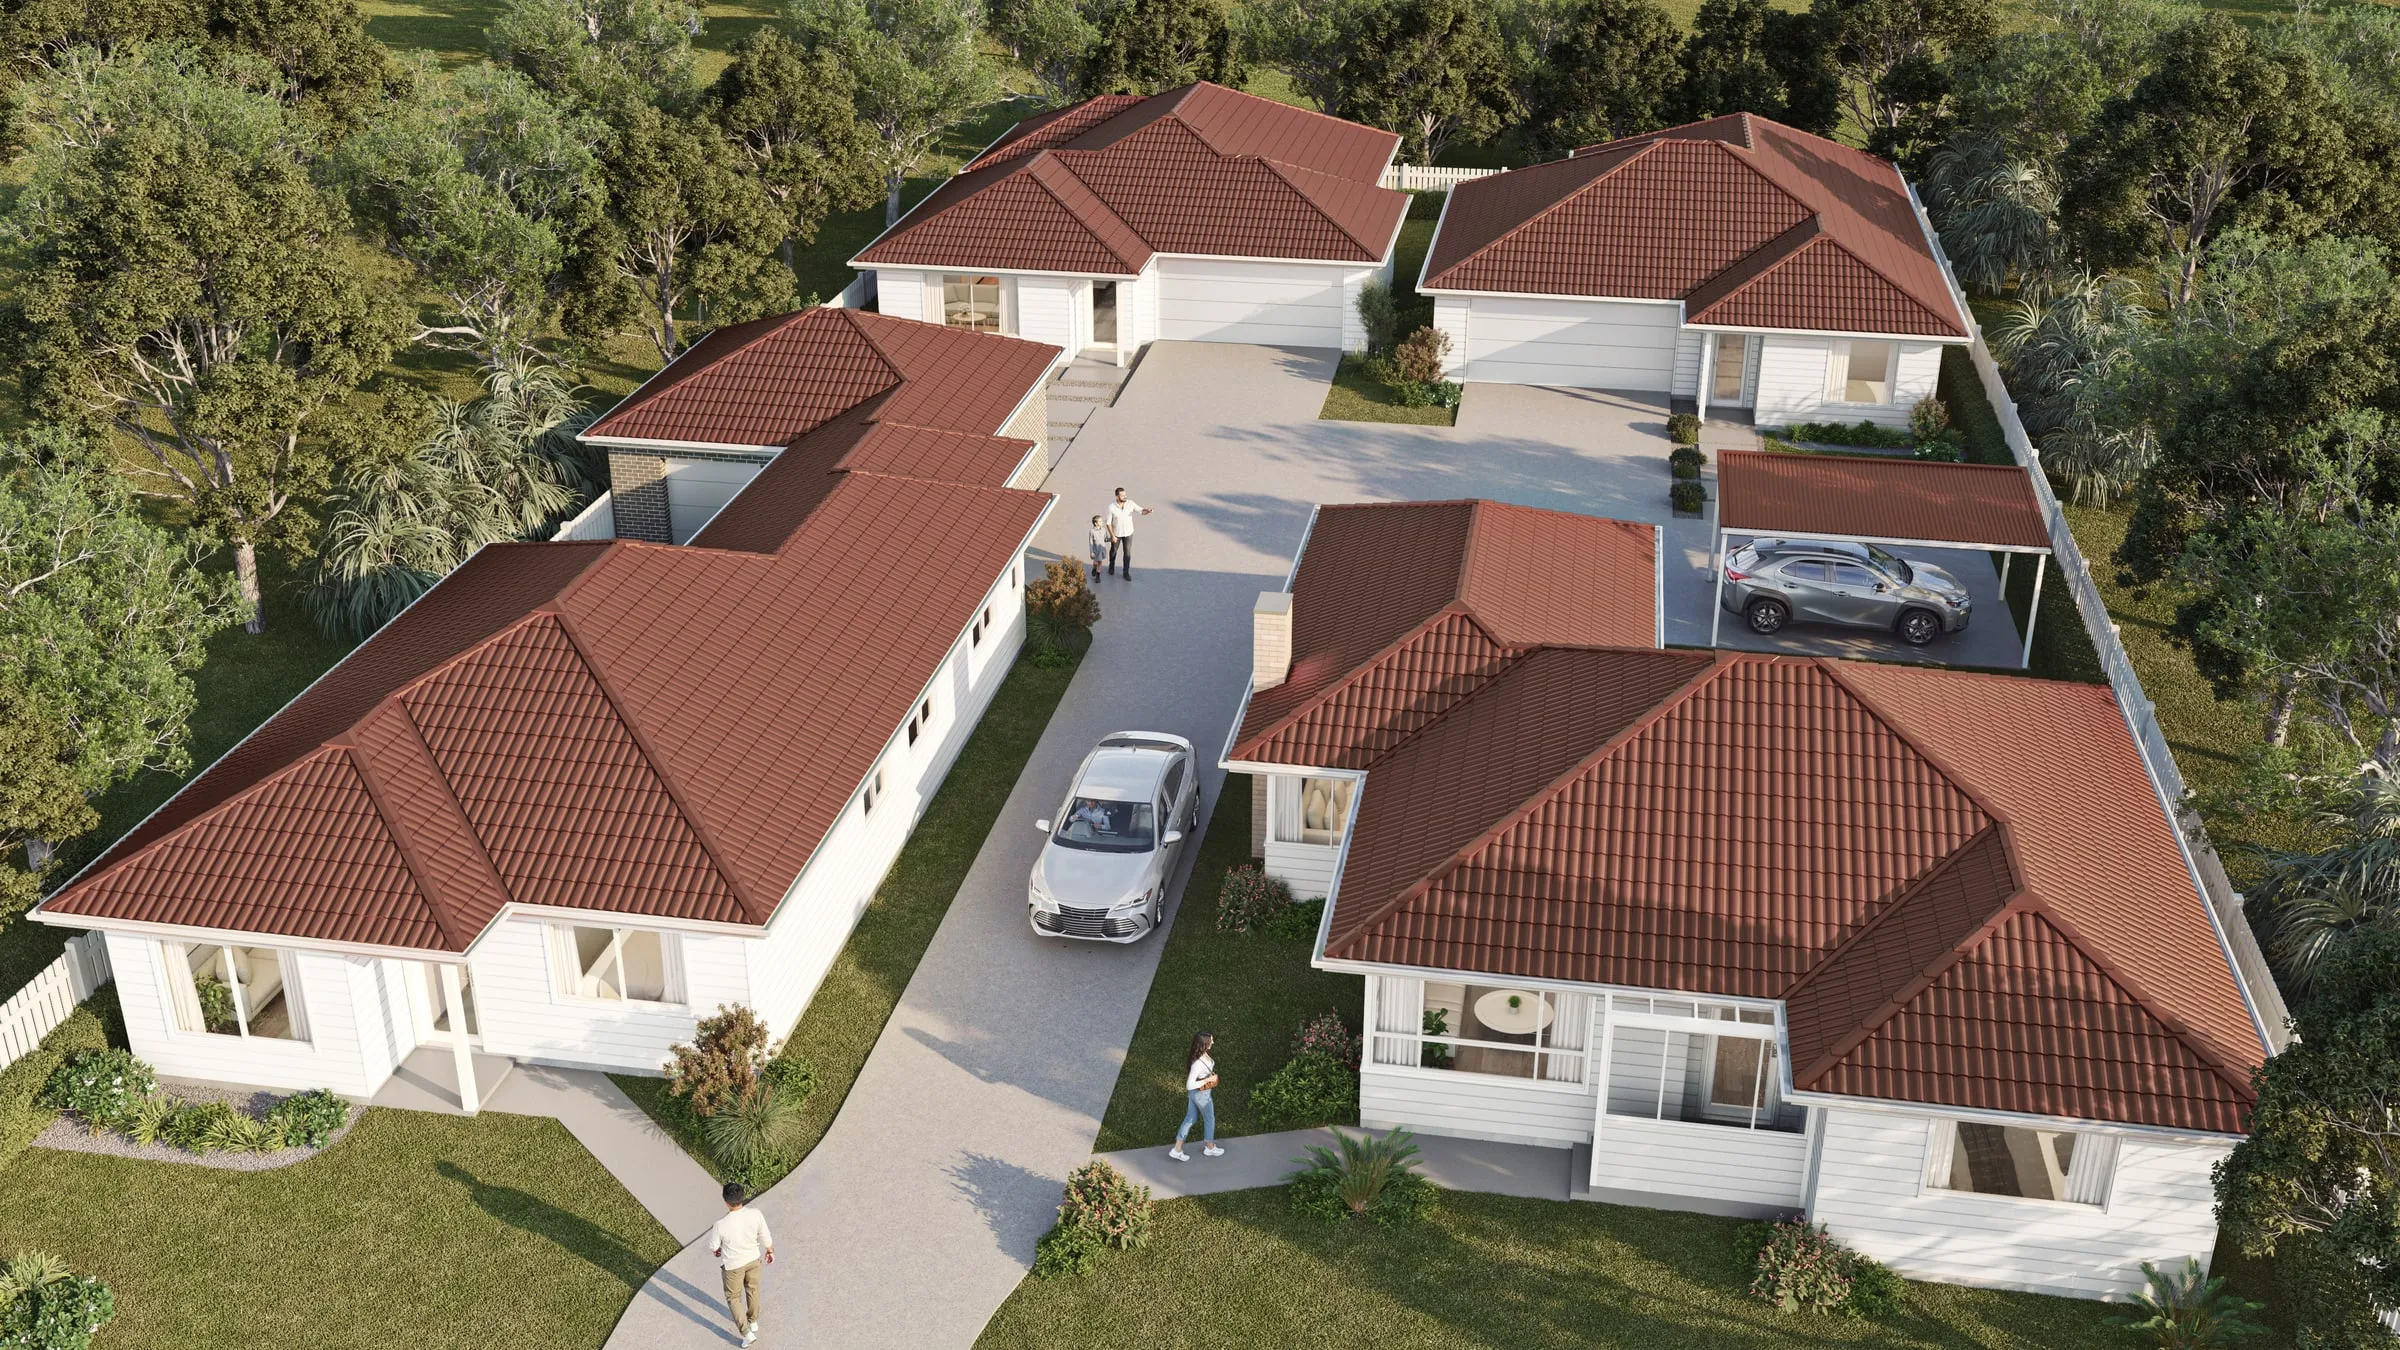
Aerial and site renderings. The development from above: where it sits, how it is reached, what is built first and what comes later. For larger sites and new communities, see aerial and master plan views.
Context and landscape views. The building on its land, with the slope, the planting and the neighbors that decide whether it fits. Hillside, waterfront and infill homes depend on these more than on any close-up.
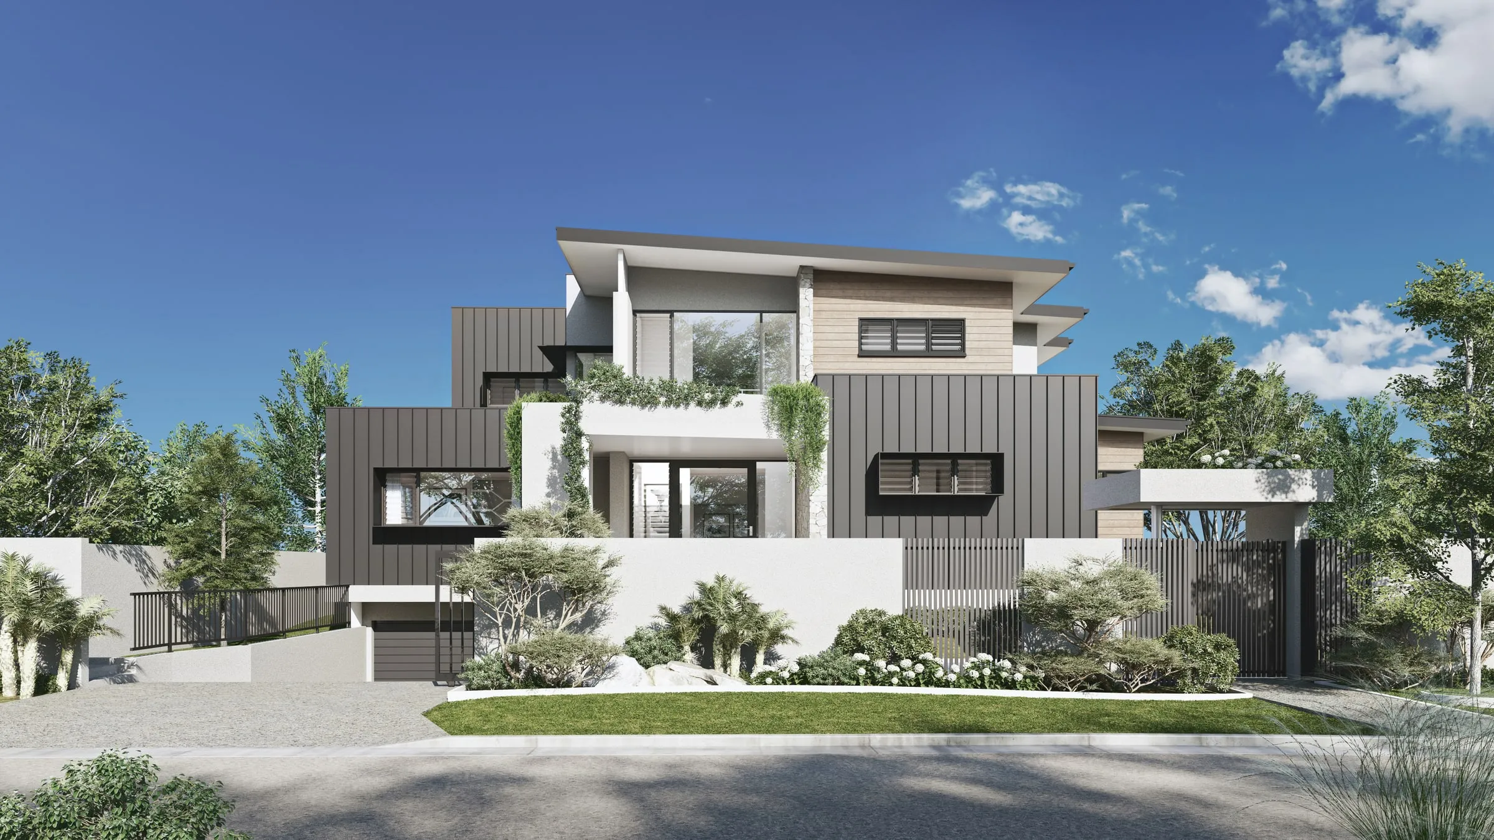
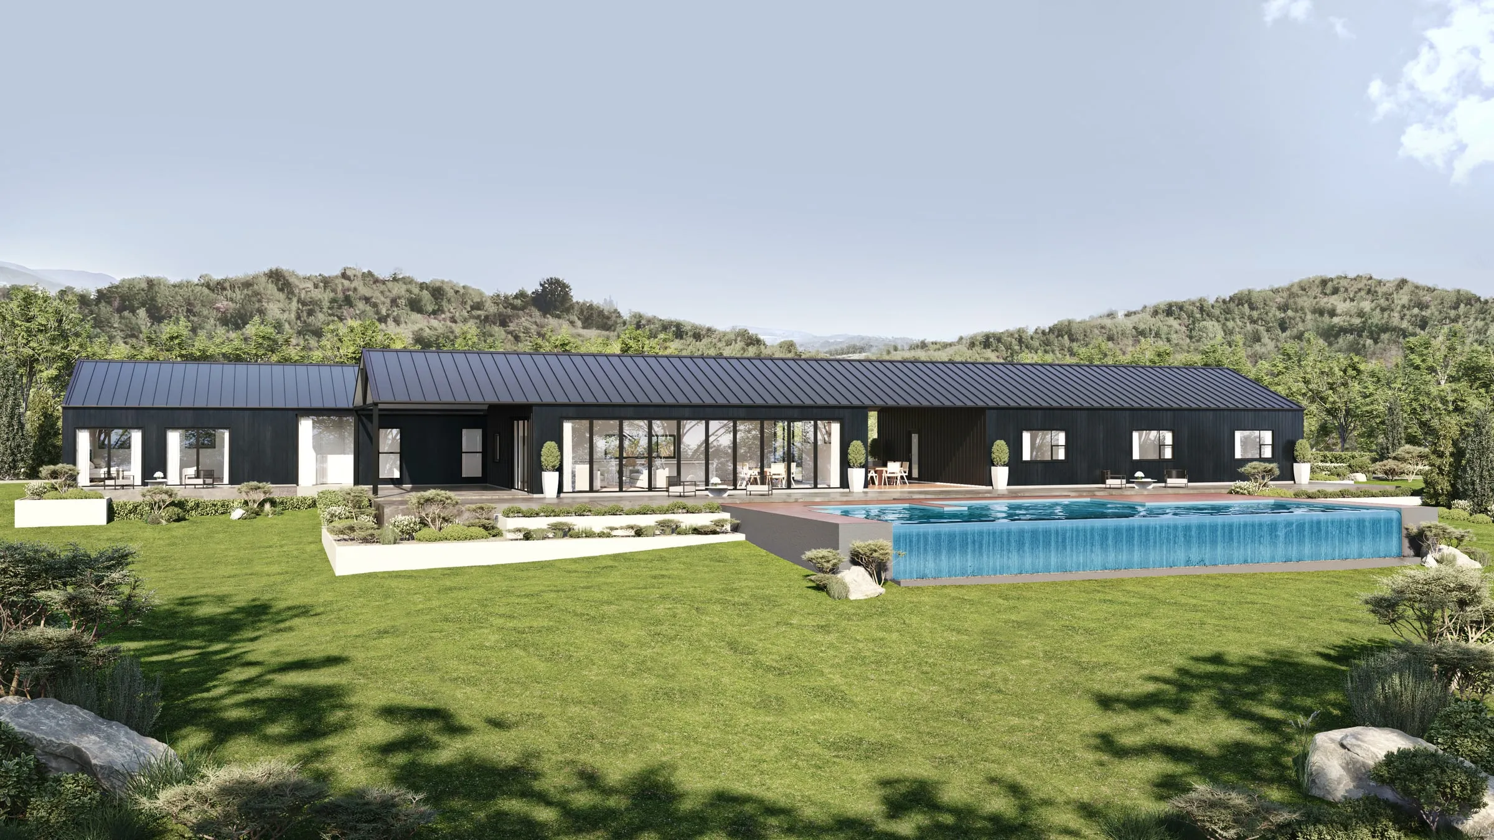
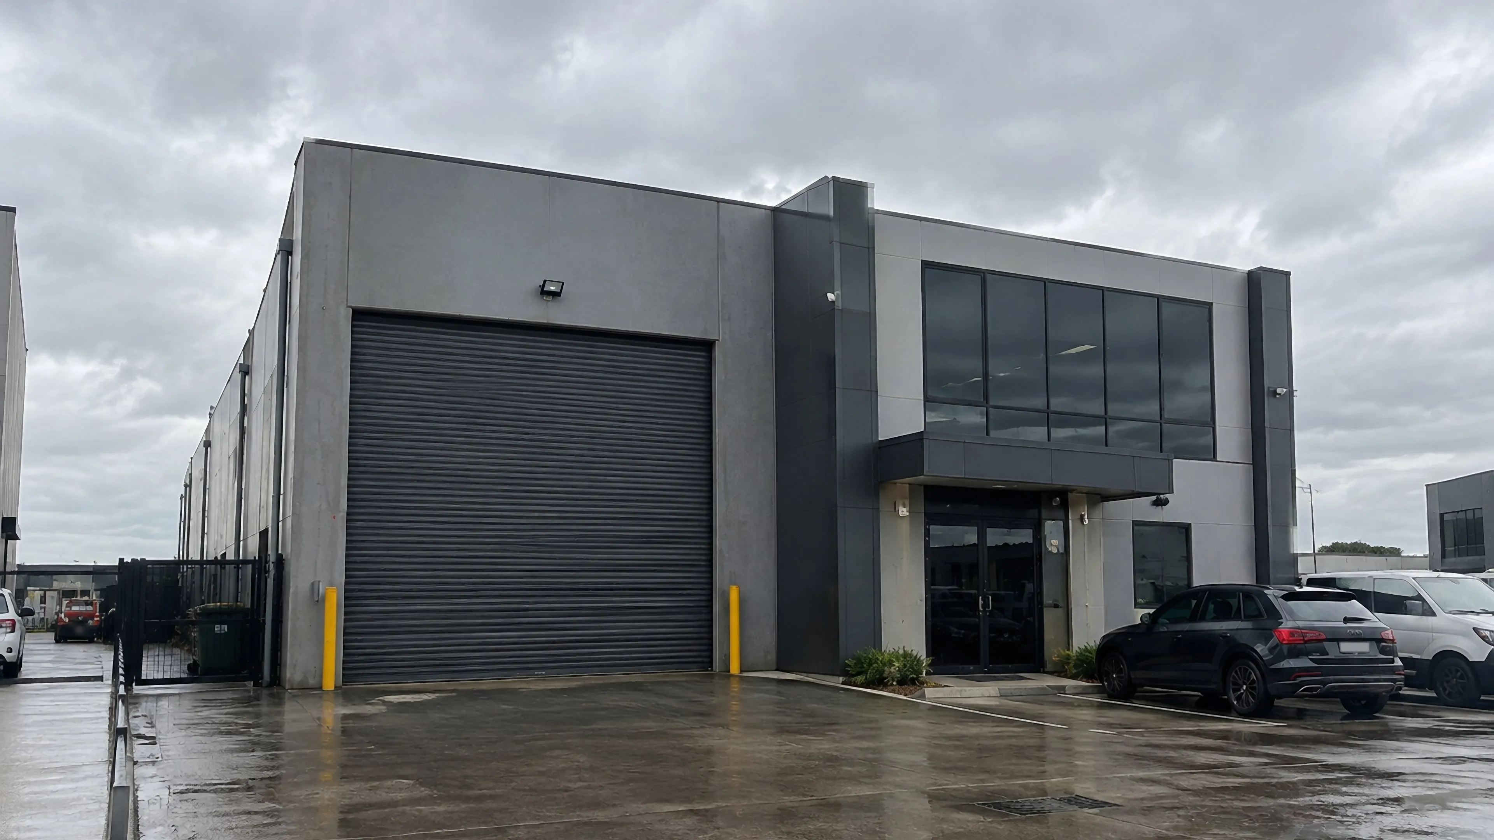
Commercial and industrial renderings. Warehouses, offices and industrial units shown with their loading, parking and signage zones, for leasing, pre-commitment and approvals. See commercial and industrial projects.

Film and interactive tours. A walkthrough, a flythrough or a 360° tour made from the same model as the stills. Our guide to walkthroughs, flythroughs and 360° tours compares them.
How each audience judges a rendering
The same image is read differently depending on who is looking, and a rendering that works for one audience can fail another.
The client asks whether it shows the design they are paying for and helps them decide. Options rendered from one camera in one light make the decision about the design, not the picture.
Design review boards and planning staff look for accuracy over atmosphere: the real height and setbacks, the neighbors as they are, and views from the places the public will see the building. See what planners actually want from your rendering.
What a review body asks to see differs from city to city, and our city pages set out each one’s own submission list: design review in Phoenix, Civic Design Review in Philadelphia, the Landmarks Commission in Boston, the Landmarks Preservation and Public Design commissions in New York, Planned Development review in Chicago, City Planning filings in Los Angeles, the Urban Development Review Board in Miami and historic review in Houston. Our comparison of what those eight review boards ask architectural renderings to show puts the rules side by side, each linked to the city’s own document, and where a building’s shadow is assessed, the shadow study rules in New York, San Francisco, Los Angeles and Seattle decide the light a review rendering should show.
Preservation commissions in historic districts judge how much of the new work can be seen from the street, and how it relates to the old. See renderings for a historic district review.
HOA architectural review committees want the house at eye height from the street, with the homes on either side and the colors as specified. See renderings for an HOA architectural review.
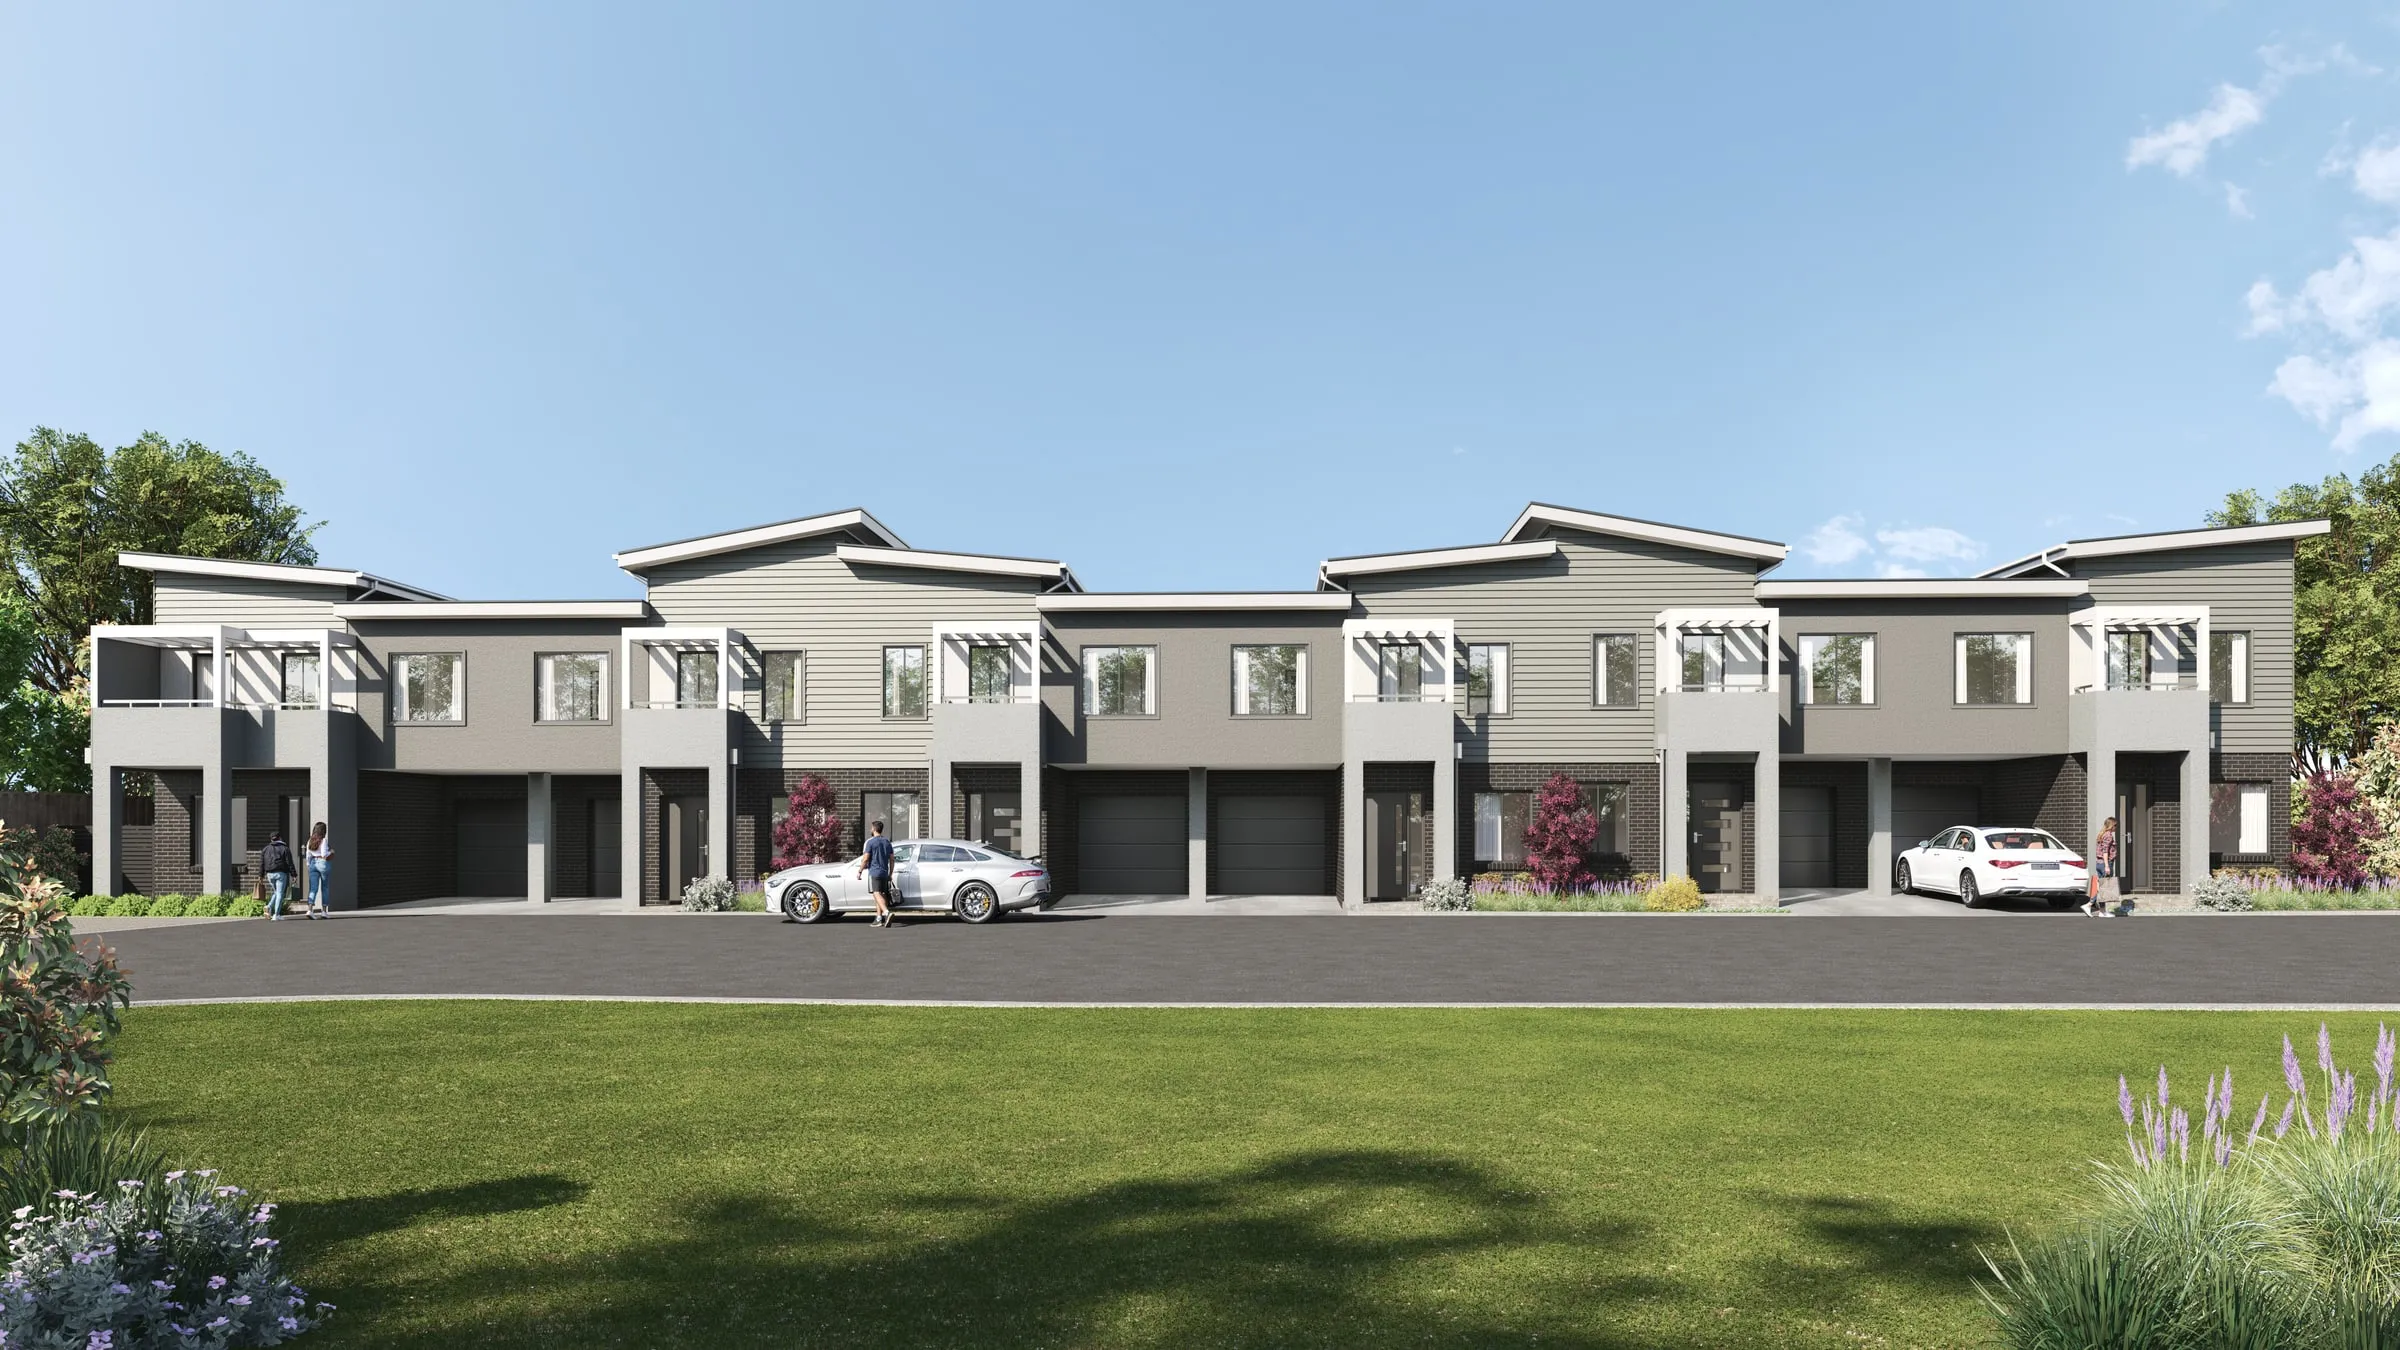
Buyers ask whether the home in the image is the home they will get, and many MLSs expect renderings of new construction to be labeled. See real estate rendering.
Investors and lenders check the images against the plans and the pro forma, and expect options to be shown as options. See renderings for investors.
The techniques behind a convincing rendering
Whatever its type, an architectural rendering is judged in a second or two, and a few techniques decide whether it reads as a photograph of a real place or as a picture of a model.
Real context. The building stands on its surveyed site, with the grades, the street and the neighbors at their true heights. Without its surroundings a building’s scale can’t be judged, which is why review boards ask to see them.
A camera a person could hold. Most views are set at standing eye height, with a focal length close to what an architectural photographer would use and the vertical lines kept vertical, so the building doesn’t lean. Higher viewpoints are kept for aerials and site plans, where it is obvious the view is from above.
The site’s own sun. The sun is placed for the site’s location and orientation at a chosen date and hour, so the shadows fall where they really will. A photographic sky lights the scene and fills the reflections in the glass.
Materials from the specification. Each surface is built from the finish schedule and the supplier’s samples: the color range of the brick, the mortar joint, the grain of the wood, how much the glazing reflects. Repetition is broken up, because real materials are never perfectly uniform.
People, planting and cars at true scale. They show how big the building is and how it will be used, so they are chosen for the place and the season, kept to their real size and used sparingly.
Grading, not repainting. The finished frame is graded the way a photograph is, for exposure, color and atmosphere. Nothing added at this stage may change the building in the drawings.
The stages these techniques belong to, from the model to post-production, are set out in how a 3D rendering is made.
Accuracy and atmosphere
Ferriss’s zoning drawings and his visionary skylines are a useful reminder that a rendering can lean toward evidence or toward persuasion. Approval imagery should lean toward evidence. Marketing imagery can add atmosphere, the hour, the styling, the people, but the building in it still has to be the one in the drawings. The common ways that goes wrong are listed in why renderings look fake.
Who makes architectural renderings
Rendering studios take a project from the drawings to finished images, film or tours. They are the usual choice when the images carry a campaign, a review or a sale.
In-house visualizers work inside some larger architecture and development firms, close to the design team.
Freelancers take single jobs through marketplaces or their own portfolios. The result depends on the person, and on how closely you manage it.
Architects and designers themselves render working views in real-time tools such as Lumion, Twinmotion or Enscape as they design, which suits early options and client meetings.
AI image tools can turn a sketch into a quick concept, with no model behind the picture. AI rendering vs 3D rendering sets out which jobs suit which, and our comparison of rendering services shows what you send each kind and what comes back.
What a finished rendering is delivered as
A still is rendered at a set size in pixels, and that size follows where the image will be used. For screens, 4K (3,840 pixels across) is usually enough; brochures, presentation boards and site signs need more, worked out from the printed size and how far away people will stand. A finished set usually comes as:
- Web and social: JPEG files cut to each platform’s sizes, including square and portrait crops.
- Print: TIFF or PNG at the size it was rendered, never a compressed web copy.
- Later changes: layered files on request, for a designer who wants to tune a sky or move a figure.
Our guide to render resolution for screens and print works out the pixels for a given print size.
Getting one made
Send the plans and elevations, a site plan with a north point, the finishes, and one sentence on what the rendering is for. Our guide to briefing a rendering studio lists the rest, how many renderings you need has a starting count, and our pricing is published.
Aurum Render is a 3D architectural rendering studio working across the United States. Have a project in mind? Send us the drawings and a line on what the renderings are for. You’ll have a fixed price, a written scope and a delivery date by the next business morning.