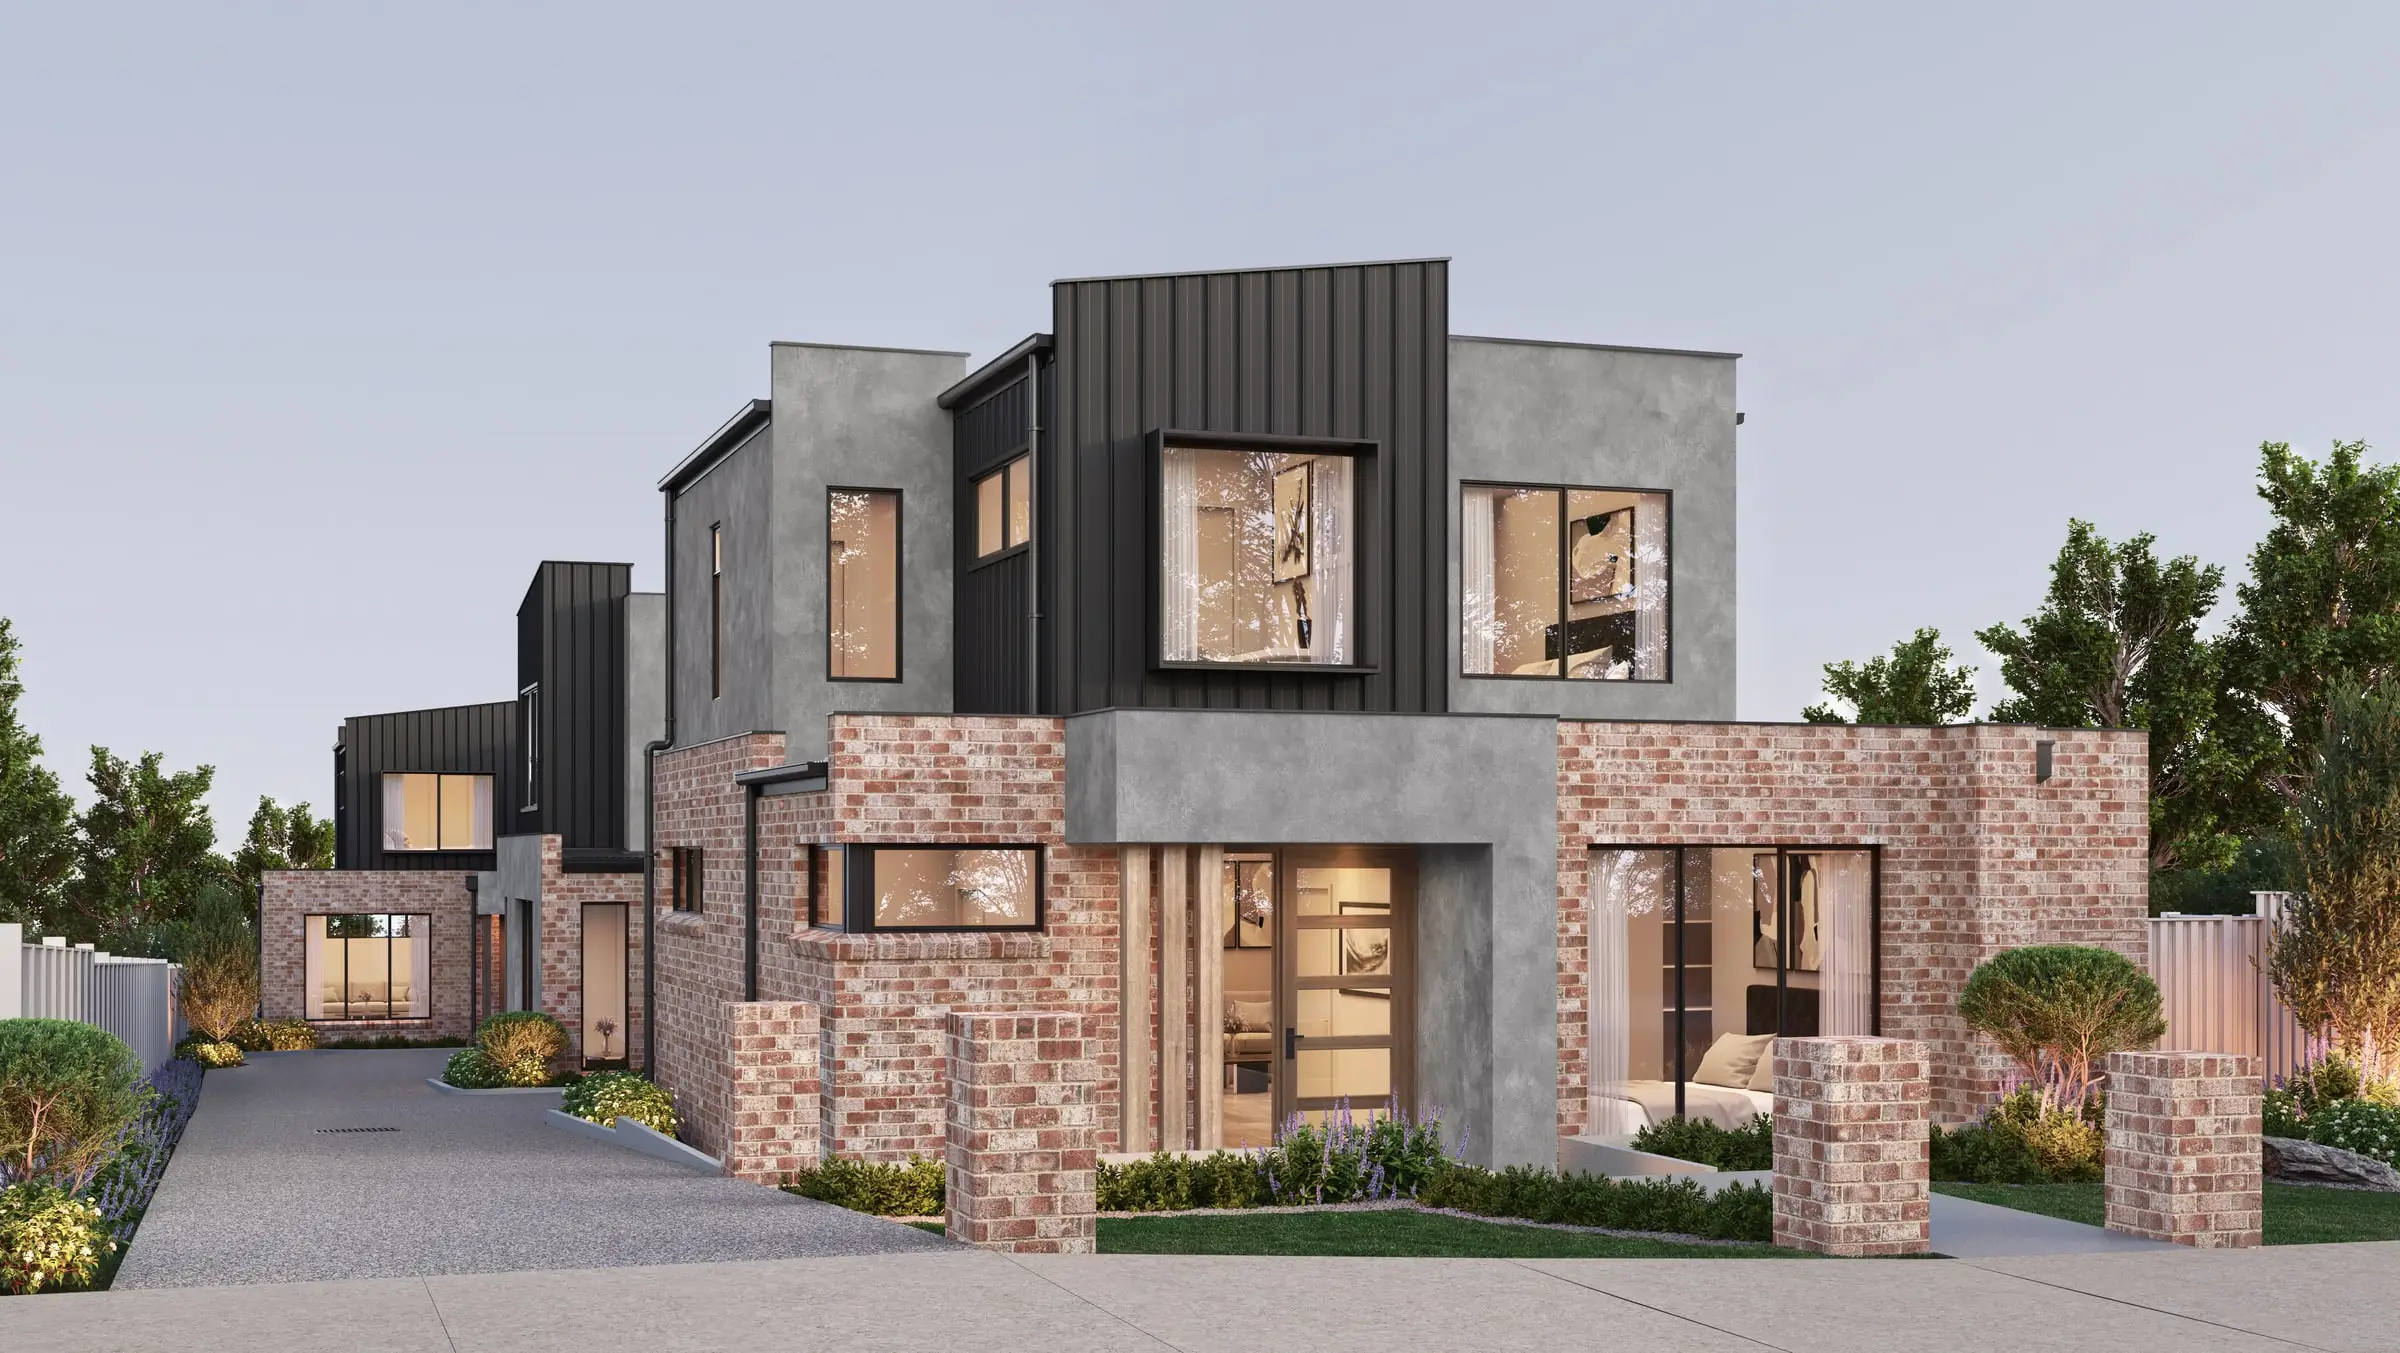
Architectural 3D rendering
in Boston
Brick, brownstone and labs — a city where historic commissions read the details and the newest buildings are laboratories.
Send the drawings: a fixed price, scope and delivery date come back by the next business morning. No deposit for registered businesses.
Working in Boston
Boston is one of the 31 US cities Aurum Render works across.
Planning context
Large projects in Boston go through Article 80 review with the city’s Planning Department, and the biggest also face the Boston Civic Design Commission. The historic districts — Back Bay, Beacon Hill, the South End and others — each have their own architectural or landmark commission reviewing what can be seen from the street, down to windows, cornices and roof lines.
What gets built here
Brick rowhouses and brownstones in Back Bay and the South End, triple-deckers across Dorchester, Jamaica Plain and the neighborhoods, brick and granite warehouses converted in Fort Point and the Leather District, and a dense life-science and lab sector in the Seaport and across the river in Cambridge.
Who commissions it
Lab and life-science developers, residential developers of condominiums and triple-decker conversions, and architects working within the historic districts.
One thing we get right here
Boston light is New England light: low and clear in autumn, gray and bright with snow in winter, and the brick reads differently in each. A Back Bay facade rendered in flat, even light loses the depth of its bays and cornices — those streets are made by shadow.
What’s changing · October 2026
Boston has changed how big projects are reviewed. In August 2025 the Zoning Commission approved the most substantial amendments to Article 80 since its adoption in 1996: the trigger for Boston Civic Design Commission review rose from 100,000 to 200,000 square feet, interior renovations no longer face lengthy review, and printed notices gave way to website updates and email alerts. New Squares + Streets zoning, aimed at more housing and mixed use in neighborhood centers, is being mapped one area at a time, starting with Mattapan Square and Roslindale Square. For imagery, that means fewer projects in front of the design commission and more in front of their neighbors.
Sources: City of Boston: Zoning Commission approves first substantial changes to development review (August 19, 2025); City of Boston Planning Department: Squares + Streets zoning districts
Typical Boston projects
Historic district renovations
Rowhouse and brownstone renovations, roof decks and rear additions in Back Bay, Beacon Hill and the South End, where the commission reviews what is visible from the public way. We render the views it asks about at eye height, with the neighboring facades modeled from photography.
Lab and life-science buildings
Lab and office buildings in the Seaport, Kendall Square and beyond, marketed to tenants who compare floor plates, loading and amenities. Accurate daylit interiors and arrival sequences carry more weight than an aerial.
Triple-deckers and neighborhood infill
Triple-decker renovations and conversions, and new small multifamily buildings in the neighborhoods, where the question is how a building sits in a street of three-story wood houses. One honest street view answers it.
Services
What we make for Boston projects
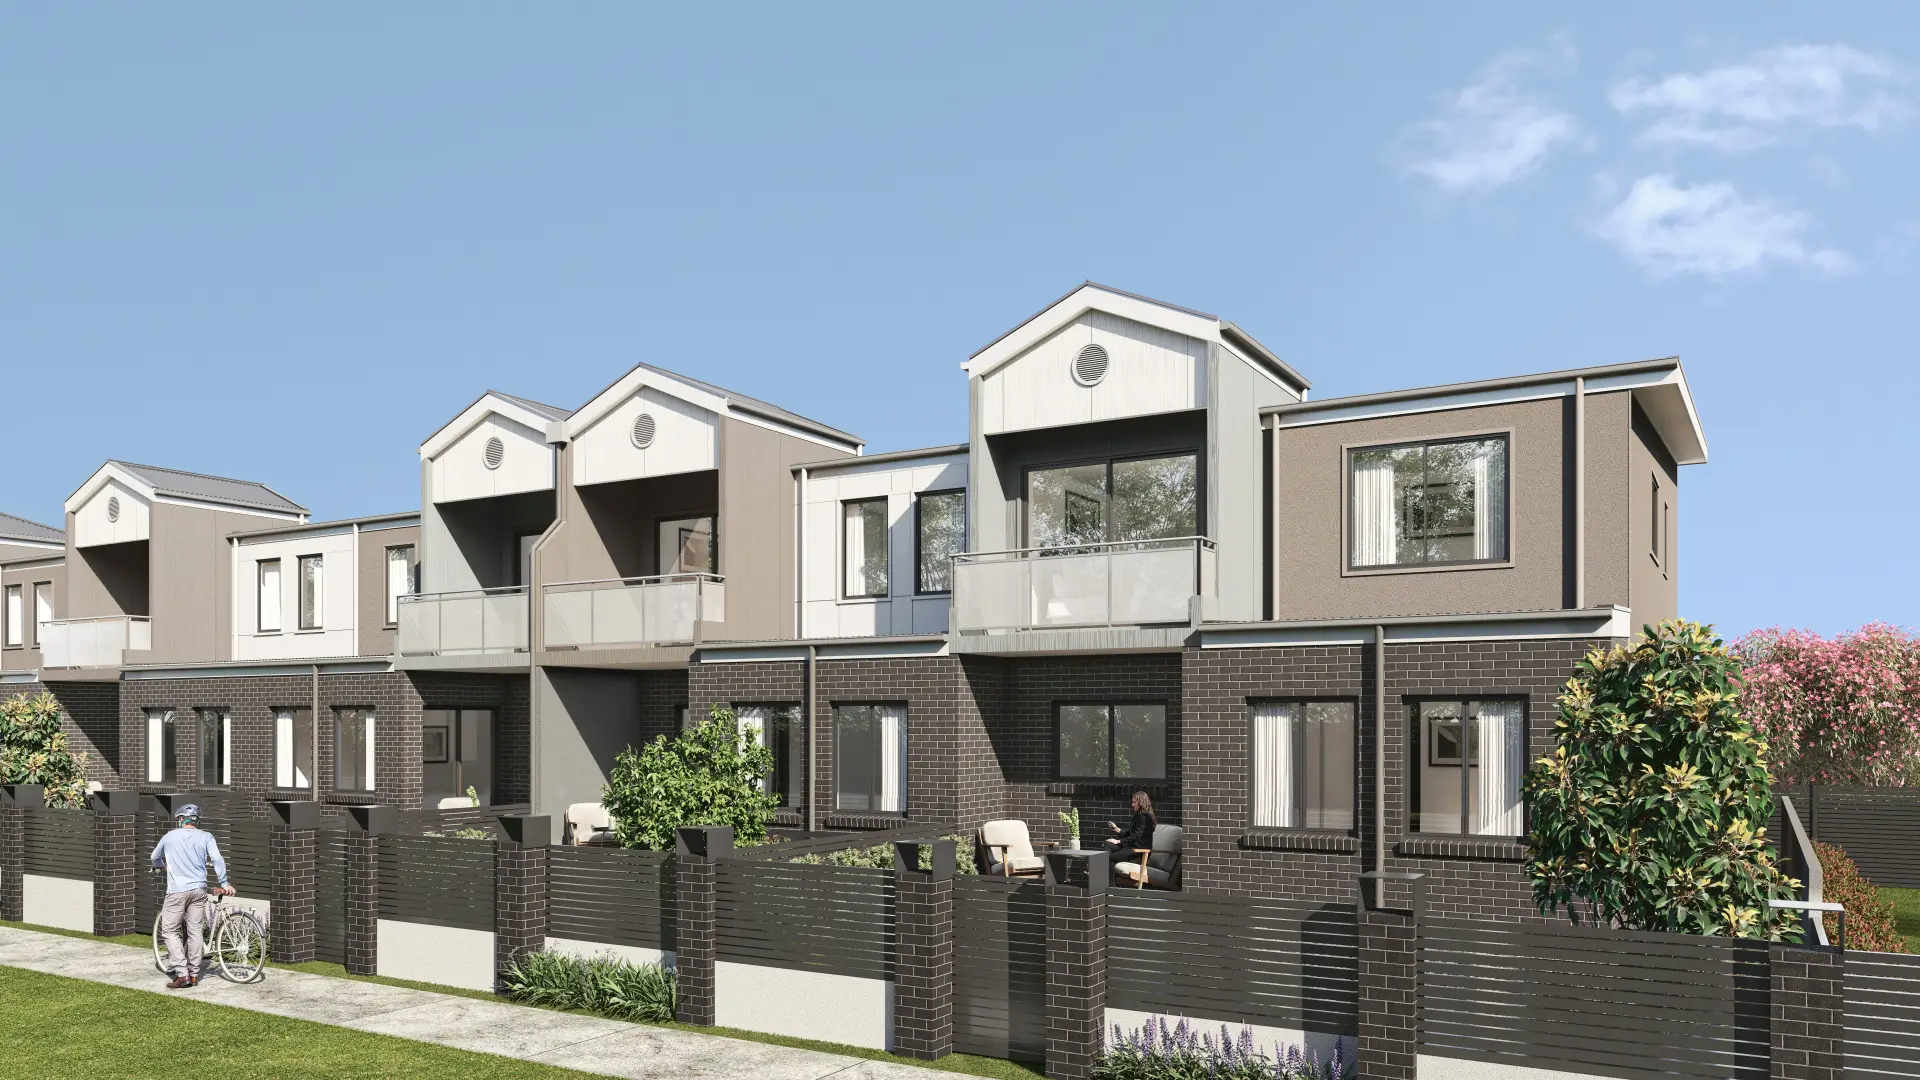
Exterior Rendering
Facades, elevations and streetscapes rendered at the fidelity a considered building deserves.
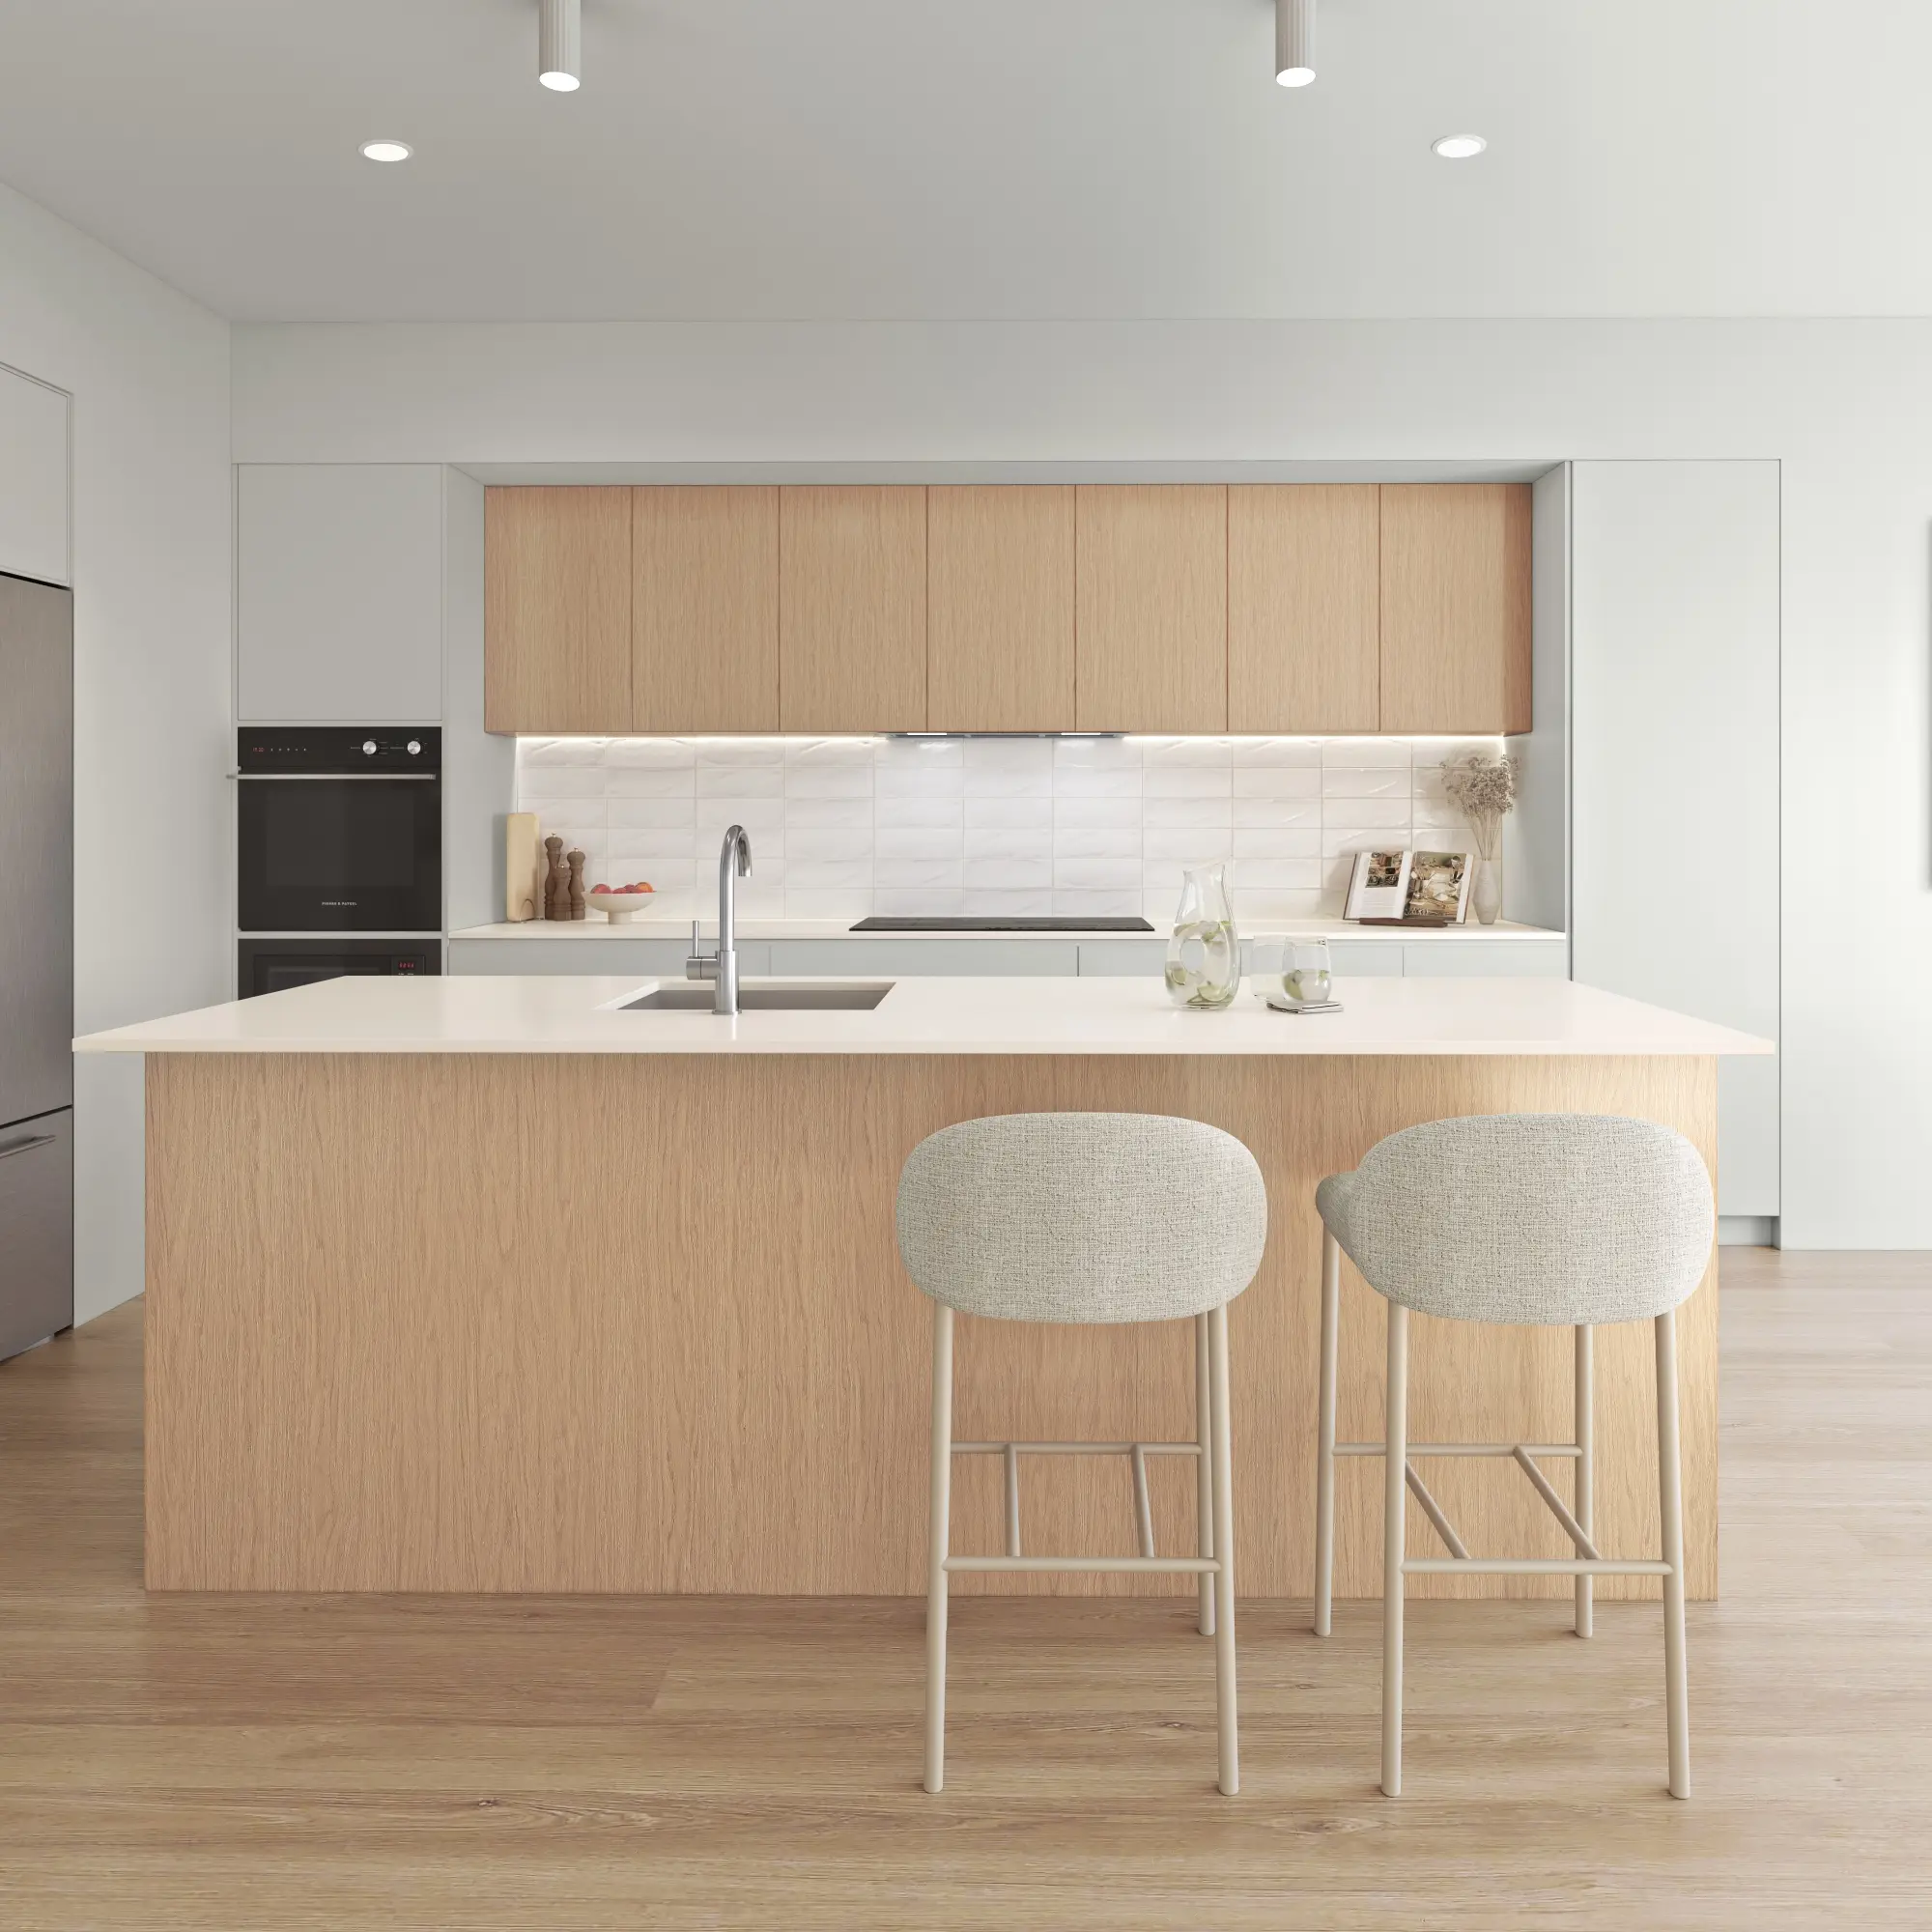
From $1,200Interior Rendering
Rooms rendered with the light, materials and styling that make a space feel lived in rather than assembled.
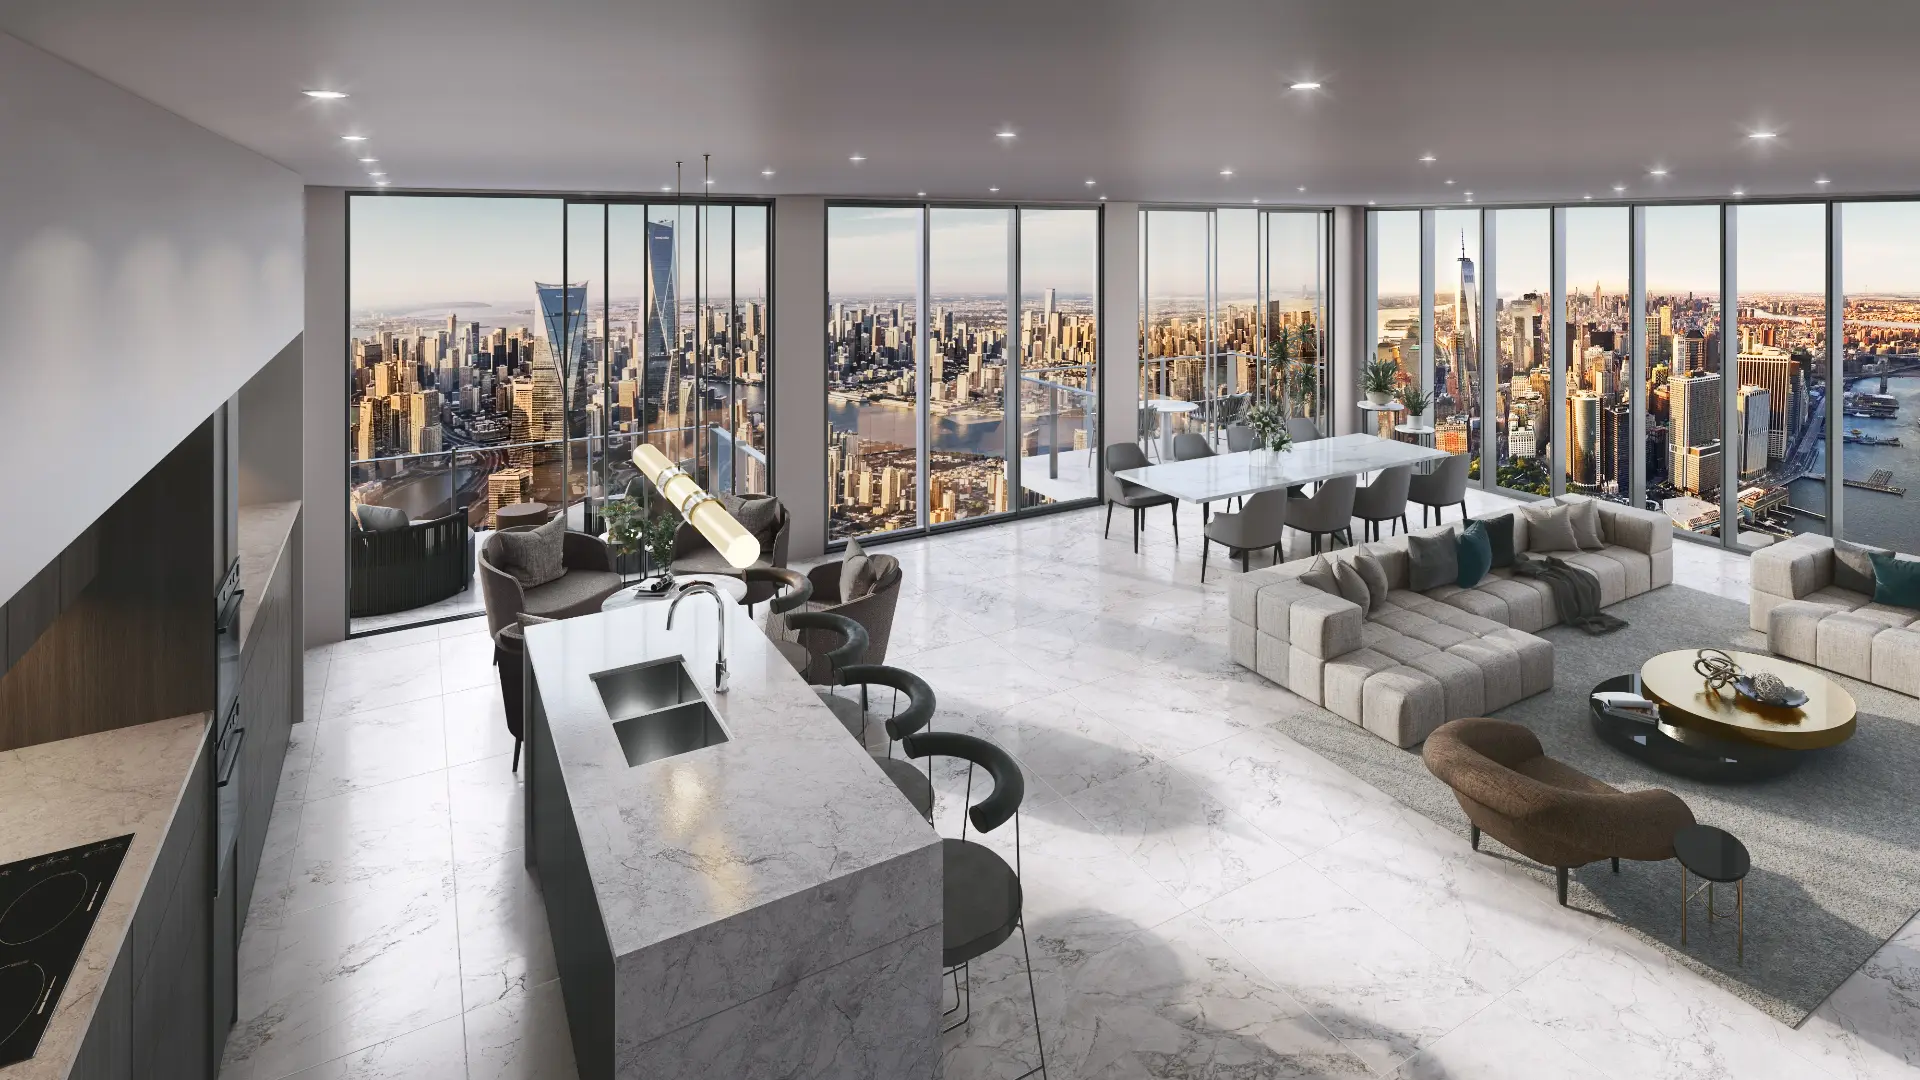
From $1,200Aerial & Master Plan
Whole-site imagery for master-planned communities, districts and phased developments — context, landscape and scale in a single frame.
From $2,400Architectural Film
Cinematic film that moves through a building the way a person would, not the way a camera on rails does.
From $7,500Interactive & Virtual Tours
Navigable 360° environments for sales galleries, leasing offices and pre-construction campaigns.
From $3,5003D Floor Plans
Each floor of your plan, every room furnished at true size, rendered from overhead in a single frame.
From $750Start a Boston project
Send the drawings and a sentence about what the imagery has to do. Fixed price and a date back, usually by the next business morning.
Request a quoteWe work across Boston, Back Bay, the South End, the Seaport, Cambridge, Brookline and Somerville.
Compare all our 3D rendering services or read our plain guides to architectural rendering, architectural visualization and what 3D rendering is.
- $0
- Deposit for registered businesses
- Next morning
- A fixed, scoped quote by the next business morning
Start a project
Get a fixed quote
A fixed price, scope and delivery date by the next business morning. No deposit for registered businesses.
Received
Thank you — your inquiry is in.
We’ll come back with a fixed price, a scope and a delivery date by the next business morning. If anything is missing, we’ll ask in our reply.
Choosing a rendering studio for a Boston project
Ask how the studio prepares for a historic district commission. A hearing turns on details — window muntins, cornice lines, mortar color — seen from the public way, so the proposal should be rendered at eye height with those details modeled as drawn, beside the existing condition from the same position.
Ask how it renders brick. Historic Boston brick runs from deep red to near-brown within one wall, with mortar joints that catch the light, and the bays and cornices of a Back Bay street are made by shadow; a uniform texture in flat light reads as new construction.
Check what is fixed before you commit: the views, the rounds of revisions, the delivery date, and whether the existing condition and the proposal are rendered from the same viewpoints. Every Boston quote we send records all of that, and a single senior artist sees the project through to the final frame.
What drives the cost of rendering in Boston
Context and detail are the biggest variables. A rowhouse roof deck or rear addition needs the neighboring facades modeled from photography; a lab building in the Seaport or Kendall Square needs accurate daylit interiors and an arrival sequence for tenants who compare floor plates.
Neighborhood infill is usually answered by one honest street view of the new building among three-story wood houses, made from the same model as the rest of the set. Each further view from the existing scene costs a fraction of the first.
Boston projects are priced in full before work starts, typically by the next business morning; registered businesses pay nothing up front.
Architectural rendering for historic design review in Boston
Boston’s Landmarks Commission and its ten historic district commissions use one design review application, and the guide to it asks every applicant to show what the building will look like when the work is complete, in drawings or other visual documentation. Current, high-quality color photographs of existing conditions are required for all applications, from the whole facade and the roof to abutting buildings where they are affected, and screenshots from Google Street View or other online mapping services are not permitted.
Rooftop work has its own list. For roof decks, additions, elevator headhouses and rooftop equipment, the guide asks for color photographs of the existing roof and of a rooftop mock-up, existing and proposed roof plans, full sightline section drawings, and full elevation drawings showing context, with a block plan. The mock-up, at the proposed height and volume, is required to determine visibility before approval and is photographed from the roof and from the ground. For major construction, an informal advisory presentation of preliminary concepts may be helpful before filing.
Renderings sit beside that evidence rather than replacing it; the mock-up is still built and photographed. We model the proposal from the roof plans and sightline sections, render it into current photographs of the street rather than map screenshots, and match the cameras to the points the mock-up was photographed from, with the existing view beside each one. For an advisory presentation, the same model can show early massing in its block before the design is fixed. Our guide to renderings for a historic district review covers the views and the before-and-after pairs in more detail.
Sources: City of Boston Landmarks Commission: A Guide to Applying for Design Review, in a historic district or individual landmark (boston.gov file dated December 2025); City of Boston: Landmarks Commission
Published prices: exterior and interior stills from $1,200 per image, aerials from $2,400, film from $7,500 per finished minute, 3D floor plans from $750 per plan and interactive tours from $3,500. See pricing or ask for a fixed quote.
How this compares with other cities: what nine US cities’ review boards ask renderings to show, how New York, San Francisco, Los Angeles, Seattle and Boston test shadows and how long a building’s winter shadow runs in 15 US cities.
FAQ
Boston questions
Do you work on projects in Boston?
Yes — we produce 3D renderings for projects in Boston, Back Bay, South End, Seaport and across Massachusetts. We work from your drawings, survey and site photography, and match the light, materials and planting to the place.
Can you prepare imagery for a historic district commission?
Yes. A commission hearing turns on details — window muntins, cornice lines, the color of the mortar — seen from where a passer-by stands. We render the proposal from the public way at eye height with those details modeled as drawn, and show the existing condition from the same position for comparison.
How do you render Boston brick?
With the variation real brick has. Historic Boston brick runs from deep red to near-brown within one wall, with mortar joints that catch the light, and a uniform brick texture reads as new construction. We match to site photographs or supplier samples.
Do you work across Greater Boston?
Yes — Cambridge, Brookline, Somerville and the wider metro, each with its own review process. Brick and clapboard neighbors are modeled from site photography, so a proposal is judged against the street it joins.
Also working in