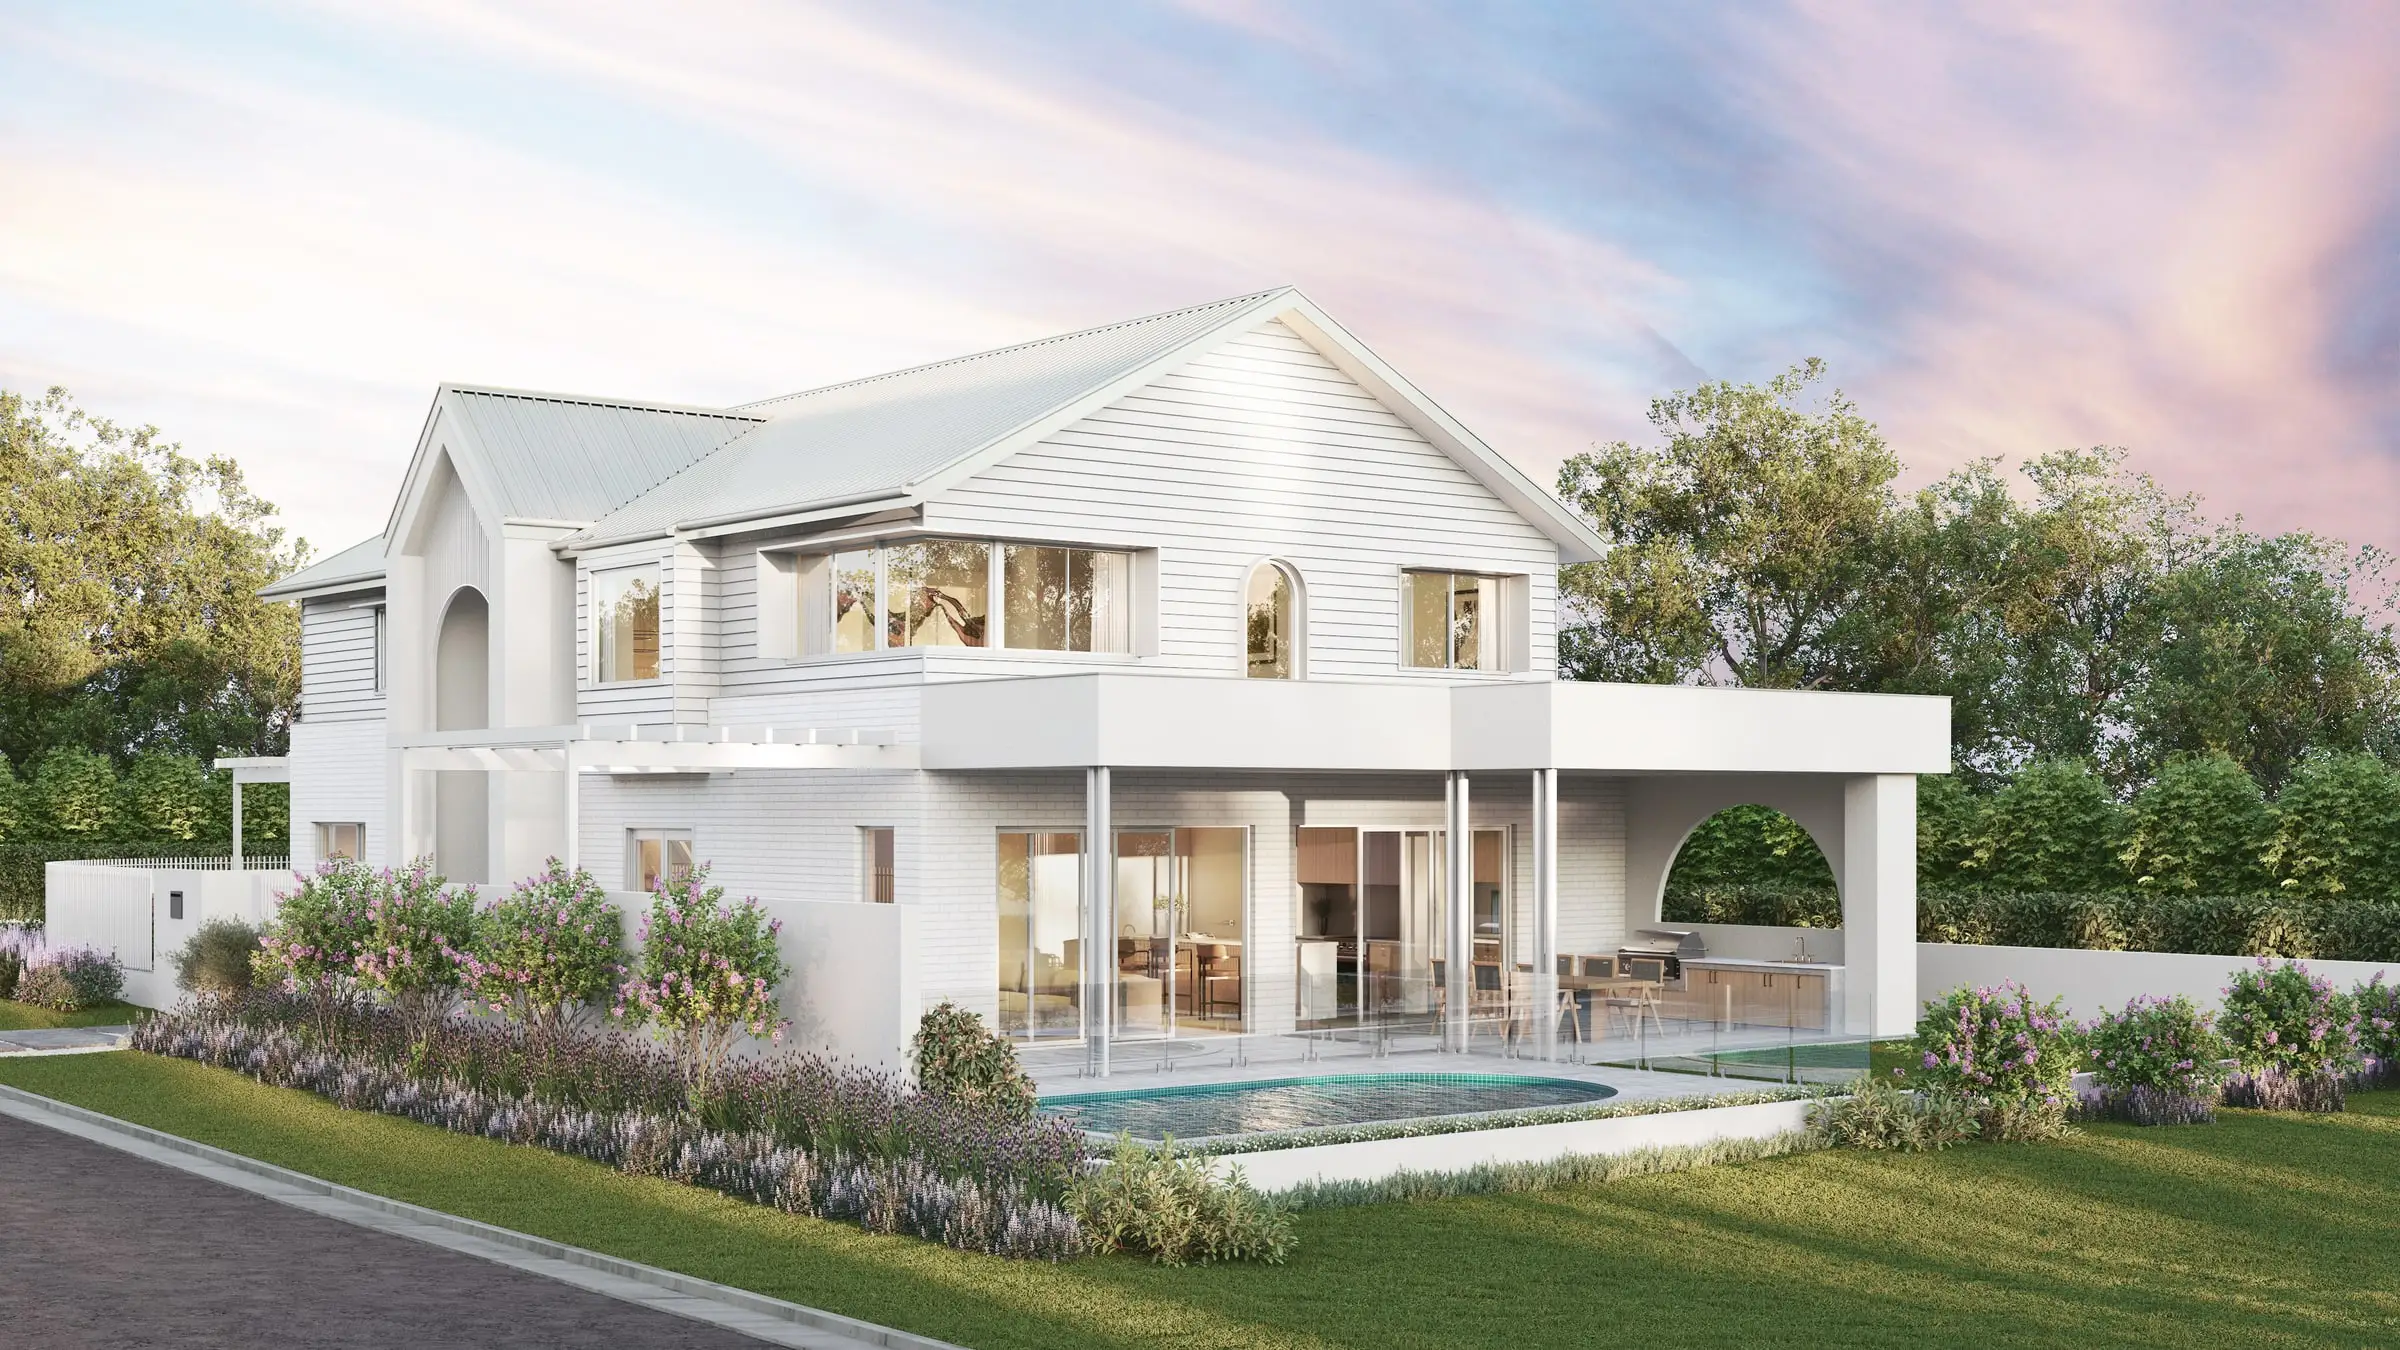
Architectural 3D rendering
in the Hamptons
Shingle-style estates, modern barns and beach houses behind privet hedges — in villages whose review boards have long memories.
Send the drawings: a fixed price, scope and delivery date come back by the next business morning. No deposit for registered businesses.
Working in the Hamptons
The Hamptons is one of the 31 US cities Aurum Render works across.
Planning context
Each village and town in the Hamptons, on Long Island’s East End, runs its own review: the Village of Southampton’s Board of Architectural Review and Historic Preservation, East Hampton’s Architectural Review Board and their neighbors examine how new houses and alterations look from the road and sit within historic districts. Along the ocean, coastal erosion hazard areas and dune rules govern what can be built and where.
What gets built here
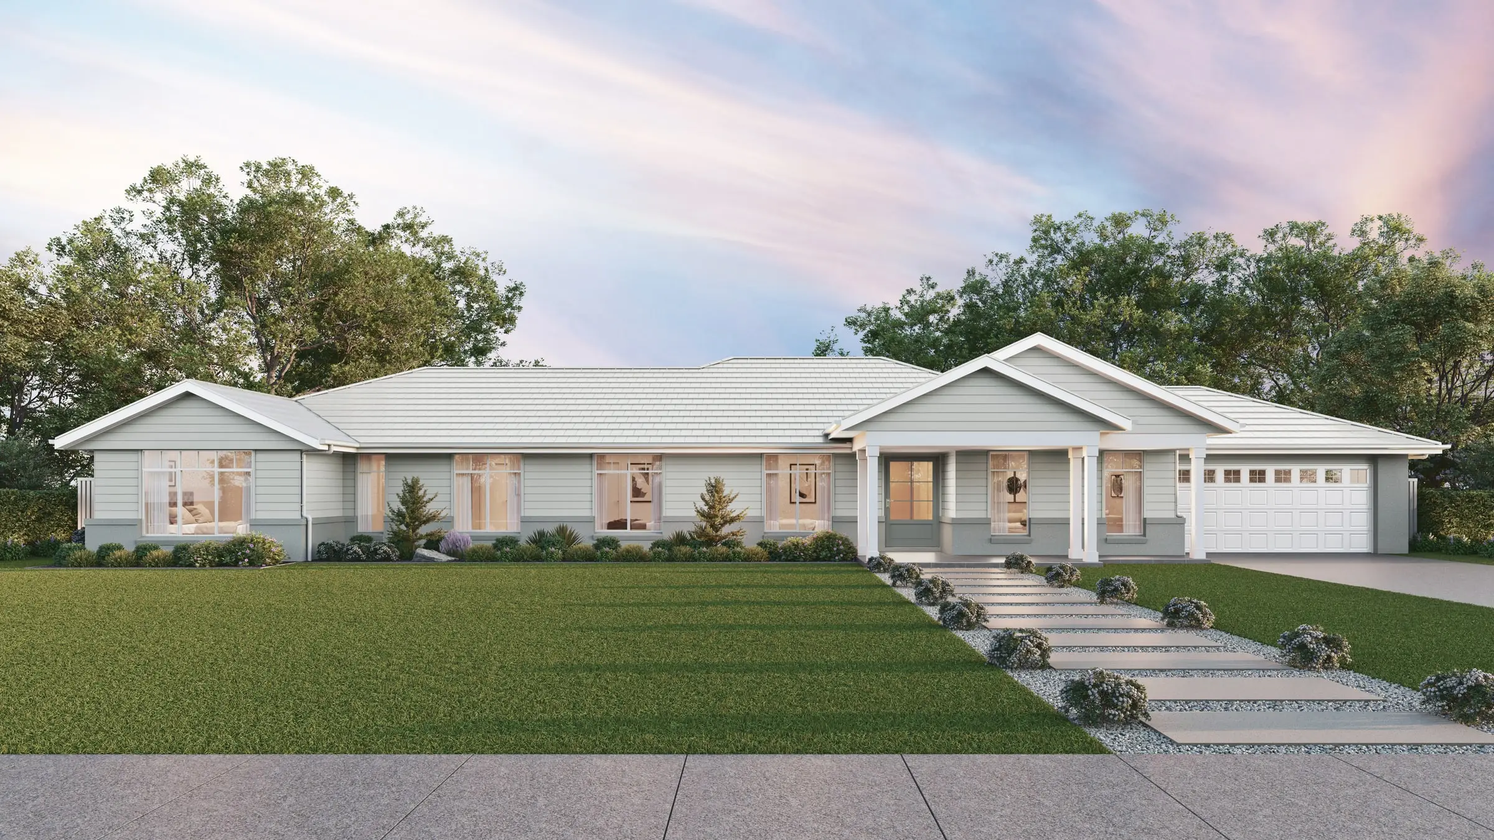
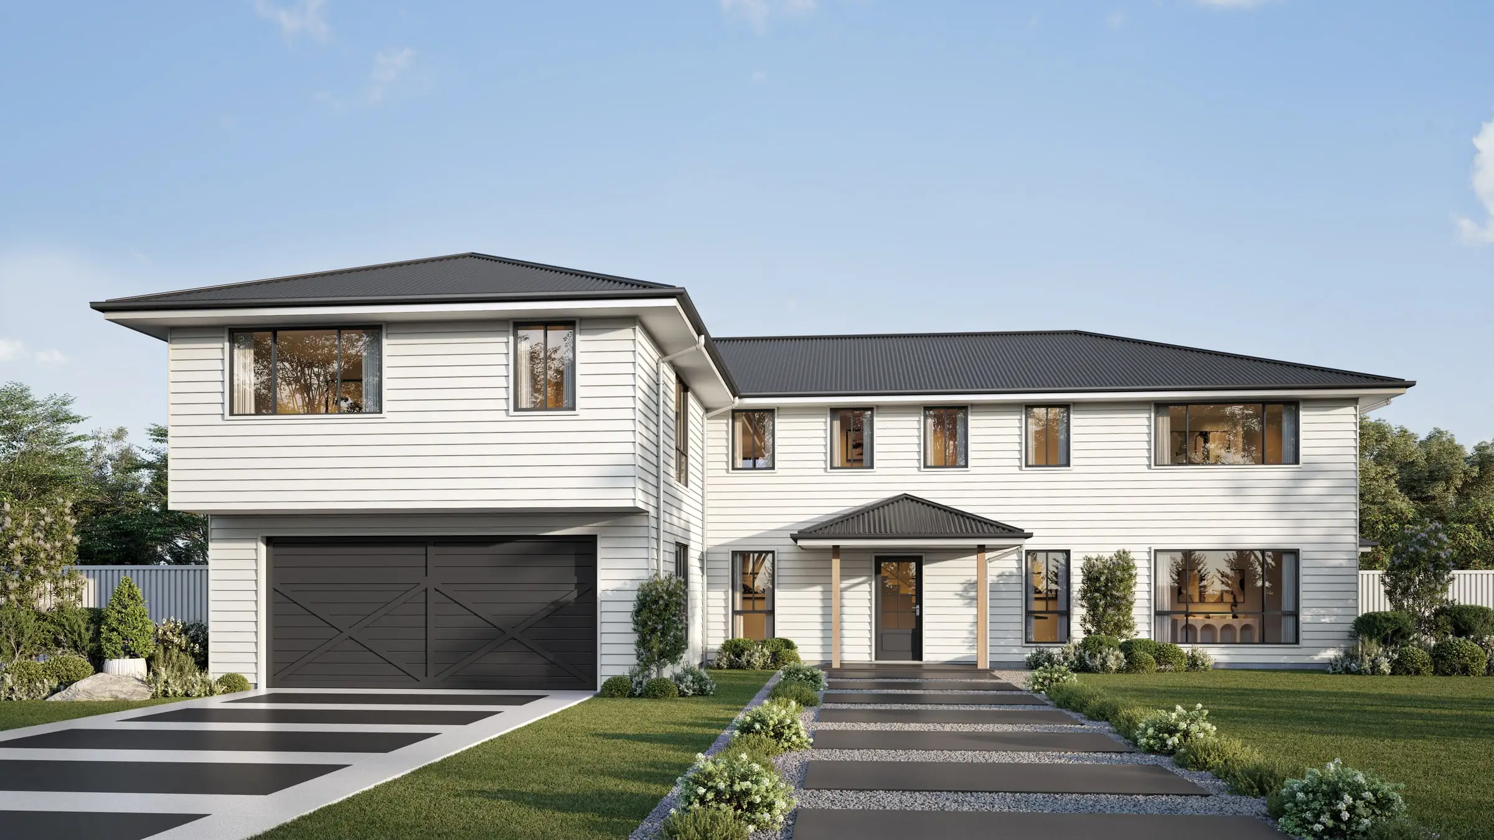
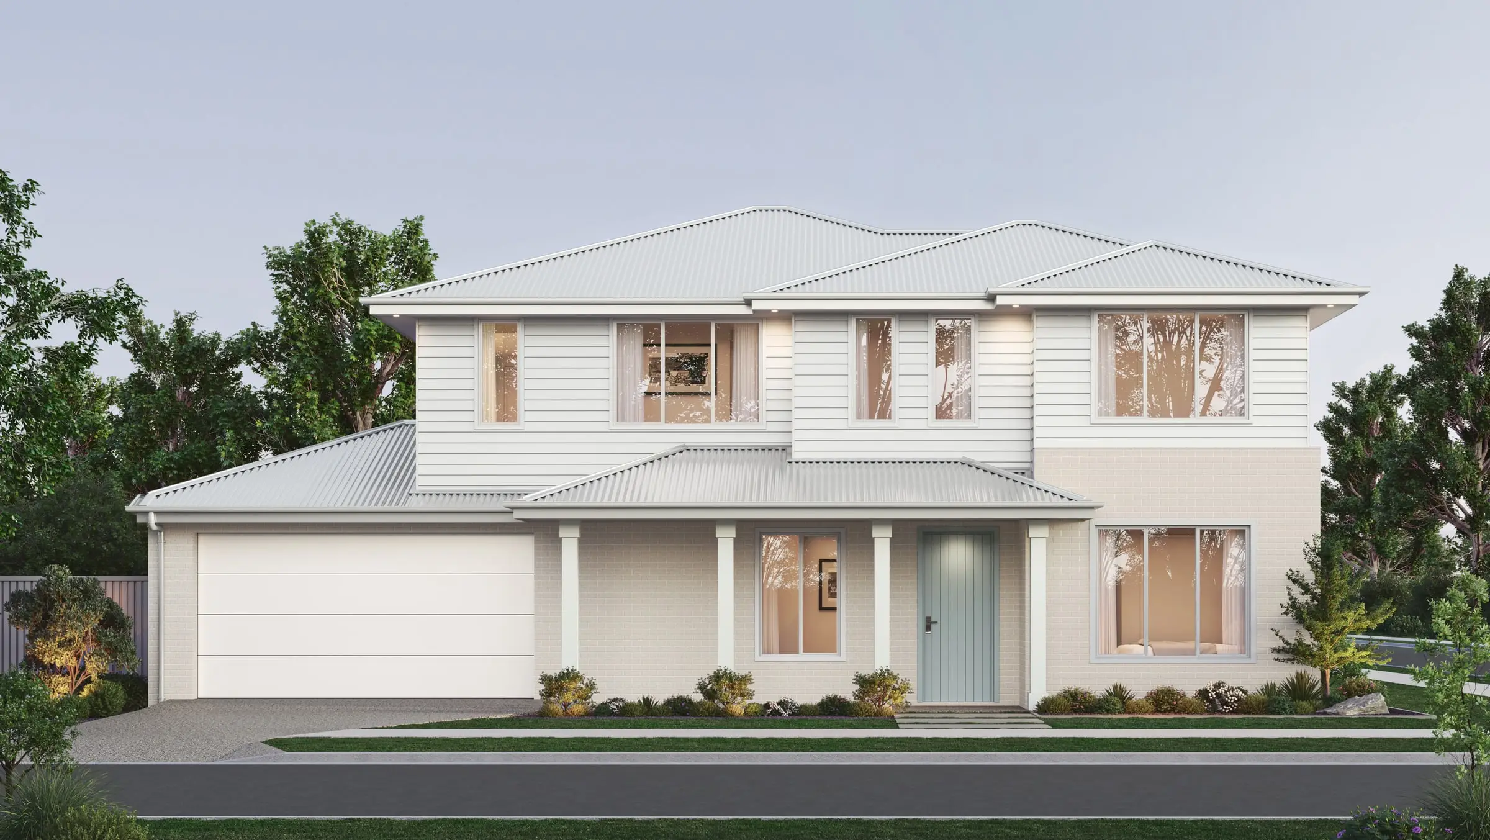
Shingle-style and colonial houses in the village centers, estates behind privet hedges south of the highway, modern barns and contemporary glass houses on farm and woodland lots, and beach houses on the dunes.
Who commissions it
Architects and builders of estates and spec houses, owners renovating historic houses within the villages, and buyers commissioning from the city long before they visit the site.
One thing we get right here
Hamptons light is soft and silvery off the ocean, and the palette is quiet: cedar shingles weathering to gray, white trim, green privet and pale dune grass. A render that saturates everything into bright blue and green looks like a resort brochure rather than the East End.
Typical The Hamptons projects
Village houses and historic districts
New houses, additions and renovations in the villages, where the review board looks at the house from the road and against its neighbors. We render from the street at eye height, with the hedges, trees and neighboring houses as they really stand.
Estates and spec houses
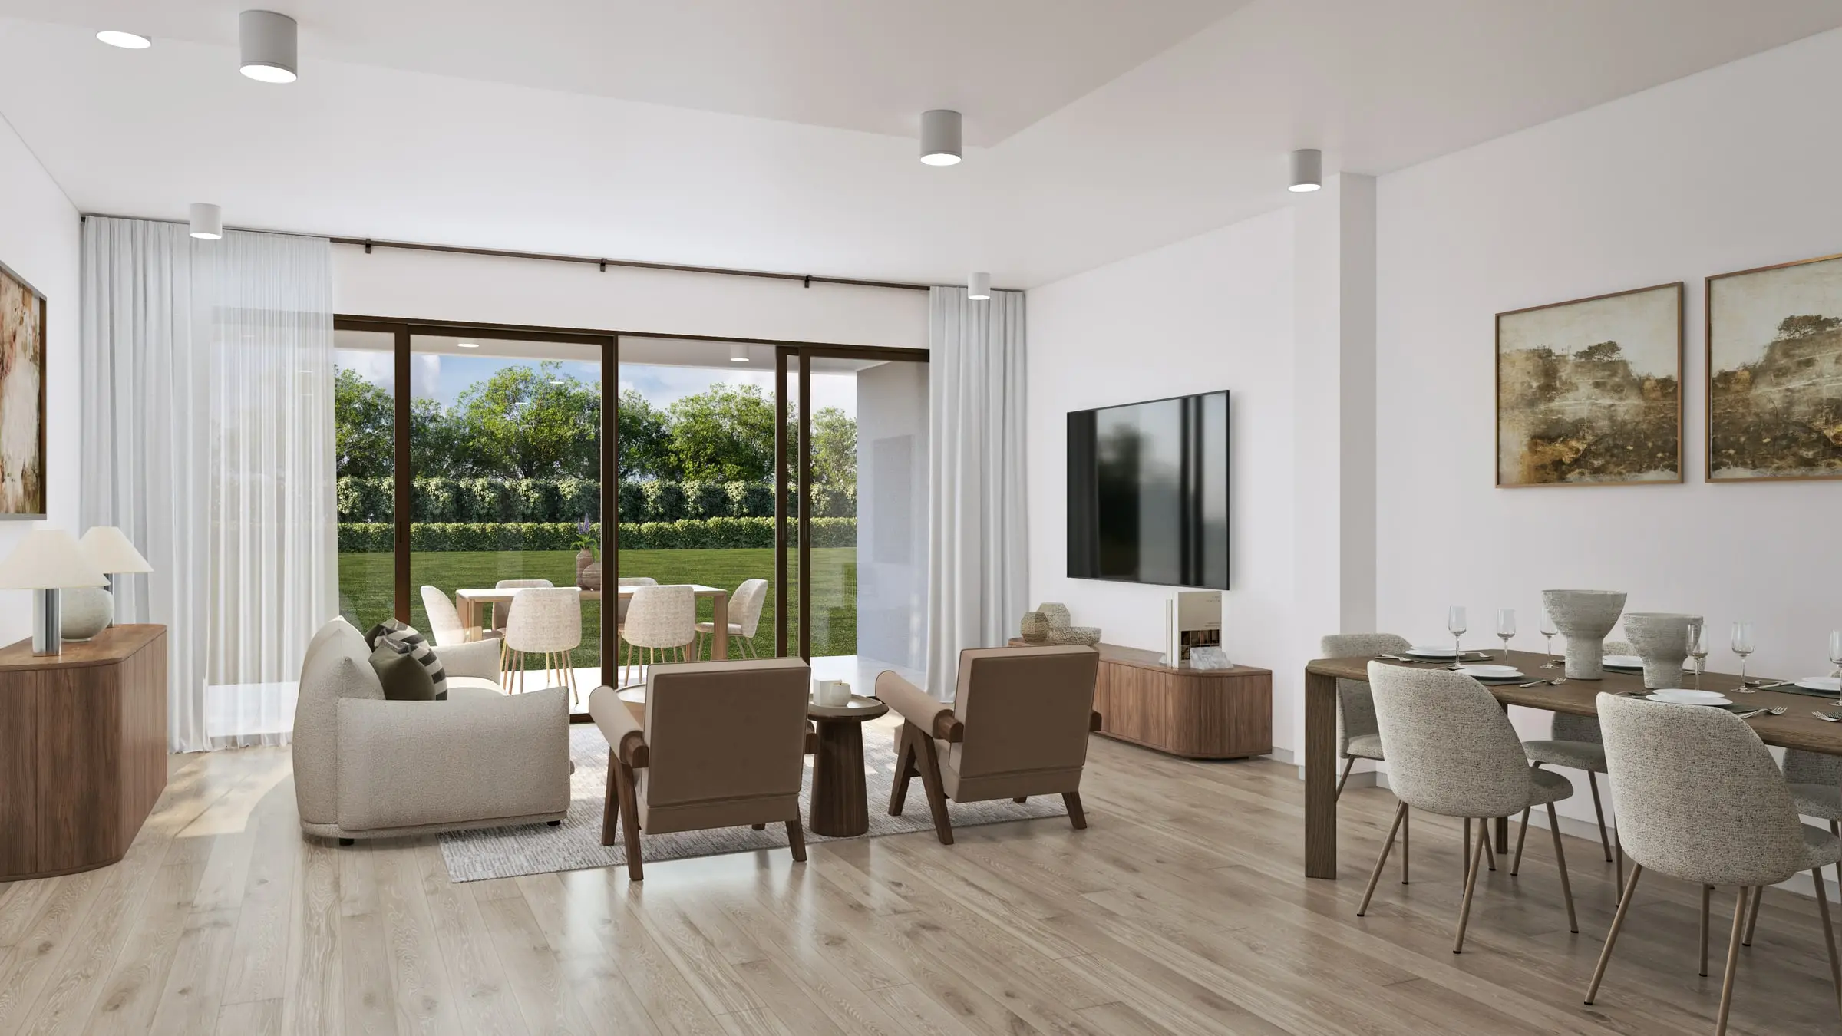
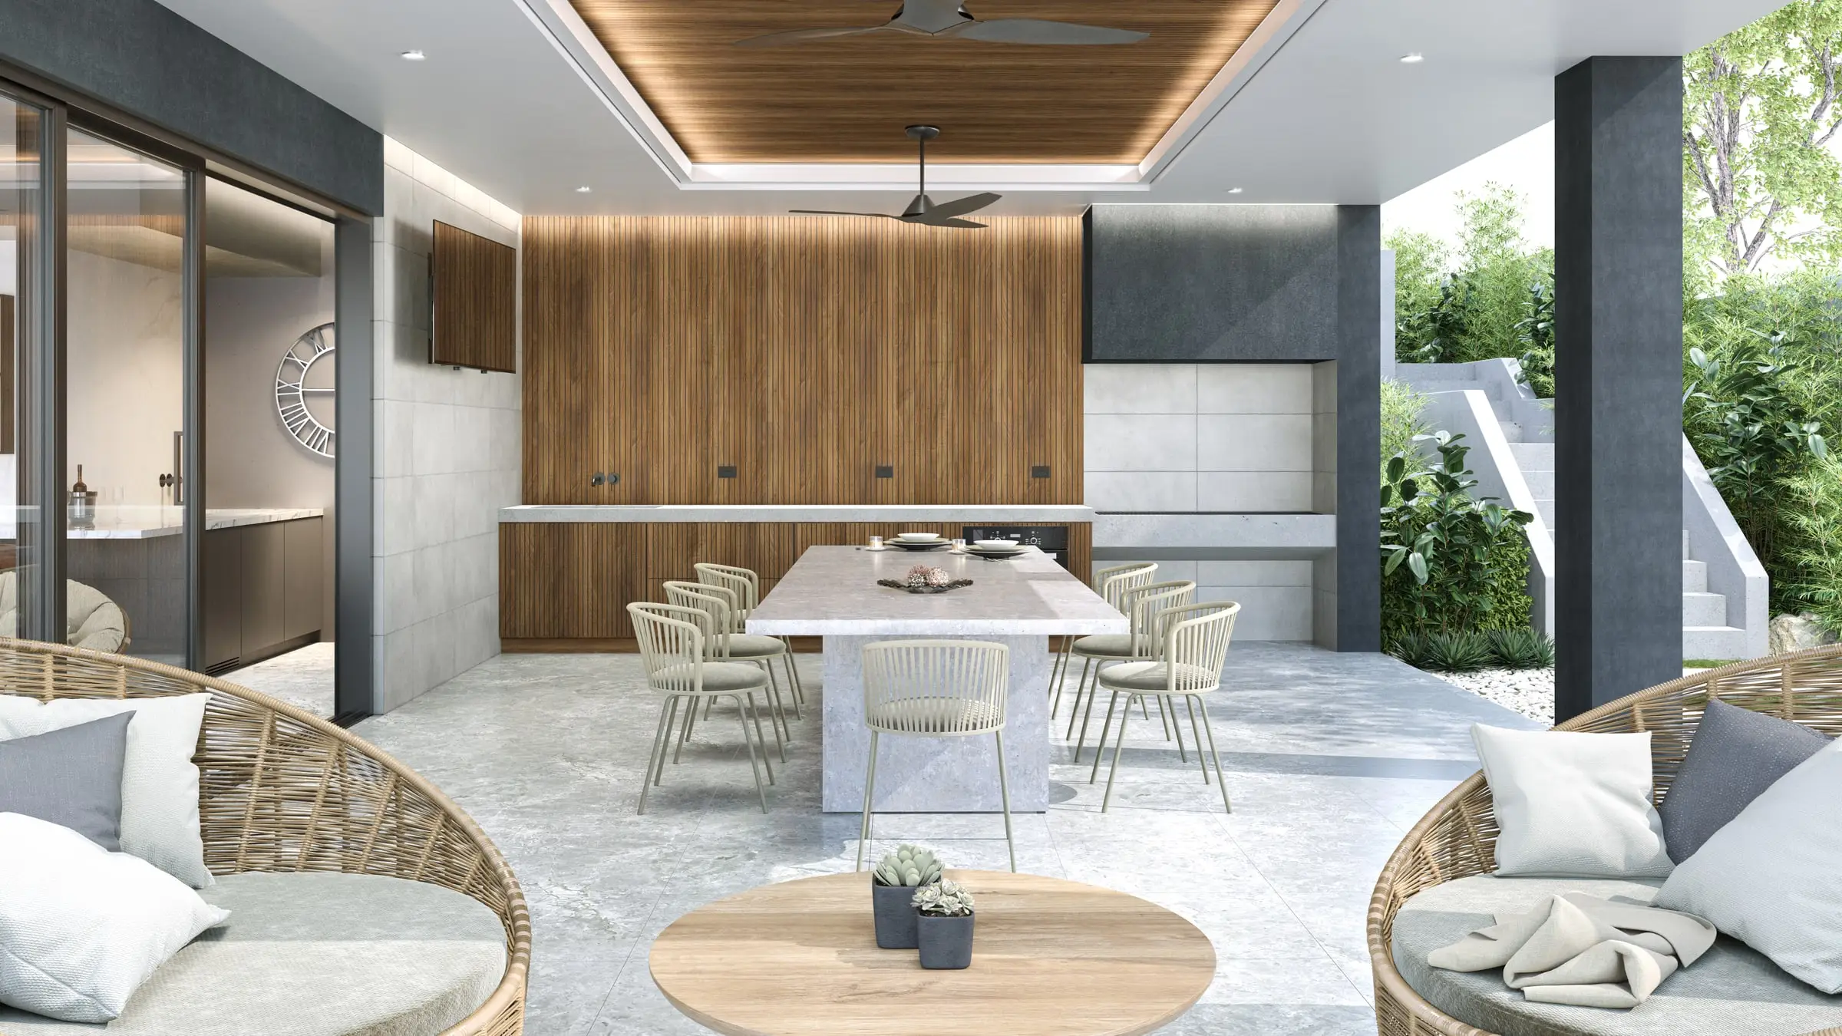
New estates and speculative houses south of the highway and on farm lots, sold or presented before construction. Interiors are styled to the specification and the gardens, pool and pool house shown at their true positions.
Oceanfront and dune houses
Beach houses on the dunes and along the ocean roads, where coastal rules shape how far forward a house can sit. We show the house in its real relationship to the dune and the beach, from the sand and from the road.
Services
What we make for The Hamptons projects
Exterior Rendering
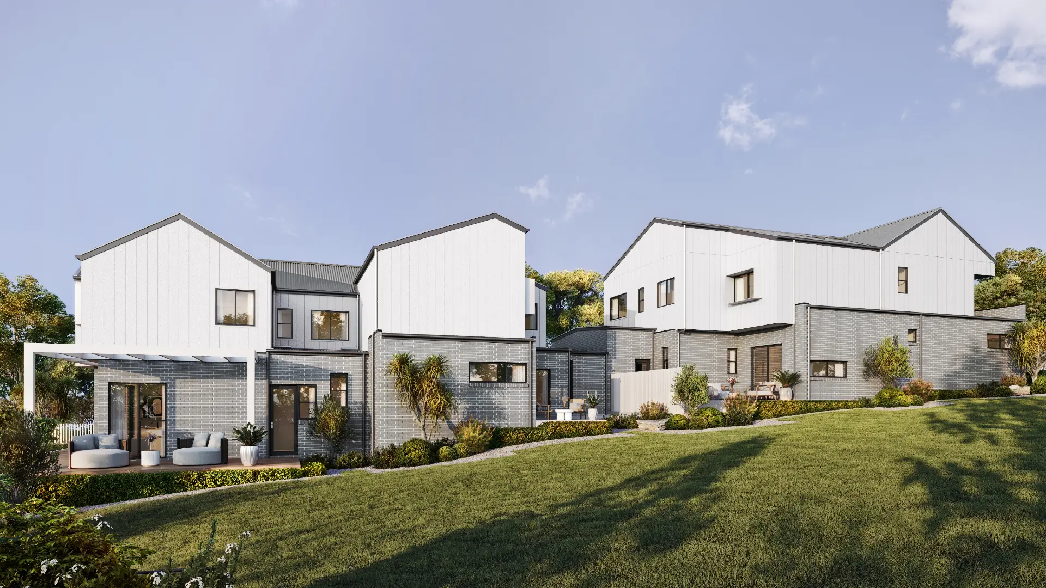
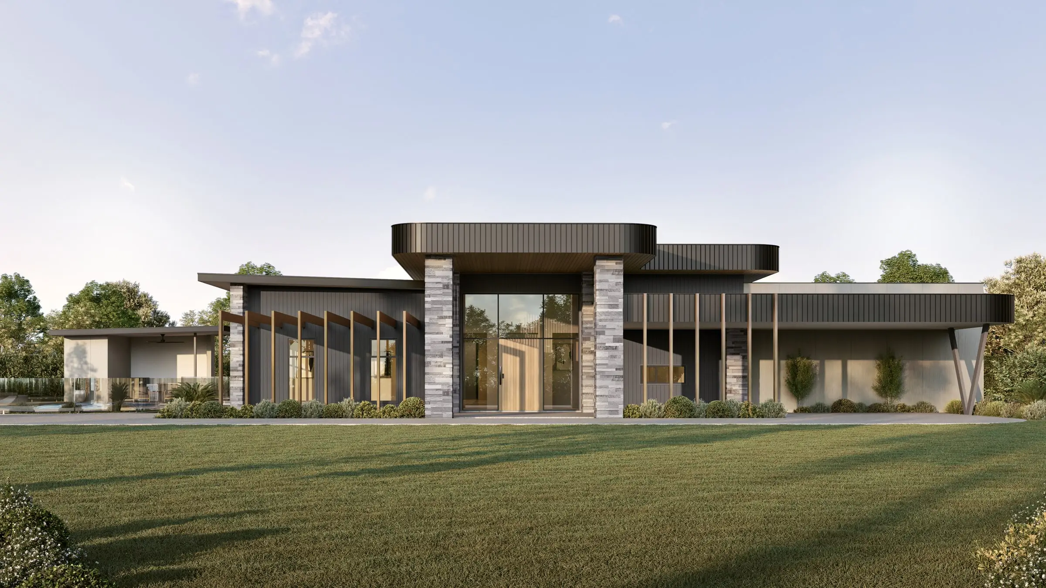
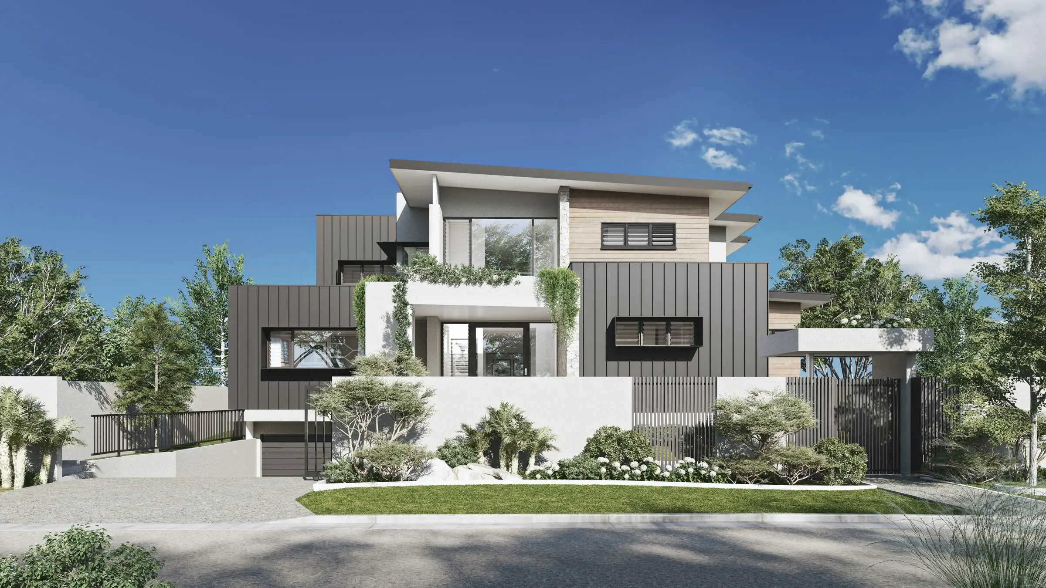
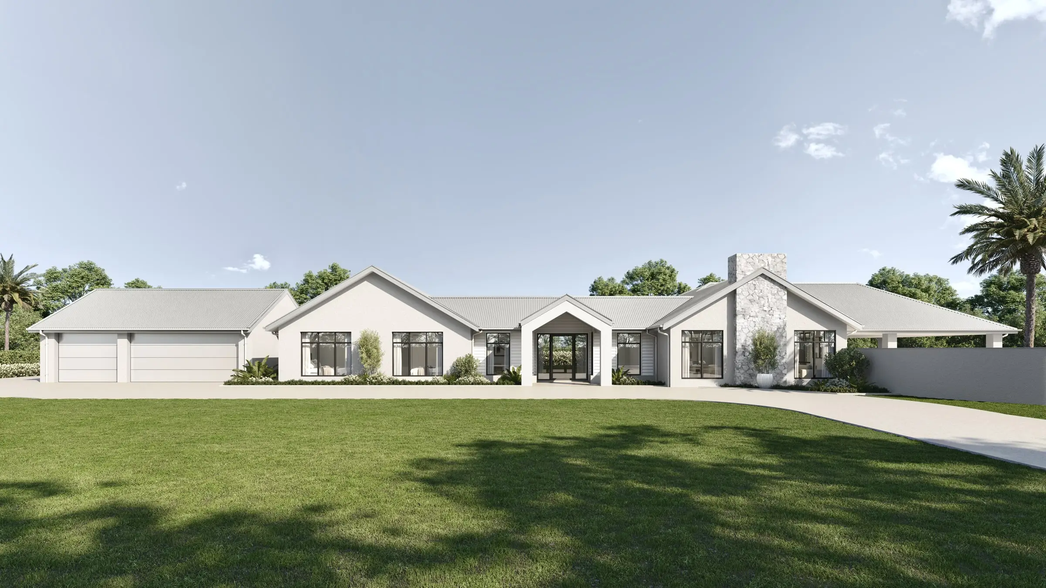
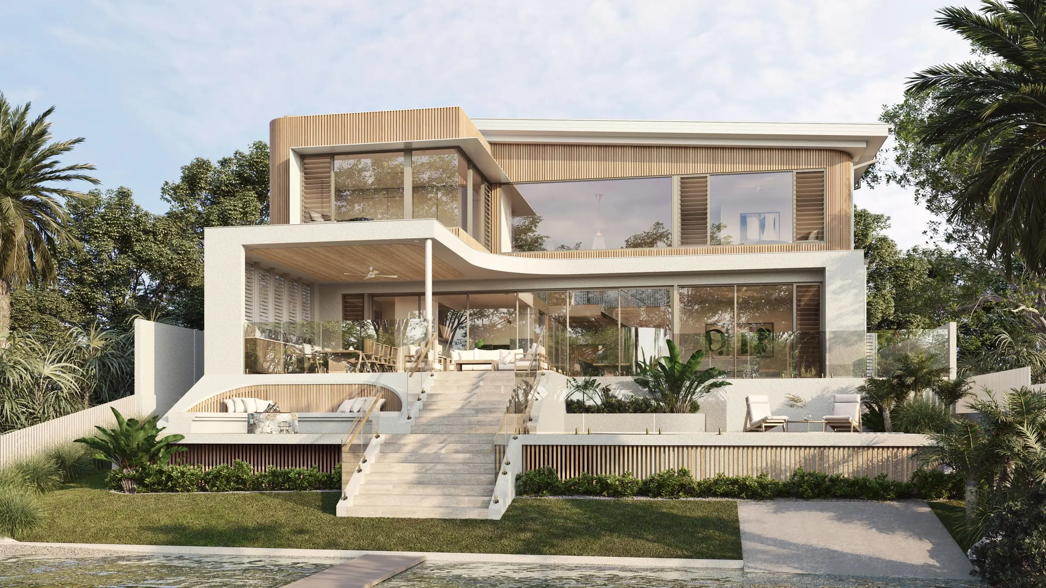
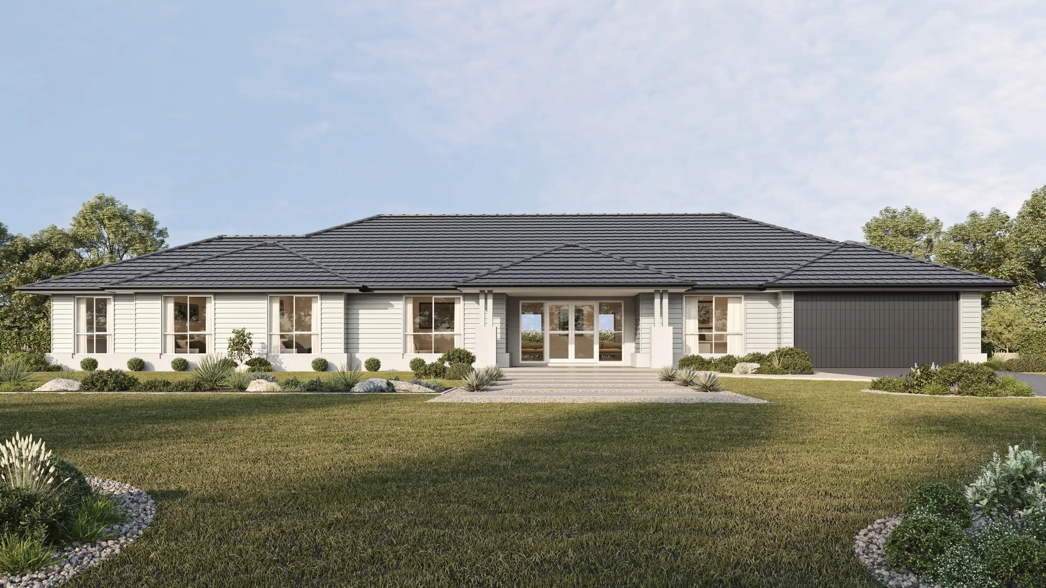
Facades, elevations and streetscapes rendered at the fidelity a considered building deserves.
From $1,200Interior Rendering
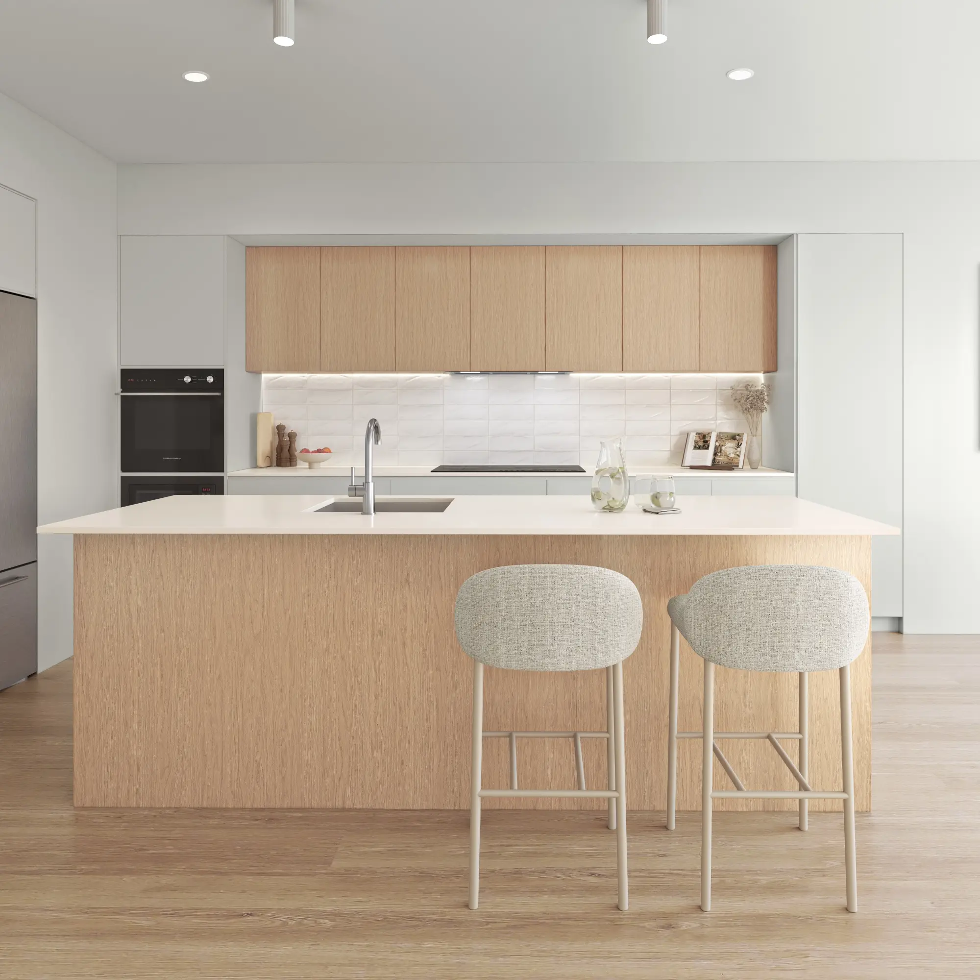
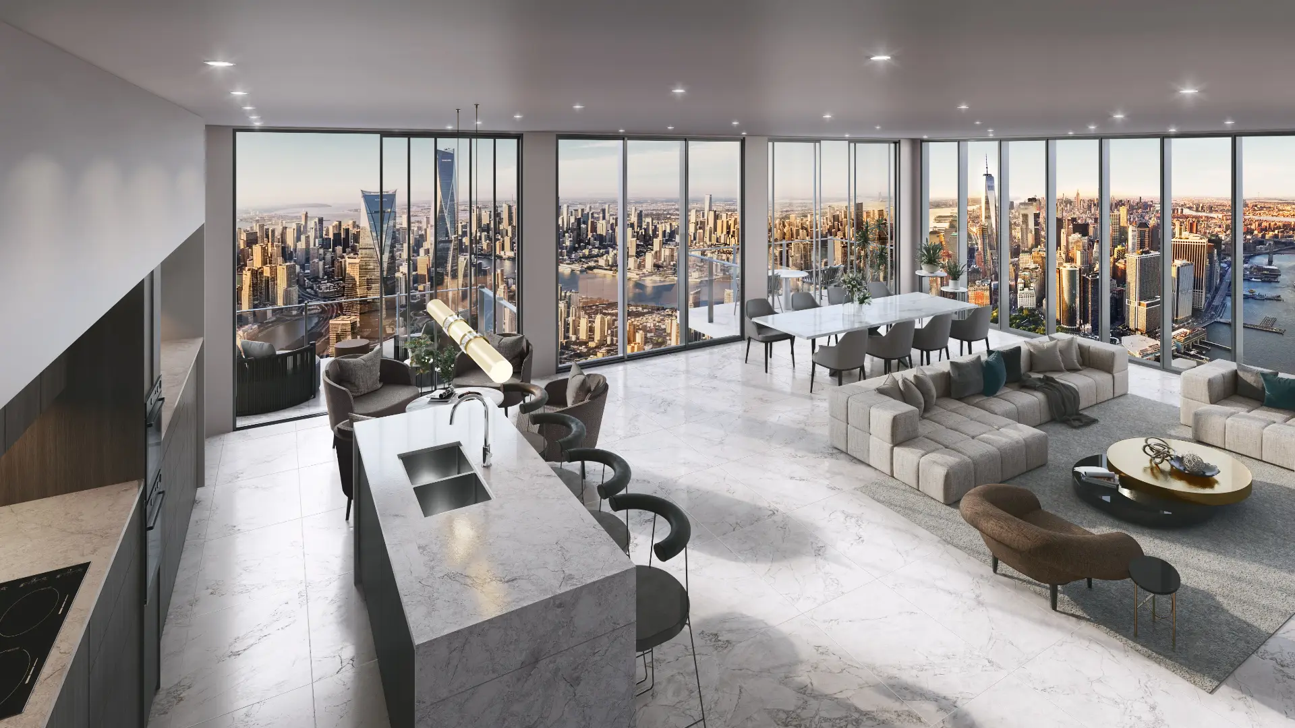
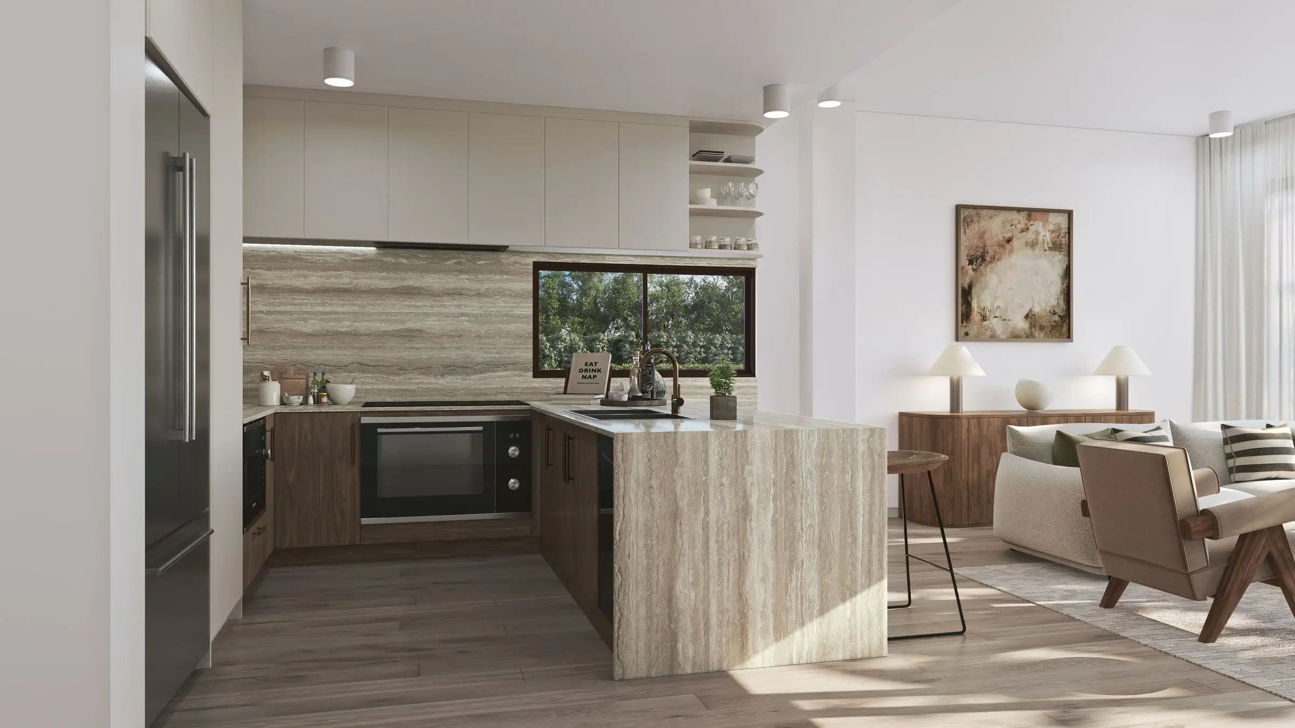
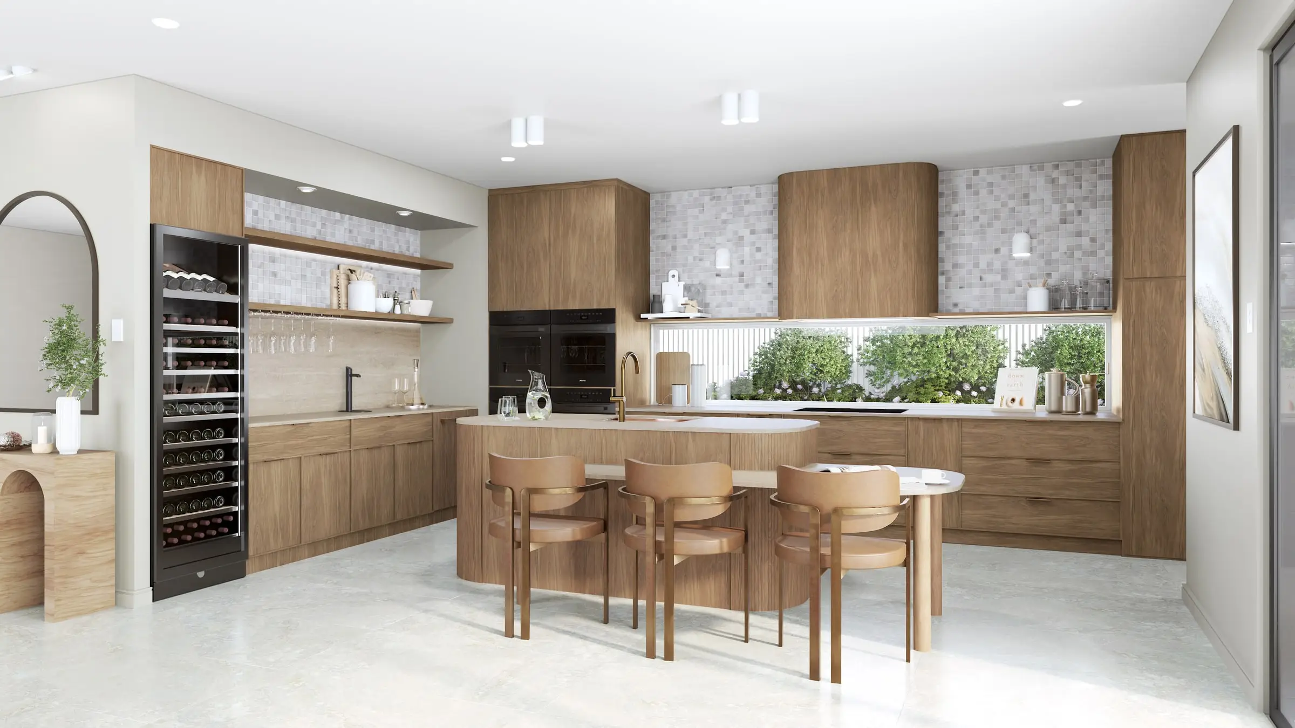
Rooms rendered with the light, materials and styling that make a space feel lived in rather than assembled.
From $1,200Aerial & Master Plan
Whole-site imagery for master-planned communities, districts and phased developments — context, landscape and scale in a single frame.
From $2,400Architectural Film
Cinematic film that moves through a building the way a person would, not the way a camera on rails does.
From $7,500Interactive & Virtual Tours
Navigable 360° environments for sales galleries, leasing offices and pre-construction campaigns.
From $3,5003D Floor Plans
Each floor of your plan, every room furnished at true size, rendered from overhead in a single frame.
From $750Start a The Hamptons project
Send the drawings and a sentence about what the imagery has to do. Fixed price and a date back, usually by the next business morning.
Request a quoteWe work across Southampton, East Hampton, Bridgehampton, Sagaponack, Amagansett, Montauk, Sag Harbor, the North Fork and the rest of Long Island.
Compare our 3D rendering services and prices or read our plain guides to architectural rendering, architectural visualization and what 3D rendering is.
- $0
- Deposit for registered businesses
- Next morning
- A fixed, scoped quote by the next business morning
Start a project
Get a fixed quote
A fixed price, scope and delivery date by the next business morning. No deposit for registered businesses.
Received
Thank you — your inquiry is in.
We’ll come back with a fixed price, a scope and a delivery date by the next business morning. If anything is missing, we’ll ask in our reply.
Choosing a rendering studio for a Hamptons project
Ask how the studio prepares for village review. Each village and town runs its own board — Southampton’s Board of Architectural Review and Historic Preservation, East Hampton’s Architectural Review Board and their neighbors — and they look at a house from the road and against its neighbors. The views should be rendered from the public way at eye height, with the hedges, trees and neighboring houses modeled from photography and the shingles, trim and windows exactly as specified.
Ask how it handles the light and the materials. East End light is soft and silvery off the ocean and the palette is quiet — cedar shingles weathering to gray, white trim, green privet, pale dune grass — and real shingles warm when new, then silver unevenly over a few seasons, each course casting a small shadow. A render saturated into bright blue and green looks like a resort brochure; we can show a house as built and as it will look once weathered.
Ask what the quote fixes. Ours sets out the views, the number of revision rounds and the delivery date, and one senior artist does the work from first model to final frame — which helps when the client is commissioning from the city long before visiting the site.
What drives the cost of rendering in the Hamptons
Setting comes first. A village house is shown against the real street, hedges and neighbors; an oceanfront house needs its true relationship to the dune and the beach, seen from the sand and from the road, because coastal erosion hazard areas and dune rules shape how far forward it can sit.
Scope is the second. An estate or spec house presented before construction calls for styled interiors and the gardens, pool and pool house at their true positions — more scenes than a village addition. Each further view, or a weathered version of the same house, costs a fraction of the first image.
The price is fixed in writing, with the scope and delivery date, before work begins — most quotes go out by the next business morning — and registered businesses pay no deposit.
Published prices: exterior and interior stills from $1,200 per image, aerials from $2,400, film from $7,500 per finished minute, 3D floor plans from $750 per plan and interactive tours from $3,500. See pricing or ask for a fixed quote.
FAQ
The Hamptons questions
Do you work on projects in the Hamptons?
Yes — we produce 3D renderings for projects in Southampton, East Hampton, Bridgehampton, Sagaponack and across New York. We work from your drawings, survey and site photography, and match the light, materials and planting to the place.
Can you prepare imagery for an architectural review board in the Hamptons?
Yes. The boards look at what can be seen from the road and how a house fits its street, so we render from the public way at eye height with the neighboring houses, hedges and trees modeled from photography, and the materials — shingles, trim, windows — exactly as specified.
How do you render weathered cedar shingles?
With the variation real shingles have: new cedar warms, then silvers unevenly over a few seasons, and each course casts a small shadow. We can show a house as built or as it will look once weathered, so owners see both.
Do you work elsewhere on Long Island?
Yes. Beyond the Hamptons we render projects across Long Island: the North Fork and Shelter Island on the East End, and estates and new houses on the North Shore and in Nassau County. Each lot is modeled from its survey and site photographs, in the farmland, bay, harbor or woodland setting it really has.
Also working in