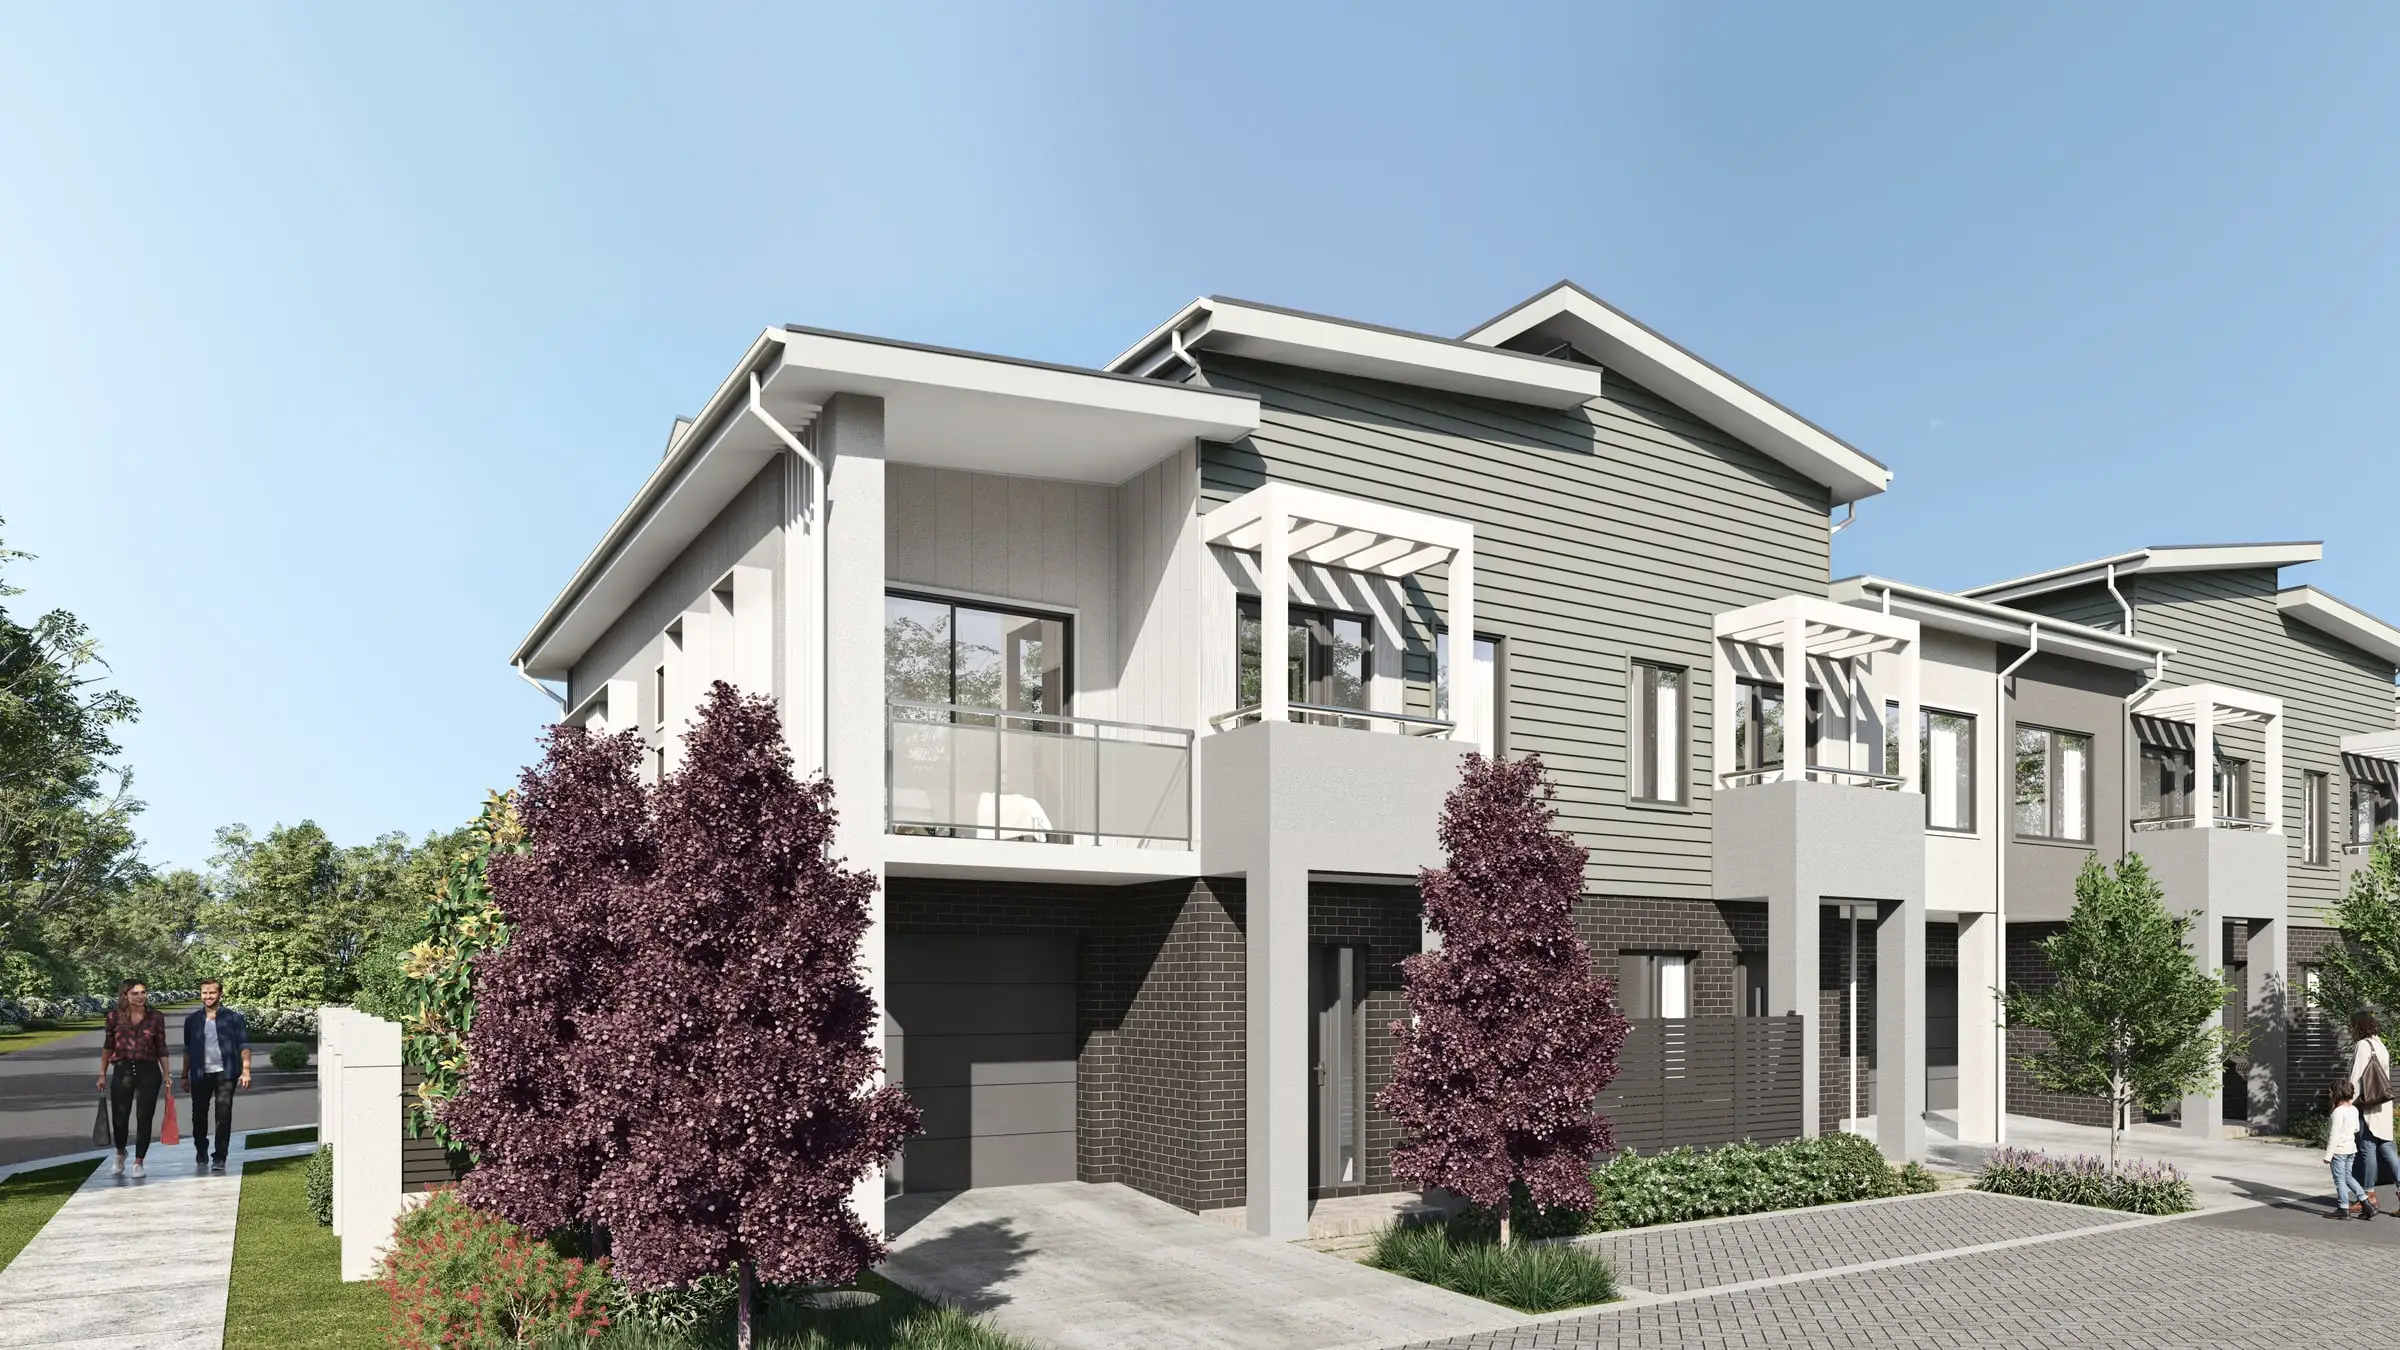
Architectural 3D rendering
in Philadelphia
Rowhouses, a historic core and a city investing $2 billion in housing — where every new building is read against three centuries of brick.
Send the drawings: a fixed price, scope and delivery date come back by the next business morning. No deposit for registered businesses.
Working in Philadelphia
Philadelphia is one of the 31 US cities Aurum Render works across.
Planning context
Larger projects in Philadelphia go through Civic Design Review, and properties on the Philadelphia Register of Historic Places, on their own or within a historic district, need the Philadelphia Historical Commission’s approval for exterior work. Variances and special exceptions go to the Zoning Board of Adjustment, and registered community organizations are notified and often weigh in.
What gets built here
Brick rowhouses in every neighborhood — from the Federal houses of Society Hill to the porch-front rows of South Philadelphia — tiny trinity houses, converted factories in Northern Liberties, Fishtown and Kensington, towers in Center City and life-science buildings in University City.
Who commissions it
Developers of rowhouse conversions and multifamily infill, architects working in the historic districts, and life-science and institutional developers in University City.
One thing we get right here
Philadelphia brick is the city’s signature: soft red, often repointed or painted, laid in Flemish bond on the oldest houses, with marble steps and white trim. A new rowhouse rendered in uniform machine brick with no cornice line reads as out of place on any block the city cares about.
What’s changing · October 2026
Philadelphia is investing in housing at scale. Mayor Cherelle L. Parker’s H.O.M.E. plan commits $2 billion over four years — including $800 million in housing bonds — to create and preserve 30,000 homes, and an executive order set up a review of how the city approves development. For imagery, that means more rowhouse rehabilitation and infill across the neighborhoods, where a proposal is judged first by the block it joins.
Sources: City of Philadelphia: H.O.M.E. Initiative; City of Philadelphia: Mayor Parker signs the H.O.M.E. Initiative executive order
Typical Philadelphia projects
Rowhouse infill and conversions
New rowhouses and small multifamily buildings on narrow lots, and conversions of old houses into apartments, where the questions are how a taller building meets its neighbors’ cornice line and what can be seen of the roof deck from the street. Street views at eye height answer both.
Historic district work
Additions and new construction in Society Hill, Old City and the city’s other historic districts, reviewed by the Historical Commission. We match brick, trim and window patterns from photographs and show the new work exactly as drawn.
Life science and institutional
Lab, office and university buildings in University City and the Navy Yard, marketed to tenants who compare floor plates and amenities. Daylit interiors and arrival sequences rendered accurately do the work an aerial cannot.
Services
What we make for Philadelphia projects
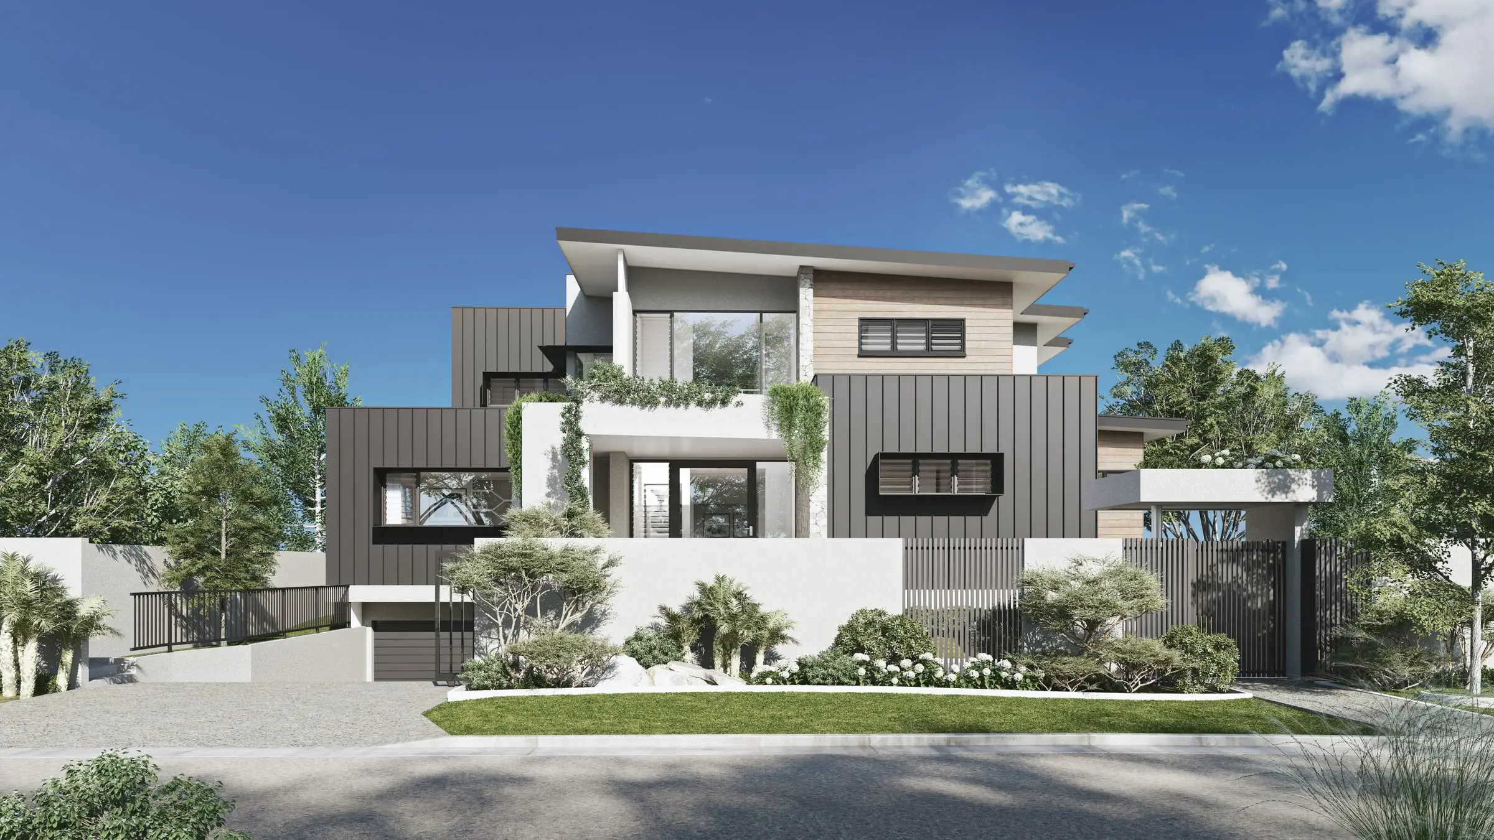
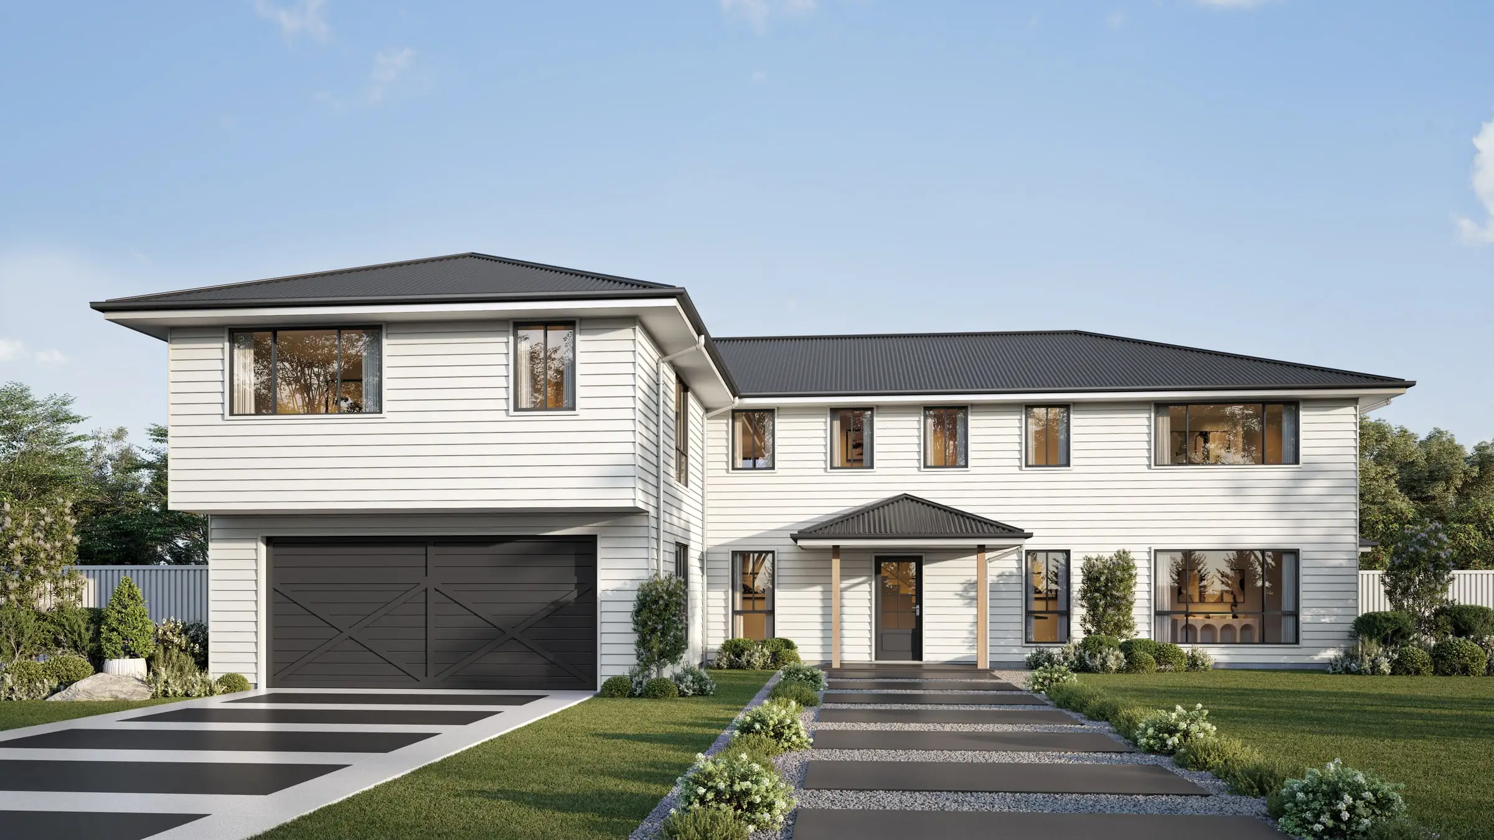
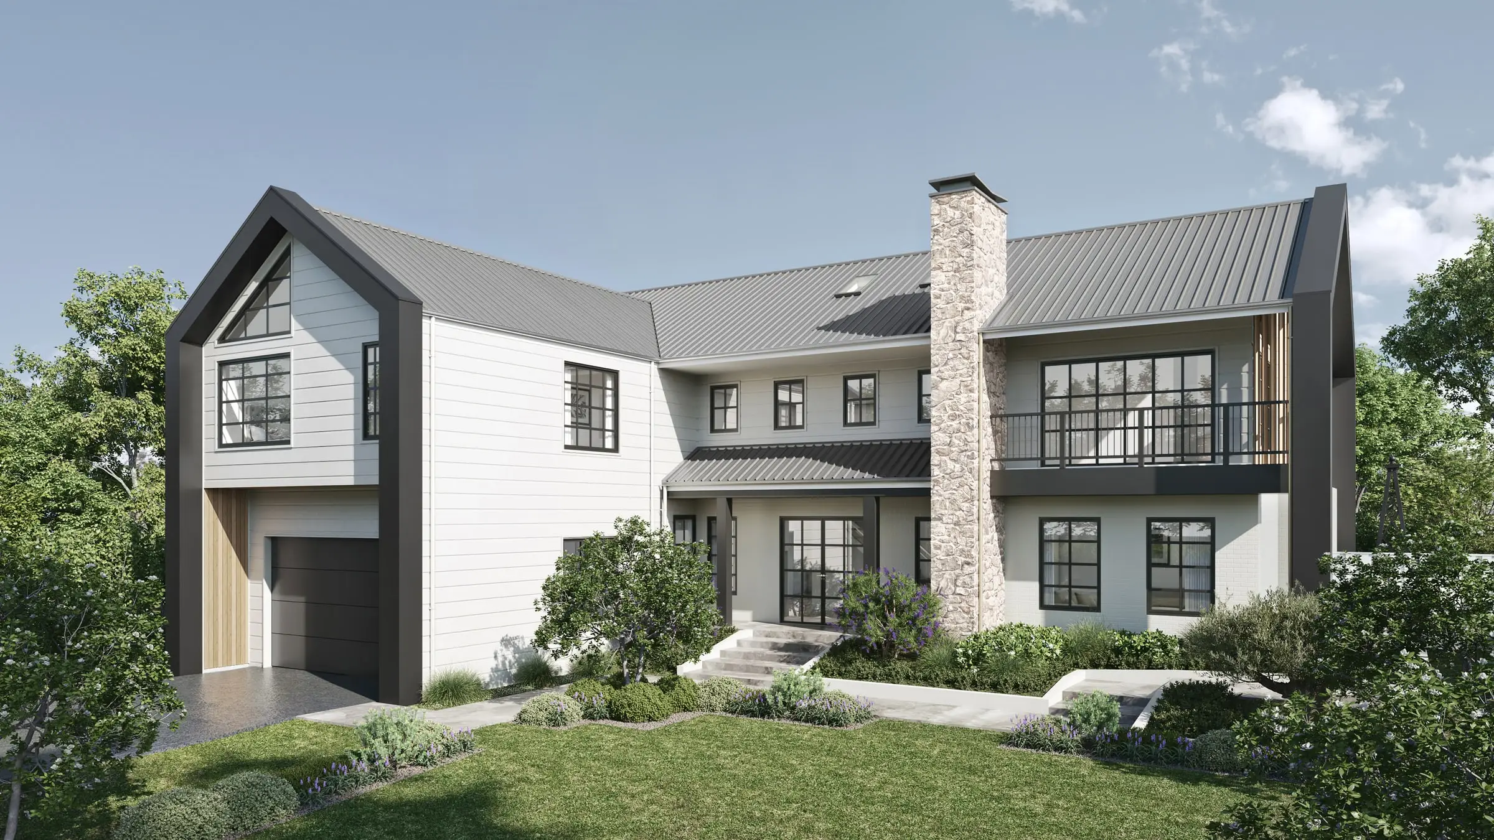
Exterior Rendering
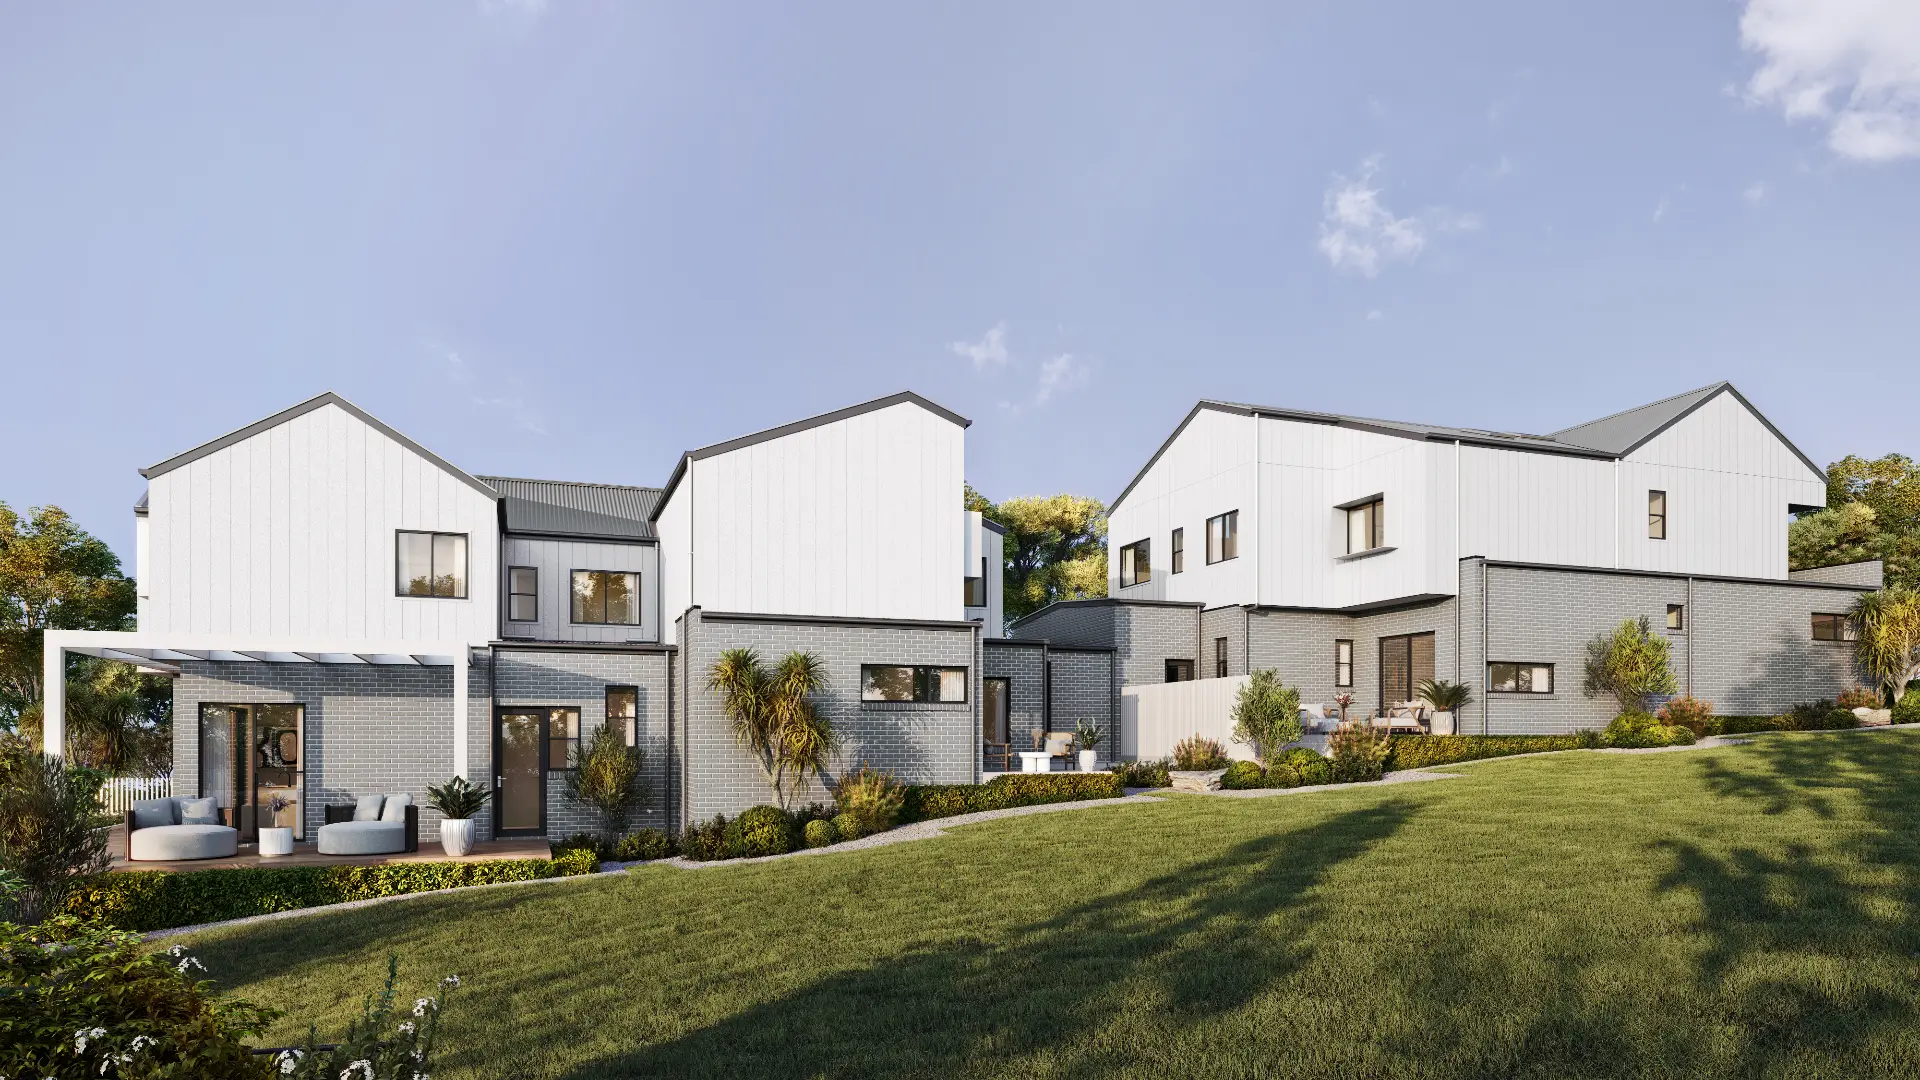
Facades, elevations and streetscapes rendered at the fidelity a considered building deserves.
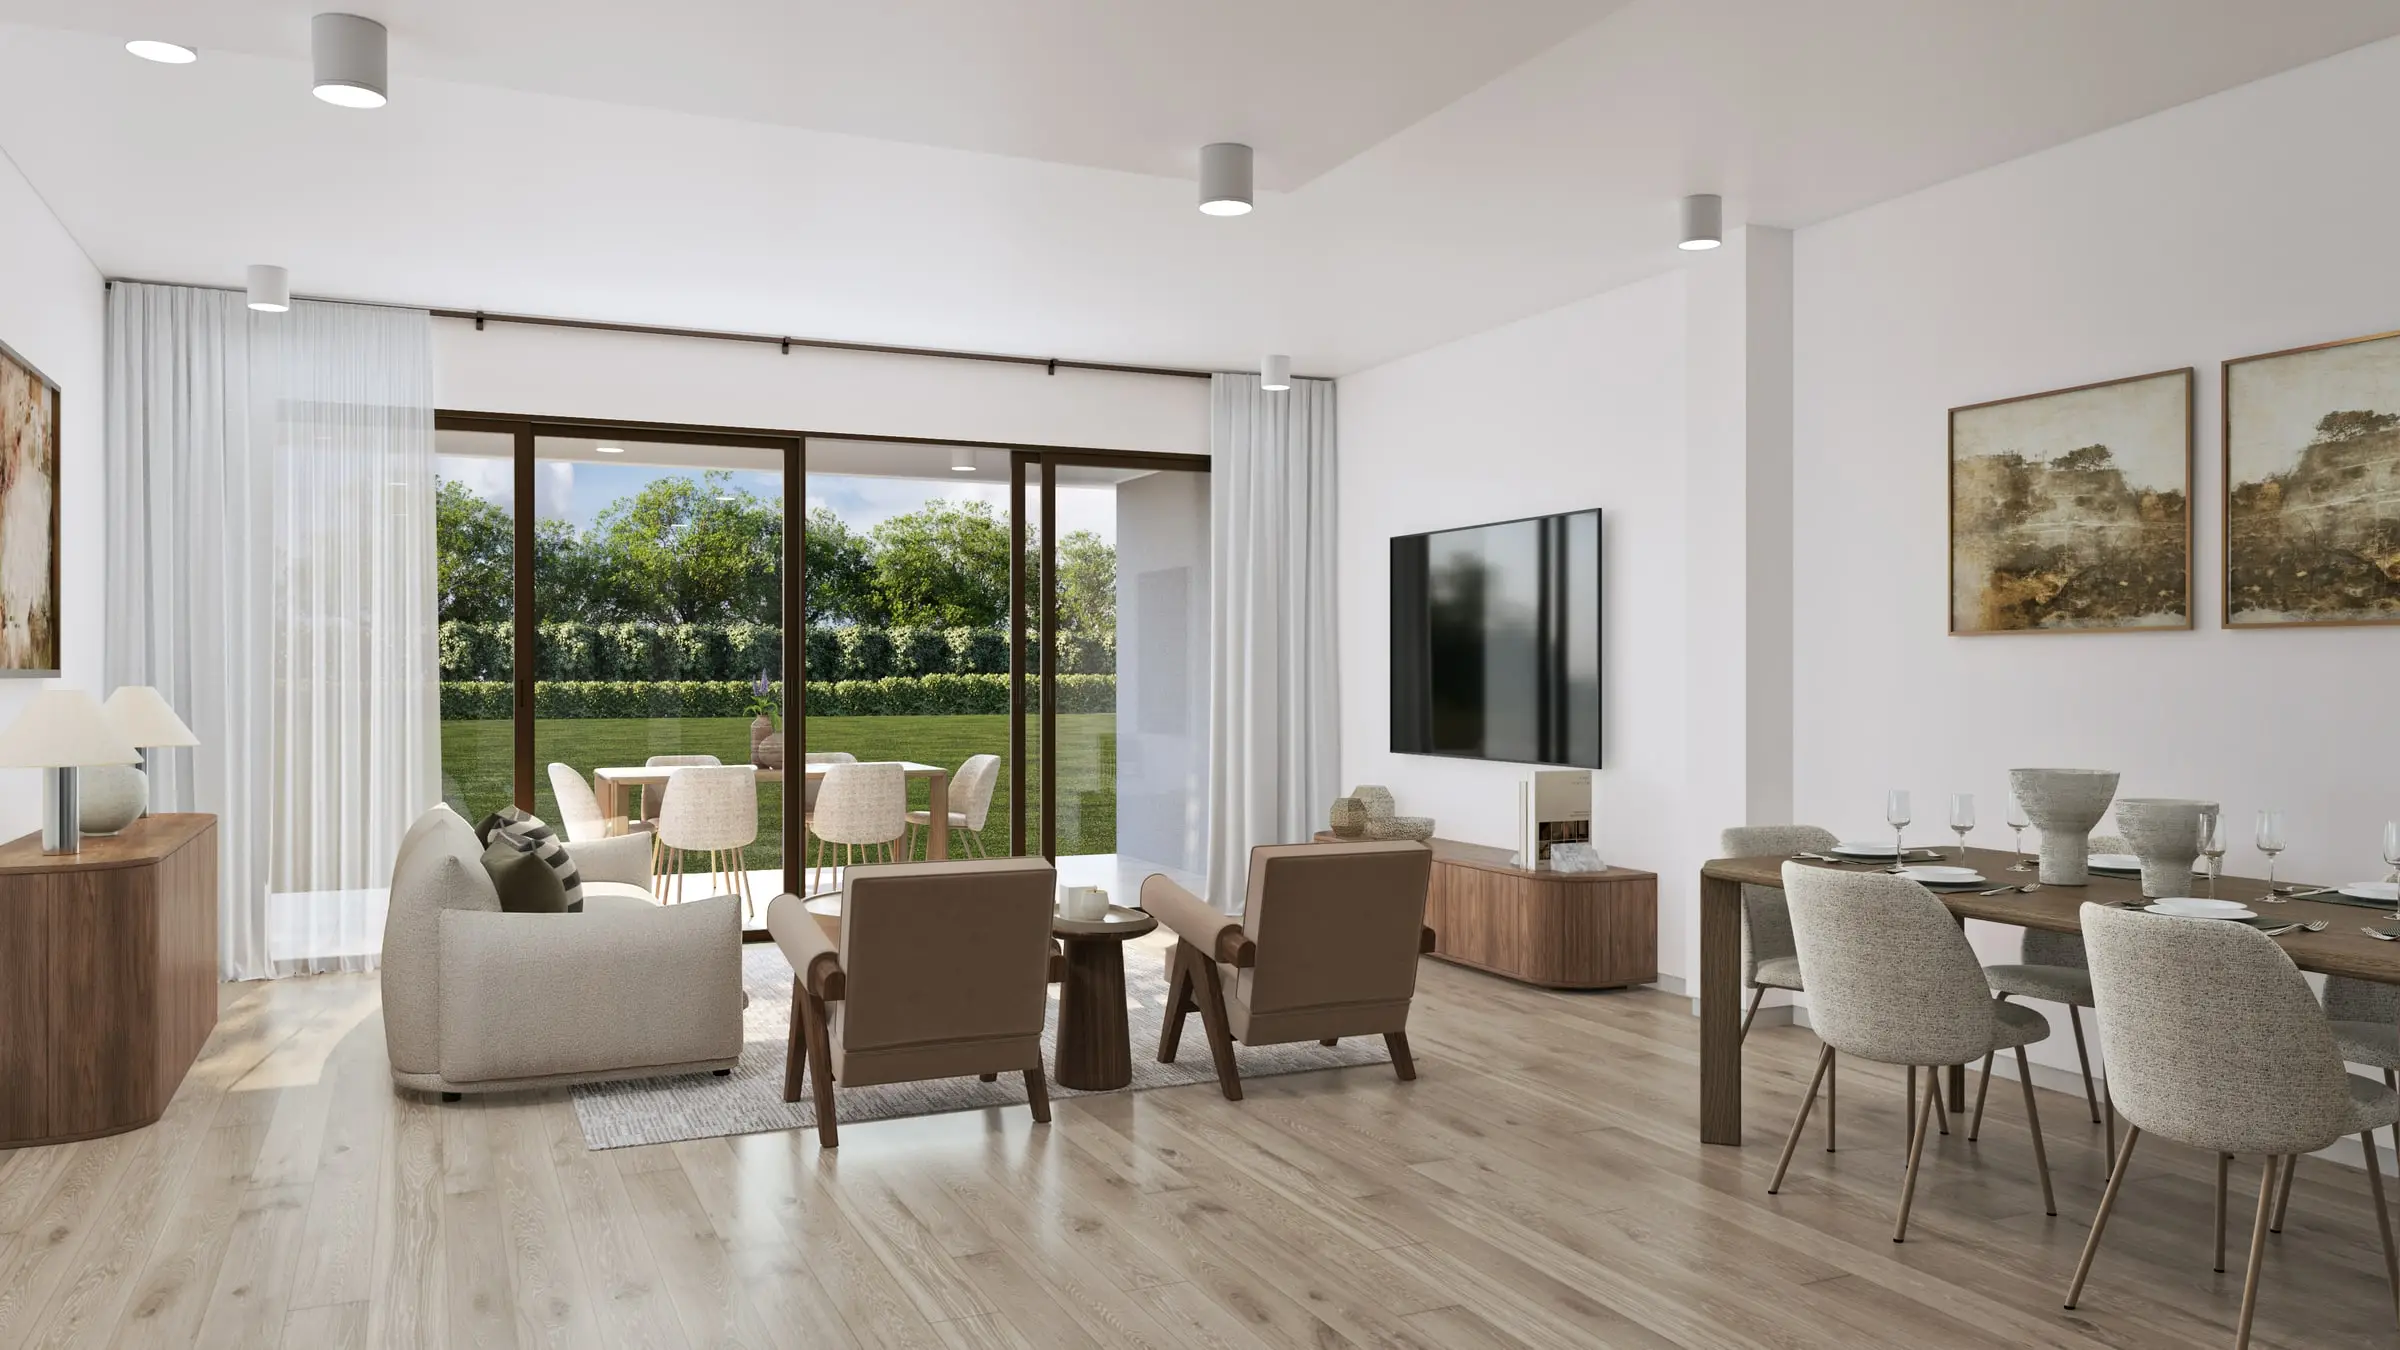
From $1,200Interior Rendering
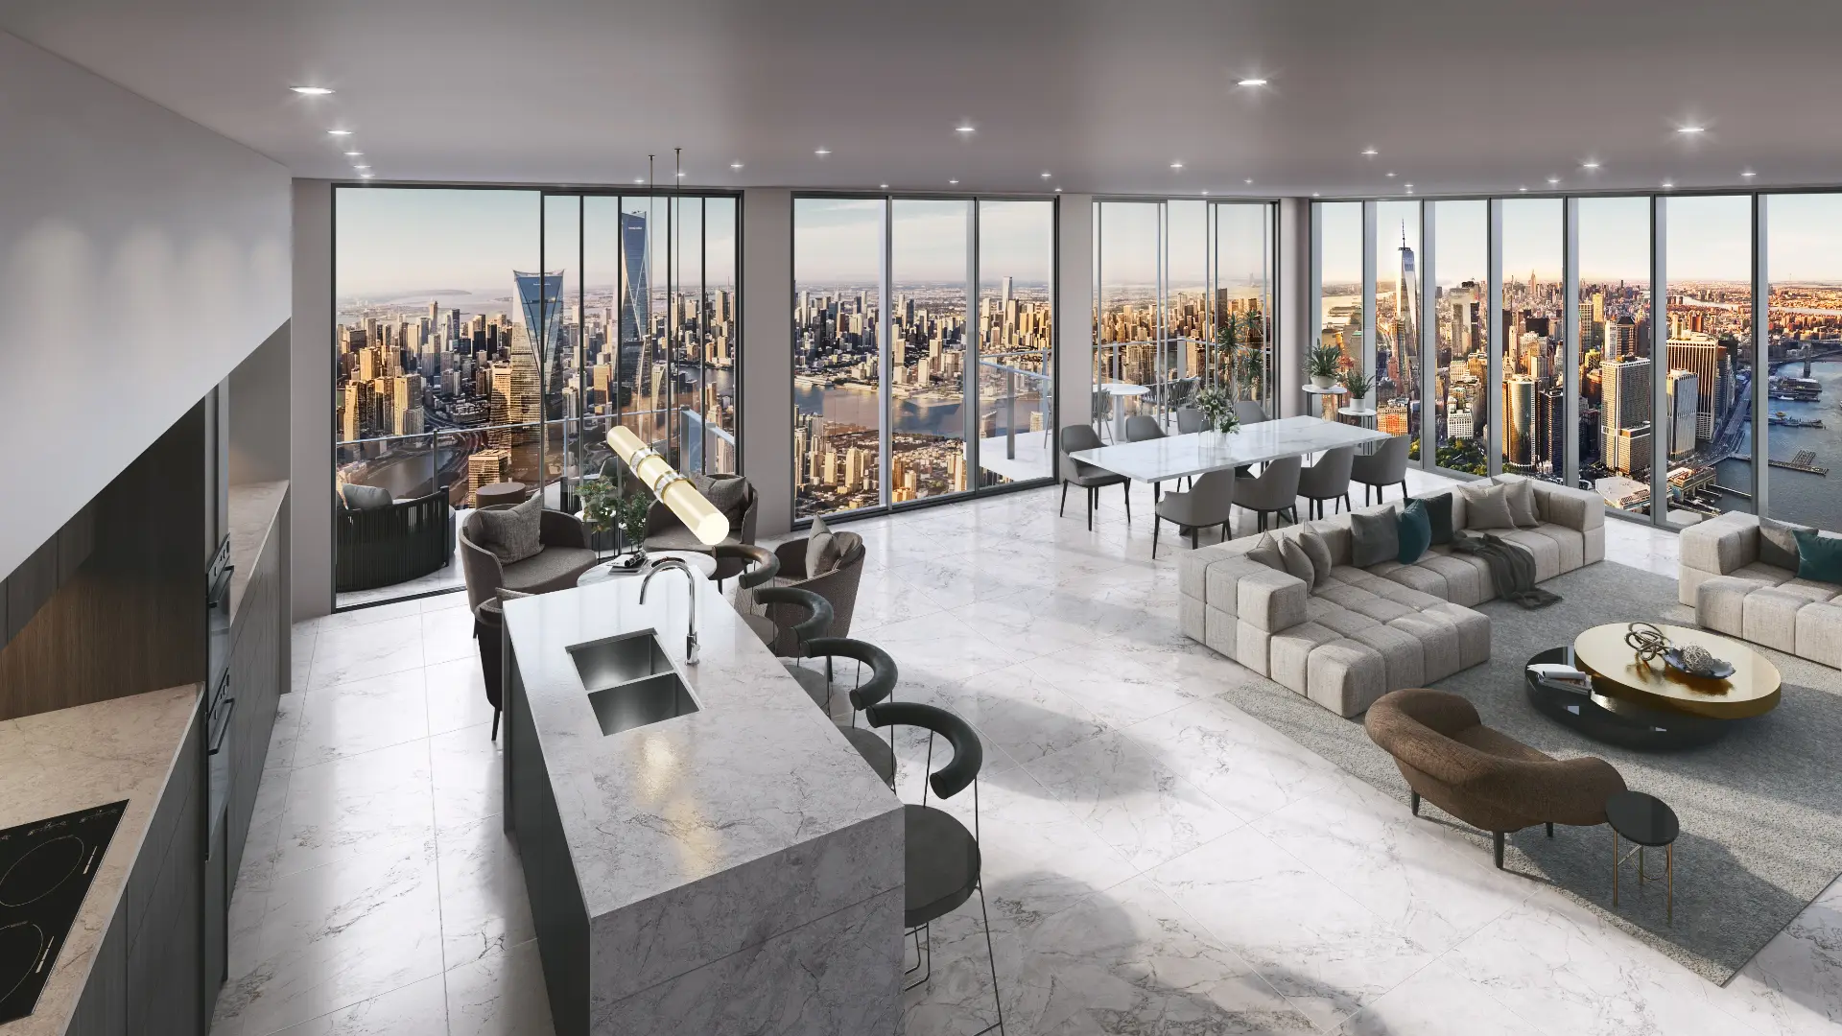
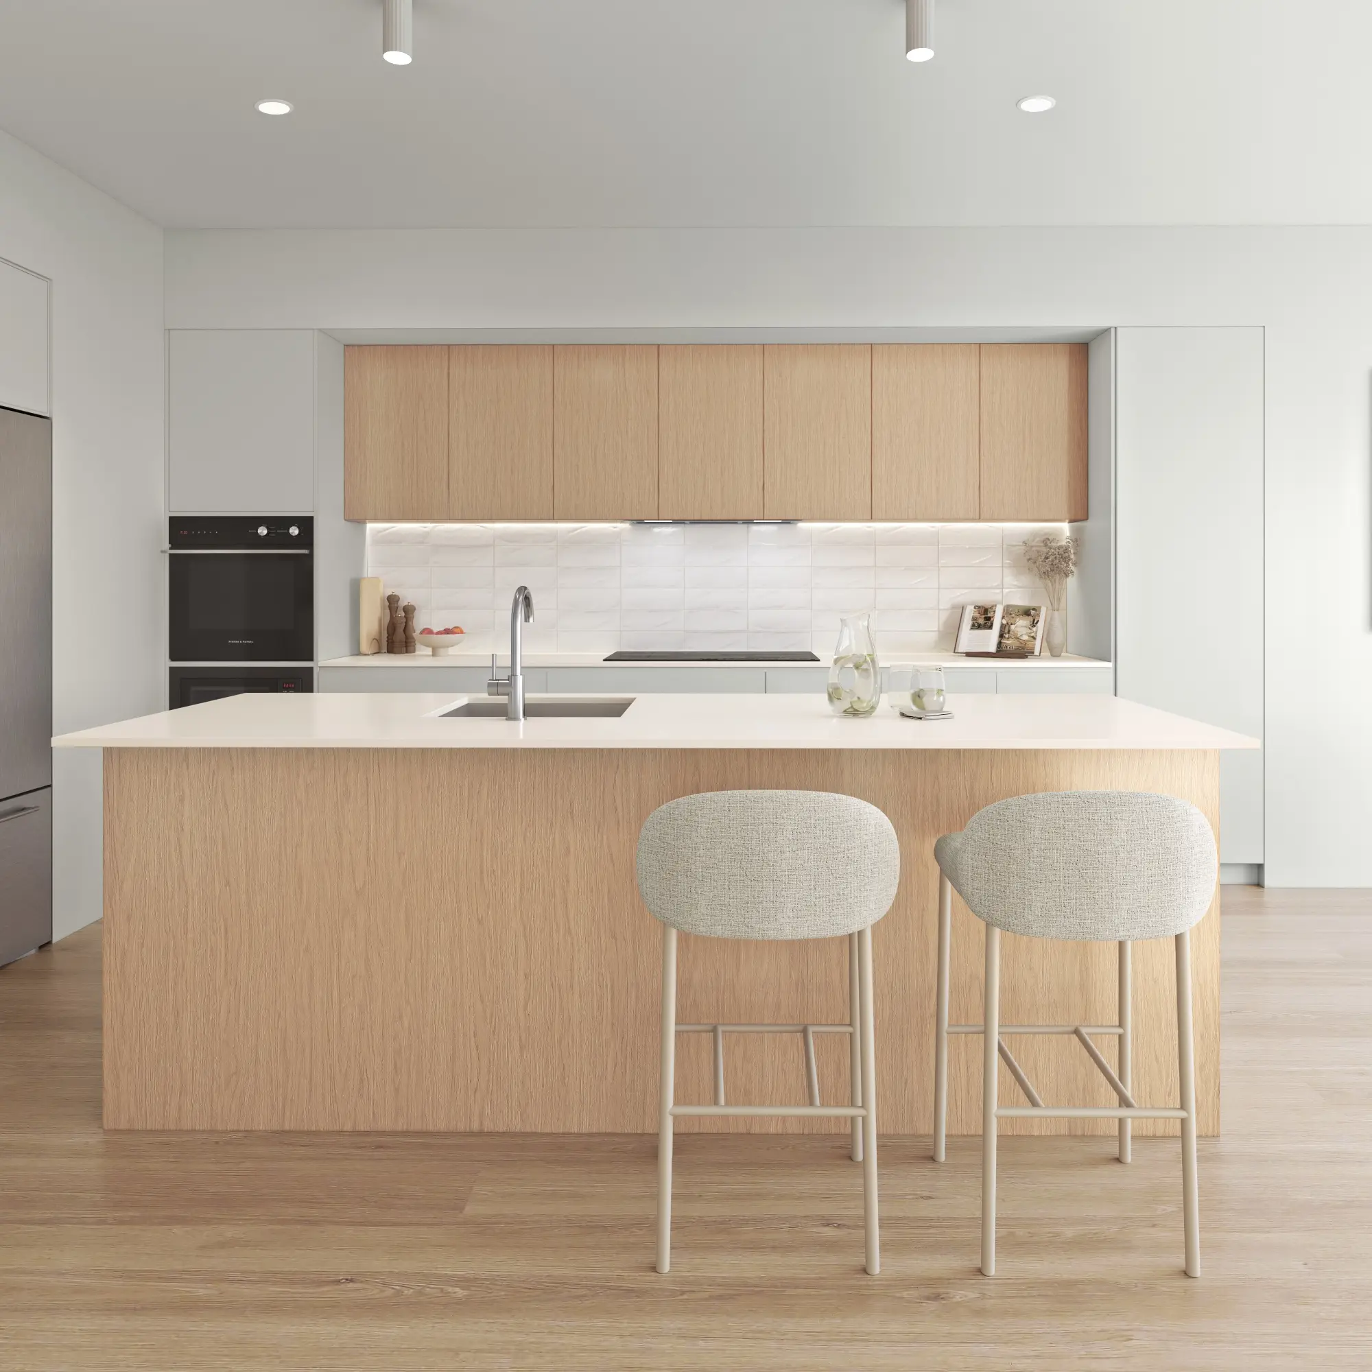
Rooms rendered with the light, materials and styling that make a space feel lived in rather than assembled.
From $1,200Aerial & Master Plan
Whole-site imagery for master-planned communities, districts and phased developments — context, landscape and scale in a single frame.
From $2,400Architectural Film
Cinematic film that moves through a building the way a person would, not the way a camera on rails does.
From $7,500Interactive & Virtual Tours
Navigable 360° environments for sales galleries, leasing offices and pre-construction campaigns.
From $3,5003D Floor Plans
Each floor of your plan, every room furnished at true size, rendered from overhead in a single frame.
From $750Start a Philadelphia project
Send the drawings and a sentence about what the imagery has to do. Fixed price and a date back, usually by the next business morning.
Request a quoteWe work across Philadelphia, Center City, Rittenhouse Square, Society Hill, Old City, Northern Liberties, Fishtown, University City, South Philadelphia, Chestnut Hill and the Main Line.
Compare all our 3D rendering services or read our plain guides to architectural rendering, architectural visualization and what 3D rendering is.
- $0
- Deposit for registered businesses
- Next morning
- A fixed, scoped quote by the next business morning
Start a project
Get a fixed quote
A fixed price, scope and delivery date by the next business morning. No deposit for registered businesses.
Received
Thank you — your inquiry is in.
We’ll come back with a fixed price, a scope and a delivery date by the next business morning. If anything is missing, we’ll ask in our reply.
Choosing a rendering studio for a Philadelphia project
Ask how the studio will show the block. Most Philadelphia proposals are read against the rowhouses on either side, so the views that matter are taken from the sidewalk at a pedestrian’s eye height, with the neighbors’ cornice line, brick bond and window rhythm built from site photographs rather than approximated.
Ask whether the Civic Design Review renderings and the 3D massing model will come from one model. The Planning Commission asks for both, and a set in which every image agrees with the drawings in the packet saves a round of questions.
Ask what the quote commits to in writing: which views, how many rounds of revisions and the delivery date. Each Philadelphia quote we send sets out all three, and the same senior artist builds the model and finishes the last frame.
What drives the cost of rendering in Philadelphia
The block is the first variable. Rowhouse infill, a roof deck or a rear addition needs the adjoining houses modeled from photography; a Center City or University City building needs the surrounding towers and streets from survey and context data.
The view count is the second. Civic Design Review asks for at least two renderings, one of them from street level, as well as a 3D massing model in its context, and every further view from the same model costs a fraction of the first image.
Every Philadelphia project is quoted at a fixed price before work starts, usually by the next business morning, and registered businesses pay no deposit.
Architectural rendering for Civic Design Review in Philadelphia
Civic Design Review spells out the images it needs. The Planning Commission asks for photographs of the site and the immediate area taken from eye level, aerial views in plan and in three dimensions, elevations of every side with all exterior materials labeled, and site sections relating the building to at least two adjacent buildings and spaces. Renderings must show at least two views, one from a street-level perspective, with exterior materials shown, and a 3D massing model must show the building within the context of surrounding buildings.
The committee’s concern is the public realm — the part of a development people can see or physically access — and its recommendations are advisory. For historic properties, the Historical Commission can review a proposed development in concept, giving advice and guidance but no final approval. Its rules require dated, labeled photographs of the affected elevations and the street context, and drawings that convey the concept, noting that massing drawings may suffice in some instances and that annotated photographs or photo simulations may be acceptable for less complex projects. For how a visibility study is put together for a historic review, see renderings for a historic district review.
The renderings and the massing model can come from the same work. We build one model from the drawings in the packet, set it among the surrounding buildings, and take the street-level perspectives and the massing views from it, with the exterior materials named on the elevations. The January 2026 CDR brochure asks for the submission as a digital PDF in 11-by-17-inch format, so the images are composed for that sheet and agree with the drawings the committee reviews.
Sources: City of Philadelphia, Philadelphia City Planning Commission: Get a civic design review (submission materials); Philadelphia City Planning Commission: Civic Design Review brochure (January 2026); Philadelphia Historical Commission: Rules & Regulations (Revision 3-12-2021), Section 7, Review in Concept
Published prices: exterior and interior stills from $1,200 per image, aerials from $2,400, film from $7,500 per finished minute, 3D floor plans from $750 per plan and interactive tours from $3,500. See pricing or ask for a fixed quote.
How this compares with other cities: what nine US cities’ review boards ask renderings to show and how long a building’s winter shadow runs in 15 US cities.
FAQ
Philadelphia questions
Do you work on projects in Philadelphia?
Yes — we produce 3D renderings for projects in Philadelphia, Center City, Fishtown, Northern Liberties and across Pennsylvania. We work from your drawings, survey and site photography, and match the light, materials and planting to the place.
Can you prepare imagery for the Philadelphia Historical Commission?
Yes. The Commission looks at how new work relates to the historic building and its street, so we model the neighboring rowhouses from photography and survey and render the proposal at true scale from the sidewalk, with brick bond, cornices and windows as specified.
Can you show whether a roof deck or pilot house is visible from the street?
Yes. We set cameras at a pedestrian’s eye height on the sidewalks around the building and show exactly how much of a roof deck, pilot house or rear addition can be seen — the question reviewers and neighbors most often ask about rowhouse projects.
Do you work on the Main Line and in South Jersey?
Yes — the Main Line, the suburbs and across the river in South Jersey. Stone Main Line houses and South Jersey new builds are matched to their own streets from site photography.
Can you produce renderings for a Zoning Board of Adjustment hearing?
Yes. A variance or special exception, where registered community organizations often weigh in, turns on how the building sits on its block, so we render it from the sidewalk and from the neighbors’ side at true height, from the same model as any Civic Design Review views.
Also working in