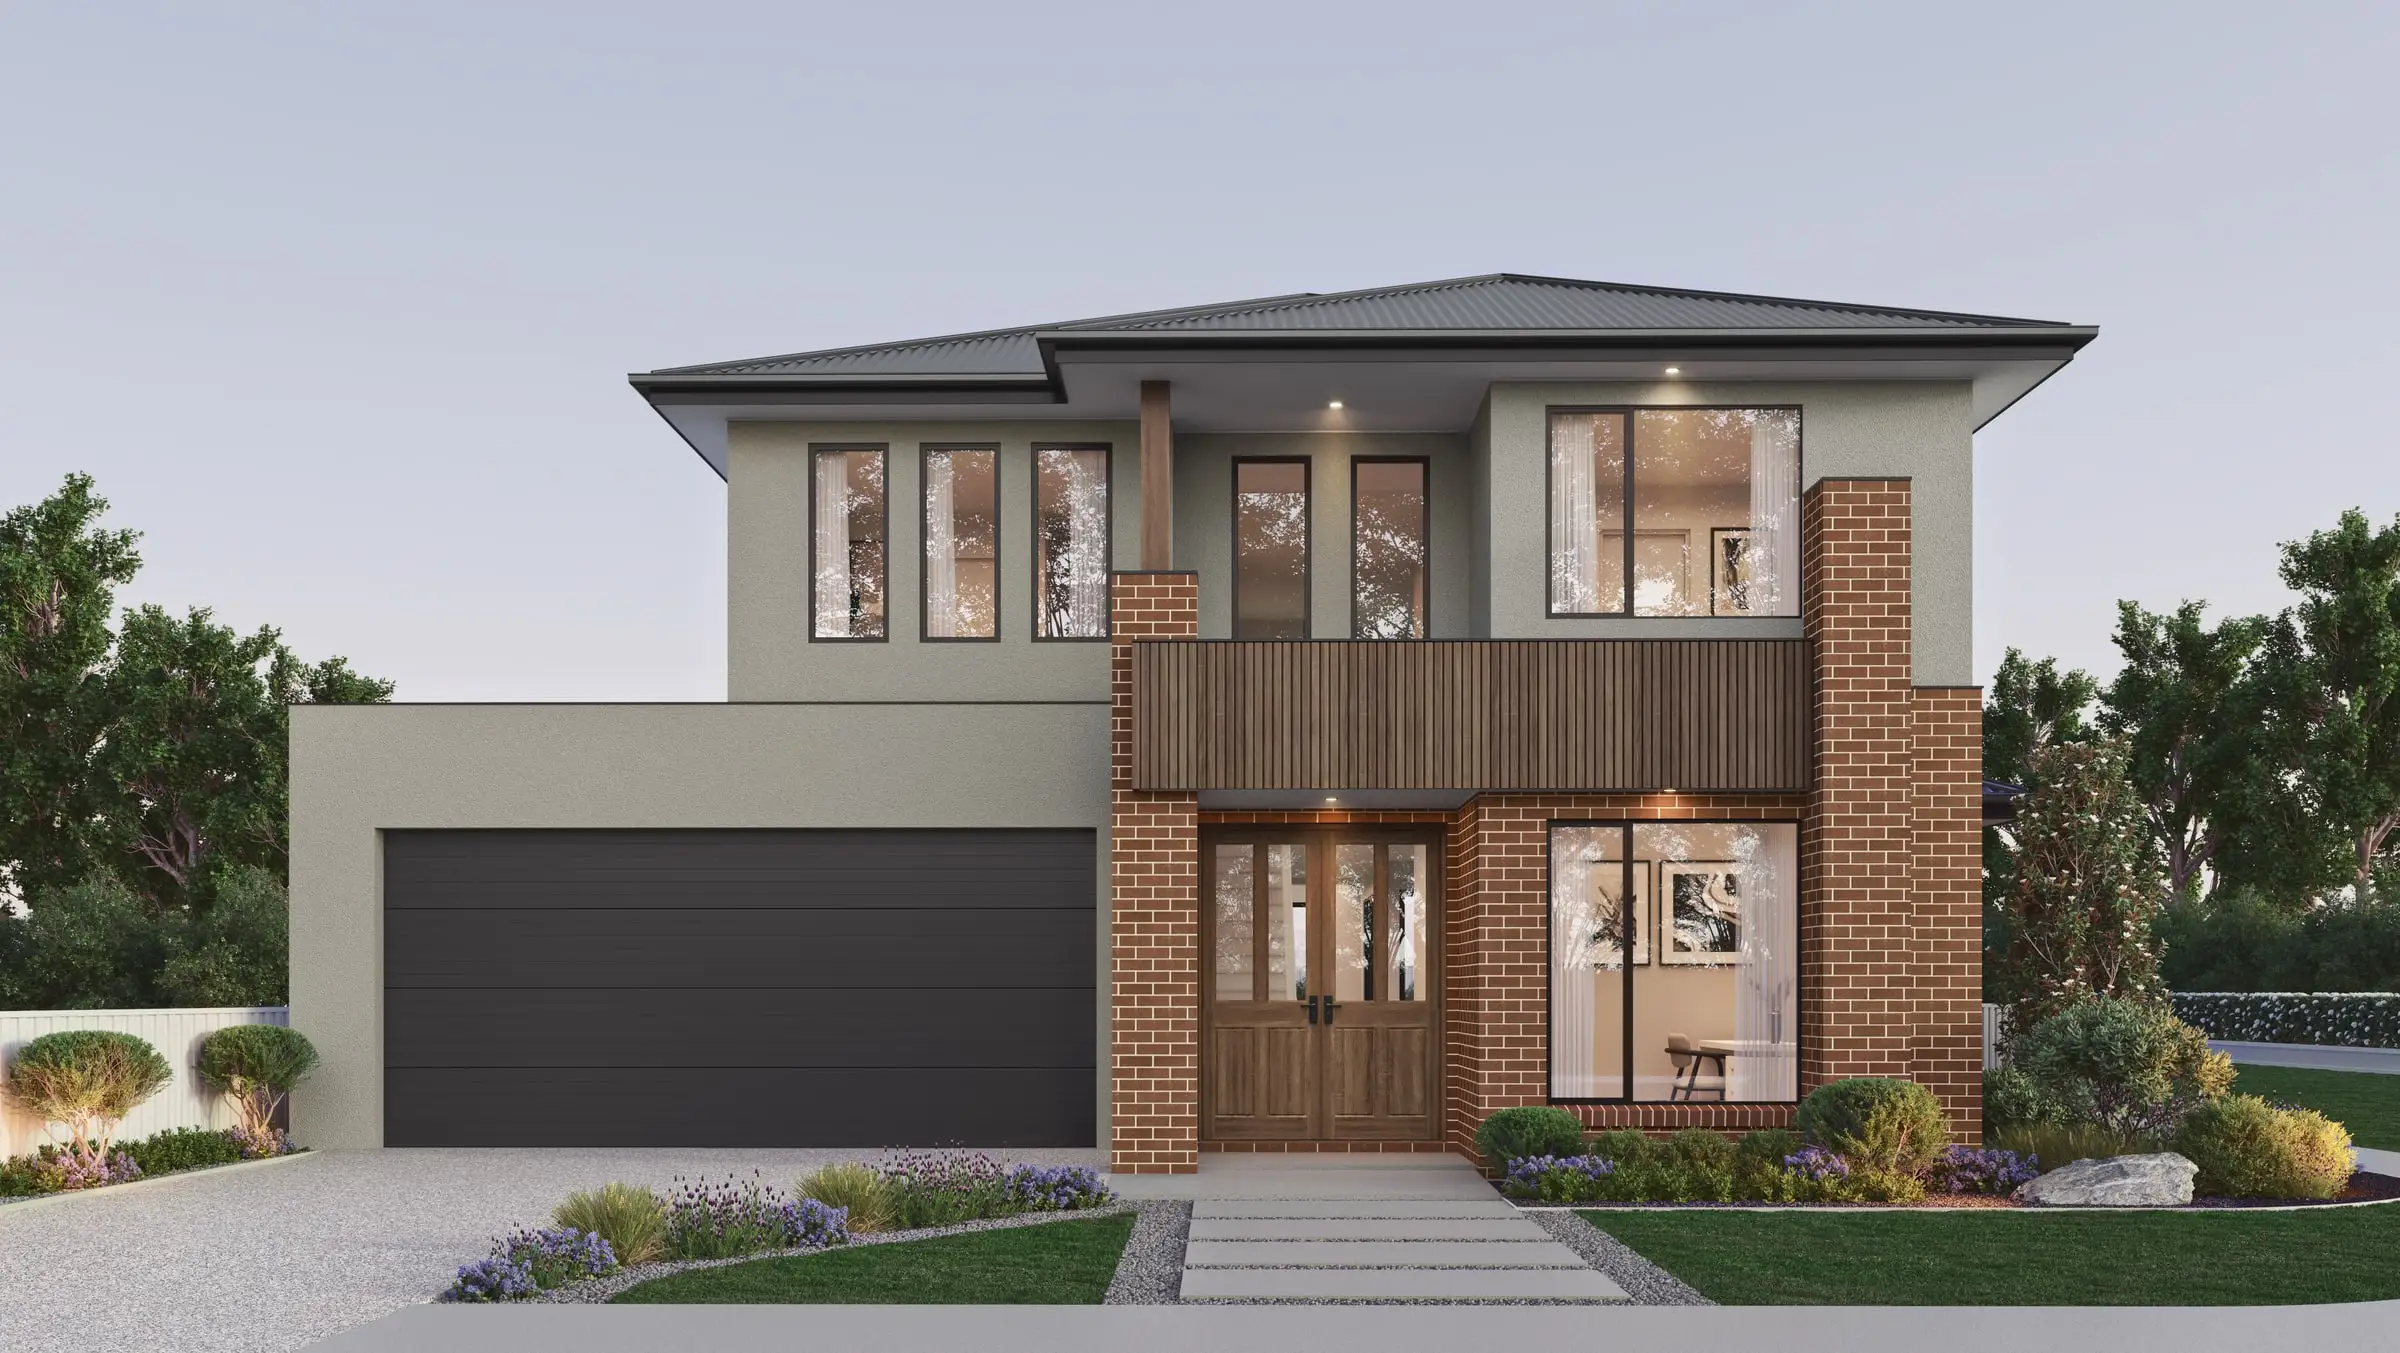
Architectural 3D rendering
in Charlotte
A fast-growing banking city whose tree-lined neighborhoods are learning to take duplexes and triplexes.
Send the drawings: a fixed price, scope and delivery date come back by the next business morning. No deposit for registered businesses.
Working in Charlotte
Charlotte is one of the 31 US cities Aurum Render works across.
Planning context
Charlotte’s Unified Development Ordinance took effect on June 1, 2023, replacing the old zoning code with new districts across the city; the Neighborhood 1 districts that cover most residential streets allow duplexes and triplexes as well as single-family houses. Rezonings go to the City Council after a public hearing and a recommendation from the Planning Commission’s Zoning Committee, and the city’s tree rules shape most site plans.
What gets built here
Bungalows and Tudor Revival houses in Dilworth, Myers Park and Plaza Midwood, mill houses and their conversions in NoDa and South End, towers uptown, and fast-growing apartment and mixed-use districts along the LYNX light rail.
Who commissions it
Developers of apartments and mixed-use projects along the light rail and in South End, homebuilders across the region, and architects on infill homes in established neighborhoods.
One thing we get right here
Charlotte’s older neighborhoods are known for their willow oaks — tall, fine-leaved trees that arch over the street and give it a soft, dappled ceiling. Rendering those streets with generic round-headed trees, or none at all, is the quickest way to lose a local architect.
What’s changing · October 2026
Charlotte’s Unified Development Ordinance took effect on June 1, 2023, replacing the city’s old zoning code and mapping new districts citywide. In the Neighborhood 1 districts that cover most residential streets, duplexes and triplexes are now allowed alongside single-family houses, within limits on height and floor area meant to keep them in scale with the street. For imagery, that means far more small multi-unit projects in established neighborhoods, where neighbors want to see the real size before anything is built.
Sources: City of Charlotte: Unified Development Ordinance; Charlotte UDO
Typical Charlotte projects
Light rail and South End mixed-use
Apartments, offices and mixed-use buildings along the LYNX Blue Line and in South End, seen from the Rail Trail as much as from the street. We render them at eye height from where people actually walk, then relight the same scene for leasing.
Duplexes and triplexes on neighborhood lots
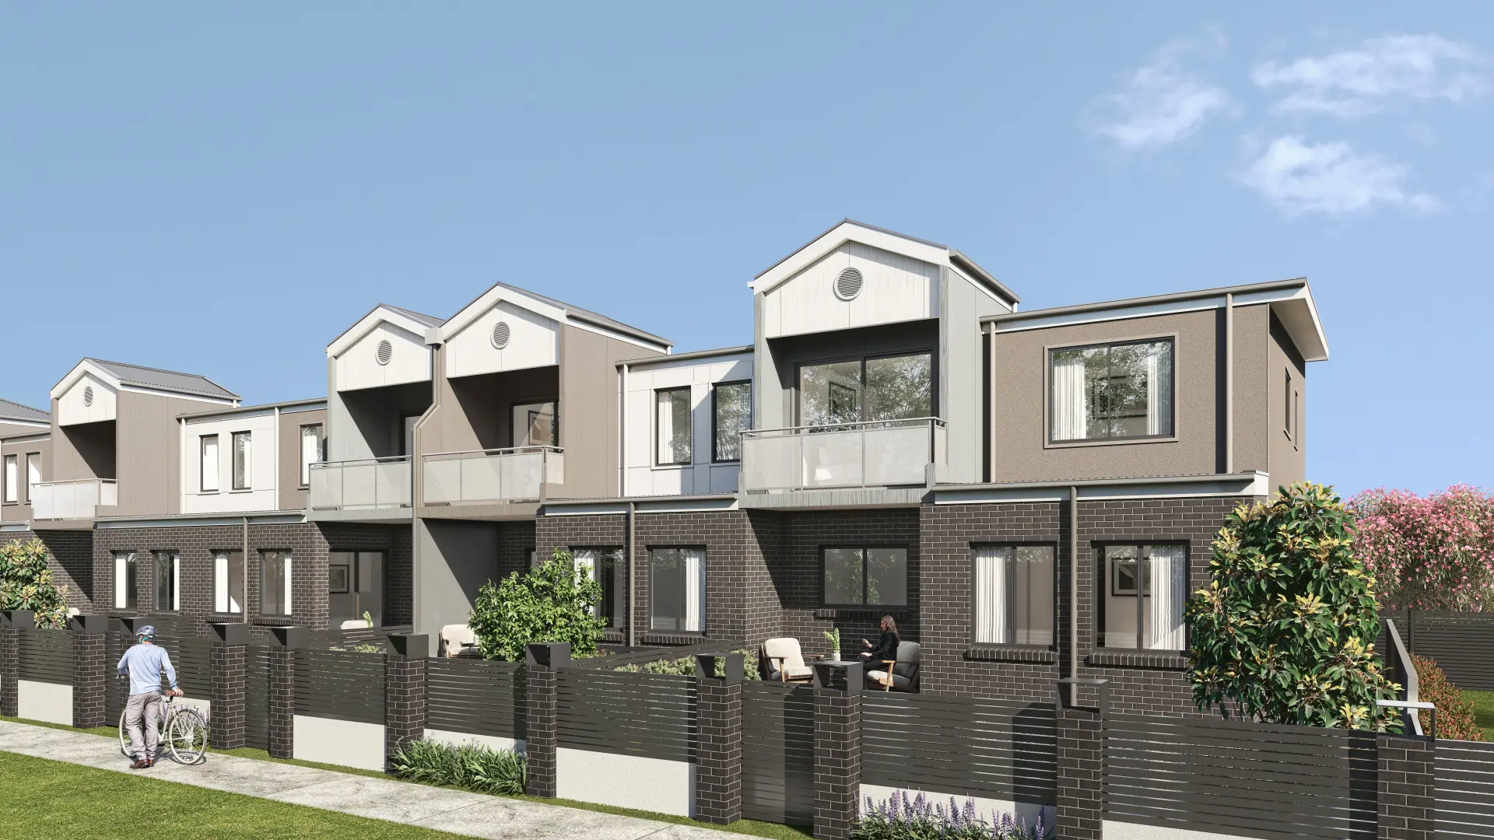
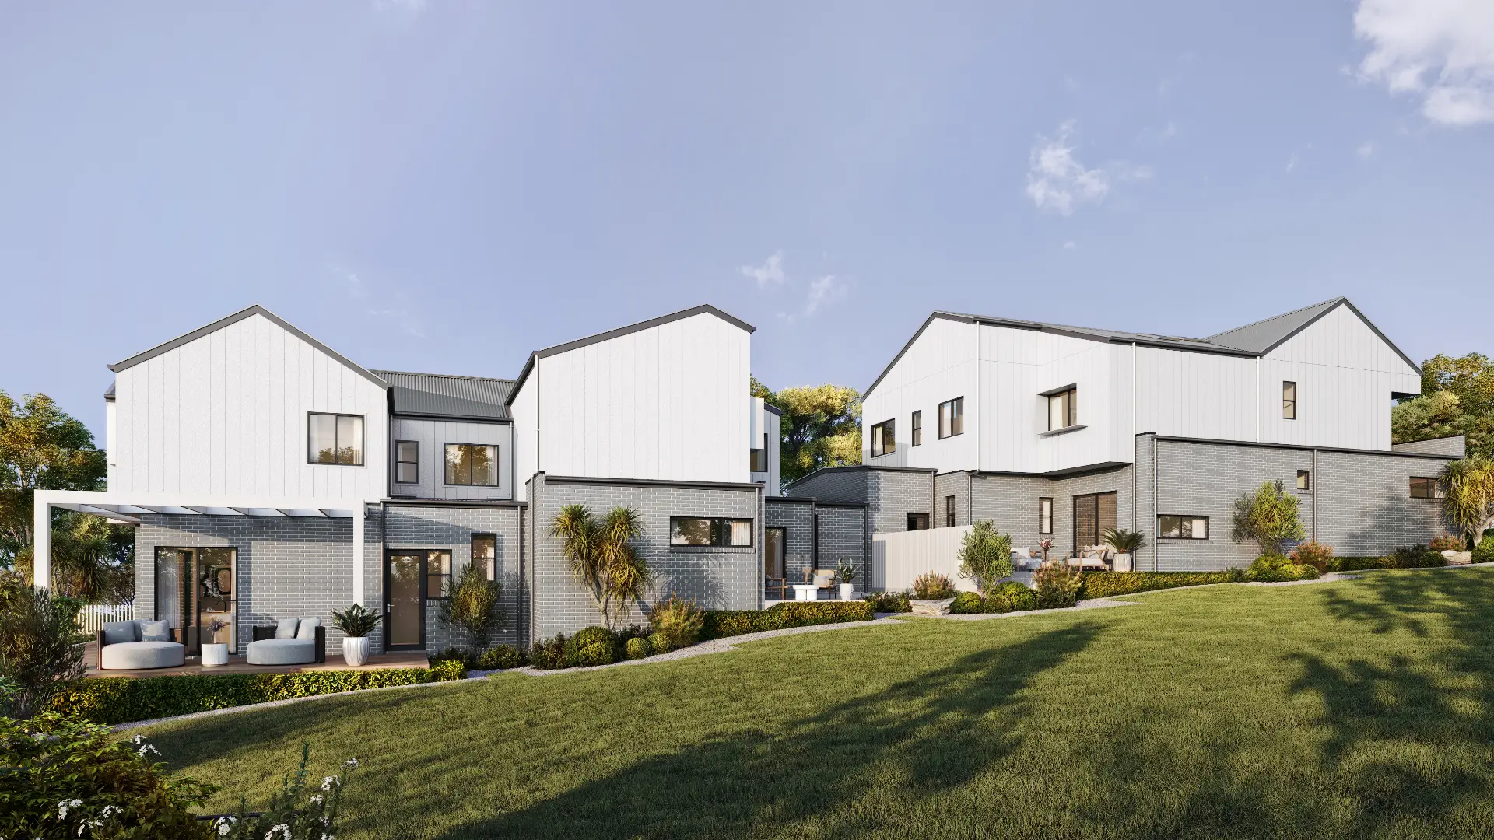
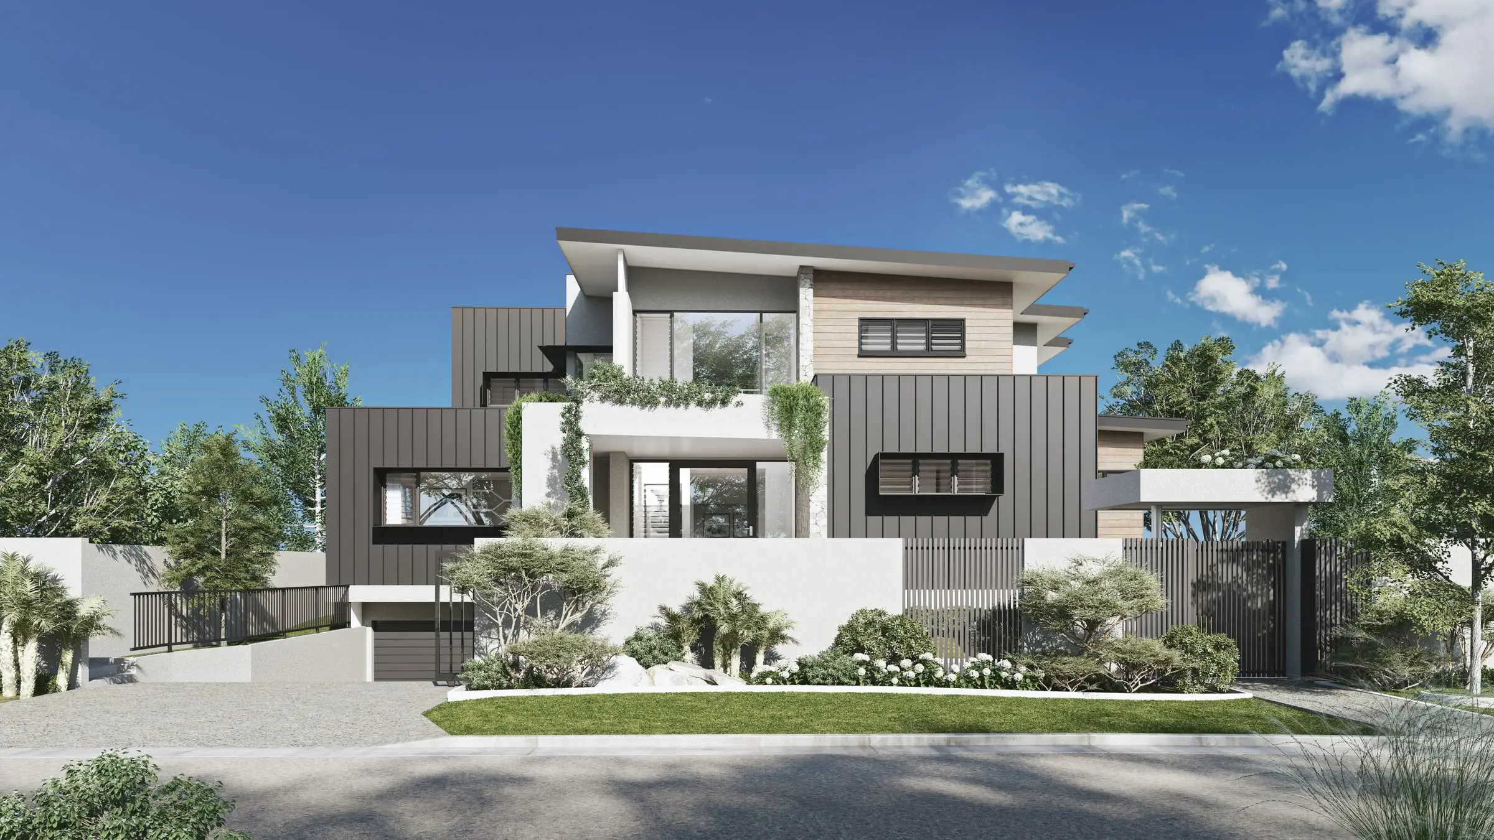
New two- and three-unit buildings on lots where the street is used to one house, now allowed across the Neighborhood 1 districts. Honest street views at true height, beside the neighbors and under the existing trees, answer the questions neighbors ask first.
Homebuilders across the region
Community launches across Mecklenburg and the surrounding counties, with every elevation option, model interiors and amenity views lit and graded identically.
Services
What we make for Charlotte projects
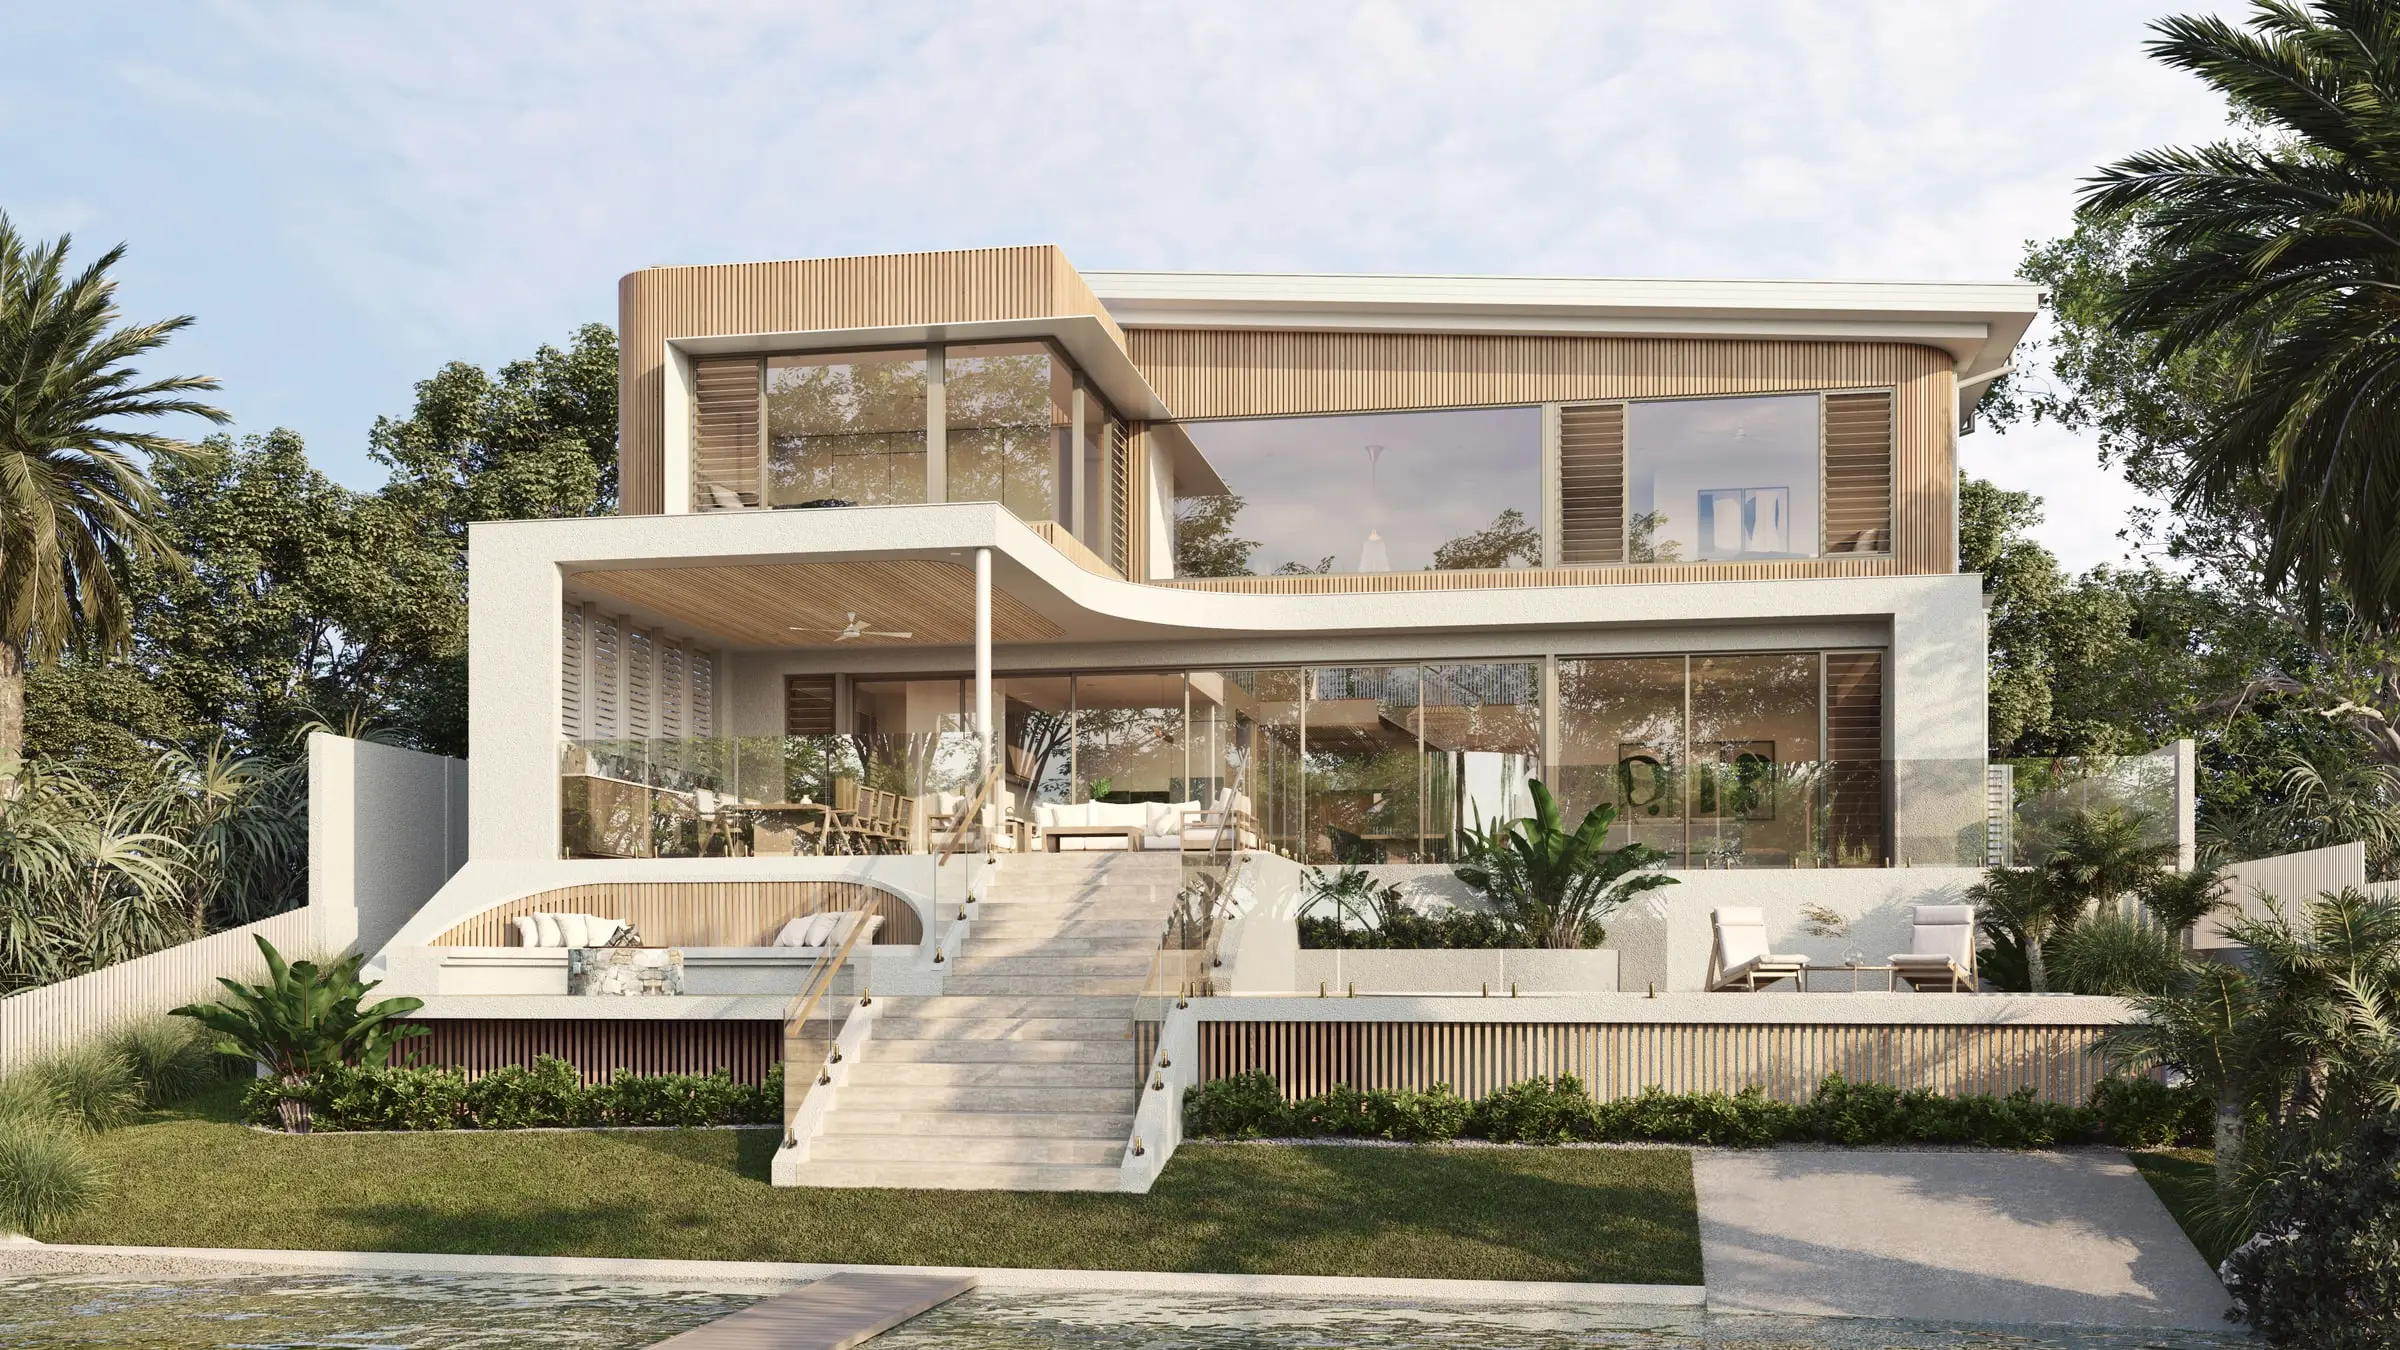
Exterior Rendering
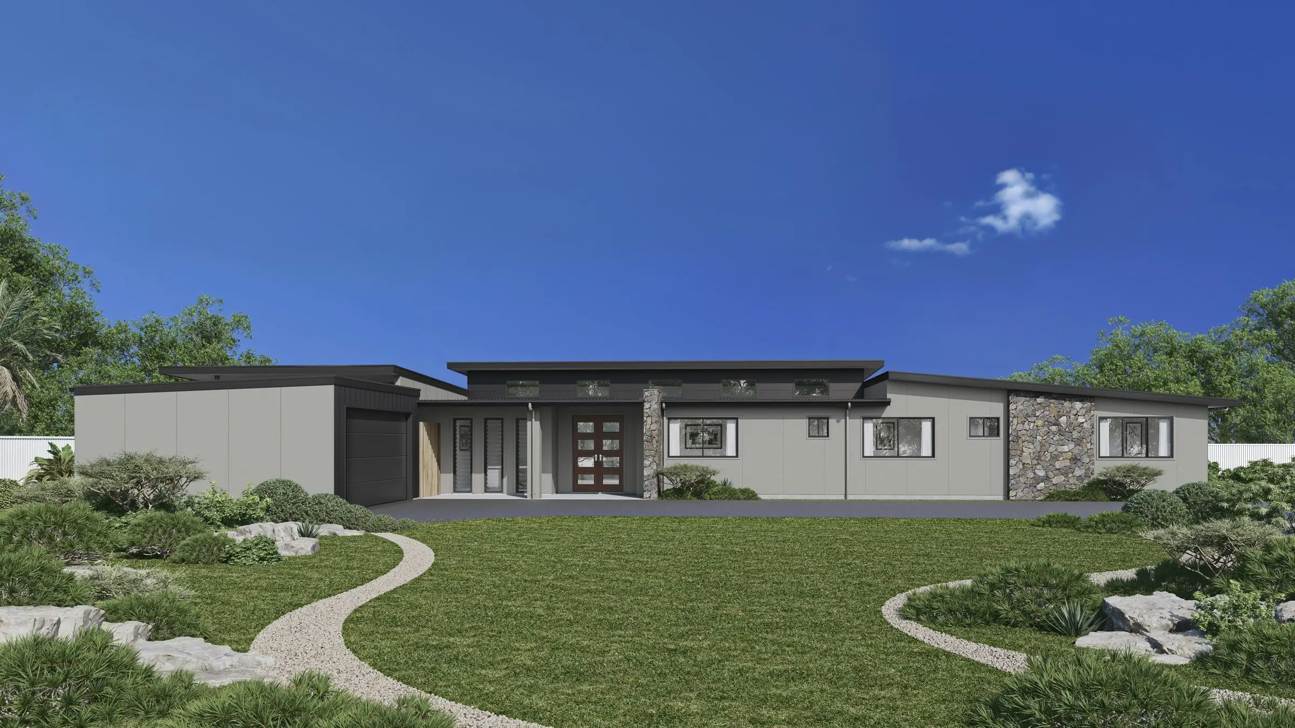
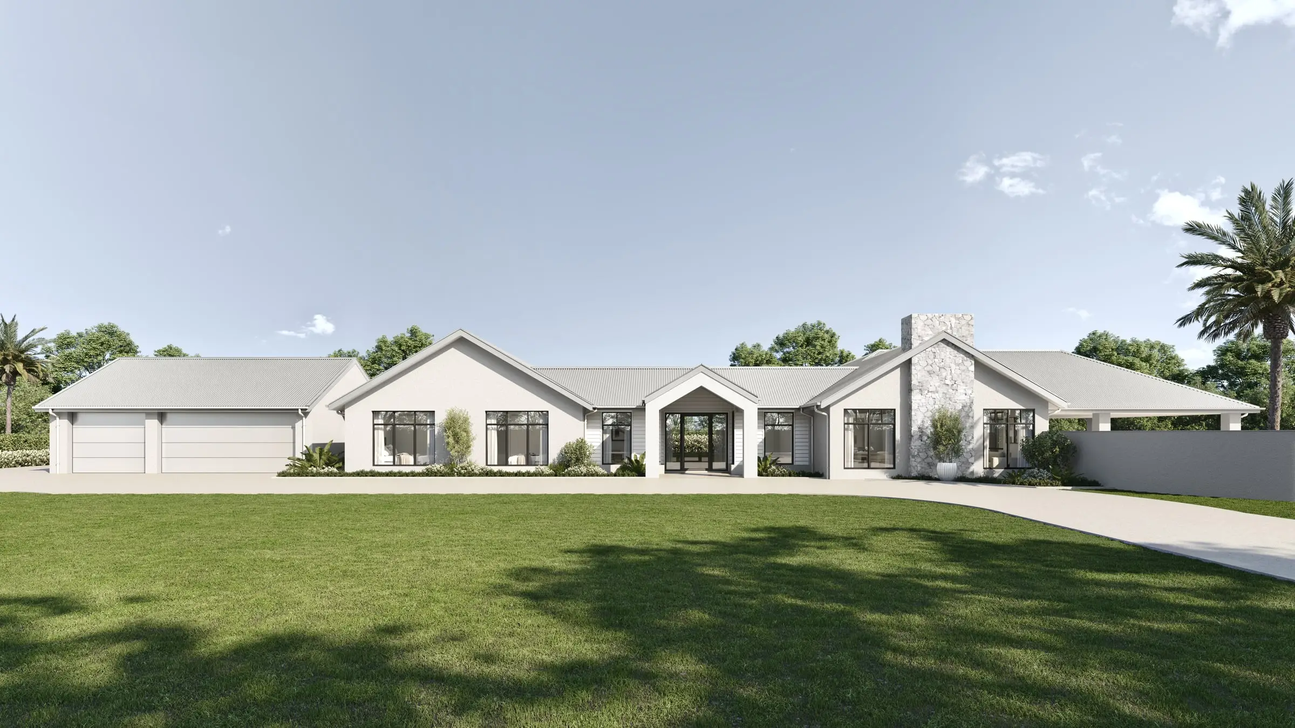
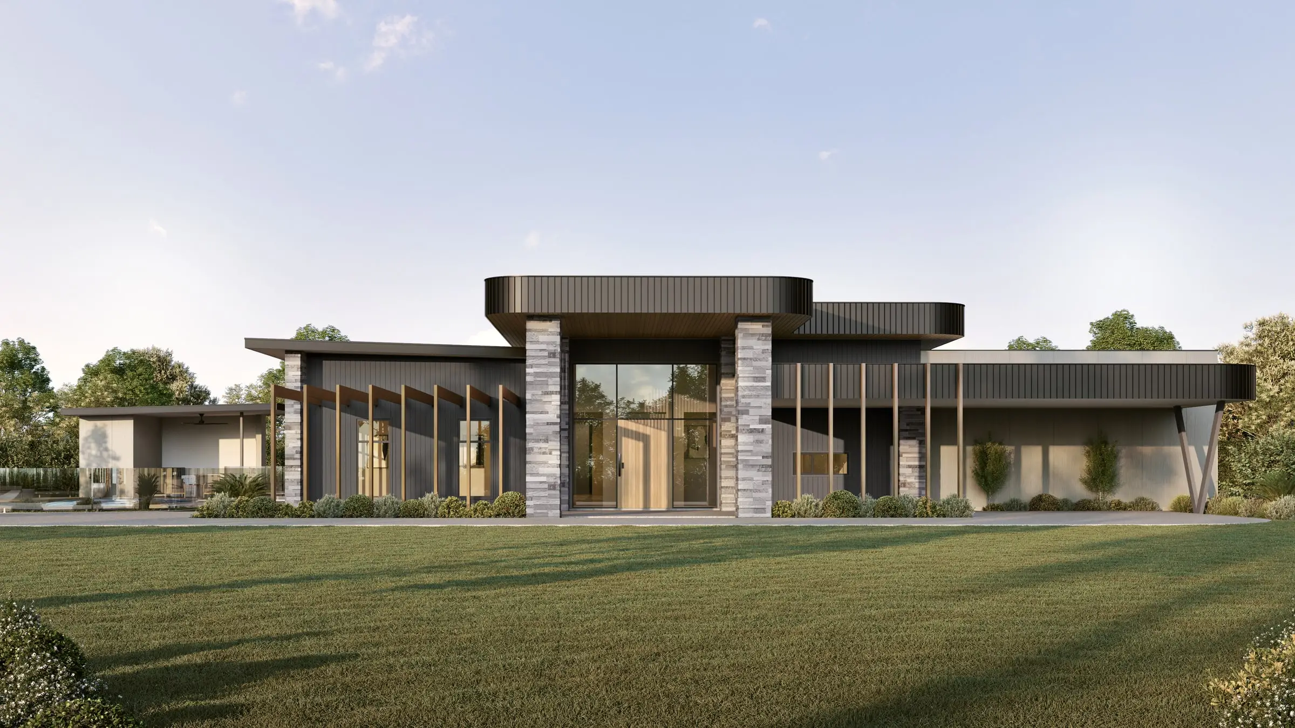
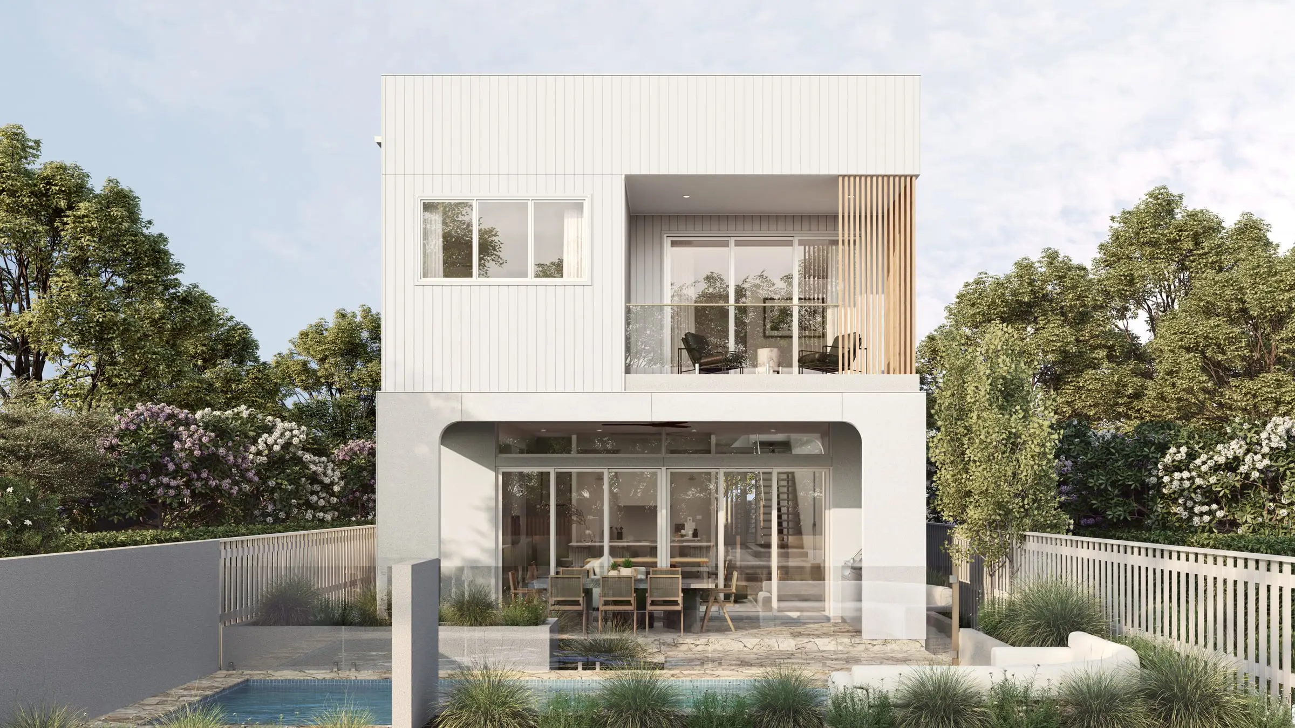
Facades, elevations and streetscapes rendered at the fidelity a considered building deserves.
From $1,200Interior Rendering
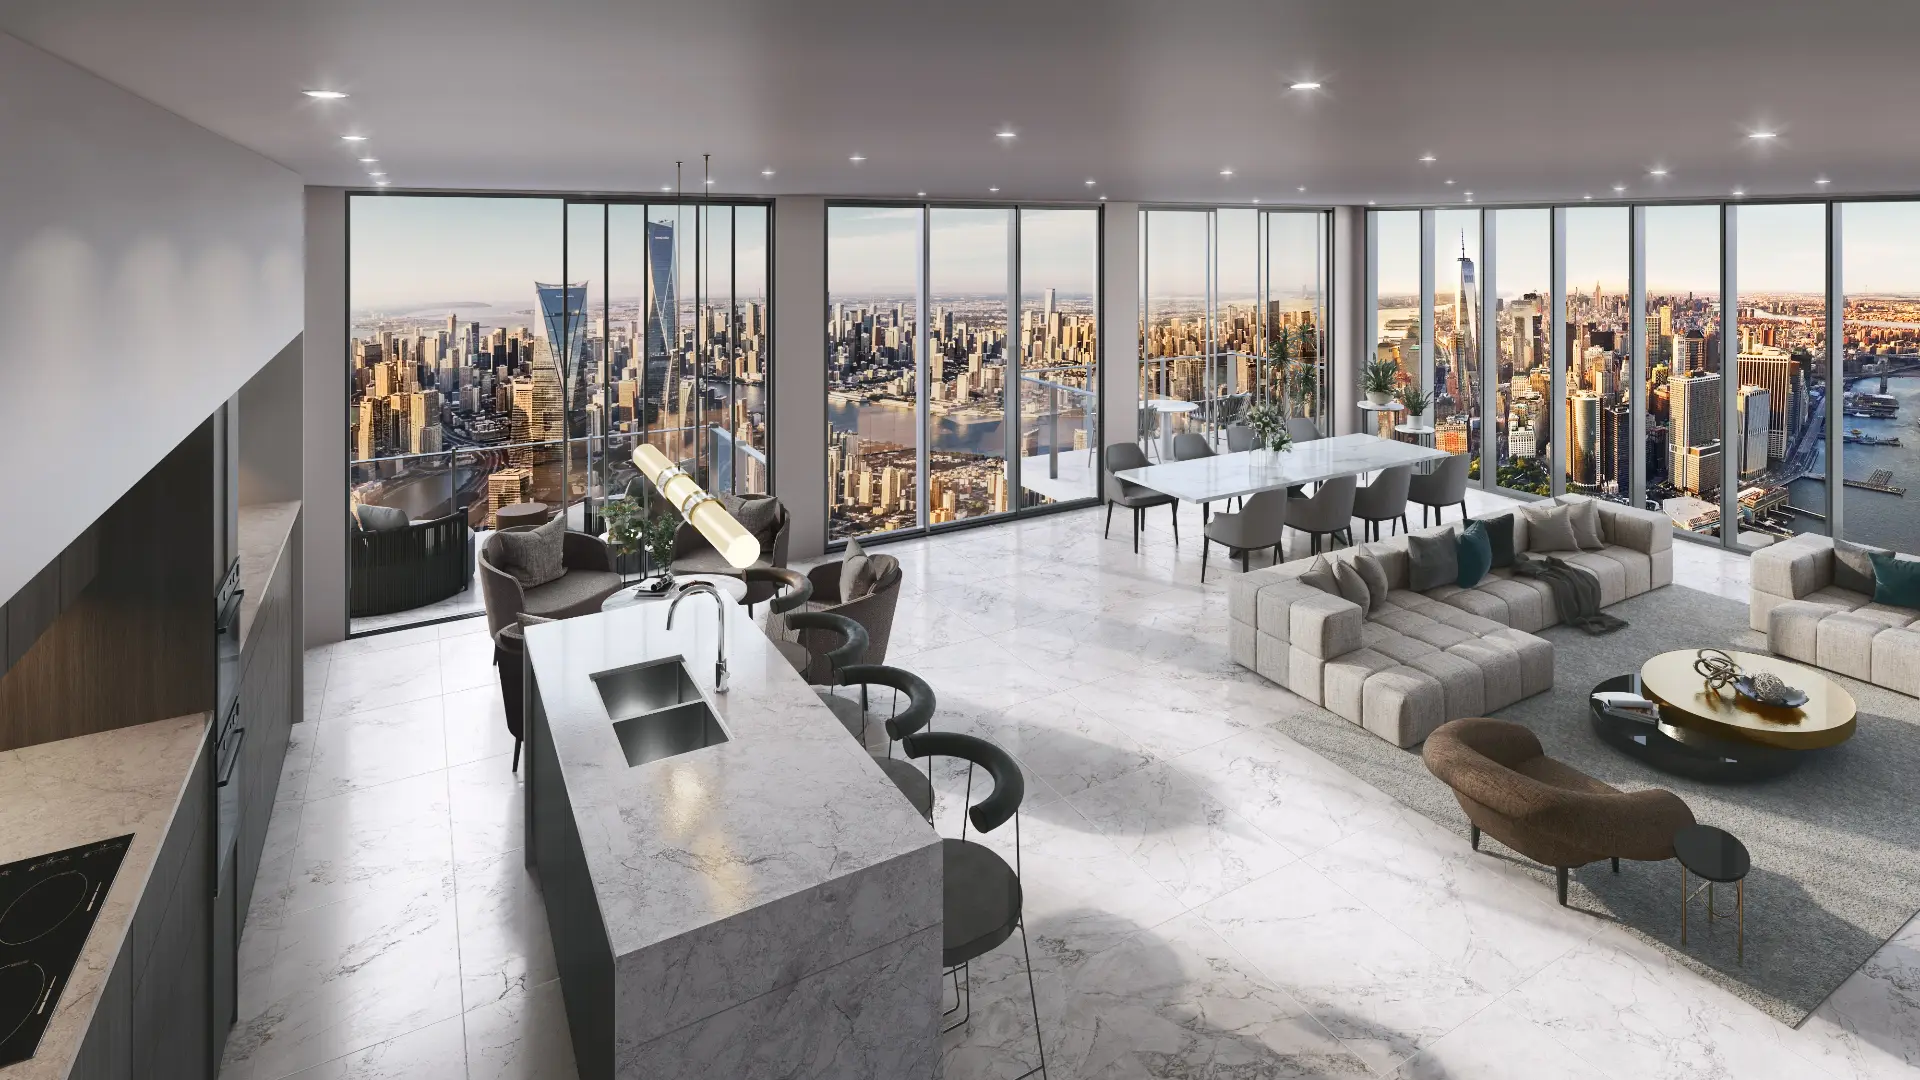
Rooms rendered with the light, materials and styling that make a space feel lived in rather than assembled.
From $1,200Aerial & Master Plan
Whole-site imagery for master-planned communities, districts and phased developments — context, landscape and scale in a single frame.
From $2,400Architectural Film
Cinematic film that moves through a building the way a person would, not the way a camera on rails does.
From $7,500Interactive & Virtual Tours
Navigable 360° environments for sales galleries, leasing offices and pre-construction campaigns.
From $3,5003D Floor Plans
Each floor of your plan, every room furnished at true size, rendered from overhead in a single frame.
From $750Start a Charlotte project
Send the drawings and a sentence about what the imagery has to do. Fixed price and a date back, usually by the next business morning.
Request a quoteWe work across Charlotte, Uptown, South End, Dilworth, Myers Park, NoDa and Ballantyne.
Compare every architectural rendering service we offer or read our plain guides to architectural rendering, architectural visualization and what 3D rendering is.
- $0
- Deposit for registered businesses
- Next morning
- A fixed, scoped quote by the next business morning
Start a project
Get a fixed quote
A fixed price, scope and delivery date by the next business morning. No deposit for registered businesses.
Received
Thank you — your inquiry is in.
We’ll come back with a fixed price, a scope and a delivery date by the next business morning. If anything is missing, we’ll ask in our reply.
Choosing a rendering studio for a Charlotte project
Ask how the studio handles the trees. On Charlotte’s older streets the willow oak canopy is the character of the place, and the city’s tree rules shape most site plans, so the trees should be placed from the tree survey where they actually stand, at their real height and spread.
Ask how it will show a duplex or triplex to the neighbors. Where the Neighborhood 1 rules allow more than one home on a lot, the first question on the street is how big the new building really is, and an eye-height view from the sidewalk at true scale, beside the neighbors and under the existing trees, answers it. For the sales side, a 3D floor plan of each home shows buyers the layout behind the front.
Ask what is fixed before work starts. Our Charlotte quotes name the views, the rounds of revisions and the delivery date, one senior artist takes the project from first model to final frame, and the stills, a film and a tour can all come from that one model.
What drives the cost of rendering in Charlotte
Setting is the first variable. A neighborhood lot needs the adjoining houses and the street canopy modeled from survey and photography; a building on the LYNX Blue Line needs views from the Rail Trail as well as from the street.
Options are the second. A homebuilder launching a community across Mecklenburg County may need every elevation option lit and graded the same way, and each further view from the same scene costs a fraction of the first.
Charlotte projects are quoted at a fixed price before work begins, usually by the next business morning, and registered businesses pay no deposit.
Published prices: exterior and interior stills from $1,200 per image, aerials from $2,400, film from $7,500 per finished minute, 3D floor plans from $750 per plan and interactive tours from $3,500. See pricing or ask for a fixed quote.
FAQ
Charlotte questions
Do you work on projects in Charlotte?
Yes — we produce 3D renderings for projects in Charlotte, Uptown, South End, Dilworth and across North Carolina. We work from your drawings, survey and site photography, and match the light, materials and planting to the place.
Can you show a duplex or triplex in an established Charlotte neighborhood?
Yes. We model the neighboring houses, the street trees and the lot from survey and photography, and render the building from the sidewalk at eye height and true scale, so the conversation is about the design rather than a guess about its size.
How do you render Charlotte’s willow oaks?
As the trees they are: tall, fine-leaved and arching, placed from the tree survey where they actually stand. On many Charlotte streets the canopy is the character of the place, and a new building has to be shown beneath it.
Do you work across the Charlotte region?
Yes — Ballantyne, Huntersville, Matthews, Fort Mill across the state line, and the wider region. Lake Norman waterfront lots and suburban sites are set in their real tree cover, modeled from your survey.
Do you make 3D walkthroughs for Charlotte projects?
Yes, in two forms. An architectural film moves through the building on a path we agree with you, and an interactive tour lets buyers walk through it themselves on a phone or laptop. Both come from the same model as the stills, so a Charlotte duplex or townhome project can have exteriors, a film and a tour from one set of drawings.