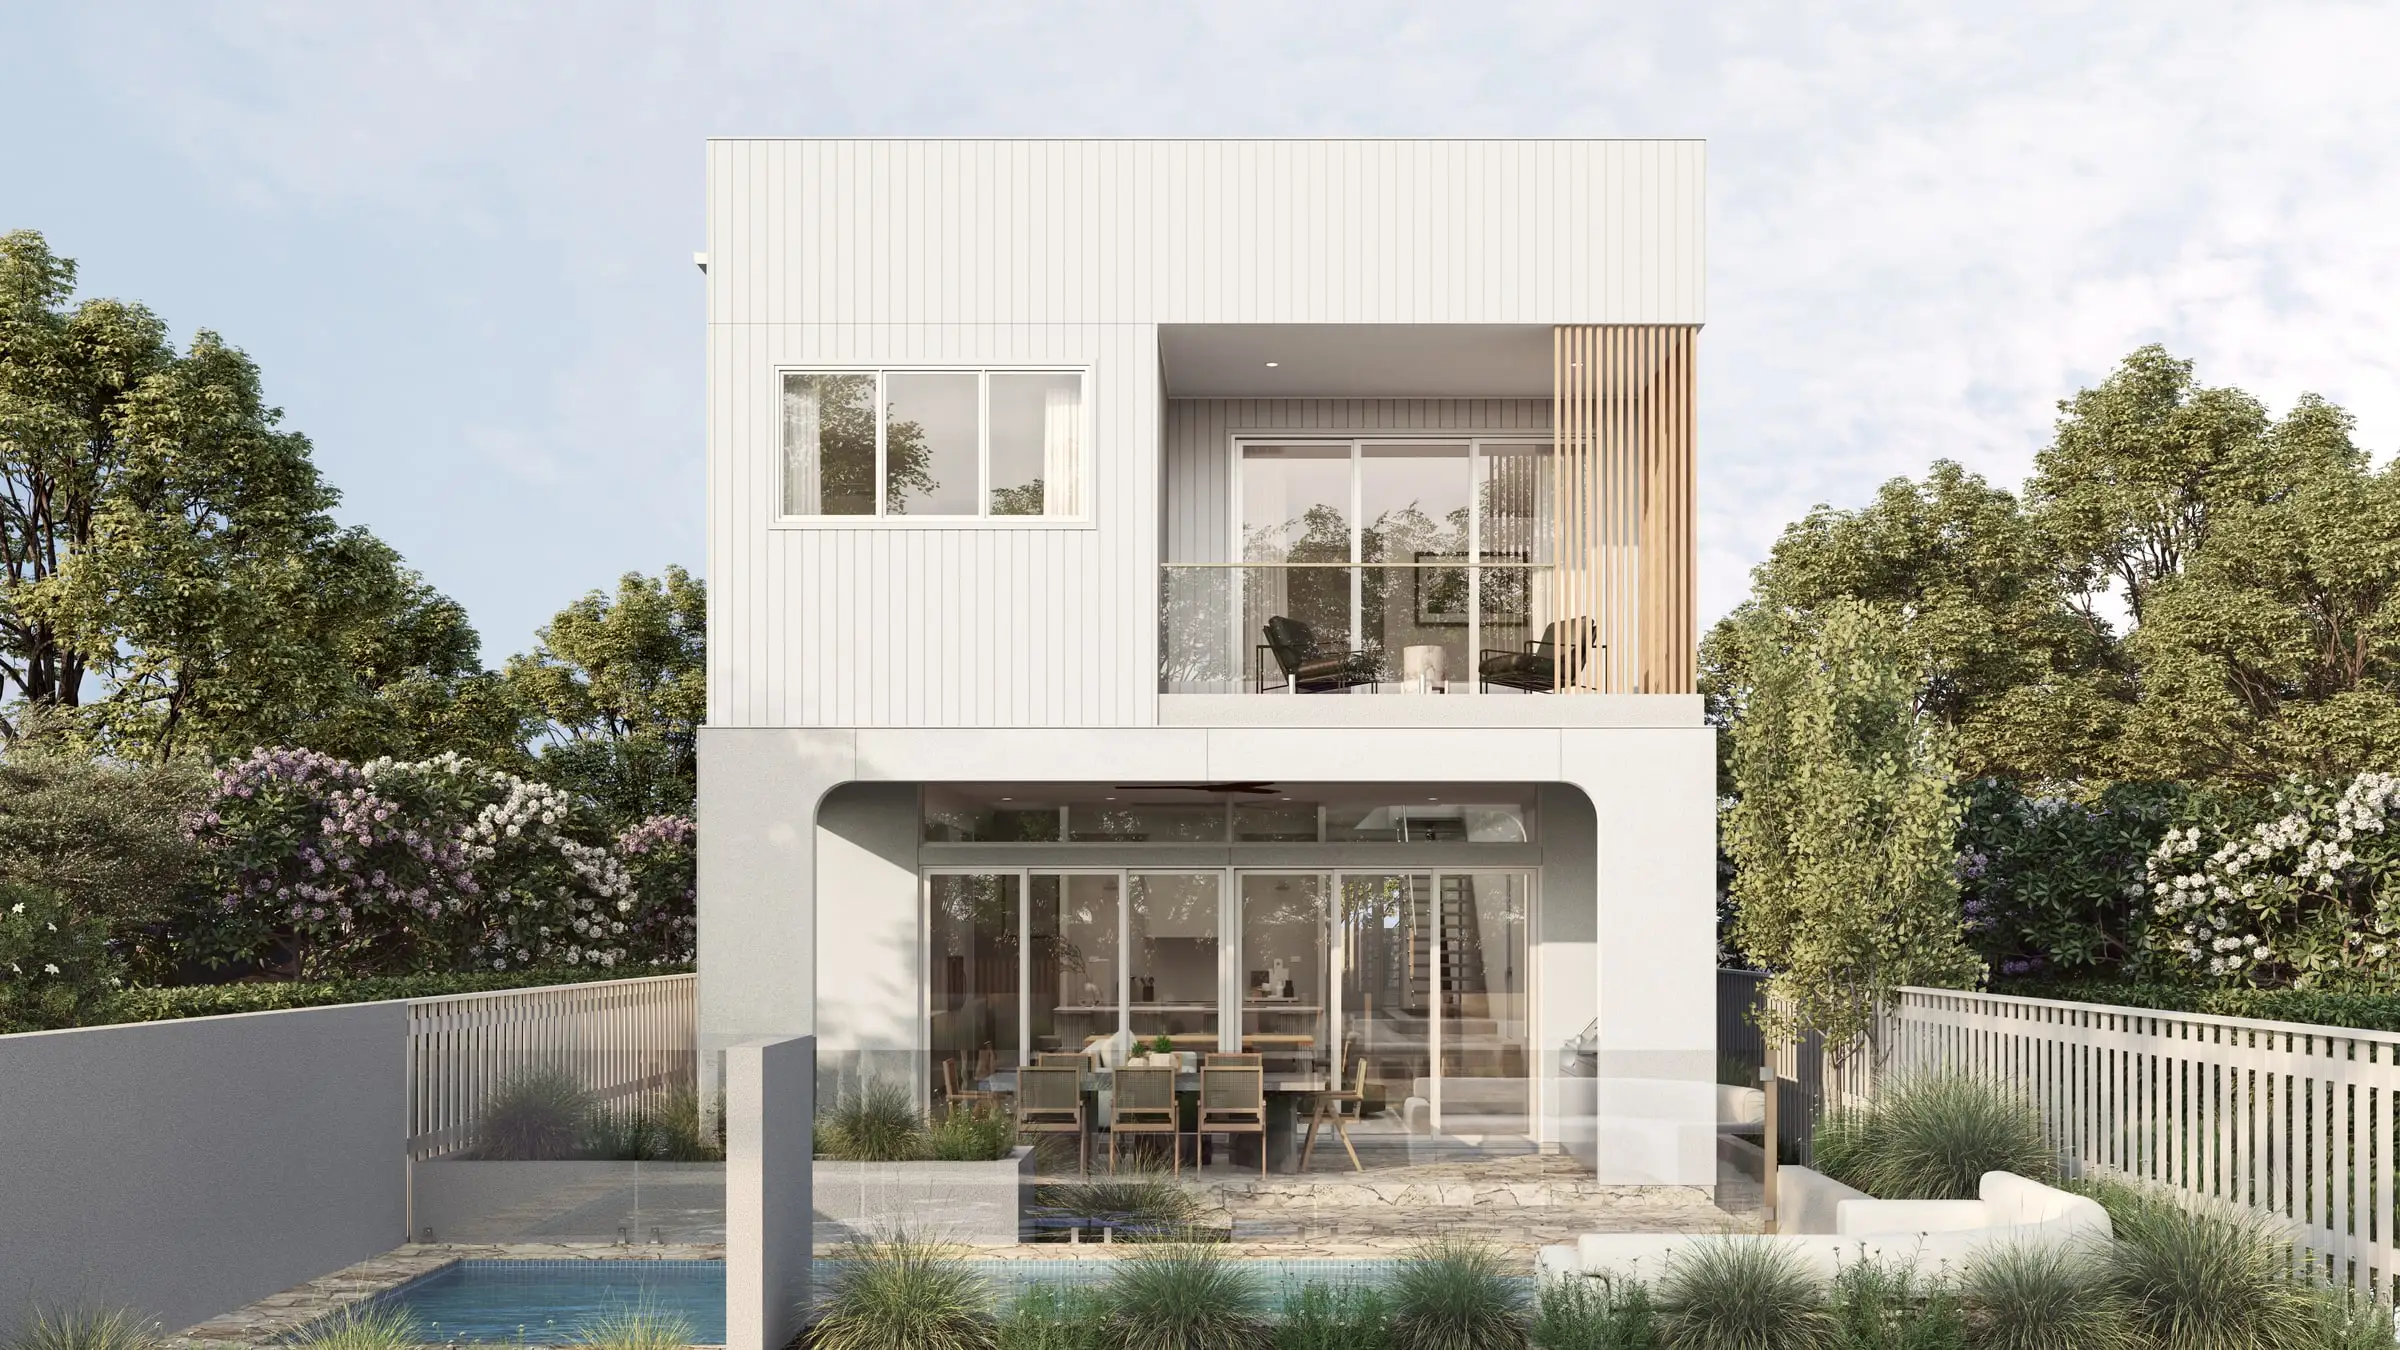
Architectural 3D rendering
in Tampa
A waterfront boomtown of condo towers, bungalow streets and storm-ready design.
Send the drawings: a fixed price, scope and delivery date come back by the next business morning. No deposit for registered businesses.
Working in Tampa
Tampa is one of the 31 US cities Aurum Render works across.
Planning context
Tampa is rewriting its Land Development Code under Tampa Forward, a two-year update released in installments, while the current code still governs. Much of the city lies low beside the bay and its rivers, so finished floor heights, raised ground floors and storm-rated openings shape what new buildings look like — and imagery that ignores them looks unbuilt.
What gets built here
Bungalows and Craftsman houses in Seminole Heights, Mediterranean Revival homes in Hyde Park and on Davis Islands, the brick buildings of Ybor City, and a steady rise of condo and apartment towers downtown, along the Riverwalk, in Water Street and in the Channel District.
Who commissions it
Developers of condo and rental towers, homebuilders across Hillsborough and Pasco counties, and architects working on waterfront homes rebuilt to current flood and wind standards.
One thing we get right here
Tampa light is bright and humid, with storm clouds building on most summer afternoons and water on almost every horizon. A bayfront tower rendered under a clear, dry sky with flat blue water misses what makes the view: reflected light, building cumulus and a bay that changes color by the hour.
What’s changing · October 2026
Tampa is rewriting its Land Development Code. Tampa Forward, a two-year update, released its first installment — zoning districts, definitions and uses — for public review in March 2026, and its second, on how development is reviewed and approved, on October 1, 2026. The new code is restructured to be easier to read, with more diagrams, more precise language and enhanced standards such as tree planting and landscaping requirements; until it is adopted, the current code applies. For imagery, that means more projects judged on landscape and street quality, where accurate planting and streetscape views carry real weight.
Sources: City of Tampa: Tampa updates its Land Development Code
Typical Tampa projects
Condo and rental towers
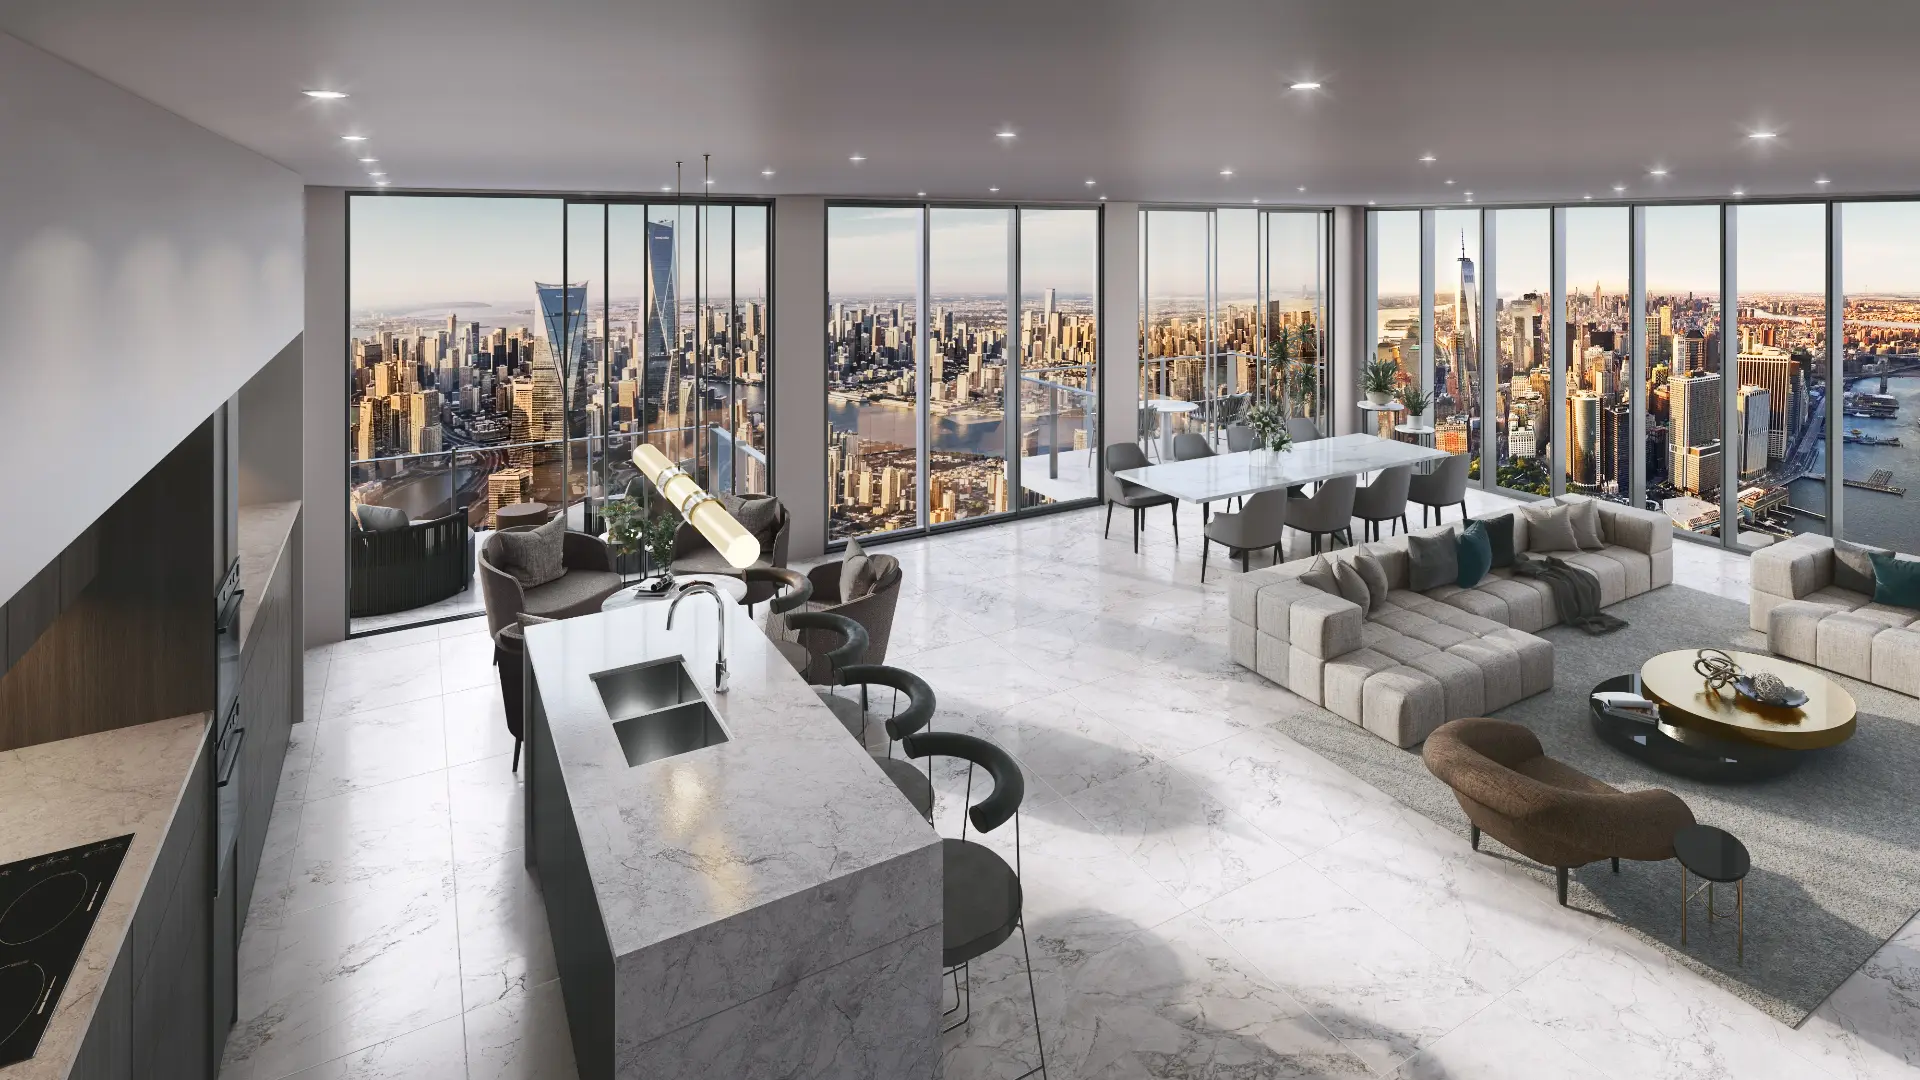
Towers downtown, along the Riverwalk and in Water Street, sold before completion on the view and the amenities. Each floor’s view is built from real context at its actual height, so the bay in the brochure is the bay the buyer gets.
Waterfront homes rebuilt higher
Bayfront and canal homes rebuilt or replaced to current flood and wind standards, where the new house sits higher than the one before it. We render it at its true elevation, with the stairs, elevator and landscape that make the height work.
Master-planned communities
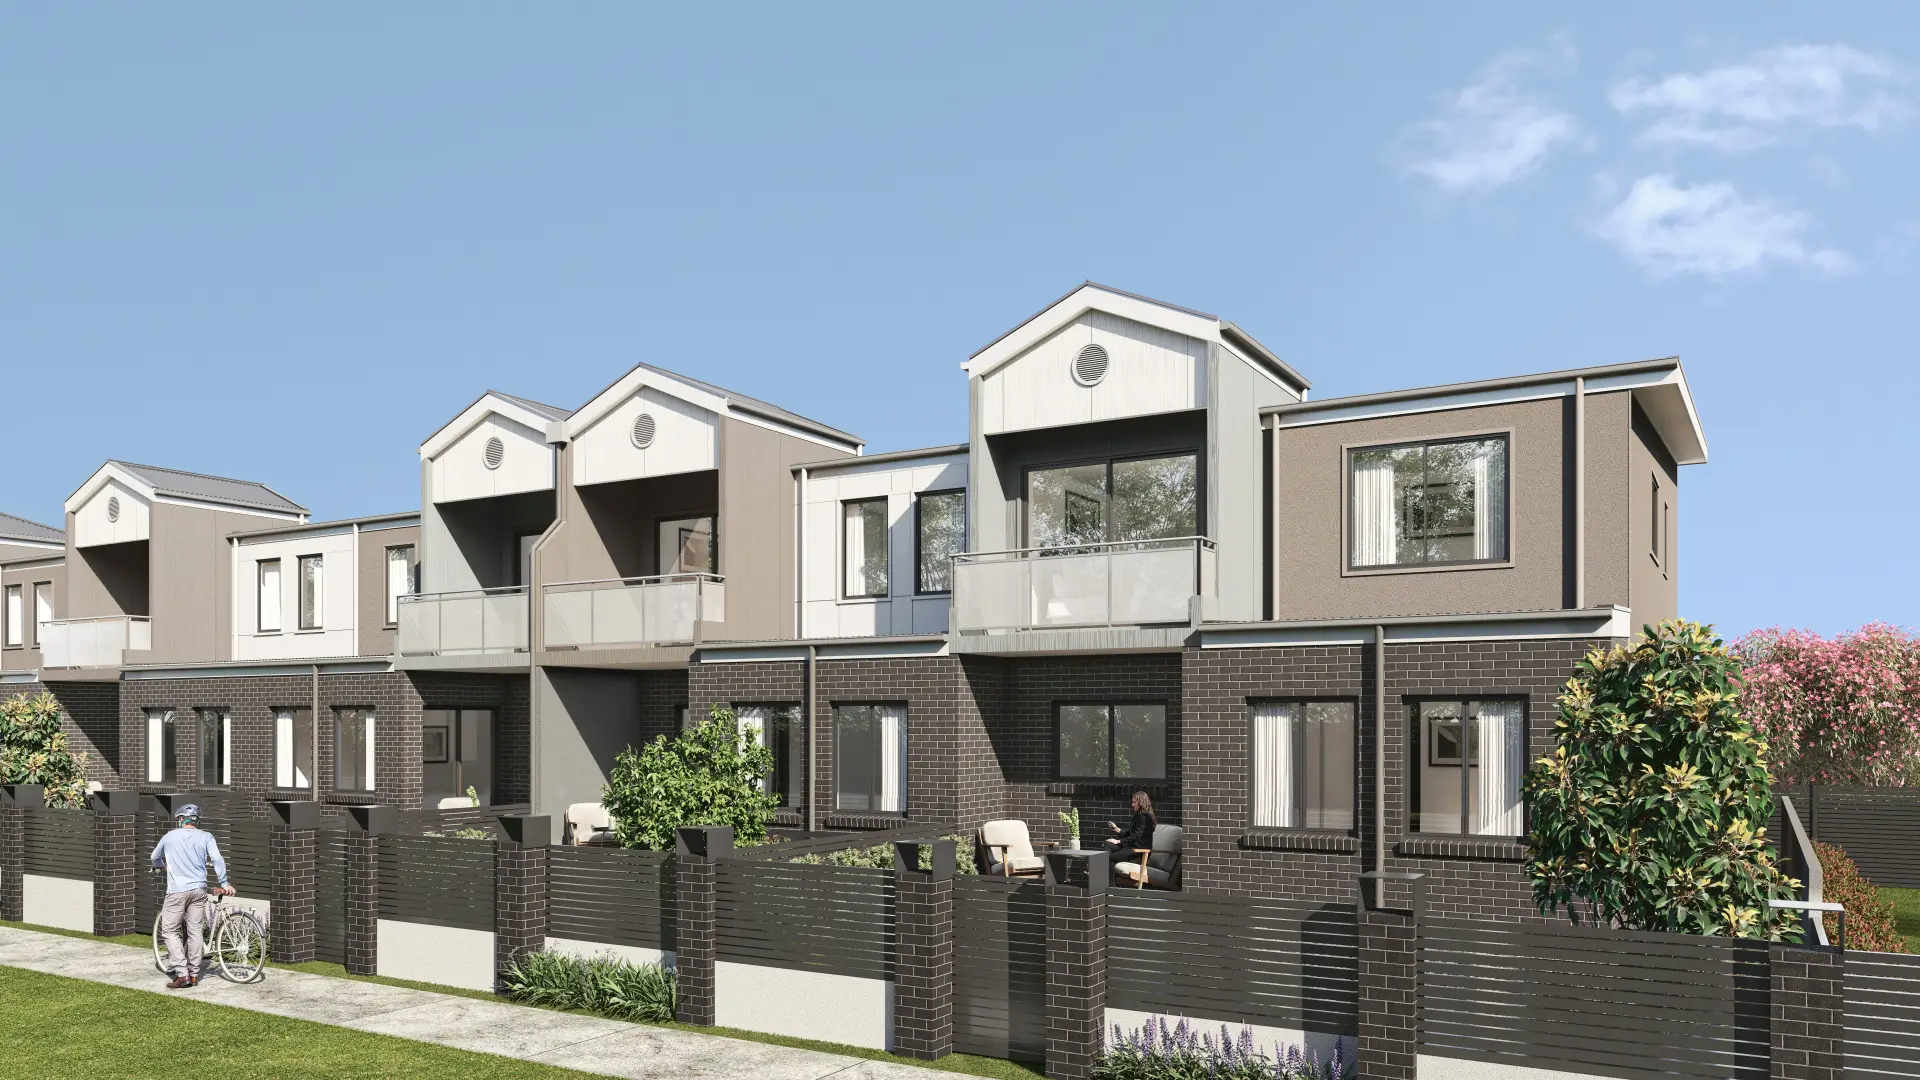
Communities across Hillsborough and Pasco counties, sold through aerials, model homes, amenity centers and streetscapes long before the streets exist. One master-plan model renders every phase.
Services
What we make for Tampa projects
Exterior Rendering
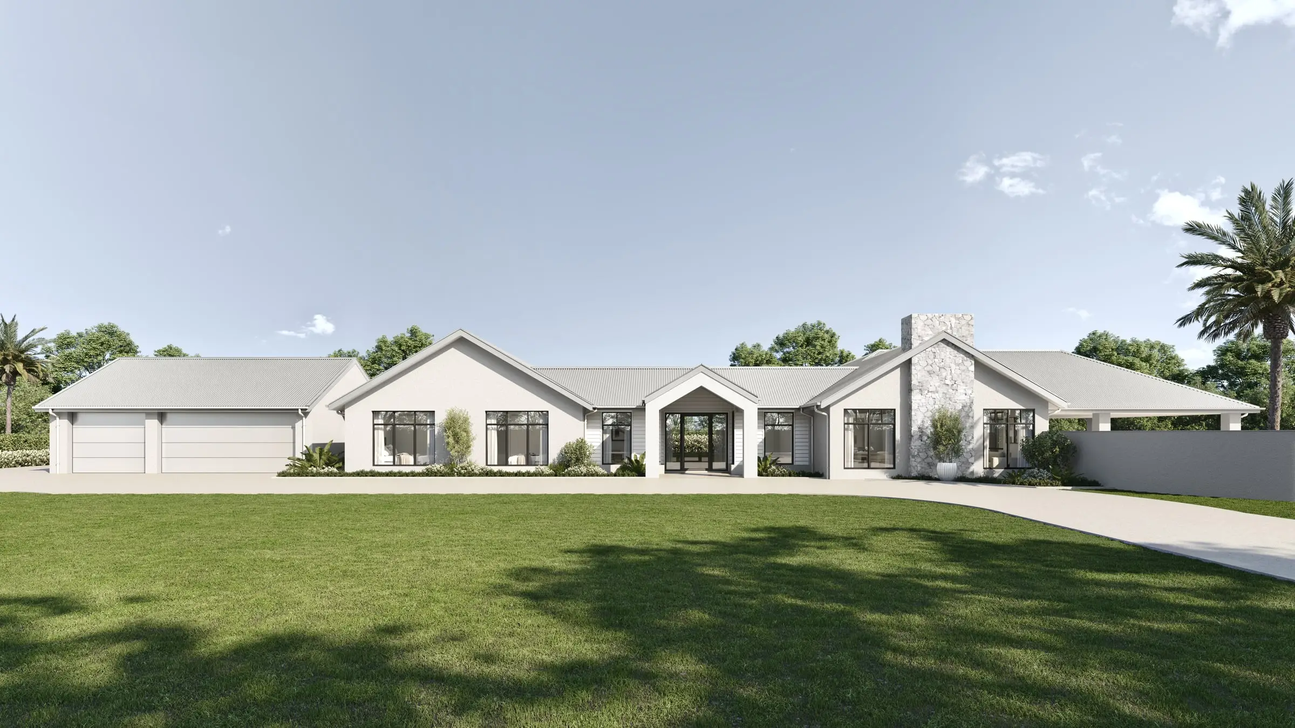
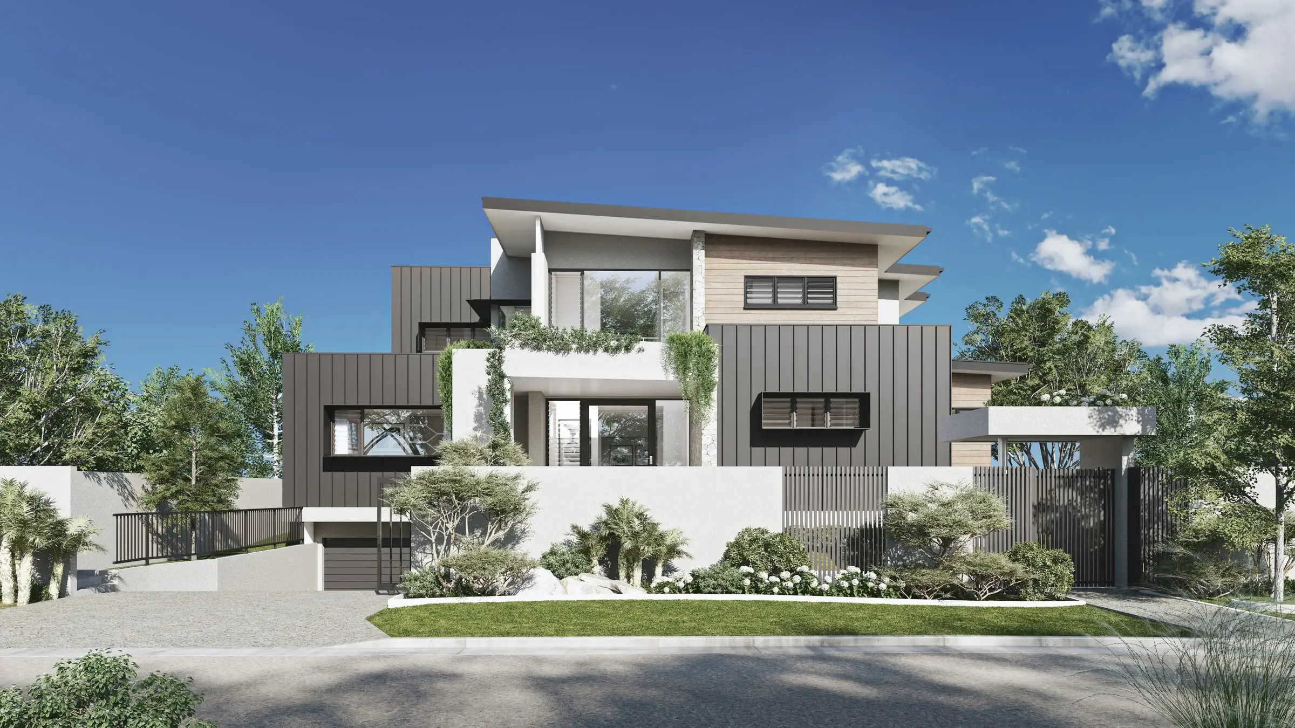
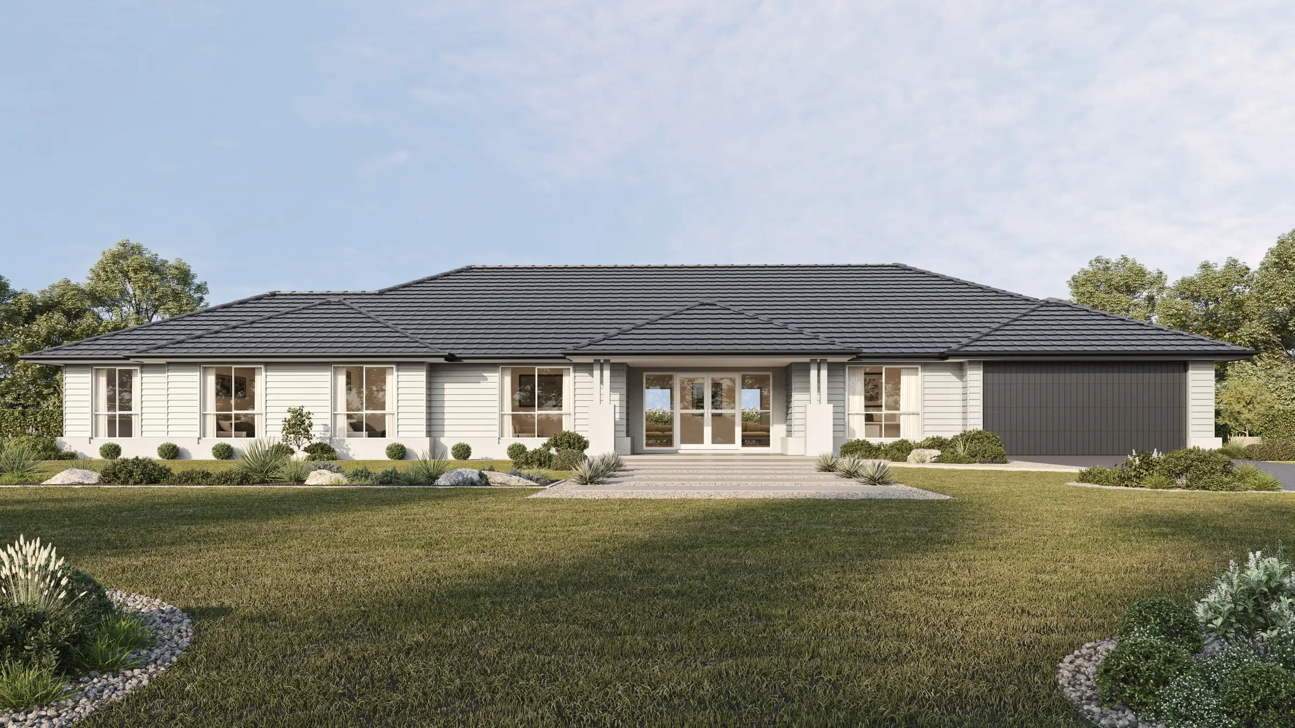
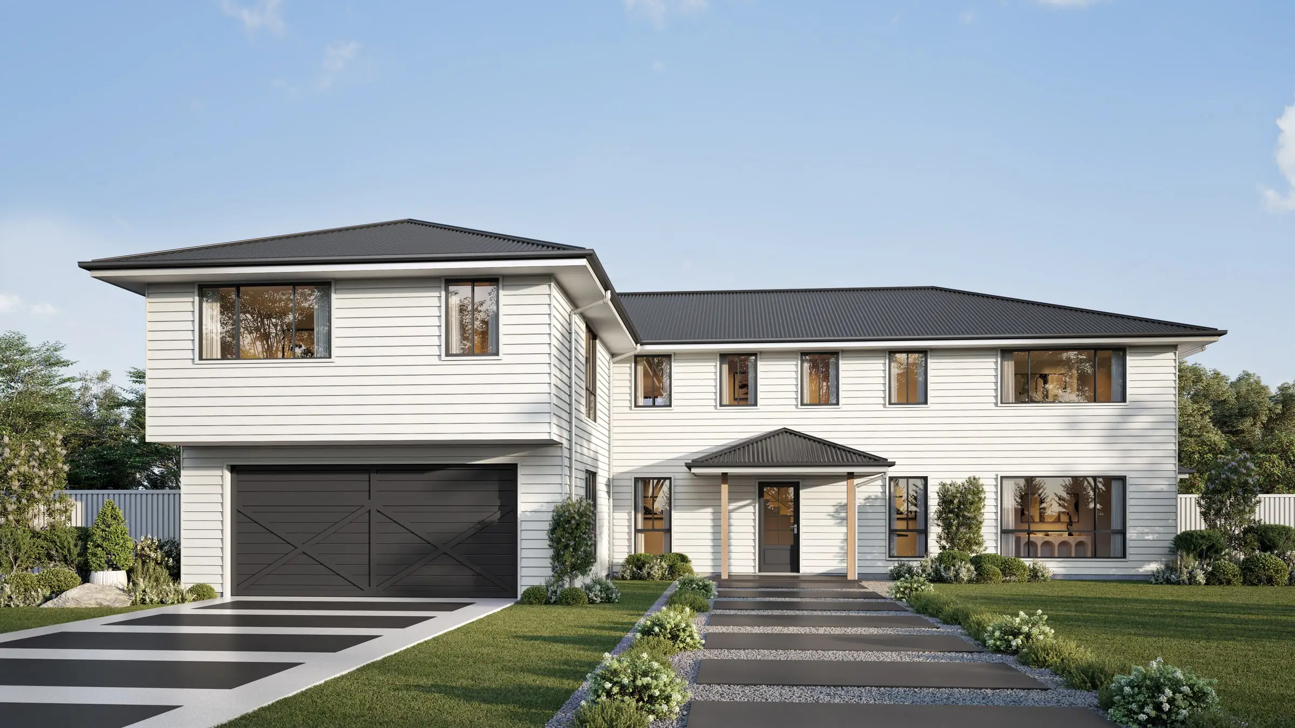
Facades, elevations and streetscapes rendered at the fidelity a considered building deserves.
From $1,200Interior Rendering
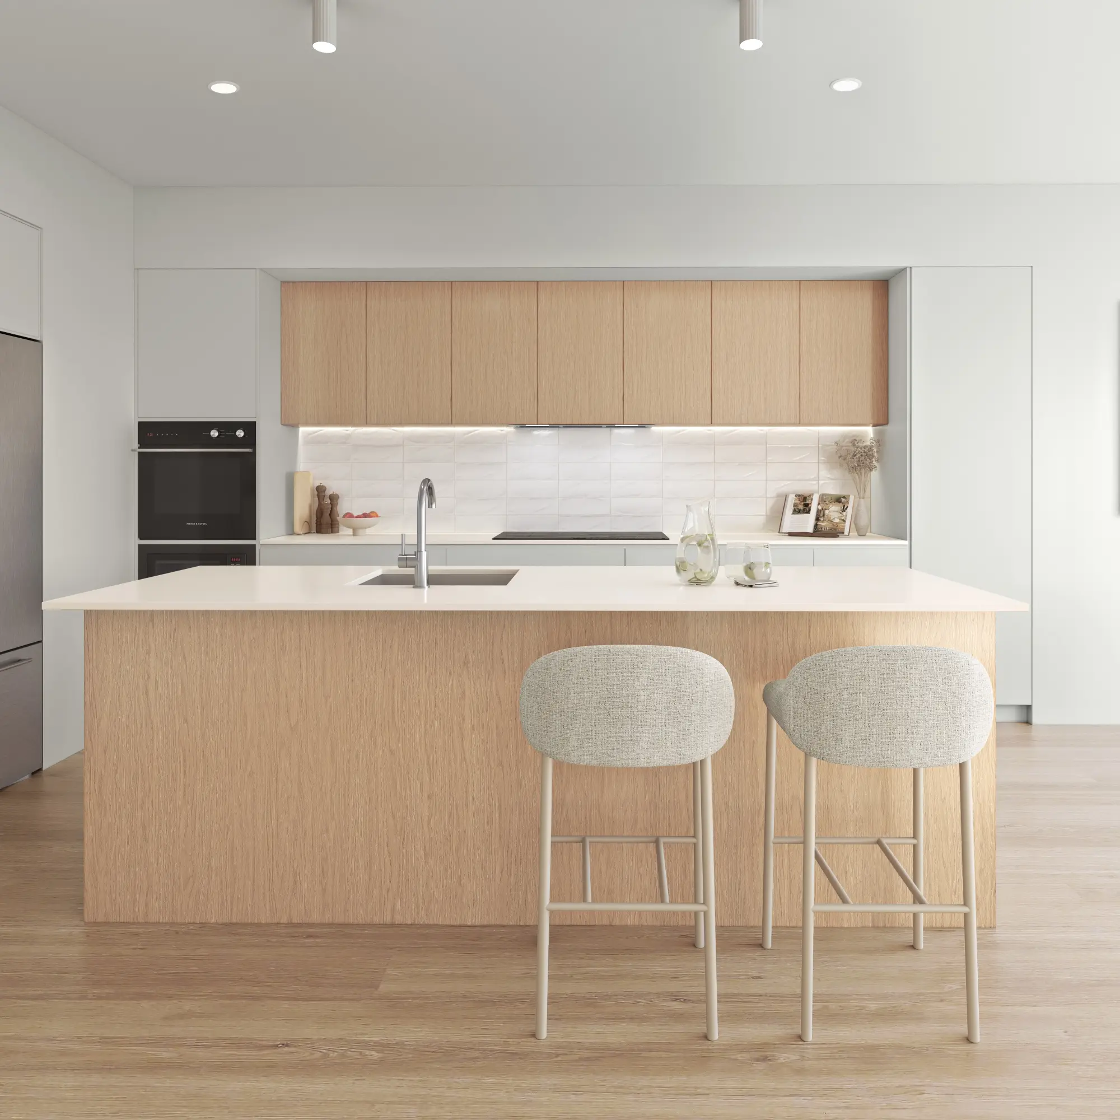
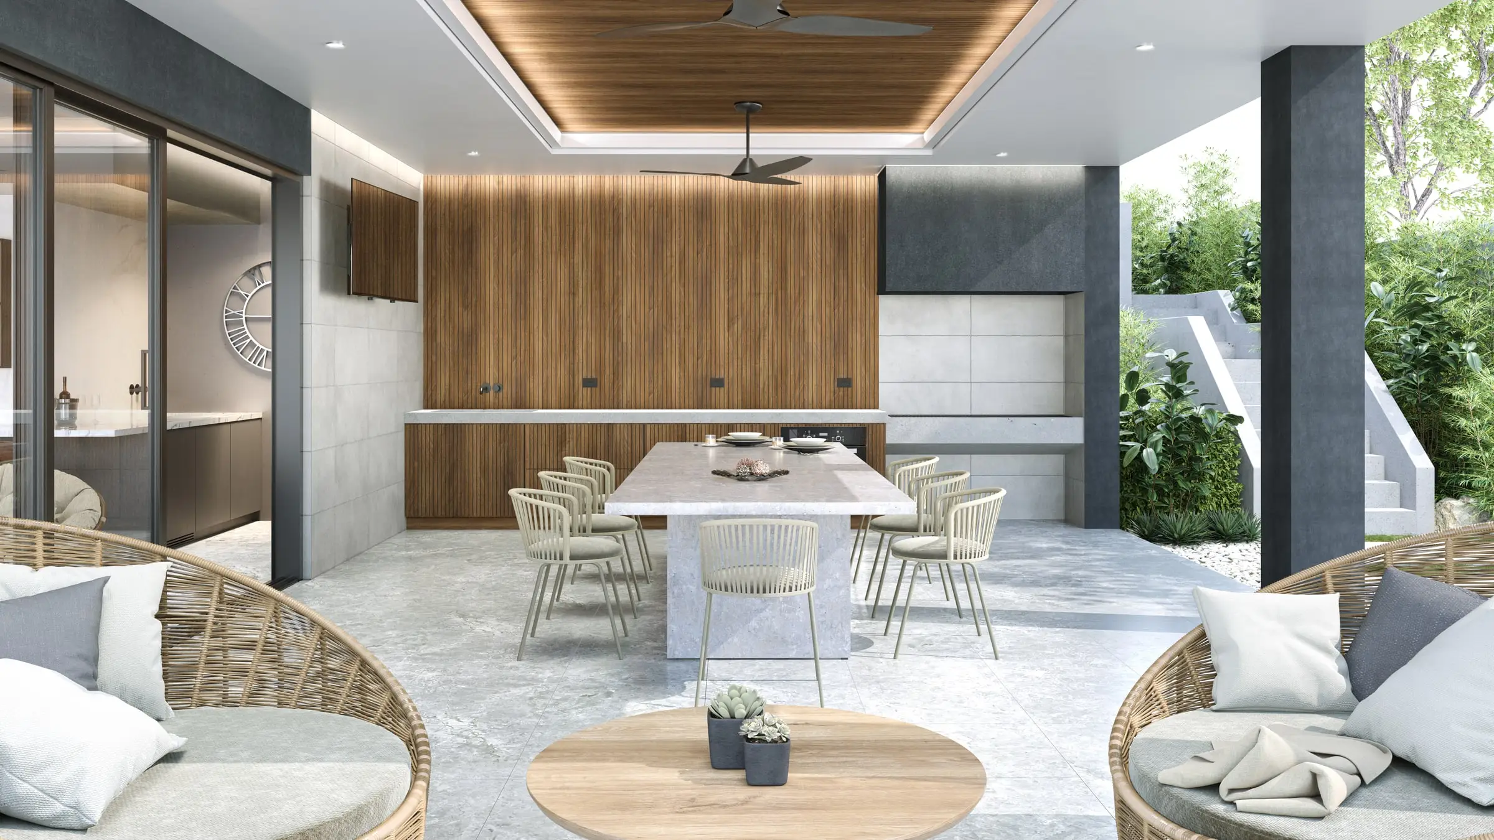
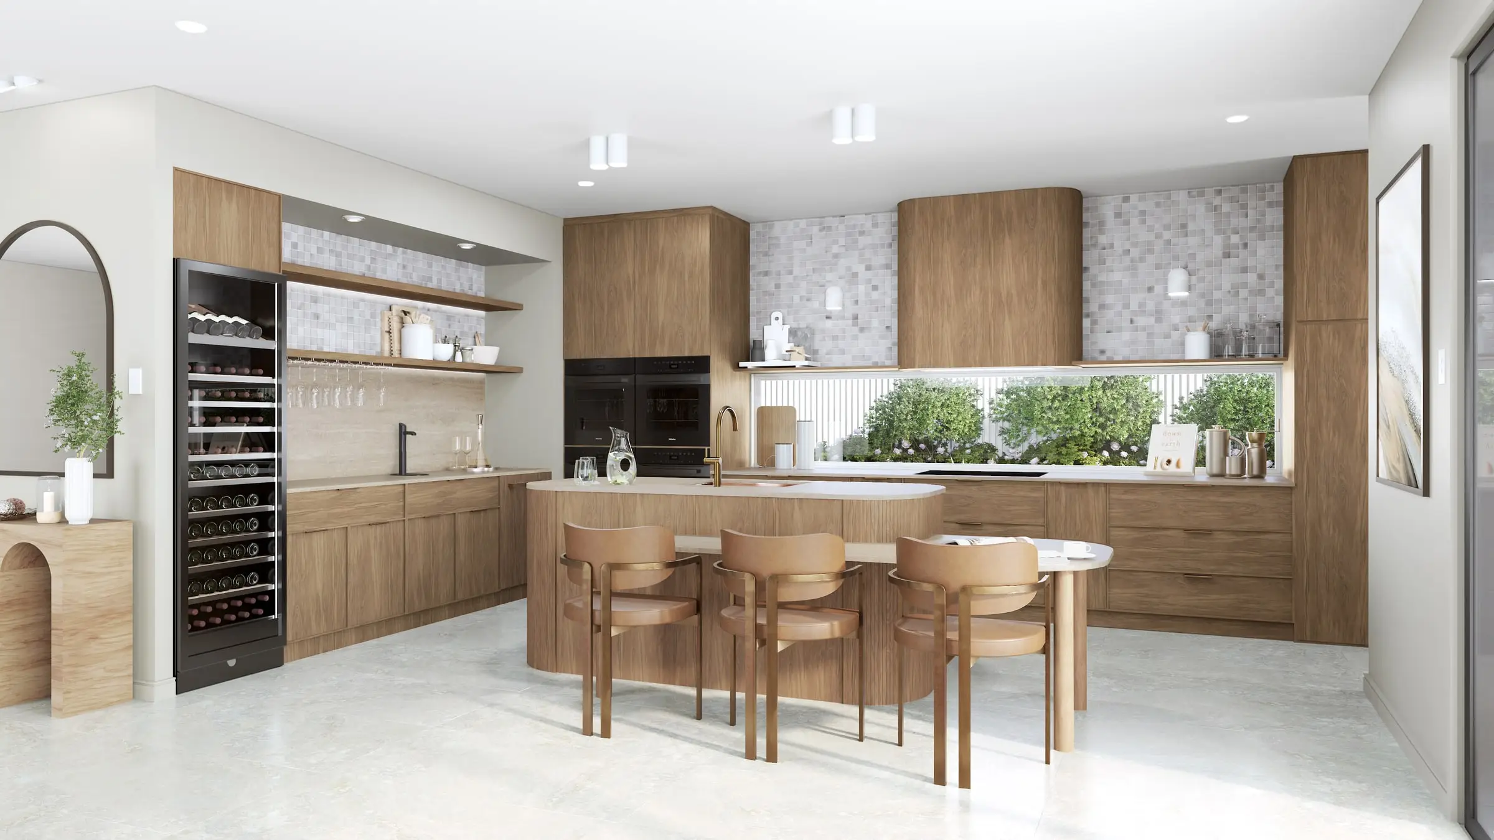
Rooms rendered with the light, materials and styling that make a space feel lived in rather than assembled.
From $1,200Aerial & Master Plan
Whole-site imagery for master-planned communities, districts and phased developments — context, landscape and scale in a single frame.
From $2,400Architectural Film
Cinematic film that moves through a building the way a person would, not the way a camera on rails does.
From $7,500Interactive & Virtual Tours
Navigable 360° environments for sales galleries, leasing offices and pre-construction campaigns.
From $3,5003D Floor Plans
Each floor of your plan, every room furnished at true size, rendered from overhead in a single frame.
From $750Start a Tampa project
Send the drawings and a sentence about what the imagery has to do. Fixed price and a date back, usually by the next business morning.
Request a quoteWe work across Tampa, Downtown Tampa, Hyde Park, Davis Islands, Westshore, St. Petersburg and Clearwater.
Compare every architectural rendering service we offer or read our plain guides to architectural rendering, architectural visualization and what 3D rendering is.
- $0
- Deposit for registered businesses
- Next morning
- A fixed, scoped quote by the next business morning
Start a project
Get a fixed quote
A fixed price, scope and delivery date by the next business morning. No deposit for registered businesses.
Received
Thank you — your inquiry is in.
We’ll come back with a fixed price, a scope and a delivery date by the next business morning. If anything is missing, we’ll ask in our reply.
FAQ
Tampa questions
Do you work on projects in Tampa?
Yes — we produce 3D renderings for projects in Tampa, Downtown Tampa, Hyde Park, Davis Islands and across Florida. We work from your drawings, survey and site photography, and match the light, materials and planting to the place.
Can you render a home at its new flood elevation?
Yes — at its true height above grade, with the stairs, elevator, parking and planting beneath and around it. On a raised home the ground level is where most designs succeed or fail visually, so it gets as much care as the living floors.
How do you render water views across the bay?
With water that behaves like the bay: reflections of the sky and the skyline, wind texture on the surface, and the color shift from the shallows to the channel. Views are built from real context at each floor’s height, so a unit facing Davis Islands does not borrow the downtown skyline.
Do you work in St. Petersburg and Clearwater?
Yes — St. Petersburg, Clearwater and the wider Tampa Bay area. Bayfront and Gulf-front sites get the waterline, palms and afternoon light each actually has.
Also working in