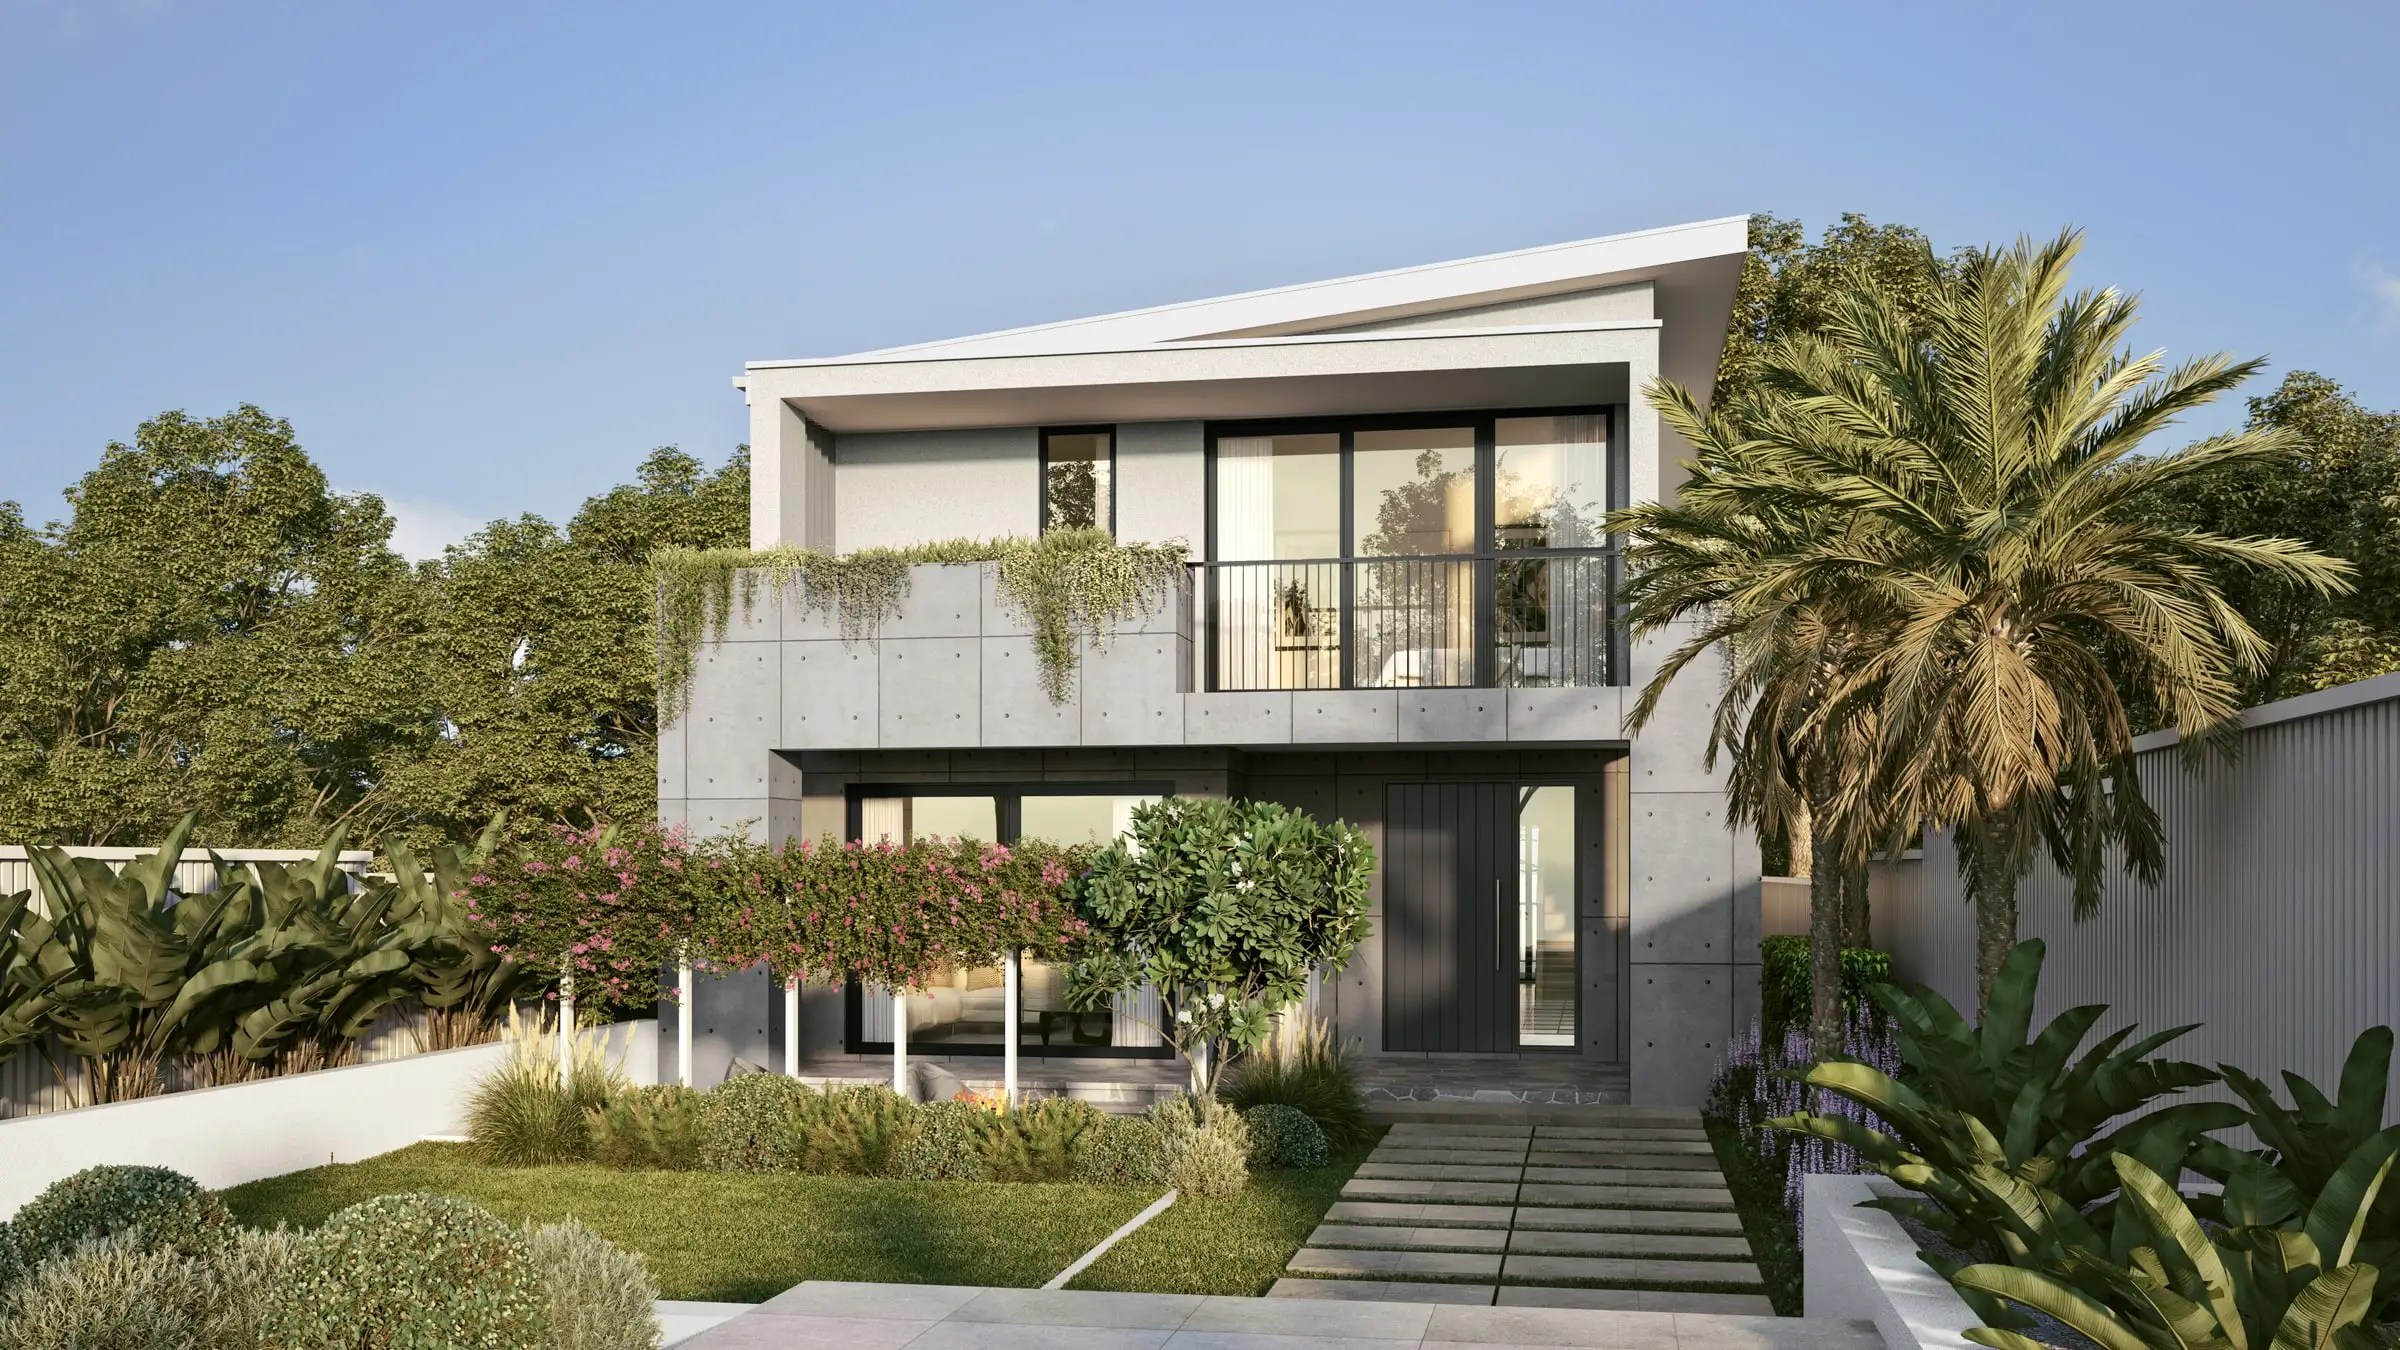
Architectural 3D rendering
in Palm Beach
An island of estates where every visible change goes before an architectural commission — and the commission knows exactly what it is looking at.
Send the drawings: a fixed price, scope and delivery date come back by the next business morning. No deposit for registered businesses.
Working in Palm Beach
Palm Beach is one of the 31 US cities Aurum Render works across.
Planning context
The Town of Palm Beach’s Architectural Commission (ARCOM) reviews new construction, landscaping and changes to existing buildings that can be seen from the street, judging whether a project is in harmony with its neighbors and the established character around it; at least two of its members are licensed architects, and one a landscape architect or master gardener. Changes to landmarked properties go to the Landmarks Preservation Commission instead.
What gets built here
Mediterranean Revival estates in the tradition of Addison Mizner, British Colonial and Bermuda-style houses, Georgian and Regency revival, and a growing number of contemporary homes — with condominium towers across the water in West Palm Beach.
Who commissions it
Architects and builders of estates on the island, owners commissioning a house over years rather than months, and developers of luxury condominiums in West Palm Beach.
One thing we get right here
Palm Beach is bright and white: coral stone, pale stucco, white trim and turquoise water under a high subtropical sun. The difficulty is the whites — a render that lets them burn out loses the coral stone’s texture and the carved detail that the island’s best houses are known for.
Typical Palm Beach projects
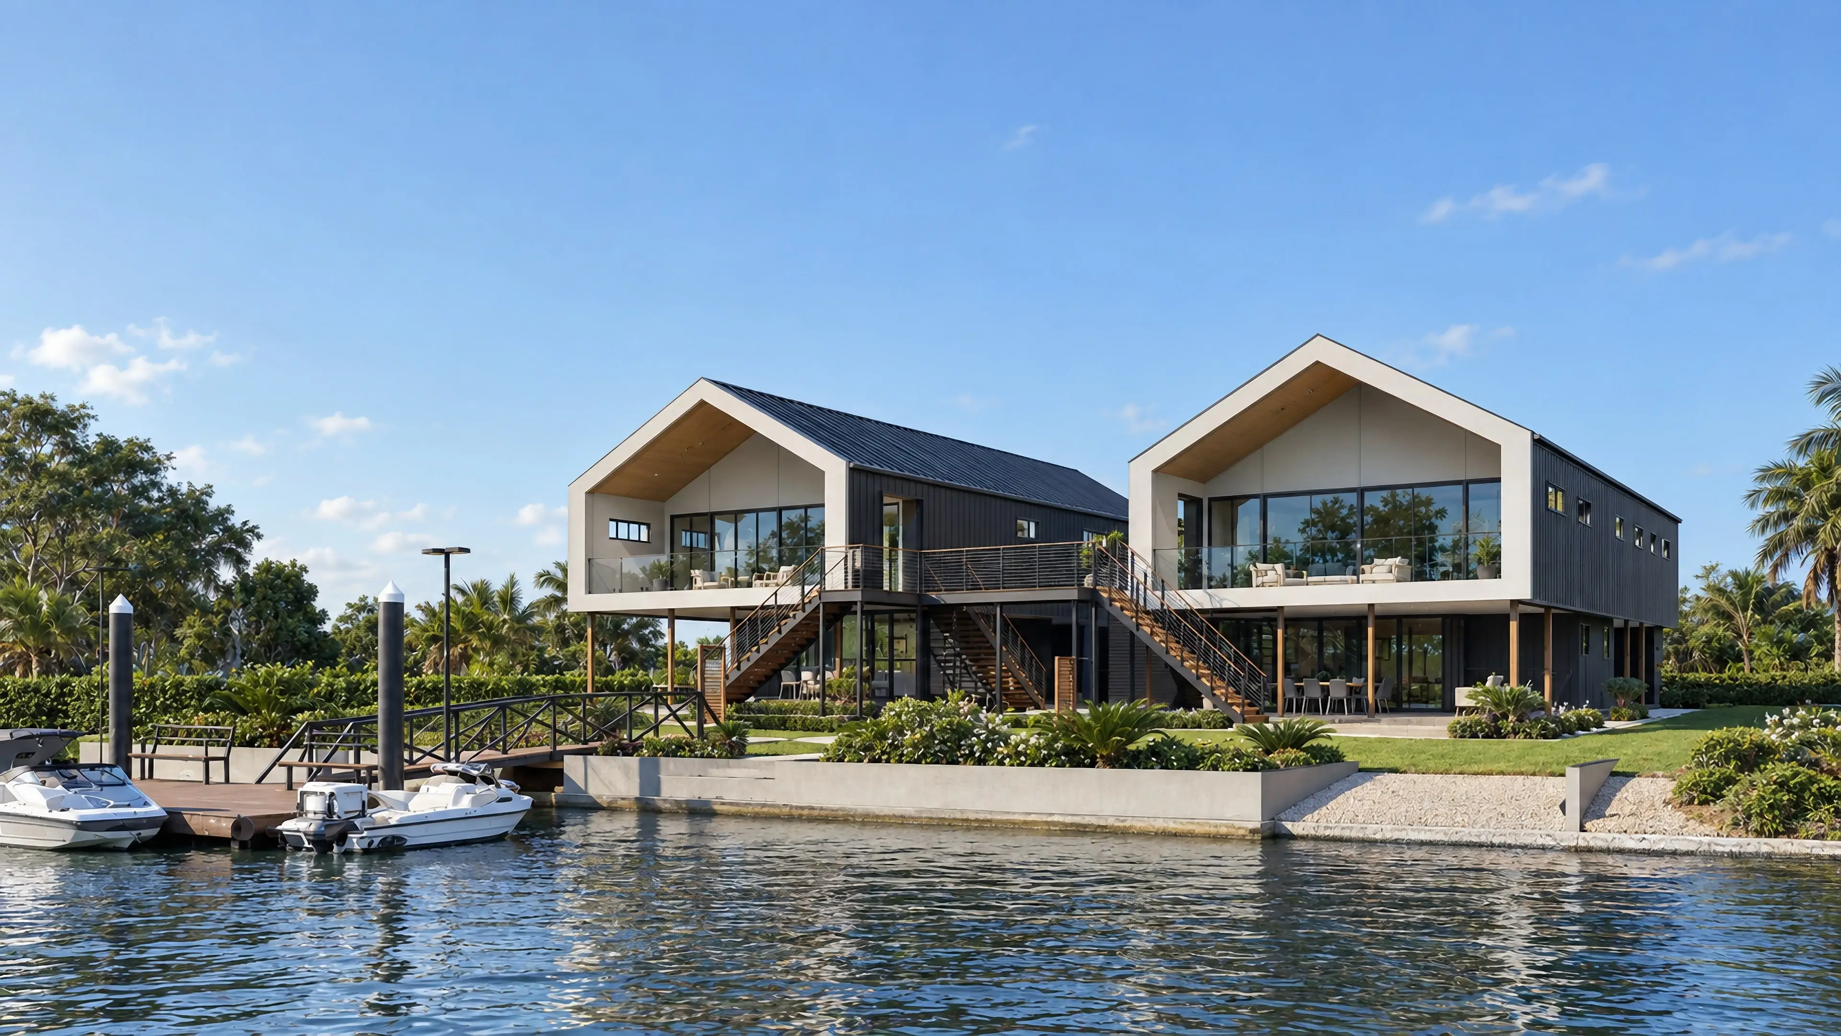
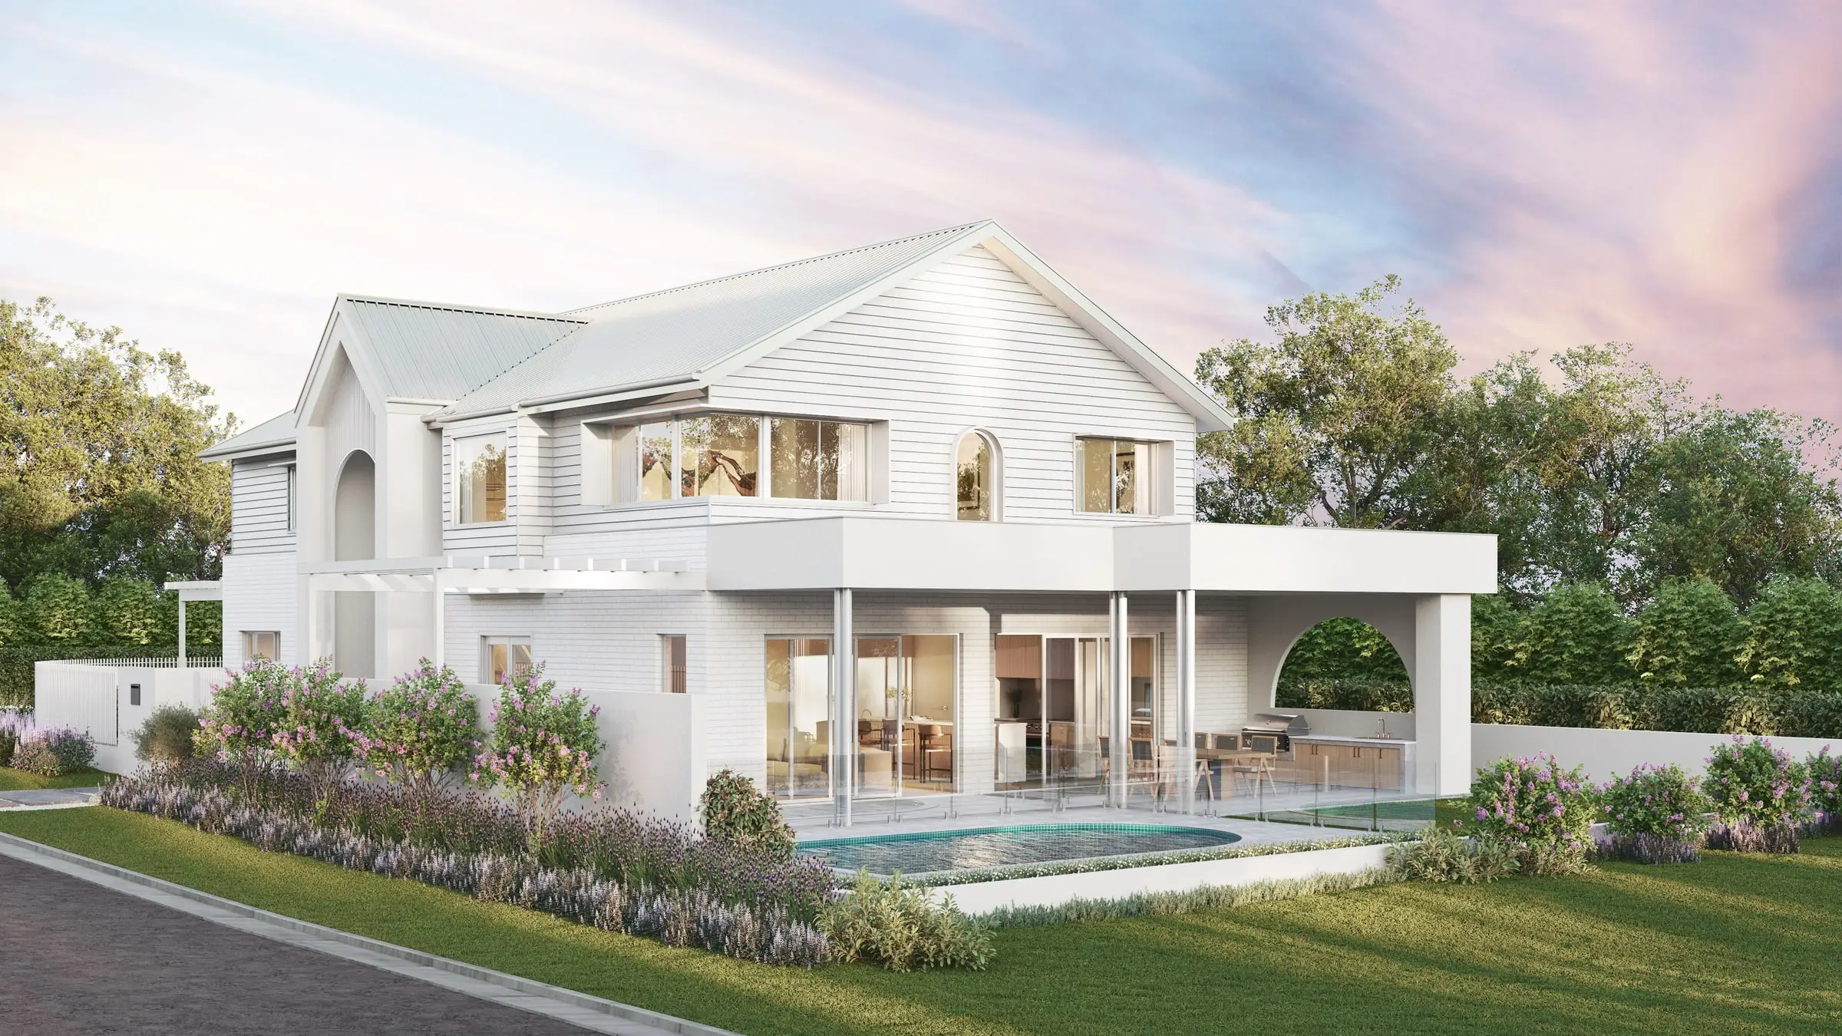
Estates for ARCOM review
New houses and substantial renovations on the island, where the commission judges massing, materials, landscaping and fit with the neighbors from the street. We render from the public right-of-way at eye height, with the adjoining properties and their hedges and trees modeled from photography.
Landmarked properties
Additions, cabanas and guest houses at designated properties, where the Landmarks Preservation Commission asks whether new work keeps to the architectural style of the house. We match the existing stone, stucco, ironwork and tile from photographs and show the new work exactly as drawn.
West Palm Beach condominiums
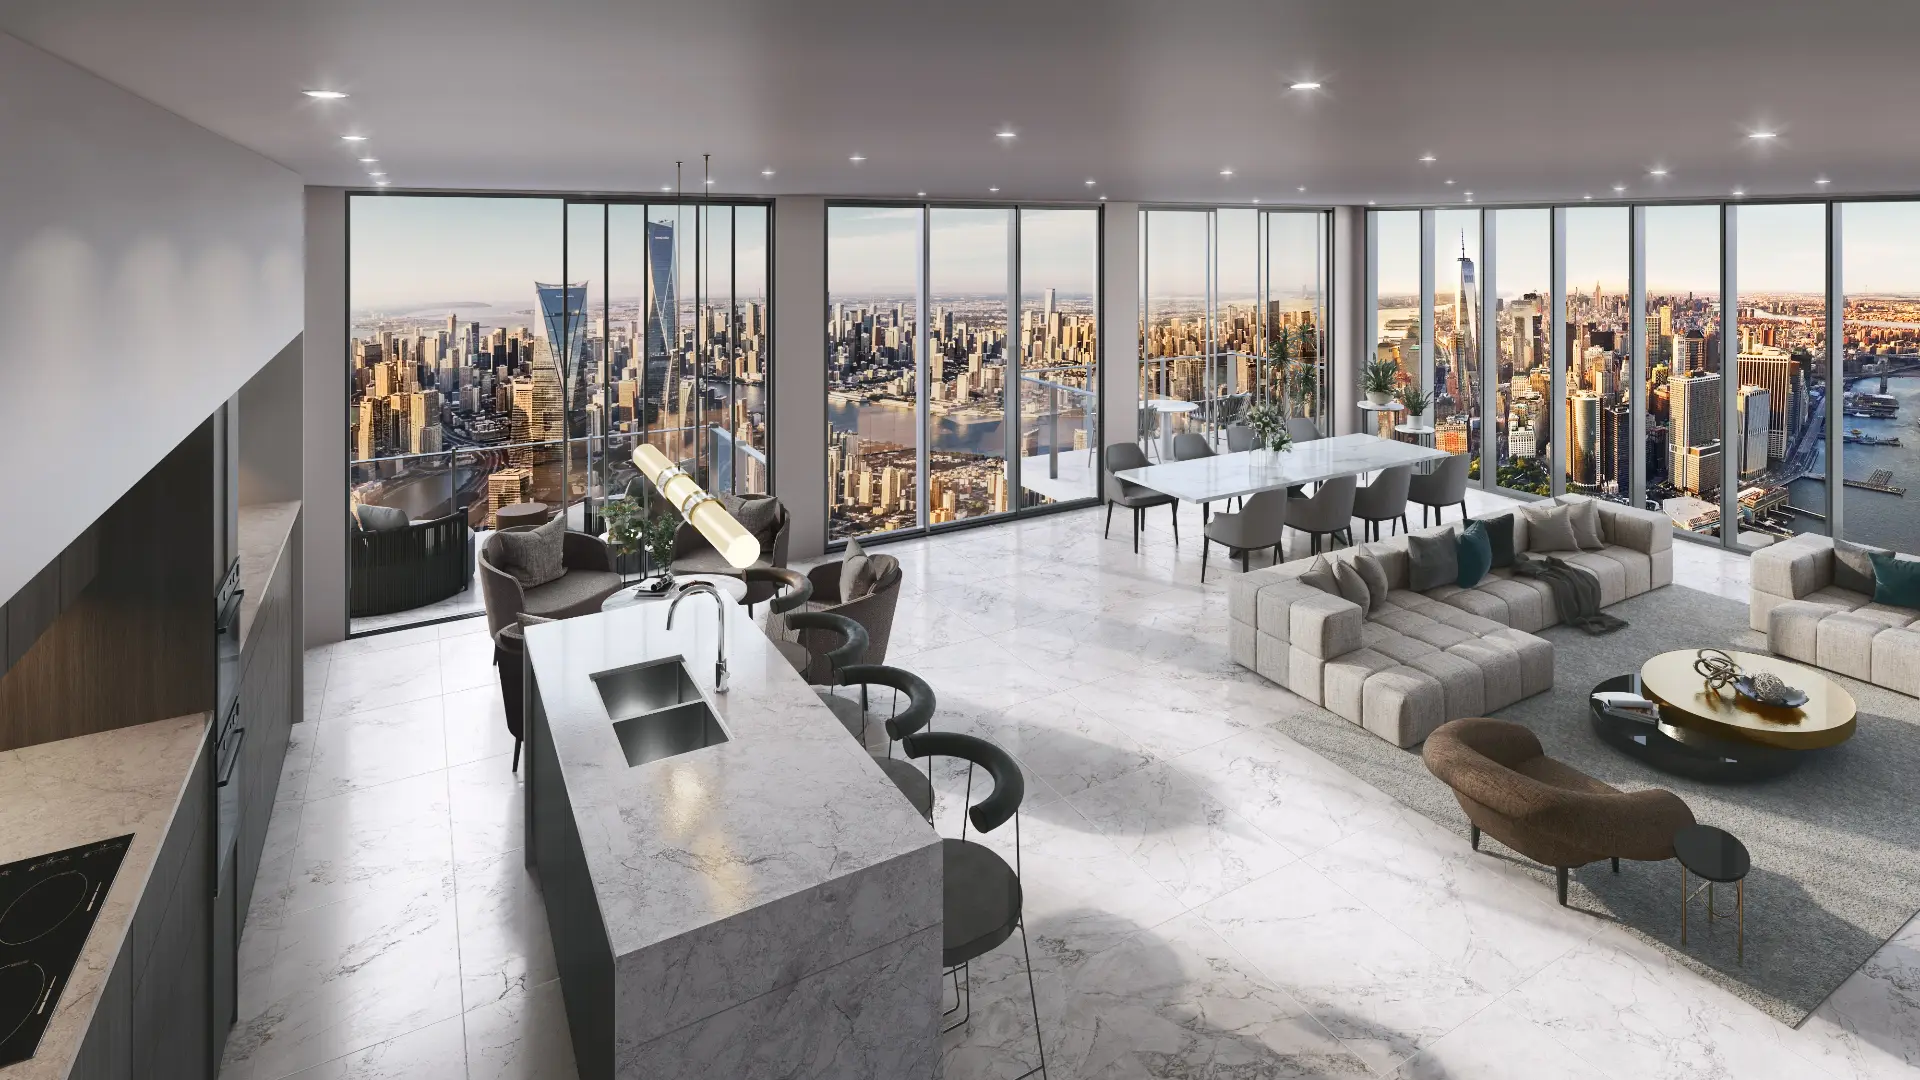
Luxury condominium towers across the Intracoastal, sold before completion on the view, the finishes and the amenities. Each residence’s view is built from real context at its floor’s actual height.
Services
What we make for Palm Beach projects
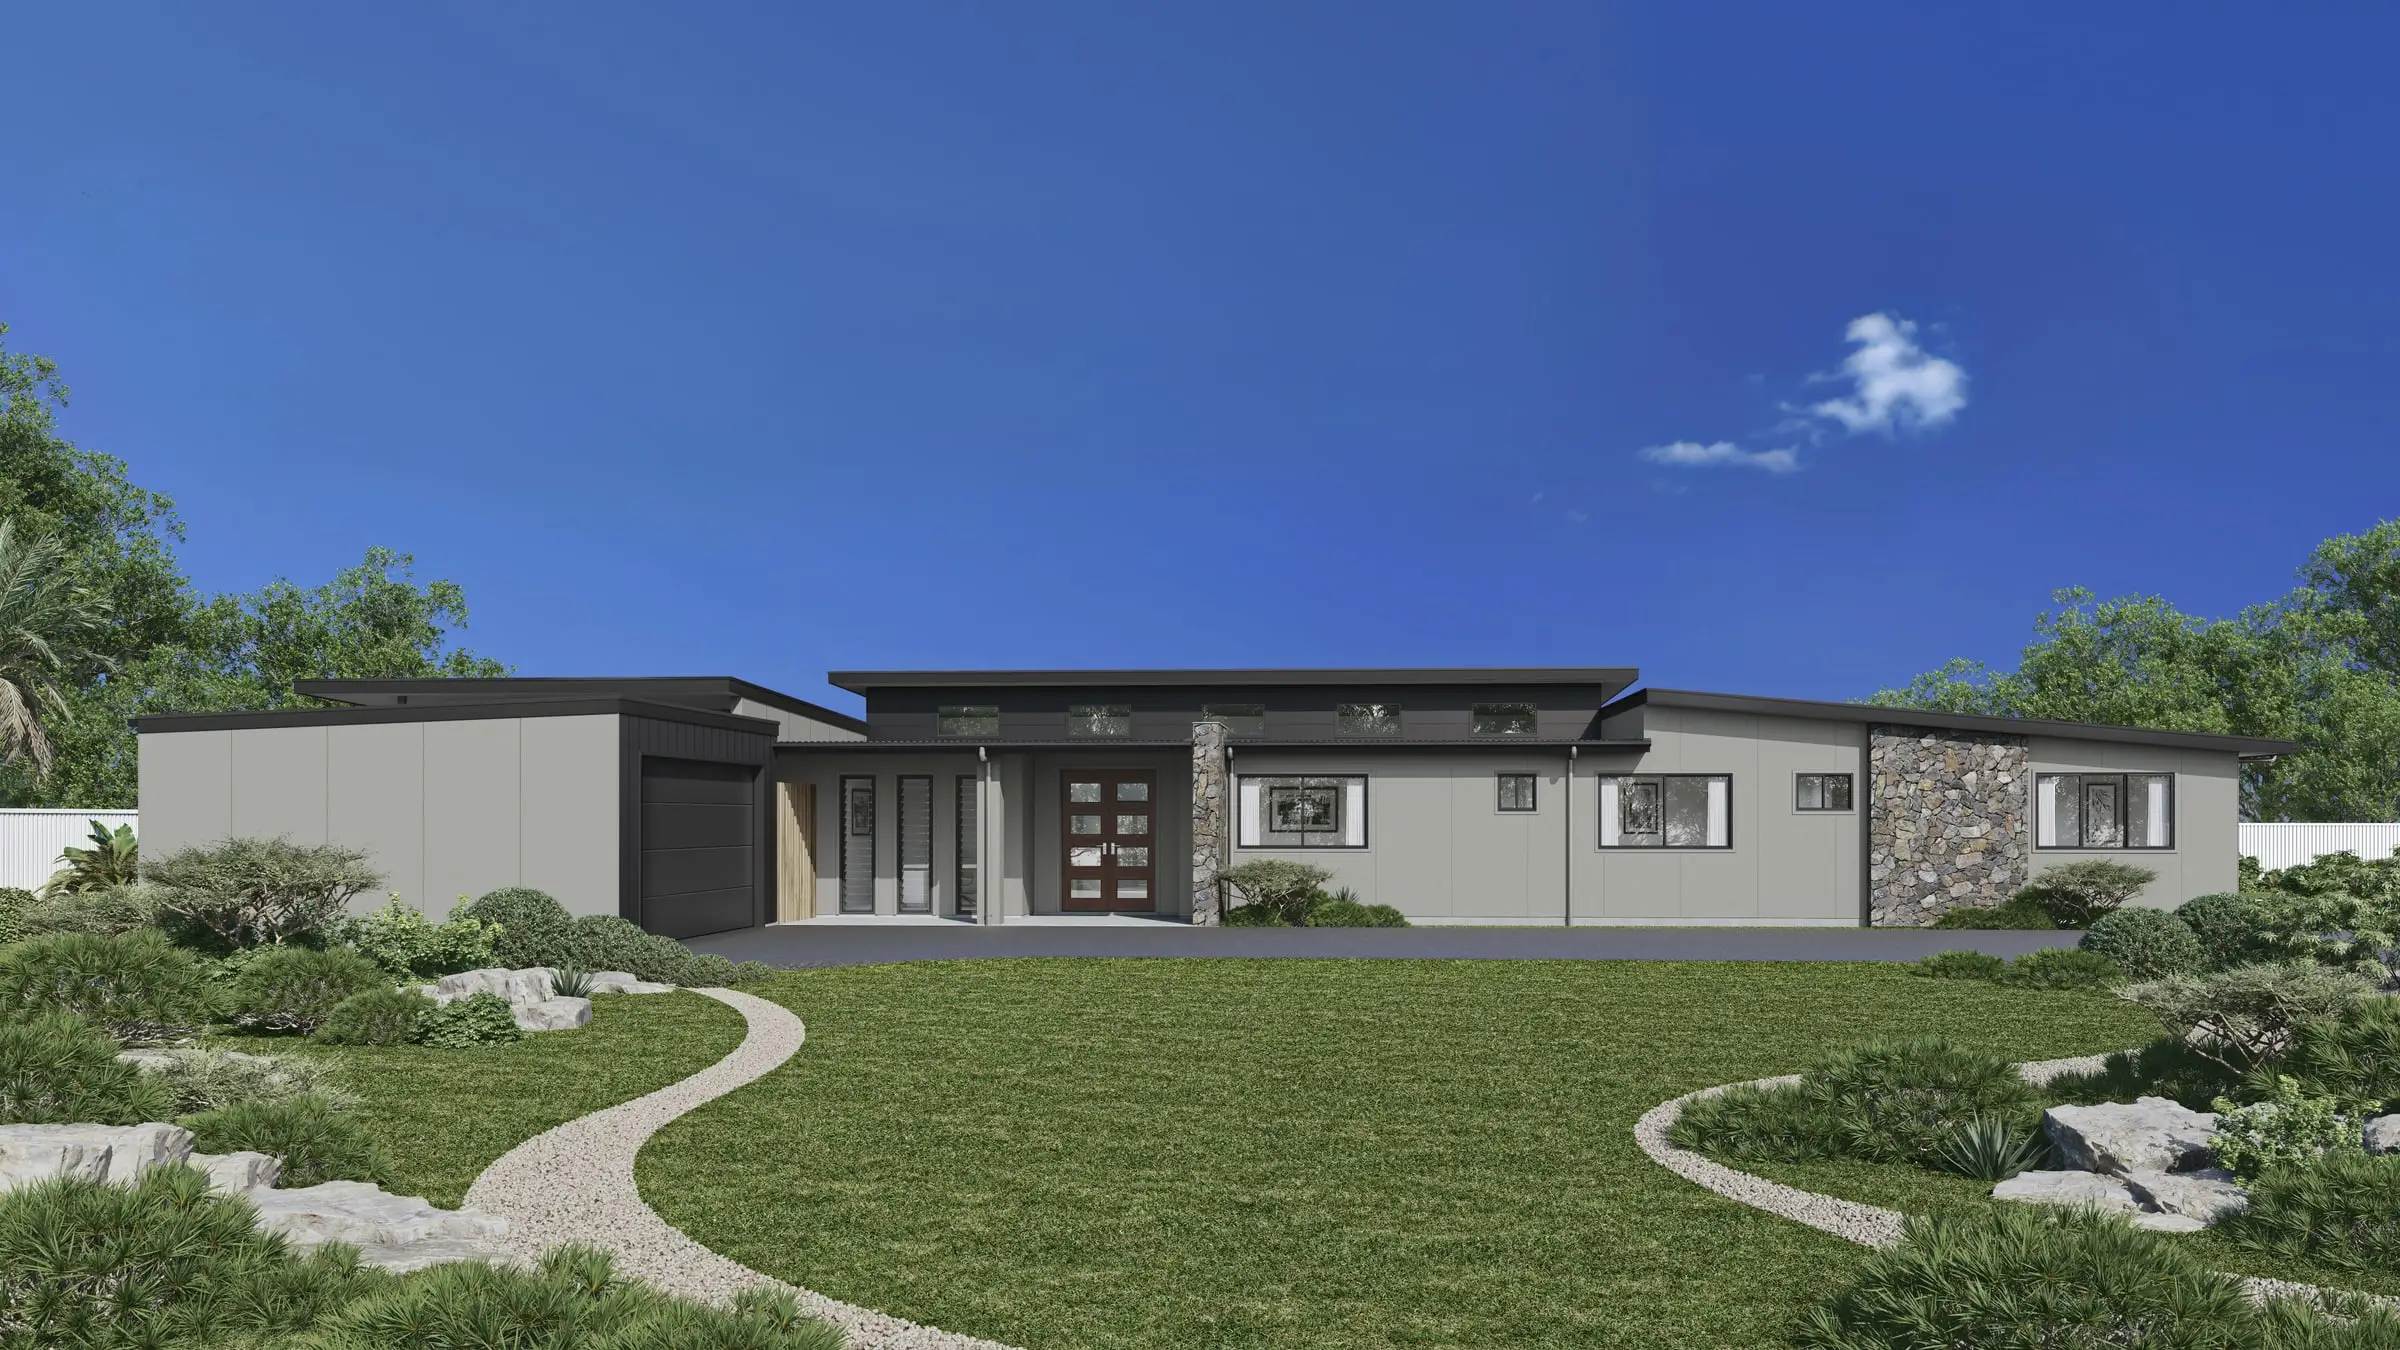
Exterior Rendering
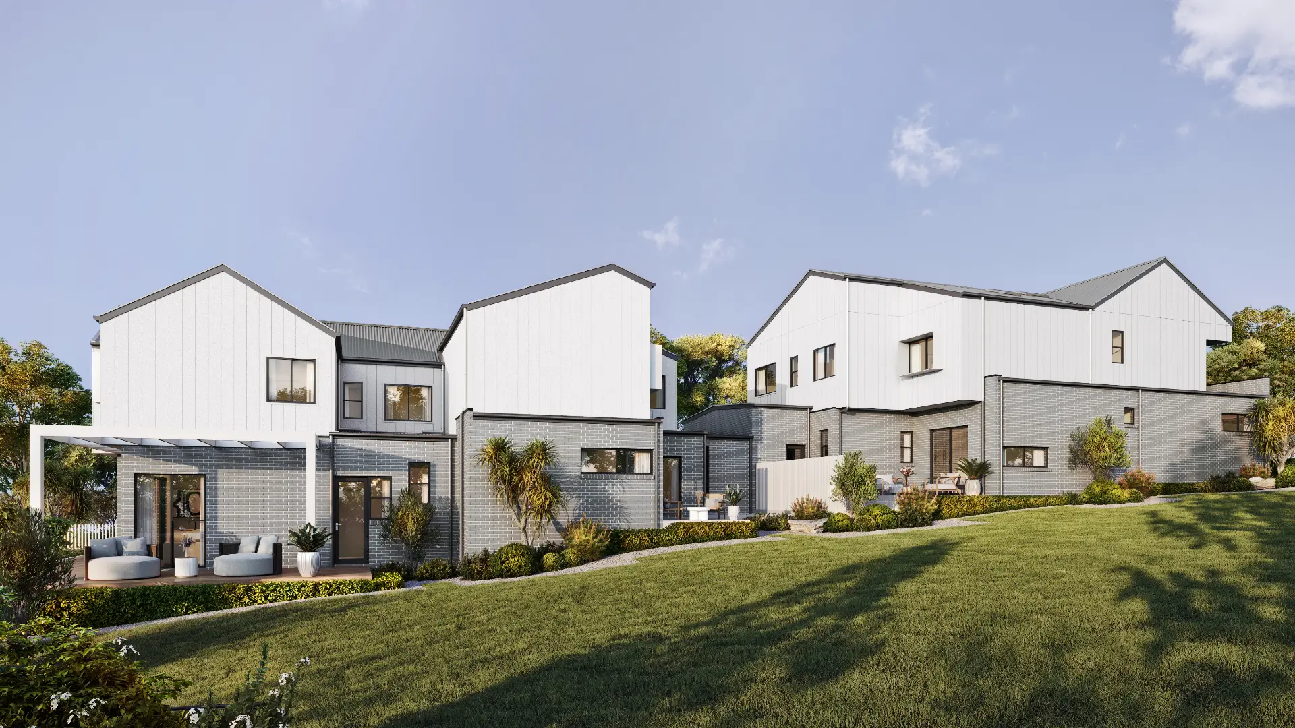
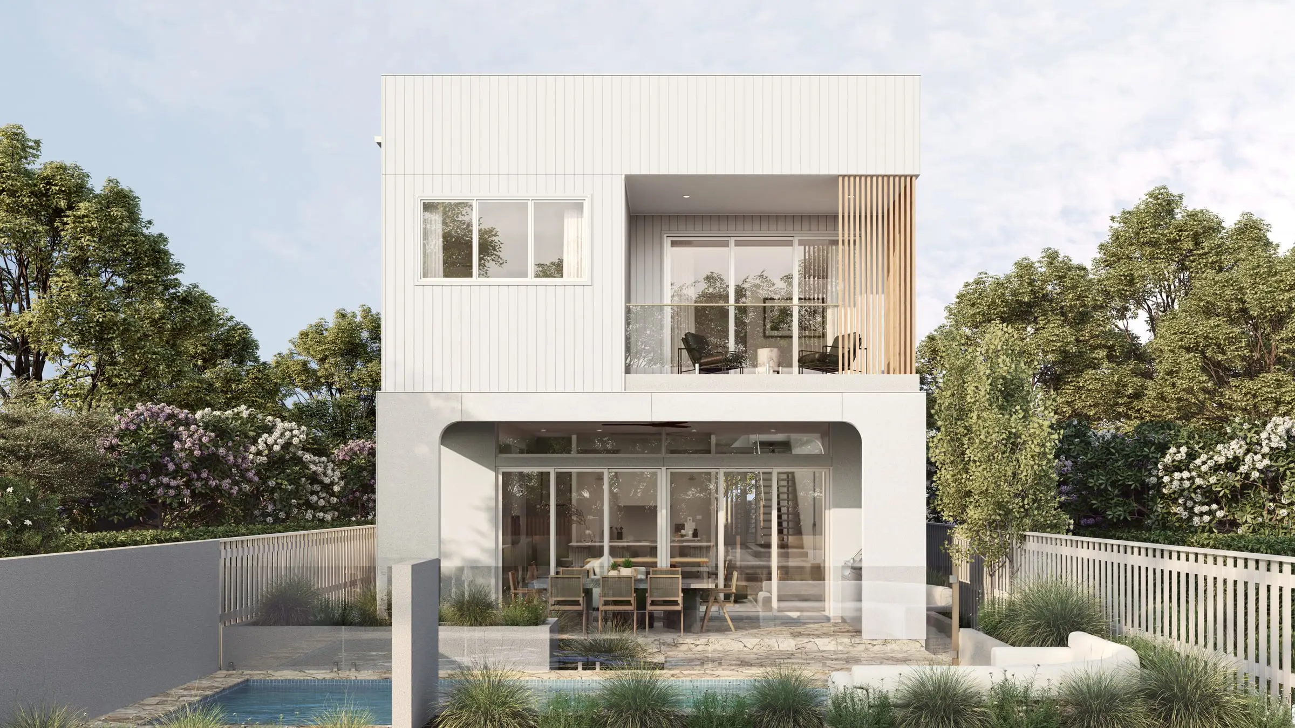
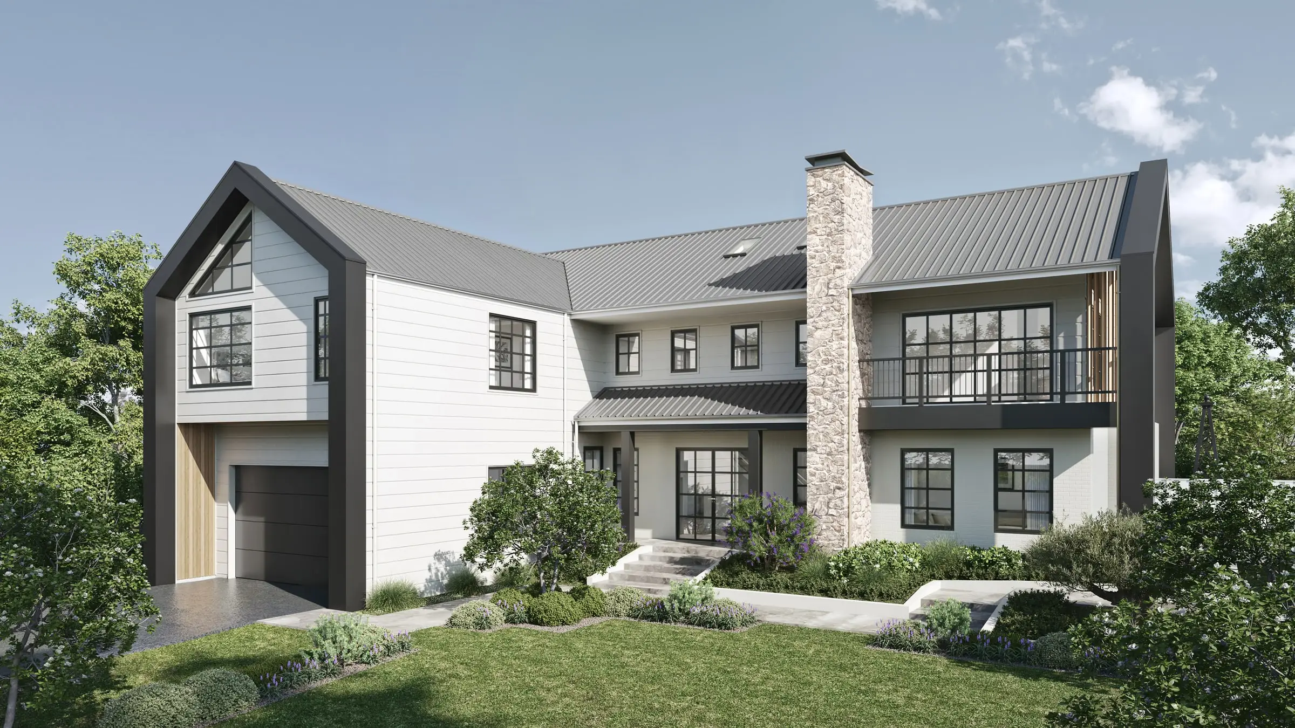
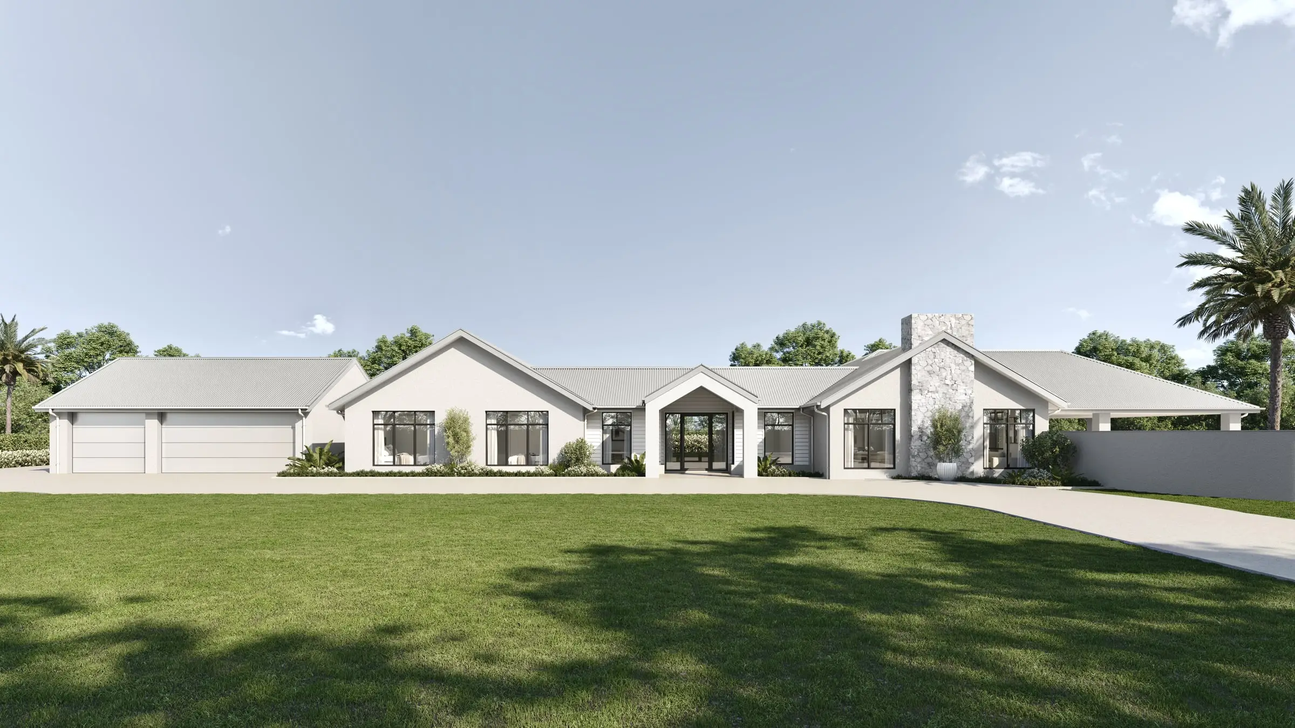
Facades, elevations and streetscapes rendered at the fidelity a considered building deserves.
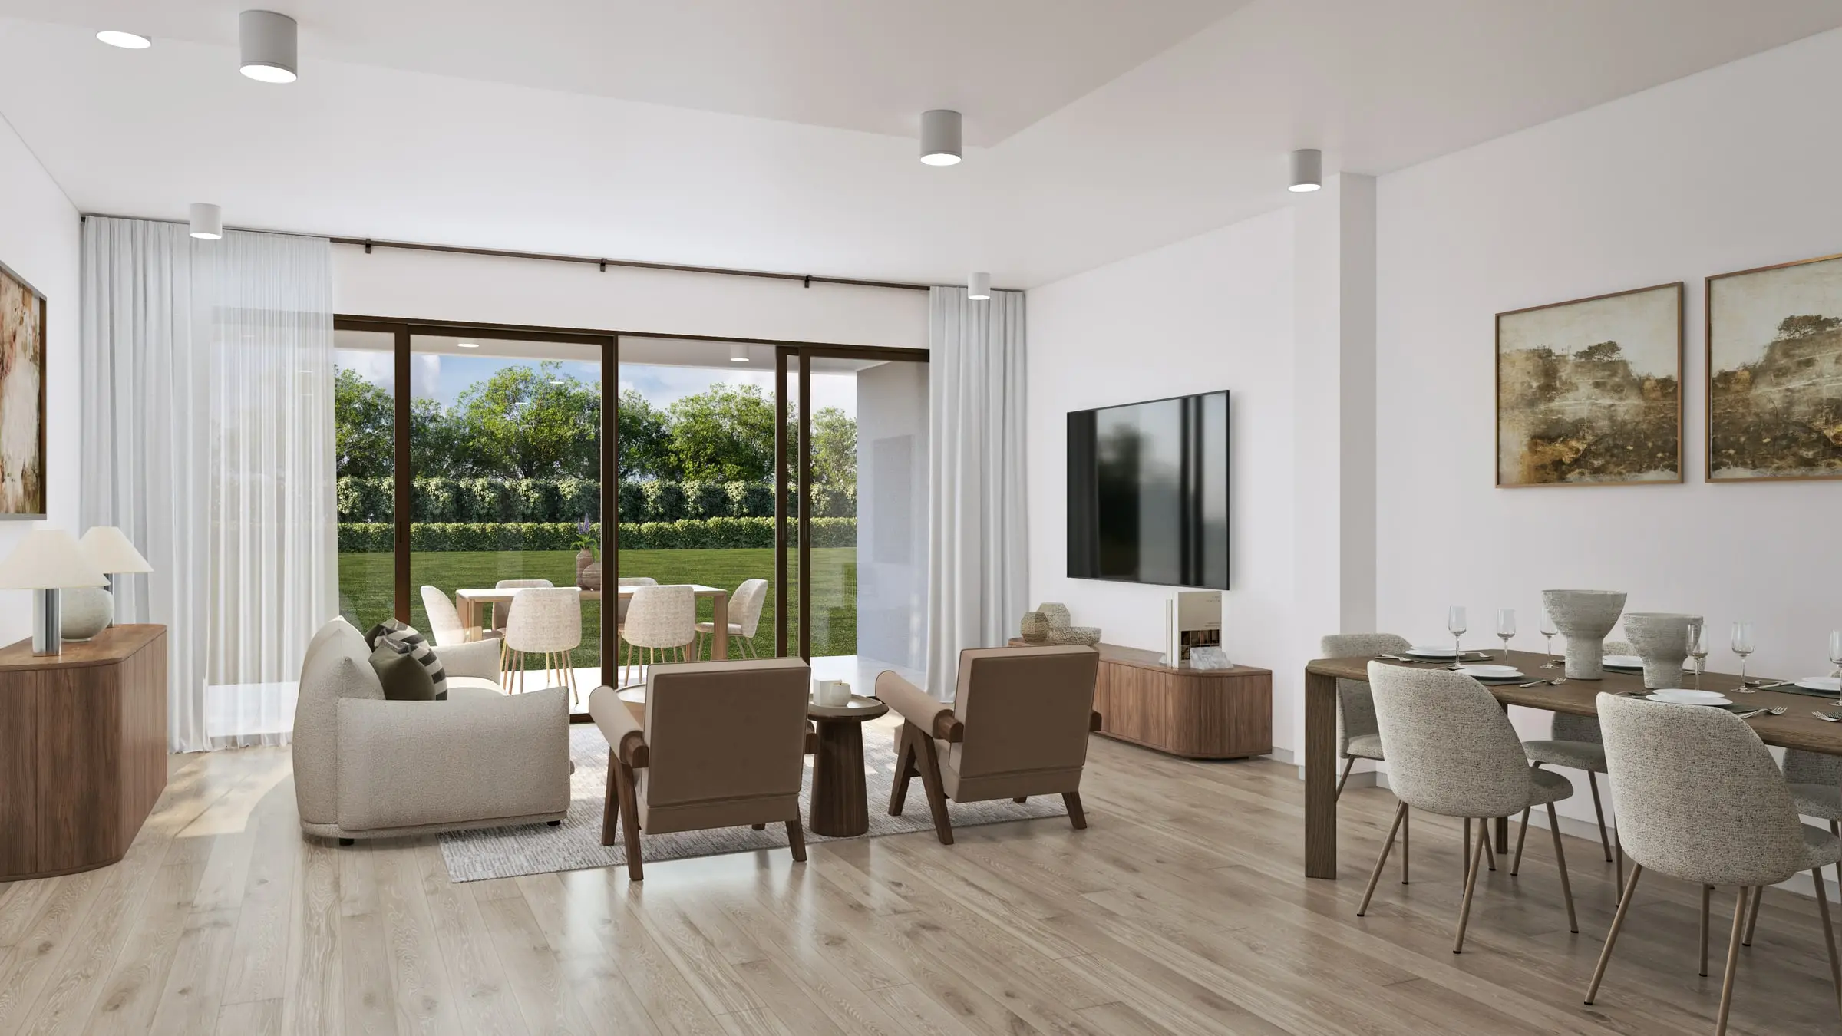
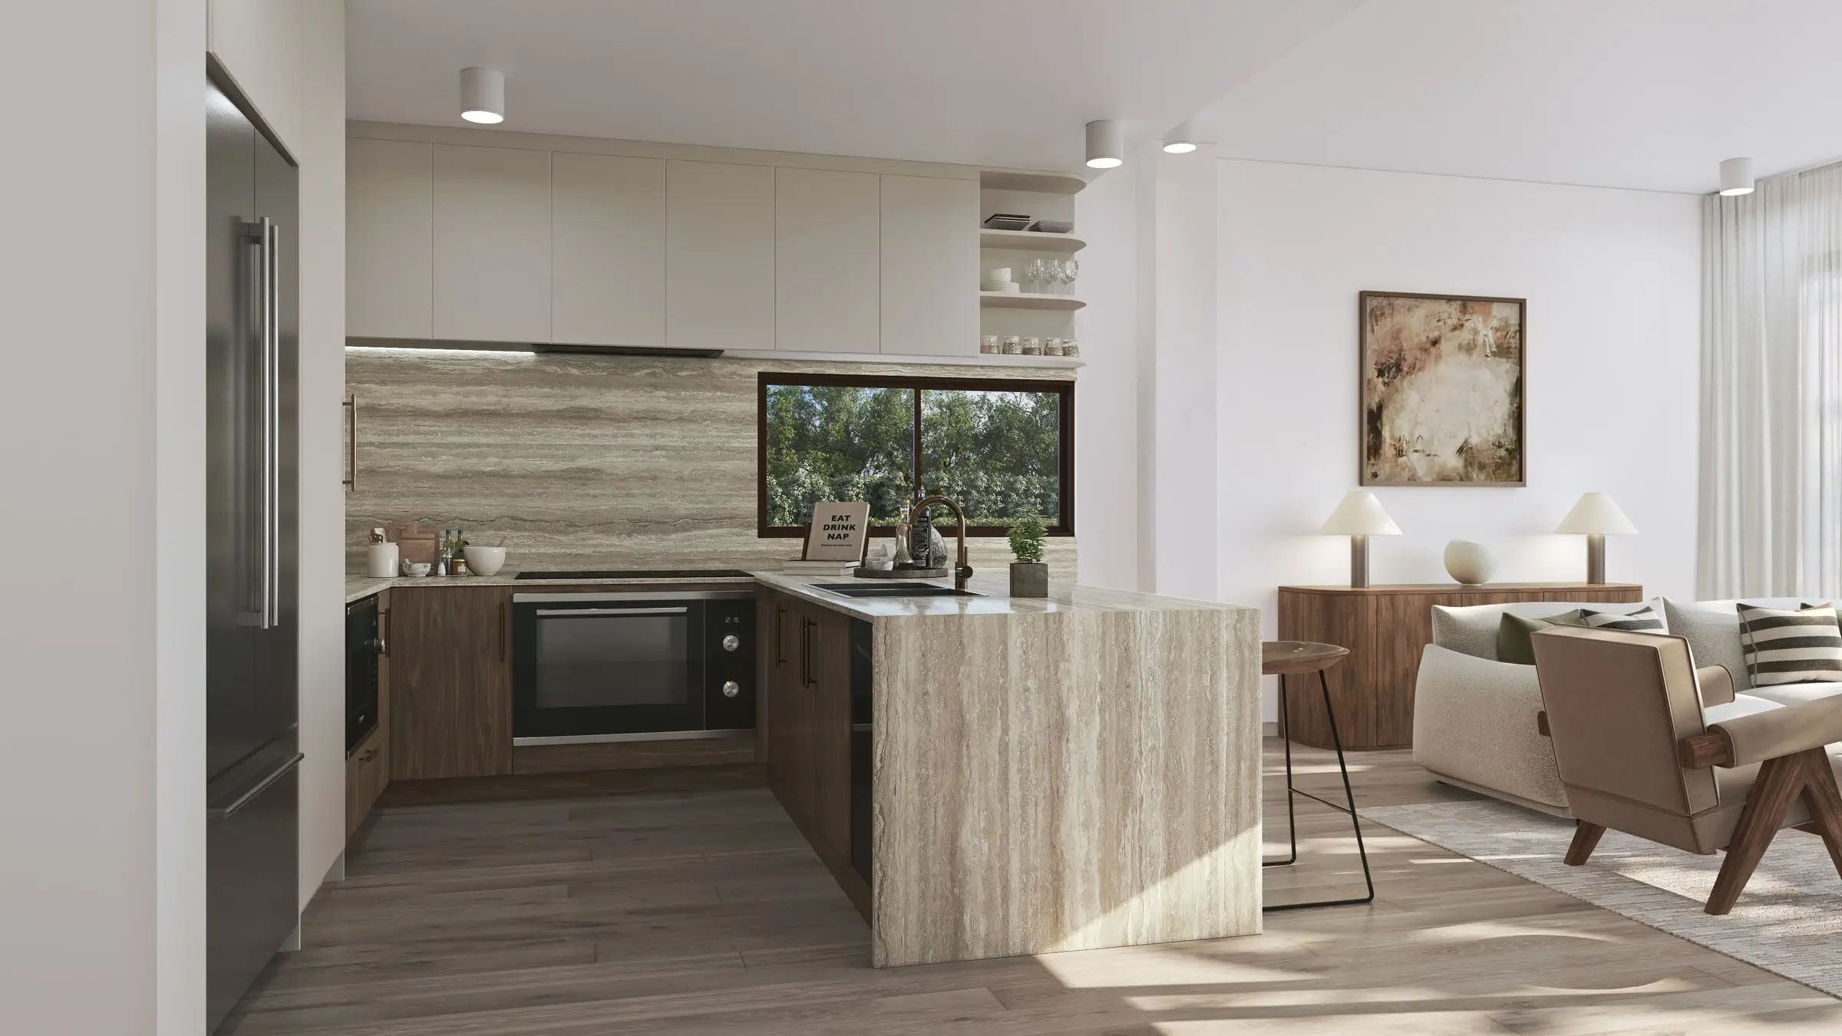
From $1,200Interior Rendering
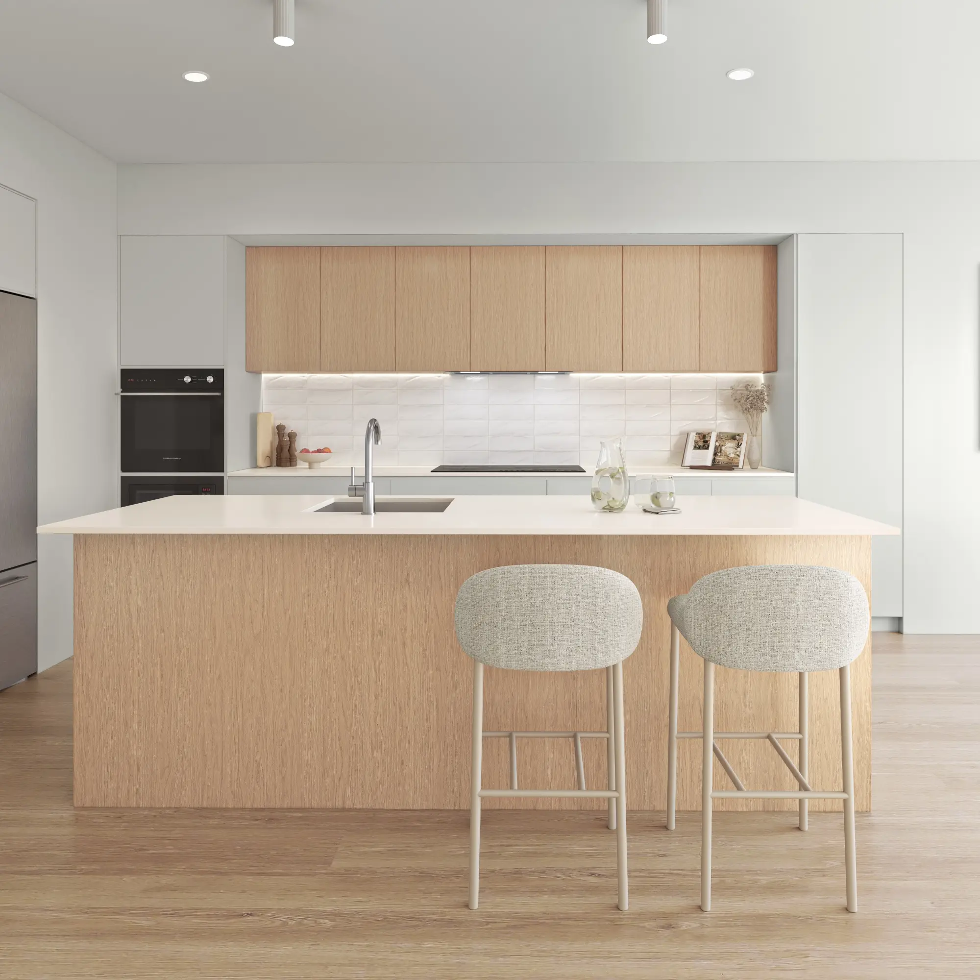
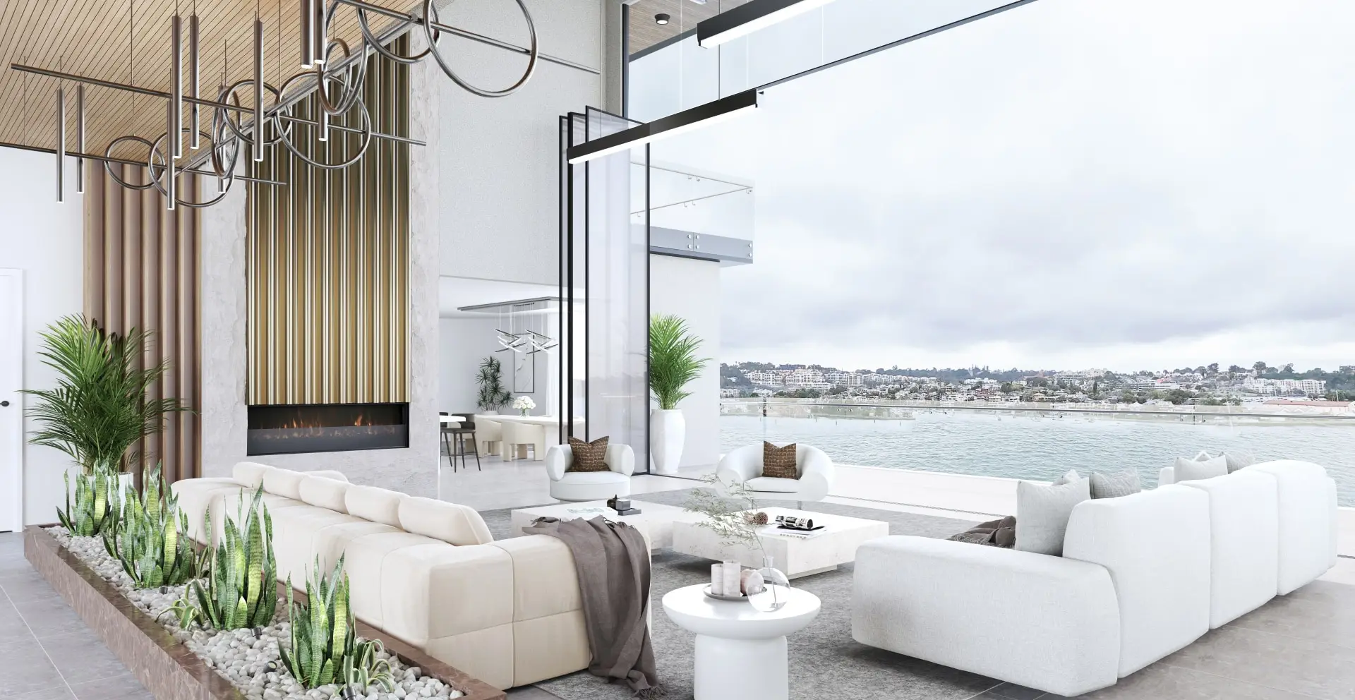
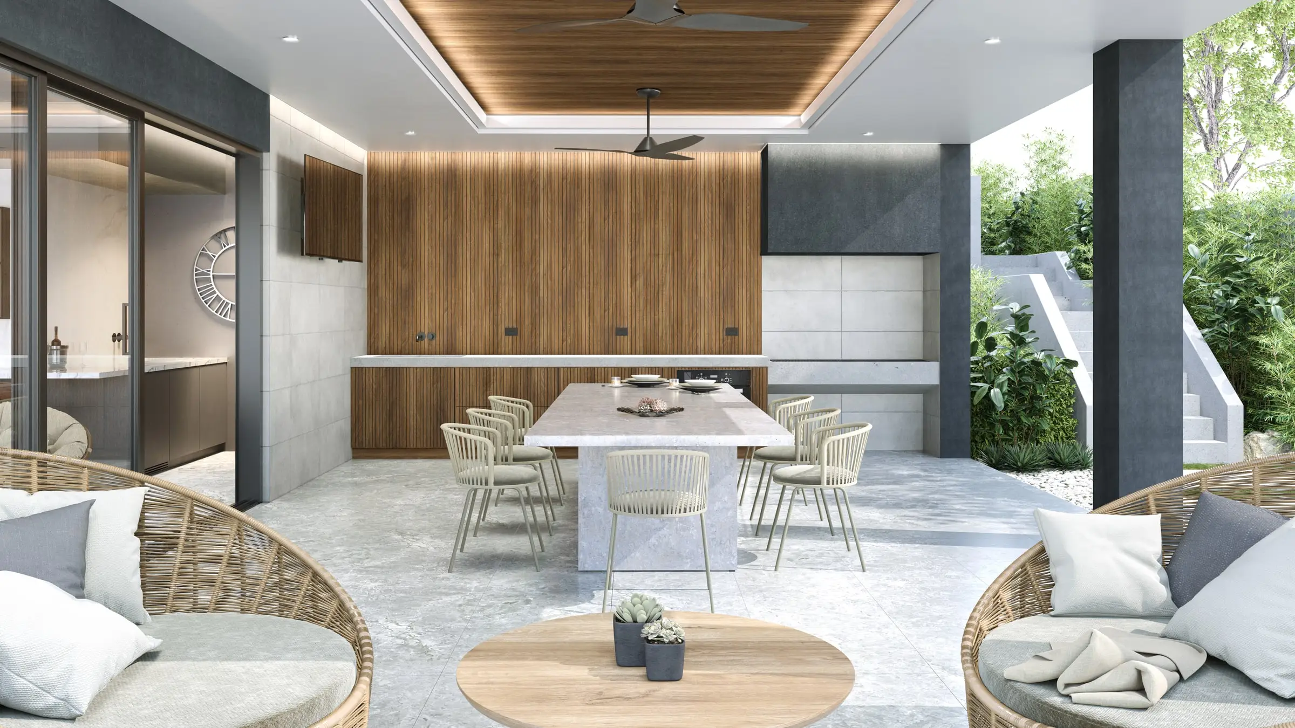
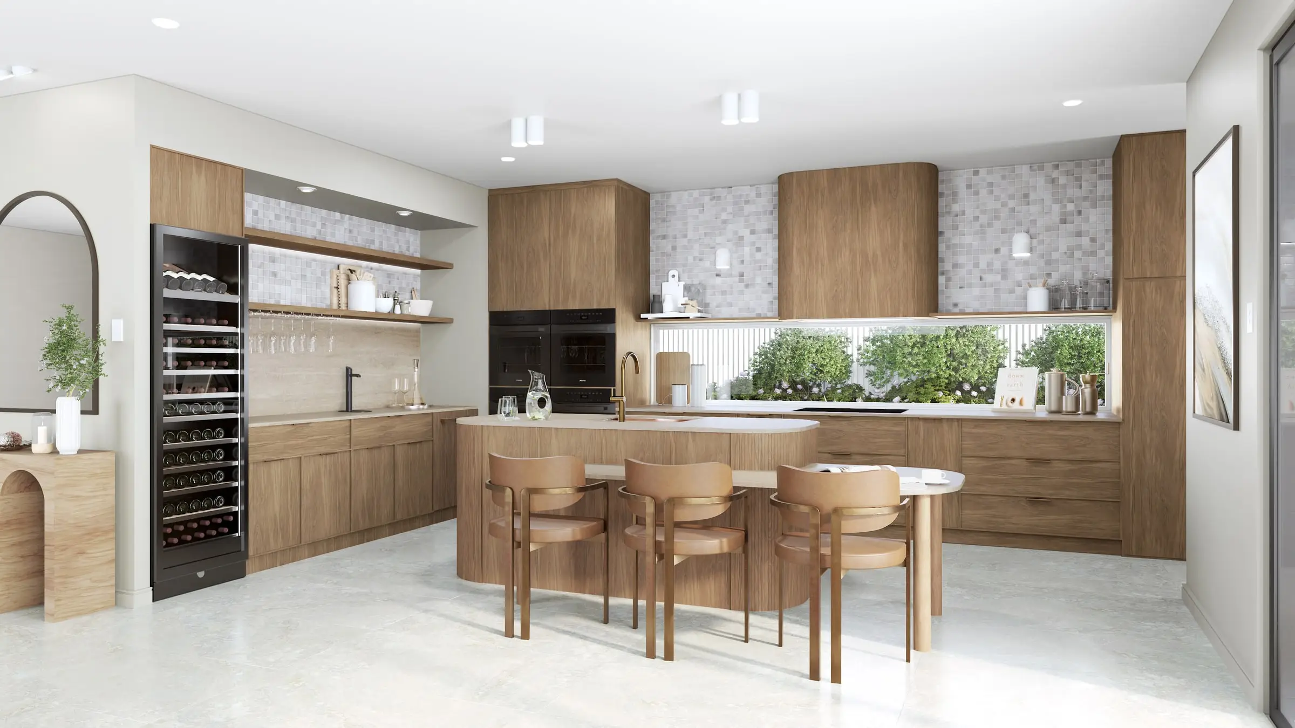
Rooms rendered with the light, materials and styling that make a space feel lived in rather than assembled.
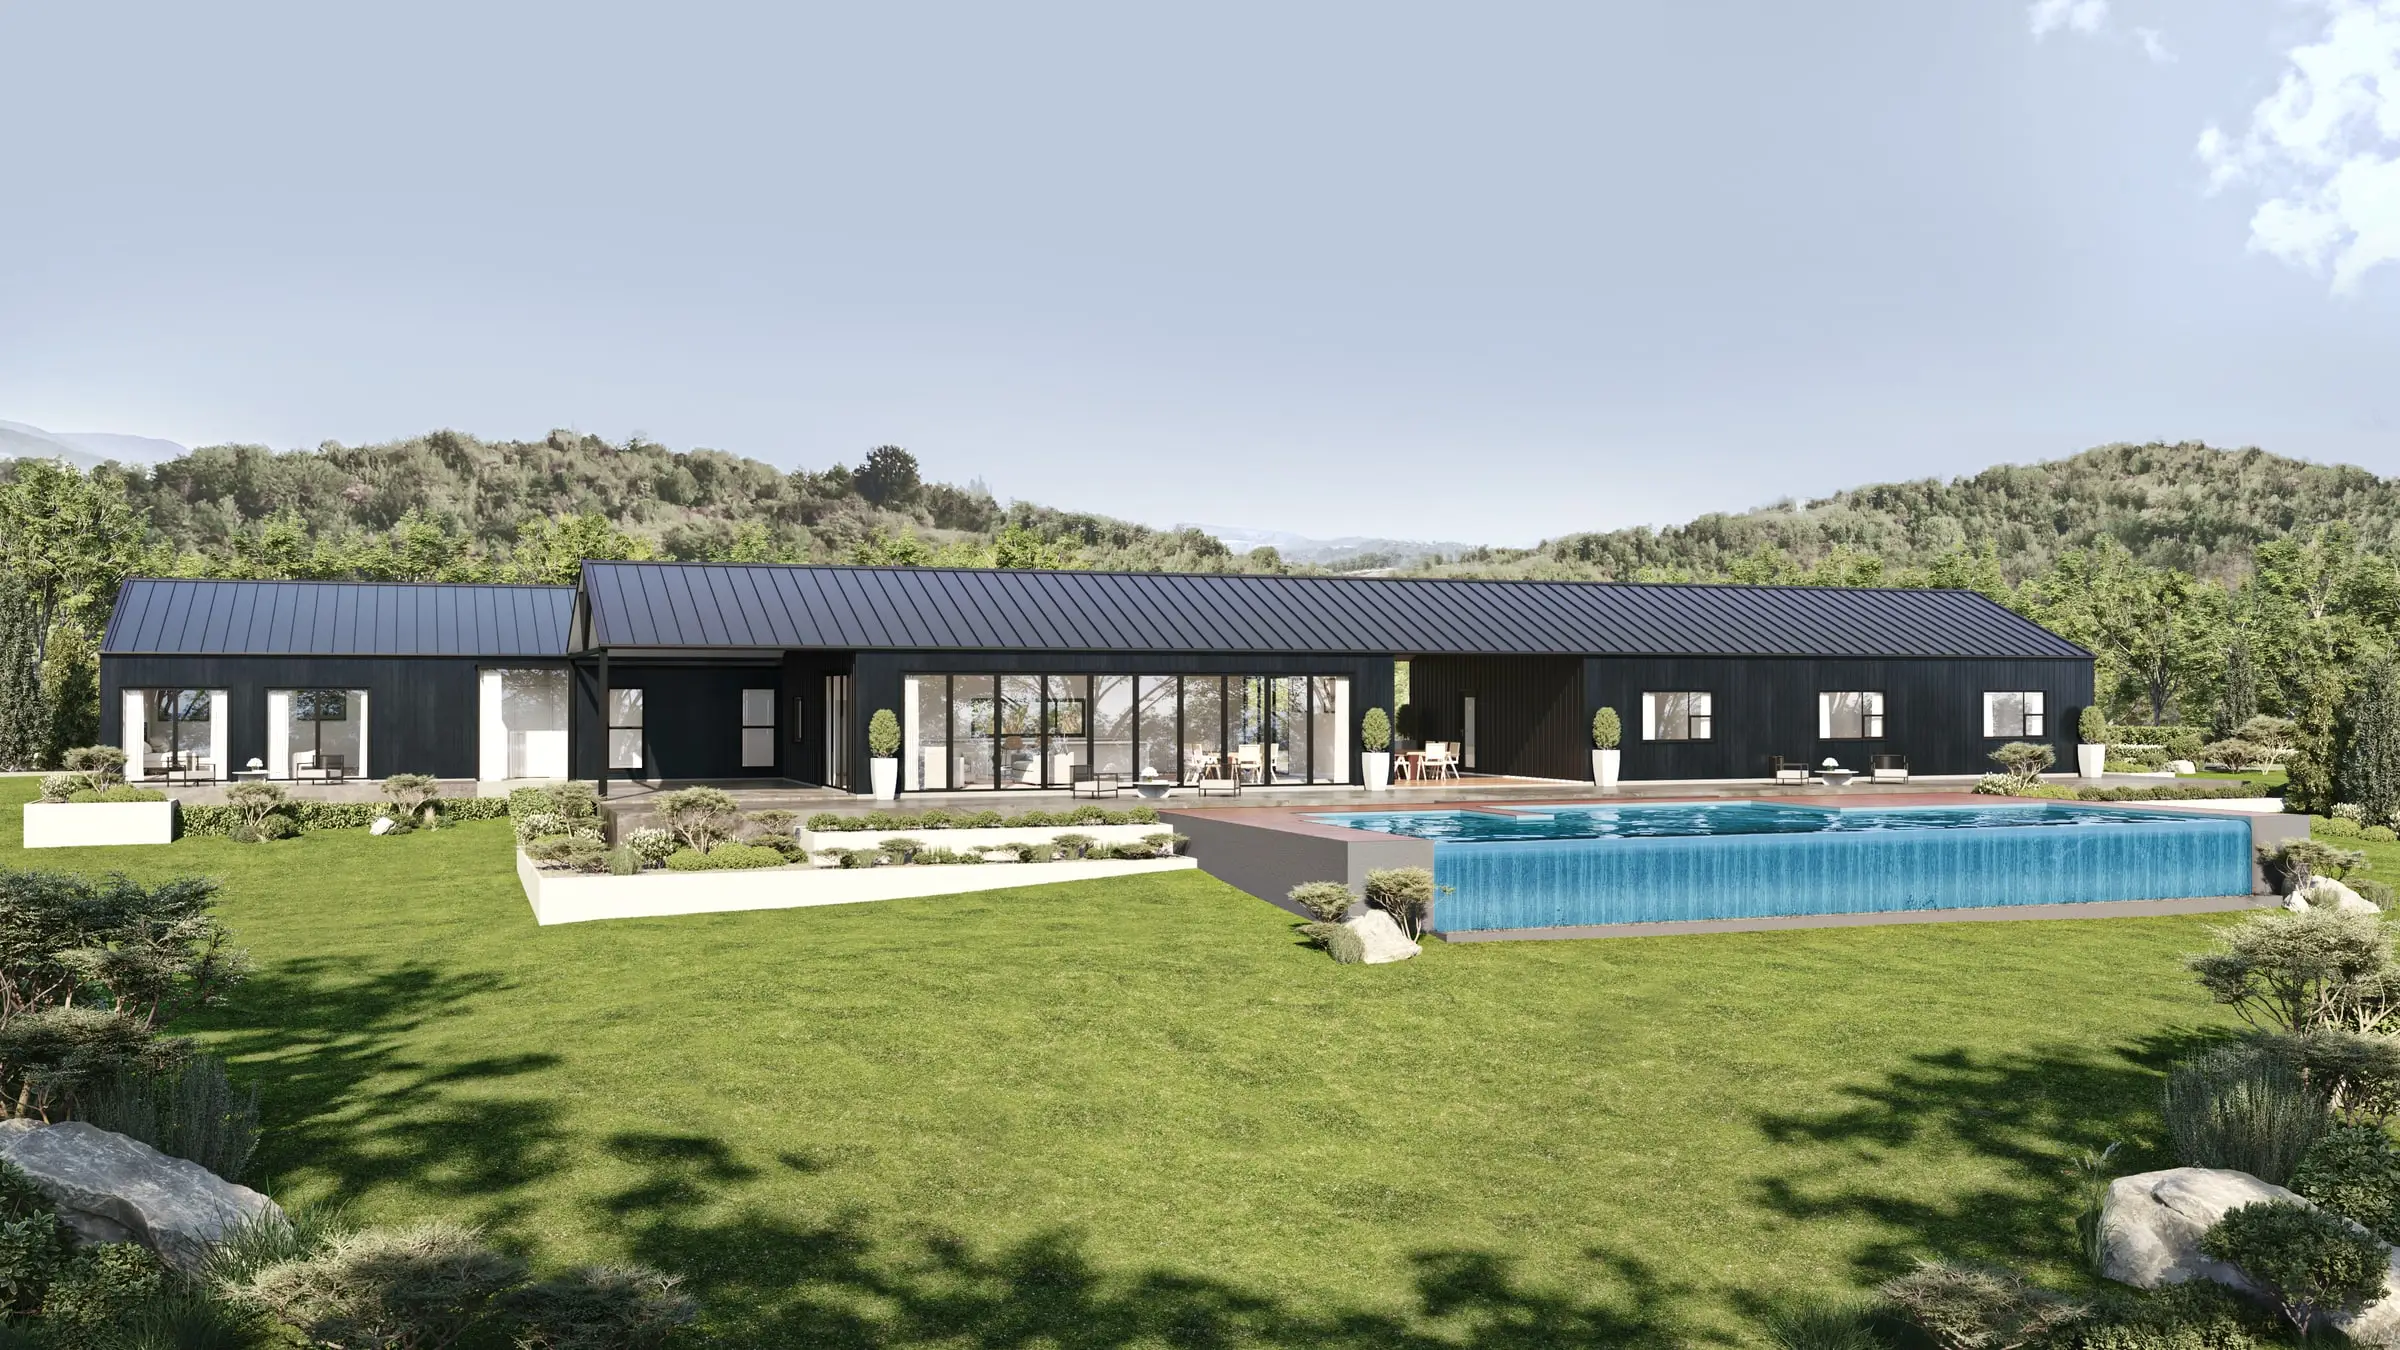
From $1,200Aerial & Master Plan
Whole-site imagery for master-planned communities, districts and phased developments — context, landscape and scale in a single frame.
From $2,400Architectural Film
Cinematic film that moves through a building the way a person would, not the way a camera on rails does.
From $7,500Interactive & Virtual Tours
Navigable 360° environments for sales galleries, leasing offices and pre-construction campaigns.
From $3,5003D Floor Plans
Each floor of your plan, every room furnished at true size, rendered from overhead in a single frame.
From $750Start a Palm Beach project
Send the drawings and a sentence about what the imagery has to do. Fixed price and a date back, usually by the next business morning.
Request a quoteWe work across Palm Beach, West Palm Beach, Manalapan, Jupiter, Boca Raton and Wellington.
Compare all our 3D rendering services or read our plain guides to architectural rendering, architectural visualization and what 3D rendering is.
- $0
- Deposit for registered businesses
- Next morning
- A fixed, scoped quote by the next business morning
Start a project
Get a fixed quote
A fixed price, scope and delivery date by the next business morning. No deposit for registered businesses.
Received
Thank you — your inquiry is in.
We’ll come back with a fixed price, a scope and a delivery date by the next business morning. If anything is missing, we’ll ask in our reply.
Choosing a rendering studio for a Palm Beach project
Ask how the studio prepares for ARCOM. The Architectural Commission judges what can be seen from the street and how a project sits beside its neighbors, so the views should be rendered from the public right-of-way at eye height and true scale, with the landscape plan at a realistic size — planting that hides the mass is the first thing an experienced commission notices.
Ask how it renders the whites. Coral stone, pale stucco and white trim under a high subtropical sun burn out easily; coral stone has fossil pitting and a warm, uneven tone, and carved surrounds, barrel tile and ironwork each need their own depth and shadow, matched to supplier samples or photographs of existing work.
Check what is fixed before you commit: the views, the rounds of revisions, the delivery date, and whether new work at a landmarked property is shown beside the existing stone, stucco and ironwork exactly as drawn. Our Palm Beach quotes fix all of that in writing, and one senior artist works on the project from start to finish.
What drives the cost of rendering in Palm Beach
Context is the biggest variable. An estate for ARCOM review needs the adjoining properties, their hedges and their trees modeled from photography; a West Palm Beach condominium needs each residence’s view built from real context at its floor’s actual height.
Detail is the second. Mediterranean Revival work — carved surrounds, barrel tile, ironwork — takes more modeling than a plain contemporary facade, and an addition at a landmarked property has to match what is already there. Every further view from that one scene costs a fraction of the first.
Palm Beach projects are priced in writing before work starts, usually by the next business morning, with no deposit for registered businesses.
Published prices: exterior and interior stills from $1,200 per image, aerials from $2,400, film from $7,500 per finished minute, 3D floor plans from $750 per plan and interactive tours from $3,500. See pricing or ask for a fixed quote.
ARCOM reviews the landscaping as well as the house, so the planting has to be drawn at the size the plan gives it: Landscape rendering: what it shows, what it needs and how to get the planting right.
FAQ
Palm Beach questions
Do you work on projects in Palm Beach?
Yes — we produce 3D renderings for projects in Palm Beach, West Palm Beach, Manalapan, Jupiter and across Florida. We work from your drawings, survey and site photography, and match the light, materials and planting to the place.
Can you prepare imagery for the Architectural Commission?
Yes. ARCOM looks at what can be seen from the street and how a project sits beside its neighbors, so we render from the public right-of-way at eye height, at true scale, with the landscape plan in place at a realistic size. A view that hides the mass behind flattering planting is the first thing an experienced commission notices.
How do you render coral stone and Mediterranean detail?
From the real material. Coral stone has fossil pitting and a warm, uneven tone, and carved surrounds, barrel tile and ironwork each need their own depth and shadow. We match to supplier samples or photographs of existing work, and grade carefully so the whites keep their detail.
Do you work along the coast from Jupiter to Boca Raton?
Yes — Jupiter, Manalapan, Boca Raton, Wellington and the rest of Palm Beach County. Oceanfront, Intracoastal and inland equestrian sites each get the palms, light and water they actually have.