Landscape rendering: what it shows, what it needs and how to get the planting right
What landscape rendering is, what it shows, why planting size is where most images go wrong, and what to send a studio for gardens, pools and grounds.
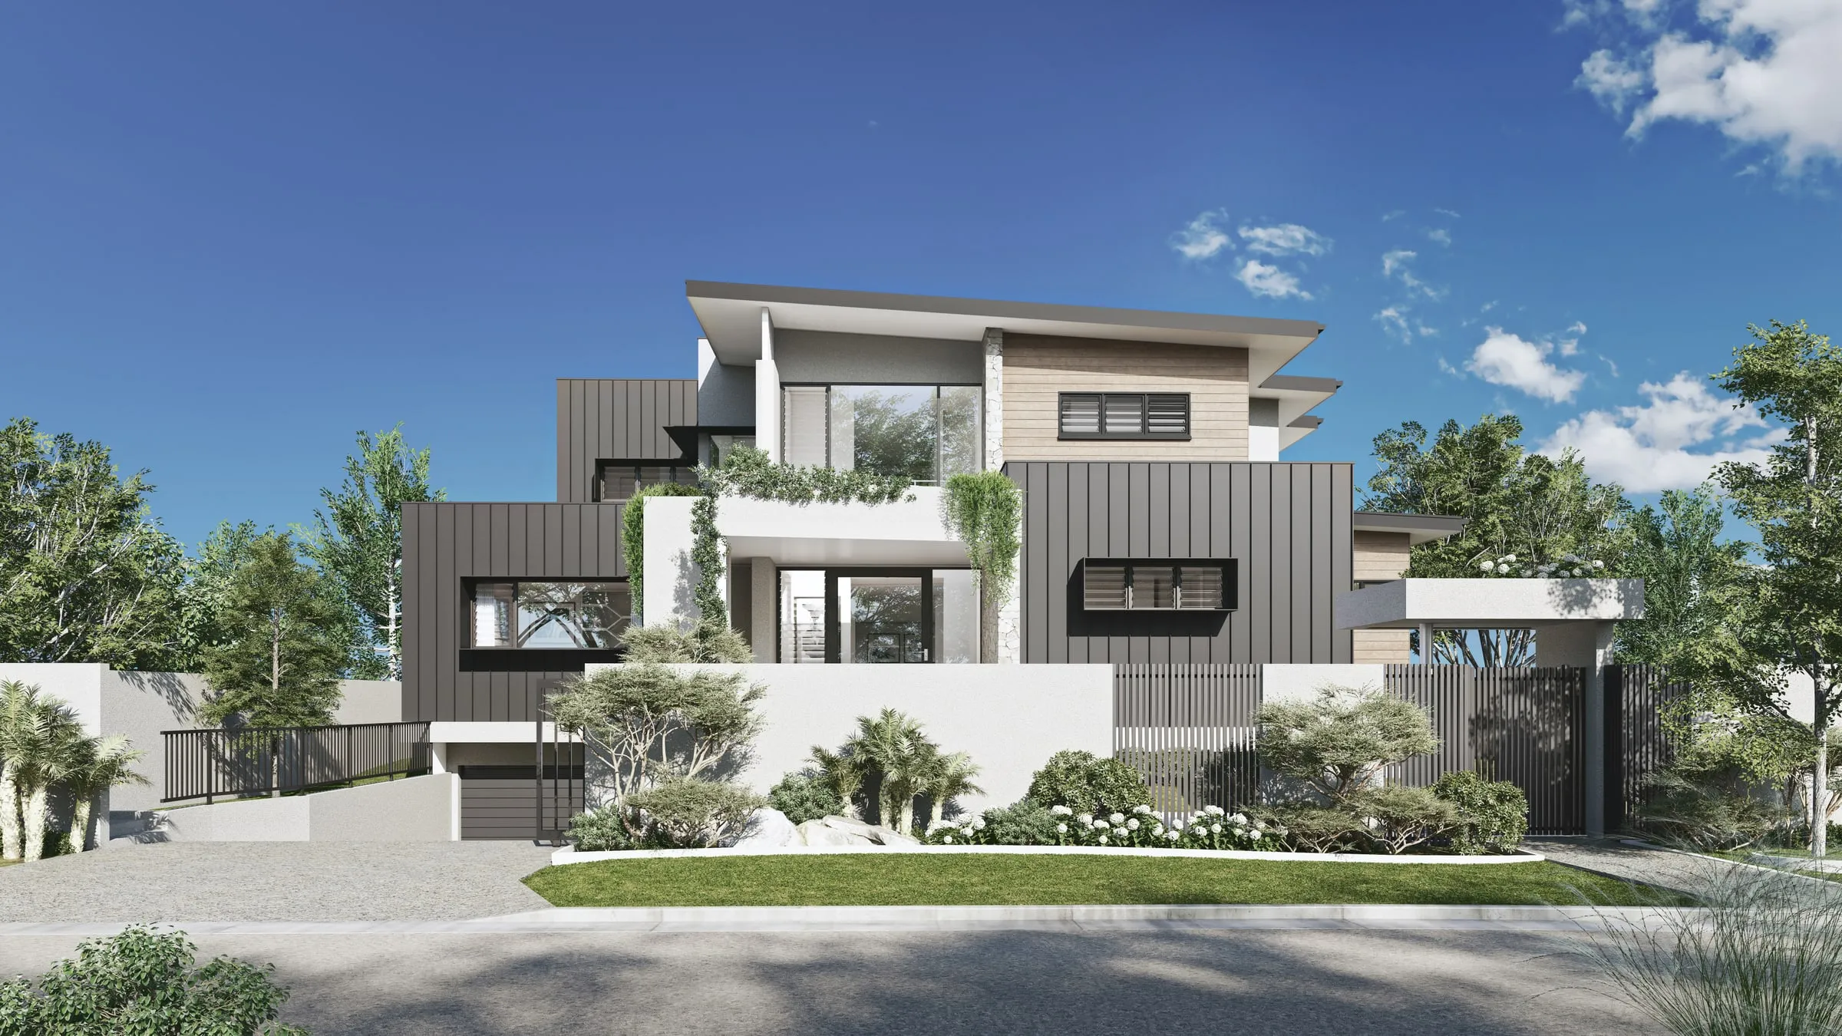
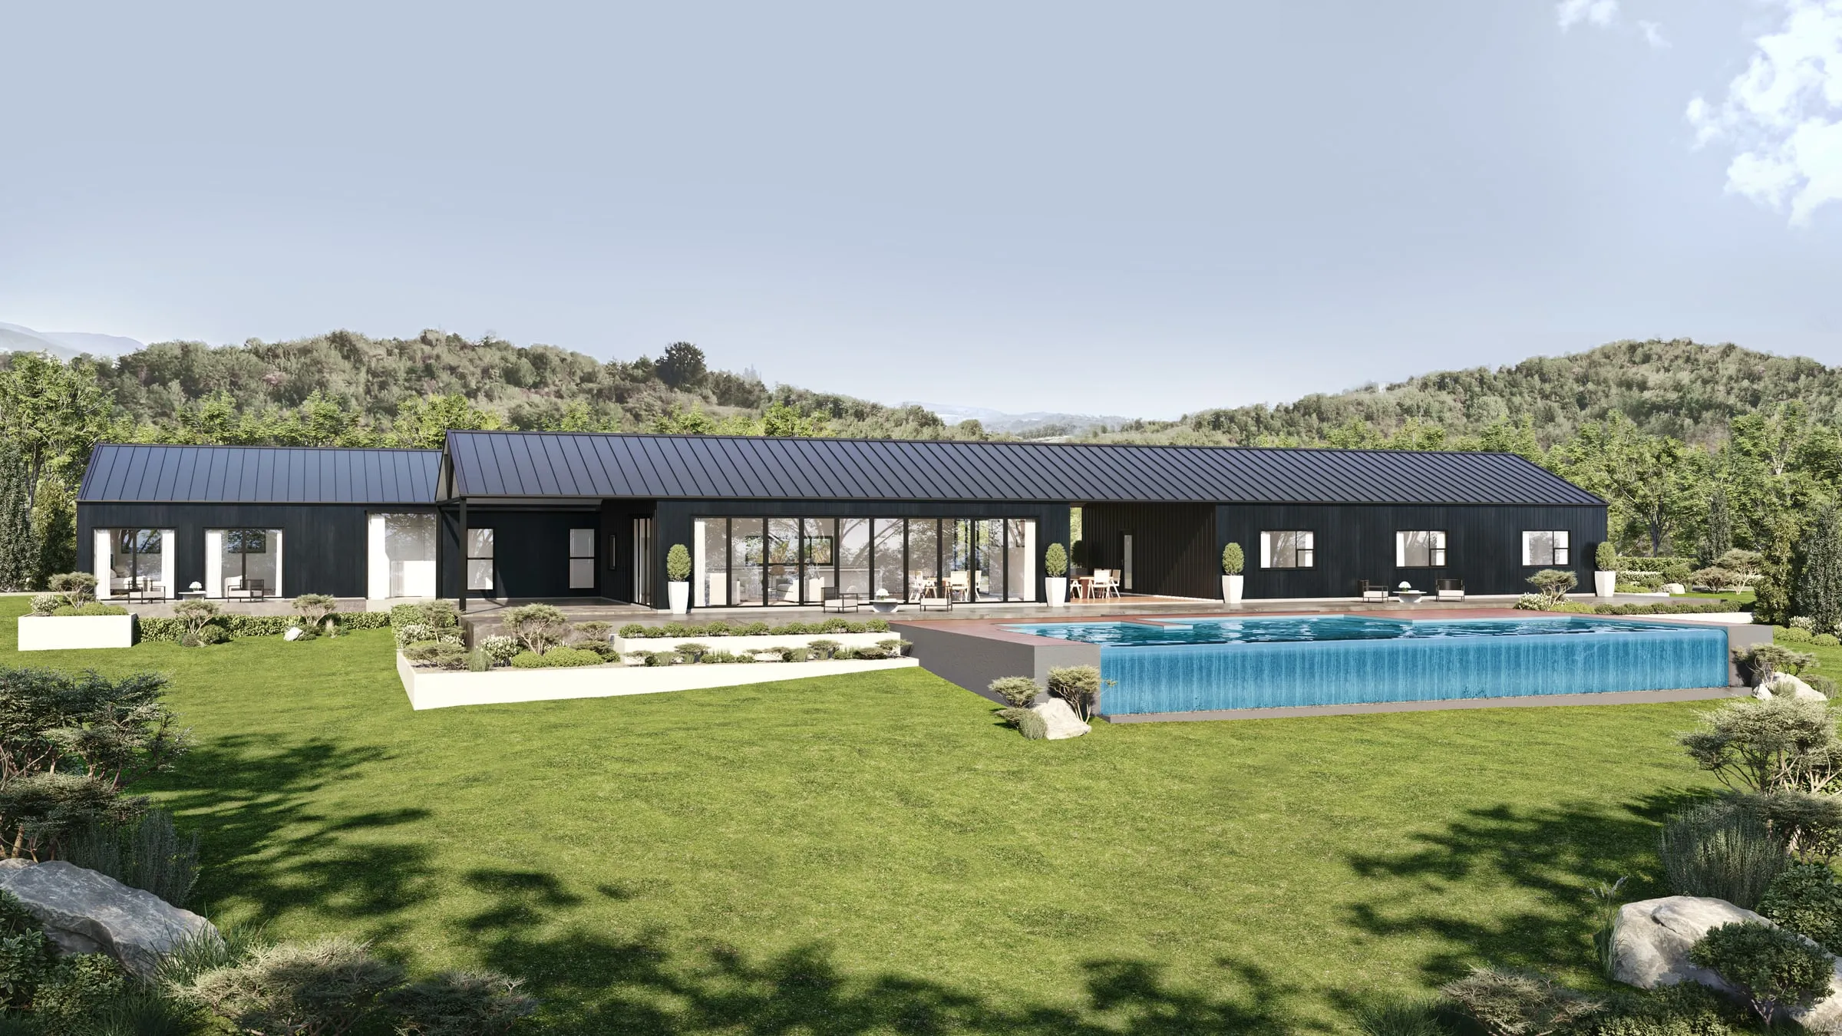
Landscape rendering is the part of 3D rendering that shows an outdoor design before it’s built: the planting, paving, walls and steps, pools and water, how the land falls, and how it is all lit after dark. Most of it happens inside exterior and aerial views of a building, because the grounds are half of what a buyer or a board is looking at. Some images make the landscape the subject: the pool terrace, the garden seen from the house, the approach to the front door.
This guide covers the types of landscape rendering, what each should show, why planting size is where most of them go wrong, and what to send a studio. For the whole site seen from above, see site plan rendering.
Types of landscape design rendering
Most landscape projects use two or three of these together, made from the same plans so they agree with each other.
- Rendered landscape plan. A top-down, colored plan of the lawn, beds, trees, paving and water, drawn to scale. It is the image boards and contractors read most closely, because every plant and path sits exactly where the plan puts it. Our guide to site plan rendering covers how a rendered plan differs from a 3D view of the site.
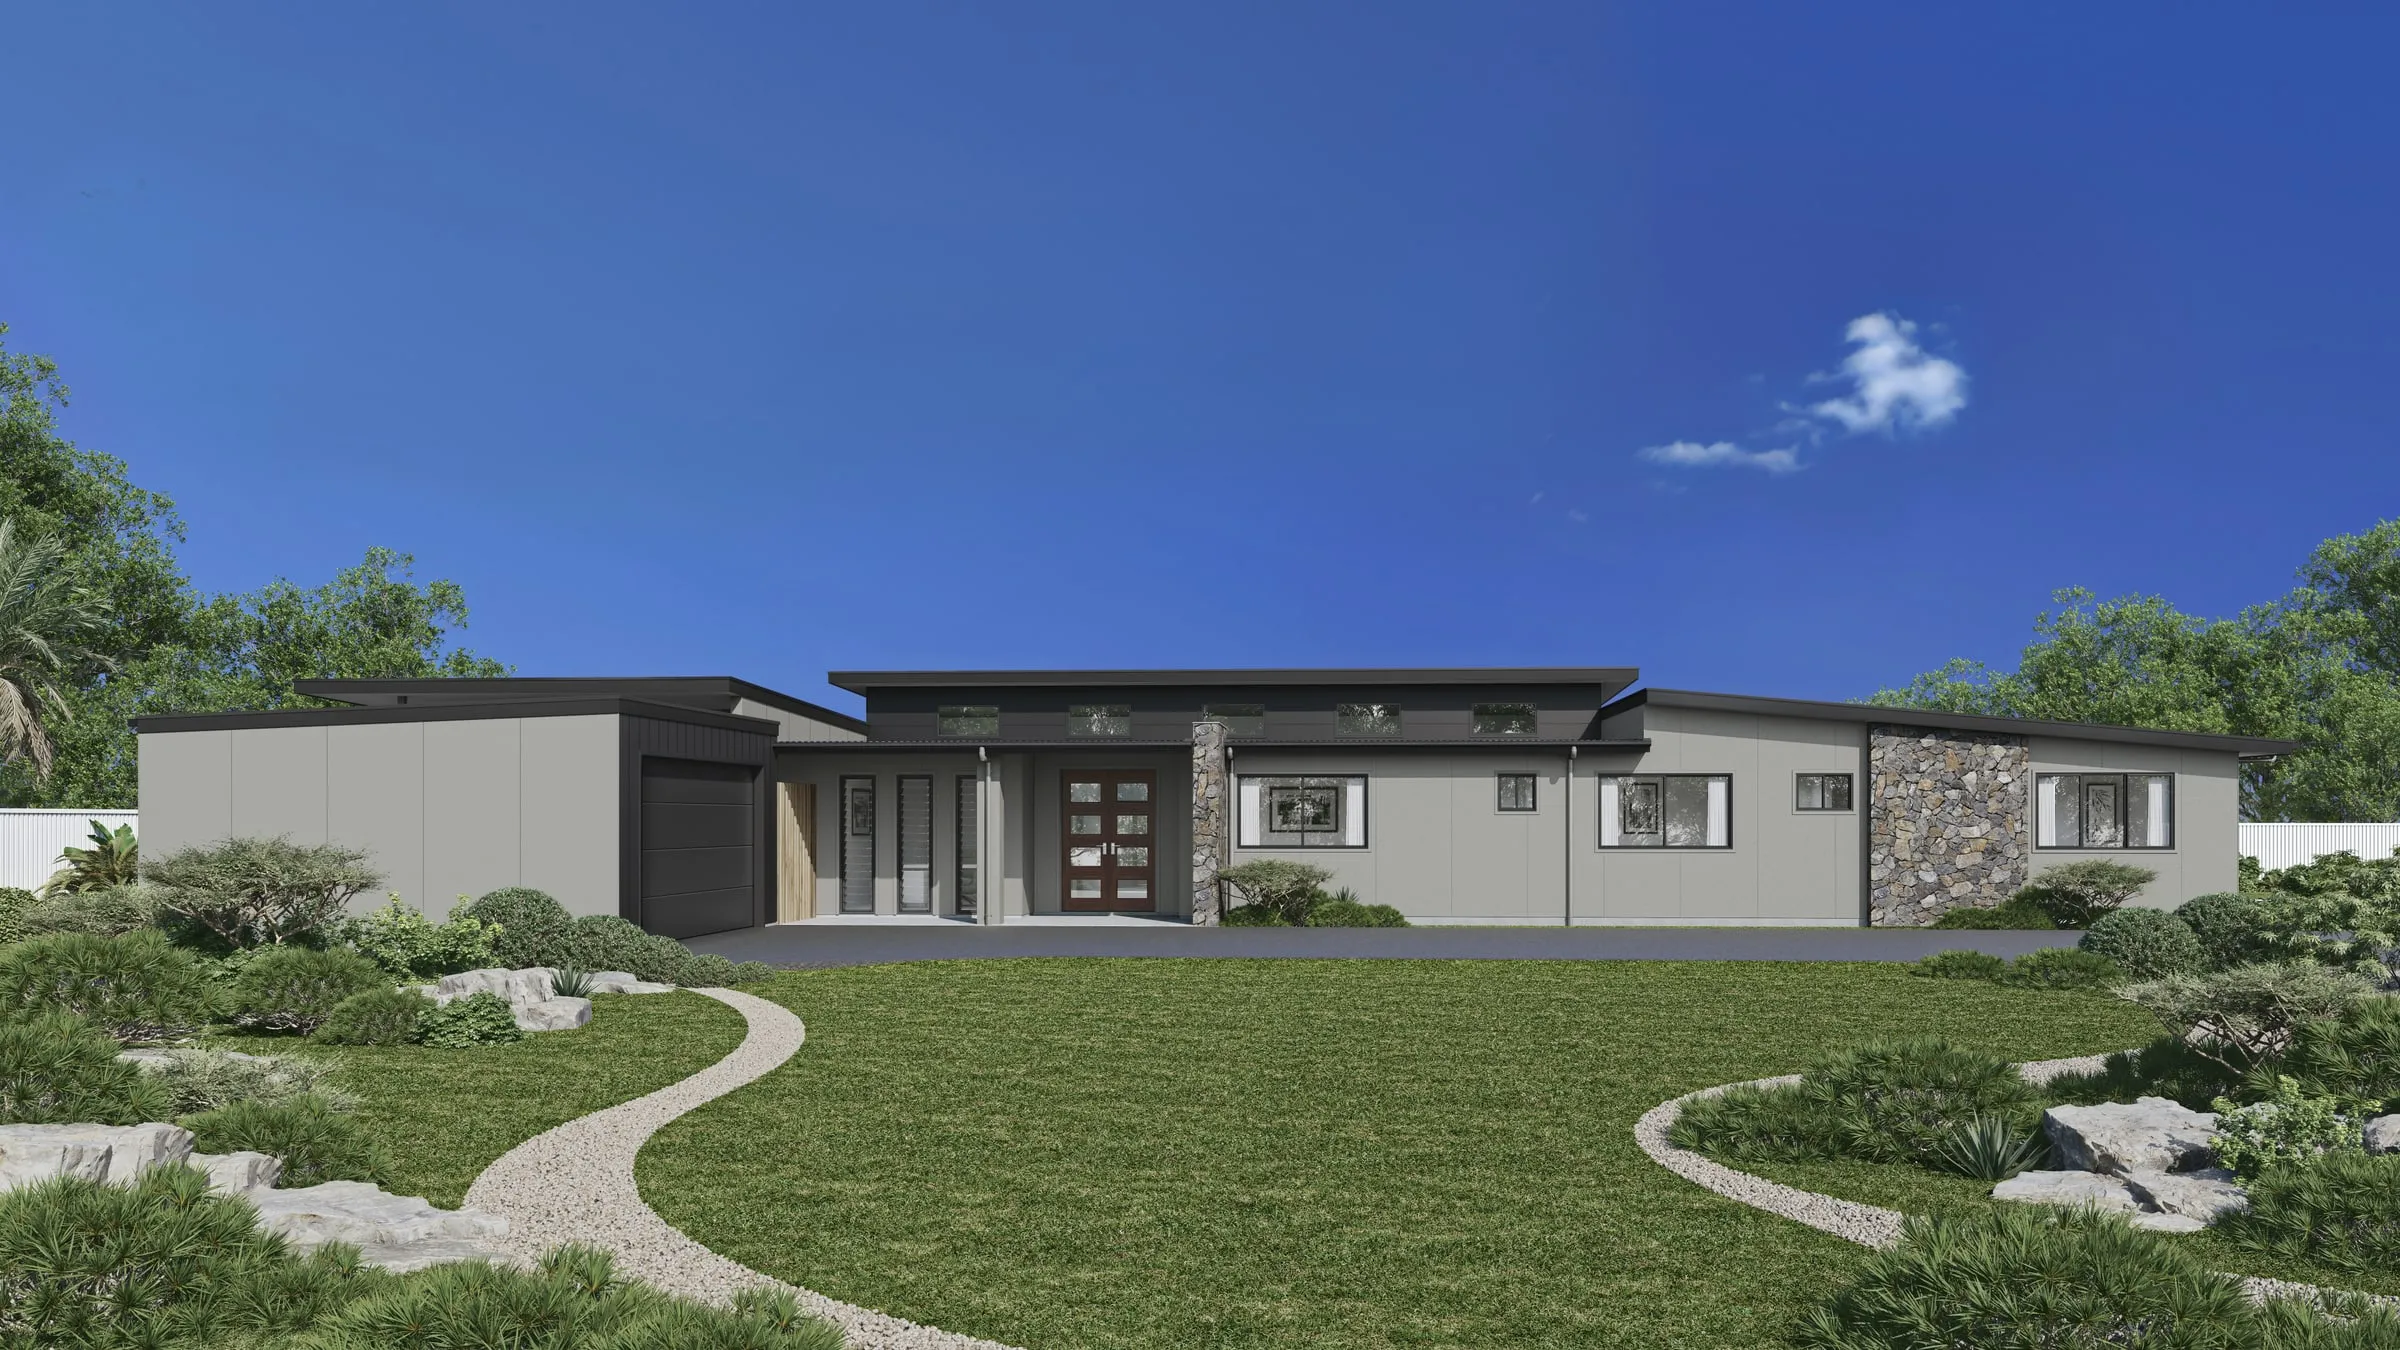
- Eye-level 3D view. The garden as a person sees it: from the terrace, from the street or along a path, at standing height. It is the view buyers and neighbors respond to, and the one where planting size matters most.
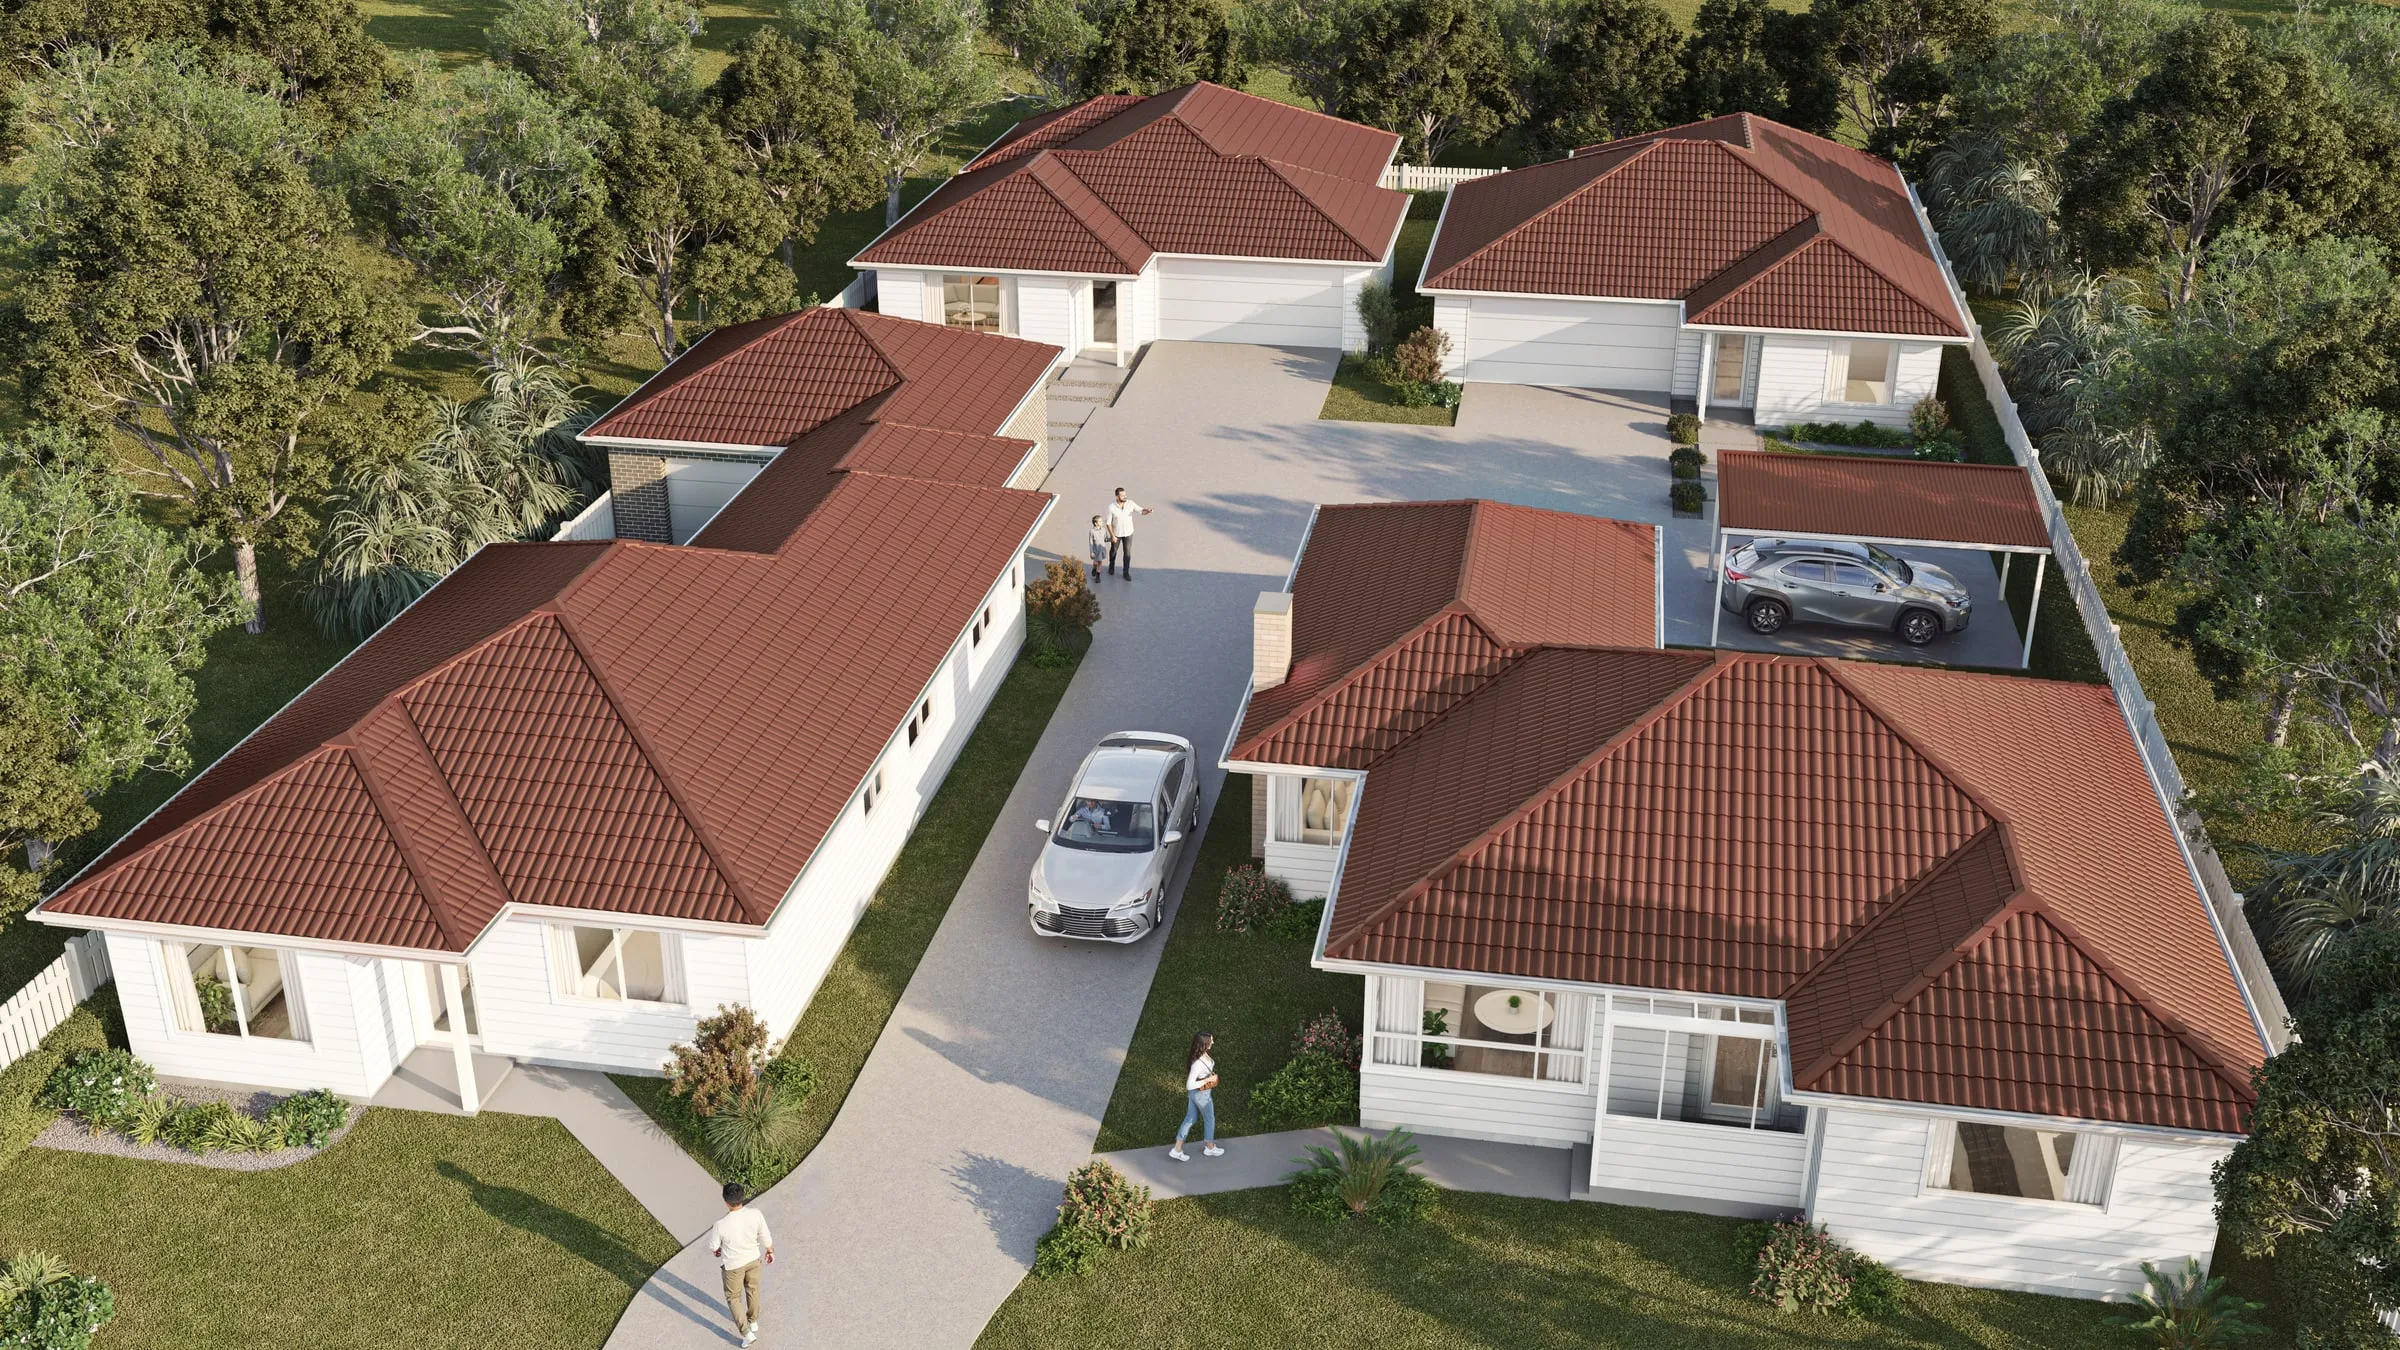
- Aerial view. The whole site at once, from the house and the pool to the drive, the boundary planting and the land around it. For a community, a resort or a large estate it explains the layout; see aerial and master plan rendering.
- Section or elevation rendering. A cut through the site, or a straight-on view, that shows how the land falls, where the retaining walls and steps go, and how a pool edge meets the terrace.
- Photo montage. The design set into a photograph of the real site, so a board or a buyer sees it against what is there today, with the “before” photograph beside it.
- Film or 360° tour. A walk or a flight through the garden, or a tour a client can look around in on a phone. Both come from the same model as the stills: see architectural animation and virtual tours.
What a landscape rendering shows
- Planting. Trees, shrubs, groundcovers and lawn, with species, positions and sizes taken from the planting plan.
- Hardscape. Paving, walls, steps, terraces and drives, in the materials the plan specifies.
- Water. Pools, spas, ponds and fountains, at their real levels against the house and the terrace.
- Terrain. The grades from the survey and civil plans, including retaining walls at their real heights.
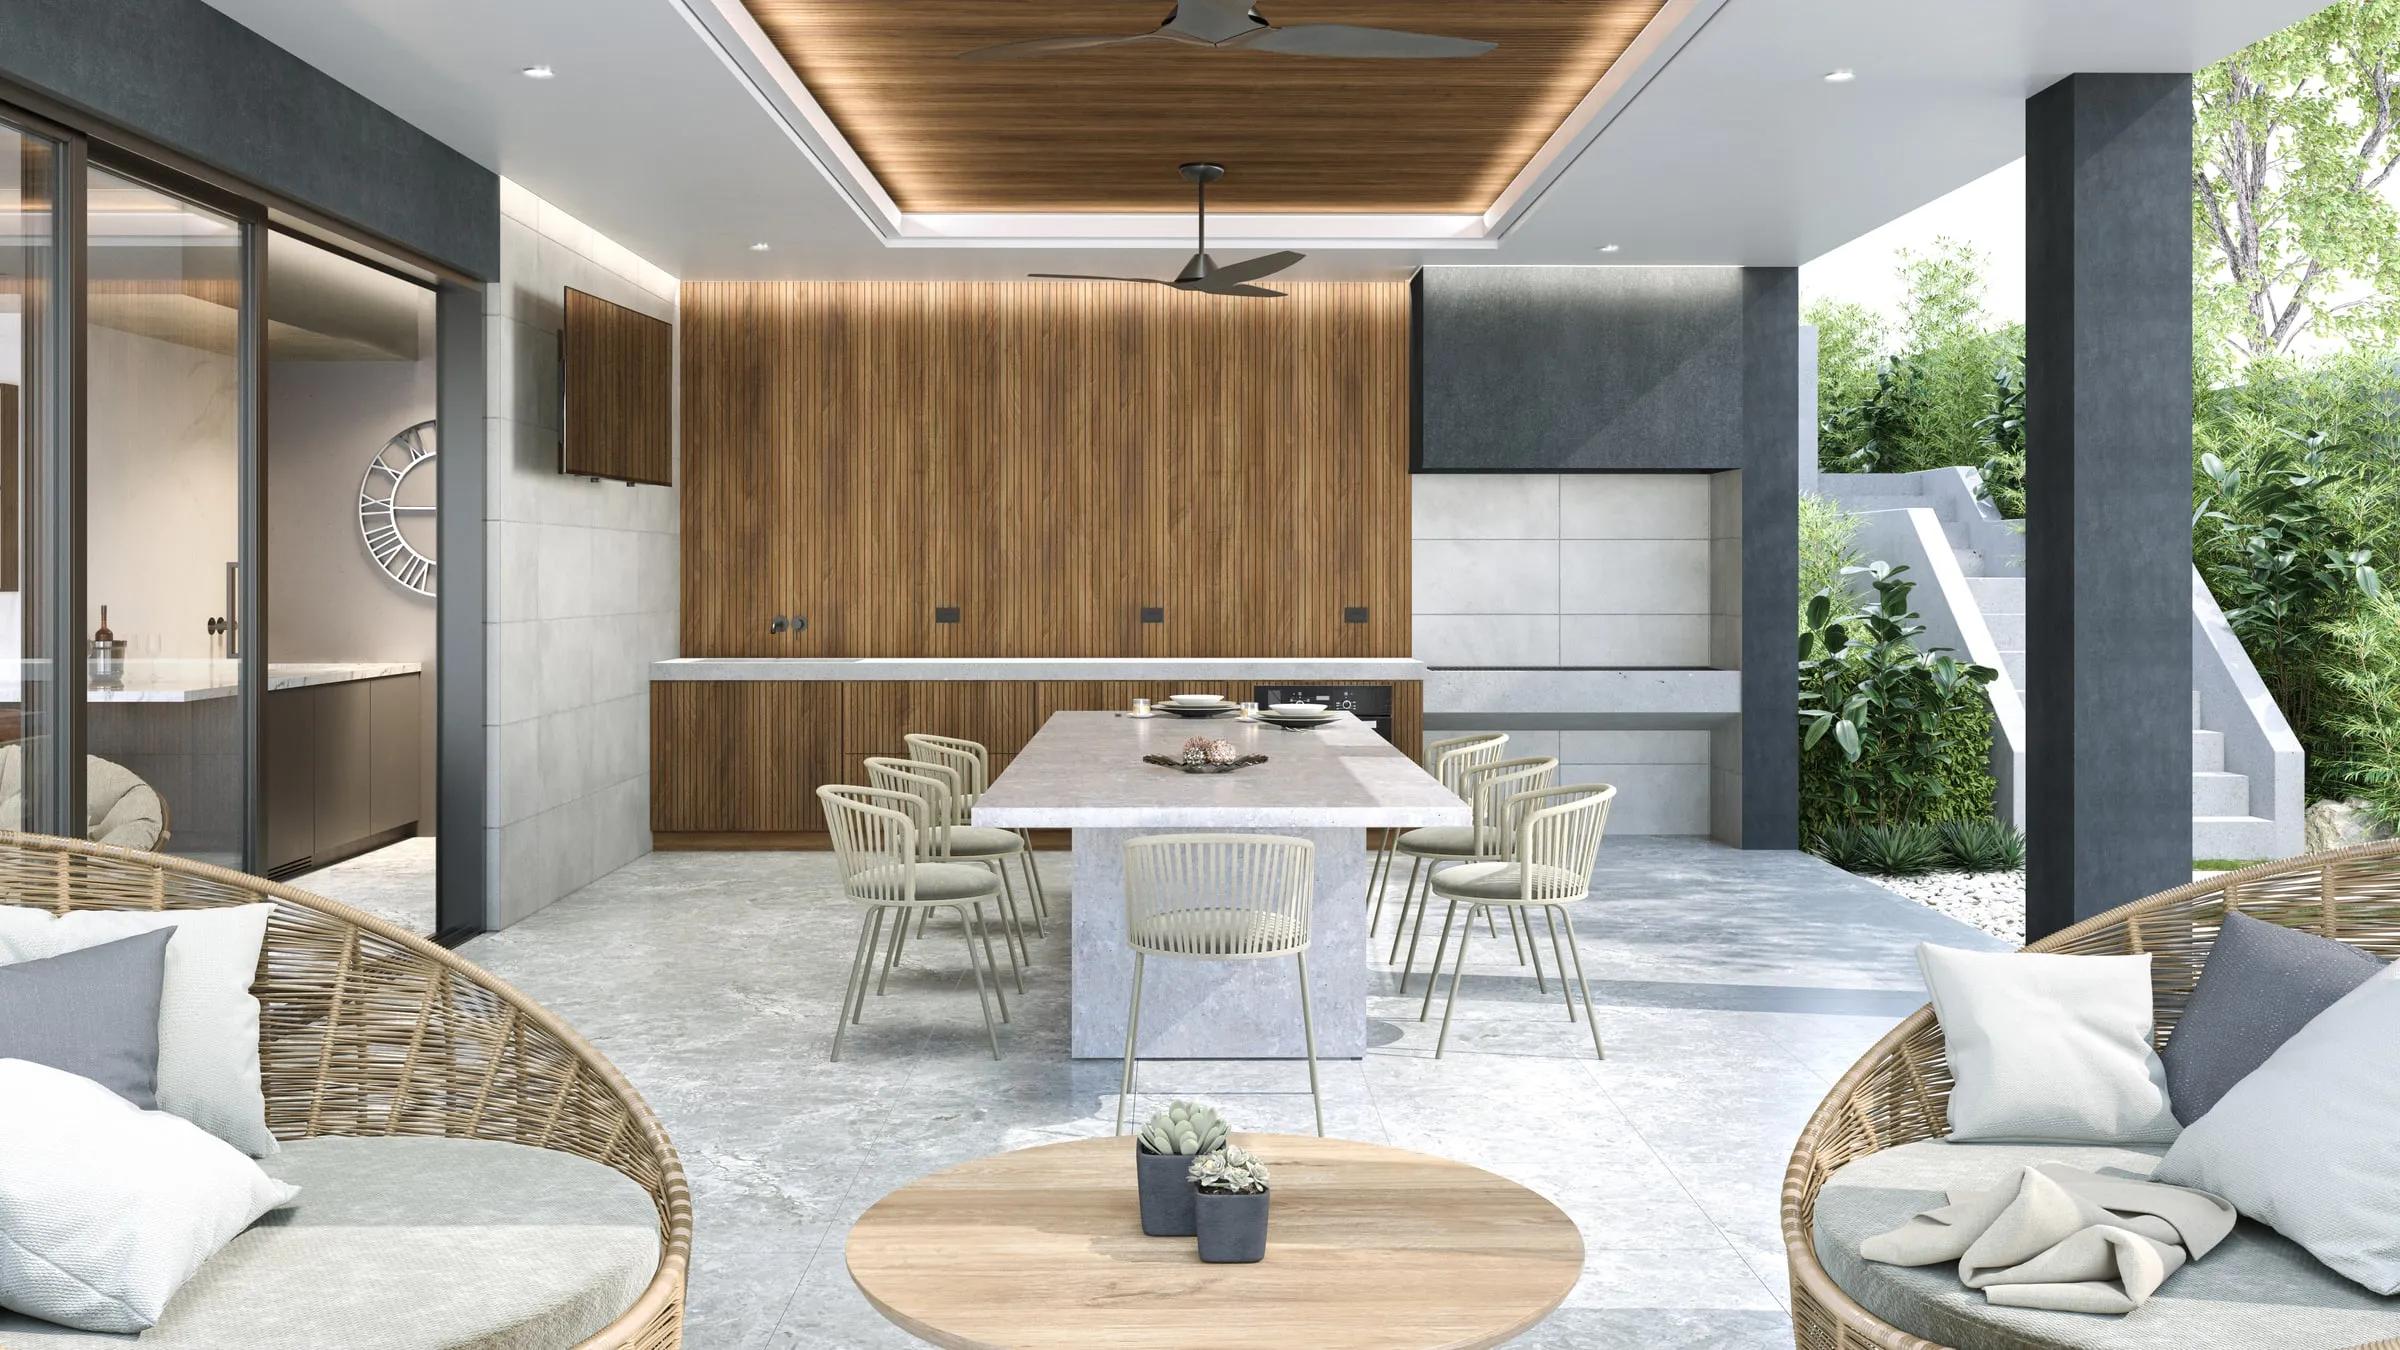
- Outdoor rooms. Kitchens, fire pits, pergolas and covered terraces, built from the same plans as the house.
- Lighting. Path, step and garden lighting, which only matters in a dusk view and should follow the lighting plan.
Planting size: where most landscape renderings go wrong
Plants in a landscape plan are specified by size. The American Standard for Nursery Stock (ANSI Z60.1) exists to give buyers and sellers of plants a common terminology, including common techniques for “measuring plants” and “specifying and stating the size of plants”. Under its 2004 edition, a specification for container-grown stock “must include both plant size and container class”. A tree’s caliper, the trunk diameter, is measured six inches above the ground up to four-inch caliper, and at 12 inches above the ground beyond that (ANSI Z60.1-2004).
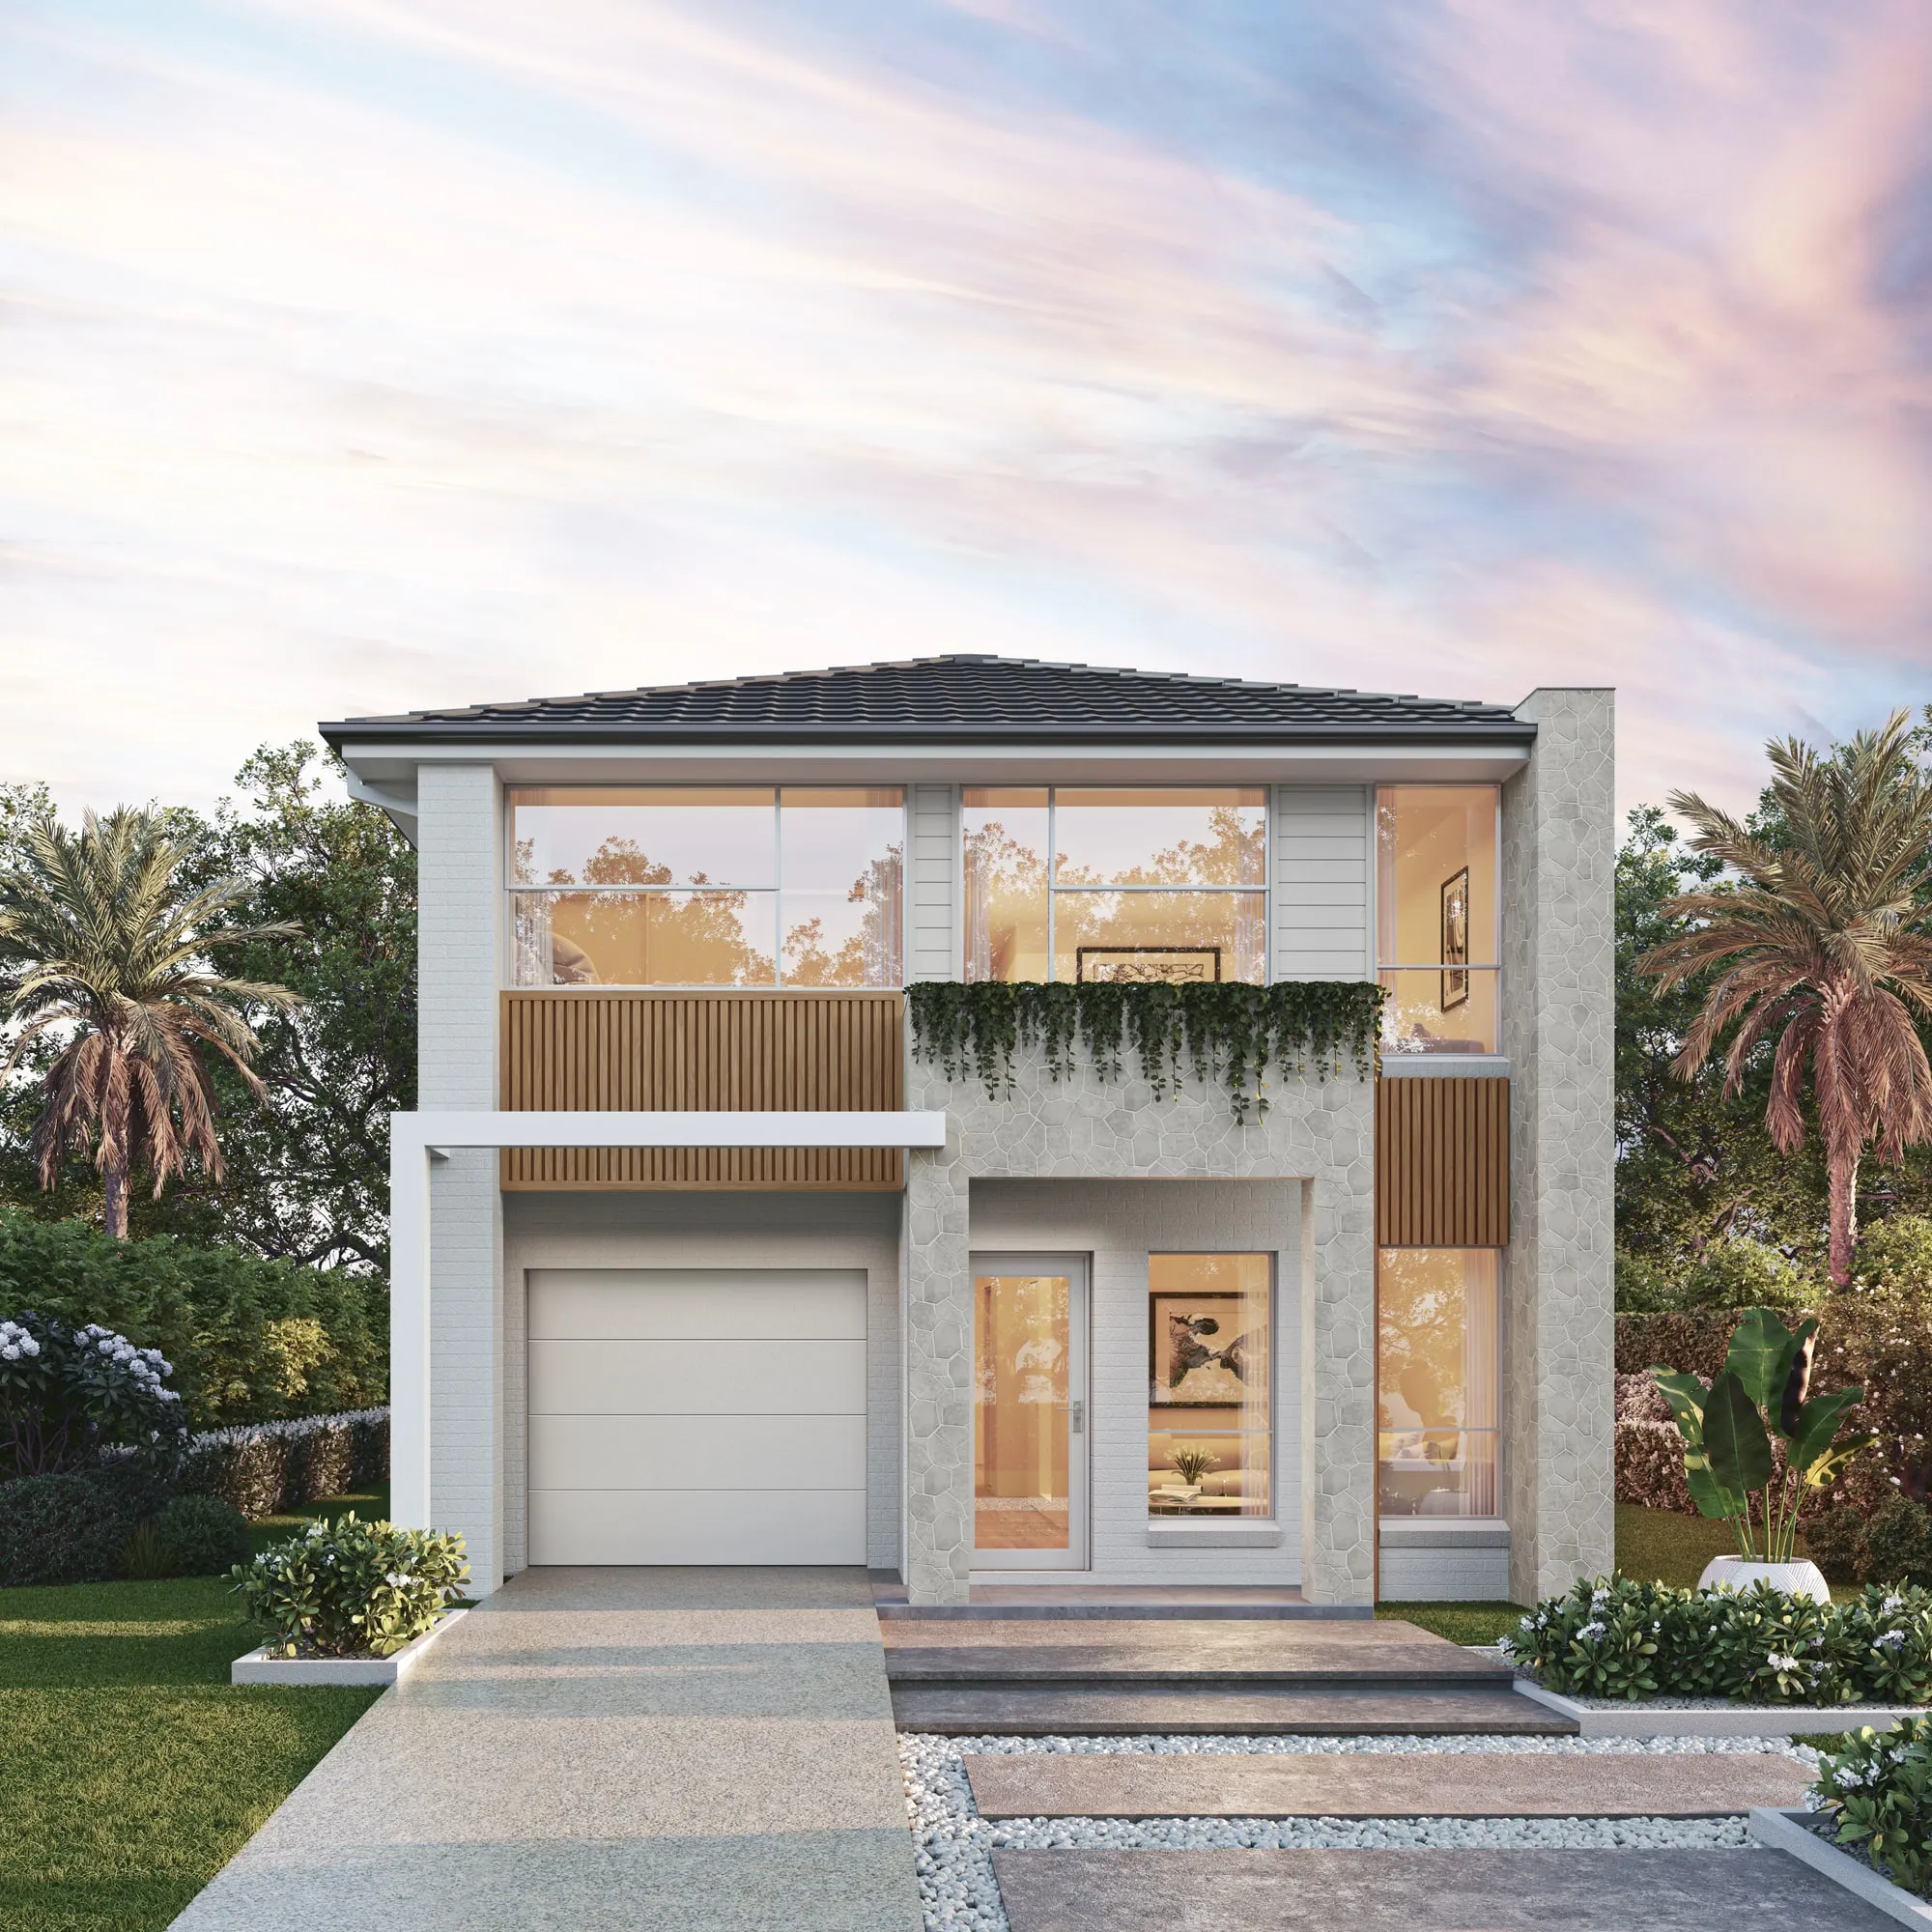
So the planting plan already says how big each plant will be on the day it goes in. A rendering that shows the garden at that size shows what buyers will actually see at handover. A rendering that shows the same garden fully grown shows a future that may be years away. Both can be honest, as long as the image is clear about which one it is.
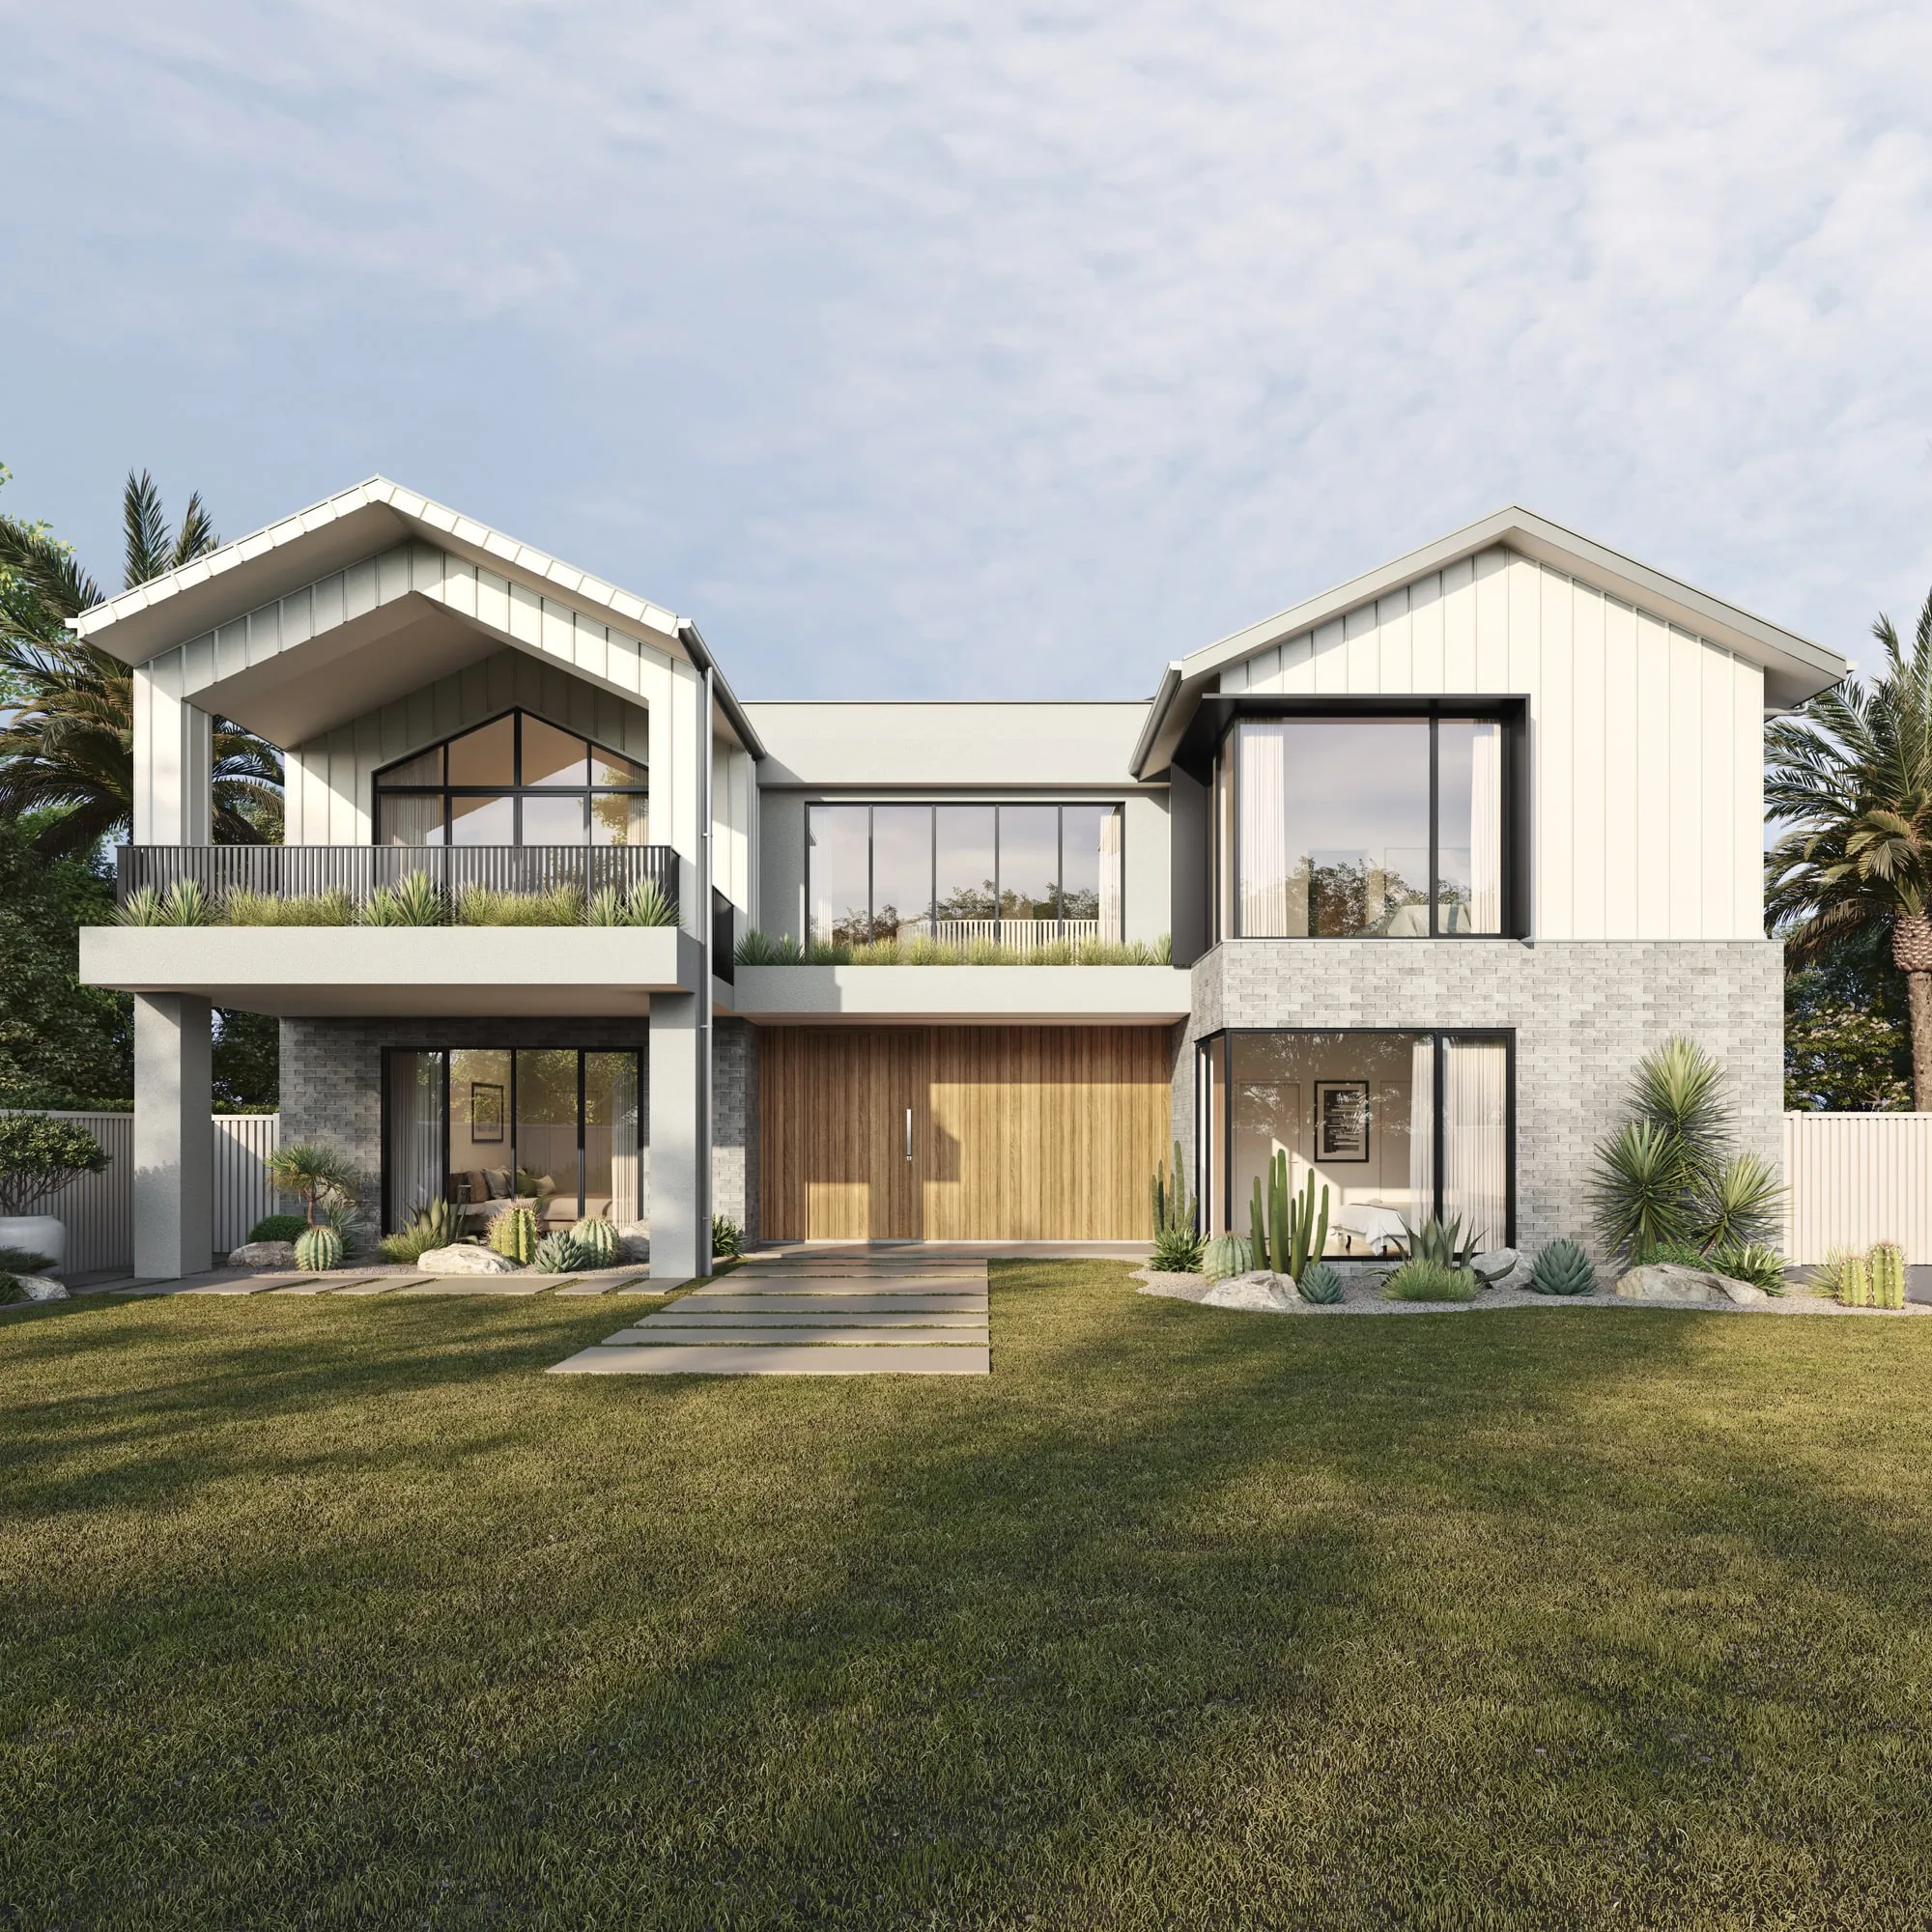
For some property it is more than good practice. In New York, the Attorney General’s rules for new condominium offerings require any artist’s rendering in an advertisement to “accurately and realistically depict the dimensions, height and landscaping of the property” (13 NYCRR 20.6(h)). Cities that review site plans ask for the landscaping too. Minneapolis’s checklist wants existing and proposed trees and shrubs by location, type and number (City of Minneapolis). More on both in what is an artist’s rendering.
Season and time of day
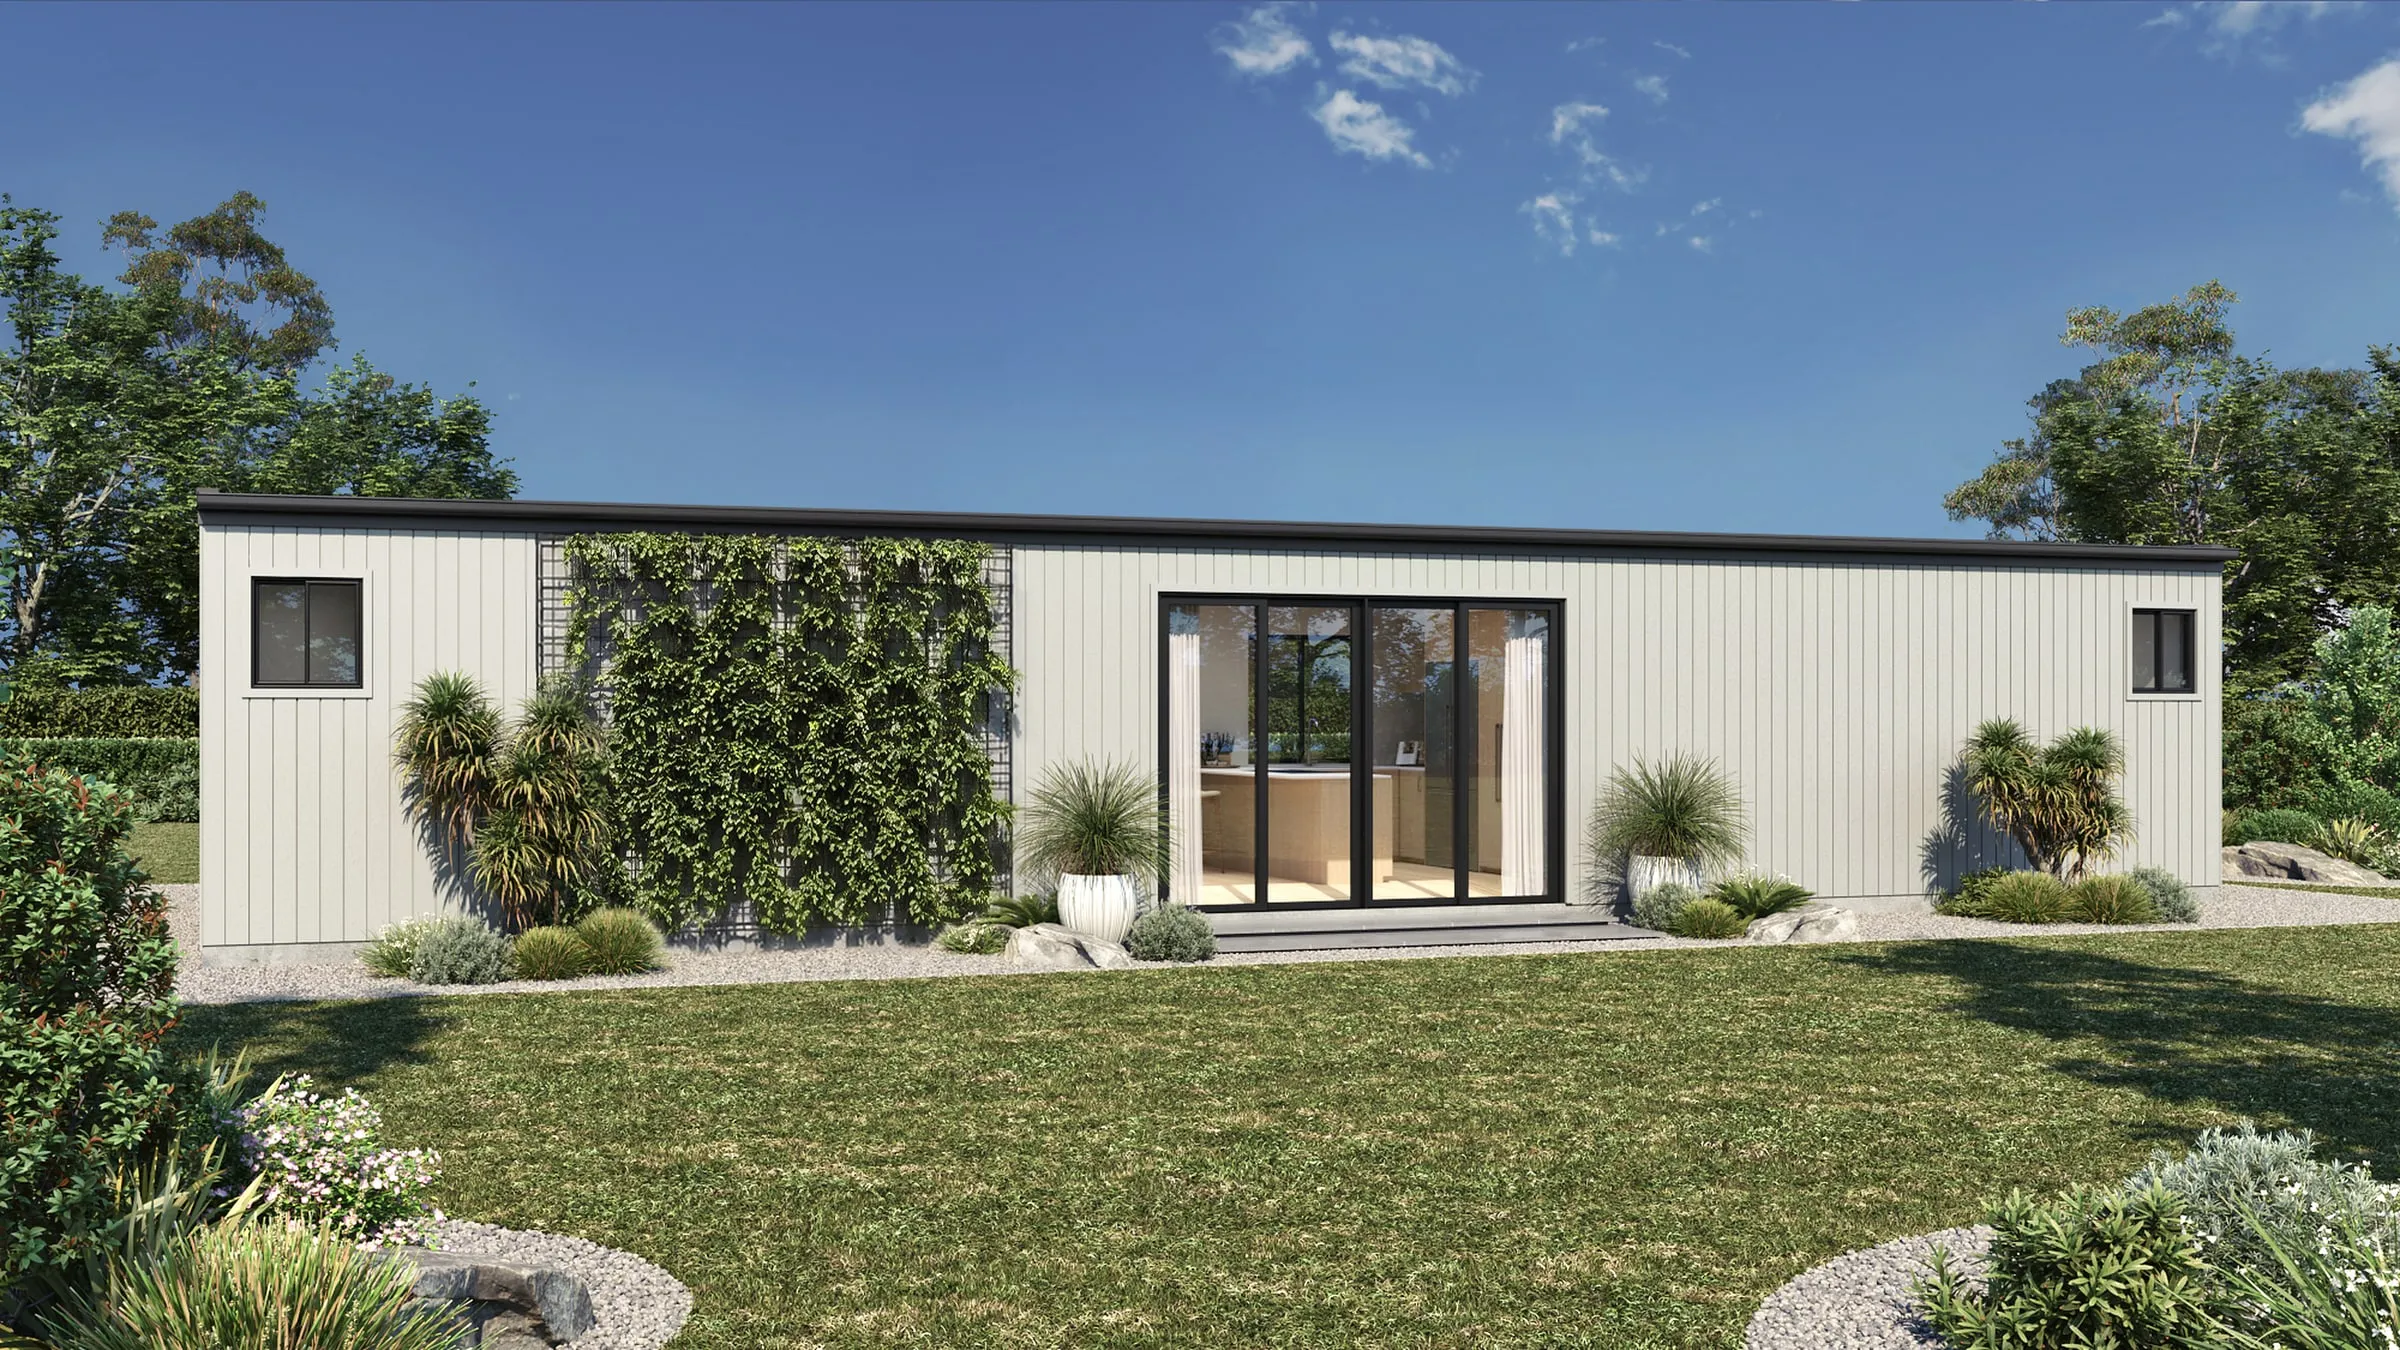
A garden changes through the year more than any building does. Deciduous trees that shade a terrace in July are bare in January, and screening that hides a neighbor in summer may not hide it in winter. The mix of evergreen and deciduous plants in the planting plan decides what a winter view shows. When screening or shade is part of the design, it helps to render the leaf-off view as well as the summer one.
Dusk views bring the lighting plan into the picture. Fixtures should be where the plan puts them, at the strength and color they will really have. Some places limit outdoor lighting; our Malibu page covers how the city’s Dark Sky Ordinance shapes a dusk image there.
Hardscape, water and terrain
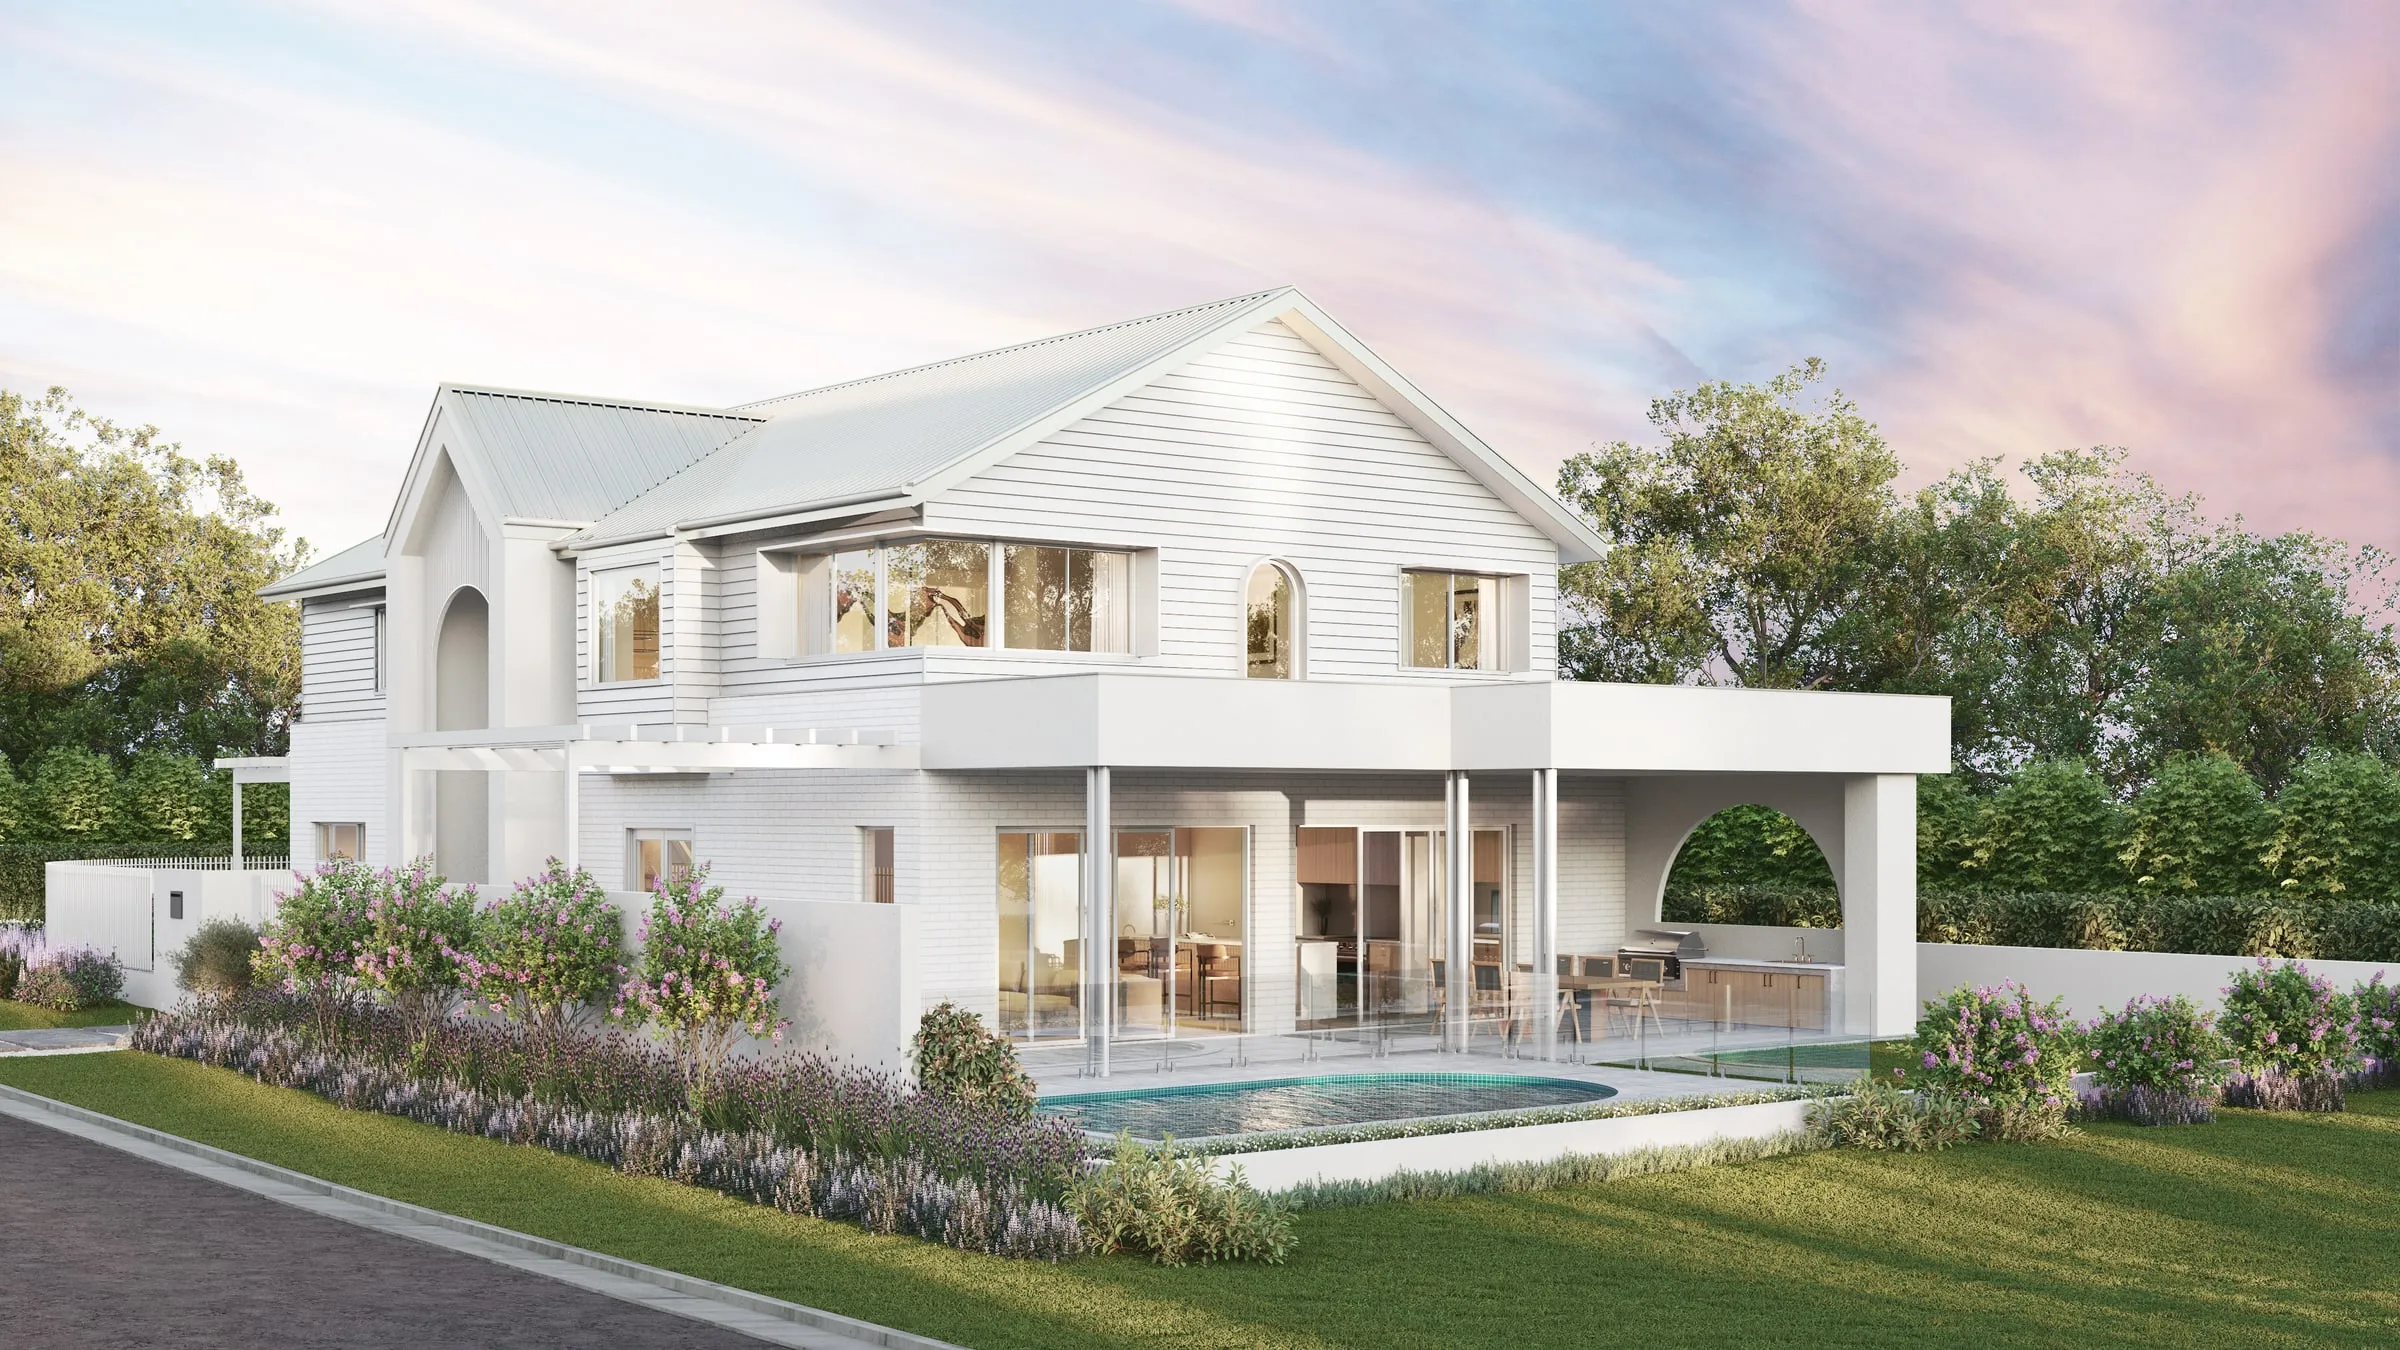
Hardscape carries much of a landscape image. Paving joints, wall copings, step heights and the edge of a pool are what the eye reads first, and they come from the materials schedule and the civil plans rather than from a library of stock textures. The levels matter as much as the materials. A pool terrace drawn a few steps too low, or a lawn drawn flat where the site falls away, changes how the whole house sits.
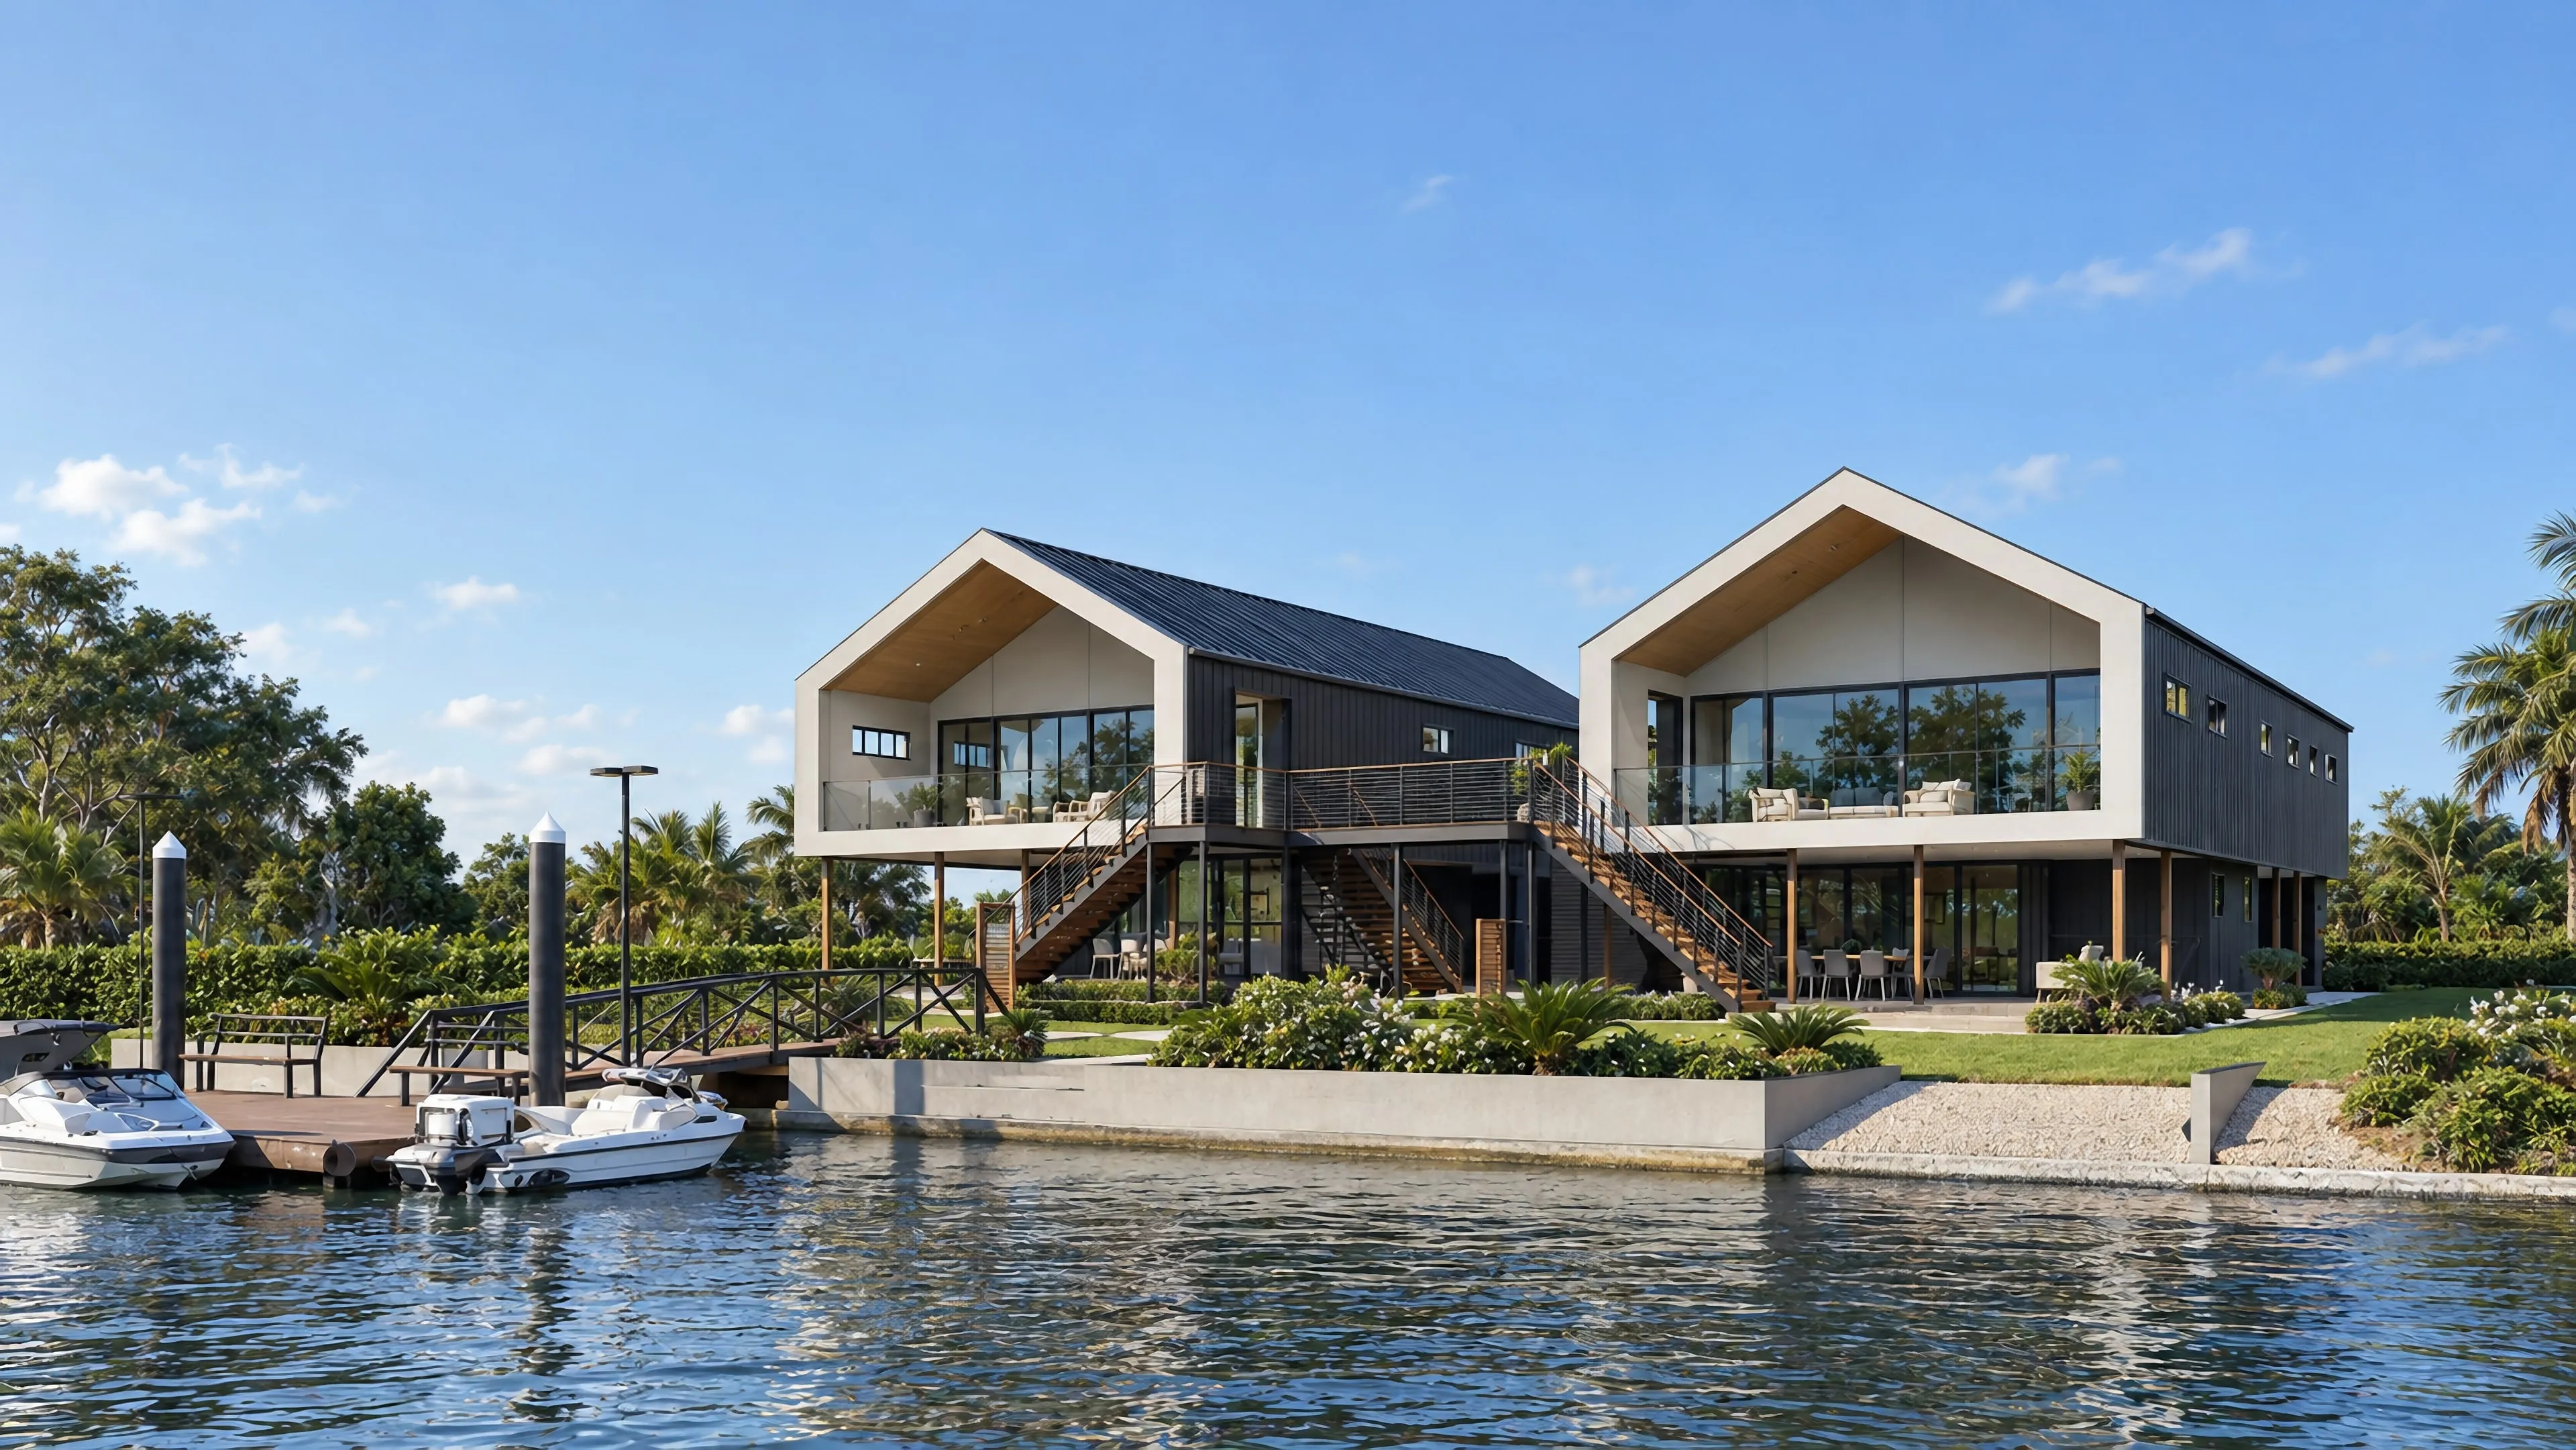
Waterfront sites add a further check: the edge of the water, the dock or seawall, and the view back to the house from the water.
Landscape from the air
For a community, a resort or a large estate, the landscape is the layout: the roads, open space, trails, planting belts and water seen together. That is the job of an aerial or master plan view, built from the same plans and survey. See site plan rendering for how a 3D site view differs from a rendered plan.
What to send for a landscape rendering
- The planting plan and plant schedule, with species, sizes and quantities
- The hardscape and materials plan
- The grading or civil plans and the survey
- The lighting plan, if any image is at dusk
- Architectural drawings for every building in view
- Photographs of the site, and of key materials or reference plants
How we render landscape
At Aurum, landscape is built to your landscape plan where there is one, and neighboring buildings come from survey and site photography. Our exterior renderings render the house in its real setting and light. Our aerial and master plan renderings give the whole site full landscape and public-space treatment, with a frame per phase from the same scene.