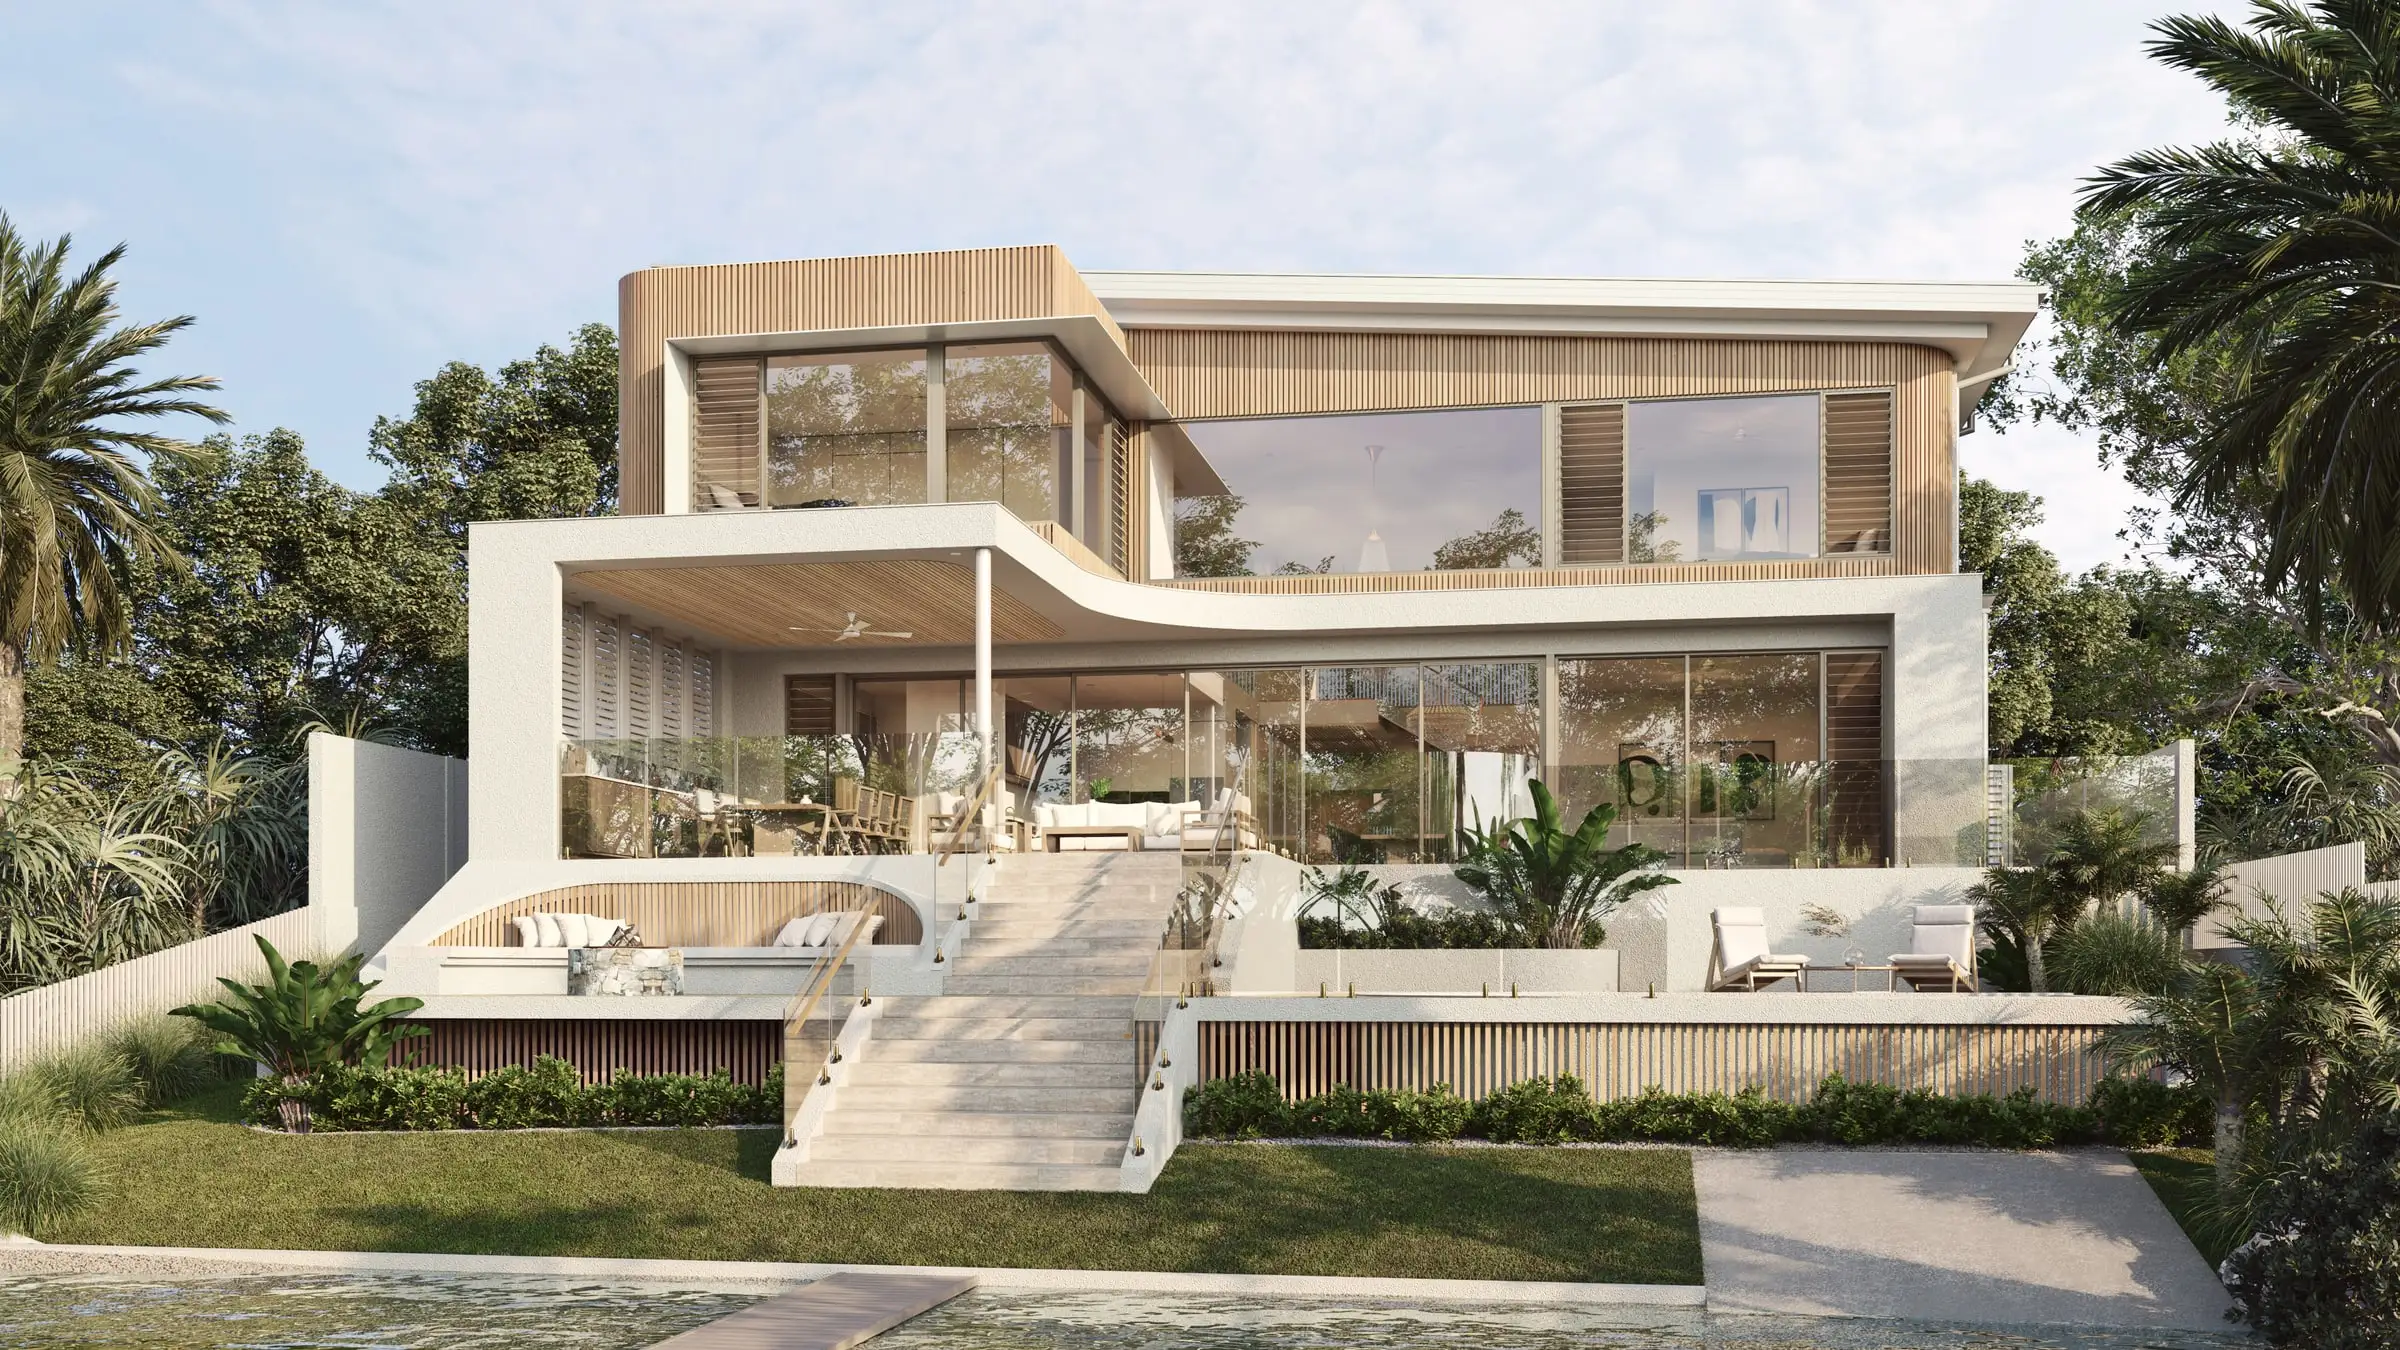
Architectural 3D rendering
in Malibu
Beach houses, canyon homes and Point Dume estates — in a coastal city that reviews a house by its height, its bulk and the views around it.
Send the drawings: a fixed price, scope and delivery date come back by the next business morning. No deposit for registered businesses.
Working in Malibu
Malibu is one of the 31 US cities Aurum Render works across.
Planning context
Development that needs a Coastal Development Permit is reviewed under the City of Malibu’s Local Coastal Program, and story poles are required for every Coastal Development Permit: they mark a proposal’s height, bulk and location on site, with markings at 18 feet above grade, so that development protects public views to and along the ocean and scenic coastal areas, and private primary views. Owners and occupants within 500 feet — 1,000 feet on the largest rural lots — are notified, and many projects go to a Planning Commission hearing. Outdoor lighting falls under the citywide Dark Sky Ordinance: fixtures fully shielded, directed downward and low in color temperature.
What gets built here
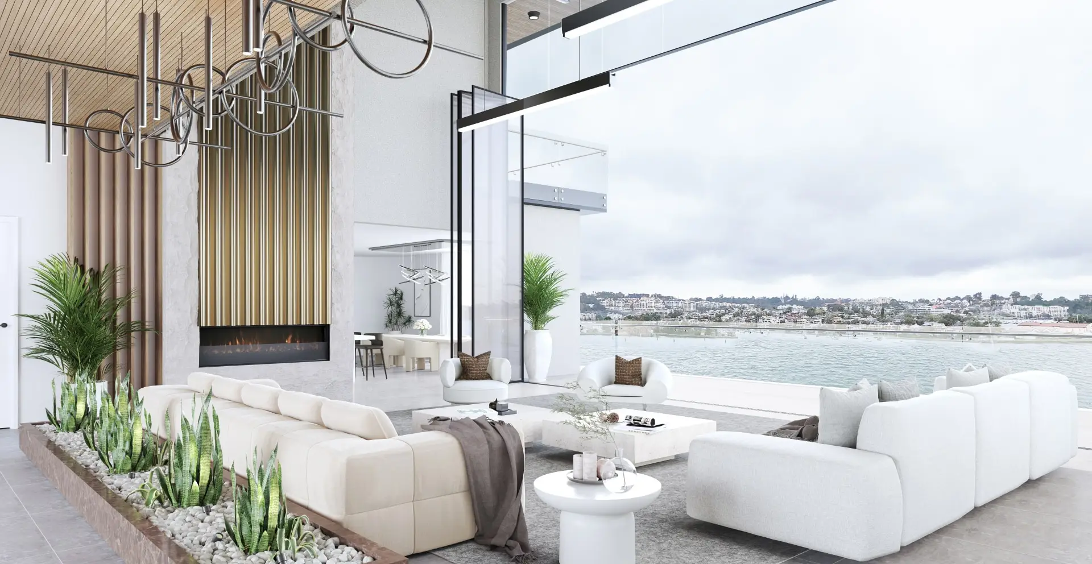
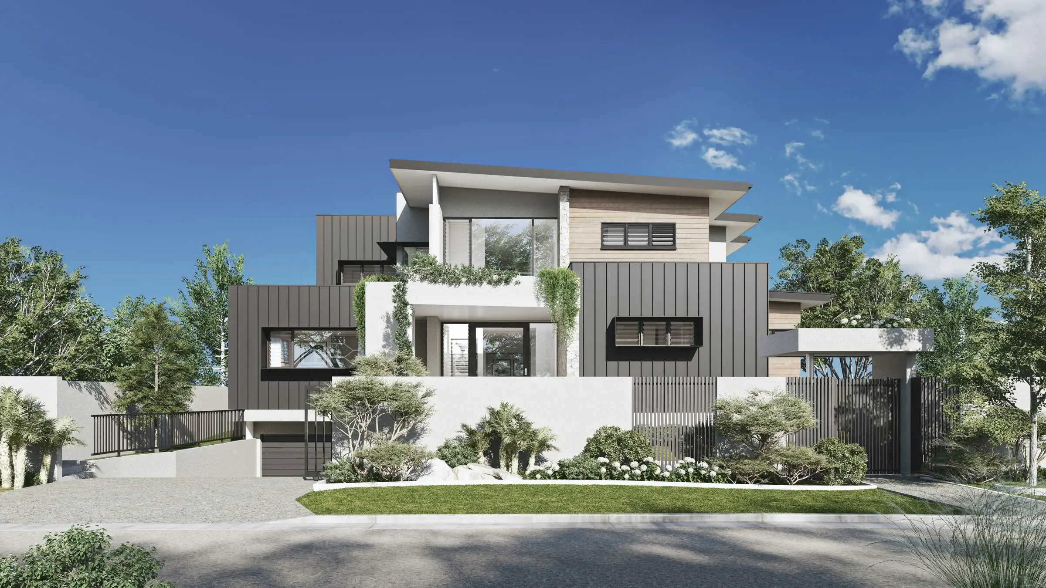
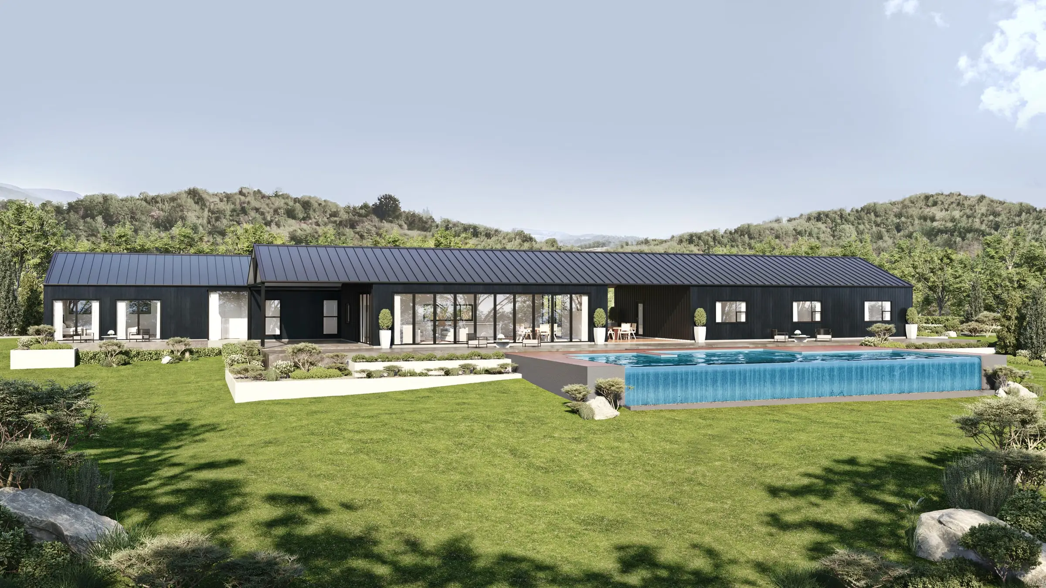
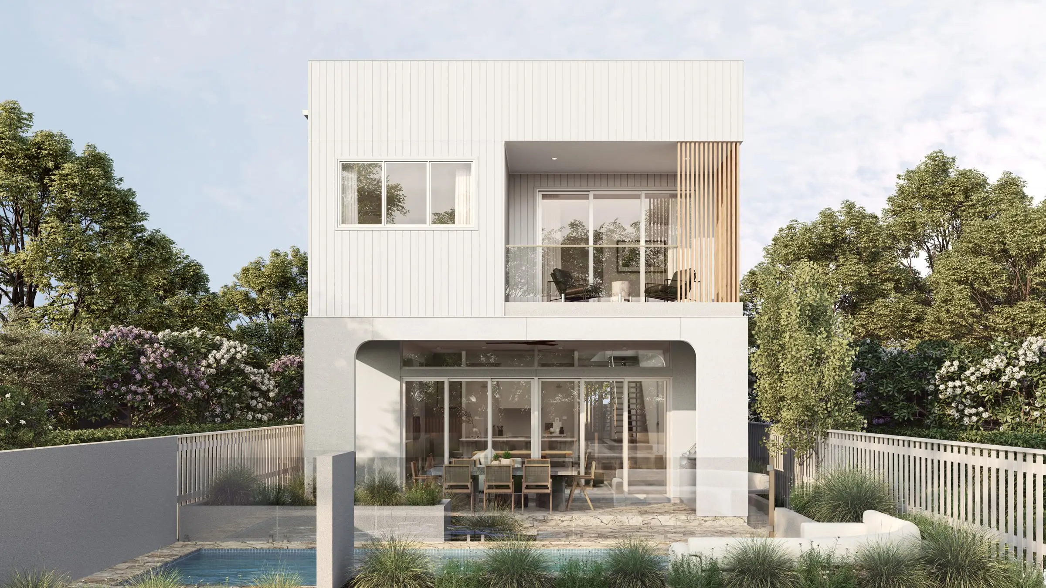
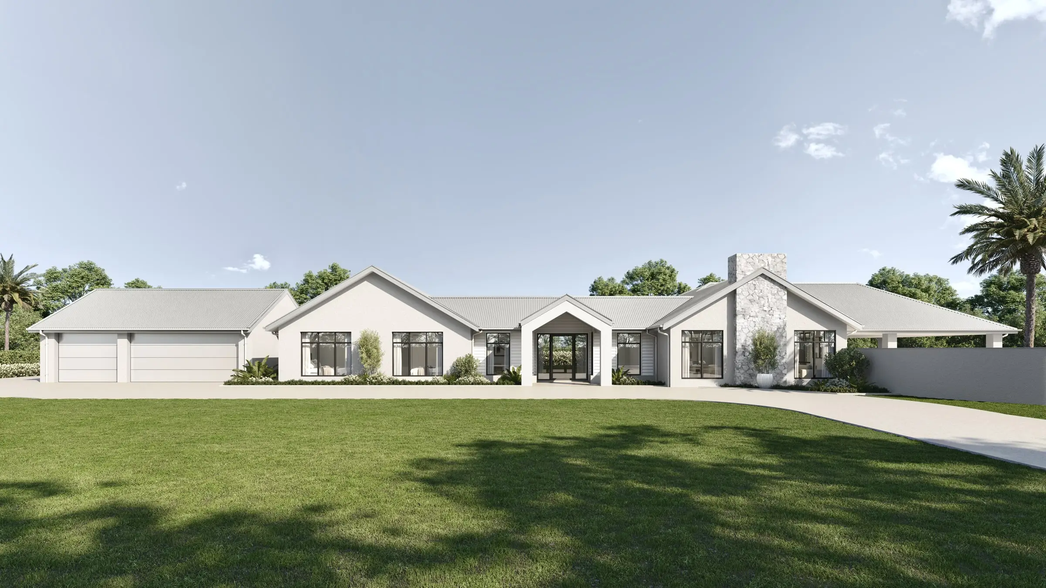
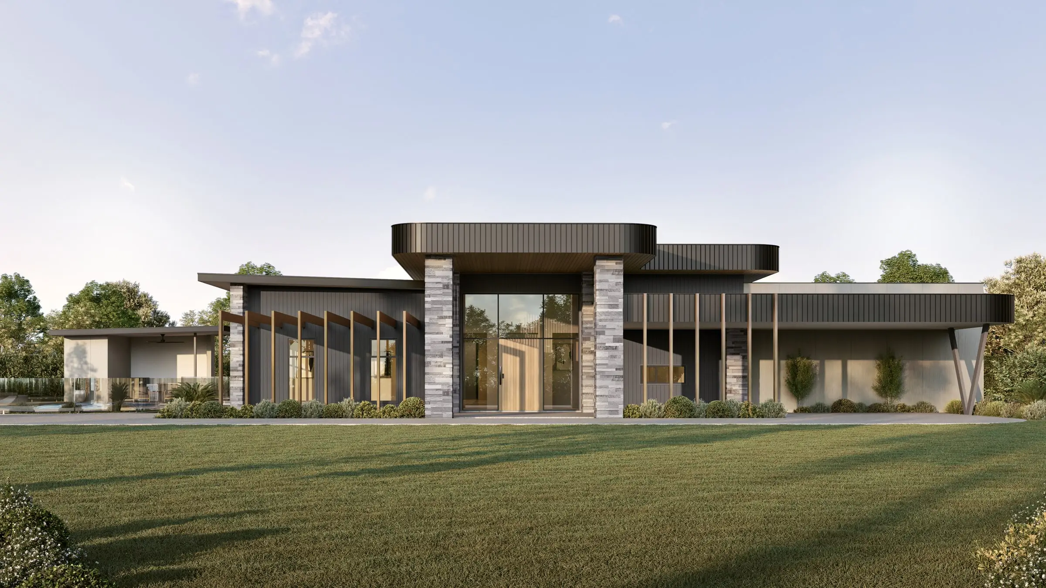
Contemporary beach houses along Carbon Beach, Broad Beach and the Malibu Colony, hillside and bluff-top homes on Point Dume and in the canyons above Pacific Coast Highway, rural residential properties inland, and homes being rebuilt after the January 2025 Palisades Fire.
Who commissions it
Architects and builders of beachfront and hillside homes, owners rebuilding after the Palisades Fire, and developers presenting projects to the Planning Commission and to neighbors who look closely at height and views.
One thing we get right here
Malibu’s coast faces south across the Pacific, so houses here are designed around ocean light, often softened by the marine layer. A dusk render lit with bright, cool uplighting shows lighting the city’s Dark Sky Ordinance does not allow; fixtures here are shielded, aimed down and warm, and the image should be too.
What’s changing · October 2026
In September 2026 the City of Malibu announced two milestones in rebuilding after the January 2025 Palisades Fire: its 100th permit allowing a property owner to begin reconstruction, and the first certificate of occupancy for a completed rebuilt home. For owners and architects, imagery shows a rebuilt house in its real street and setting before construction starts.
Sources: City of Malibu: Milestone in Palisades Fire Rebuild (September 2026)
Typical Malibu projects
Beachfront homes
New and rebuilt houses on Carbon Beach, Broad Beach and the Colony, where the site survey shows the string line and the mean high tide line. We render the house in its real relationship to the beach, from the sand and from the road, with the neighbors in frame.
Hillside and Point Dume homes
Homes on bluffs and canyon slopes designed around ocean views, where story poles show a proposal’s height and bulk to the neighbors. We take views from the street, the road and the beach at true scale, so the images agree with what the poles show.
Fire rebuilds
Homes rebuilt after the January 2025 Palisades Fire, in Malibu and in neighboring Pacific Palisades and Topanga. Imagery lets an owner, the neighbors and the City see the new house in its real street and setting before construction starts.
Services
What we make for Malibu projects
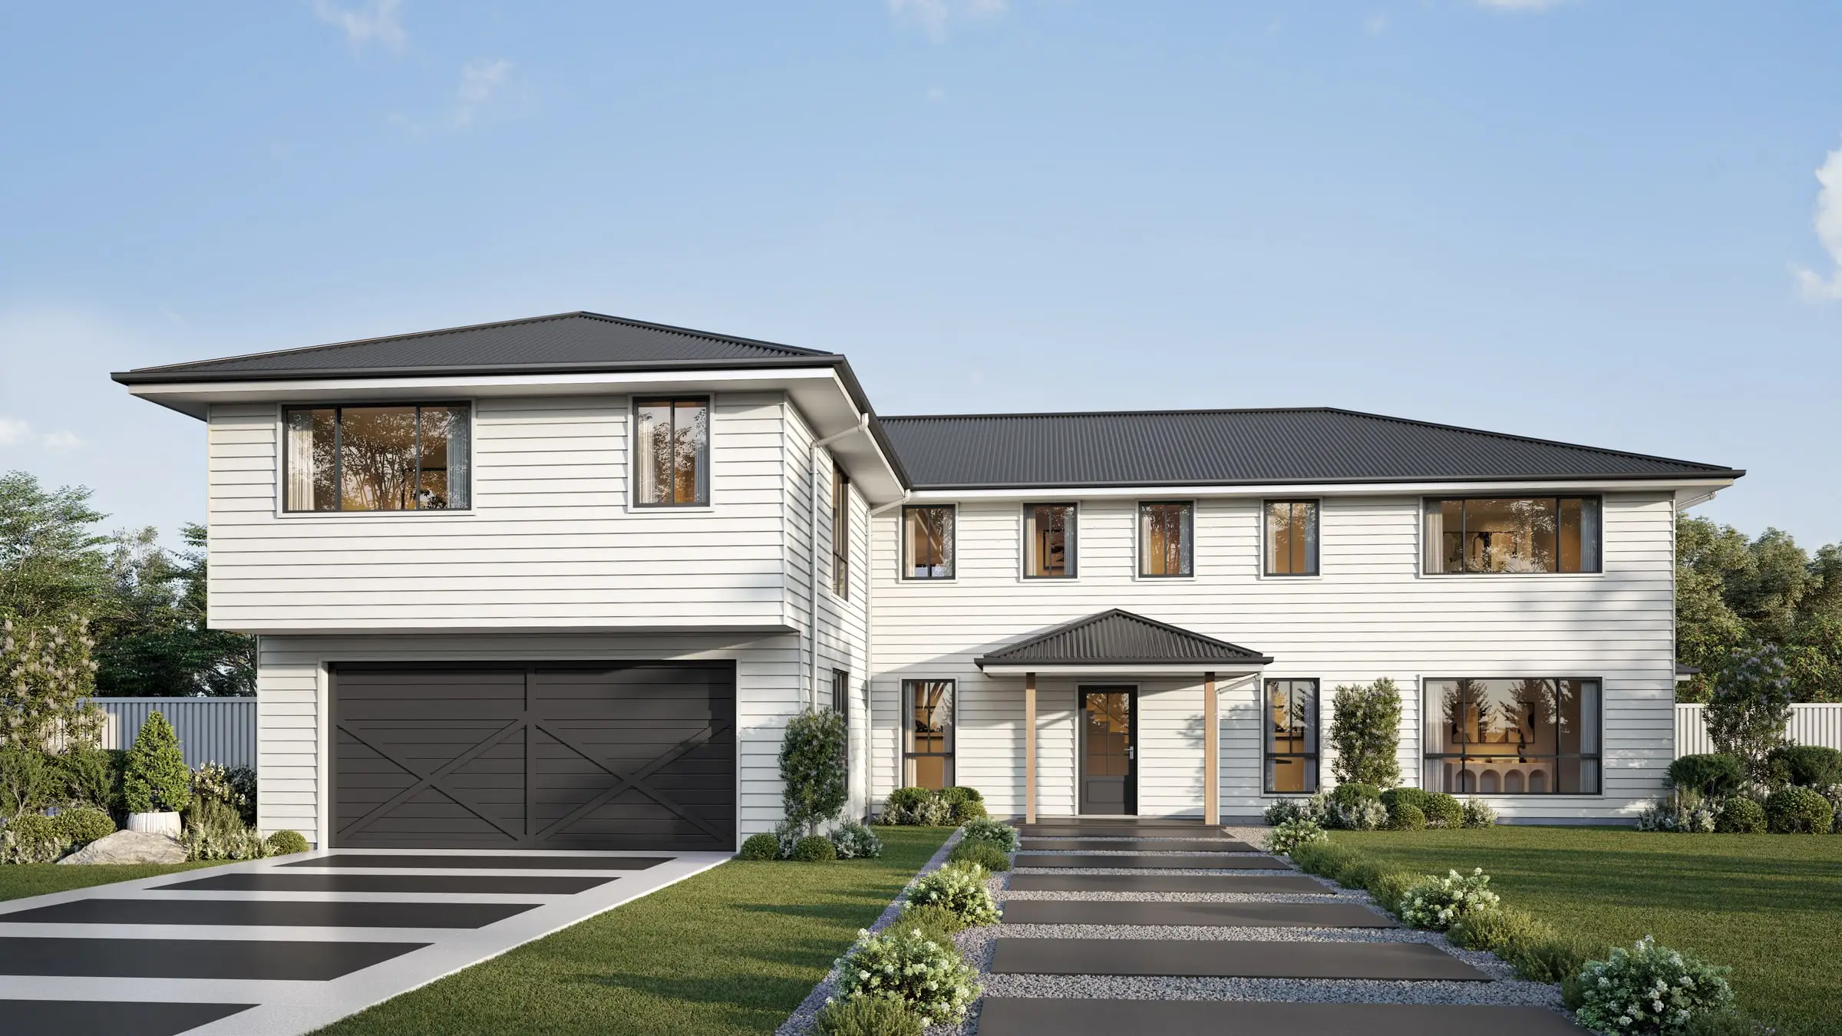
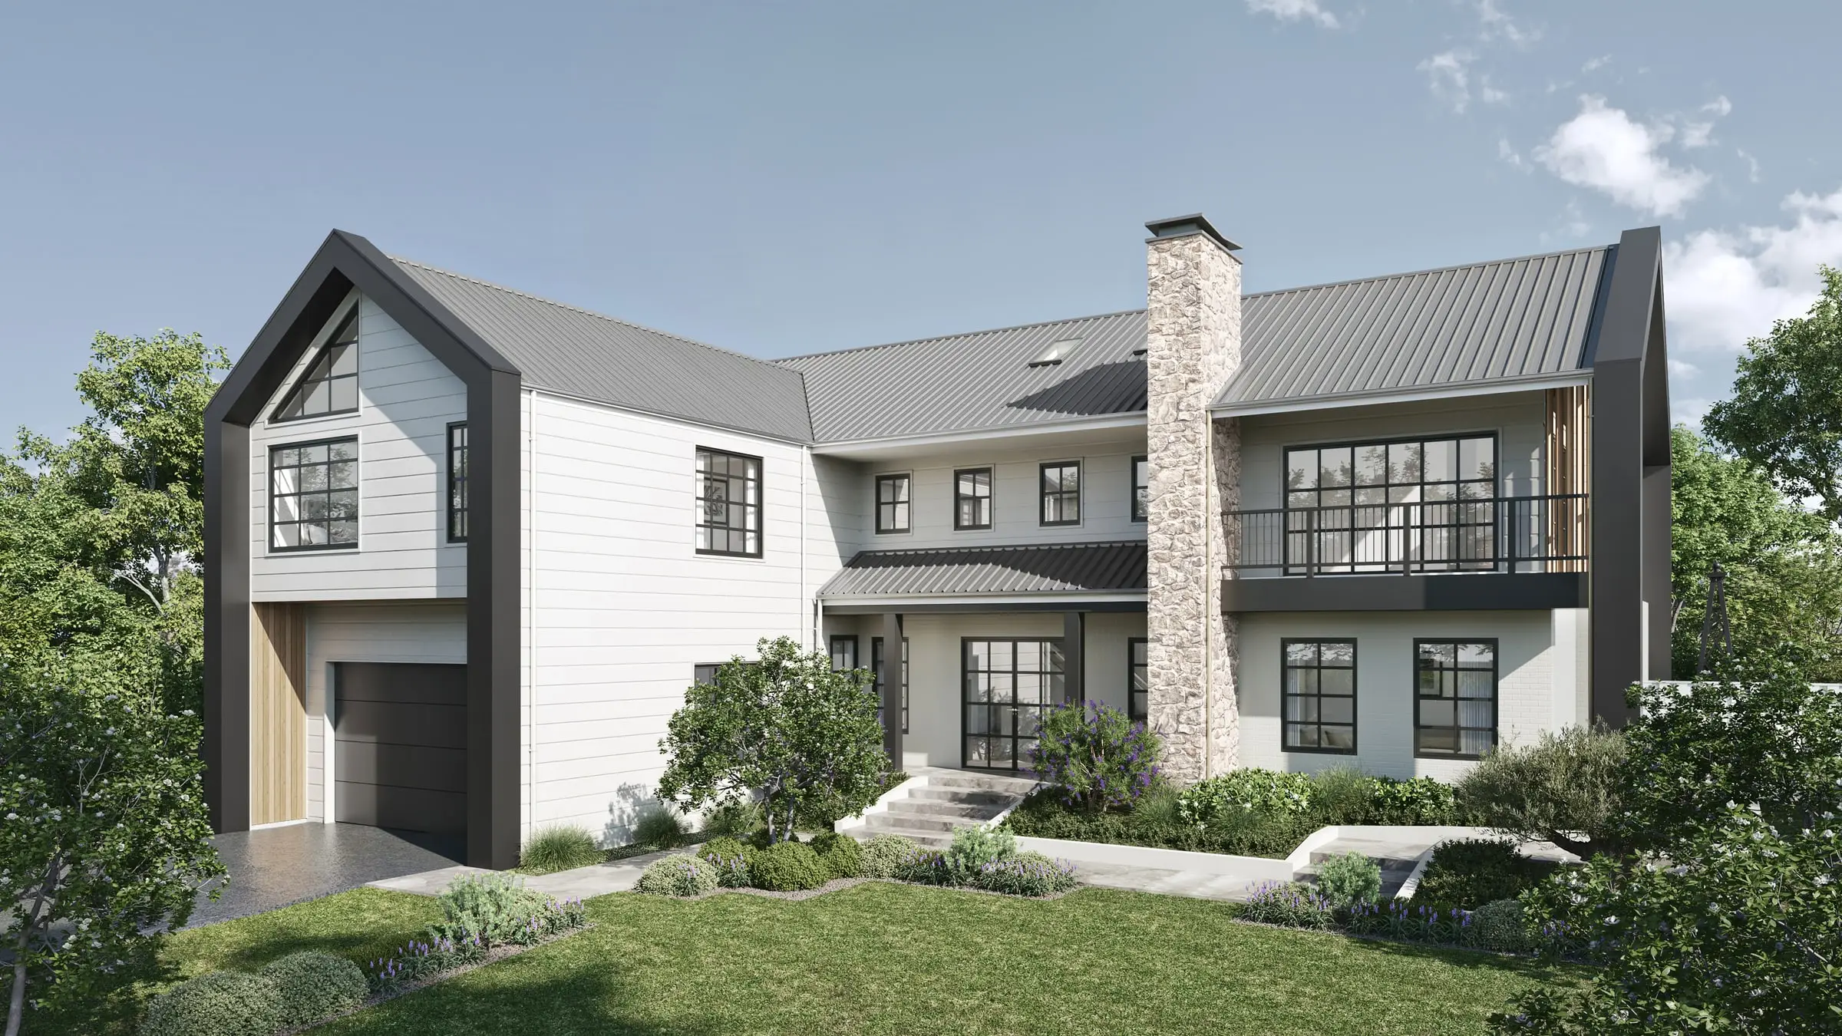
Exterior Rendering
Facades, elevations and streetscapes rendered at the fidelity a considered building deserves.
From $1,200Interior Rendering
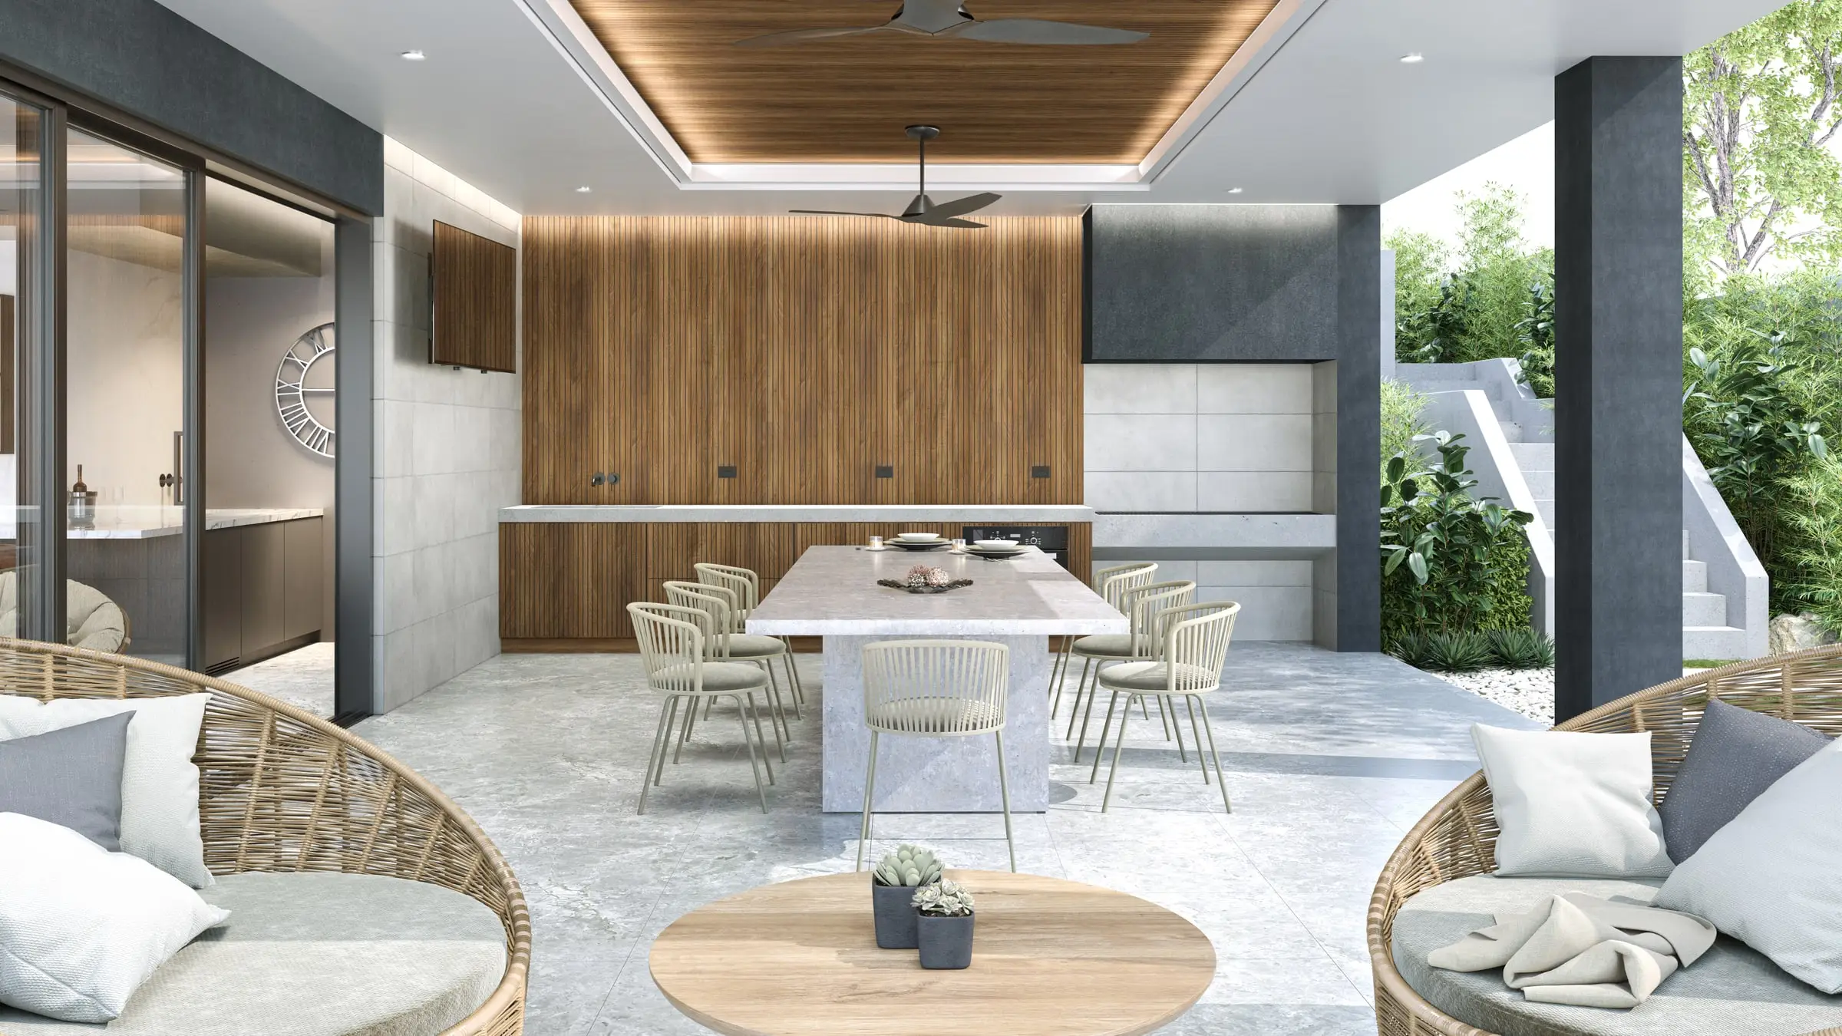
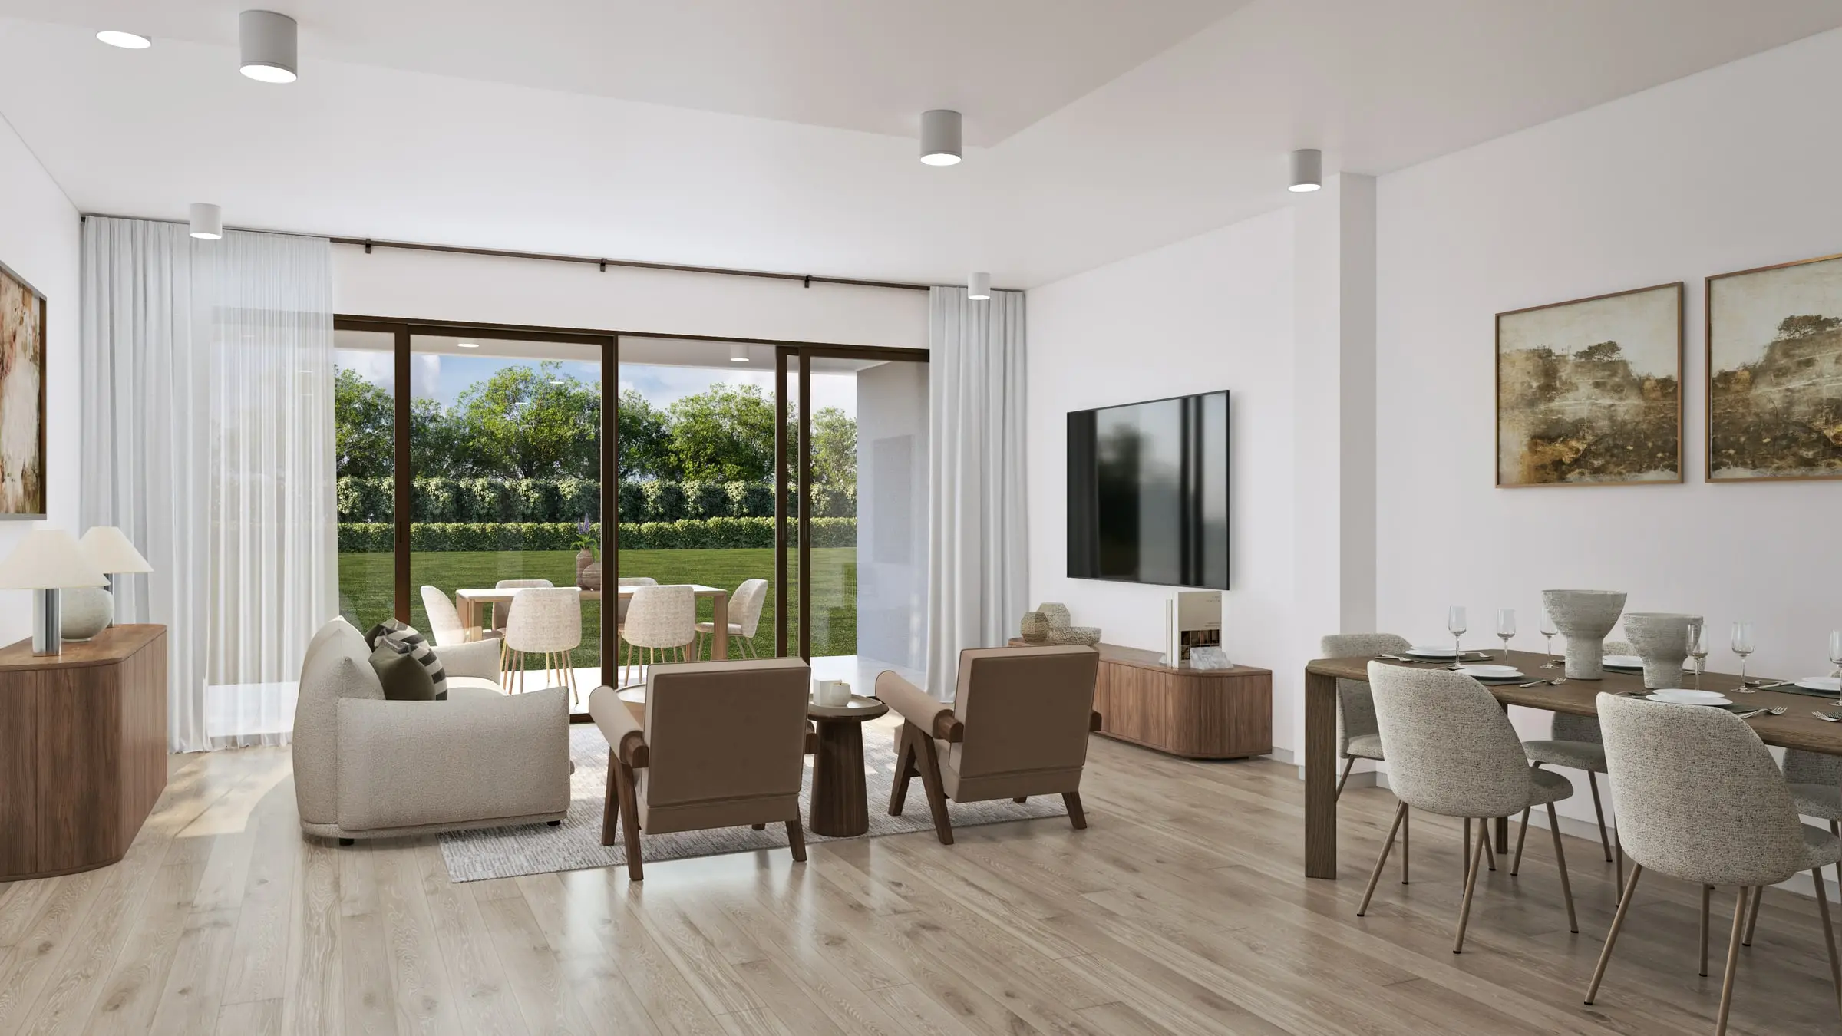
Rooms rendered with the light, materials and styling that make a space feel lived in rather than assembled.
From $1,200Aerial & Master Plan
Whole-site imagery for master-planned communities, districts and phased developments — context, landscape and scale in a single frame.
From $2,400Architectural Film
Cinematic film that moves through a building the way a person would, not the way a camera on rails does.
From $7,500Interactive & Virtual Tours
Navigable 360° environments for sales galleries, leasing offices and pre-construction campaigns.
From $3,5003D Floor Plans
Each floor of your plan, every room furnished at true size, rendered from overhead in a single frame.
From $750Start a Malibu project
Send the drawings and a sentence about what the imagery has to do. Fixed price and a date back, usually by the next business morning.
Request a quoteWe work across Malibu, Point Dume, Carbon Beach, Broad Beach, the Malibu Colony, Topanga and Pacific Palisades.
Compare all our 3D rendering services or read our plain guides to architectural rendering, architectural visualization and what 3D rendering is.
- $0
- Deposit for registered businesses
- Next morning
- A fixed, scoped quote by the next business morning
Start a project
Get a fixed quote
A fixed price, scope and delivery date by the next business morning. No deposit for registered businesses.
Received
Thank you — your inquiry is in.
We’ll come back with a fixed price, a scope and a delivery date by the next business morning. If anything is missing, we’ll ask in our reply.
Choosing a rendering studio for a Malibu project
Ask how the studio works with story poles. Every Coastal Development Permit in Malibu needs them, marked at 18 feet above grade and in one-foot steps above that, with orange mesh tracing the roof and ridgelines — so the renders should show the same height and bulk at true scale, from the street, the road and the beach.
Ask how it handles the coast and the night. Beachfront surveys carry the string line and the mean high tide line, and the house should sit exactly where they put it; dusk views should show the shielded, downward, warm lighting the Dark Sky Ordinance asks for, not bright uplights.
Ask what the quote fixes. Ours sets out the views, the number of revision rounds and the delivery date, and the same senior artist builds, lights and finishes every frame.
What drives the cost of rendering in Malibu
Setting comes first. A beachfront house needs the beach, the string line and the neighbors modeled; a Point Dume or canyon home needs terrain from survey and elevation data, so each room’s ocean view is the real one.
Scope is the second. A home headed for a Planning Commission hearing, with neighbors notified within 500 feet, can call for views from several public places as well as the owner’s hero images — more scenes than a single picture. Each further view from the same scene costs a fraction of the first.
Malibu projects are quoted at a fixed price, with the scope and delivery date, before work starts — usually by the next business morning — and registered businesses pay no deposit.
Published prices: exterior and interior stills from $1,200 per image, aerials from $2,400, film from $7,500 per finished minute, 3D floor plans from $750 per plan and interactive tours from $3,500. See pricing or ask for a fixed quote.
How this compares with other cities: what seven California policies ask of story poles, and where a rendering counts.
FAQ
Malibu questions
Do you work on projects in Malibu?
Yes — we produce 3D renderings for projects in Malibu, Point Dume, Carbon Beach, Broad Beach and across California. We work from your drawings, survey and site photography, and match the light, materials and planting to the place.
Can you prepare imagery for a Malibu Coastal Development Permit?
Yes. Story poles mark a proposal’s height, bulk and location on site for every Coastal Development Permit, so we render the design at true scale from the street, the road and the beach, with the neighboring homes and the landscape modeled from survey and photography — images that agree with what the poles show.
Can a dusk image show lighting that suits Malibu’s Dark Sky Ordinance?
Yes. We light dusk and night views with the fixtures your plans specify, and the ordinance asks for outdoor fixtures that are fully shielded, directed downward and low in color temperature — so the images show warm, downward light rather than bright uplighting. Whether a lighting plan complies is for your designer.
Do you work on Palisades Fire rebuilds?
Yes — in Malibu and in neighboring Pacific Palisades and Topanga. We build the house from your drawings and the site from survey and photography, so owners and neighbors see the new home as it will stand.
Also working in