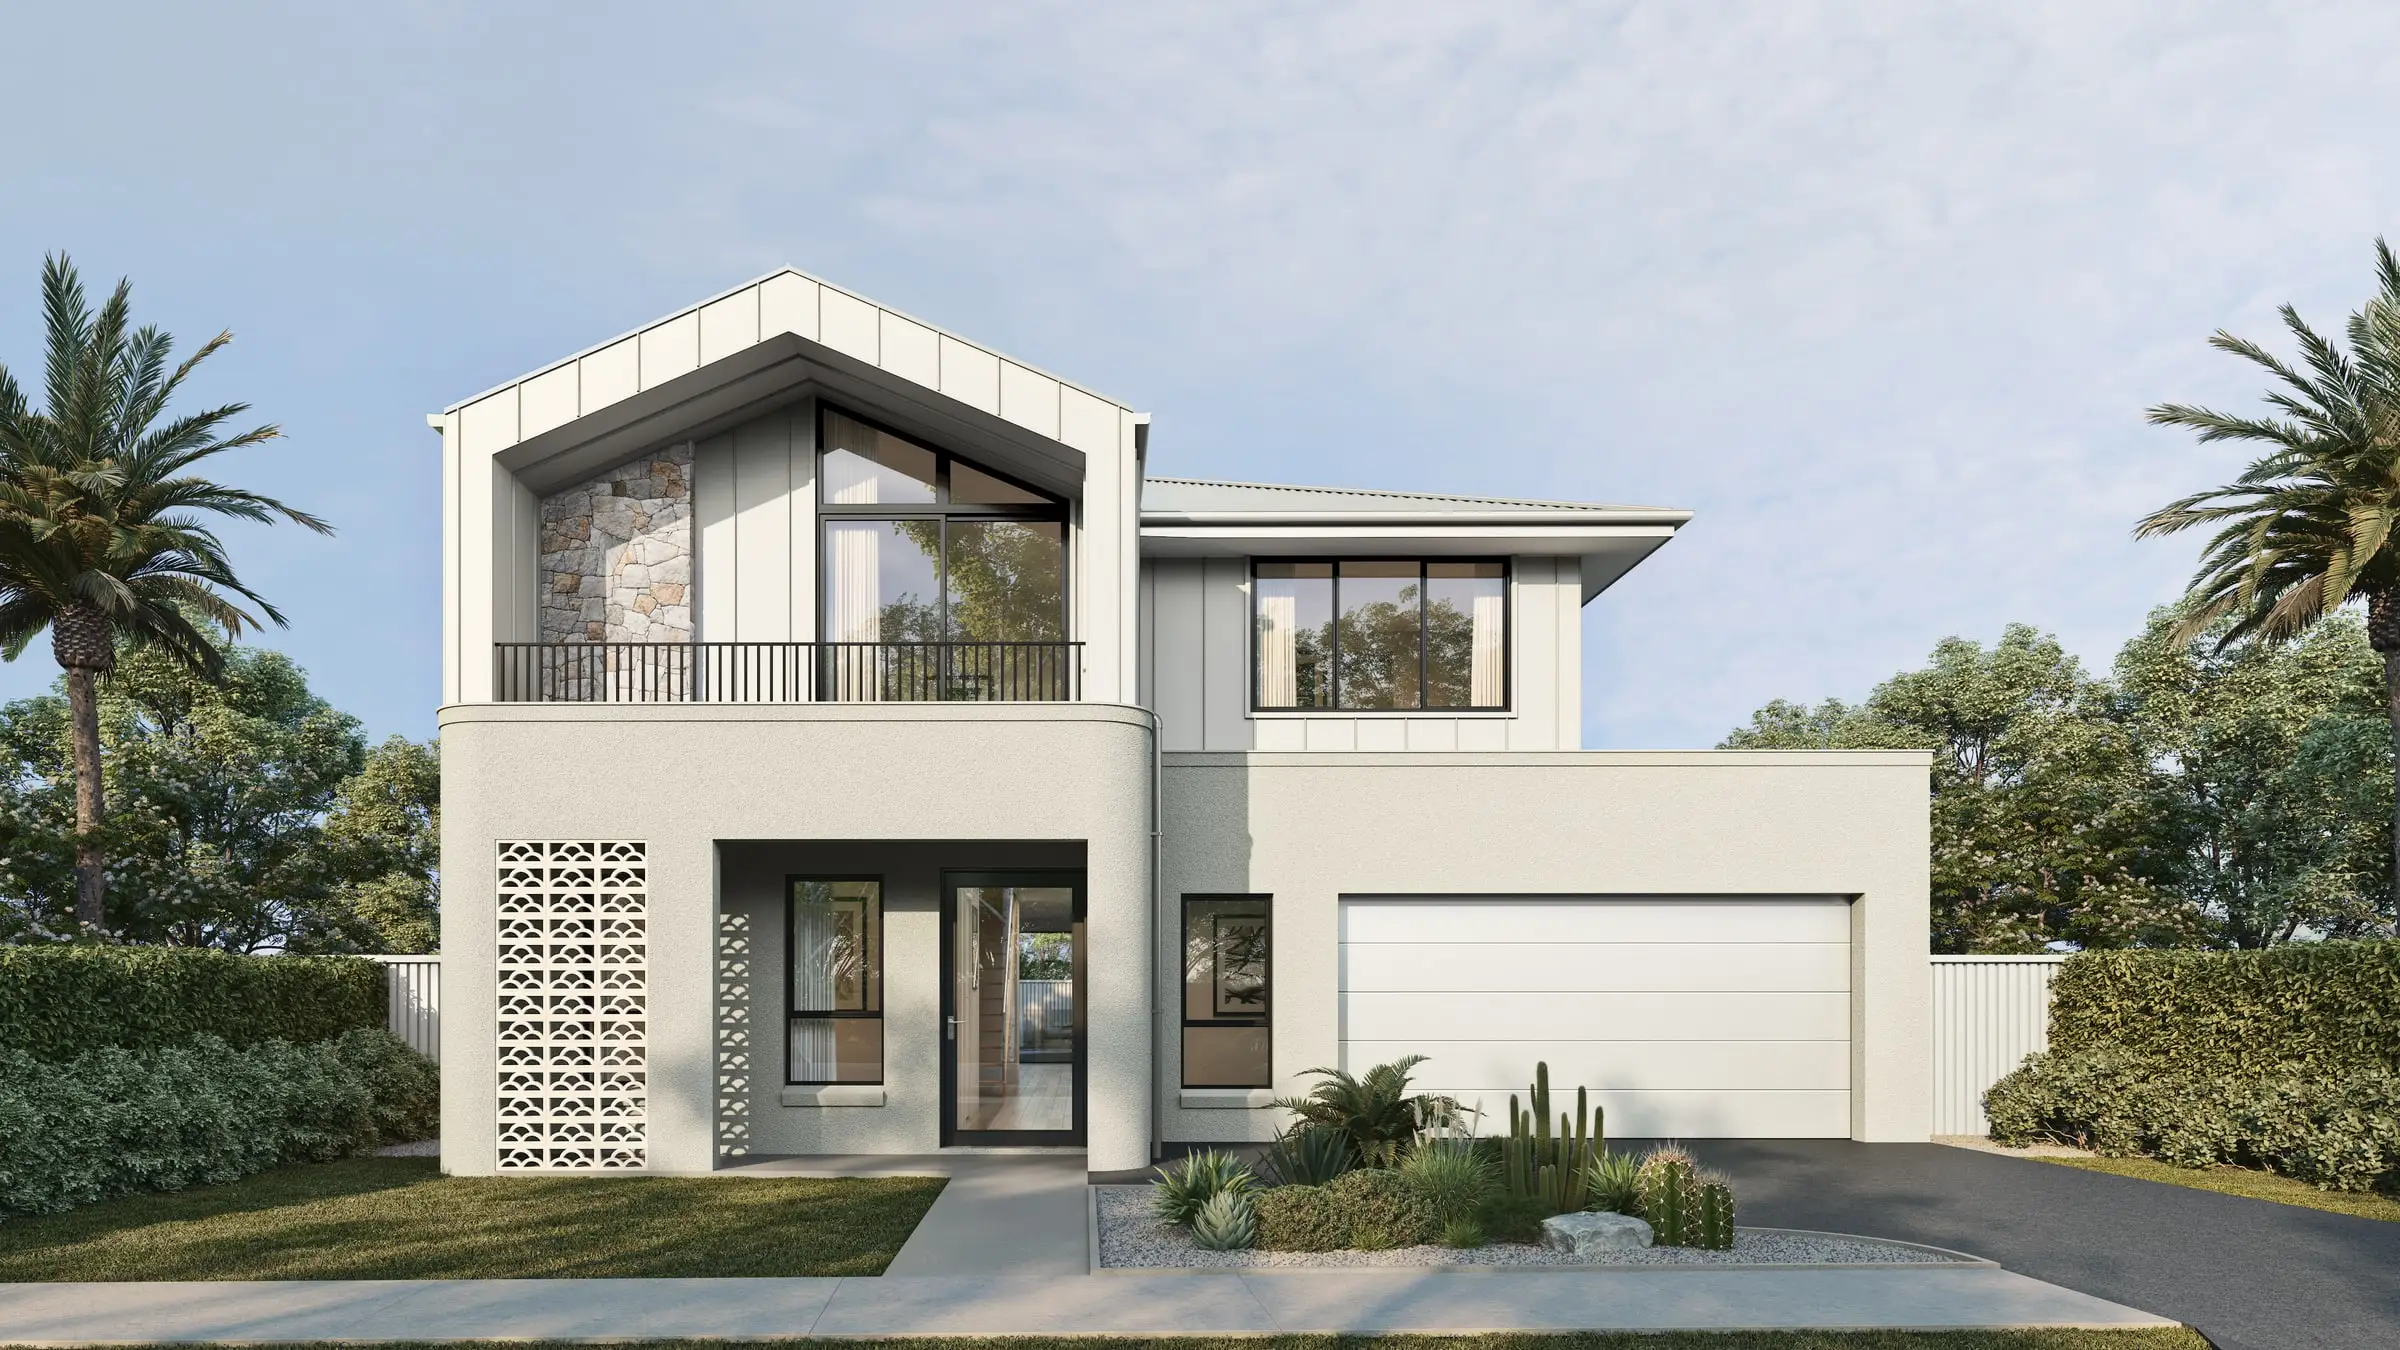
Architectural 3D rendering
in Santa Barbara
Red tile, white plaster and Montecito estates — in a city that has reviewed architecture since 1925.
Send the drawings: a fixed price, scope and delivery date come back by the next business morning. No deposit for registered businesses.
Working in Santa Barbara
Santa Barbara is one of the 31 US cities Aurum Render works across.
Planning context
Santa Barbara’s Architectural Board of Review dates from 1925 and reviews commercial and multi-unit projects; the Single Family Design Board checks that houses suit their neighborhood in size and design and protect public views; and the Historic Landmarks Commission governs El Pueblo Viejo, the historic core around State Street and the Mission. In Montecito, Santa Barbara County’s Montecito Board of Architectural Review does the same work for the estates.
What gets built here
Spanish Colonial Revival in red tile and white plaster, early adobes and Victorian cottages in the historic core, Mediterranean and contemporary estates in Montecito and Hope Ranch, and ranch and farm houses across the Santa Ynez Valley.
Who commissions it
Architects and builders of estates in Montecito and Hope Ranch, owners restoring and adding to historic houses in the city, and developers of the multi-unit housing the city is planning for.
One thing we get right here
Santa Barbara’s coast faces south, with the Santa Ynez Mountains behind, so the city glows at the end of the day; the local palette is white plaster, red clay tile, wrought iron and dark oaks. Plaster rendered as flat white paint — without the hand-troweled variation and the warm cast it takes at sunset — looks like a stage set.
Typical Santa Barbara projects
Montecito and Hope Ranch estates
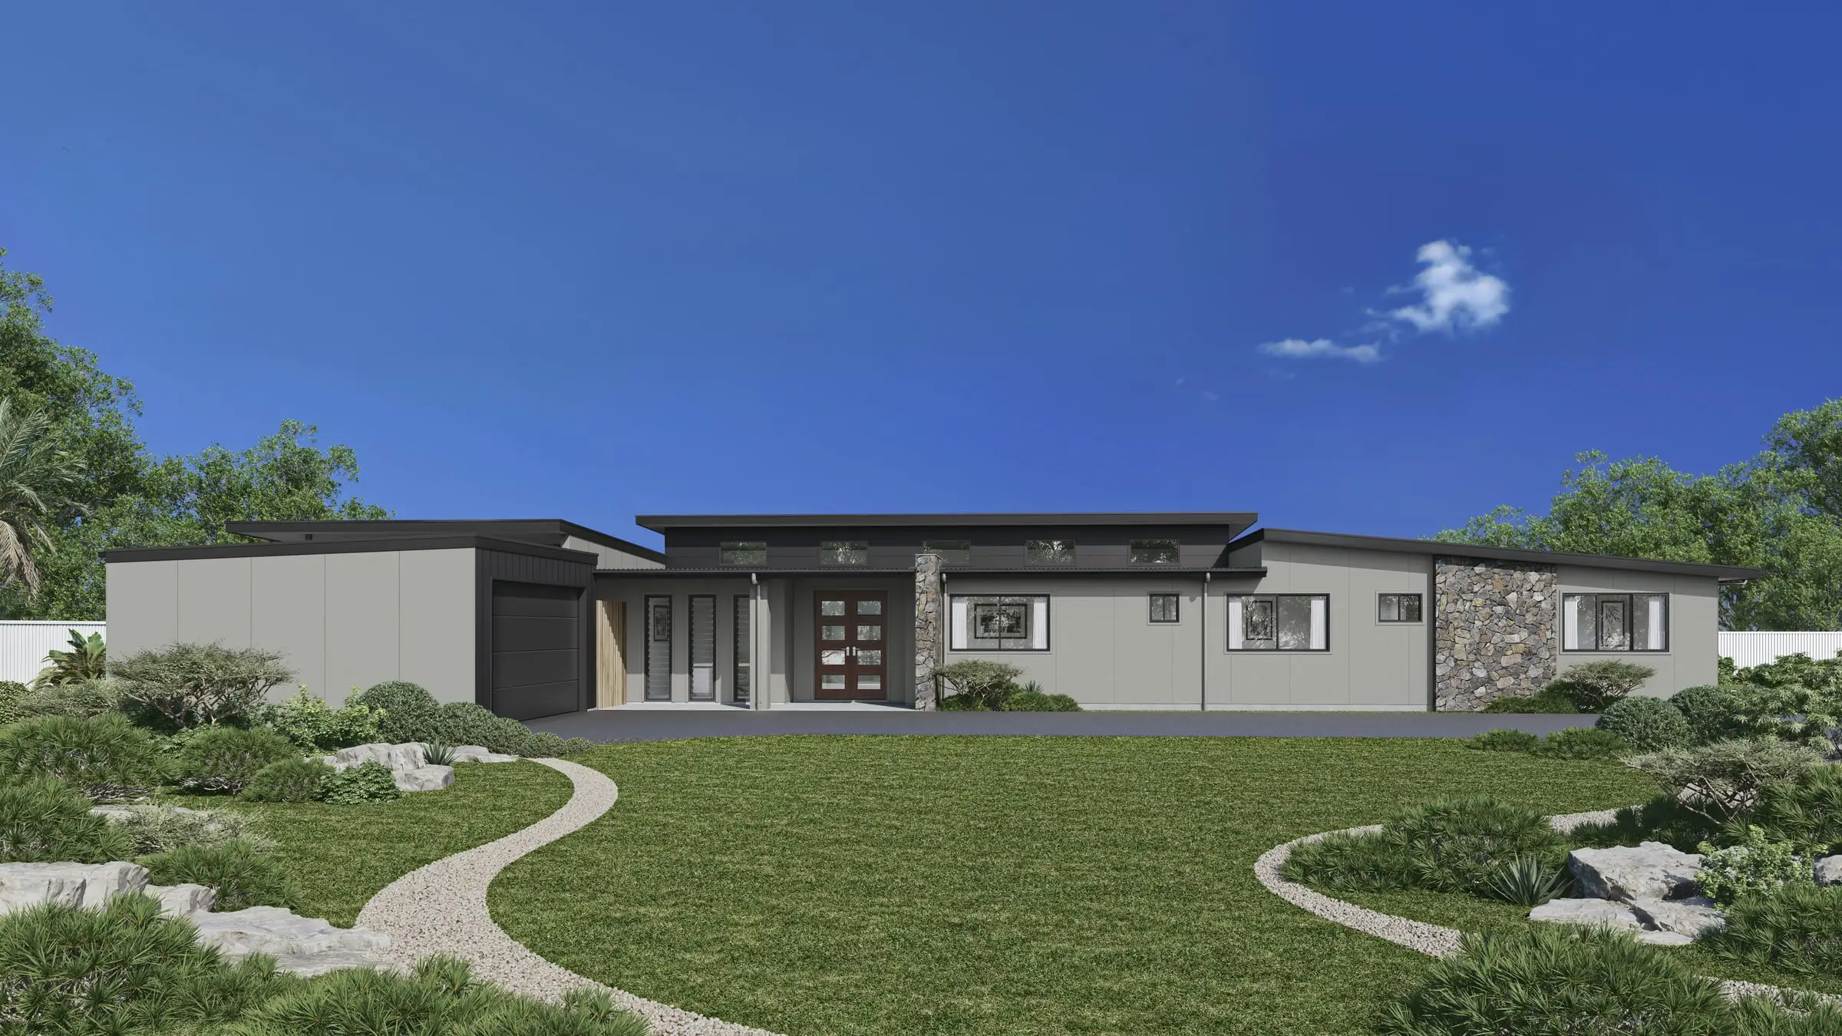
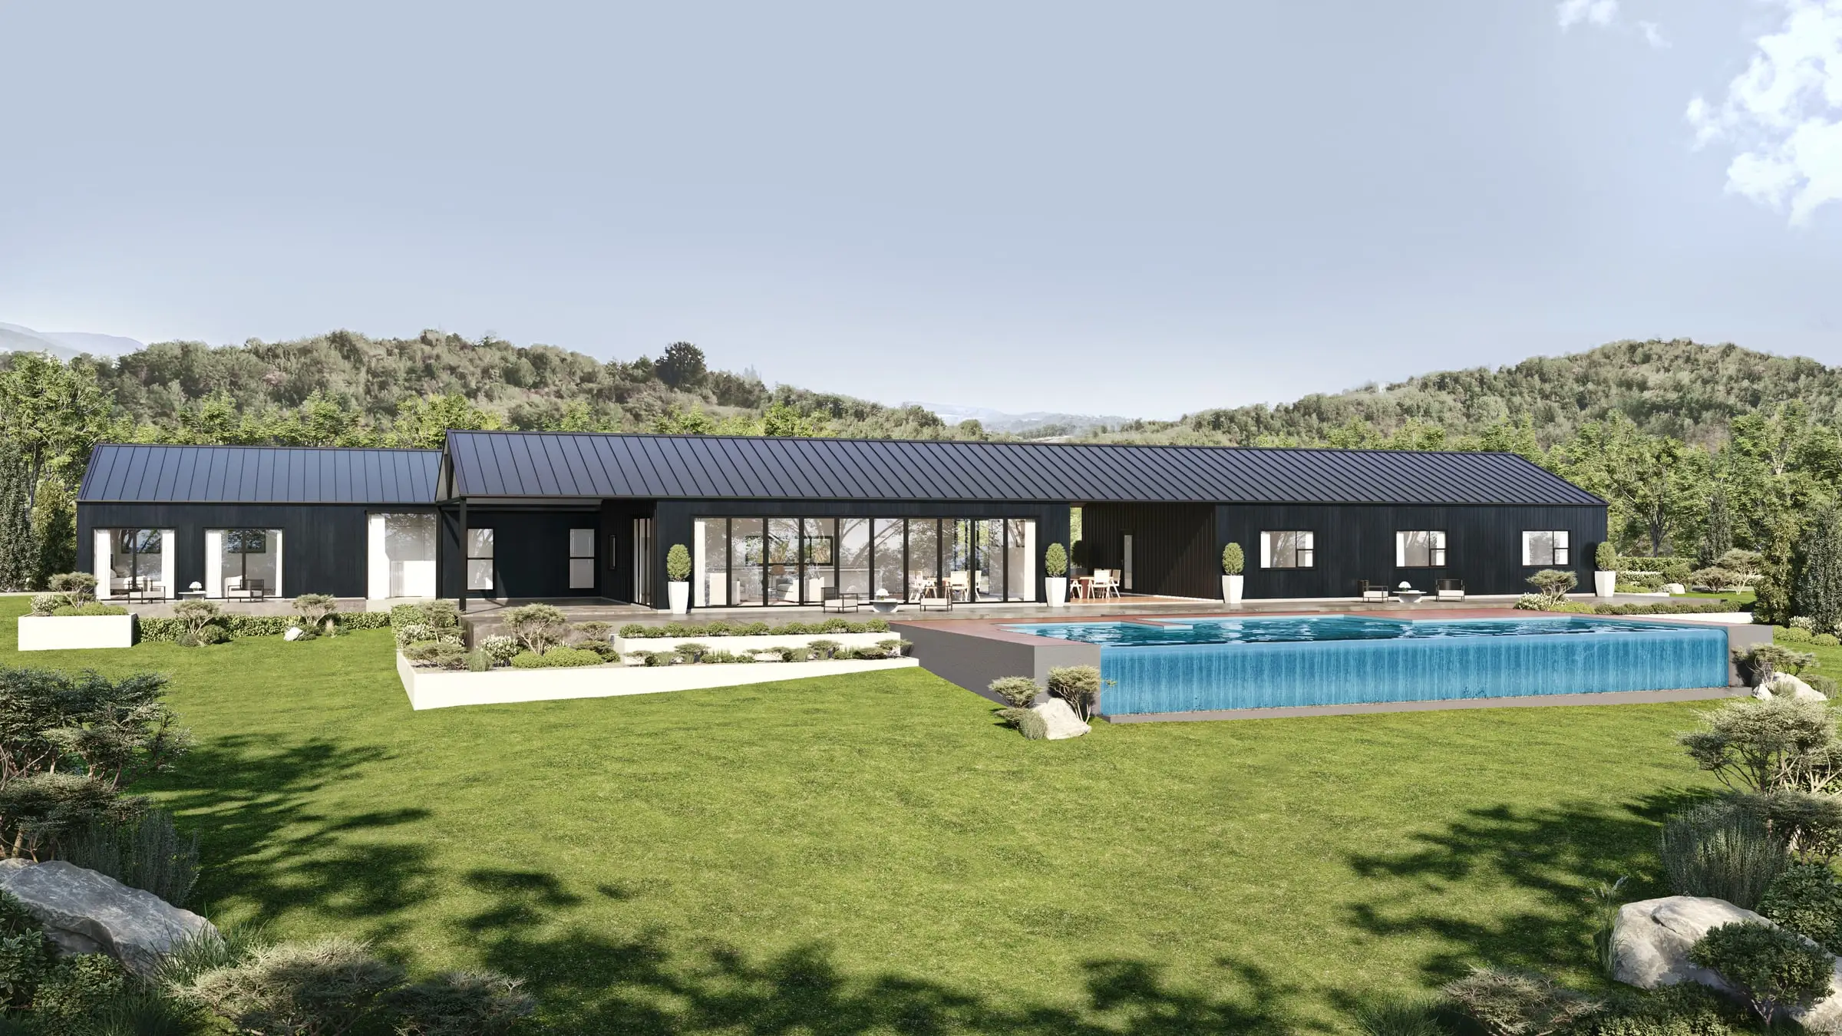
New estates and major remodels designed around ocean and mountain views, reviewed by the Montecito board or the city’s design boards. We render the house in its landscape at true scale, with the oaks and hedges as they stand and each room’s view built from real terrain.
Historic core and El Pueblo Viejo
Restorations, additions and new buildings in the historic center, where the Historic Landmarks Commission looks closely at tile, plaster, ironwork and proportion. We match the existing materials from photographs and render from the street at eye height.
Multi-unit housing
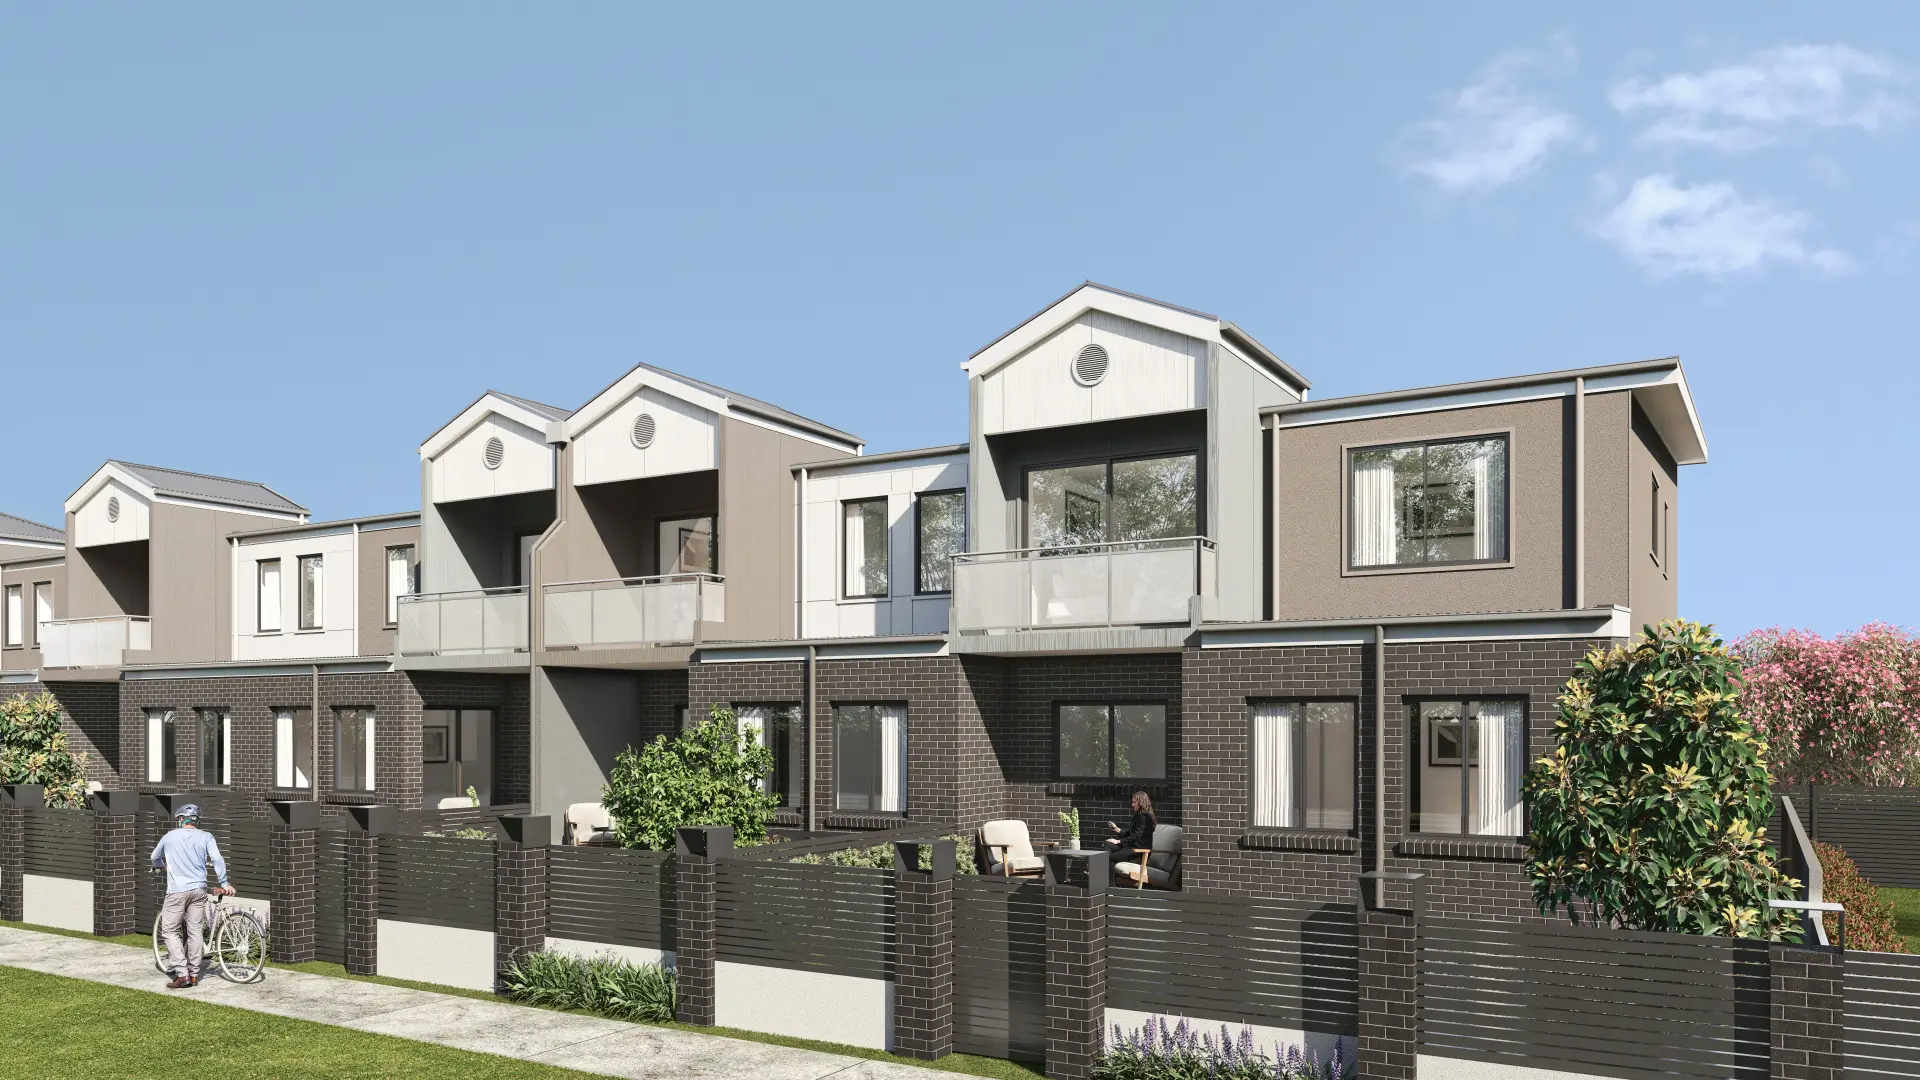
Apartment and townhouse projects before the Architectural Board of Review, where a new building has to sit within Santa Barbara’s established character. Context views at true scale make that case clearly.
Services
What we make for Santa Barbara projects
Exterior Rendering
Facades, elevations and streetscapes rendered at the fidelity a considered building deserves.
From $1,200Interior Rendering
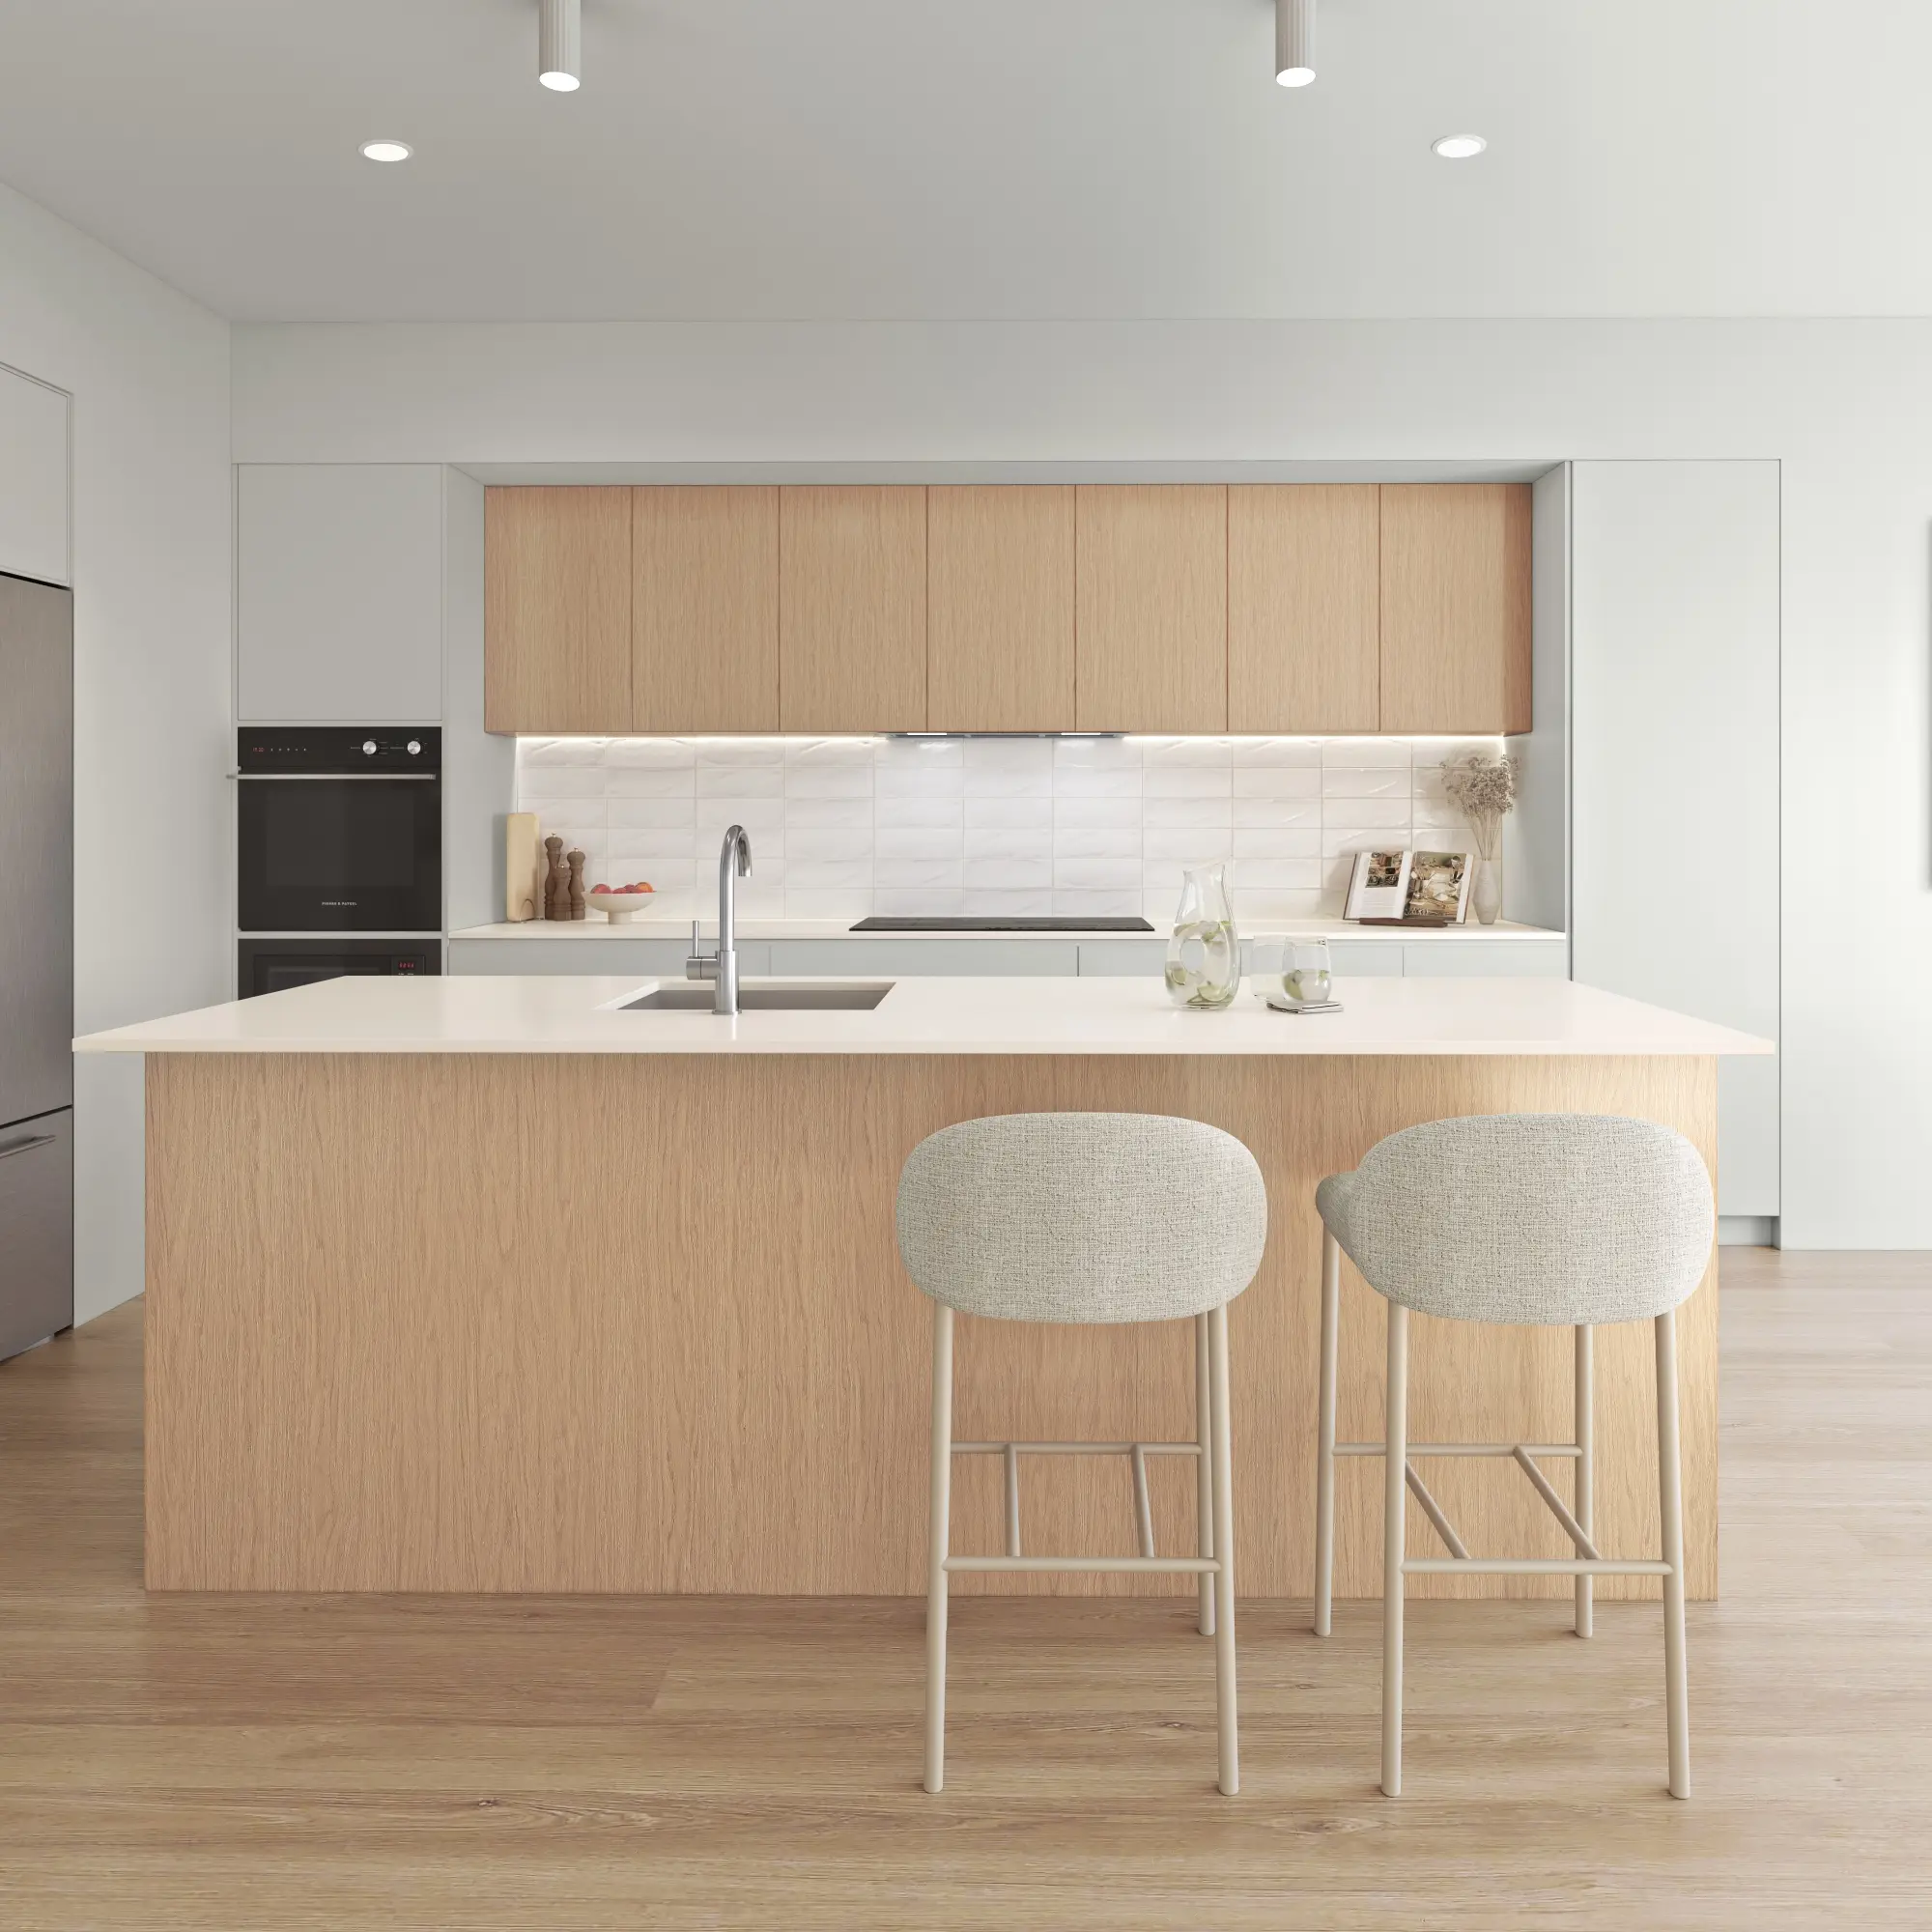
Rooms rendered with the light, materials and styling that make a space feel lived in rather than assembled.
From $1,200Aerial & Master Plan
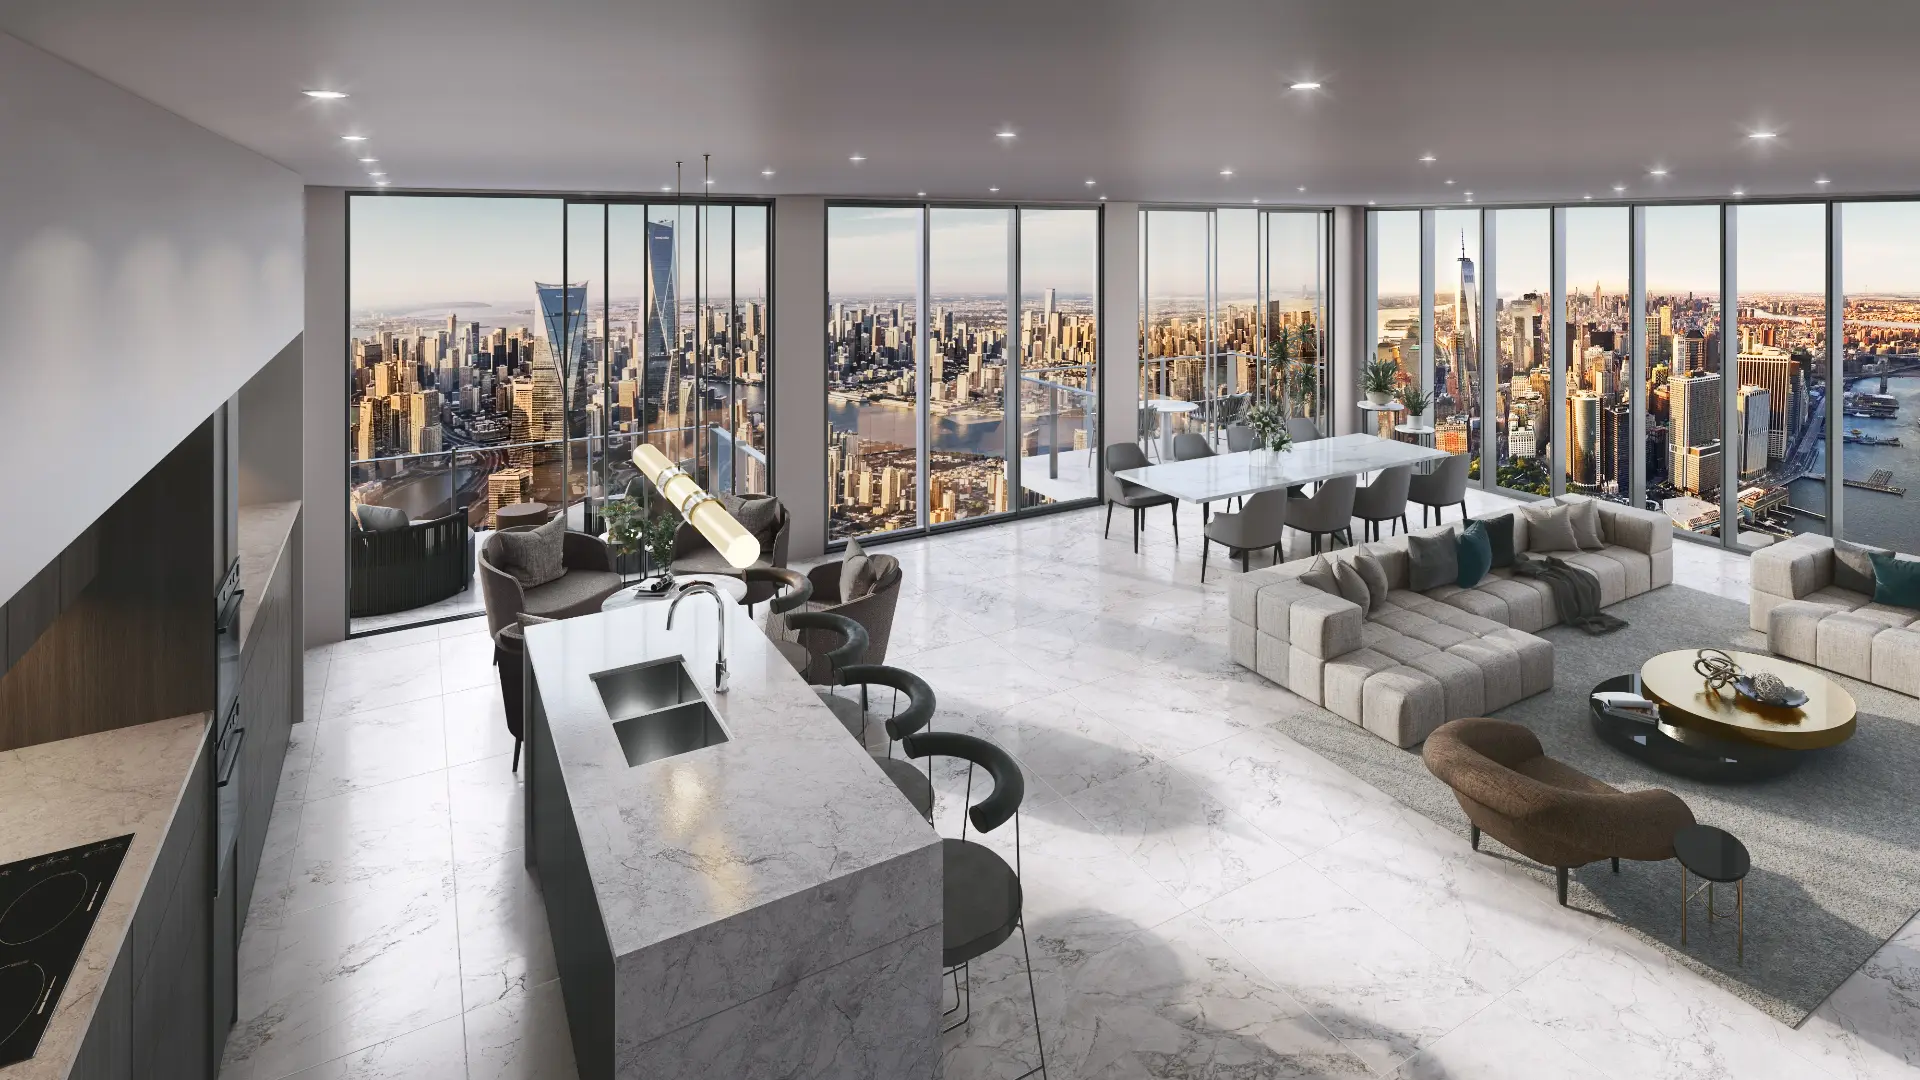
Whole-site imagery for master-planned communities, districts and phased developments — context, landscape and scale in a single frame.
From $2,400Architectural Film
Cinematic film that moves through a building the way a person would, not the way a camera on rails does.
From $7,500Interactive & Virtual Tours
Navigable 360° environments for sales galleries, leasing offices and pre-construction campaigns.
From $3,5003D Floor Plans
Each floor of your plan, every room furnished at true size, rendered from overhead in a single frame.
From $750Start a Santa Barbara project
Send the drawings and a sentence about what the imagery has to do. Fixed price and a date back, usually by the next business morning.
Request a quoteWe work across Santa Barbara, Montecito, Hope Ranch, Carpinteria, Goleta, Summerland and Ojai.
Compare all our 3D rendering services or read our plain guides to architectural rendering, architectural visualization and what 3D rendering is.
- $0
- Deposit for registered businesses
- Next morning
- A fixed, scoped quote by the next business morning
Start a project
Get a fixed quote
A fixed price, scope and delivery date by the next business morning. No deposit for registered businesses.
Received
Thank you — your inquiry is in.
We’ll come back with a fixed price, a scope and a delivery date by the next business morning. If anything is missing, we’ll ask in our reply.
Choosing a rendering studio for a Santa Barbara project
Ask which board the imagery is for, and how the studio prepares for it. The Architectural Board of Review, reviewing since 1925, takes commercial and multi-unit projects; the Single Family Design Board checks that a house suits its neighborhood in size and design and protects public views; the Historic Landmarks Commission governs El Pueblo Viejo; and in Montecito the county’s Montecito Board of Architectural Review does the same work. Each needs the proposal at true scale from the street and the public viewpoints, with the neighbors and landscape modeled from photography and survey.
Ask how it renders plaster and tile. White plaster should carry the soft, uneven sheen of a hand-troweled finish and the warm cast it takes at sunset, and clay tile the color variation and irregular courses of a laid roof, matched to samples or photographs. The coast faces south with the Santa Ynez Mountains behind, so the city glows at the end of the day; plaster rendered as flat white paint looks like a stage set.
Get the terms in writing: the views, the number of revision rounds and the delivery date are all in our quotes, and the same senior artist builds, lights and finishes every frame.
What drives the cost of rendering in Santa Barbara
Context and terrain are the biggest variables. A Montecito or Hope Ranch estate is rendered in its landscape at true scale, with the oaks and hedges as they stand and each room’s view built from real terrain; a building in El Pueblo Viejo needs the existing tile, plaster and ironwork matched from photographs.
Scope is the second. A multi-unit project before the Architectural Board of Review makes its case through context views at true scale, which means more scenes than a single house. Further views from the same scene cost a fraction of the first.
Each Santa Barbara project is quoted at a fixed price, scope and delivery date included, before work starts — usually by the next business morning — with no deposit for registered businesses.
Published prices: exterior and interior stills from $1,200 per image, aerials from $2,400, film from $7,500 per finished minute, 3D floor plans from $750 per plan and interactive tours from $3,500. See pricing or ask for a fixed quote.
How this compares with other cities: what seven California policies ask of story poles, and where a rendering counts.
FAQ
Santa Barbara questions
Do you work on projects in Santa Barbara?
Yes — we produce 3D renderings for projects in Santa Barbara, Montecito, Hope Ranch, Carpinteria and across California. We work from your drawings, survey and site photography, and match the light, materials and planting to the place.
Can you prepare imagery for the Single Family Design Board or the Montecito board?
Yes. Both look at how a house suits its neighborhood in size and design and how it affects public views, so we render the proposal at true scale from the street and from the public viewpoints that matter, with the neighbors and the landscape modeled from photography and survey.
How do you render hand-troweled plaster and clay tile?
As the real materials: plaster with the soft, uneven sheen of a troweled finish, and clay tile with the color variation and irregular courses of a laid roof. We match to samples or photographs, because here the materials are what reviewers and buyers look at first.
Do you work in the Santa Ynez Valley and Ojai?
Yes — the Santa Ynez Valley, Carpinteria, Goleta and Ojai as well as the city and Montecito. Oak-studded valley sites and coastal lots are rendered in their own landscape, not a generic California garden.
Also working in