3D floor plan rendering: what it shows, how its square footage should be counted, and what it costs
What a 3D floor plan rendering shows buyers, why its square footage should follow the ANSI standard appraisers use, what to send and what it costs.
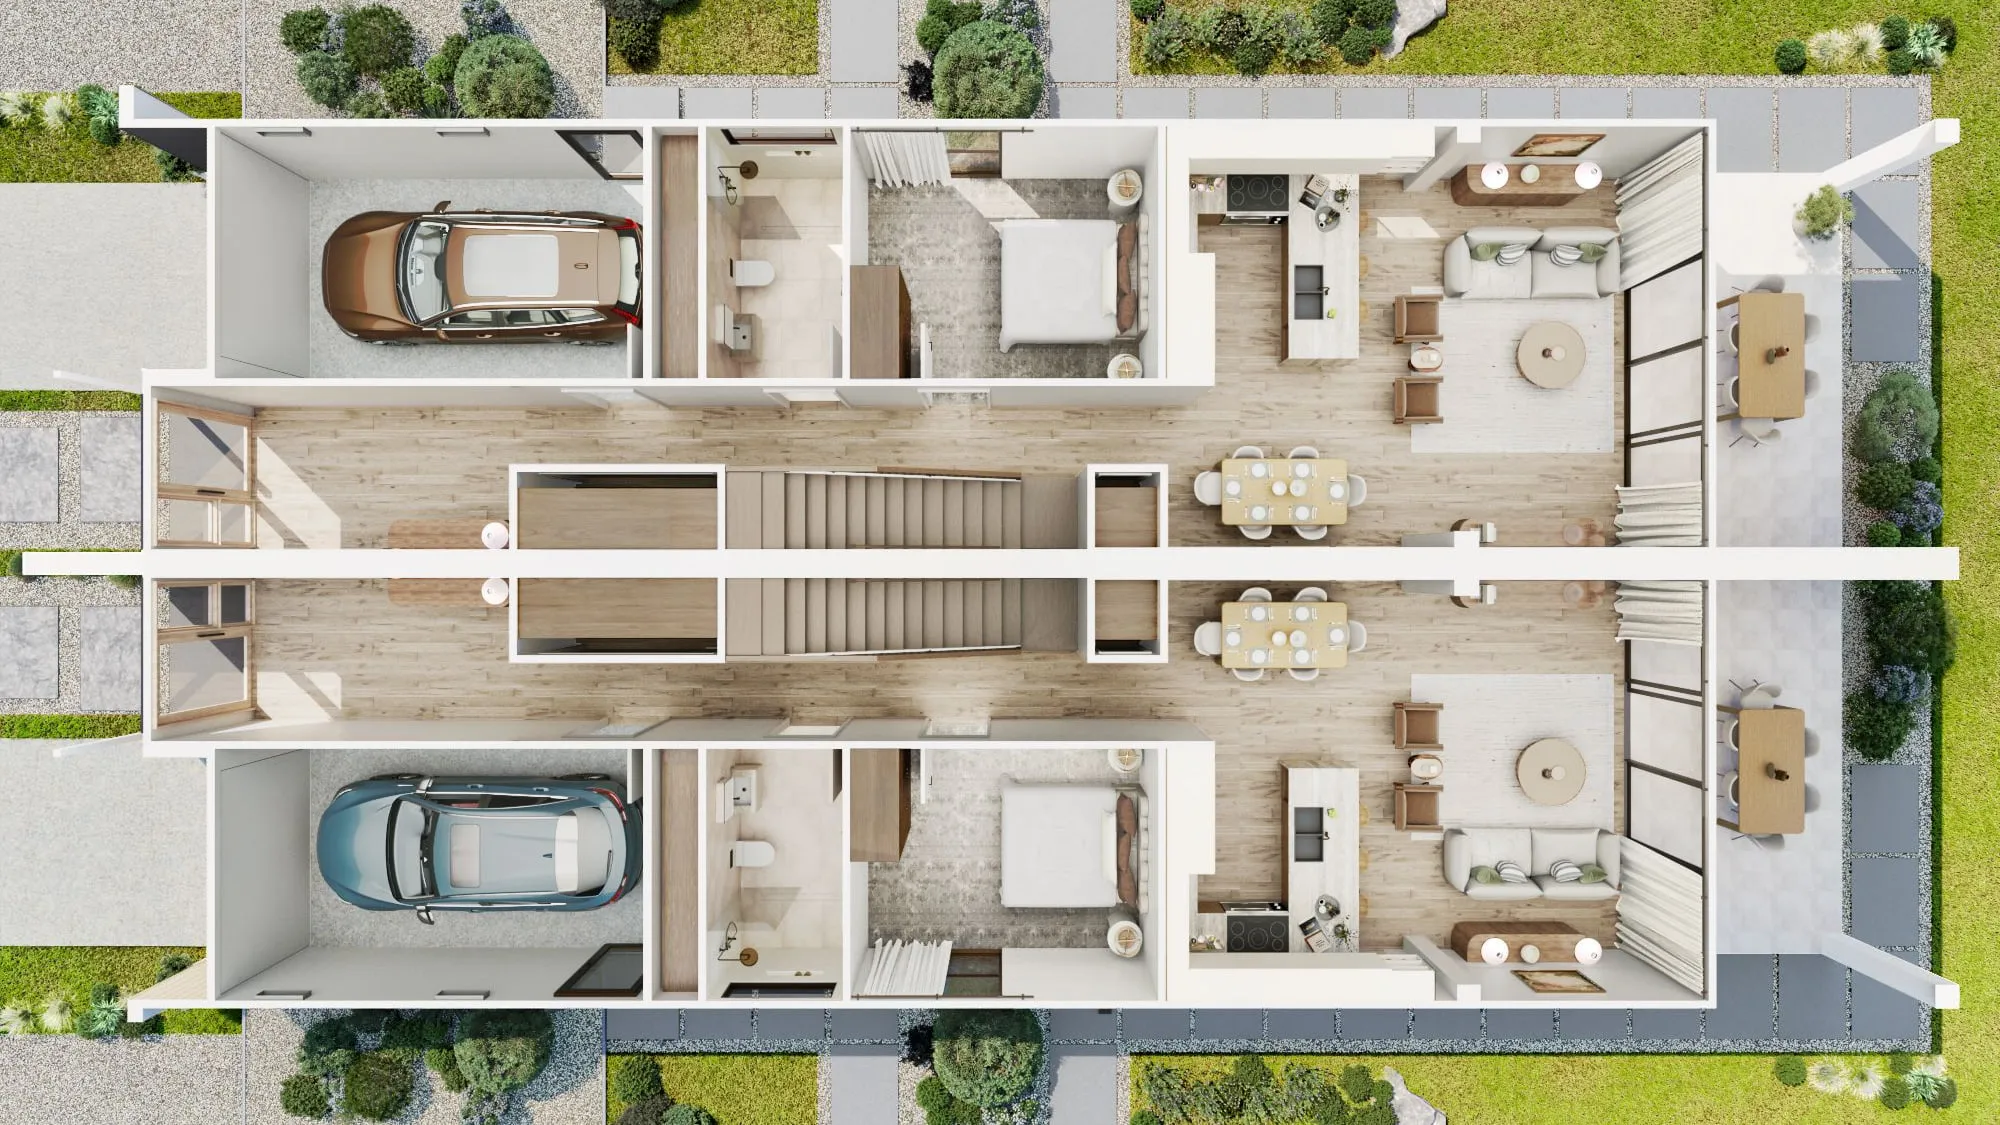
A 3D floor plan rendering is the plan of a home turned into a picture of it: walls raised to full height, cut away above the doors, every room finished and furnished, then rendered from overhead. Buyers read it faster than a line drawing, because the furniture does the explaining. This guide covers what one shows, how the square footage on it should be counted, what to send and what it costs.
Kinds of floor plan rendering
“Floor plan rendering” covers four kinds of image, and all of them start from the same drawing:
- A colored 2D plan. The flat plan with flooring tones, furniture symbols and room names added. It prints well and reads quickly, but it has no height, so a buyer still has to imagine each room.
- A top-down 3D floor plan. The plan built as a model, its walls raised and cut off above the doors, furnished and lit, then rendered from directly overhead. It keeps the plan’s proportions and shows how each room is used, which is why most listings choose it.
- An angled 3D floor plan. The same model seen from a high corner, so wall heights, cabinetry and windows show. It reads like a dollhouse and works best for one floor or one unit.
- A set for a plan library or a building. One plan for each floor of each plan or unit type, with options such as a flex room shown as variants of the same model.
Our 3D floor plan service makes the 3D kinds, from your plans or a measured sketch, and lists what each plan includes and what it costs.
What a buyer reads from a 3D floor plan
A line drawing gives the dimensions; a rendered plan gives the use. A buyer looking at one sees, in a few seconds:
- How many people the home seats and sleeps. A dining table for six, a queen bed with room to walk round it, a sofa that faces the fireplace rather than the doorway.
- How the rooms connect. Which bedroom shares the bathroom, whether the kitchen looks onto the living room, how far the groceries go from the garage.
- What the finishes are. Flooring, cabinetry, countertops and tile, rendered to the selections or to the package being sold.
Those are the same questions an appraiser asks of a layout. Fannie Mae’s guide to the appraisal report notes that homes with unusual layouts, such as bedrooms on a level with no bathroom or a kitchen on a different level from the dining room, generally have limited market appeal, and tells the appraiser to adjust for it where the market resists (Fannie Mae Selling Guide, B4-1.3-05). A 3D floor plan makes a layout’s strengths, and its awkward corners, obvious to everyone at once.

Square footage: count it the way the appraisal will
A 3D floor plan often carries room sizes and a total. That total is where listings and appraisals most often disagree, and the rules the appraiser follows are public.
Fannie Mae requires appraisers to follow the American National Standard for measuring square footage, ANSI Z765-2021, when they measure, calculate and report the above-grade and below-grade area of a single-family home, finished and unfinished (Fannie Mae Selling Guide, B4-1.3-05). The same section sets out how different homes are treated:
| Type of home | How the area is measured |
|---|---|
| Detached and attached single-family homes, including townhomes, rowhouses and manufactured homes | Measured: To ANSI Z765-2021: the above-grade and the below-grade area, finished and unfinished |
| An apartment unit in a condo or co-op building | Measured: By its interior perimeter; the guide says the ANSI standard cannot be used for apartment and multifamily buildings |
| Where state law or a regulator requires another standard | Measured: To that standard, with the report naming it and explaining how it was applied |
Three details from the same section catch out a lot of floor plans:
- Below grade means any part below grade. Fannie Mae treats a level as below grade if any portion of it is below grade, whatever its finish or windows, so a finished walk-out lower level is not counted in the above-grade area or the room count.
- Low ceilings are counted separately. Finished space that doesn’t meet the standard’s ceiling-height rules, or that is reached only through unfinished space, is reported as a separate figure, with the reason, rather than added to the main total.
- Anything else is unfinished area. Space that doesn’t meet the standard’s definition of finished area is reported as unfinished, not folded into the finished total.
What this means for a 3D floor plan: take the total from a plan measured to the same method, or say plainly what the figure covers (“above-grade finished area”, “including the lower level”). We take room names, dimensions and areas from your plans, and can deliver the plan with them and as a clean copy without; we don’t measure homes, so the figures are only as good as the drawings they come from.

AI floor plan tools, and where they stop
Ask Google whether an AI tool can render a floor plan and you will find several that do: upload a plan, pick a style, and a furnished image comes back in minutes. For trying out a look, that is genuinely useful.
The limits are in what the plan doesn’t say. A tool has to guess the finishes, the scale of the furniture and sometimes which lines are walls and which are openings, and it will guess confidently. For a listing or a builder’s plan page, where buyers make decisions from the picture, every wall, door and window has to be where the drawing puts it and every finish has to be one the home will actually have. Our guide to AI rendering versus 3D rendering sets out where AI images help, and the rules some states and MLSs now apply to altered listing images.
Labels, options and plan libraries
- Say what it is. A rendered plan shows the home as designed. If it is shown with furniture the sale doesn’t include, or a finish package that is an upgrade, say so beside it. Our guide to MLS rules for renderings and virtual staging covers how listings label images that aren’t photographs.
- Show structural options as variants. For a builder’s plan library, one plan per home with its options as variants (the flex room as a fourth bedroom, the extended patio) costs less than a new plan for each, and keeps the camera, light and scale identical, so buyers compare the layouts and nothing else.
- One plan per unit type. In a multifamily building, a studio, a one-bedroom and a two-bedroom should each be furnished for the person who will live there. Our multifamily rendering guide covers the rest of a lease-up set.
What to send
- Floor plans for every level, as PDF or CAD, or a clear photo of the drawings.
- No drawings? A sketch with each wall measured and every door and window marked. We check that the measurements close before anything is furnished.
- The finishes: flooring, cabinetry, countertops and tile, or the package being sold.
- Where it will be used: a listing, a builder’s plan page, a leasing site, print.
- Whether you want room names, dimensions and a total area, and which method the area figure follows.
What it costs and how long it takes
Our 3D floor plans start from US$750 per plan. The price moves with the number of floors and unit types, the size of the layout, how fully each room is furnished and whether the finishes match named products; a variant of a plan costs less than a new one. A plan typically takes three to four business days once the drawings are settled.
Send the plans and the finishes, and a fixed price, a written scope and a delivery date come back by the next business morning. If the floor plan is part of a larger set, our 3D rendering cost guide shows how stills, tours and film are priced beside it.
The Fannie Mae rules above are from its Selling Guide, section B4-1.3-05, read in November 2026; check the current version before relying on it for a particular loan.