Multifamily renderings for lease-up: what an apartment or build-to-rent community needs before it opens
Renderings for an apartment or build-to-rent lease-up: when they must be ready, which amenities and units to render, fair-housing points, and what a set costs.
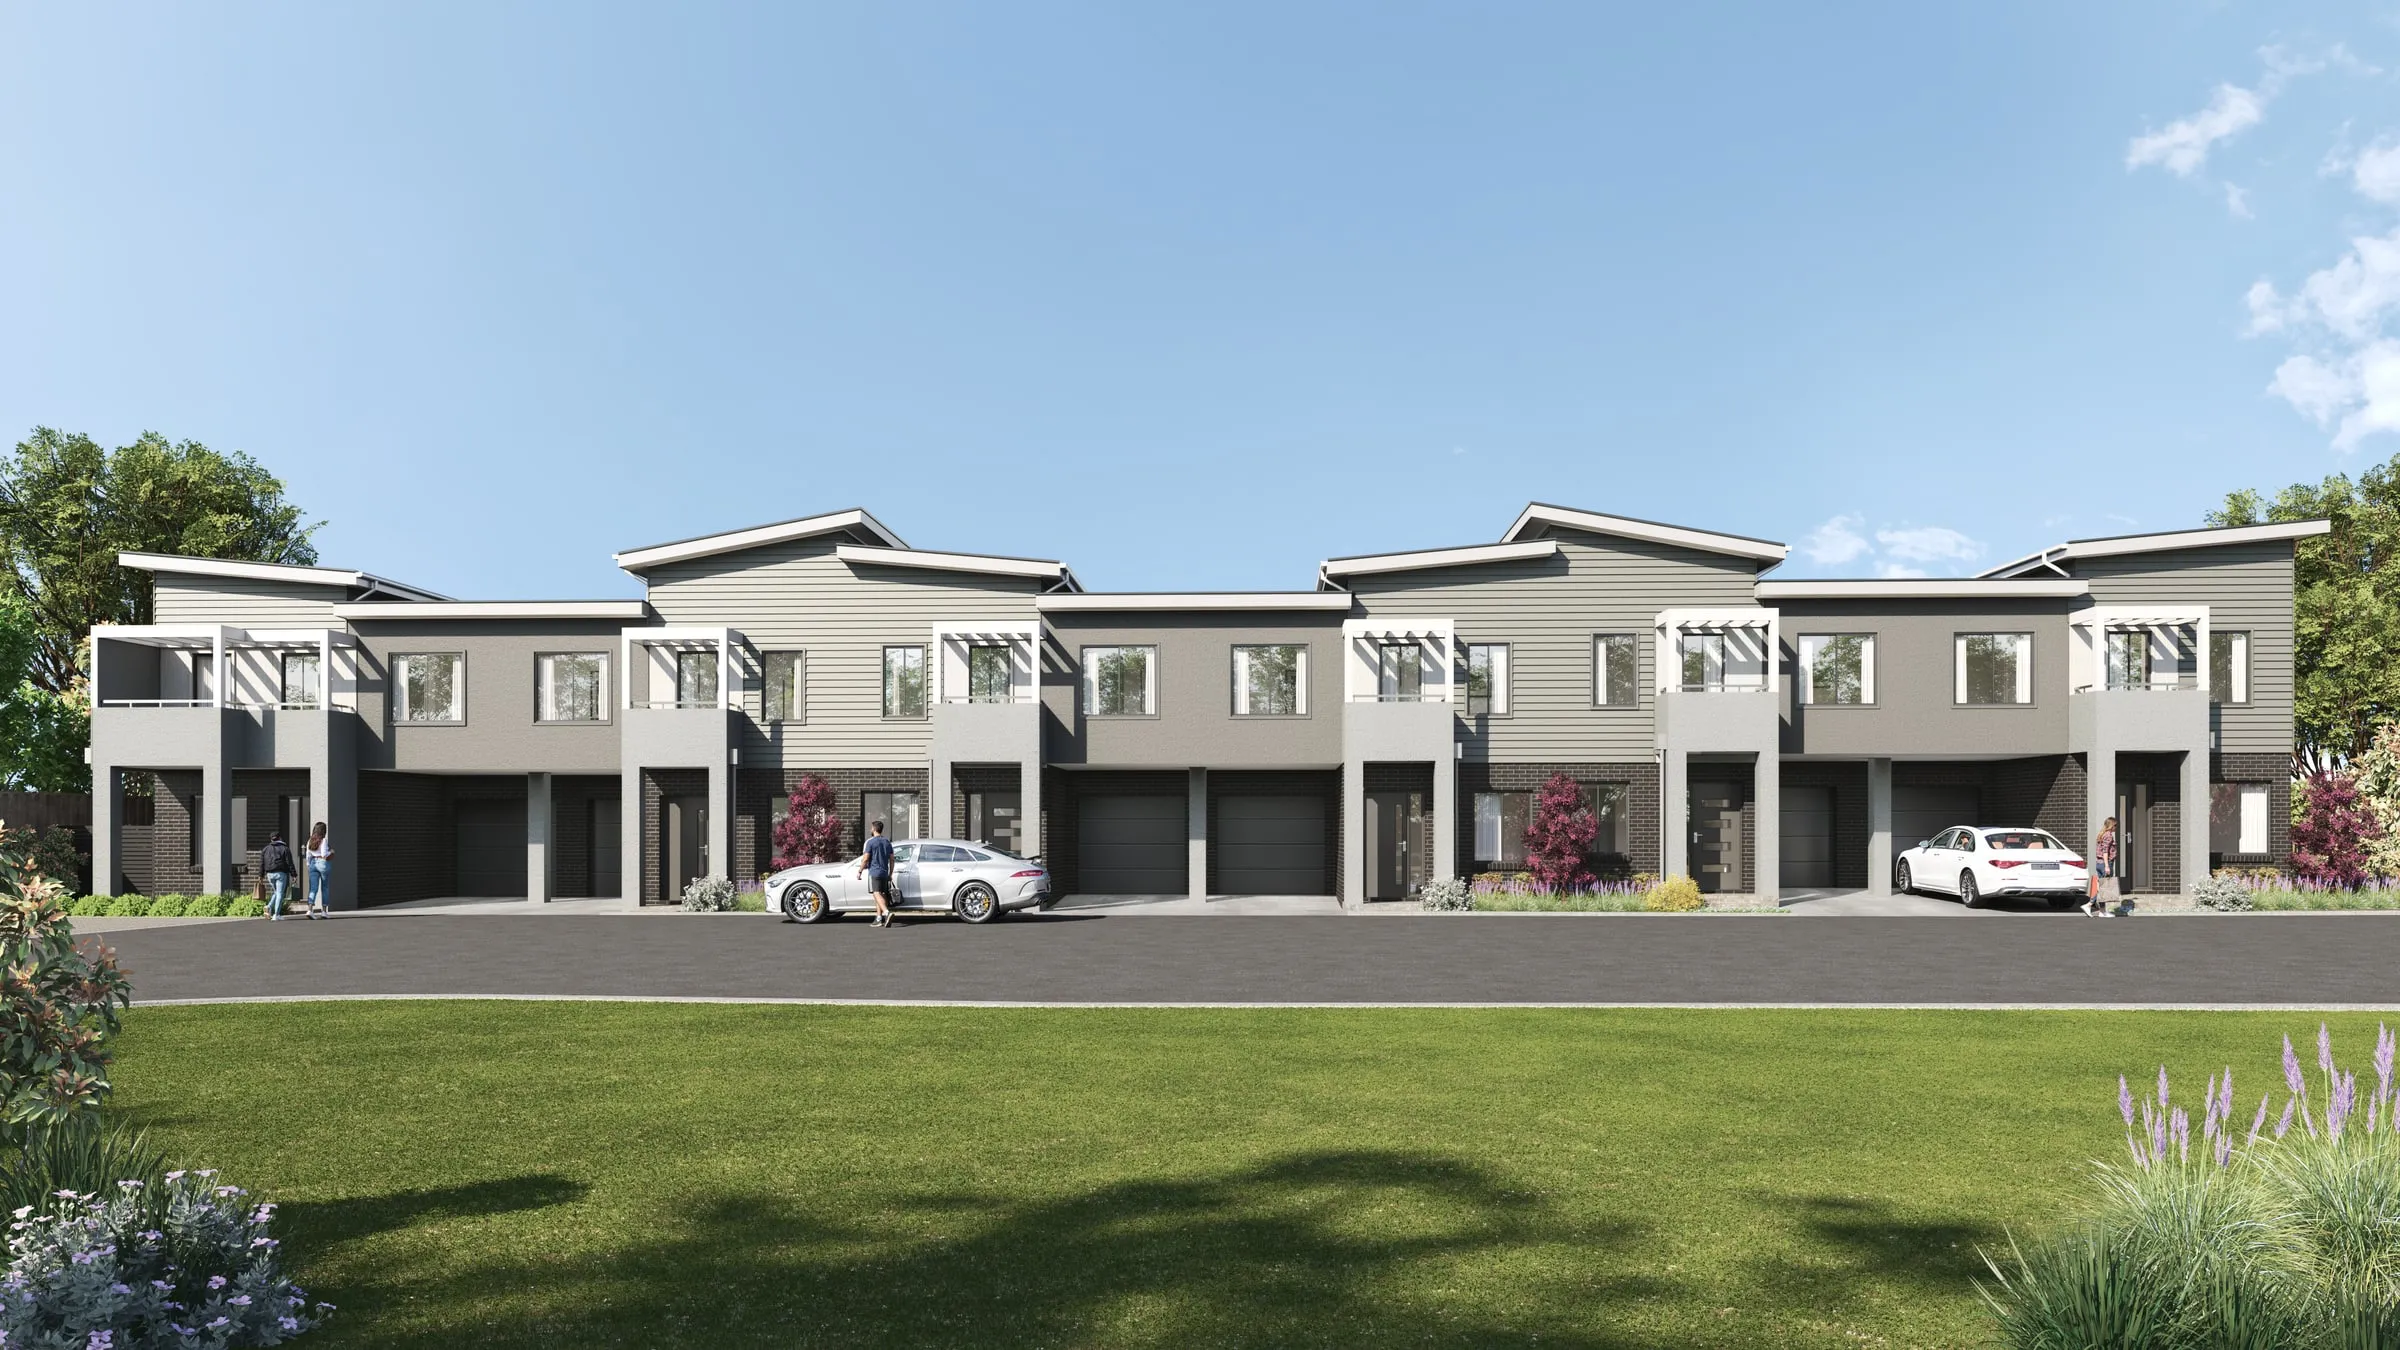
Leasing a new apartment community starts before the building is finished. The coming-soon page goes live, the banner goes up on the construction fence and the first prospects join the list while the drywall is still going in, so for the months that matter most, the renderings are the only thing a renter can look at.
This guide covers what a multifamily or build-to-rent lease-up needs from its renderings: when they have to be ready, which spaces to render, how one model serves the lender, the city and the leasing team, and the fair-housing points that apply to rental advertising.
Why leasing starts before the building is finished
New apartments take time to fill. NAHB’s reading of the Census Bureau’s Survey of Market Absorption found that 41% of apartments completed in the first quarter of 2026 were rented within three months, the seventh quarter in a row below 50%, against 70% for new condos and co-ops. Of the apartments completed a year earlier, 89% had been rented after twelve months, and the median asking rent for the newly completed units was $2,034 (NAHB Eye on Housing, August 28, 2026). There is plenty of competition, too: the Census Bureau counts 484,000 multifamily units completed in 2025, for rent and for sale together (Census Bureau, Characteristics of New Housing).
So leasing teams start early. A 2015 lease-up article published by the National Apartment Association calls pre-leasing “the most important phase of a new-construction community lease-up”. It suggests starting with signage at the construction site and a webpage that collects prospects’ details, then, “roughly 90 days before expected occupancy,” a full campaign to that list. And it notes that “showing detailed renderings will help sell the value of the property” (NAA, 10 Things to Remember When Leasing Up a New Community, June 8, 2015).
That puts the renderings on the critical path. They have to exist before the coming-soon page, the fence banner and the first ads, so they are commissioned while the building is still a set of drawings. Projects in FHA multifamily programs have a formal version of the same clock, covered in the fair-housing section below.
The core lease-up set
A lease-up needs fewer images than people expect, as long as each one is chosen deliberately. Counts for other kinds of project are in our guide to how many renderings a project needs; for a lease-up, the set usually looks like this:
- The arrival. The building, or the community entrance, from the street at eye height at the hour it looks its best, with a dusk version for the website hero and the fence banner. It is the image a prospect sees first, so it has to show what arriving home here is like.
- The amenity spaces that lease units. The pool deck, the fitness room, the co-working space, the residents’ lounge, the roof deck. Render the ones in the plans, furnished to the interior designer’s FF&E schedule, because a prospect who tours the finished building will compare.
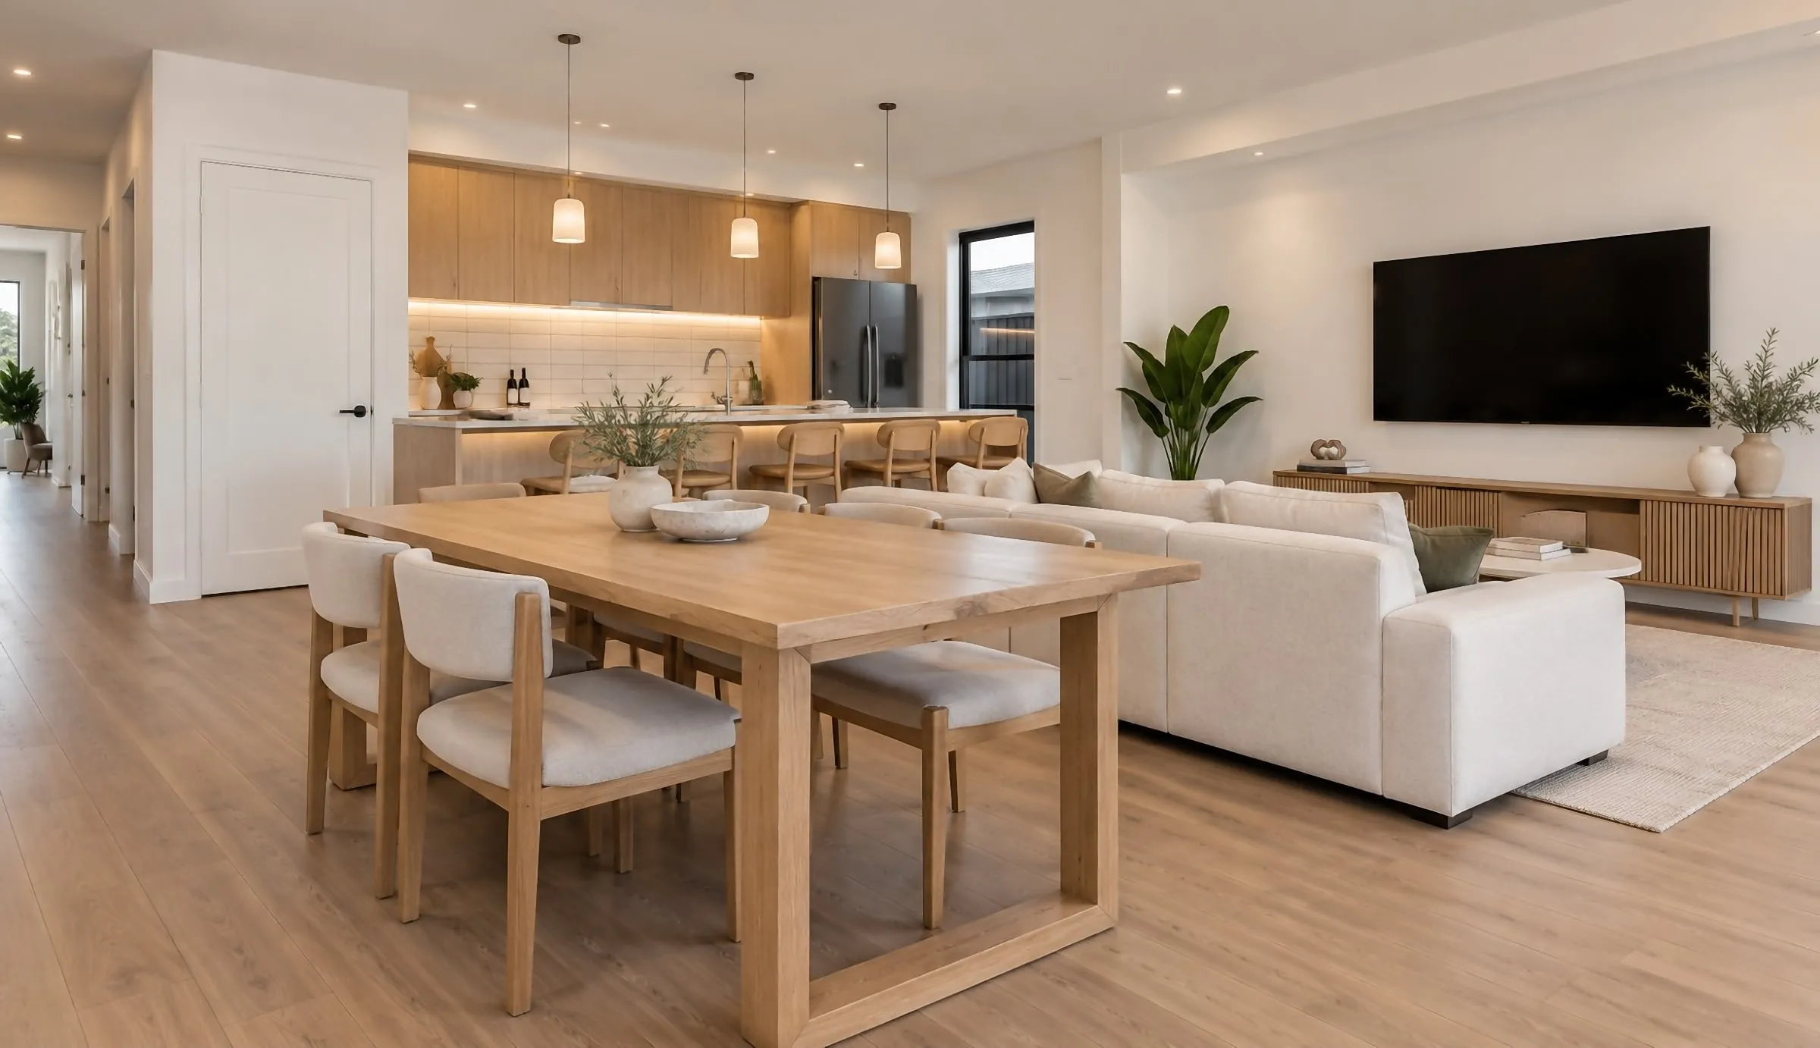
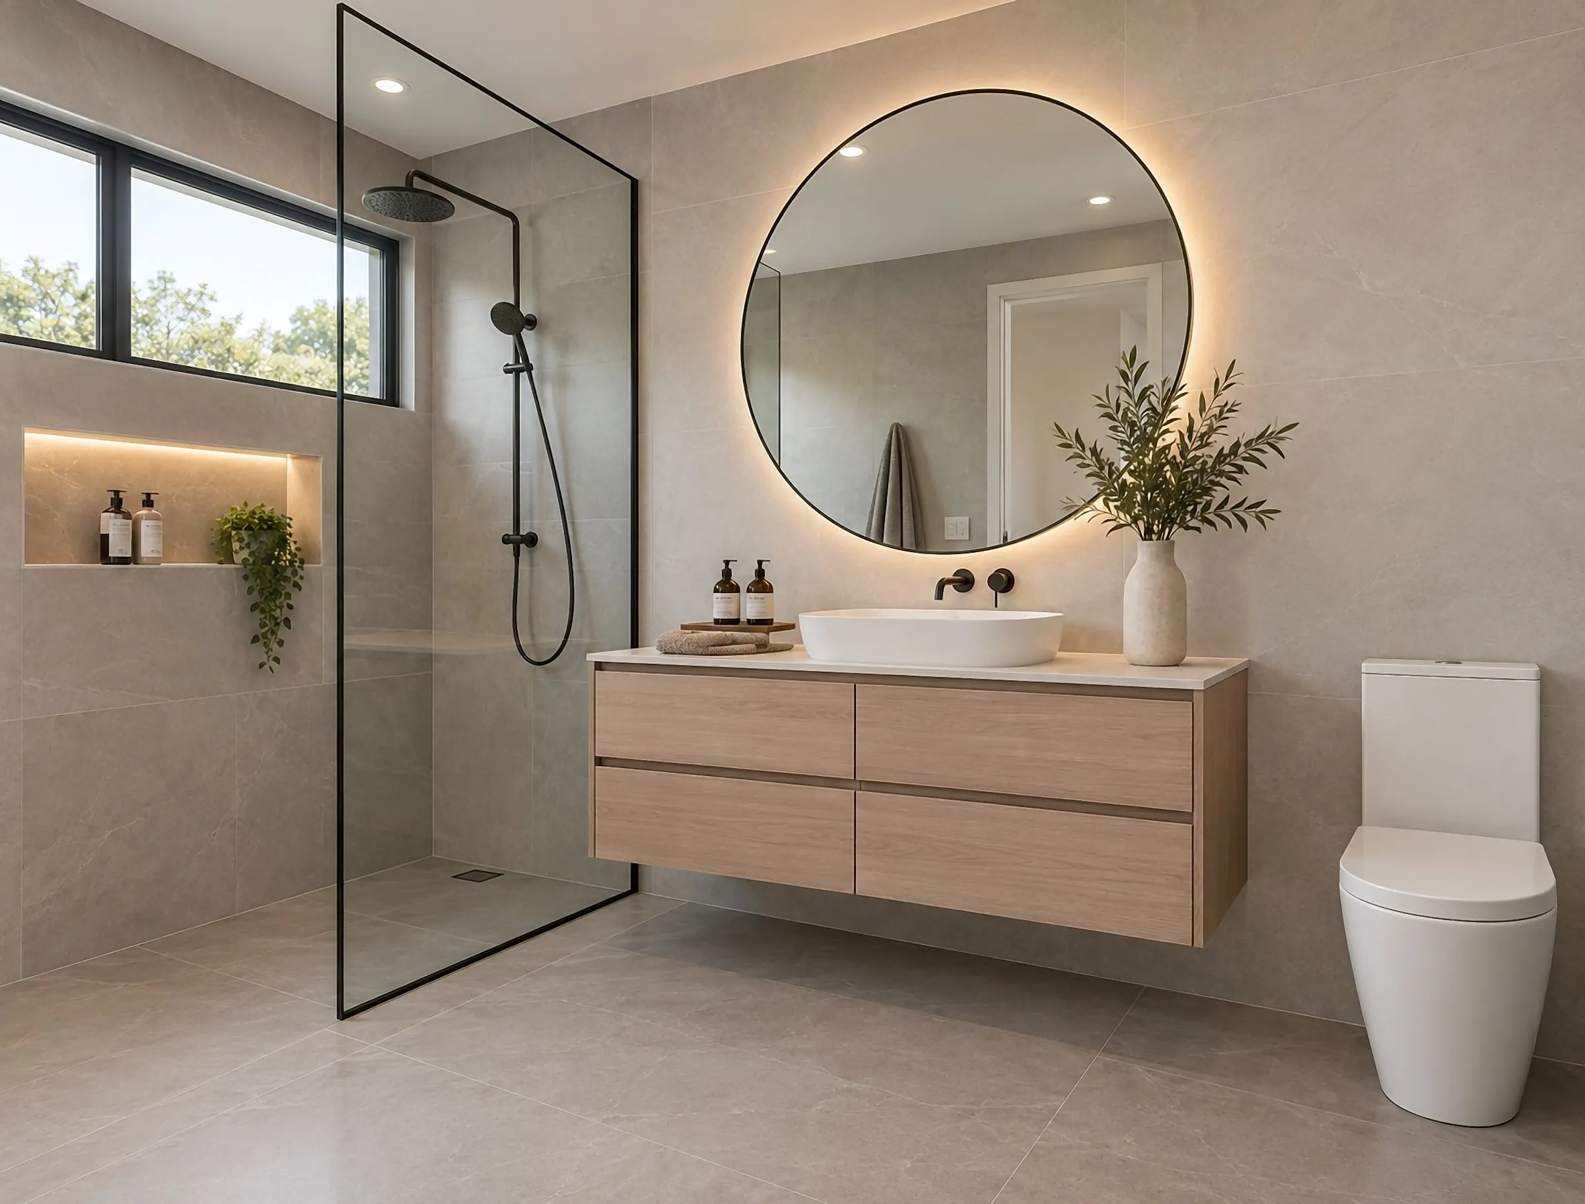
- One model unit for each main unit type. A studio, a one-bedroom and a two-bedroom are three different products. A living and kitchen view of each usually does it, with a bedroom or bathroom added for the largest: fewer interiors per type than a for-sale campaign uses, because in a lease-up the amenity spaces carry more of the sale. One hero interior reused for all of them tells the renter of the studio nothing about the studio.
- The real view. Where the view is part of the rent, render it from representative floors and orientations, built from the real context at that height rather than a stock skyline.
- A site aerial, for garden-style and build-to-rent communities, showing the buildings, the parking, the amenity center and the open space in one frame.
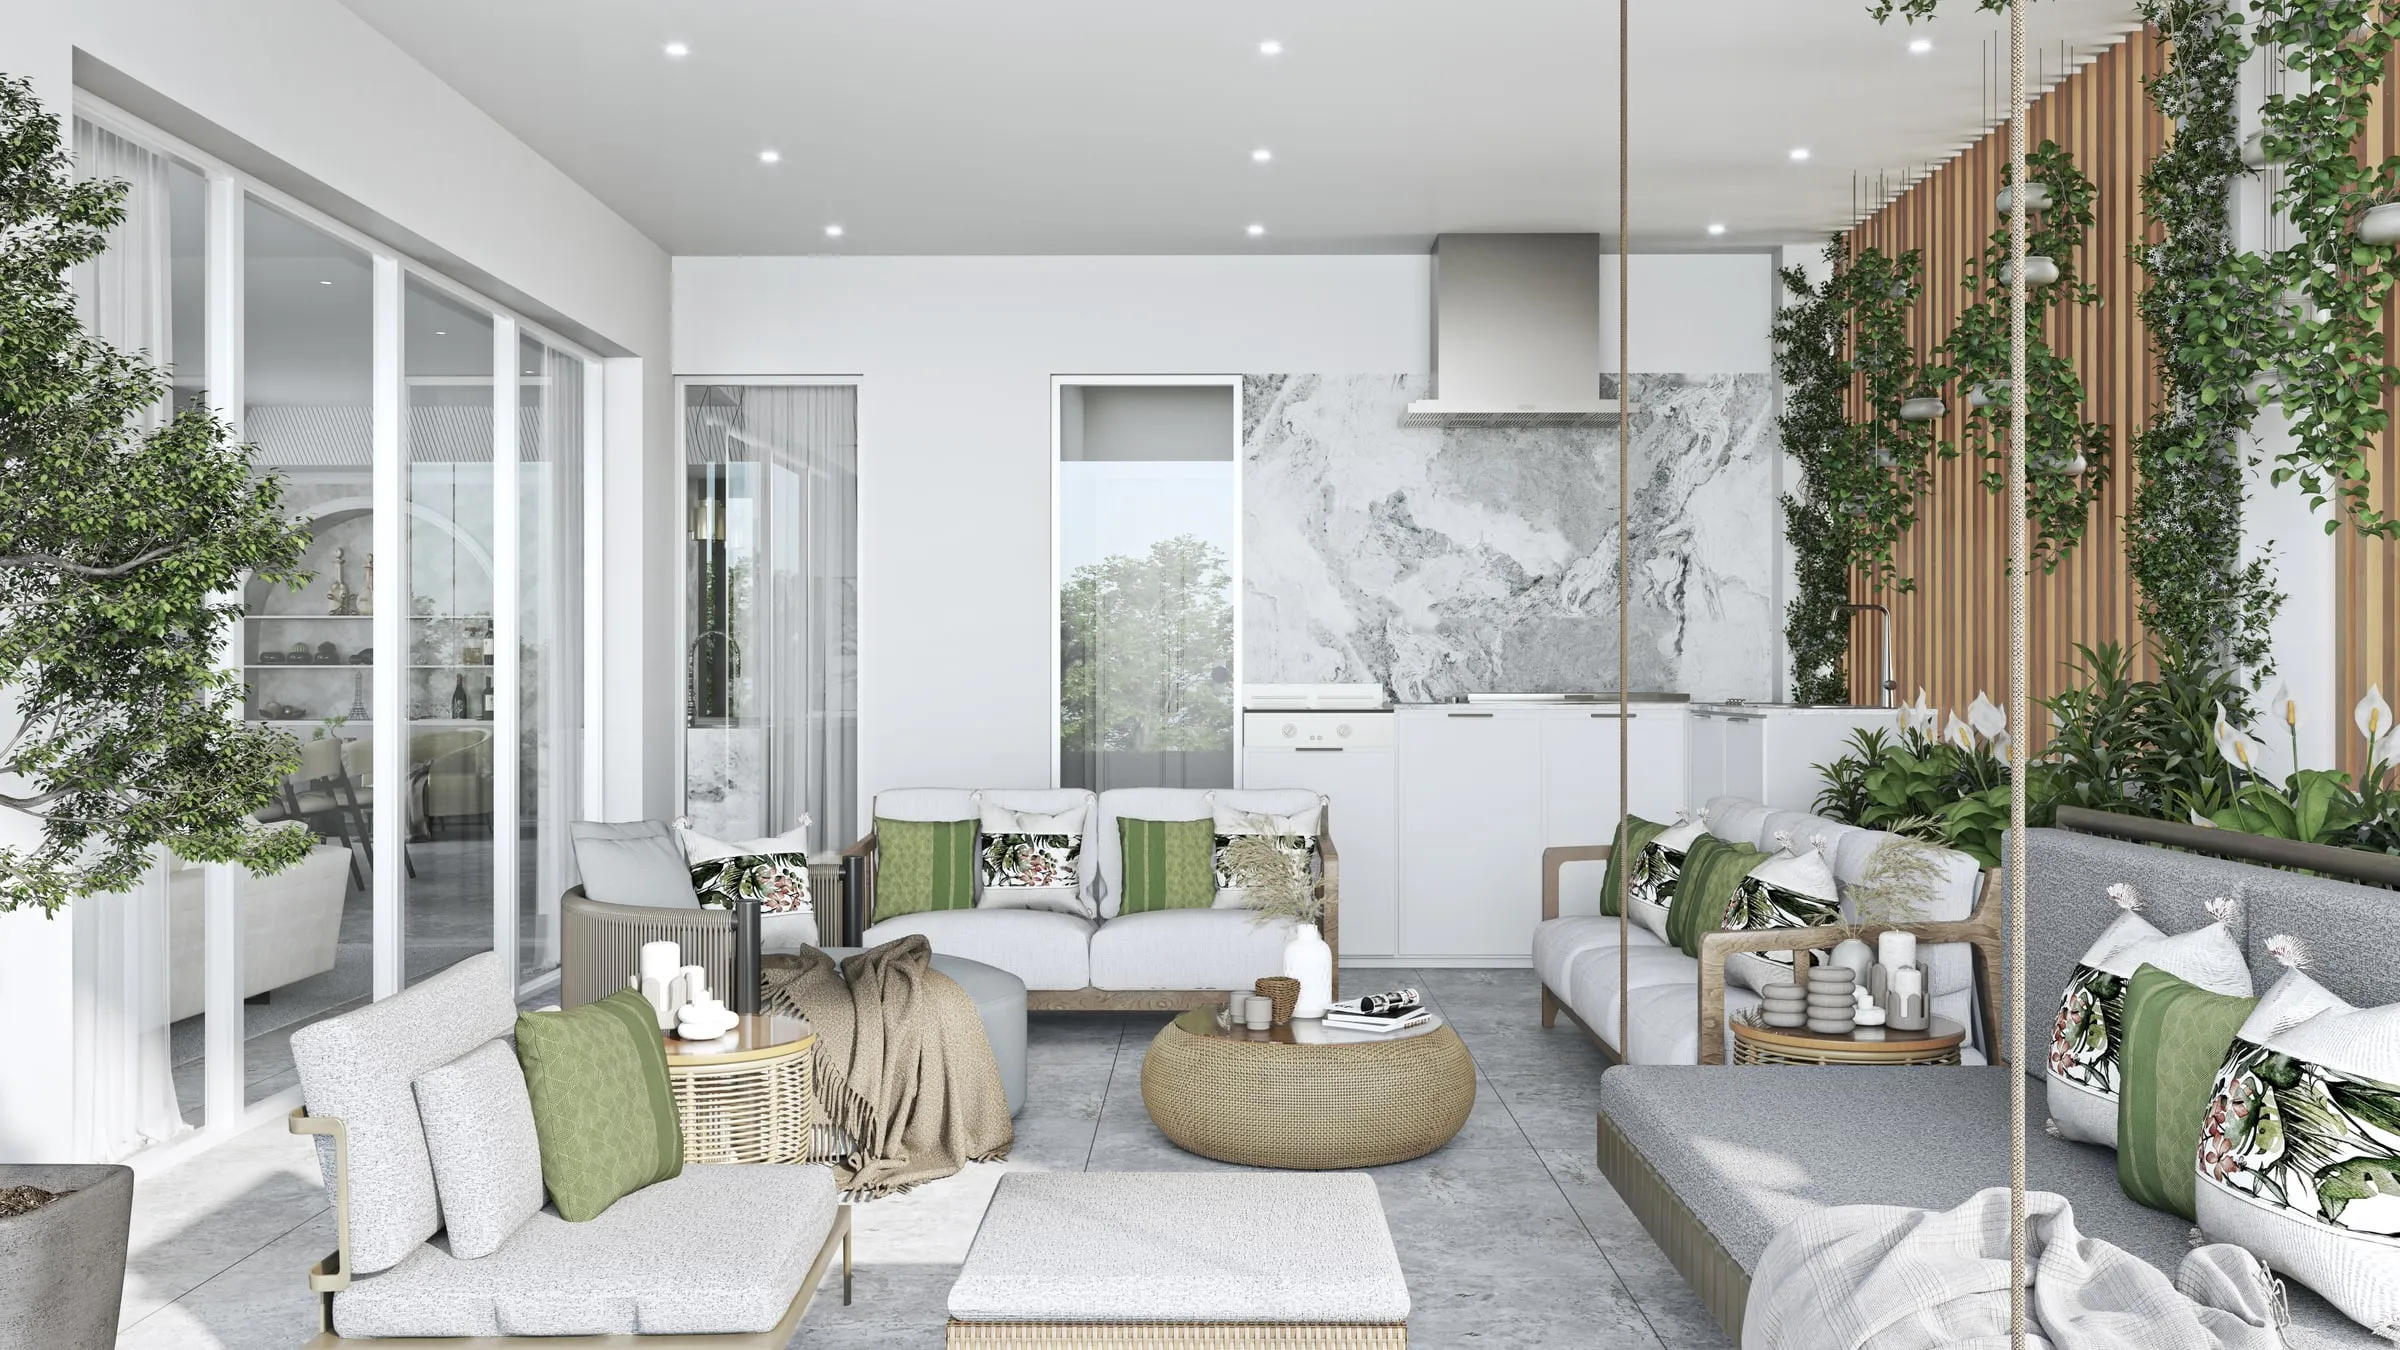
Two habits keep the set working. Furnish each unit type for the person likely to rent it: a desk in the corner of the studio, a dining table that seats six in the three-bedroom. And give each interior the daylight its windows and orientation really allow, because a renter who moves into a north-facing unit compares the room with the picture every morning.
Build-to-rent communities
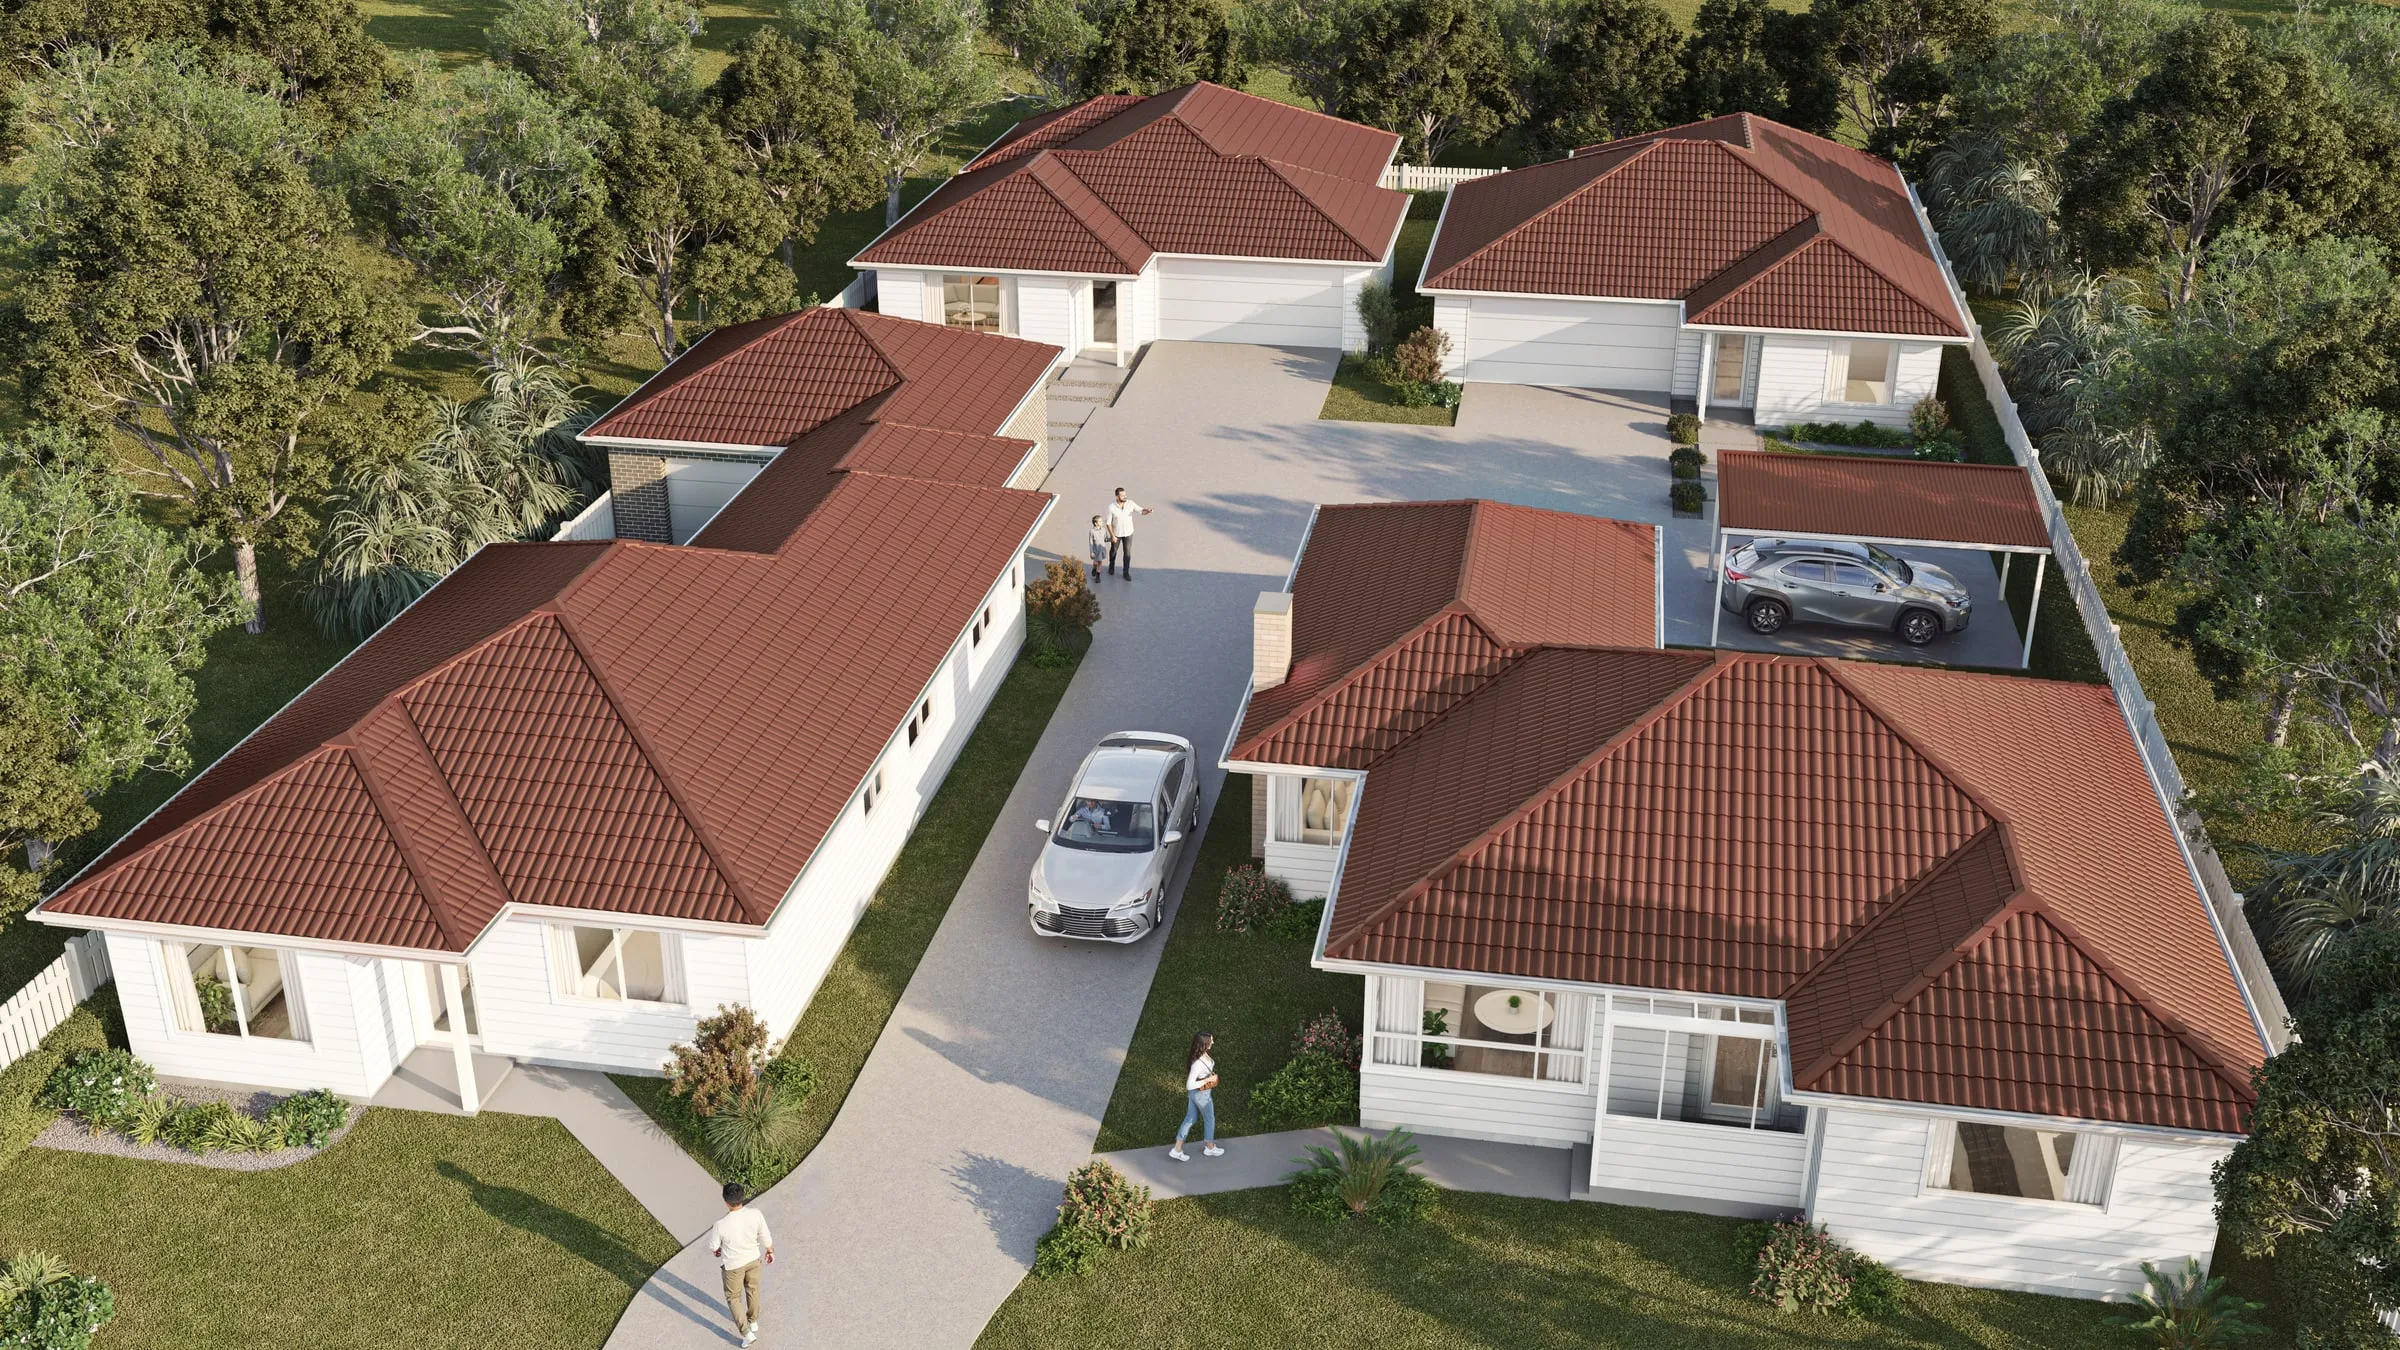
Build-to-rent communities of detached homes and townhomes are leased like apartments but look like a subdivision, and they are a meaningful share of new single-family building. NAHB counts about 68,000 single-family built-for-rent homes started in 2025, down from about 84,000 in 2024, with built-for-rent running at about 7% of single-family starts on a four-quarter average (NAHB Eye on Housing, March 12, 2026).
Their imagery sits between a home builder’s and an apartment developer’s:
- Homes down a street. A few plans repeat with different elevations and color schemes, so every home is rendered from the same camera position under the same light, and a prospect comparing two images is comparing the houses, not the light. It is the same discipline a home builder’s plan library needs.
- The community amenity. The clubhouse, the pool, the dog park or the trail, which does the work an apartment building’s amenity floor does.
- One furnished interior for each plan, standing in for the model home a prospect cannot tour yet.
- The aerial. Where the homes sit, how the streets connect and where the amenity is, with the phase being leased picked out.
One model through every stage
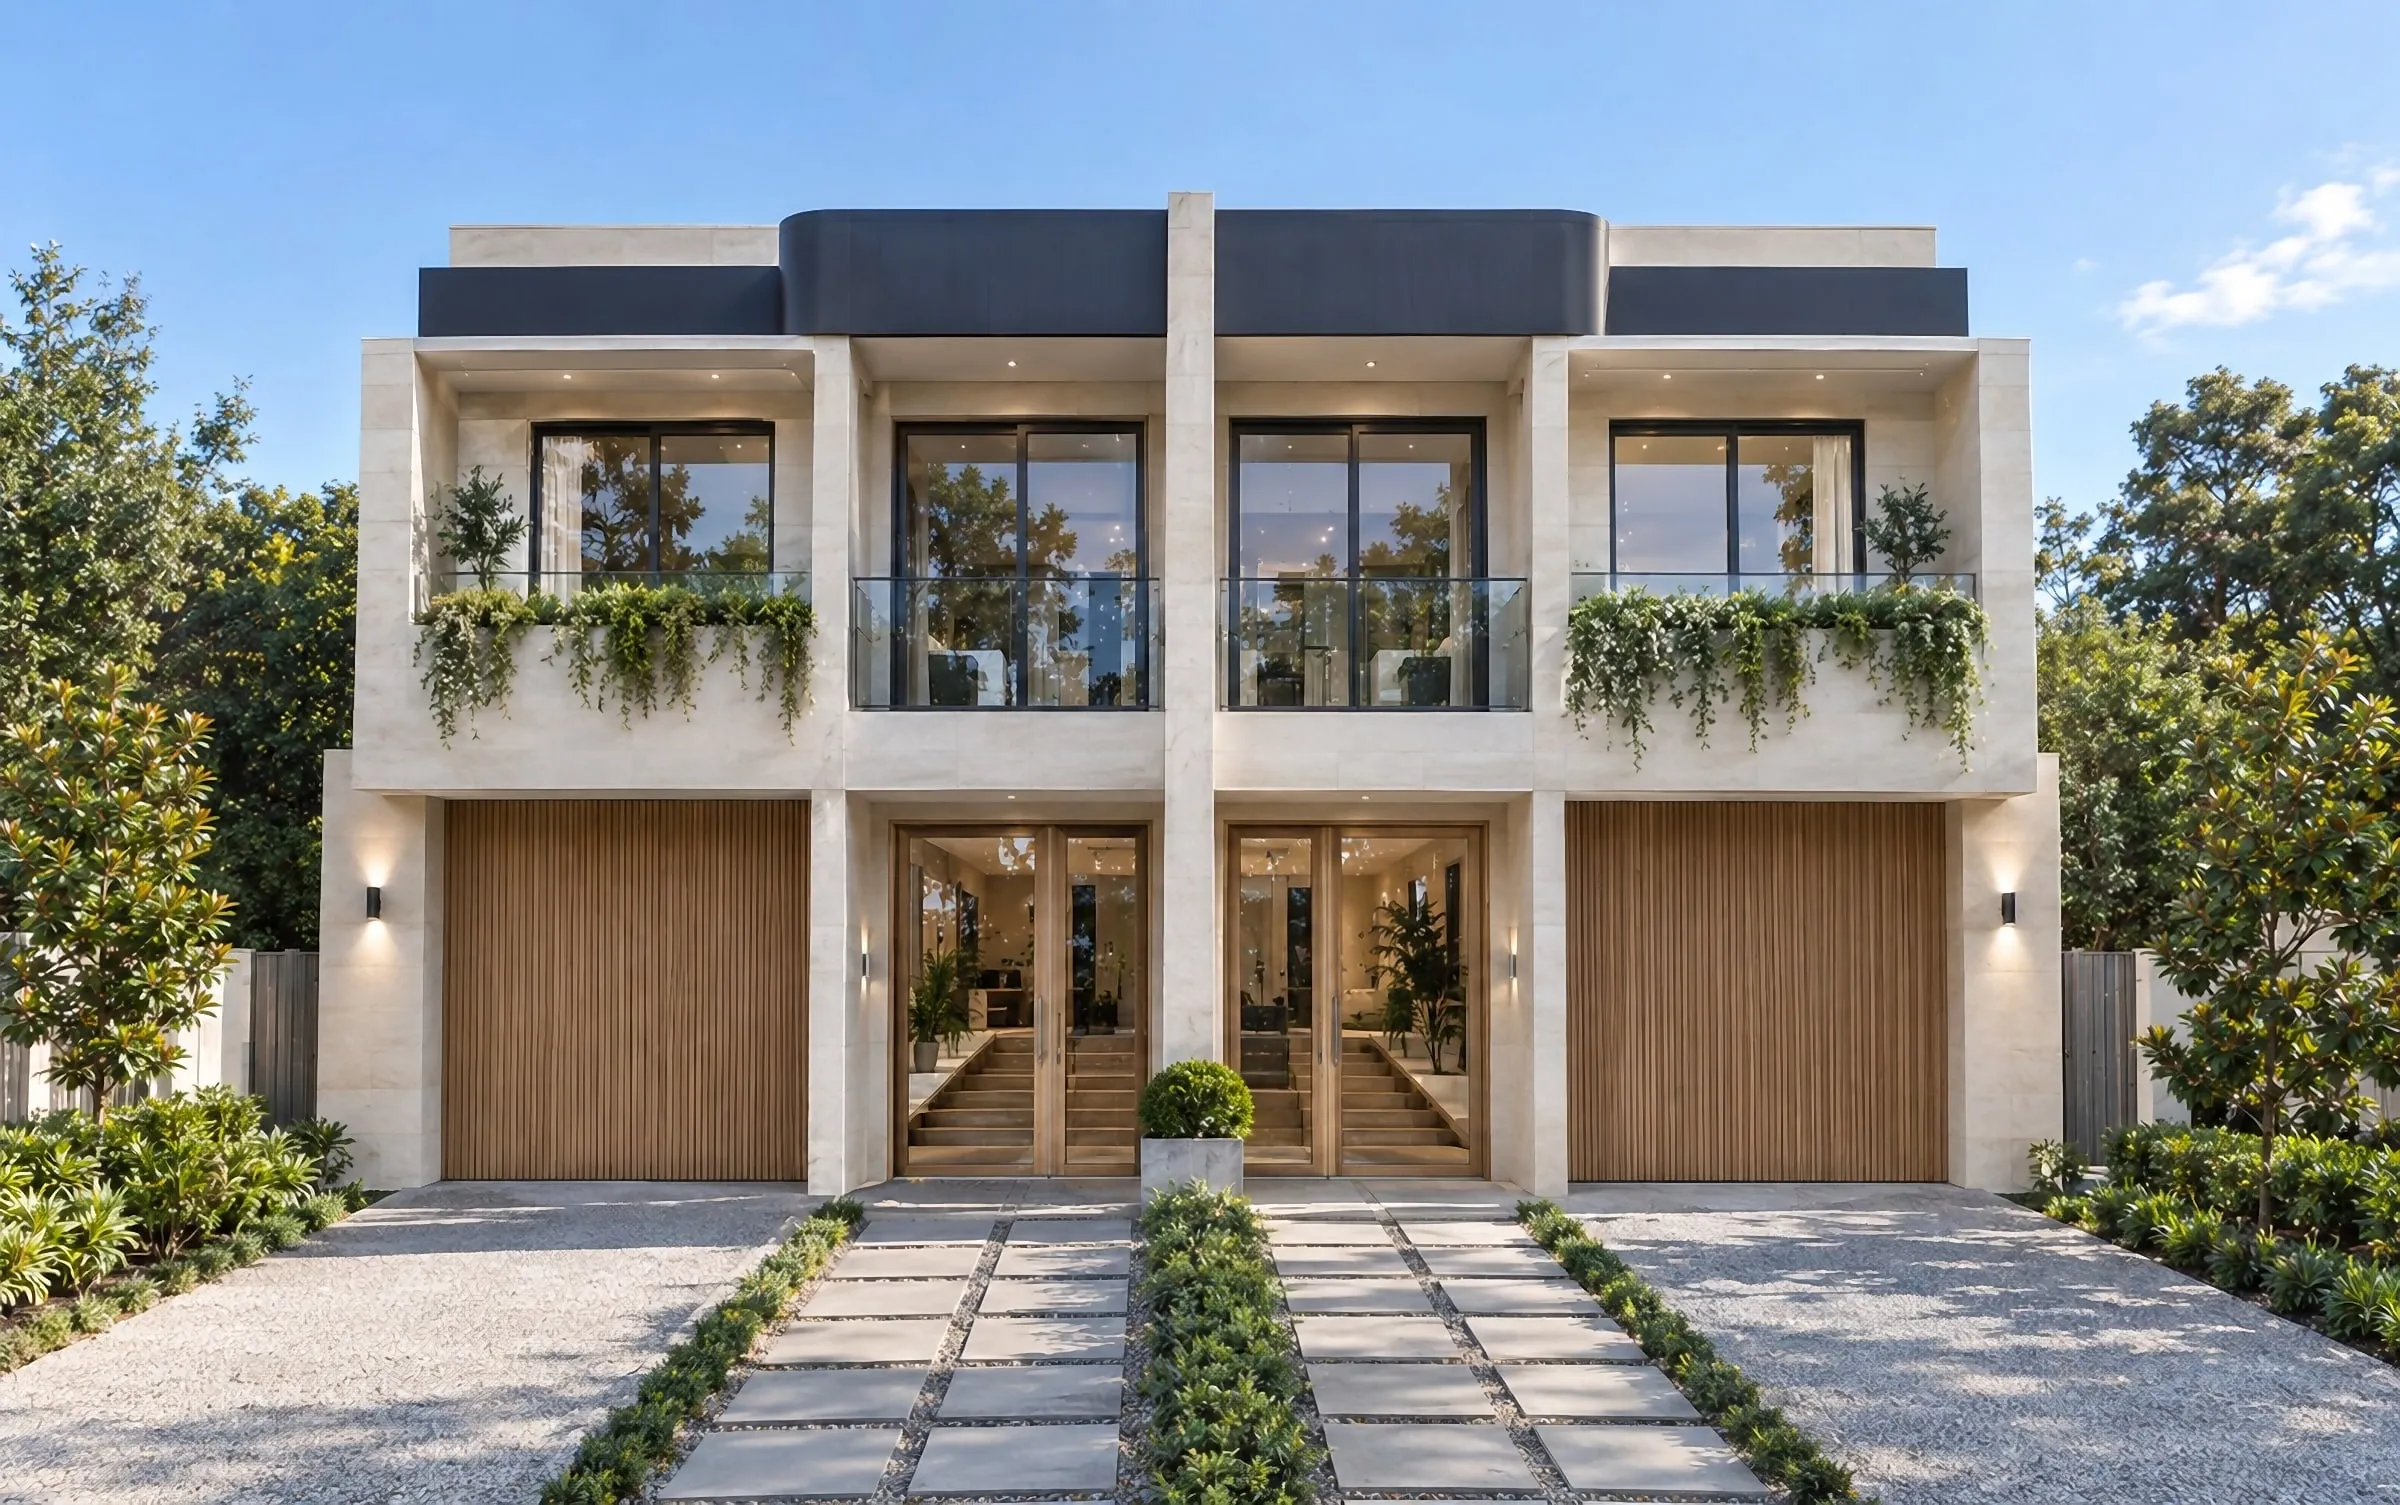
A multifamily project is rendered for several audiences before it opens, and each one often commissions its own images. They don’t need to. The same 3D model can serve:
- The lender and investor package. An aerial in context, a street view that matches the pro forma, and the amenity spaces the projected rents depend on. Our guide to renderings for investors covers what that set needs.
- Zoning and design review. Eye-height views from public places, honest about height and massing. See how we work with planning and zoning consultants.
- Pre-leasing. The construction-fence banner, the coming-soon page and the first social posts.
- The lease-up campaign. The full set above, often with a film or an interactive tour for the leasing office and the website.
The saving comes from planning the cameras once. Tell the studio at the start which stages are coming, and the model is built to the standard the strictest of them sets, usually design review, then relit and furnished for leasing. If the design changes between stages, only the affected frames are rendered again.
Where the images go
A lease-up uses the same frames in very different places, and each wants its own shape:
- The leasing website, with wide hero frames and gallery images that crop cleanly to the site’s template.
- Rental listing sites such as Apartments.com and Zillow, where an interior for each unit type lets a prospect see the plan they are pricing, and a 3D floor plan of each type, furnished and seen from overhead, sits beside it.
- The construction-fence banner and site signs. A banner that runs the length of the fence is a long, thin panorama, so frame it that way when the camera is set; a strip cut out of an ordinary frame leaves the building too small or cropped.
- Social ads, in square and vertical crops, so compose the hero with room around the building.
- The leasing office, with the film or the tour on a screen and printed boards on the wall.
Plan for the largest use first: render at that size and take the smaller crops from the same file. Our guide to what resolution renderings need covers screens, print and large banners.
Fair housing and accuracy in rental ads
Renderings in a leasing campaign are part of its advertising, and housing advertising has federal rules. What follows is background, not legal advice: confirm how it applies to your project with your counsel, and with your lender if the project has FHA financing.
- The Fair Housing Act makes it unlawful to publish any notice, statement or advertisement for the sale or rental of a dwelling that indicates a preference, limitation or discrimination based on race, color, religion, sex, handicap, familial status or national origin (42 U.S.C. 3604(c)).
- For multifamily projects in FHA programs, subsidized or not, HUD’s affirmative marketing rules go further: “all advertising depicting persons shall depict persons of majority and minority groups, including both sexes.” Advertising and printed sales or rental materials must carry the Equal Housing Opportunity logo, slogan or statement, and so must a sign on the project site (24 CFR 200.620).
- The 90-day clock. HUD’s Affirmative Fair Housing Marketing Plan for multifamily housing, form HUD-935.2A, which applicants in FHA multifamily programs with five or more units complete, says that for new construction and substantial rehabilitation projects, advertising must begin at least 90 days before initial occupancy (HUD, form HUD-935.2A). For those projects, any renderings the advertising uses have to be ready by the time it starts, not just before opening.
Two things follow for the images. The people in a rendering are part of the advertisement, so cast them deliberately: a range of ages and backgrounds, women and men, families as well as couples and people living alone, rather than one stock figure repeated on every balcony. And render only the finishes and amenity spaces the spec includes. A rooftop pool the budget dropped, shown on the website for a year, is a promise the leasing team then has to walk back. Label the images as renderings, too; our guide to artist’s renderings covers what the label means and what it does not excuse.
What it costs and how long it takes
Our published prices, all on the pricing page:
- Exterior and interior stills from $1,200 each, typically three to four business days once the drawings are settled.
- Aerials from $2,400, typically four to six business days.
- 3D floor plans from $750 per plan (one level, up to about 2,500 square feet), typically three to four business days once the drawings are settled; sets of unit types are quoted. Our guide to 3D floor plan rendering covers how a unit’s area should be stated.
- An interactive 360° tour from $3,500, typically one to two weeks.
- Two packages, a campaign set of five stills (typically five to eight business days) and a full campaign of a ninety-second film, six stills and a 360° tour (typically two to three weeks of production), each with its package price on the same page.
More frames from a scene that is already built, such as a dusk version of the arrival or a second view of the pool deck, cost far less than the first, because the model, the materials and the light are already done. Send the drawings, and a fixed price, a written scope and a delivery date come back by the next business morning. We sign NDAs on request.
What to send
- The architectural set: plans, elevations, sections and the site plan.
- The interior design package for the amenity spaces: plans, the FF&E schedule and the finish boards.
- Unit plans for each type, with the finish scheme or schemes.
- The landscape plan, for the pool deck, the courtyards and the arrival.
- The leasing or marketing agency’s brand guide, so the grade and the people fit the campaign.
- Site or drone photos, for the real context and the real view.
- The dates: when pre-leasing starts, when the website and the fence banner go live, and the expected first occupancy.
See how we work with developers, on exterior rendering and on interior rendering for amenity spaces and model units, or send us the drawings.