Renderings for home builders: elevation options, plan libraries and new-community launches
For production and semi-custom builders: what a plan library and a community launch need, how elevation options stay consistent, and published prices.
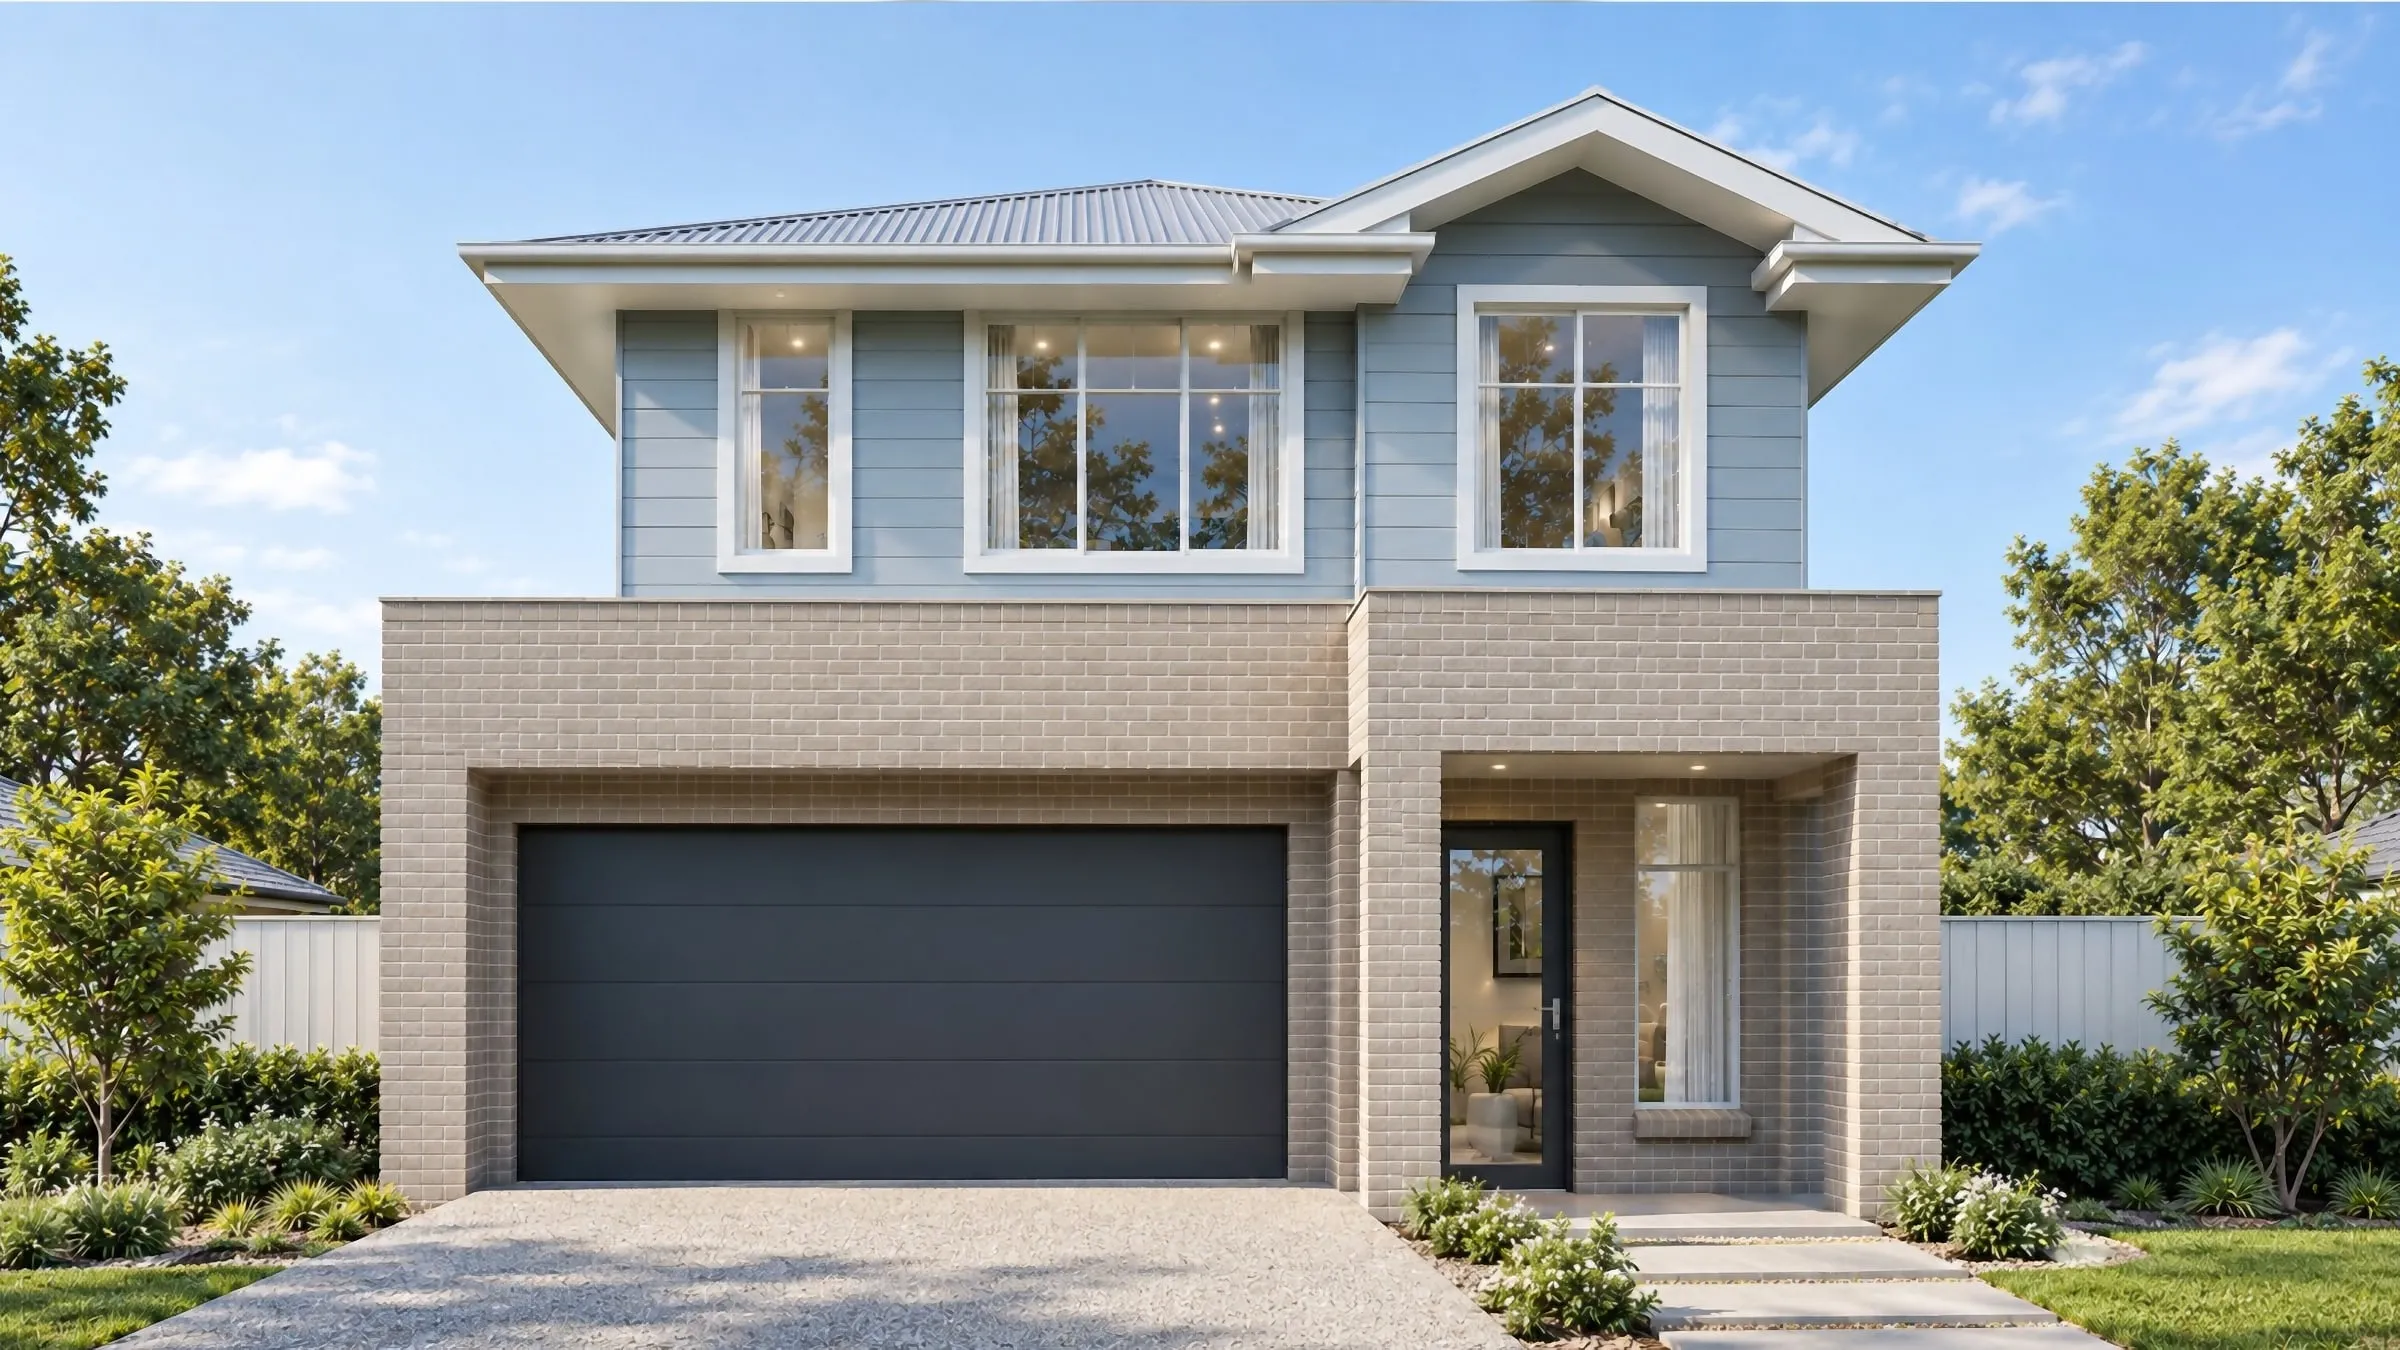
A custom builder sells one house to one client. A production or semi-custom builder sells the same plans again and again, across lots and communities, with a choice of fronts, colors and options, and sells many of those homes before they are built. The renderings that serve that business are a system rather than a picture: every elevation option from the same camera, a library organized by plan, and a community view that shows buyers where each home sits.
This guide covers how that system is set up, what each kind of builder job needs, and what it costs. If you build one-off custom homes, our page for luxury home builders is the better place to start.
Three jobs, three sets
Builder work usually arrives as one of three jobs, and each needs a different set of images.
- The plan library. Every plan you sell, each with its elevation options, the rooms that sell the plan and a 3D floor plan of each floor, furnished at true size. These images live on plan pages, in the sales center and in brochures for years, so consistency matters more than drama.
- The community launch. A new community before its streets exist: the site-plan aerial, the amenity center, a streetscape and the model home, ready for the website, the signs and the sales center on opening day.
- The to-be-built listing. One home on one lot, listed before or during construction: the exterior as it will face that street, and two or three rooms.
A growing builder can need all three in the same month, and they overlap. Model a plan once, and the same model serves the library, every community that offers the plan and every listing built from it.
Elevation options: one plan, several fronts
Builders sell a small number of plans many times over. As ProBuilder put it in a 2020 review of multiple-elevation designs, “builders rely on a limited number of standardized floor plans,” while still having to meet buyers’ demand for varied exteriors (ProBuilder, January 8, 2020). Elevation options are how one plan gets several fronts, and how a street built from a handful of plans avoids looking like one house repeated.
For the renderings, that makes the plan the constant and the front the variable. Everything else is locked:
- Camera and lens. The same position, height and focal length for every option, so roof pitches and porch depths are compared fairly.
- Sun and sky. The same time of day, sun angle and sky, so no option looks better because it got better weather.
- Landscaping and driveway. The same planting, lawn, walk and driveway, unless an option really changes them.
- Color grade. The same grade across the set, so stone on one front and siding on another read as materials, not as different photographs.
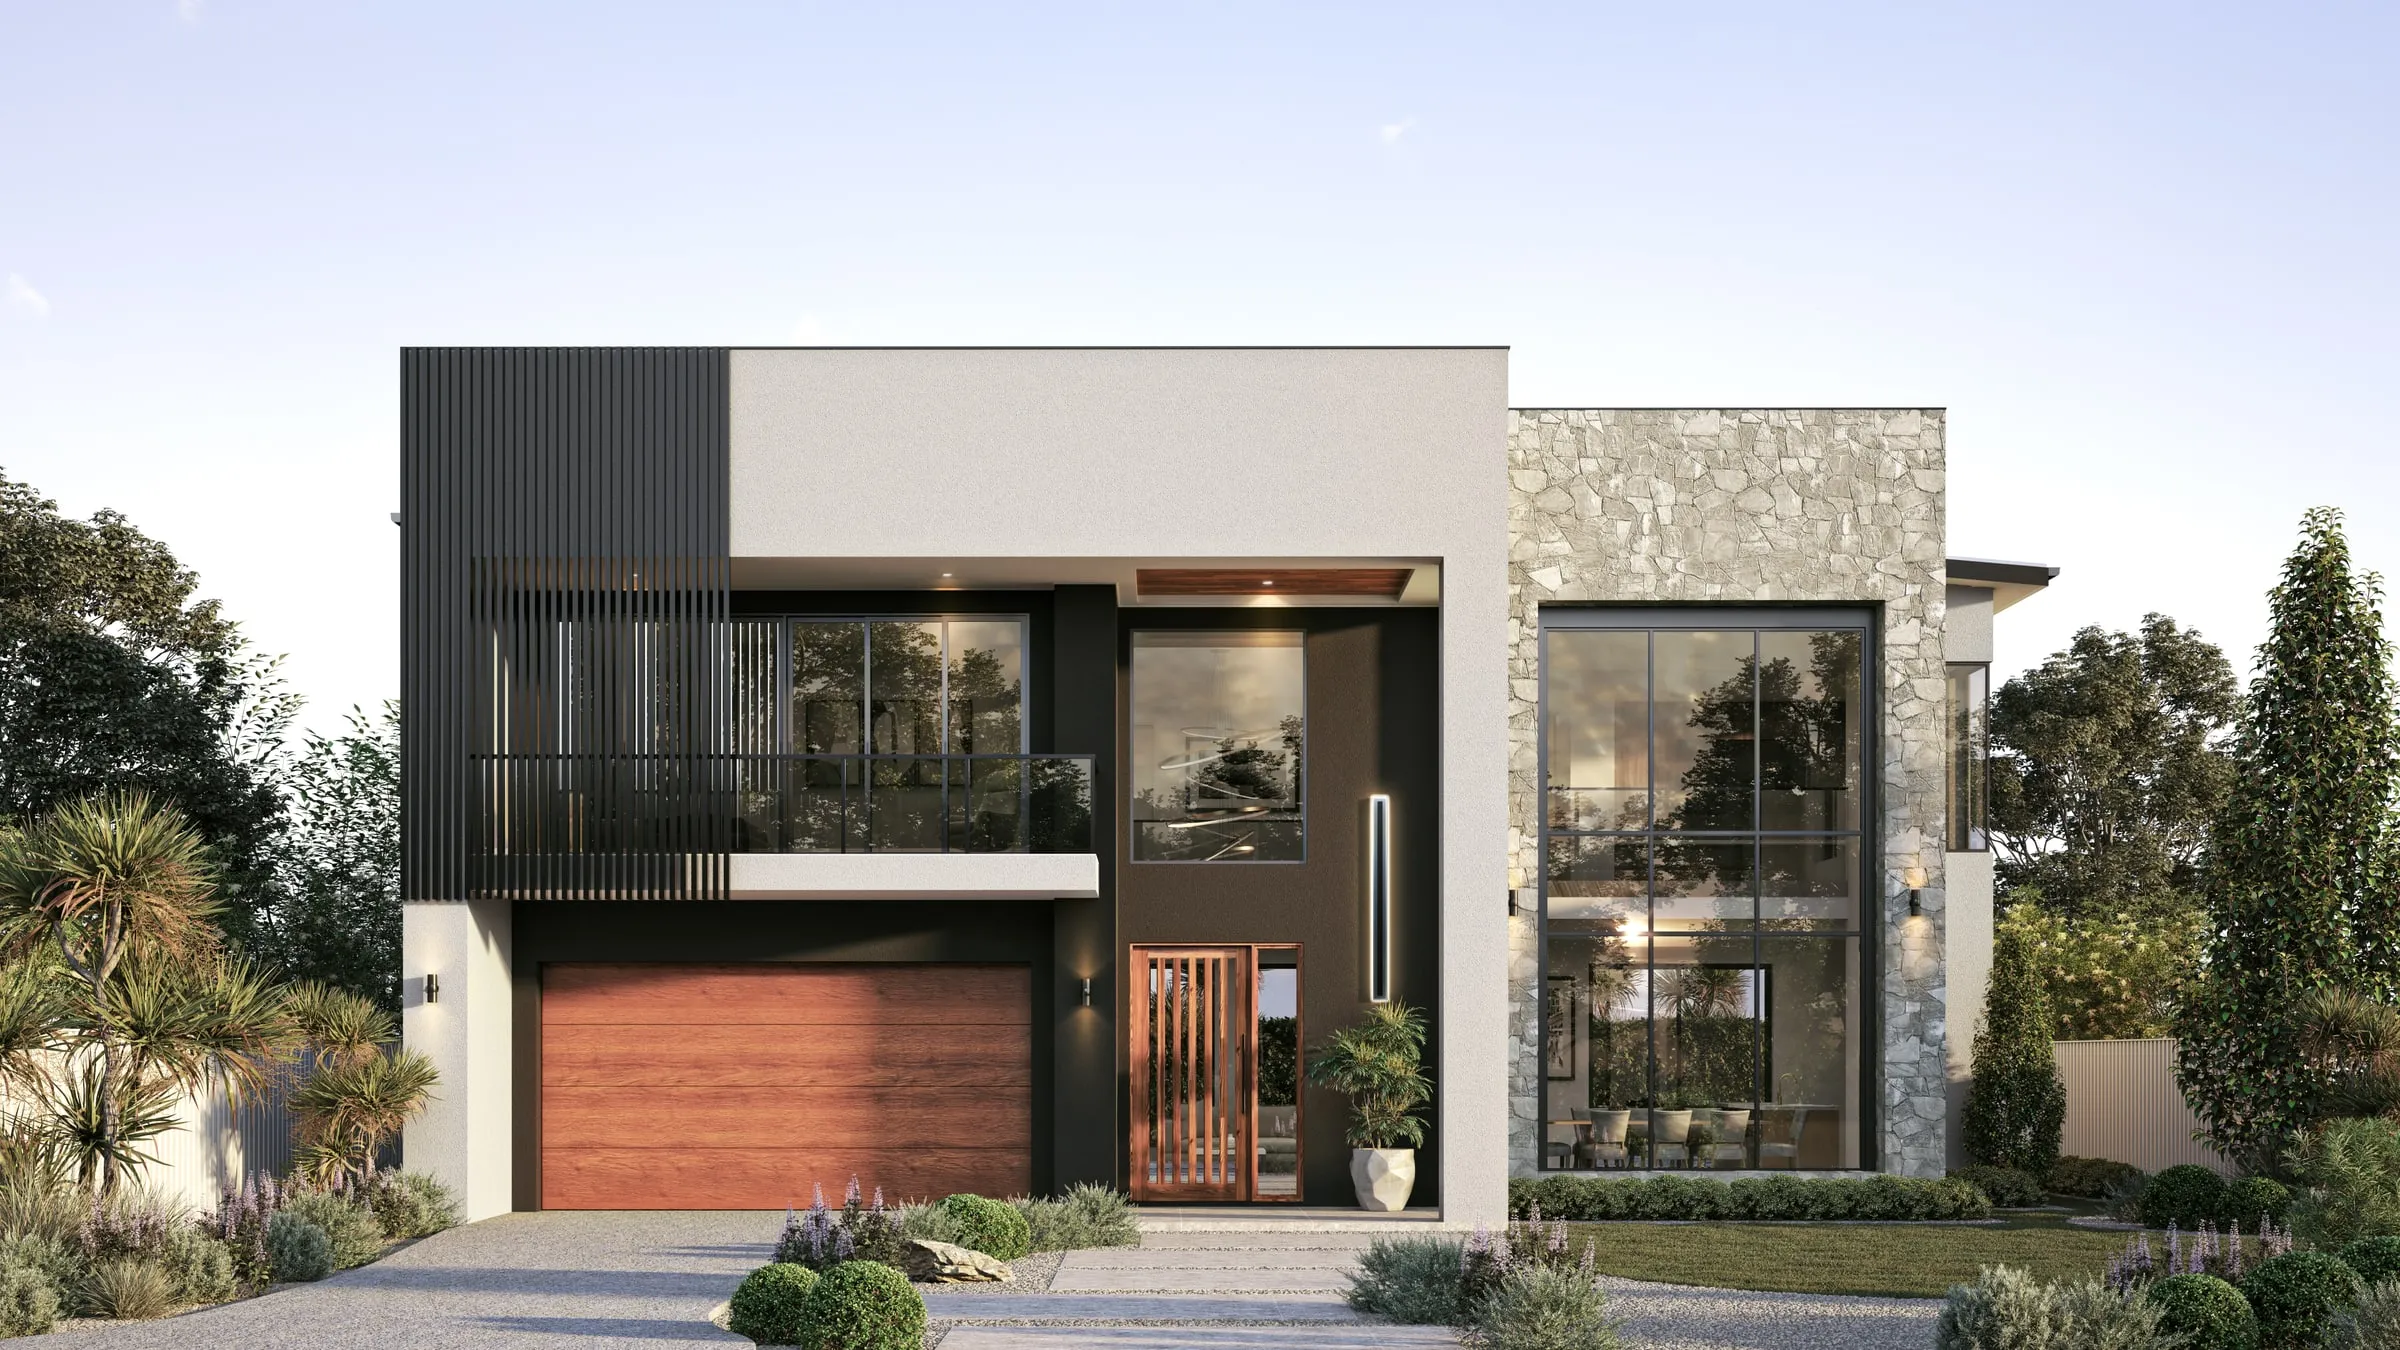
The two pictures below show why. They are the same house, first under a clear blue sky, then in low golden light. Nothing about the design changed between them. The camera moved slightly too, which is the other thing a set of options should lock. Show two elevation options like this, one in each light, and a buyer ends up choosing the light.
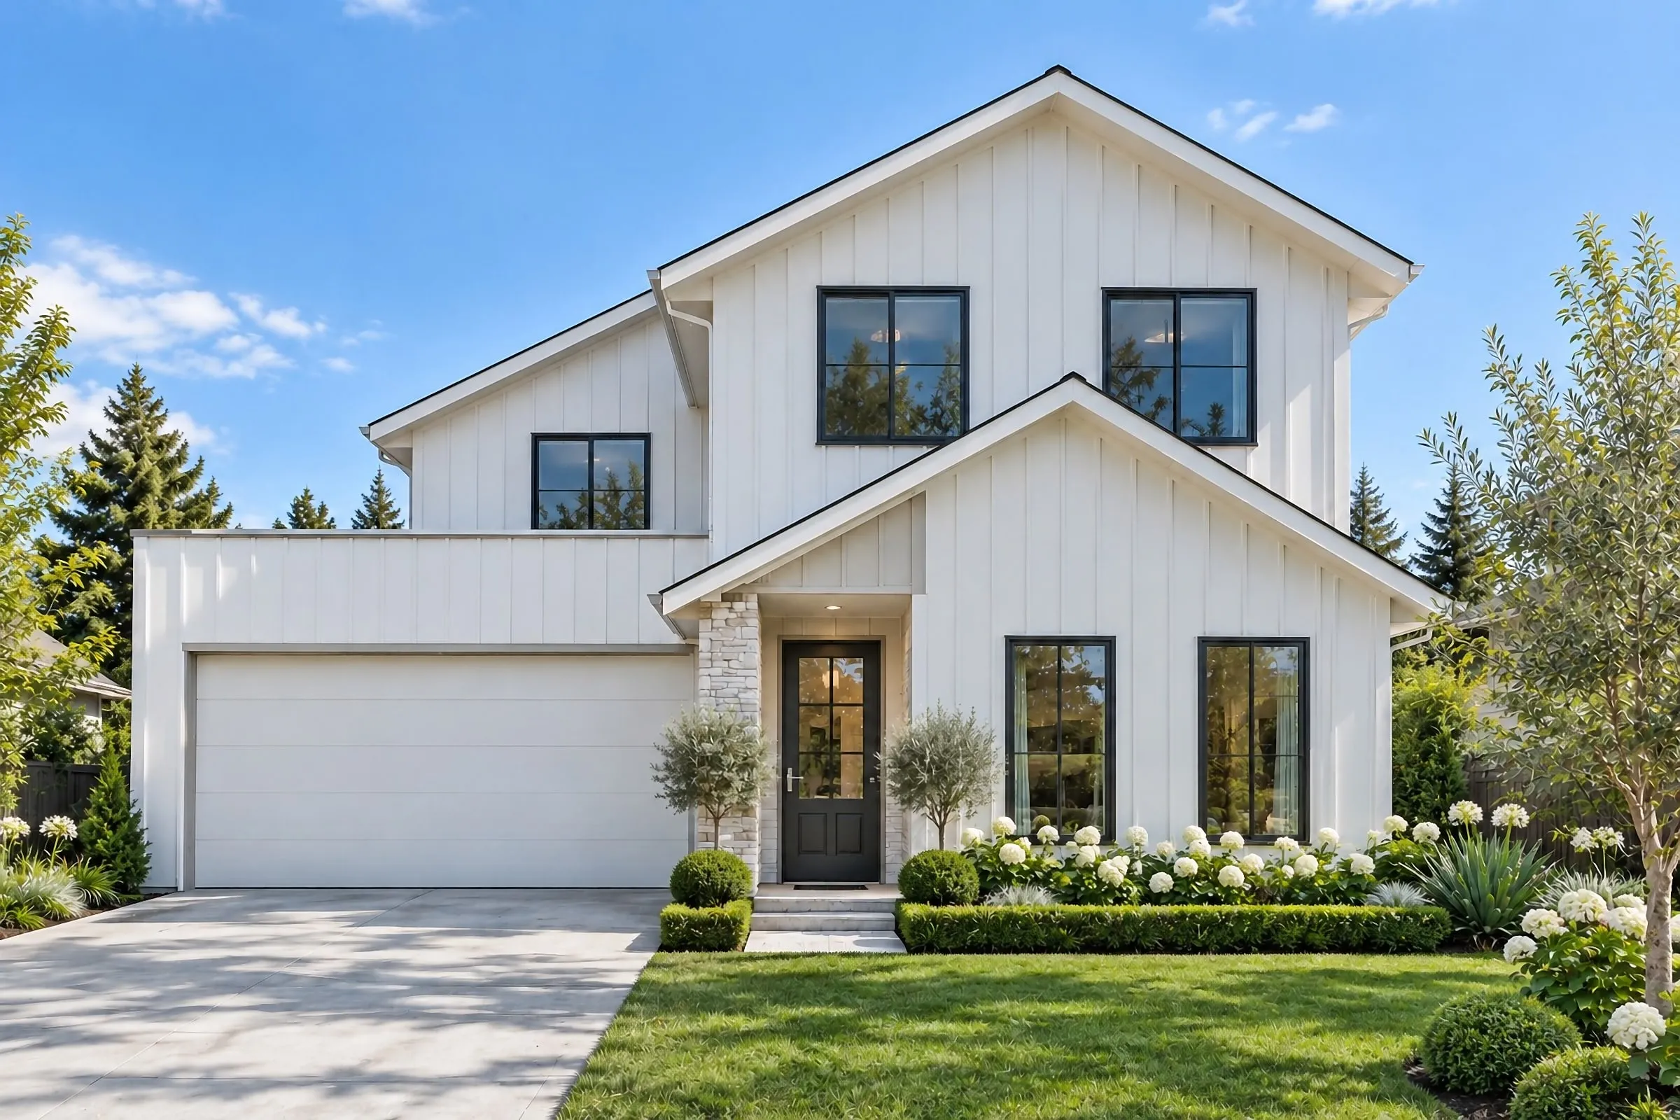
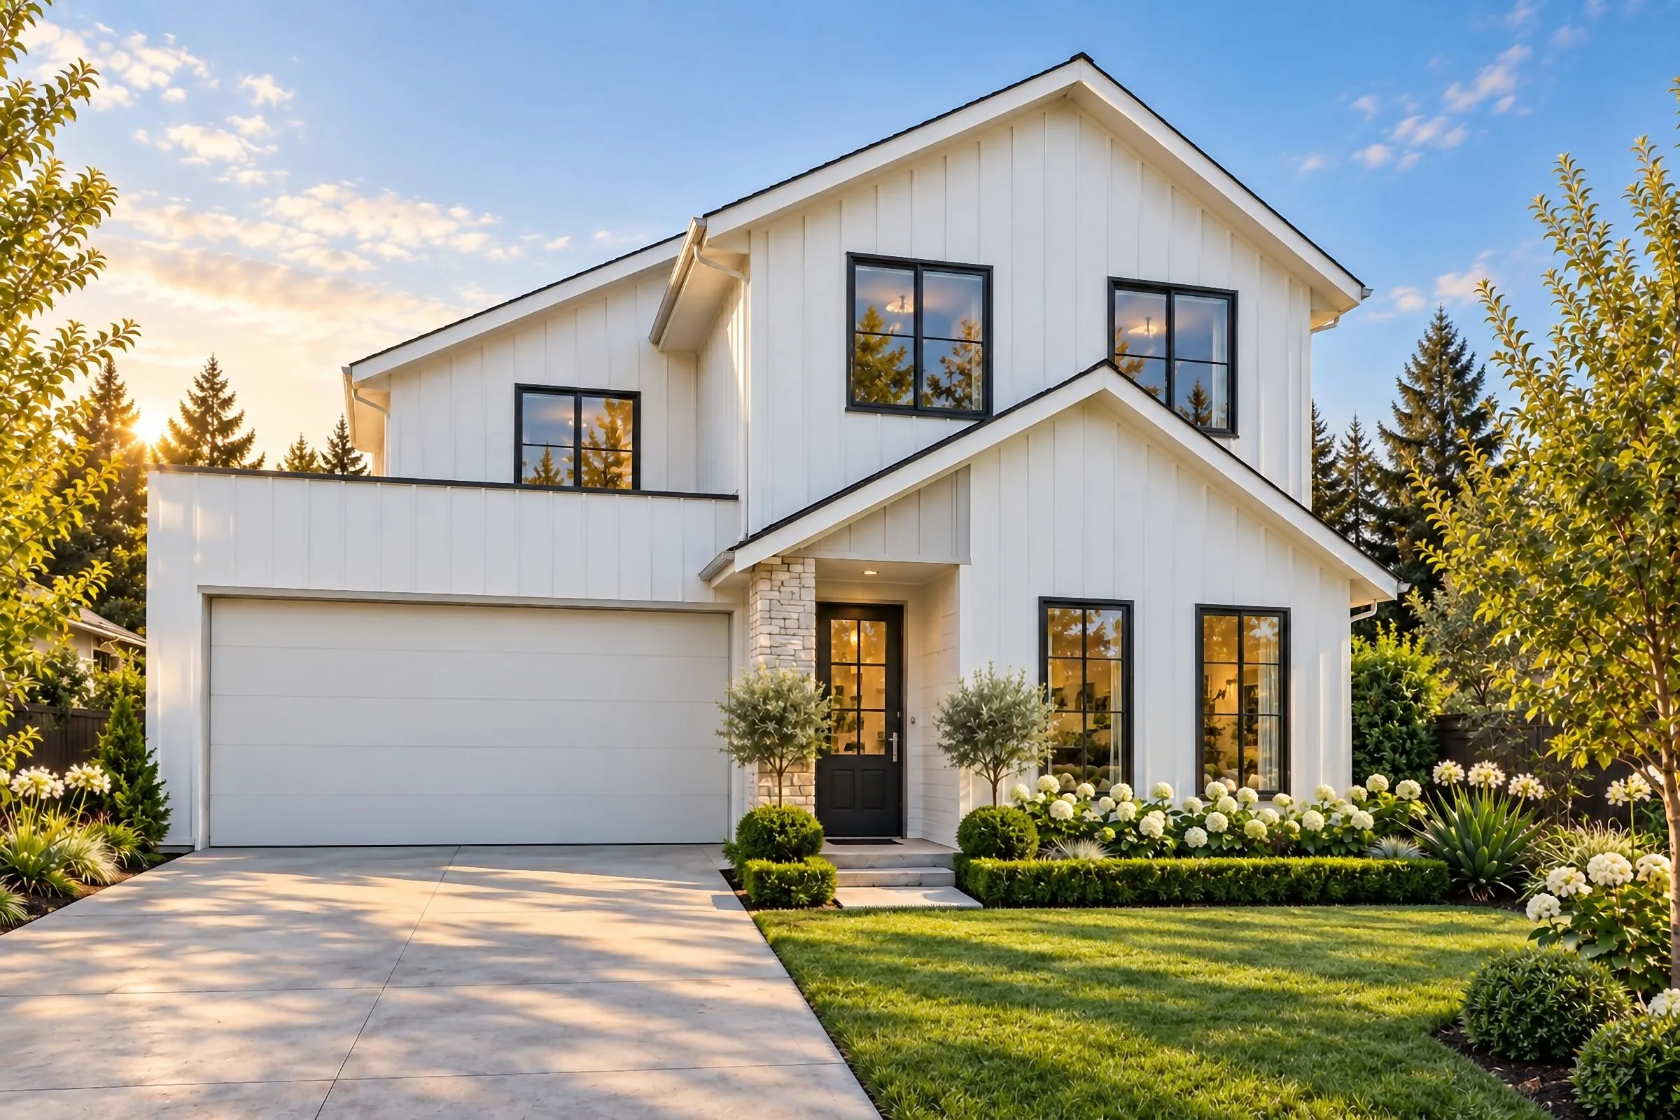
Once the first option is modeled, lit and approved, every further option reuses its camera, light and landscape, so it costs less than a new view; your quote shows the price per extra option. A plan with three elevations is one scene with three fronts, not three projects.
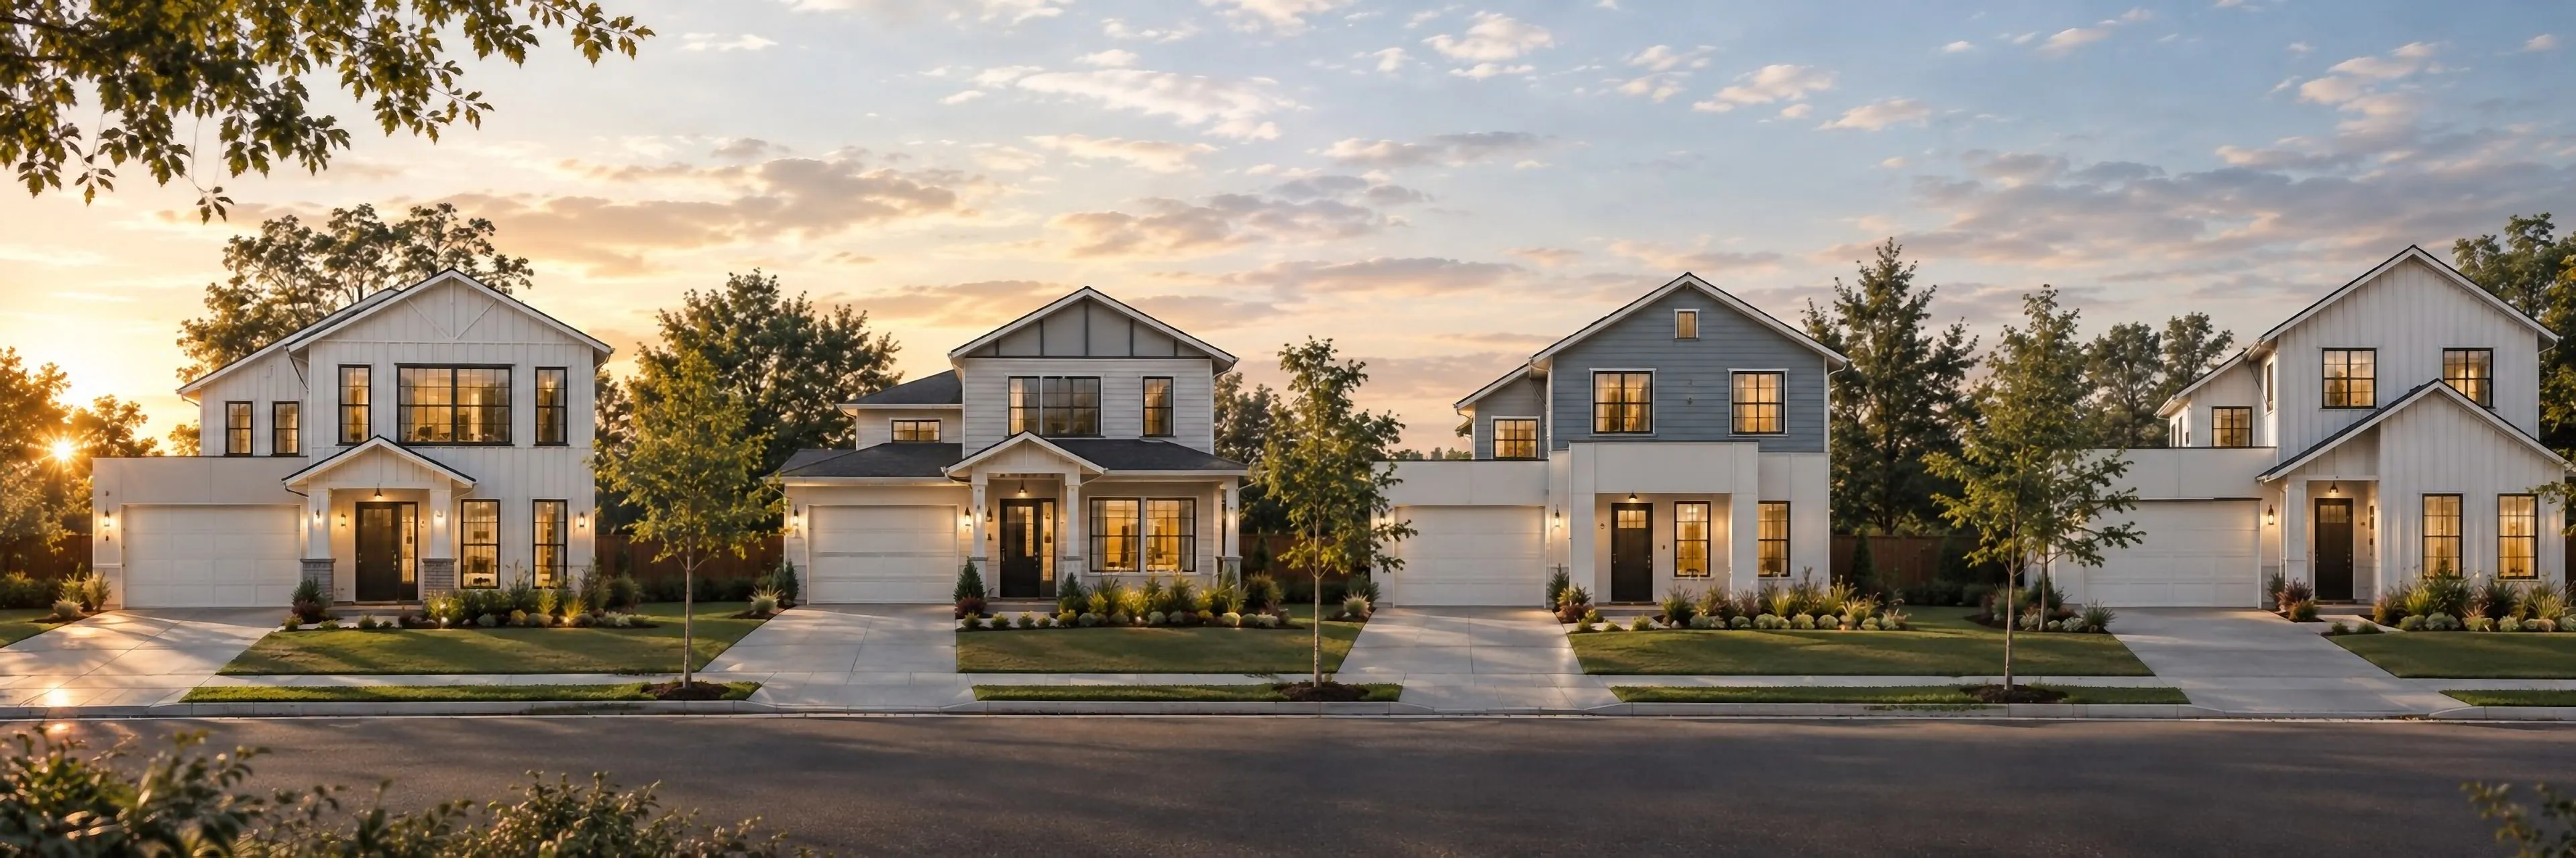
The same discipline makes a streetscape work. Several plans and fronts along one street, from one camera and in one light, show buyers and design review boards how the variety reads together.
Color schemes and exterior packages are not elevations
An elevation option changes the architecture: the roof form, the porch, the window pattern, where the stone goes. A color scheme or exterior package changes the materials on the same architecture: the siding color, the brick blend, the trim, the shingle. Keep the two apart in the brief, because they multiply. Four elevations with six schemes each is twenty-four images, and few plan pages need all of them.
Render the schemes your design center actually sells, on the elevation buyers choose most, and let the rest live as swatches. When a scheme is discontinued, retire its image the same week: a buyer who chooses from a picture expects to be able to buy what it shows. And render the named products on your spec sheet, the siding profile, the brick, the stone and the trim color, rather than something that looks close.
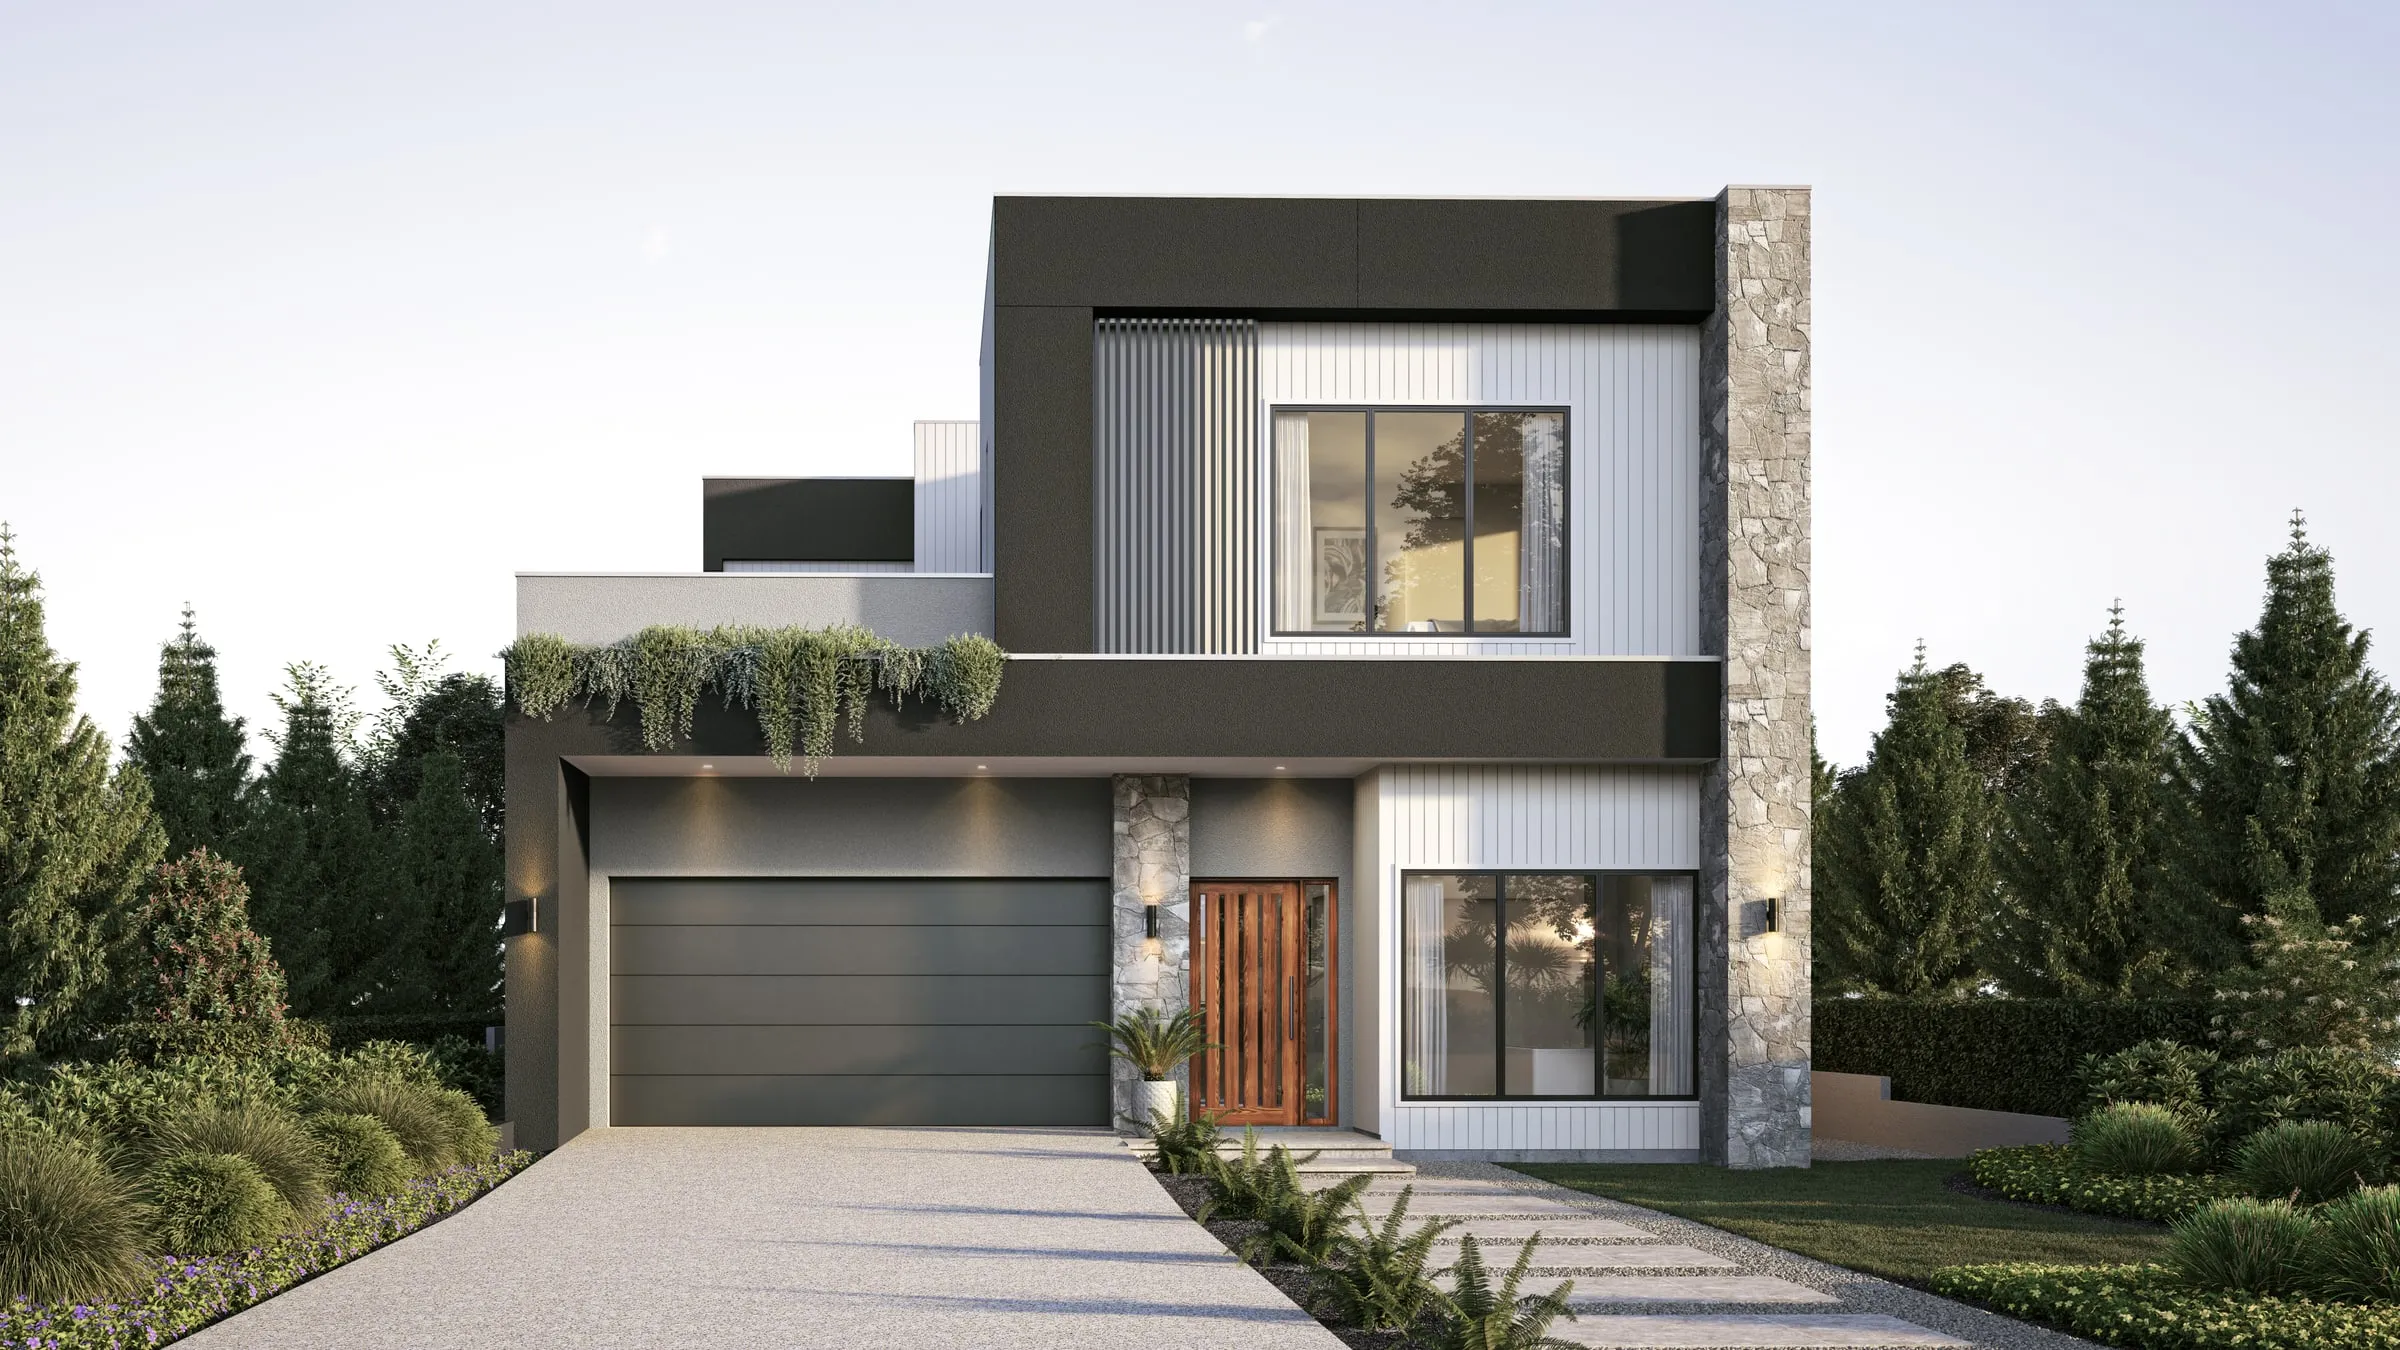
A plan library that lasts
A plan library is a working archive, not a one-off shoot. A few habits keep it useful for years.
- One model per plan. Each plan is modeled once, to the current construction drawings, and every elevation, scheme and room is rendered from it.
- A new version when the spec changes. When a window moves, a standard countertop changes or an option becomes standard, the model is updated and the affected views are re-rendered from the same cameras. The old images come down from the plan page; they don’t stay up beside the new ones.
- Files named by plan, elevation and scheme. Plan name, elevation letter, scheme and view in every file name, so your web team, sales center and agents can find the right image without asking.
- Crops planned at the start. Plan cards, listing photos, social posts, signs and brochures each want a different shape. Compose the hero camera with room for all of them, render once at the largest size any of them needs, and crop down. Our guide to render resolution for screens and print has the sizes.
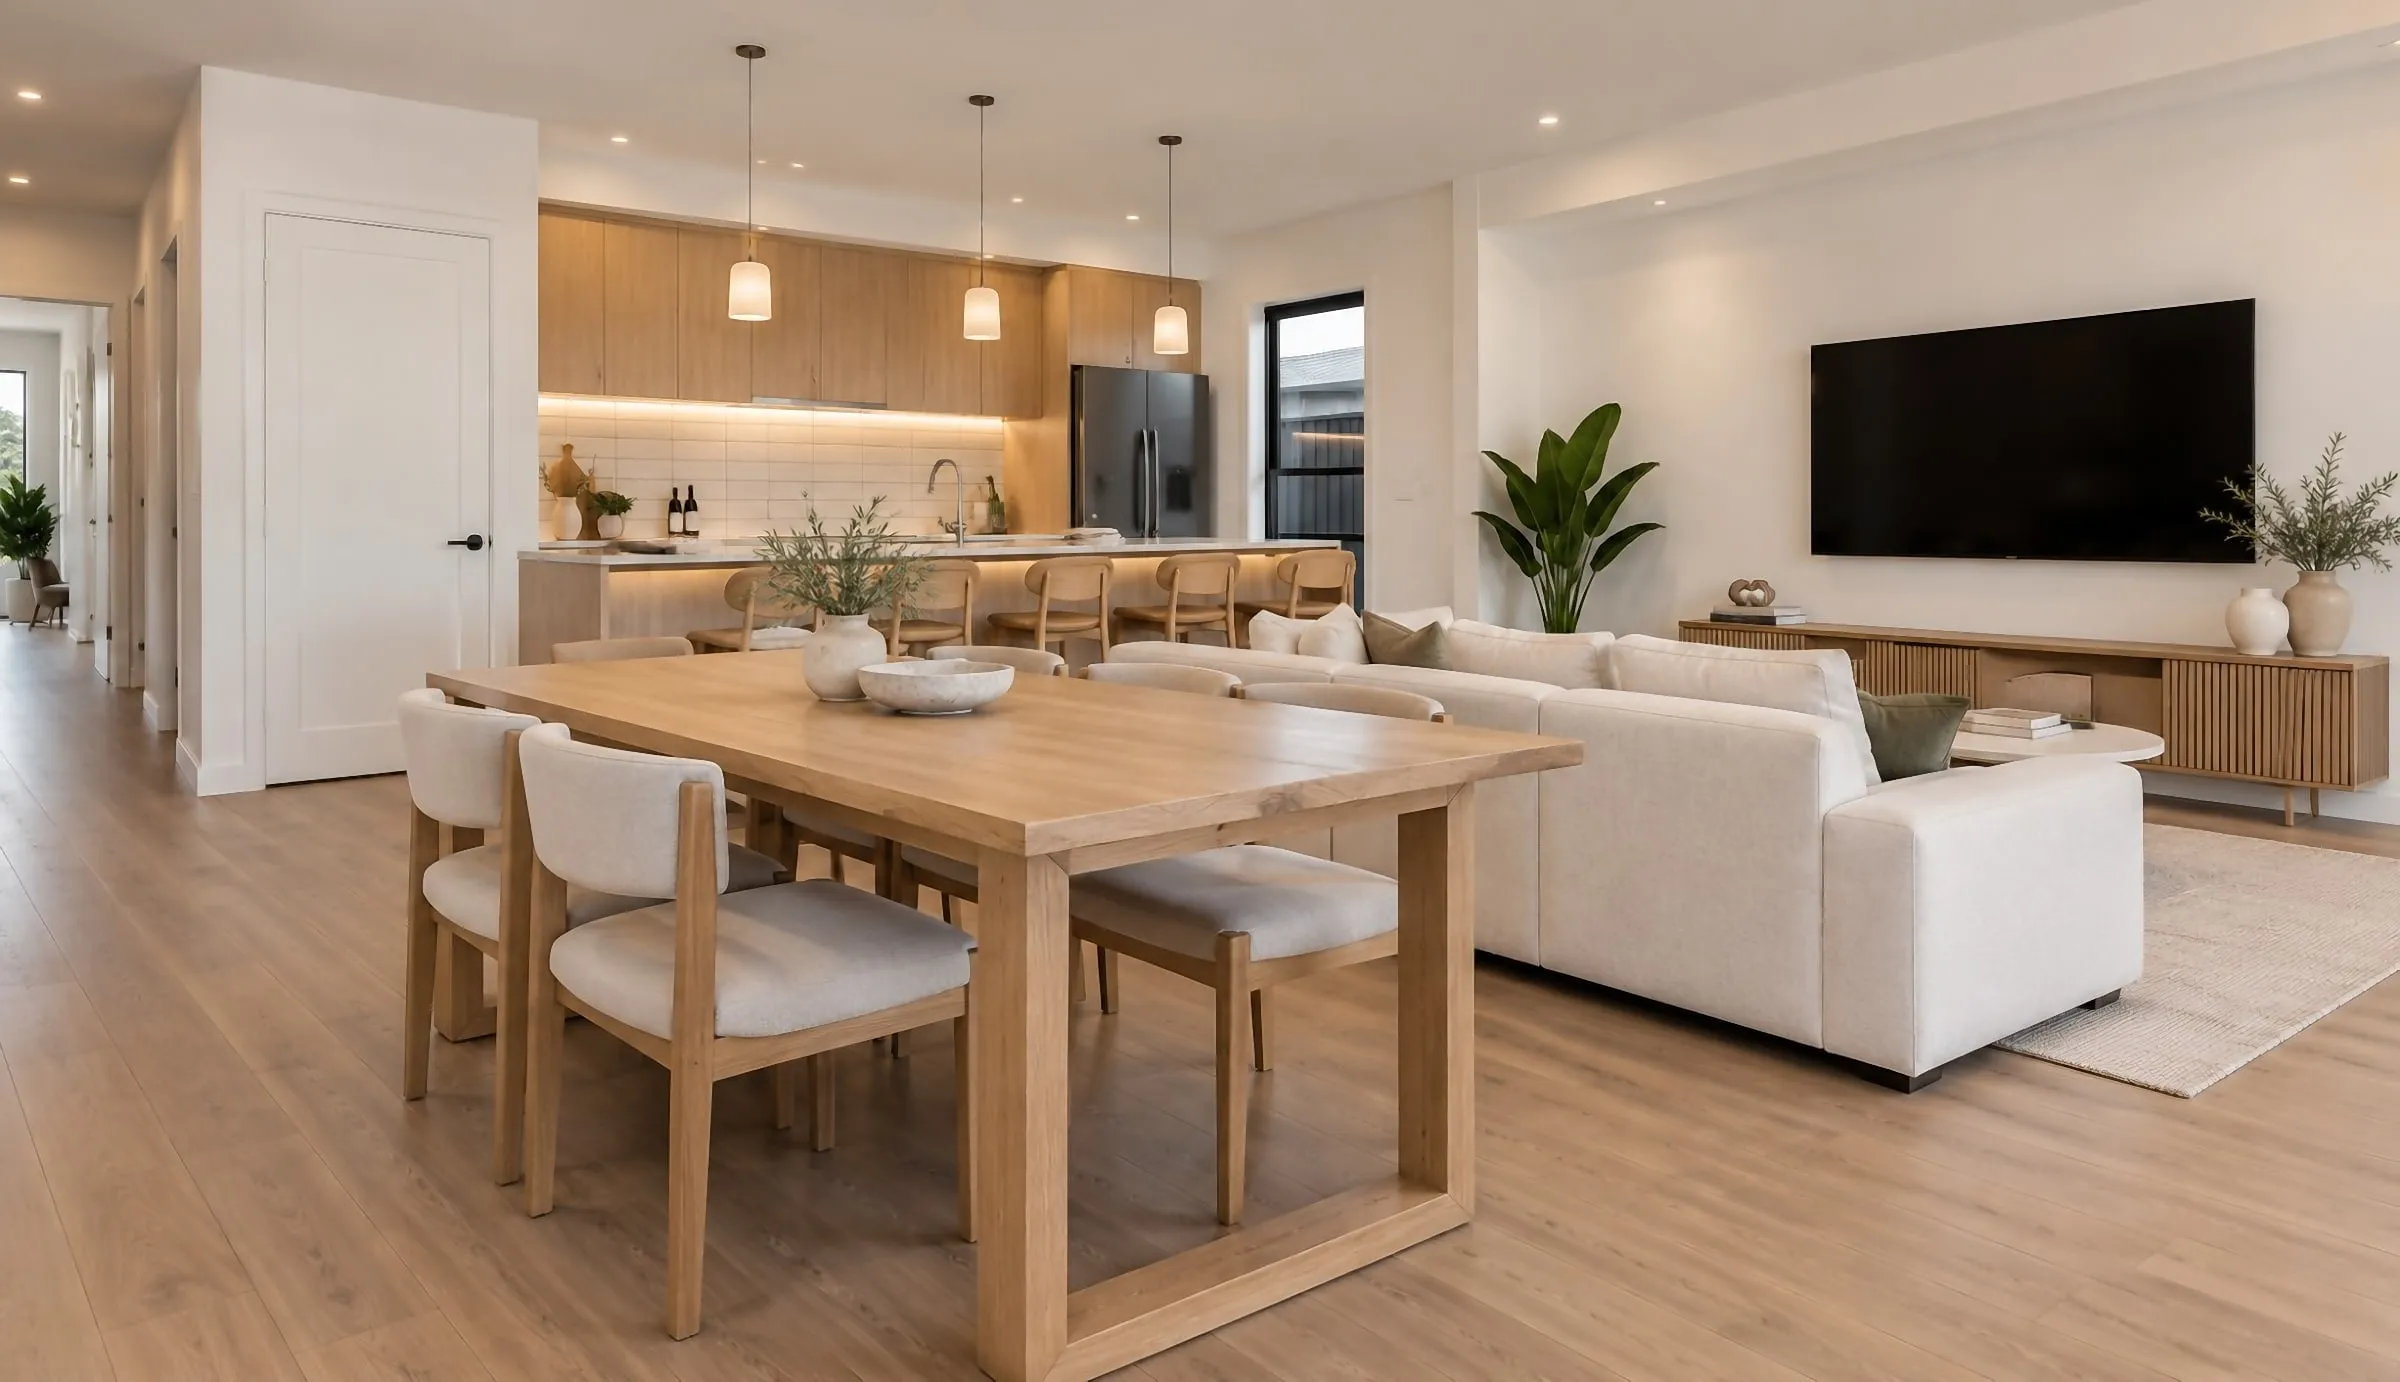
Selling before the model home exists
A large share of new homes are sold before they are finished. Of the 678,000 new single-family homes sold in the United States in 2025, 67,000 were sold before construction started and 215,000 while they were under construction; the remaining 396,000 were already complete (Census Bureau, Characteristics of New Housing; Census and HUD sales by stage of construction on FRED: not started, under construction, completed). That is about four in ten new homes sold before they were finished.
For those buyers, the images are the house. Two kinds do most of the work:
- Model home interiors. The great room and kitchen, the primary suite and the primary bath, furnished and finished with either the standard package or the upgrades the sales center shows, and labeled so buyers know which.
- A virtual model home. An interactive 360° tour rendered from the plans, which buyers open on a phone and walk through room by room. Our guide to virtual tours of homes that aren’t built yet shows how one is made, and our virtual tours page sets out the price.
Whether a community also needs a physical model home is a sales decision, and not one renderings answer. What they do is let the website and the sales center show a plan before its model opens, and keep showing the plans that never get a model at all.
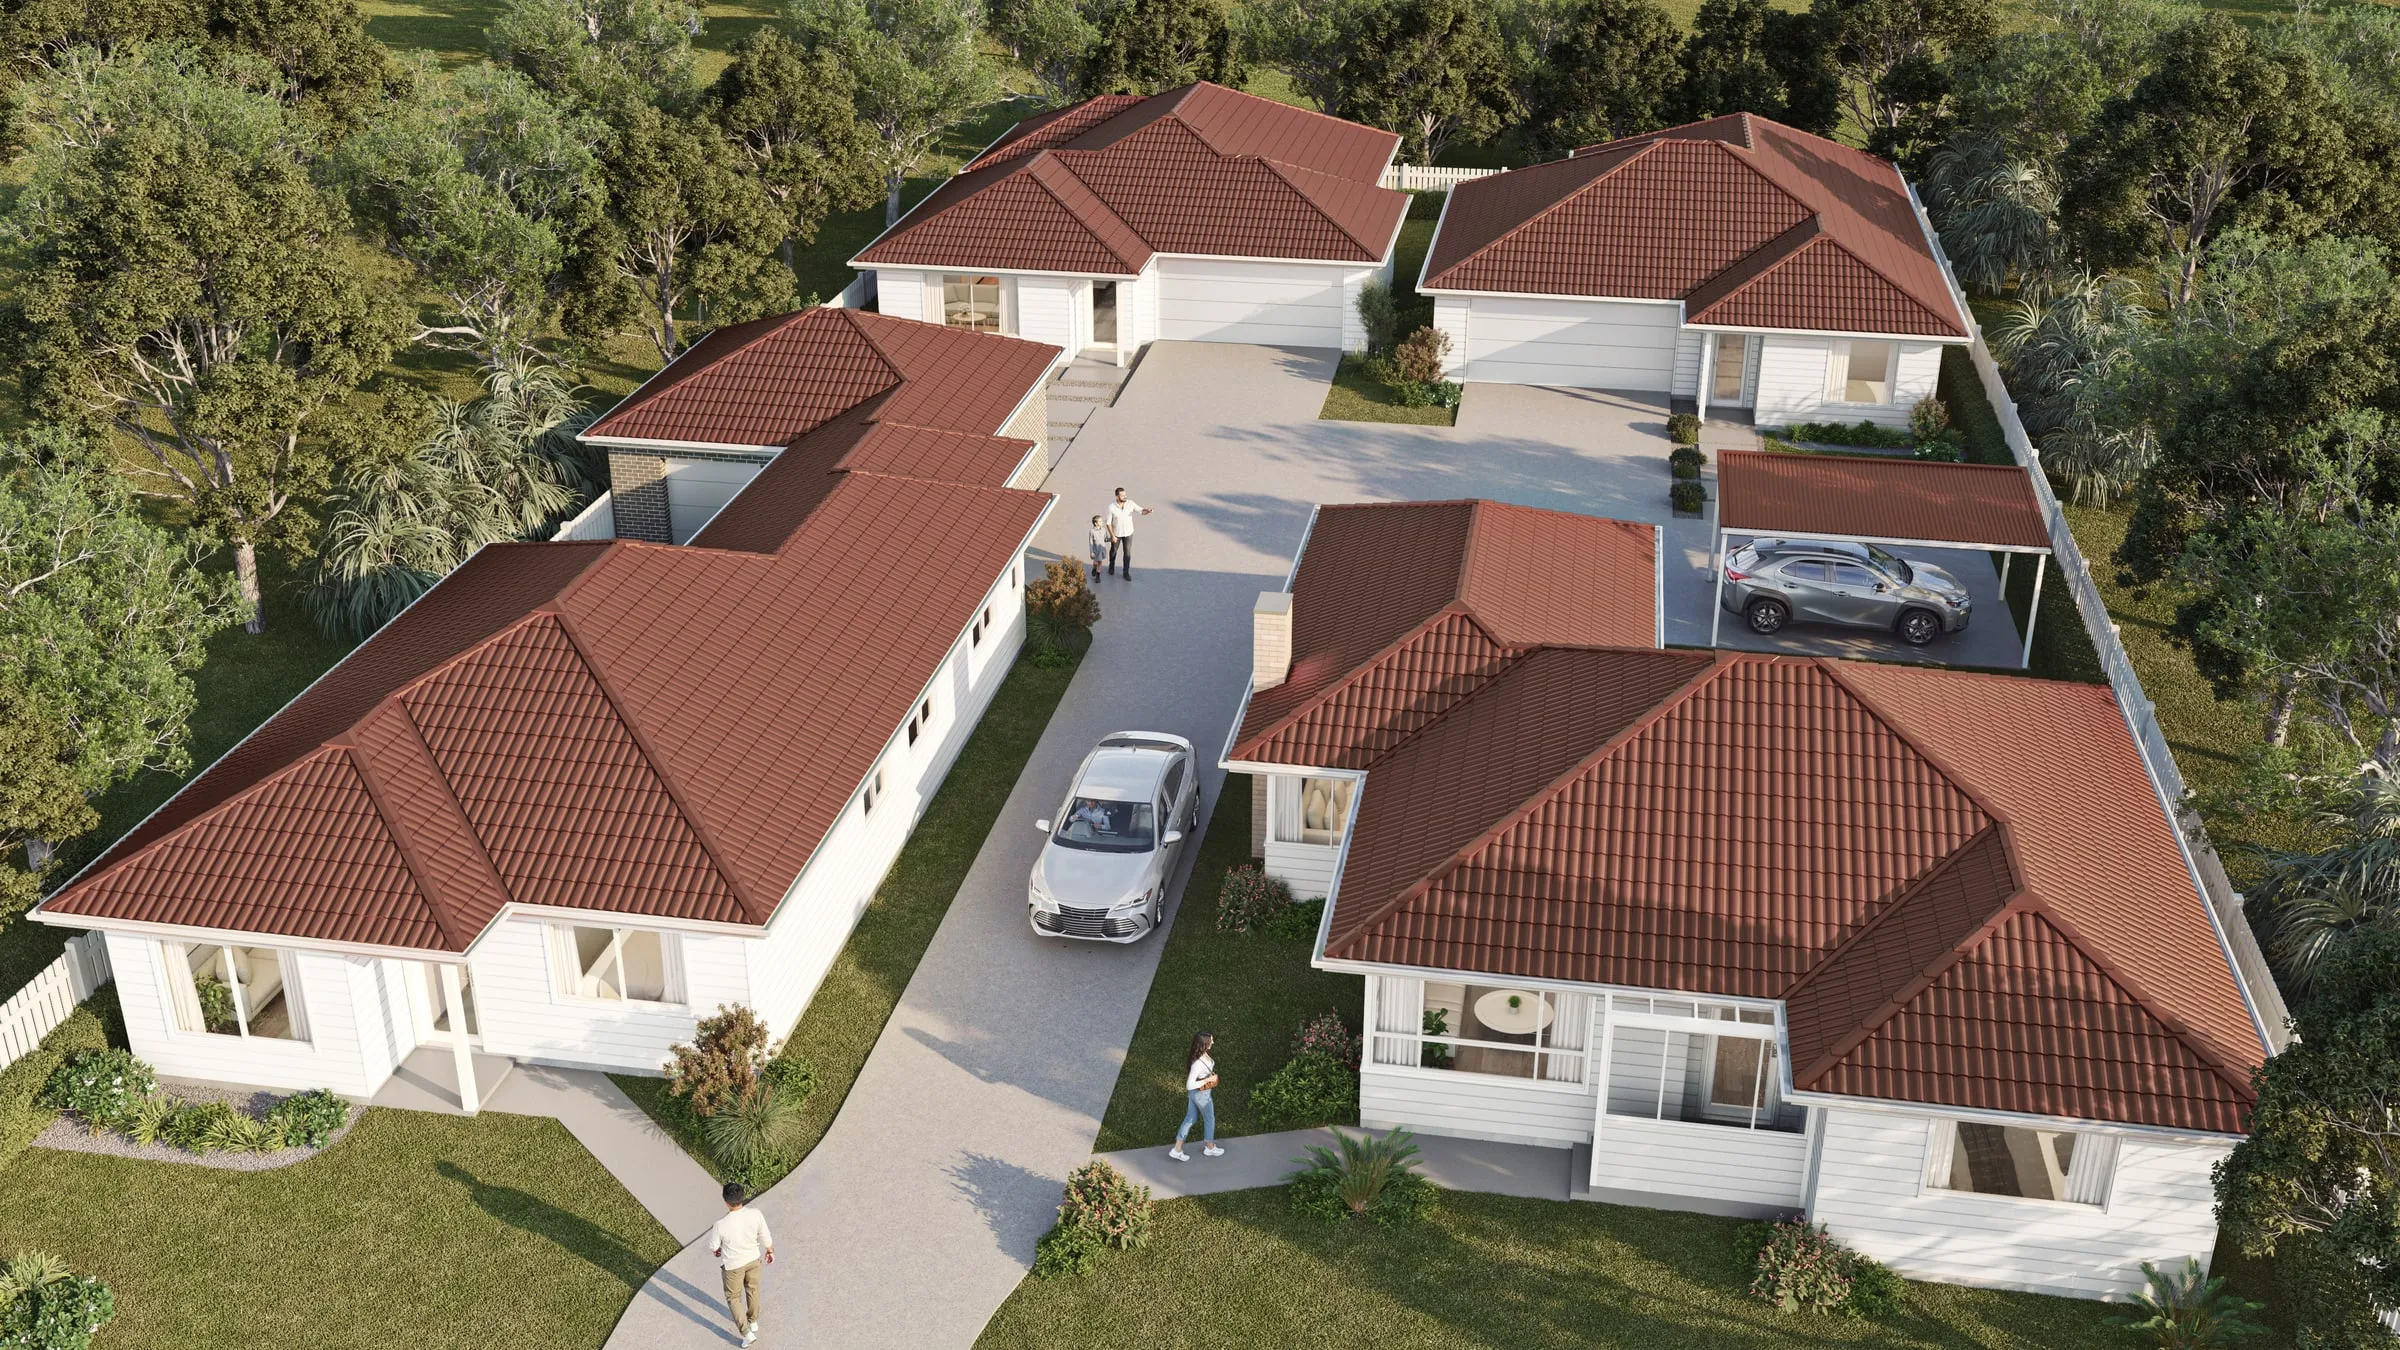
The community view
A new community is sold as a place before it is one. The images that explain it:
- The site-plan aerial. The whole community from the air, built from the land plan, with the streets, lots, open space and amenity center, and the phase being released picked out. Our guide to site plan rendering explains how a 3D aerial differs from a rendered plan.
- The amenity center. The pool, clubhouse, trails or park at eye level, often the image a launch uses most.
- The streetscape. A typical street of finished homes, with the elevation mix the community will really have and the planting at the size it will be installed.
- Phasing. One frame per phase from the same aerial scene, so each release adds frames rather than starting a new project.
Our aerial and master plan renderings are built for this work.
Lot, orientation and design review
A plan library image shows the plan on an ideal lot, usually with the sun over the viewer’s shoulder. A real lot is different. When a home is rendered for a particular lot, whether for a listing, a buyer or a review, the sun should fall where it really will for that lot’s orientation, and the grade, the neighbors and the street should be the real ones. A north-facing front shown in full sun is a promise the lot can’t keep.
Where you build in a community with an architectural review committee, check its declaration and design guidelines for what has to be approved before construction starts, and whether that applies to the developer’s own homes. Our guide to HOA architectural review renderings covers what those committees look for and which views help.
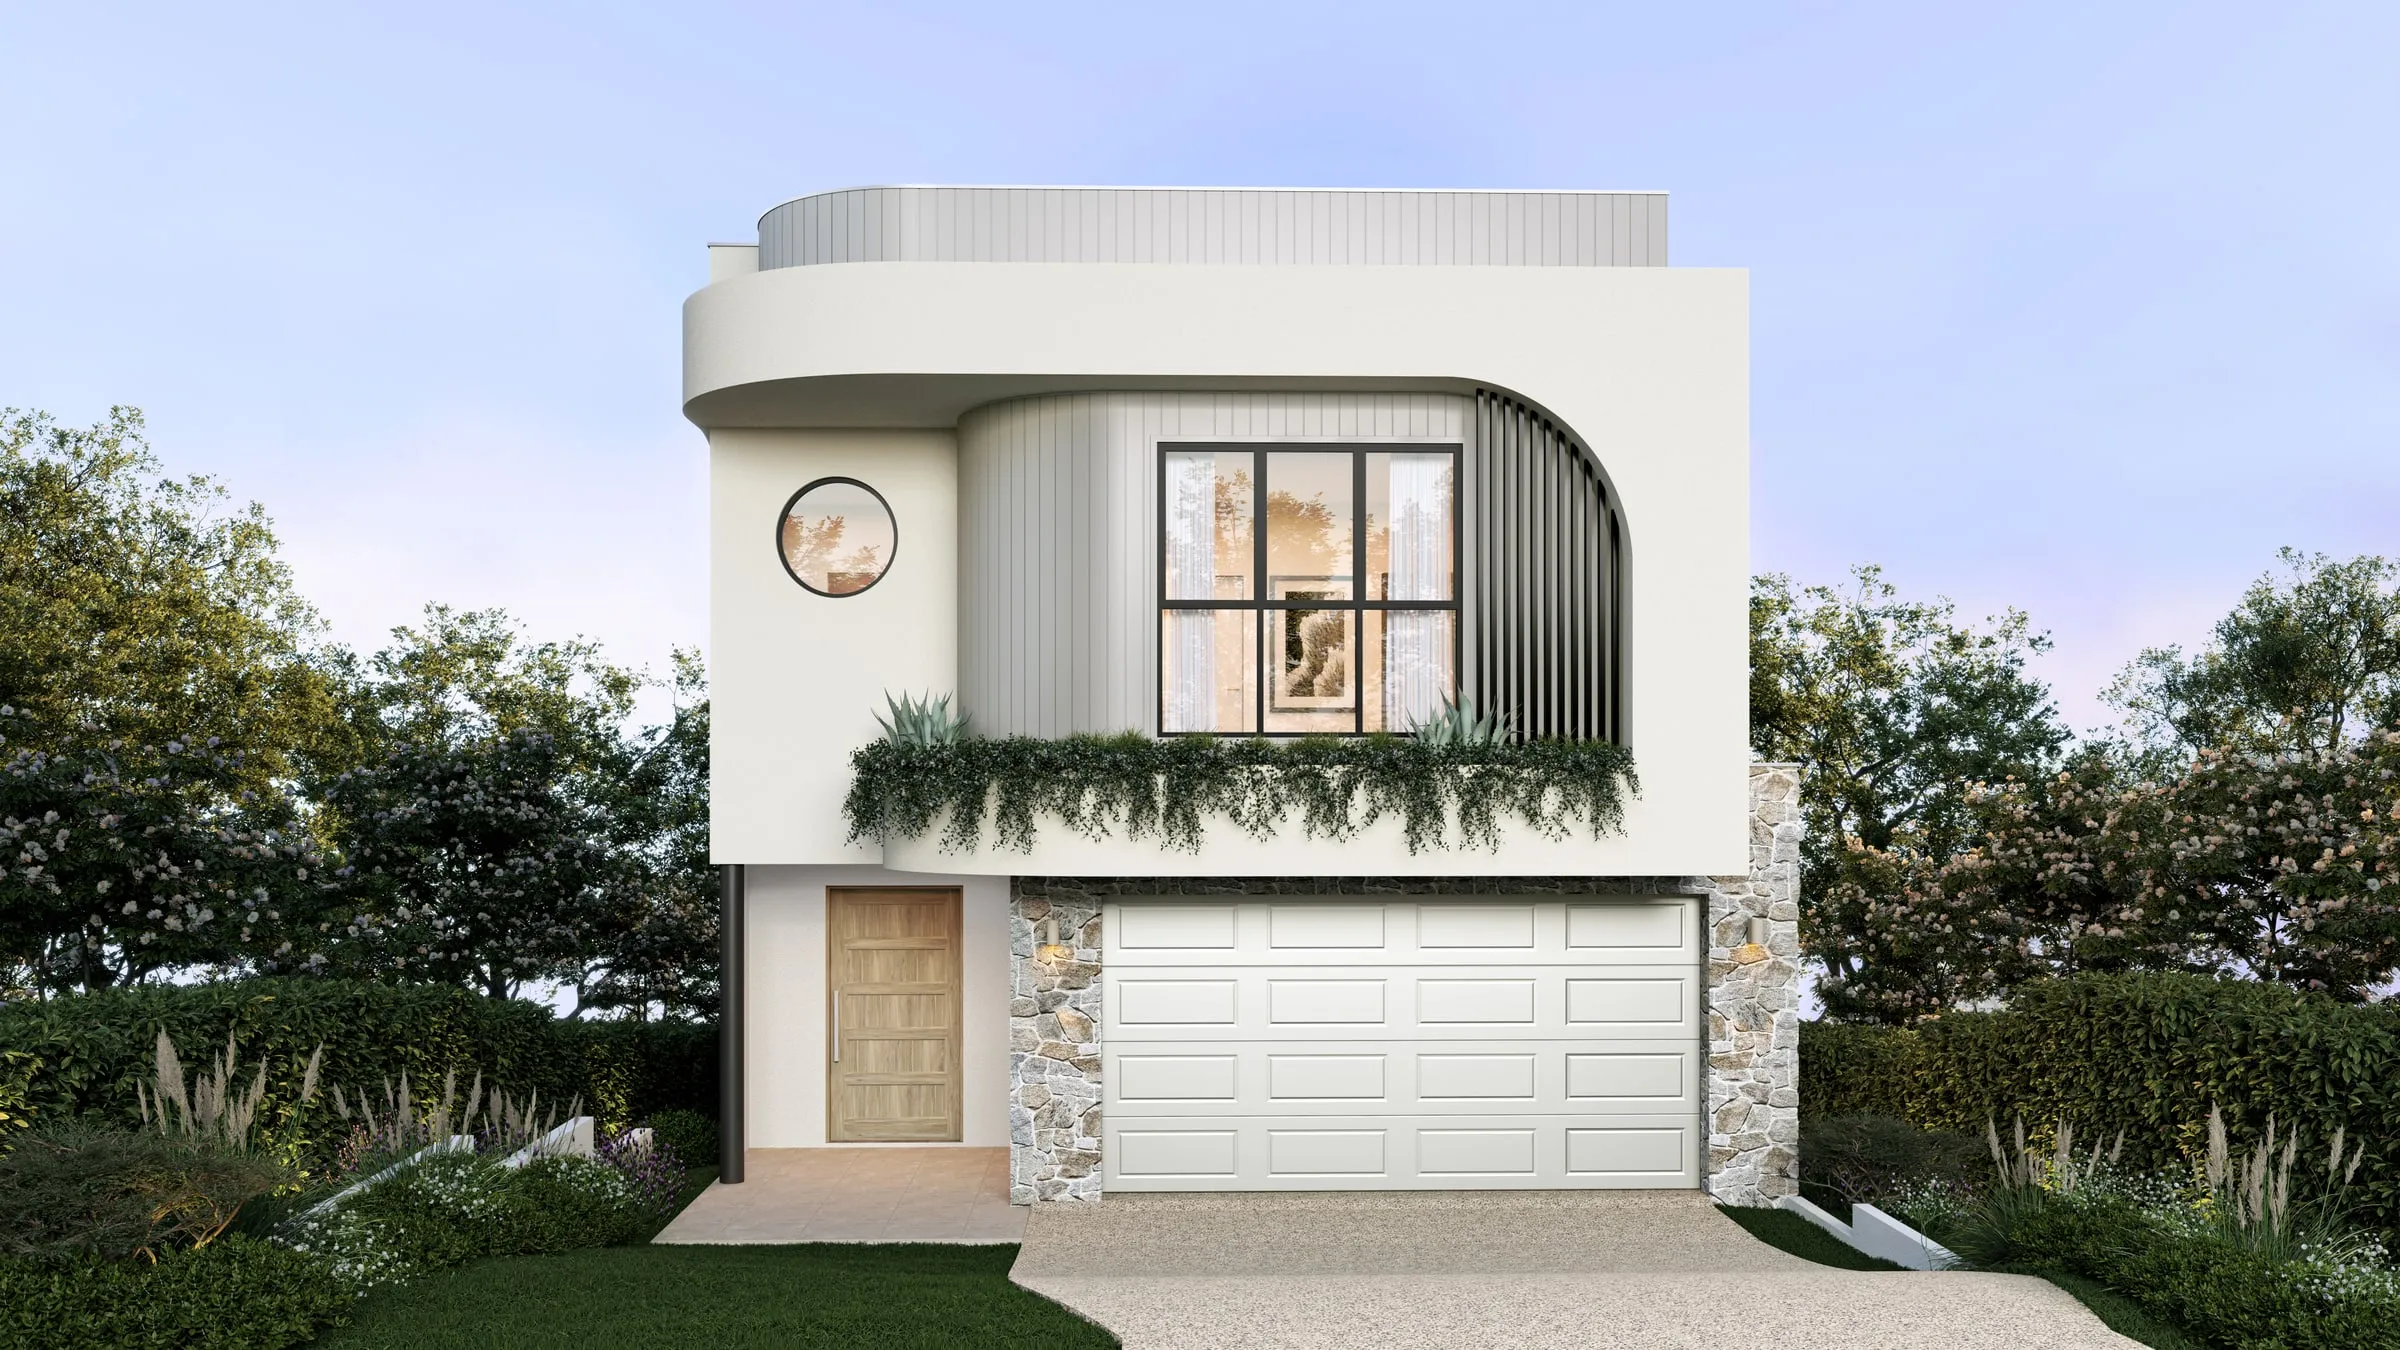
To-be-built listings and labels
A to-be-built listing has no photographs to show, so renderings stand in for them, and each MLS sets its own rules for how they are labeled. Our guide to real estate rendering covers those rules with examples. For a builder, two habits matter most: show the elevation, scheme and options the home on that lot is actually being built with, and keep a clean and a labeled copy of every image. For a single listing, our listing rendering package is one exterior and two interior stills.
What it costs and how long it takes
Our published starting rates, by type of image:
| Image type | From | Typical turnaround |
|---|---|---|
| Exterior Rendering | From $1,200 per image | Typically 3–4 business days |
| Interior Rendering | From $1,200 per image | Typically 3–4 business days |
| Aerial & Master Plan | From $2,400 per image | Typically 4–6 business days |
| Architectural Film | From $7,500 per finished minute | Typically 8–12 business days |
| Interactive & Virtual Tours | From $3,500 per tour | Typically 1–2 weeks |
| 3D Floor Plans | From $750 per plan | Typically 3–4 business days once the drawings are settled |
Every project is quoted at a fixed price before work starts. The full rate card and examples are on our pricing page.
Our pricing page also packages five stills as a campaign set for less than five singles, and a set typically takes five to eight business days once the drawings are settled. Elevation options and color schemes are where builder work gets cheaper: each extra option shares the first one’s model, camera and light, so it costs less than a new view would, and the quote lists the price of each option. Tell us about the whole library or the whole launch at the start, and the quote is priced that way. For scale, the median new single-family home sold in 2025 went for $417,400 (Census Bureau), and a plan’s images serve every home built from that plan.
Every project gets a fixed price, scope and delivery date in writing by the next business morning, and registered businesses pay no deposit.
What to send
- The plans: floor plans, and the elevation drawings for each option you sell.
- The scheme and spec sheet: siding, brick, stone, roofing, trim, windows and garage doors, with the product names.
- The design-center selections: what is standard, and which upgrades you want shown.
- The lot or site plan, with the north arrow, for anything tied to a real lot or a community.
- Your landscape standard: what a front yard gets at closing.
- Brand guidelines, and the image sizes your website, signs and print use.
If some of it isn’t settled, send what you have. The cameras can be agreed on a gray model while the rest is finished. Then send us the drawings for the plan or the community you want to start with.