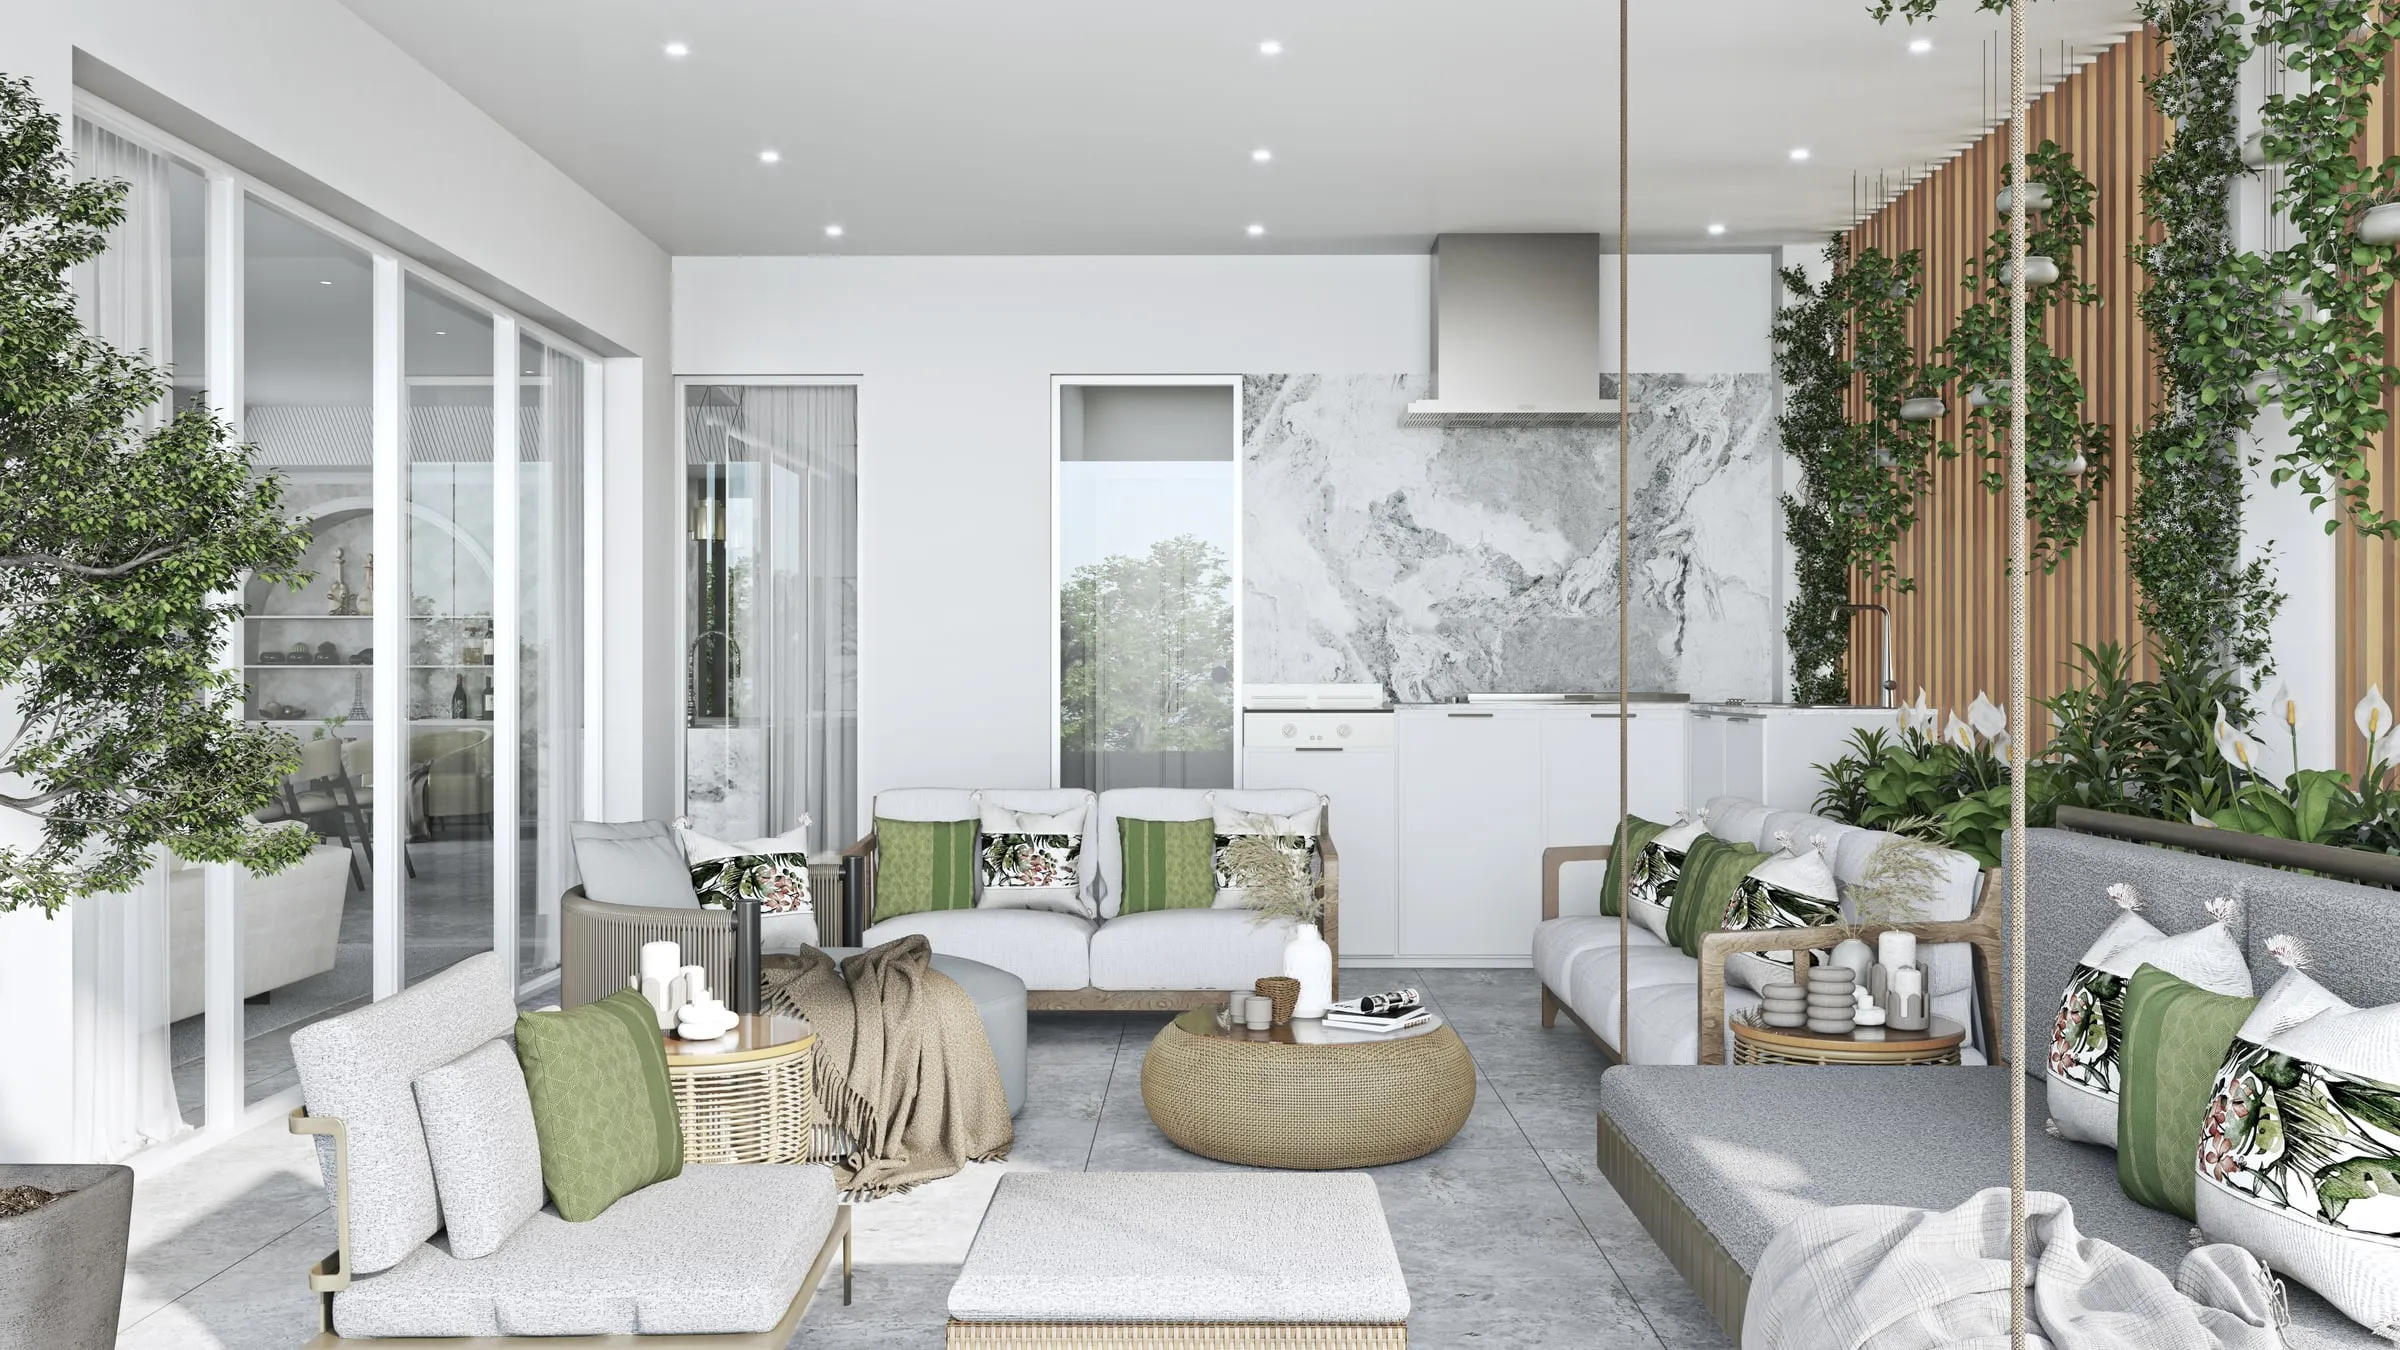
Virtual tours of homes that aren't built yet: how they're made from a floor plan
A home that exists only on paper can have a virtual tour. How it is made from the floor plan, what to send, how accurate it is and what it costs.
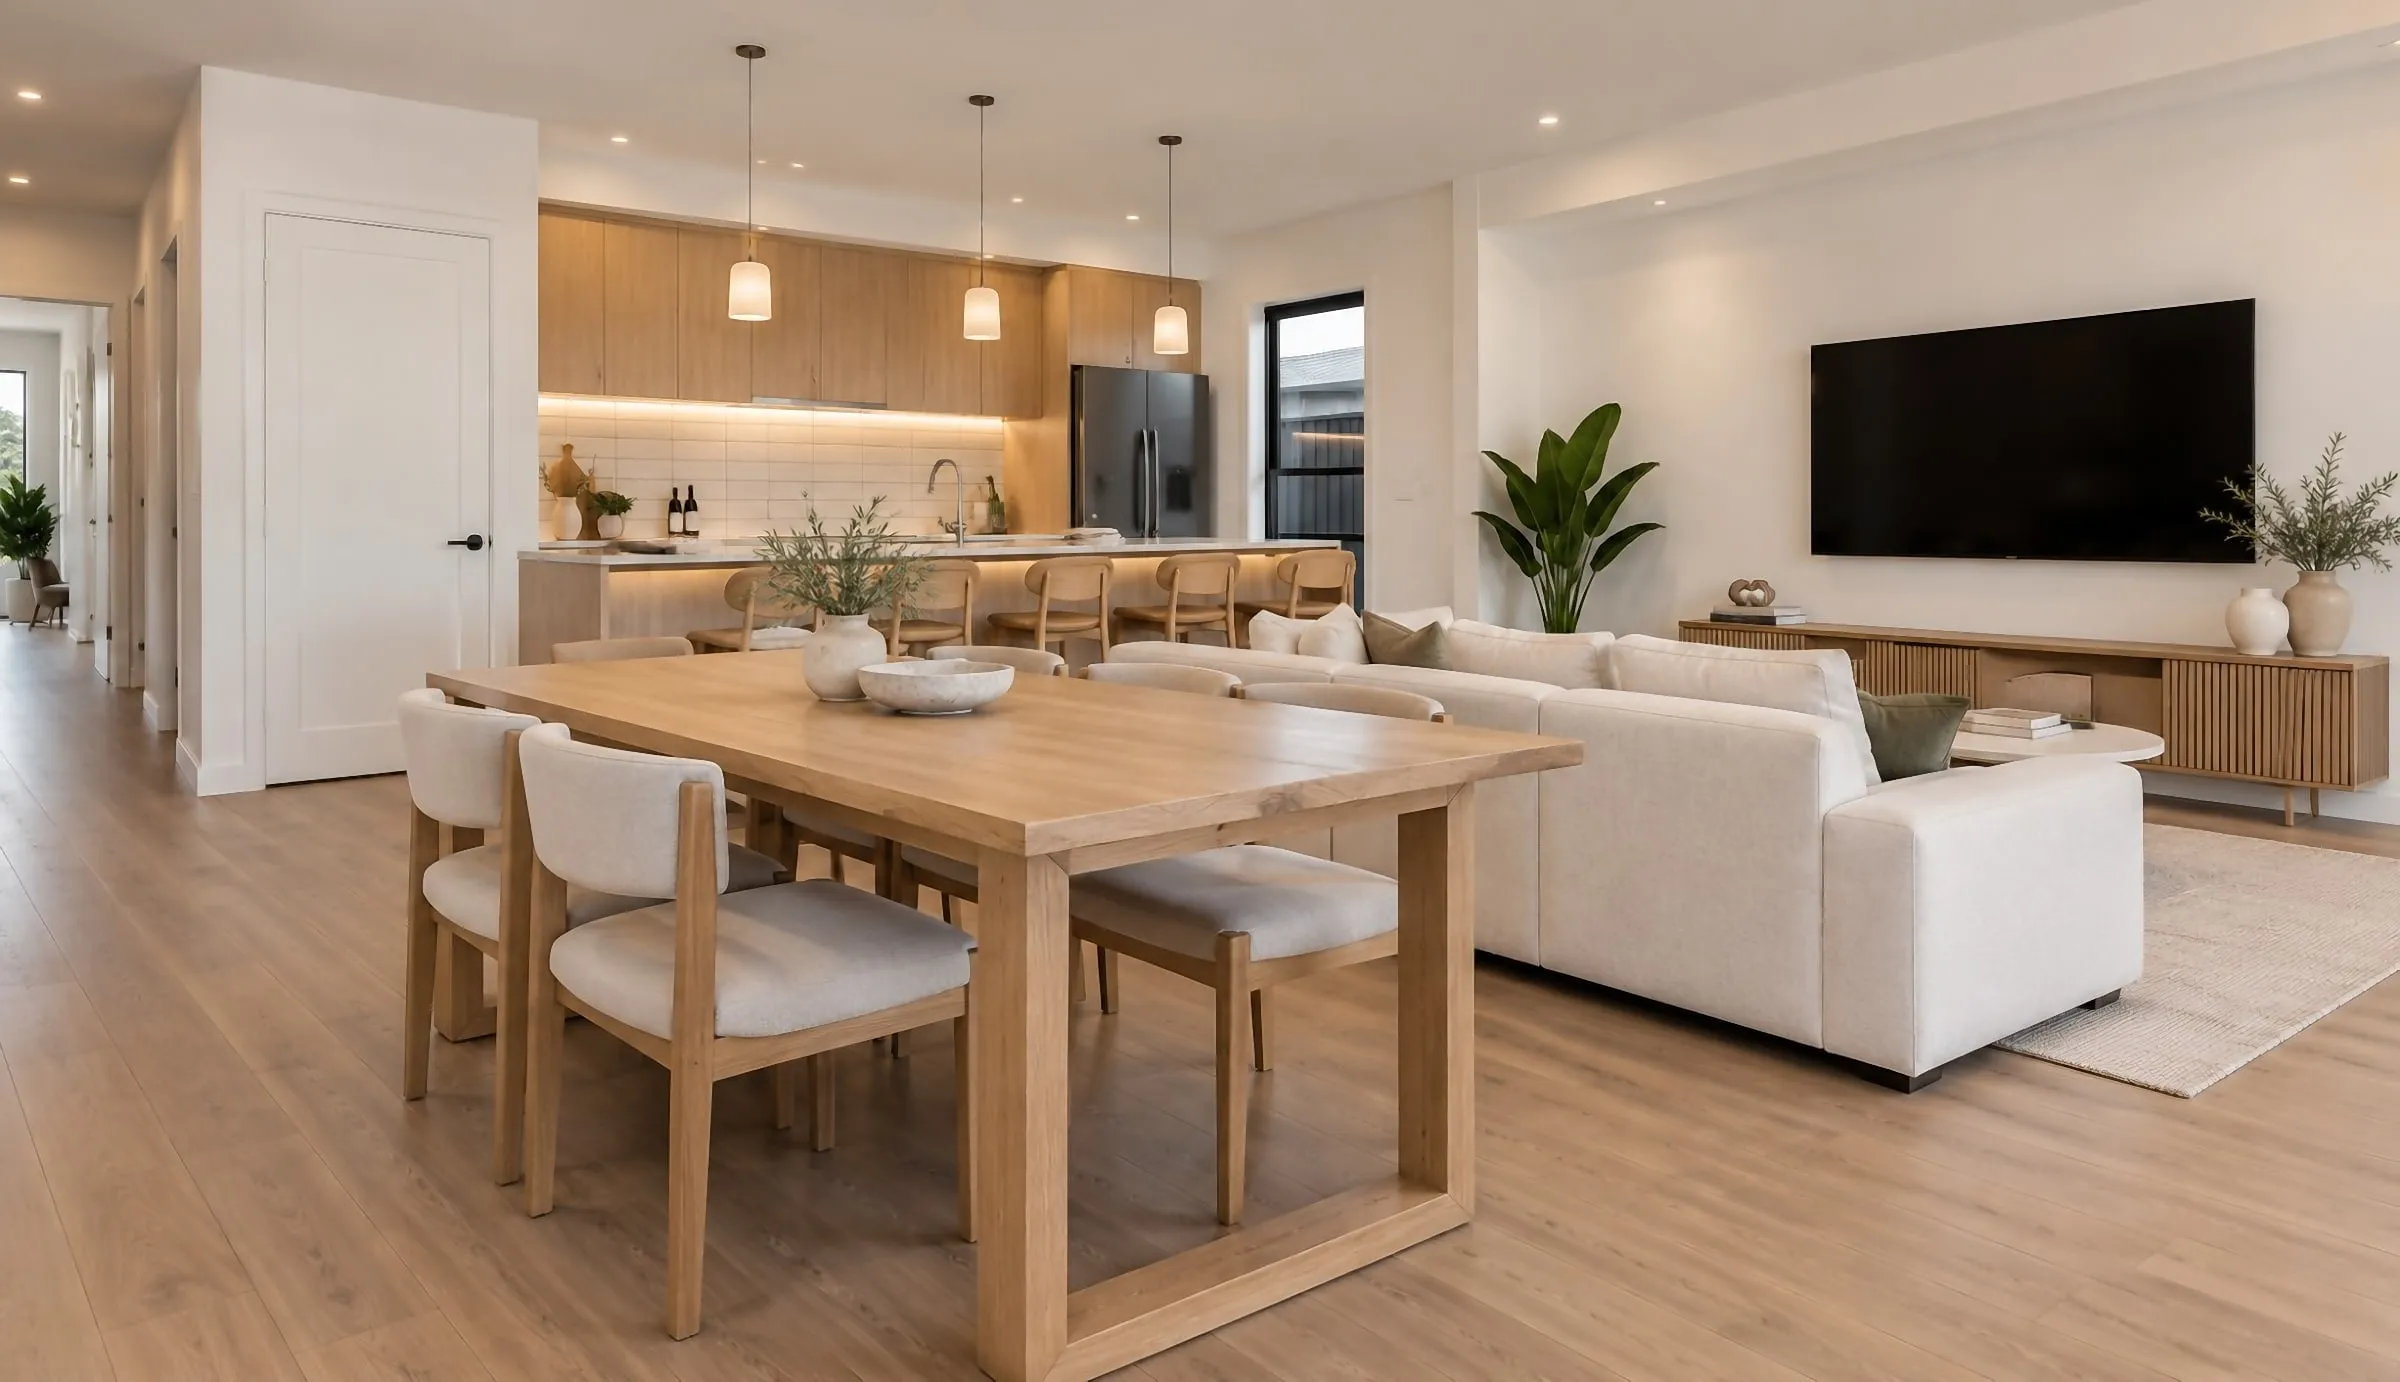
A home that exists only as a floor plan can still have a virtual tour. Buyers walk through it in a browser, room by room, with the furniture, finishes and light already in place. The difference from the tours on most listings is how it is made: those are scans of a finished house, and this one is rendered from the plans.
Scan or render: two kinds of virtual tour
Most virtual tours on listing sites are 3D scans. A camera records each room of a finished home and the shots are stitched into something you can move through. A scan is quick and inexpensive, but it can only show what is already there: the house has to be built, finished and furnished first.
A rendered tour starts from the drawings. The home is modeled in 3D from the floor plan, furnished and finished to the selections, and rendered as a 360° panorama at each viewpoint. Hotspots link the panoramas, so buyers move from the entry to the kitchen to the main bedroom the way they would at a showing, and the tour opens in a browser on a phone or laptop with nothing to install.
That is why builders and agents selling new construction use rendered tours. The home cannot be scanned yet, and a set of stills cannot answer the question buyers actually have, which is what it feels like to walk through it. Our guide to renderings for home builders covers the rest of a builder’s set, from elevation options to the community aerial.
What to send
- The floor plan. A dimensioned plan from the architect or designer is ideal. A hand sketch is a fine start, with whatever room sizes, ceiling heights and window and door positions you know.
- Elevations, if you have them, for window heights, the stair and the entry.
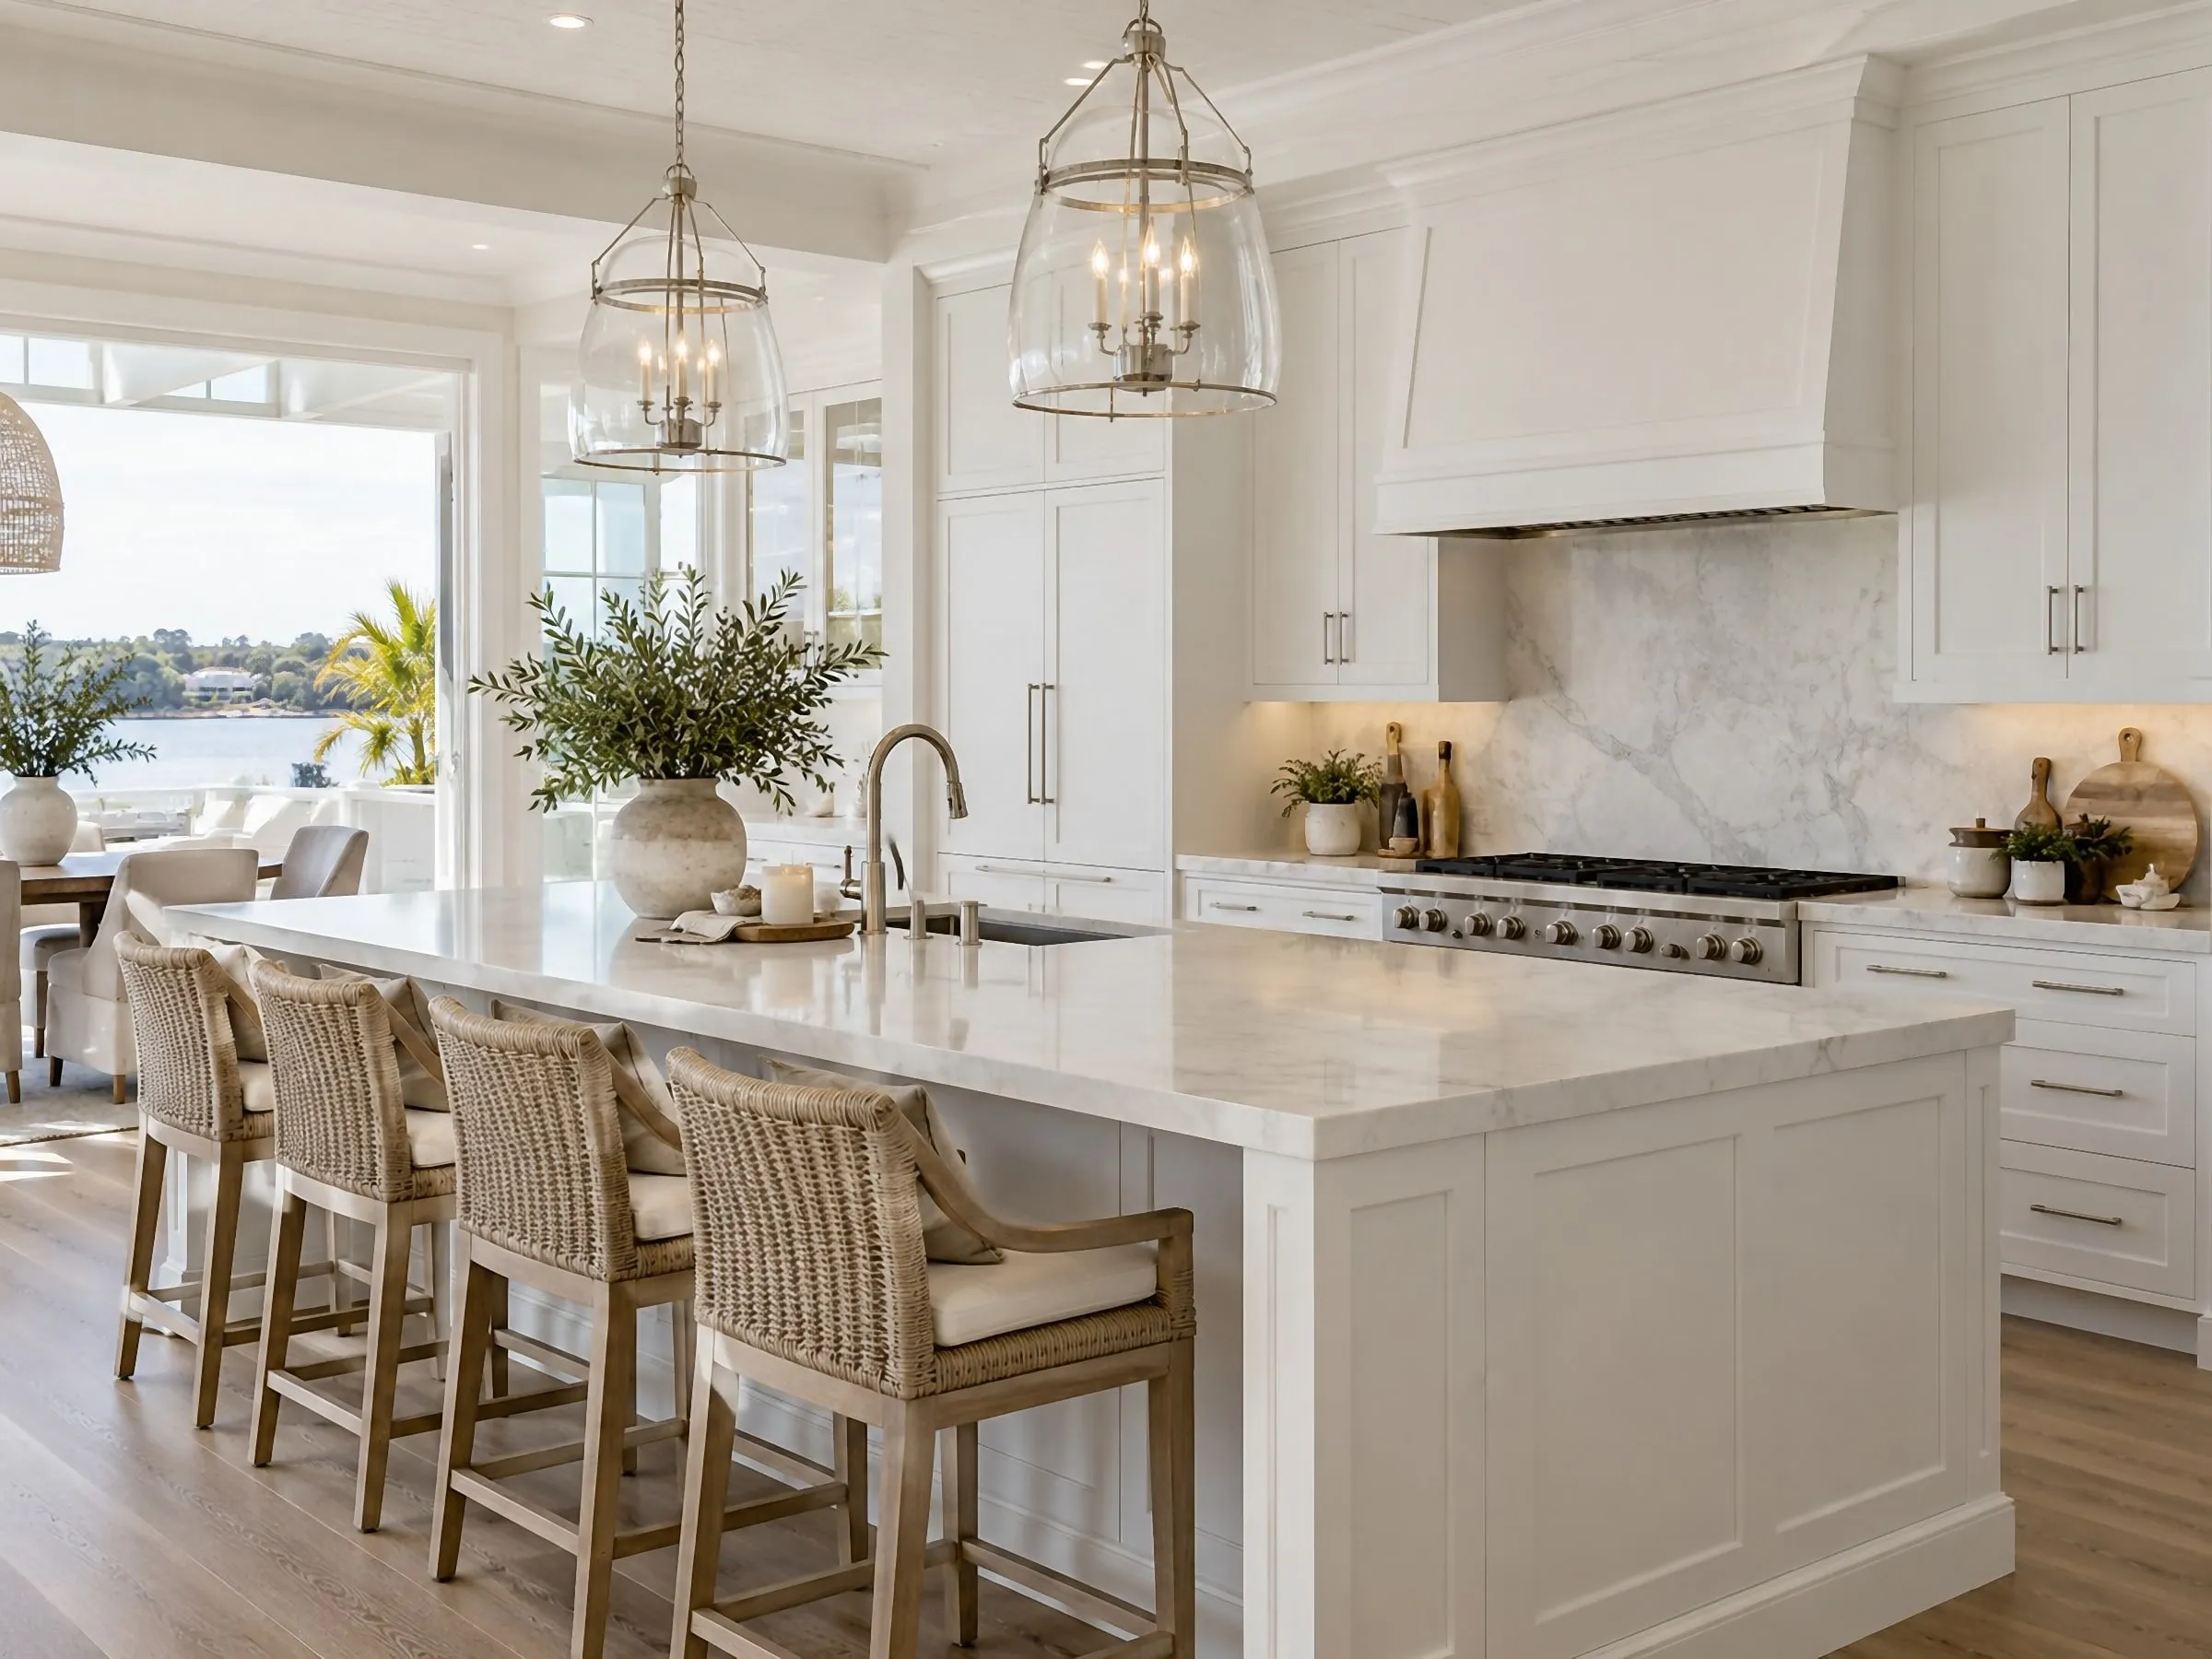
- The selections. Cabinetry, countertops, flooring, tile, fixtures and lighting, or the builder’s standard package and the upgrades buyers can choose.
- Furniture and styling direction. Who the home is aimed at, a few reference photos, or a palette you like.
- The lot and its orientation, so daylight comes through the right windows.
- Where the tour will be used: the listing, the builder’s website, email, social, a sales center screen.
When all you have is a sketch
A hand-drawn plan shows the layout but rarely every measurement, and a tour built on guesses will feel wrong to anyone who later walks the real house. So the first step is to draw the sketch up as an accurate, dimensioned floor plan, and the 3D model is built from that.
If the listing will quote square footage too, take it from the measured plan, not the sketch. Fannie Mae’s Selling Guide tells appraisers to measure single-family homes, townhomes and rowhouses included, to the ANSI Z765-2021 standard (Fannie Mae Selling Guide, B4-1.3-05), so a figure read off a sketch can end up disagreeing with the appraisal. Our guide to 3D floor plan rendering sets out how that standard treats lower levels, low ceilings and condo units.
How it is made
- Model. The home is built in 3D from the plan: walls, openings, stairs, ceilings, cabinetry and built-ins.
- Viewpoints on a gray model. Before any materials go on, we agree where each 360° viewpoint stands, usually the entry, kitchen, dining, living and main bedroom, with the camera at eye height. Moving a viewpoint at this stage costs nothing.
- Finishes and furniture. Materials go on to the selections, and each room is furnished and styled for the buyer the home is aimed at.
- Light and render. Daylight is set for the lot’s orientation, and each viewpoint is rendered as a full 360° panorama.
- Build and deliver. The panoramas are linked with hotspots into one tour, delivered as a link and, if you like, embedded in your website.
How accurate is it?
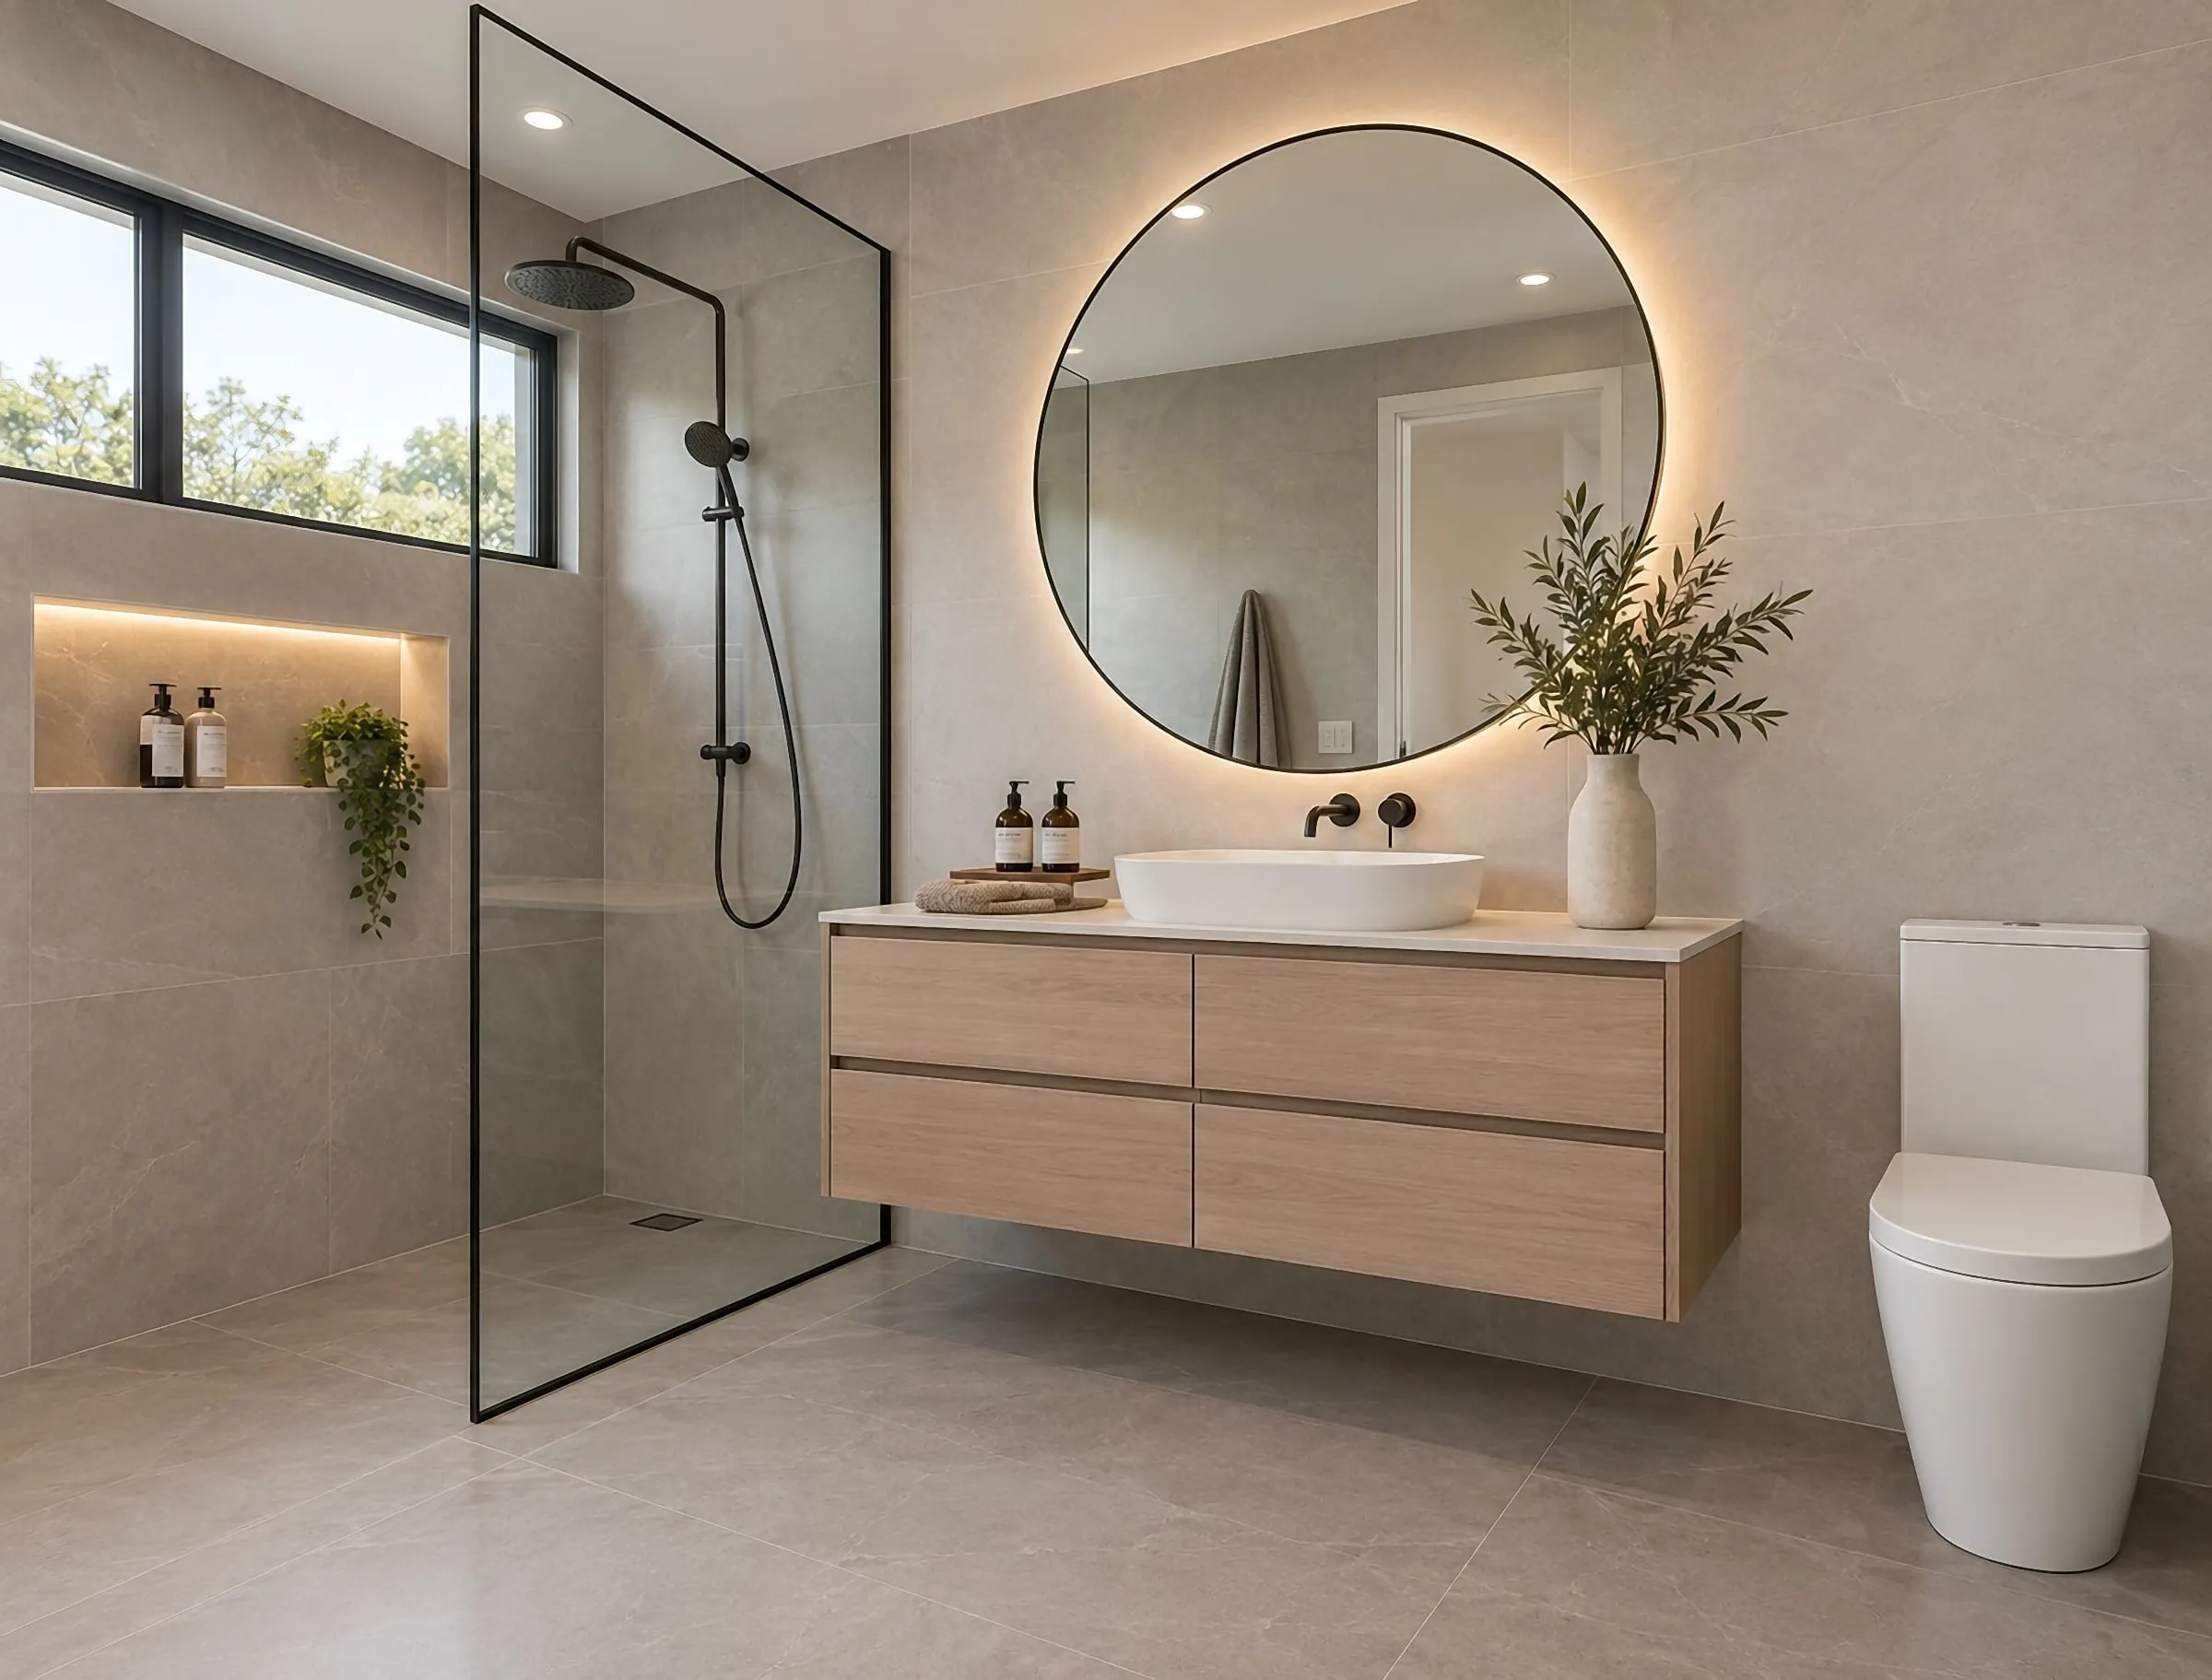
As accurate as the plan behind it. Rooms are modeled to the dimensions on the drawings and finished to the selections, so the tour shows the home as designed. What it cannot promise is the built result: houses change during construction, and selections get substituted. Two habits keep a tour honest. Show only finishes the builder actually offers, and label it as a rendering of the home as planned wherever it appears; our guide to real estate renderings covers how MLSs ask for that.
For home builders: the virtual model home
Home builders often call a rendered tour of an unbuilt plan a virtual model home. It is a 360° tour of a floor plan that isn’t built anywhere yet, offered on the plan’s page of the builder’s website and on the screen in the sales center, so buyers can walk the plan where the community has no model home for it. Because it is rendered from the plans rather than scanned, every plan in a library can have one, and buyers can switch between its finish packages from the same viewpoints. A 3D floor plan rendered from the same model sits beside it on the plan page, and our guide to renderings for home builders covers the rest of a plan library’s imagery.
Tour, walkthrough video or stills?
A tour lets buyers explore at their own pace, which suits a listing link that gets opened on a phone. A walkthrough video tells the story for them, about a minute moving from the front door through the main rooms, and suits social media and email. Stills are the listing photos, the brochure and the signs. All three can come from the same model, so many builders start with a tour and add stills of the kitchen and living area. Our guide to walkthroughs, flythroughs and 360° tours compares them in more detail.
What it costs and how long it takes
Our interactive virtual tours start from US$3,500 per tour. The price depends on the number of viewpoints, how many finish packages buyers can switch between, whether the real view outside each window is built, and whether we embed the tour in your website. A tour typically takes one to two weeks from the final plans and selections. A walkthrough video is US$7,500 per finished minute and stills start from US$1,200 each, all on the pricing page, and every project gets a fixed price, scope and delivery date in writing before work starts.