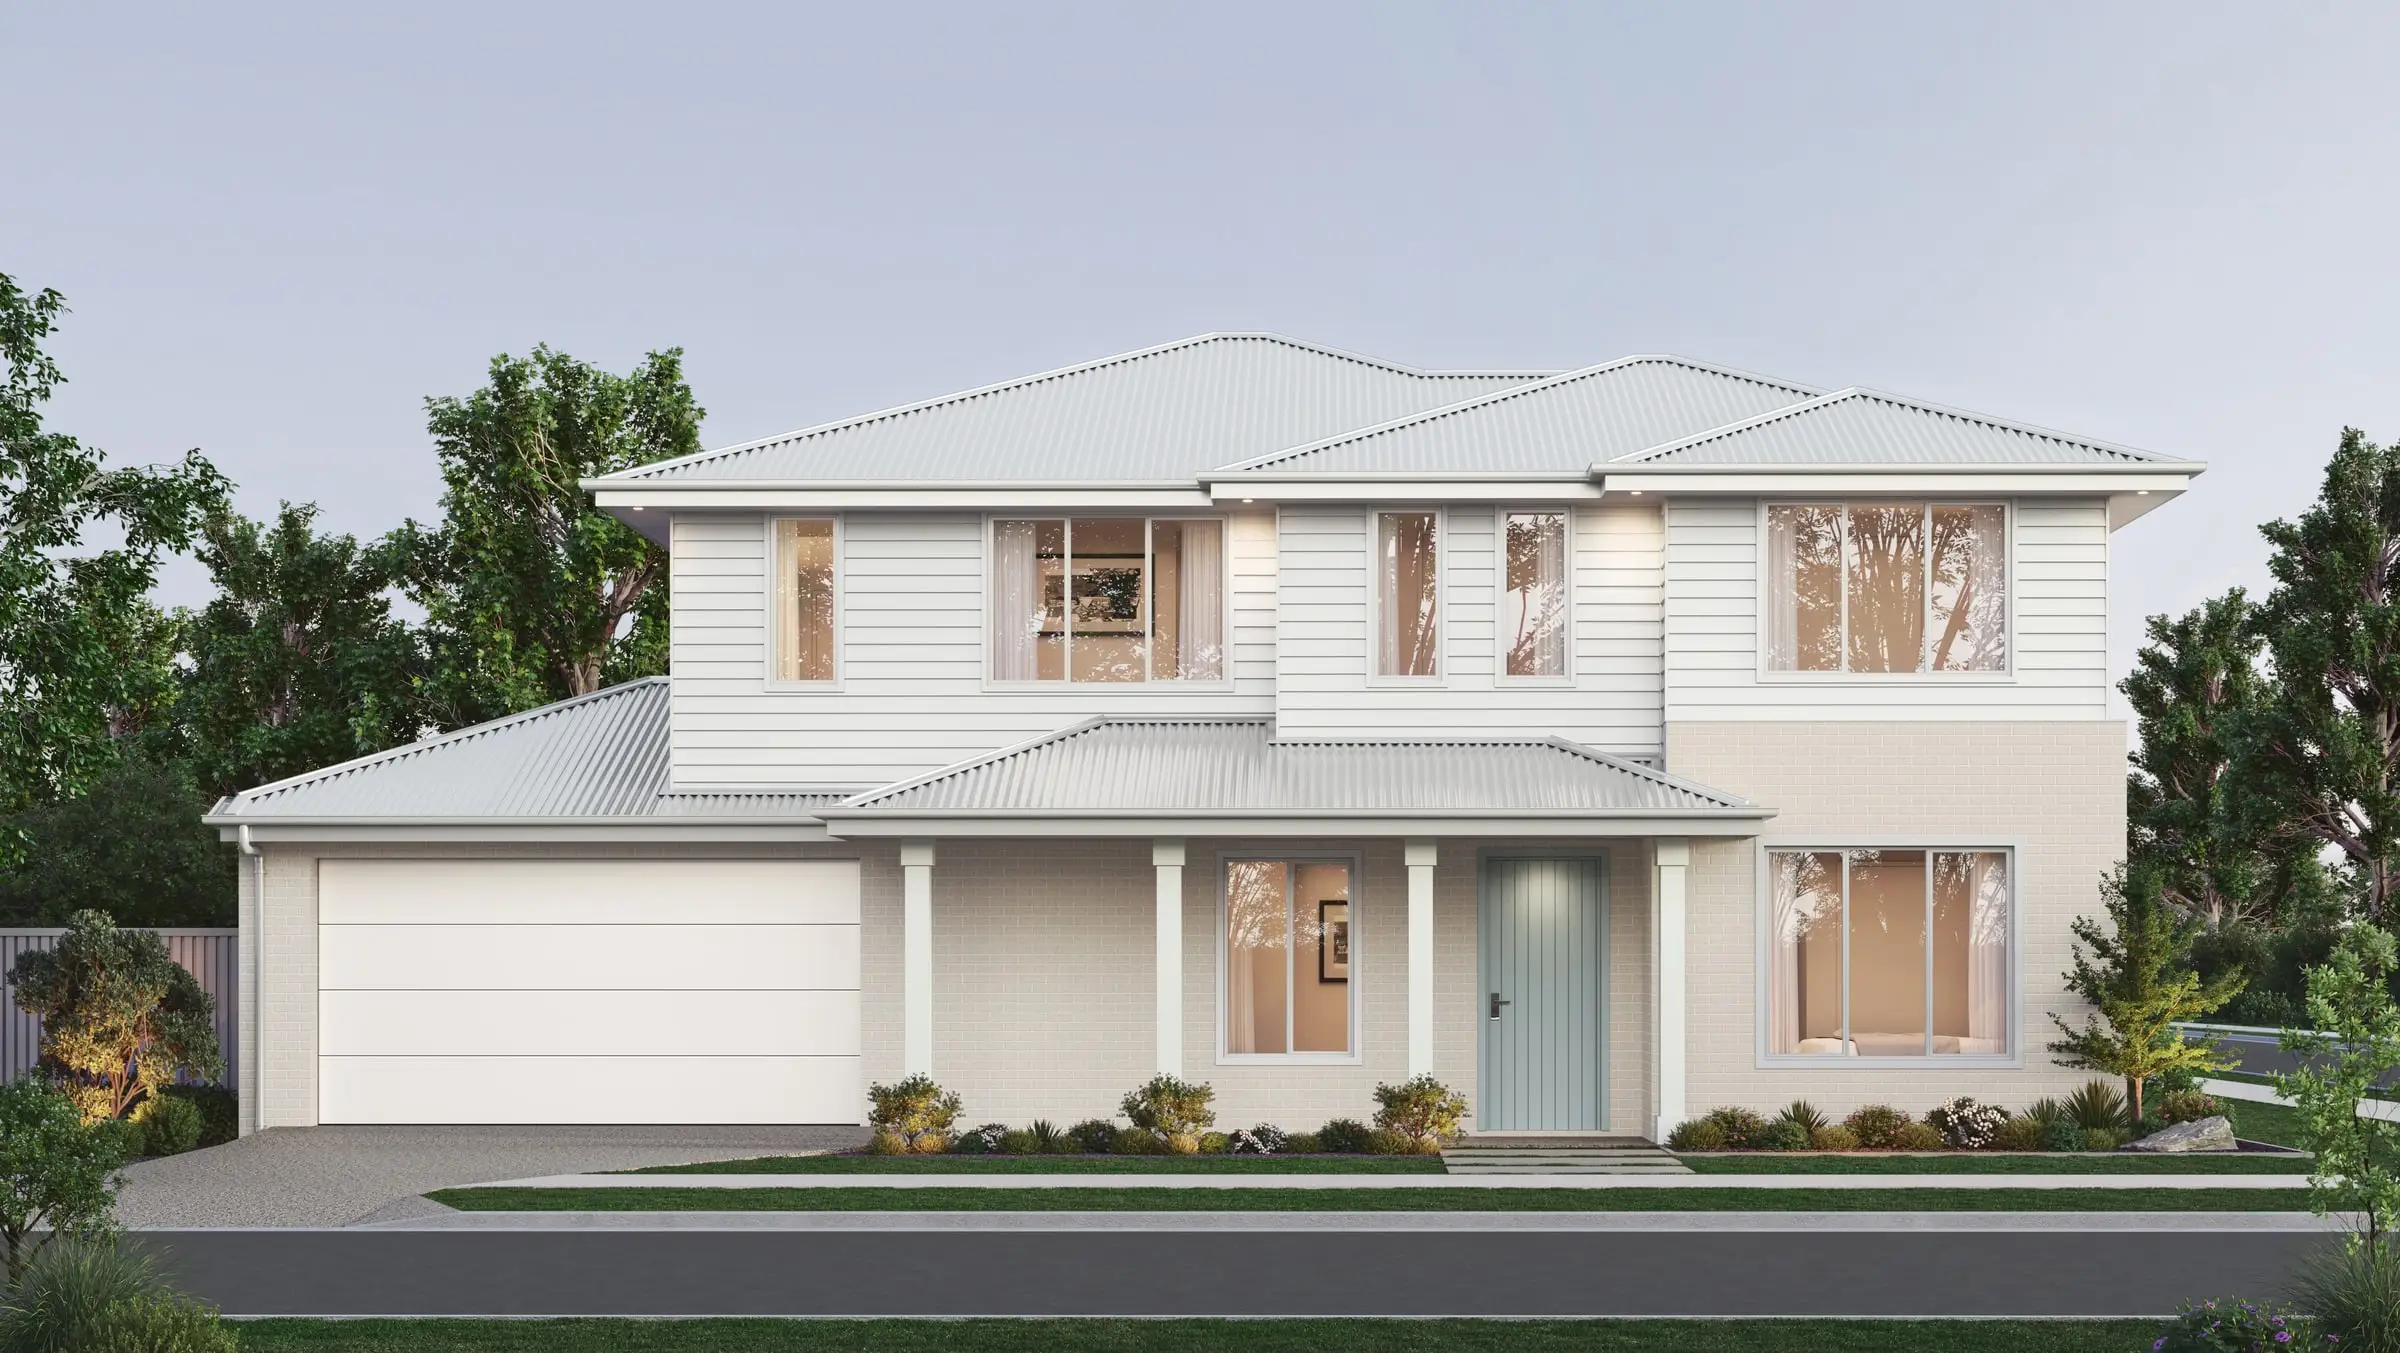
Architectural 3D rendering
in Atlanta
A city in a forest, where the tree canopy frames every street and every neighborhood weighs in on what gets built.
Send the drawings: a fixed price, scope and delivery date come back by the next business morning. No deposit for registered businesses.
Working in Atlanta
Atlanta is one of the 31 US cities Aurum Render works across.
Planning context
Rezonings and variances in Atlanta go first to one of the city’s 25 Neighborhood Planning Units, whose residents vote a recommendation; the Zoning Review Board or the Board of Zoning Adjustment — and, for rezonings, the City Council — then decide. Projects in historic and landmark districts also go to the Urban Design Commission. That makes Atlanta imagery a neighborhood conversation first: the views that matter are from the street and from the houses next door.
What gets built here
Craftsman bungalows and Victorian houses in Inman Park, Grant Park and Virginia-Highland, mid-century ranches across the suburbs, towers in Midtown and Buckhead, and a wave of adaptive reuse and new mixed-use along the Atlanta BeltLine. The constant is the canopy: mature hardwoods frame nearly every residential street, and a rendering that strips them out reads as somewhere else.
Who commissions it
Developers working the BeltLine corridor and Midtown, residential architects and builders on infill lots in the intown neighborhoods, and homebuilders across the suburbs.
One thing we get right here
Atlanta summers are humid and hazy, and the light arrives through a heavy tree canopy. A streetscape rendered with clean, dry air and young saplings looks like a new subdivision in another state — the local expectation is dappled light, deep green shade and a soft, hazy distance.
What’s changing · October 2026
Atlanta is rewriting its zoning ordinance. The first public draft of the ZoningATL rewrite was open for comment from June to September 2025, and a third draft is now being prepared; until a new ordinance is adopted, the current code — and the NPU review that comes with it — applies. For imagery, that means proposals made while the rules are moving, where an accurate picture of what is actually planned matters even more to the neighbors weighing it.
Sources: City of Atlanta: ZoningATL — Zoning Ordinance Rewrite
Typical Atlanta projects
BeltLine and mixed-use
Apartments, offices and adaptive reuse along the BeltLine, where a building is seen from the trail as much as from the street. We render it from the trail at eye height, with the people and planting the corridor really has, and relight the same scene for leasing.
Intown infill
New homes, additions and small multi-unit buildings on lots in neighborhoods with strong character, where a rezoning or variance goes to an NPU meeting first. Accurate street views, with the neighboring houses and the mature trees in frame, are what that meeting asks for.
Suburban homebuilders
Community launches across the northern suburbs and beyond: elevation options, model interiors, amenity centers and aerials, lit and graded consistently so every plan is compared fairly.
Services
What we make for Atlanta projects
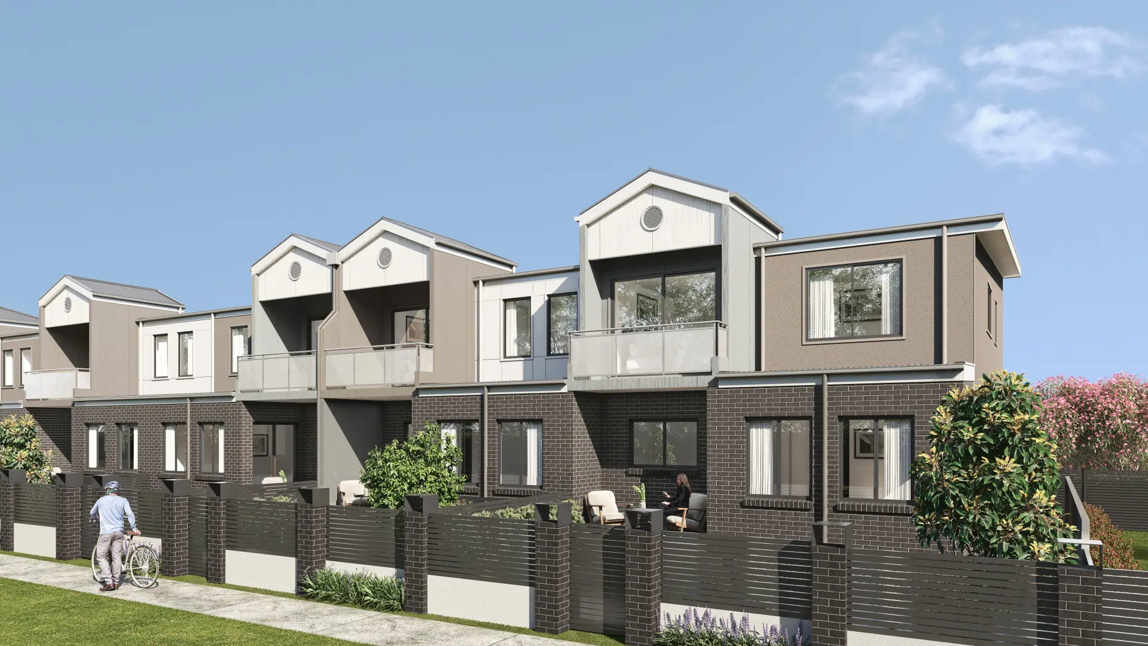
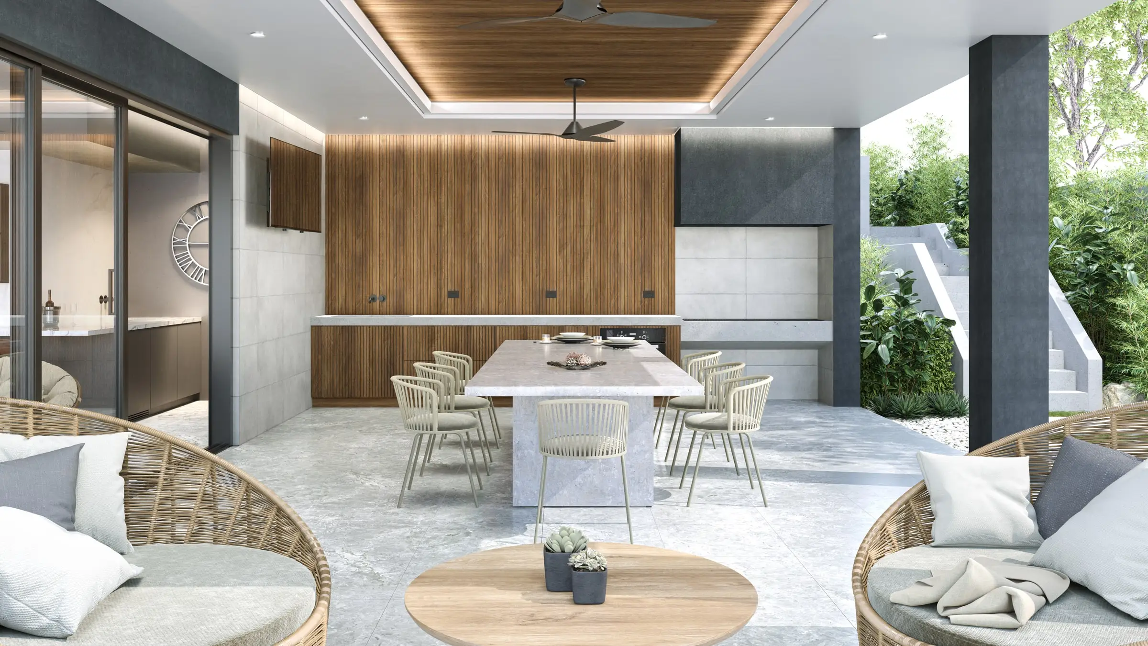
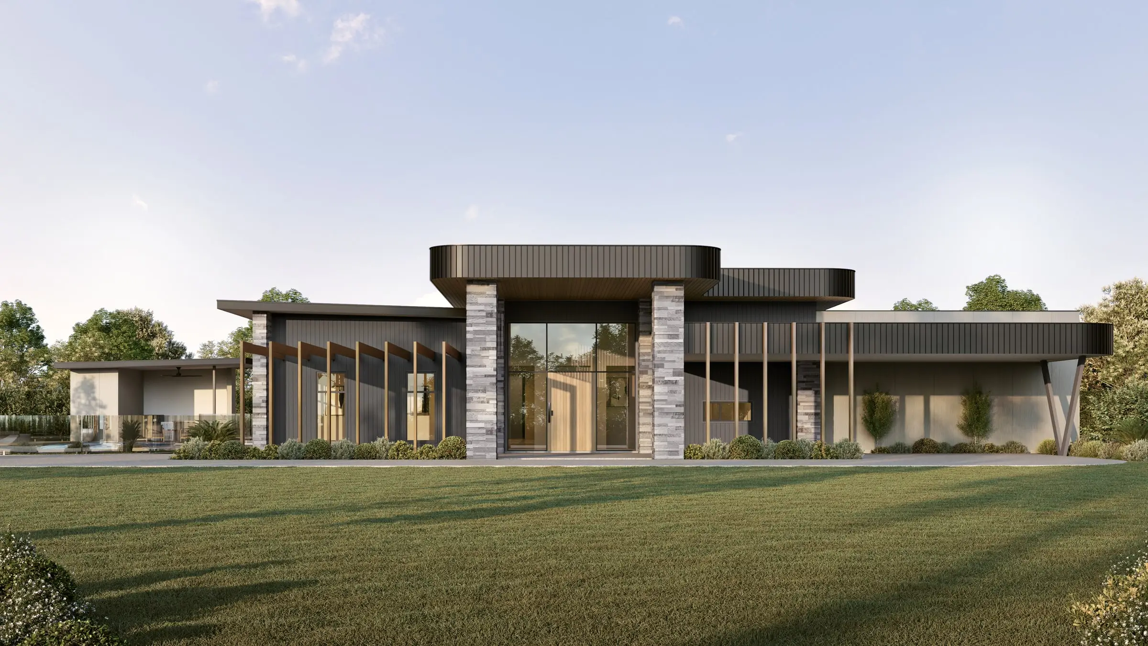
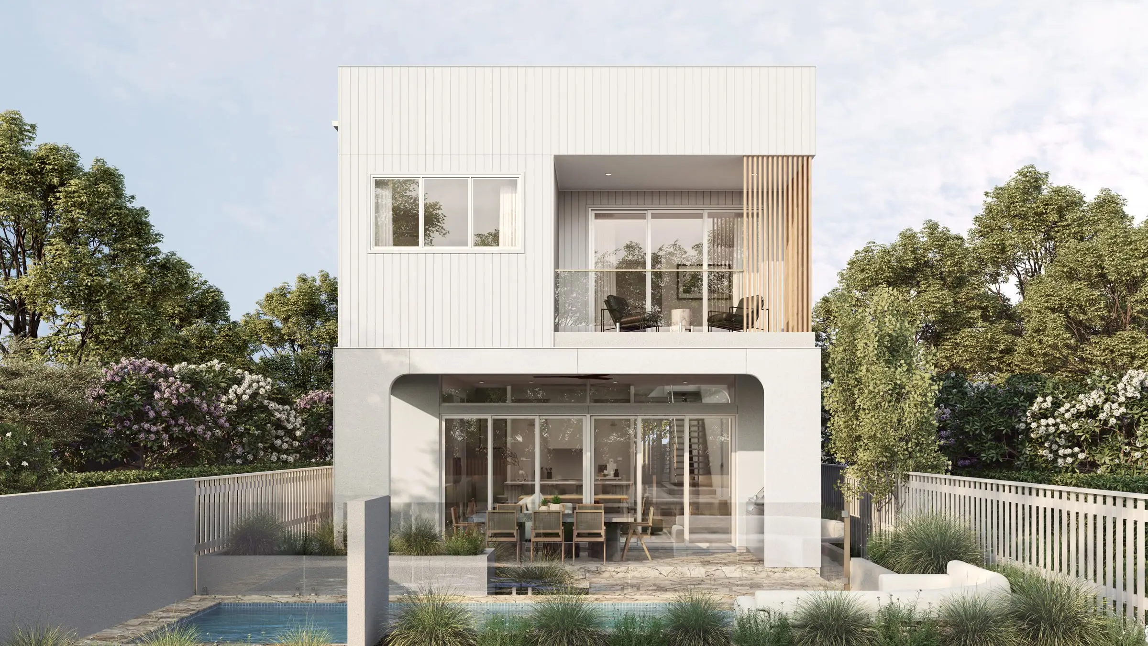
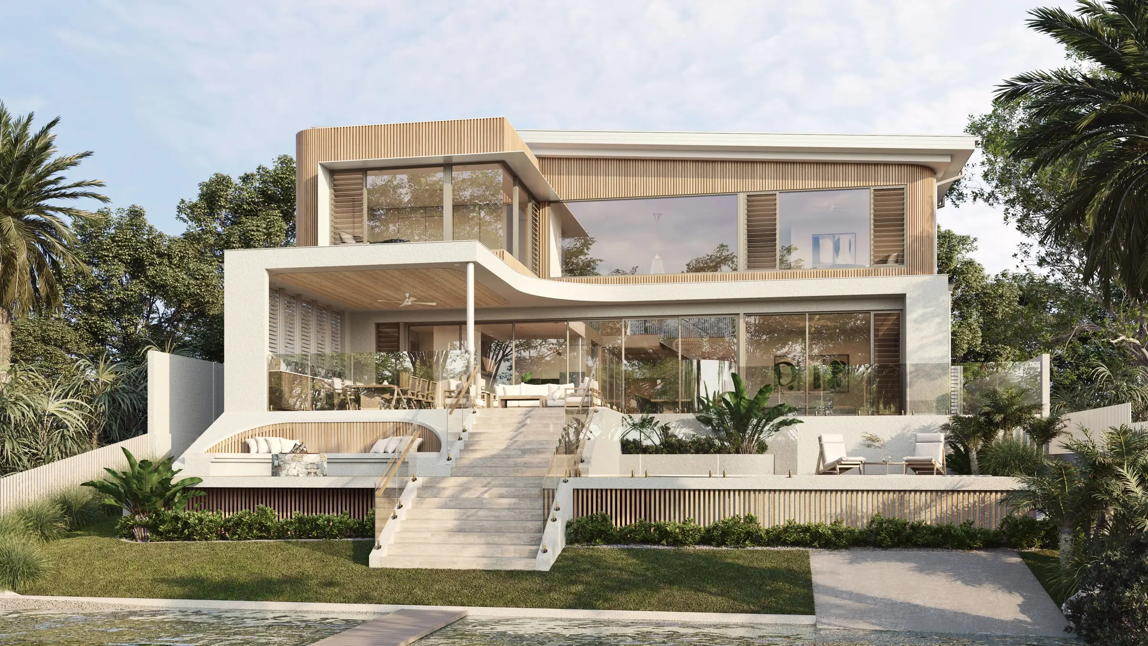
Exterior Rendering
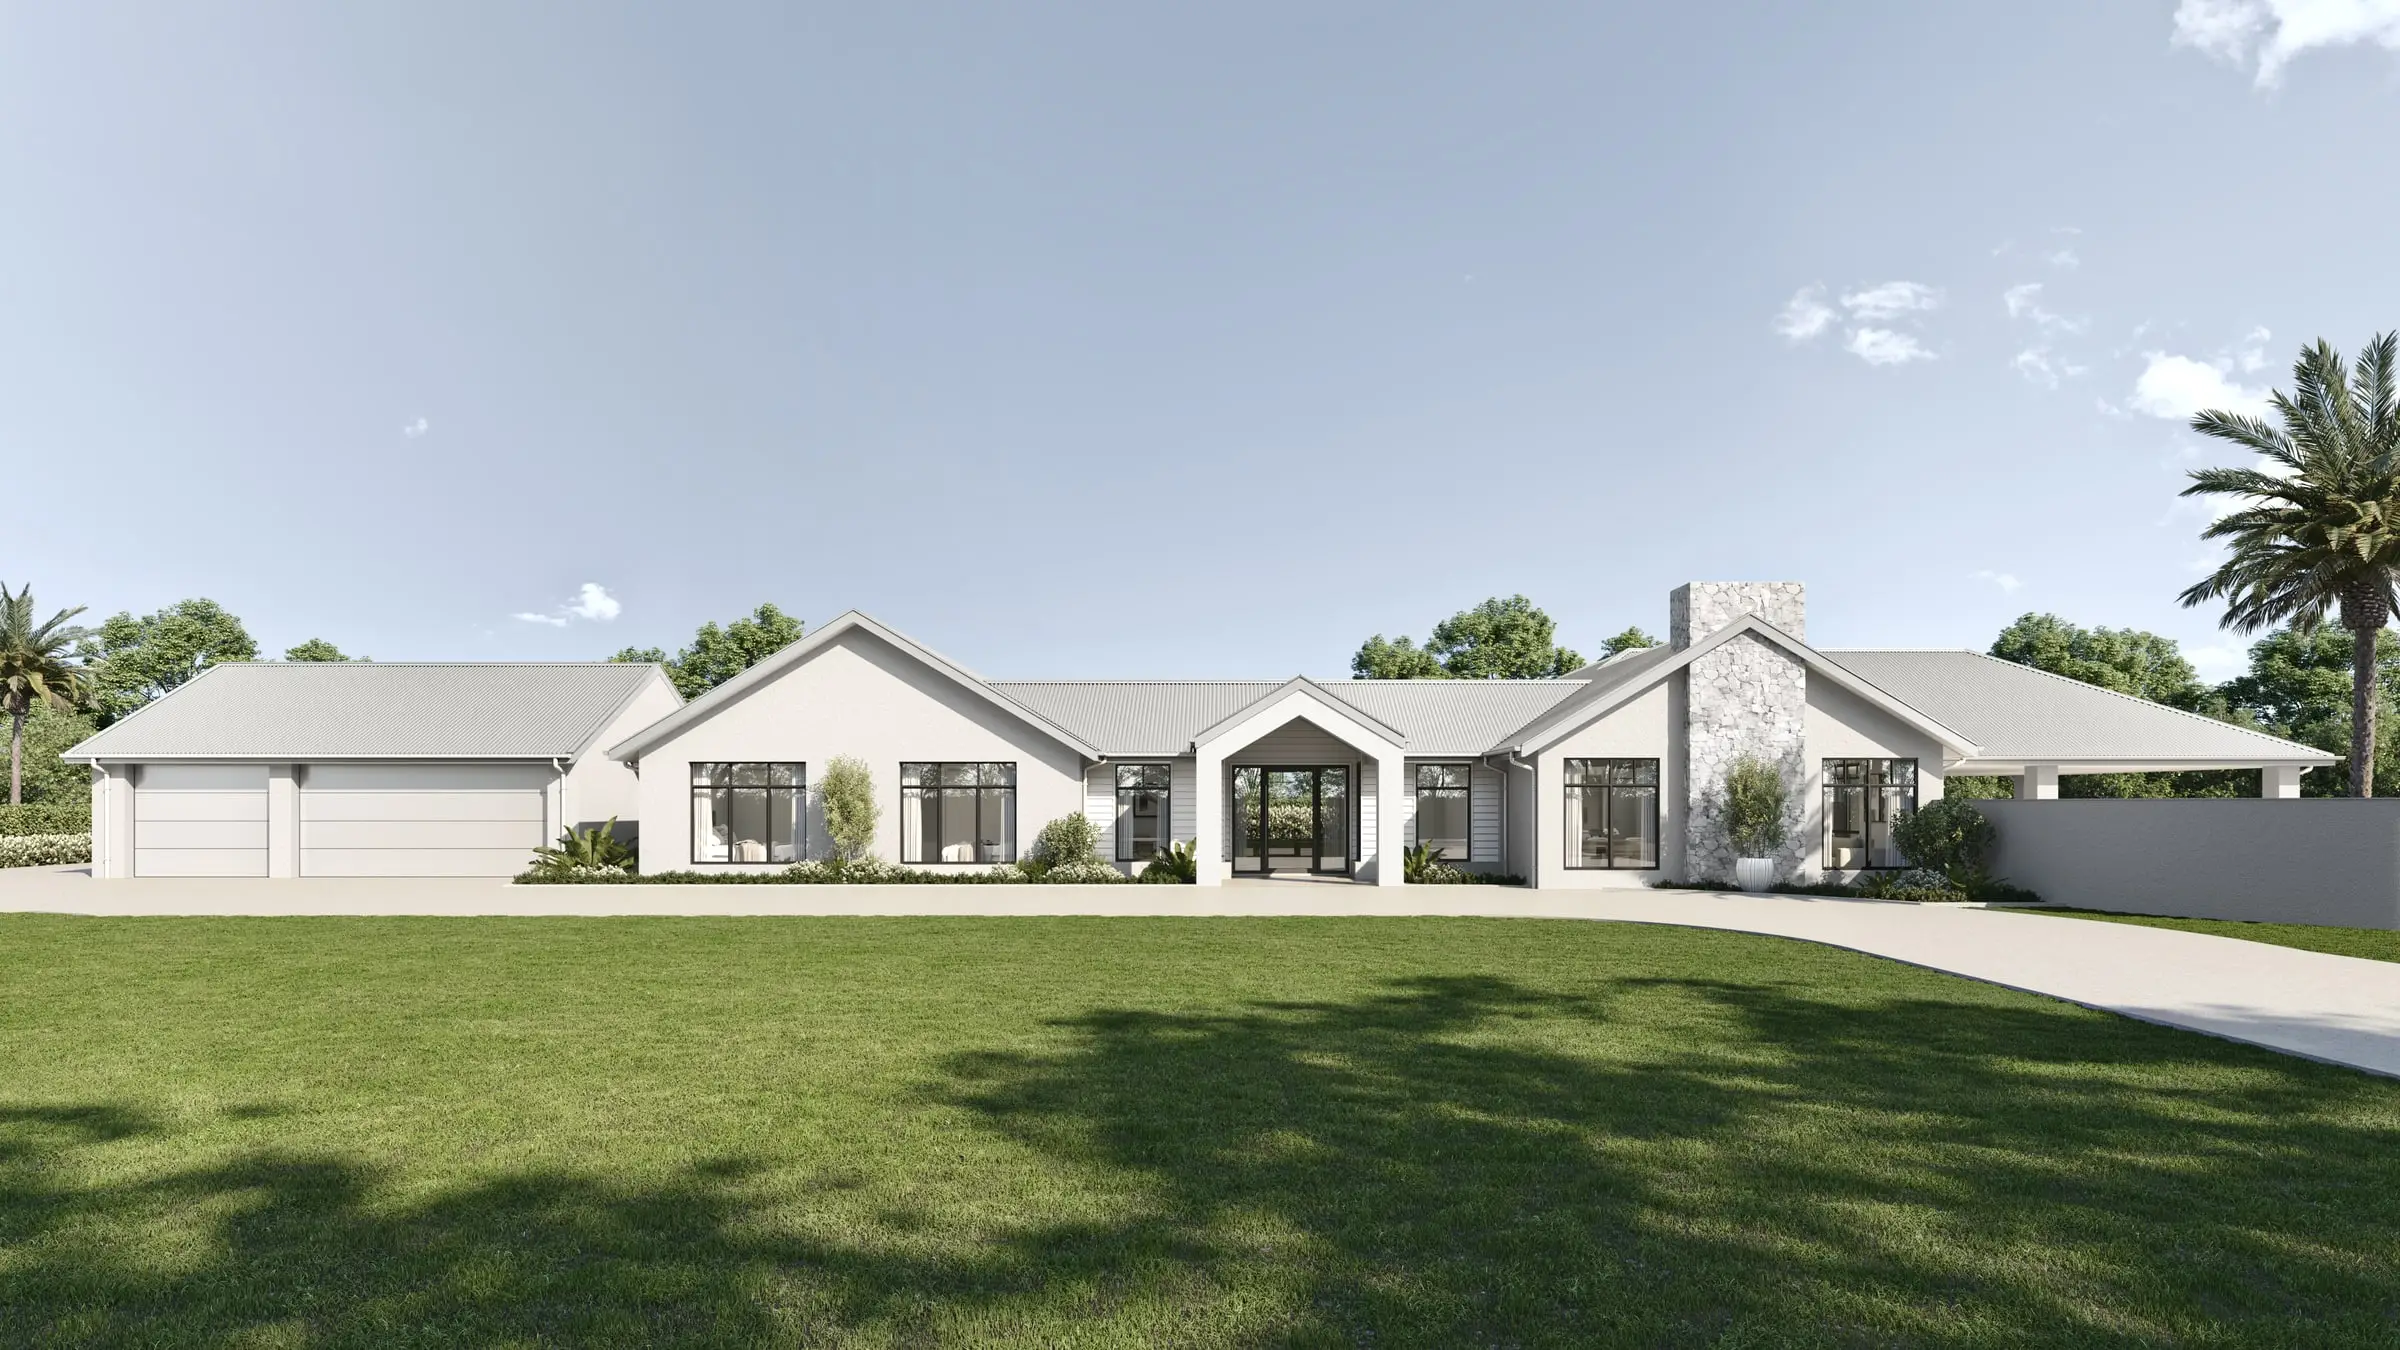
Facades, elevations and streetscapes rendered at the fidelity a considered building deserves.
From $1,200Interior Rendering
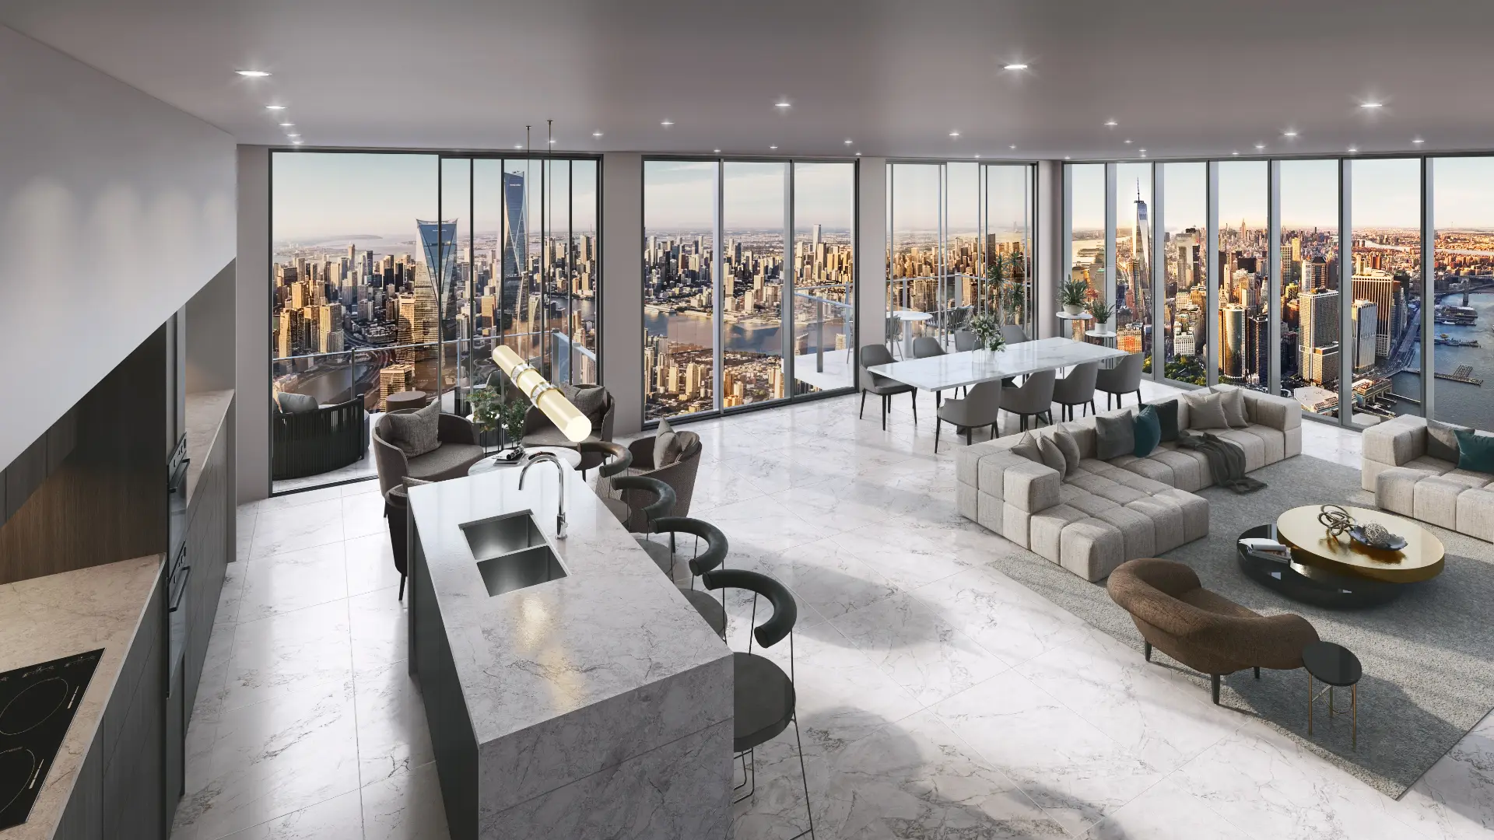
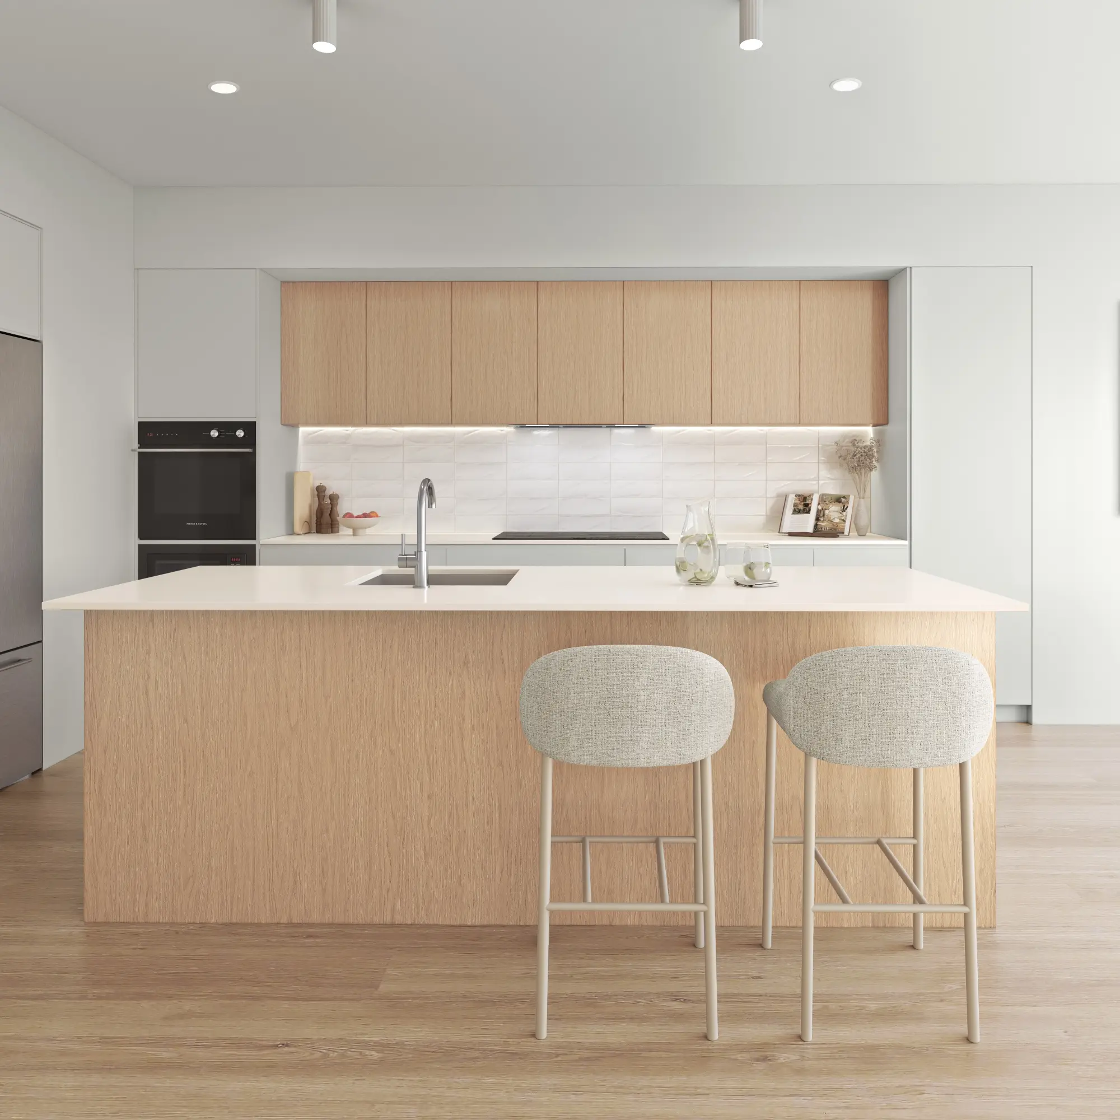
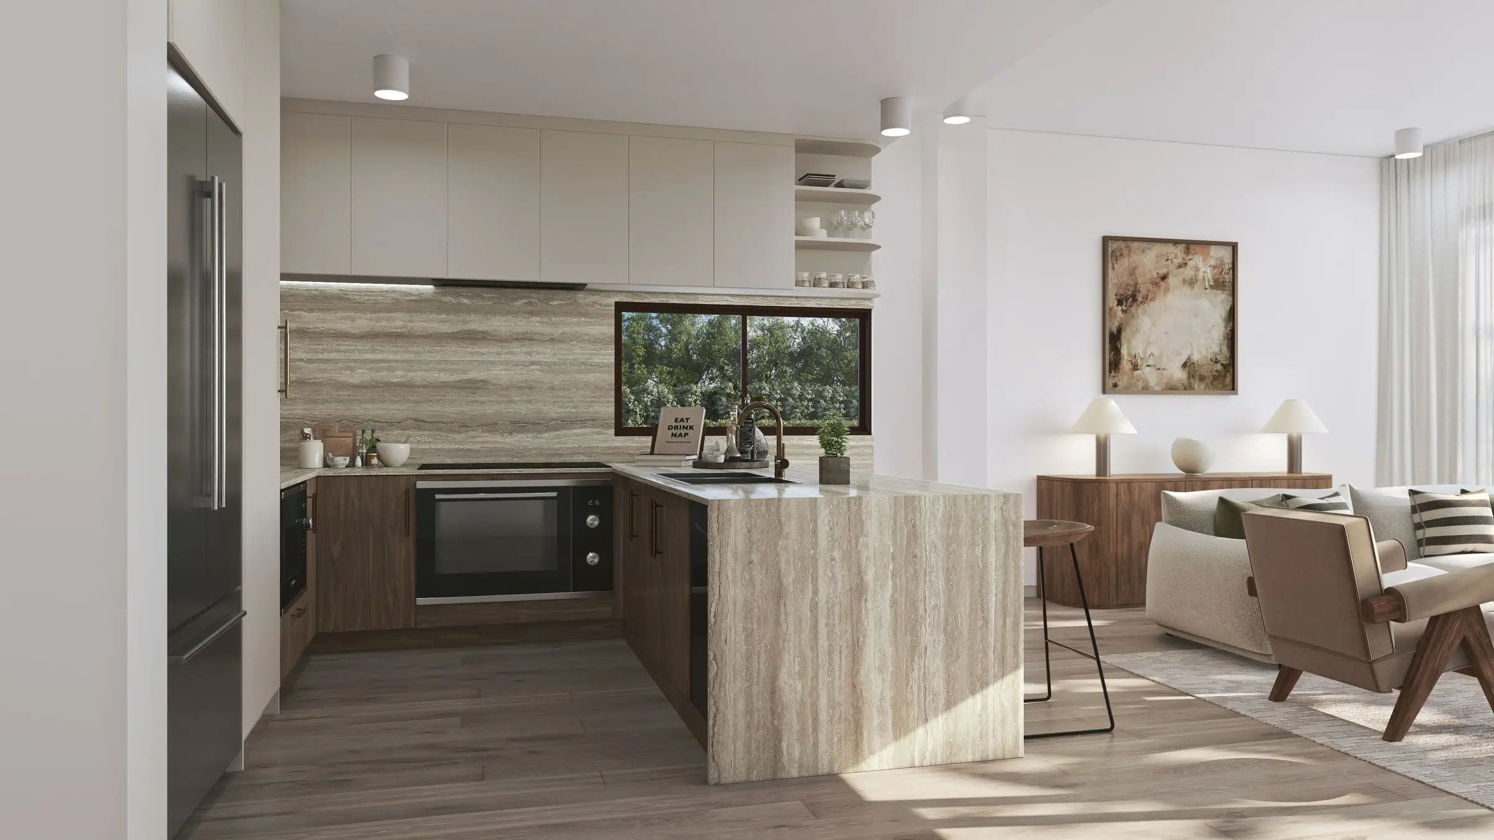
Rooms rendered with the light, materials and styling that make a space feel lived in rather than assembled.
From $1,200Aerial & Master Plan
Whole-site imagery for master-planned communities, districts and phased developments — context, landscape and scale in a single frame.
From $2,400Architectural Film
Cinematic film that moves through a building the way a person would, not the way a camera on rails does.
From $7,500Interactive & Virtual Tours
Navigable 360° environments for sales galleries, leasing offices and pre-construction campaigns.
From $3,5003D Floor Plans
Each floor of your plan, every room furnished at true size, rendered from overhead in a single frame.
From $750Start an Atlanta project
Send the drawings and a sentence about what the imagery has to do. Fixed price and a date back, usually by the next business morning.
Request a quoteWe work across Atlanta, Midtown, Buckhead, Decatur, Sandy Springs, Alpharetta and Marietta.
Compare our 3D rendering services and prices or read our plain guides to architectural rendering, architectural visualization and what 3D rendering is.
- $0
- Deposit for registered businesses
- Next morning
- A fixed, scoped quote by the next business morning
Start a project
Get a fixed quote
A fixed price, scope and delivery date by the next business morning. No deposit for registered businesses.
Received
Thank you — your inquiry is in.
We’ll come back with a fixed price, a scope and a delivery date by the next business morning. If anything is missing, we’ll ask in our reply.
Choosing a rendering studio for an Atlanta project
Ask how the studio prepares for an NPU meeting. Rezonings and variances go to a Neighborhood Planning Unit first, whose members want to see a proposal on their own street — rendered from the sidewalk and neighboring properties at eye height, with the adjacent houses modeled from survey and photography.
Ask how it renders the canopy. Trees the plans keep should be placed from the tree survey at their real spread and species, with new planting at a realistic size, in the dappled, hazy light Atlanta streets really have — a streetscape of young saplings and dry air reads as somewhere else.
Check what is fixed before you commit: the views, the rounds of revisions, the delivery date, and whether the scene can be relit for leasing once the approvals are in. An Atlanta quote from us states all of it, and the artist who models the project is the one who lights and delivers it.
What drives the cost of rendering in Atlanta
Context is the biggest variable. A BeltLine building is seen from the trail as much as from the street, so it needs both views with the corridor’s people and planting; an intown infill home needs its neighbors and the mature trees in frame.
Suburban community launches add frames, not new projects: elevation options, model interiors, amenity centers and aerials lit and graded consistently from one scene. Every extra view from the same model costs far less than the first.
An Atlanta project is quoted at a fixed price before work begins, usually by the next business morning, and registered businesses pay no deposit.
Published prices: exterior and interior stills from $1,200 per image, aerials from $2,400, film from $7,500 per finished minute, 3D floor plans from $750 per plan and interactive tours from $3,500. See pricing or ask for a fixed quote.
How this compares with other cities: how long a building’s winter shadow runs in 15 US cities.
FAQ
Atlanta questions
Do you work on projects in Atlanta?
Yes — we produce 3D renderings for projects in Atlanta, Midtown, Buckhead, Decatur and across Georgia. We work from your drawings, survey and site photography, and match the light, materials and planting to the place.
Can you prepare imagery for an NPU meeting?
Yes. NPU members want to see how a proposal sits on their street, so we render it from the sidewalk and from neighboring properties at eye height, with the adjacent houses and the trees around it modeled from survey and photography. Plain, accurate views do more at a neighborhood meeting than a glossy hero image.
How do you render Atlanta’s tree canopy?
As it really stands. Trees the plans keep are placed from the tree survey at their real spread and species, and new planting is shown at a realistic size rather than at maturity. In a city that protects its trees, showing which ones stay is often part of the case.
Do you work across metro Atlanta?
Yes — Decatur, Sandy Springs, Alpharetta, Marietta and the wider metro, each with its own review process. We render to whatever views each review board asks for, from your drawings and site photographs.