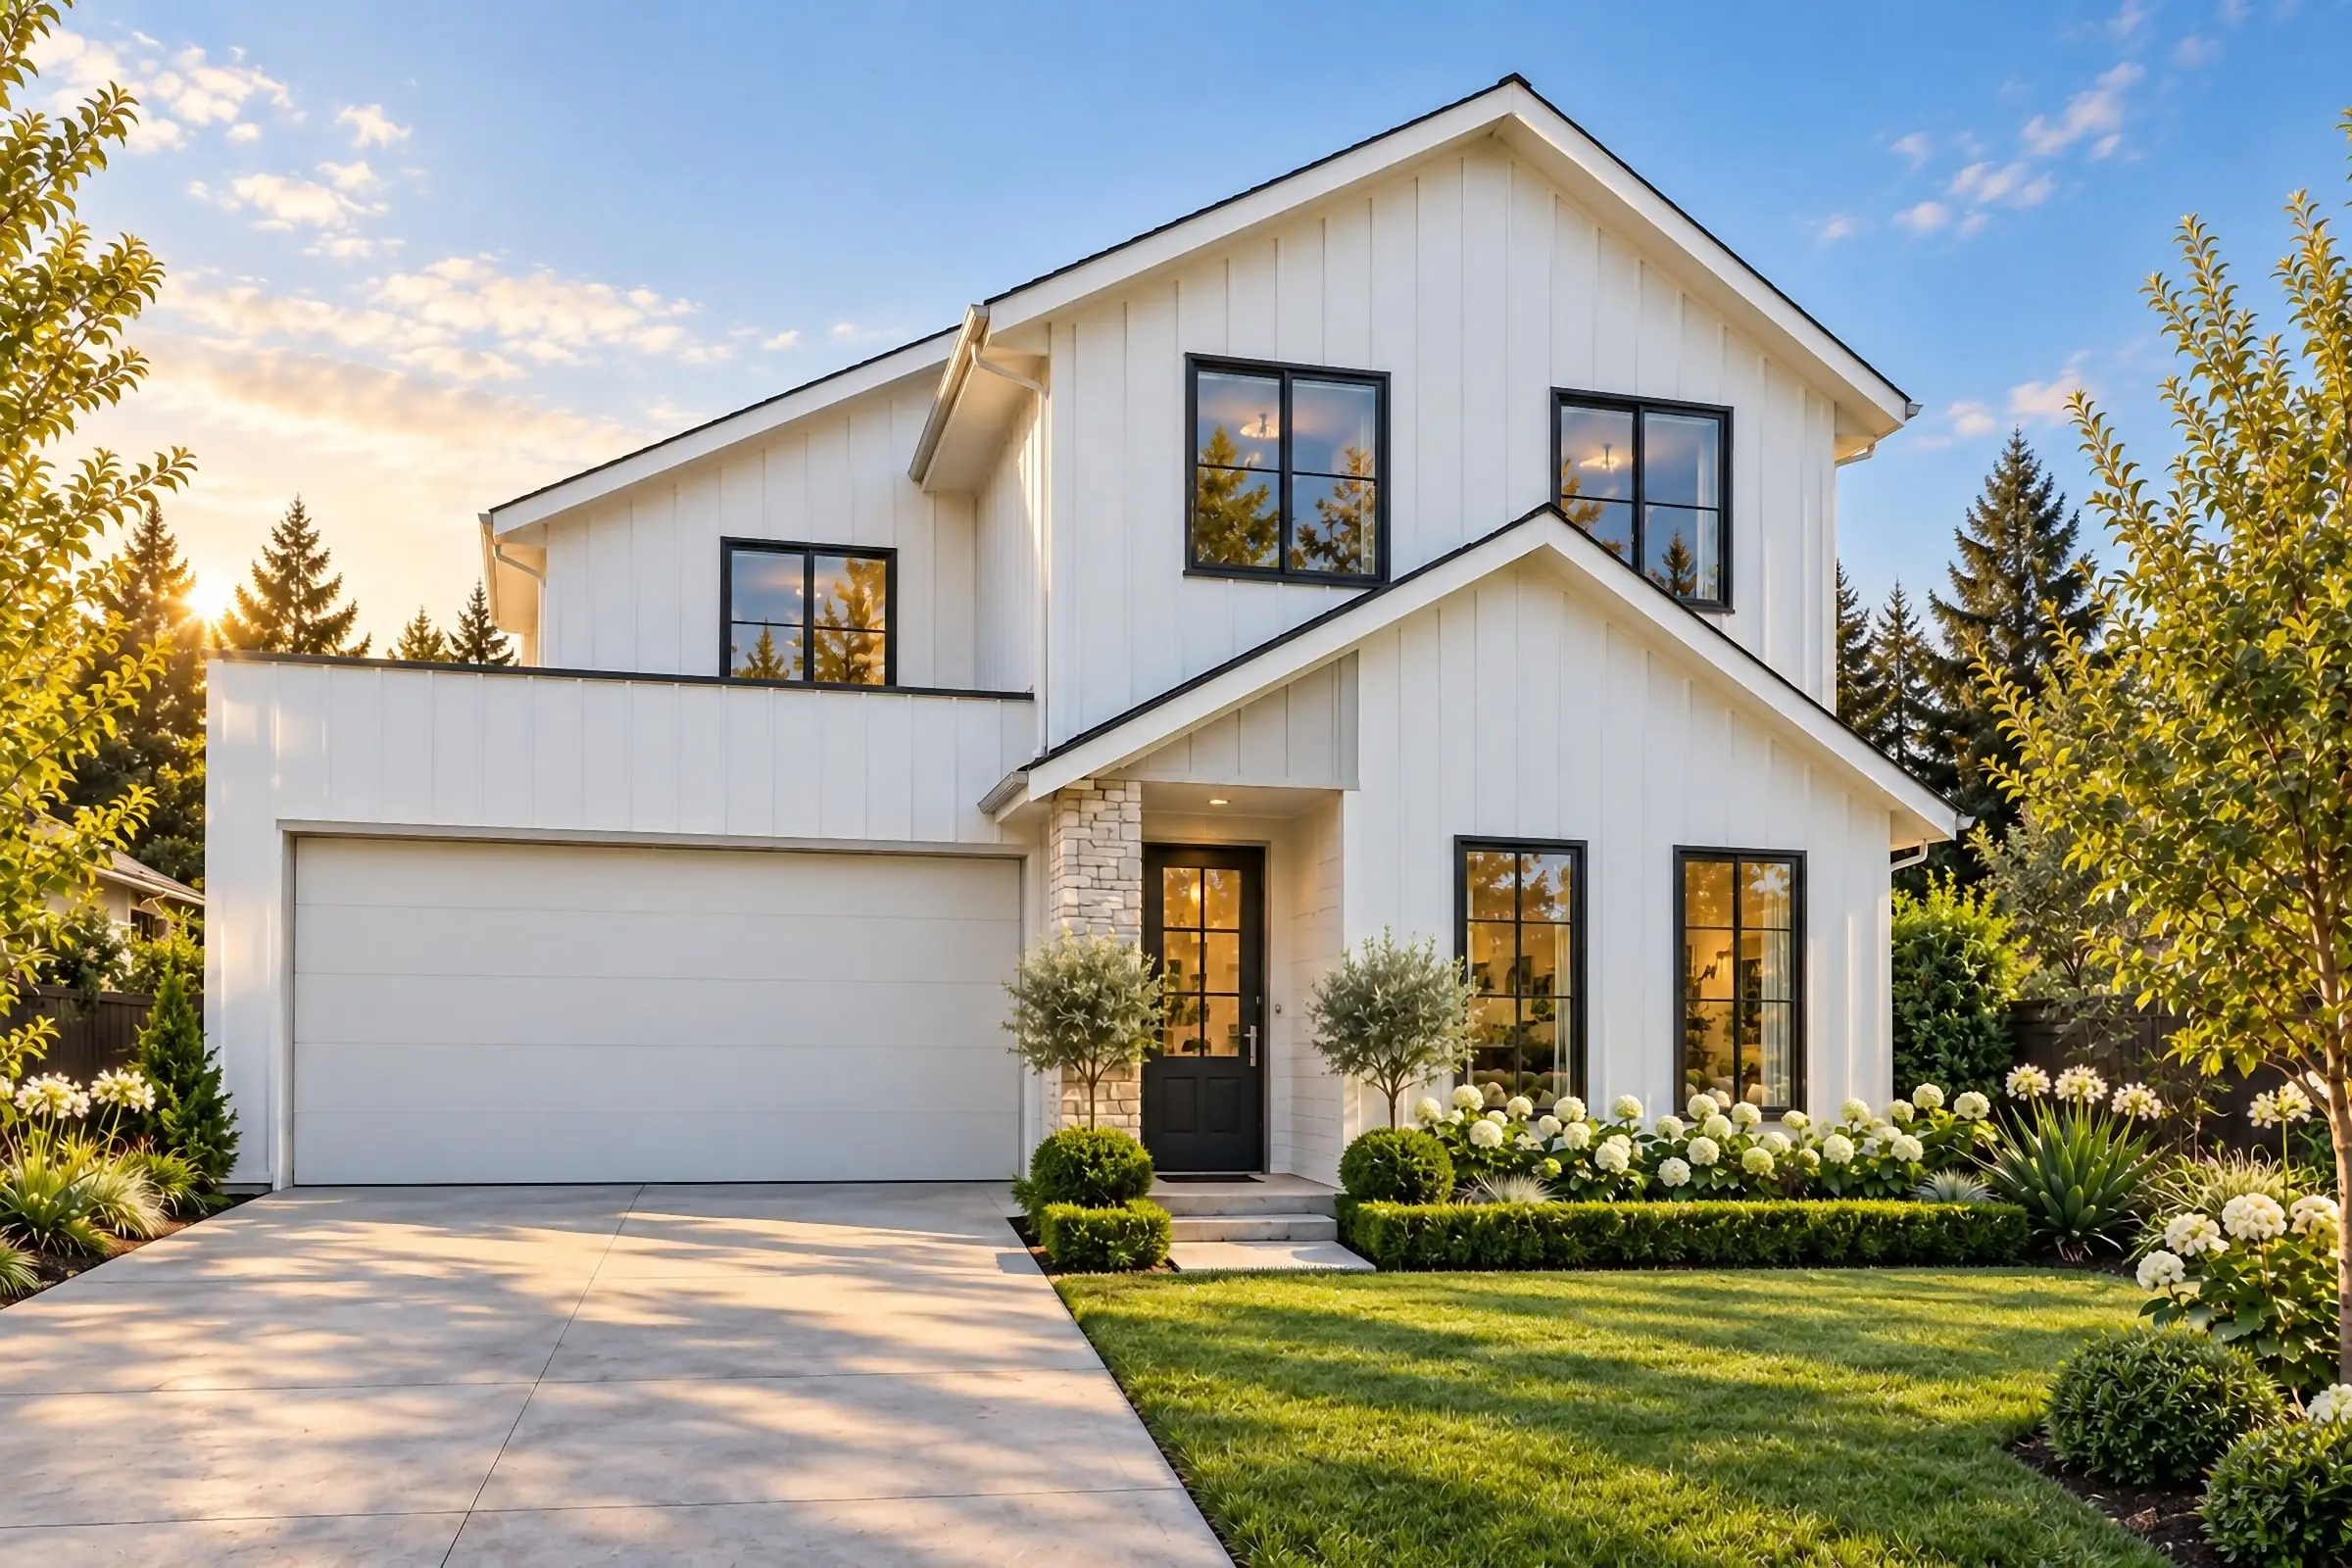
Architectural 3D rendering
in Nashville
Towers in The Gulch, infill across East Nashville, and backyard cottages almost everywhere inside the old city.
Send the drawings: a fixed price, scope and delivery date come back by the next business morning. No deposit for registered businesses.
Working in Nashville
Nashville is one of the 31 US cities Aurum Render works across.
Planning context
Nashville and Davidson County share one Metro government, with the Metro Planning Commission and Metro Council acting on zoning. Specific Plan zoning — a district written around one particular project — carries a large share of new development, and historic and conservation overlays in neighborhoods such as Germantown and Edgefield add design review.
What gets built here
Victorian and Craftsman houses in East Nashville, Germantown and Edgefield, mid-century ranches across the outer neighborhoods, the narrow "tall and skinny" infill houses that replaced many of them, and a skyline of towers in The Gulch, SoBro and Midtown.
Who commissions it
Developers of towers and mixed-use projects downtown and in The Gulch, infill builders across the urban neighborhoods, and homebuilders in the fast-growing counties around the city.
One thing we get right here
Nashville knows its "tall and skinny" infill — two narrow houses where one stood — and neighbors judge it from the porch next door. Rendering one from a high, wide angle with the neighbors cropped out hides what everyone wants to see: the height, and the gap between the buildings.
What’s changing · October 2026
Nashville allows detached accessory dwelling units throughout its Urban Services District and in designated overlay areas beyond it, as well as where a Specific Plan or urban design overlay sets standards for them. A backyard cottage can have up to 700 square feet of living space on lots under 10,000 square feet and 850 on larger lots, with a footprint no bigger than the main house’s and a roof ridge no higher than 27 feet. For imagery, that means backyard homes across the older neighborhoods, where the view from the alley and the yard next door matters as much as the front.
Sources: Metro Nashville Codes: I want to build a detached accessory dwelling unit
Typical Nashville projects
Towers and mixed-use
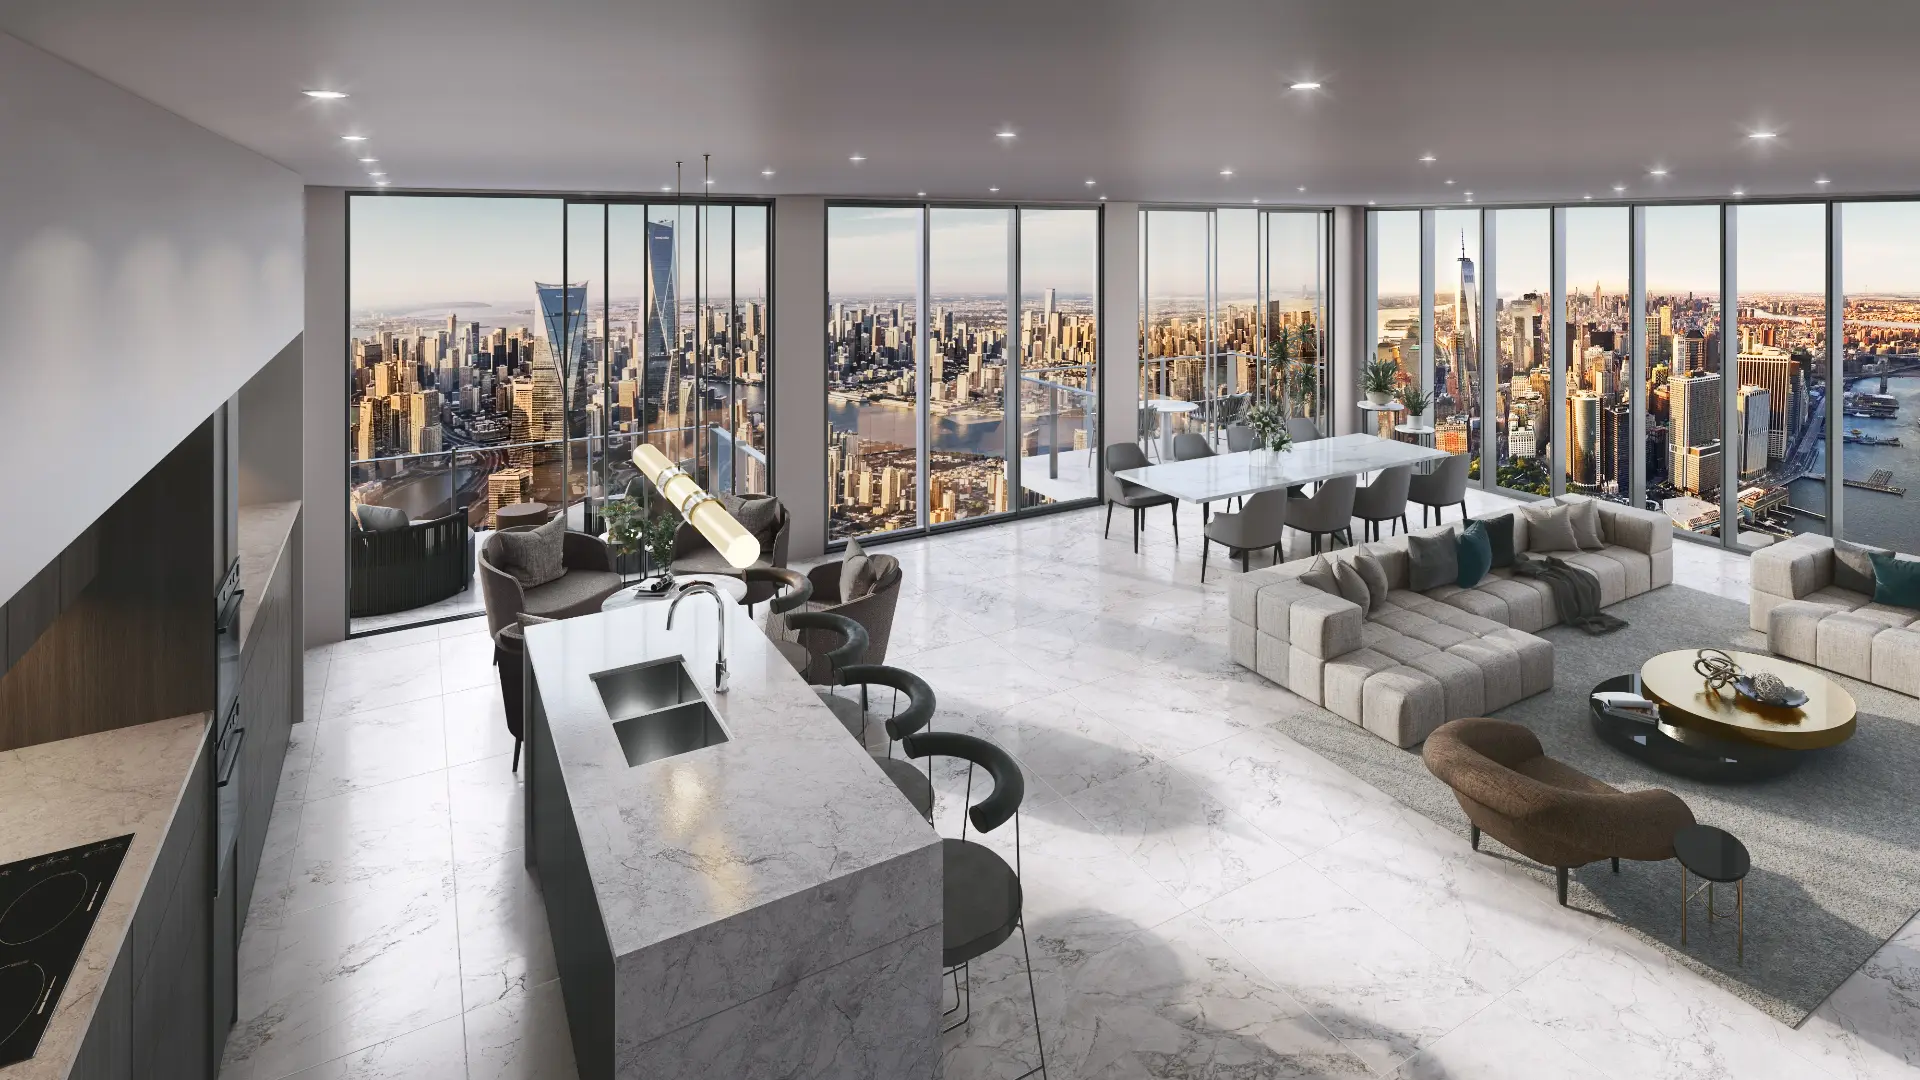
Residential and office towers in The Gulch, SoBro and Midtown, sold and leased on views of the river and the skyline. Each floor’s view is built from real context at its true height.
Infill homes and backyard cottages
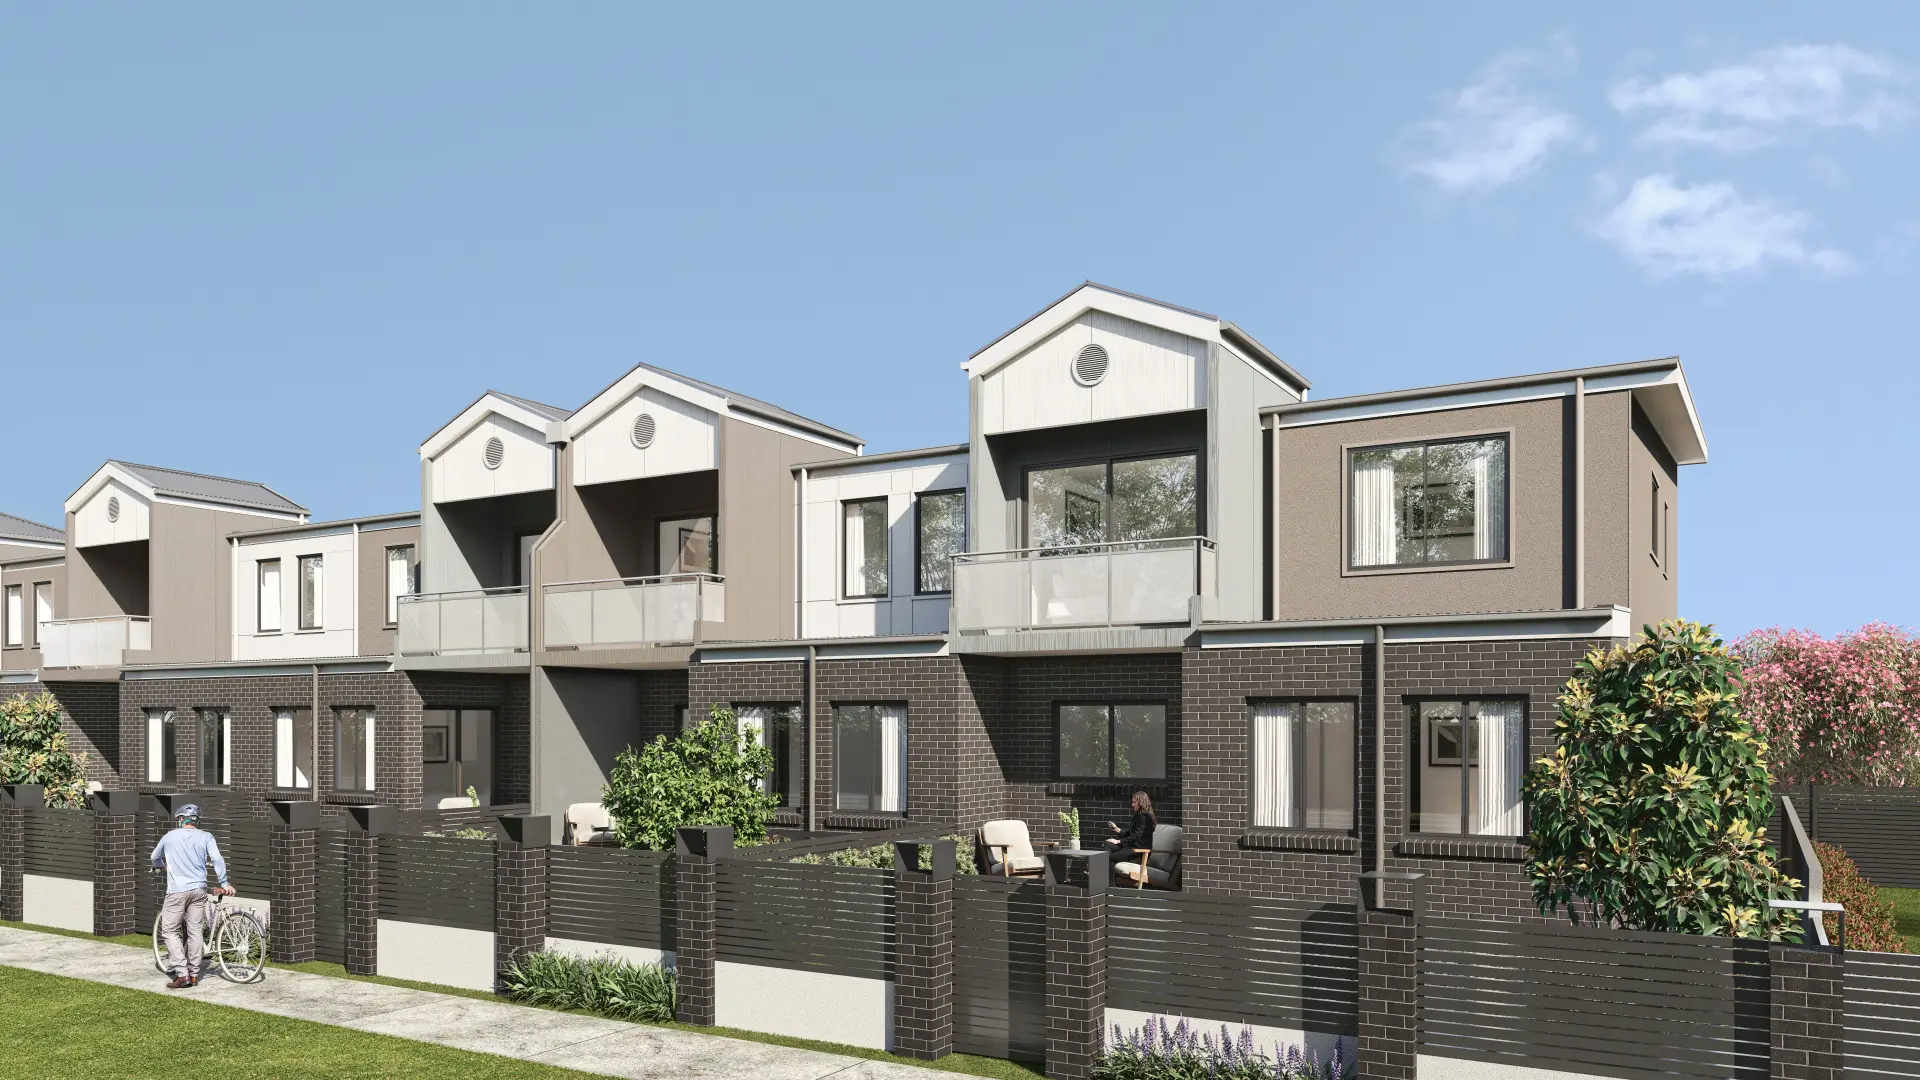
Infill houses and detached accessory dwellings across East Nashville, 12 South and the urban neighborhoods, where the questions are height, spacing and how the new building sits beside the old. Street views at eye height with the neighbors in frame answer them.
Suburban communities
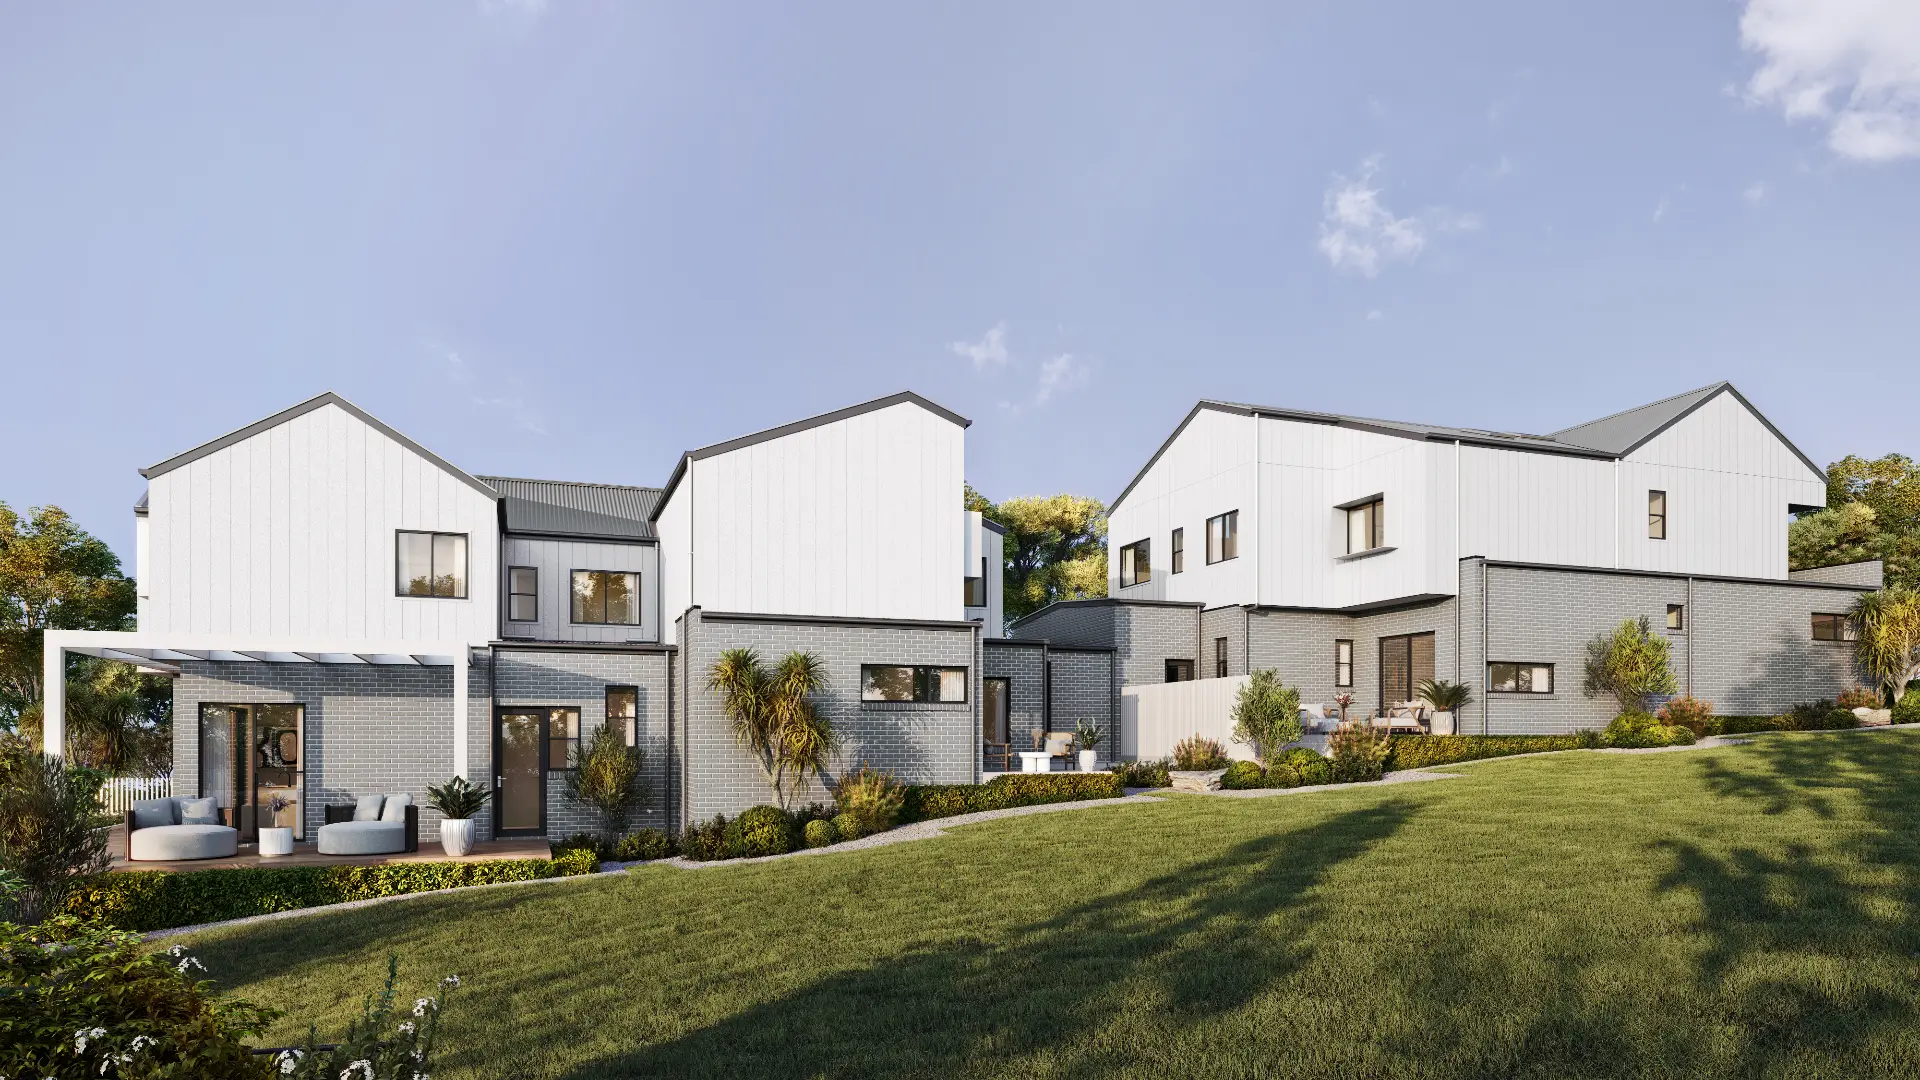
Master-planned communities in Williamson, Rutherford and Wilson counties, sold through aerials, model homes and amenity views long before the streets exist.
Services
What we make for Nashville projects
Exterior Rendering
Facades, elevations and streetscapes rendered at the fidelity a considered building deserves.
From $1,200Interior Rendering
Rooms rendered with the light, materials and styling that make a space feel lived in rather than assembled.
From $1,200Aerial & Master Plan
Whole-site imagery for master-planned communities, districts and phased developments — context, landscape and scale in a single frame.
From $2,400Architectural Film
Cinematic film that moves through a building the way a person would, not the way a camera on rails does.
From $7,500Interactive & Virtual Tours
Navigable 360° environments for sales galleries, leasing offices and pre-construction campaigns.
From $3,5003D Floor Plans
Each floor of your plan, every room furnished at true size, rendered from overhead in a single frame.
From $750Start a Nashville project
Send the drawings and a sentence about what the imagery has to do. Fixed price and a date back, usually by the next business morning.
Request a quoteWe work across Nashville, The Gulch, East Nashville, Germantown, 12 South, Franklin and Brentwood.
Compare all our 3D rendering services or read our plain guides to architectural rendering, architectural visualization and what 3D rendering is.
- $0
- Deposit for registered businesses
- Next morning
- A fixed, scoped quote by the next business morning
Start a project
Get a fixed quote
A fixed price, scope and delivery date by the next business morning. No deposit for registered businesses.
Received
Thank you — your inquiry is in.
We’ll come back with a fixed price, a scope and a delivery date by the next business morning. If anything is missing, we’ll ask in our reply.
FAQ
Nashville questions
Do you work on projects in Nashville?
Yes — we produce 3D renderings for projects in Nashville, The Gulch, East Nashville, Germantown and across Tennessee. We work from your drawings, survey and site photography, and match the light, materials and planting to the place.
Can you prepare renderings for a Specific Plan rezoning?
Yes. A Specific Plan is written around a particular design, so the renderings become part of what is being approved. We keep them exactly to the plans, show the project from the streets and properties around it at true scale, and update them as the plan changes through the process.
Can you render a backyard cottage behind an existing house?
Yes. We model the lot, the main house and the neighbors’ yards from survey and photography, and show the cottage at its true size and height — smaller than the main house, as the rules require — from the alley and from next door.
Do you work in Franklin and the surrounding counties?
Yes — Franklin, Brentwood, Murfreesboro and the wider Middle Tennessee region. Rolling, wooded lots around Franklin and Brentwood are rendered on their real slopes, from survey and site photographs.