Architectural 3D rendering
in Naples
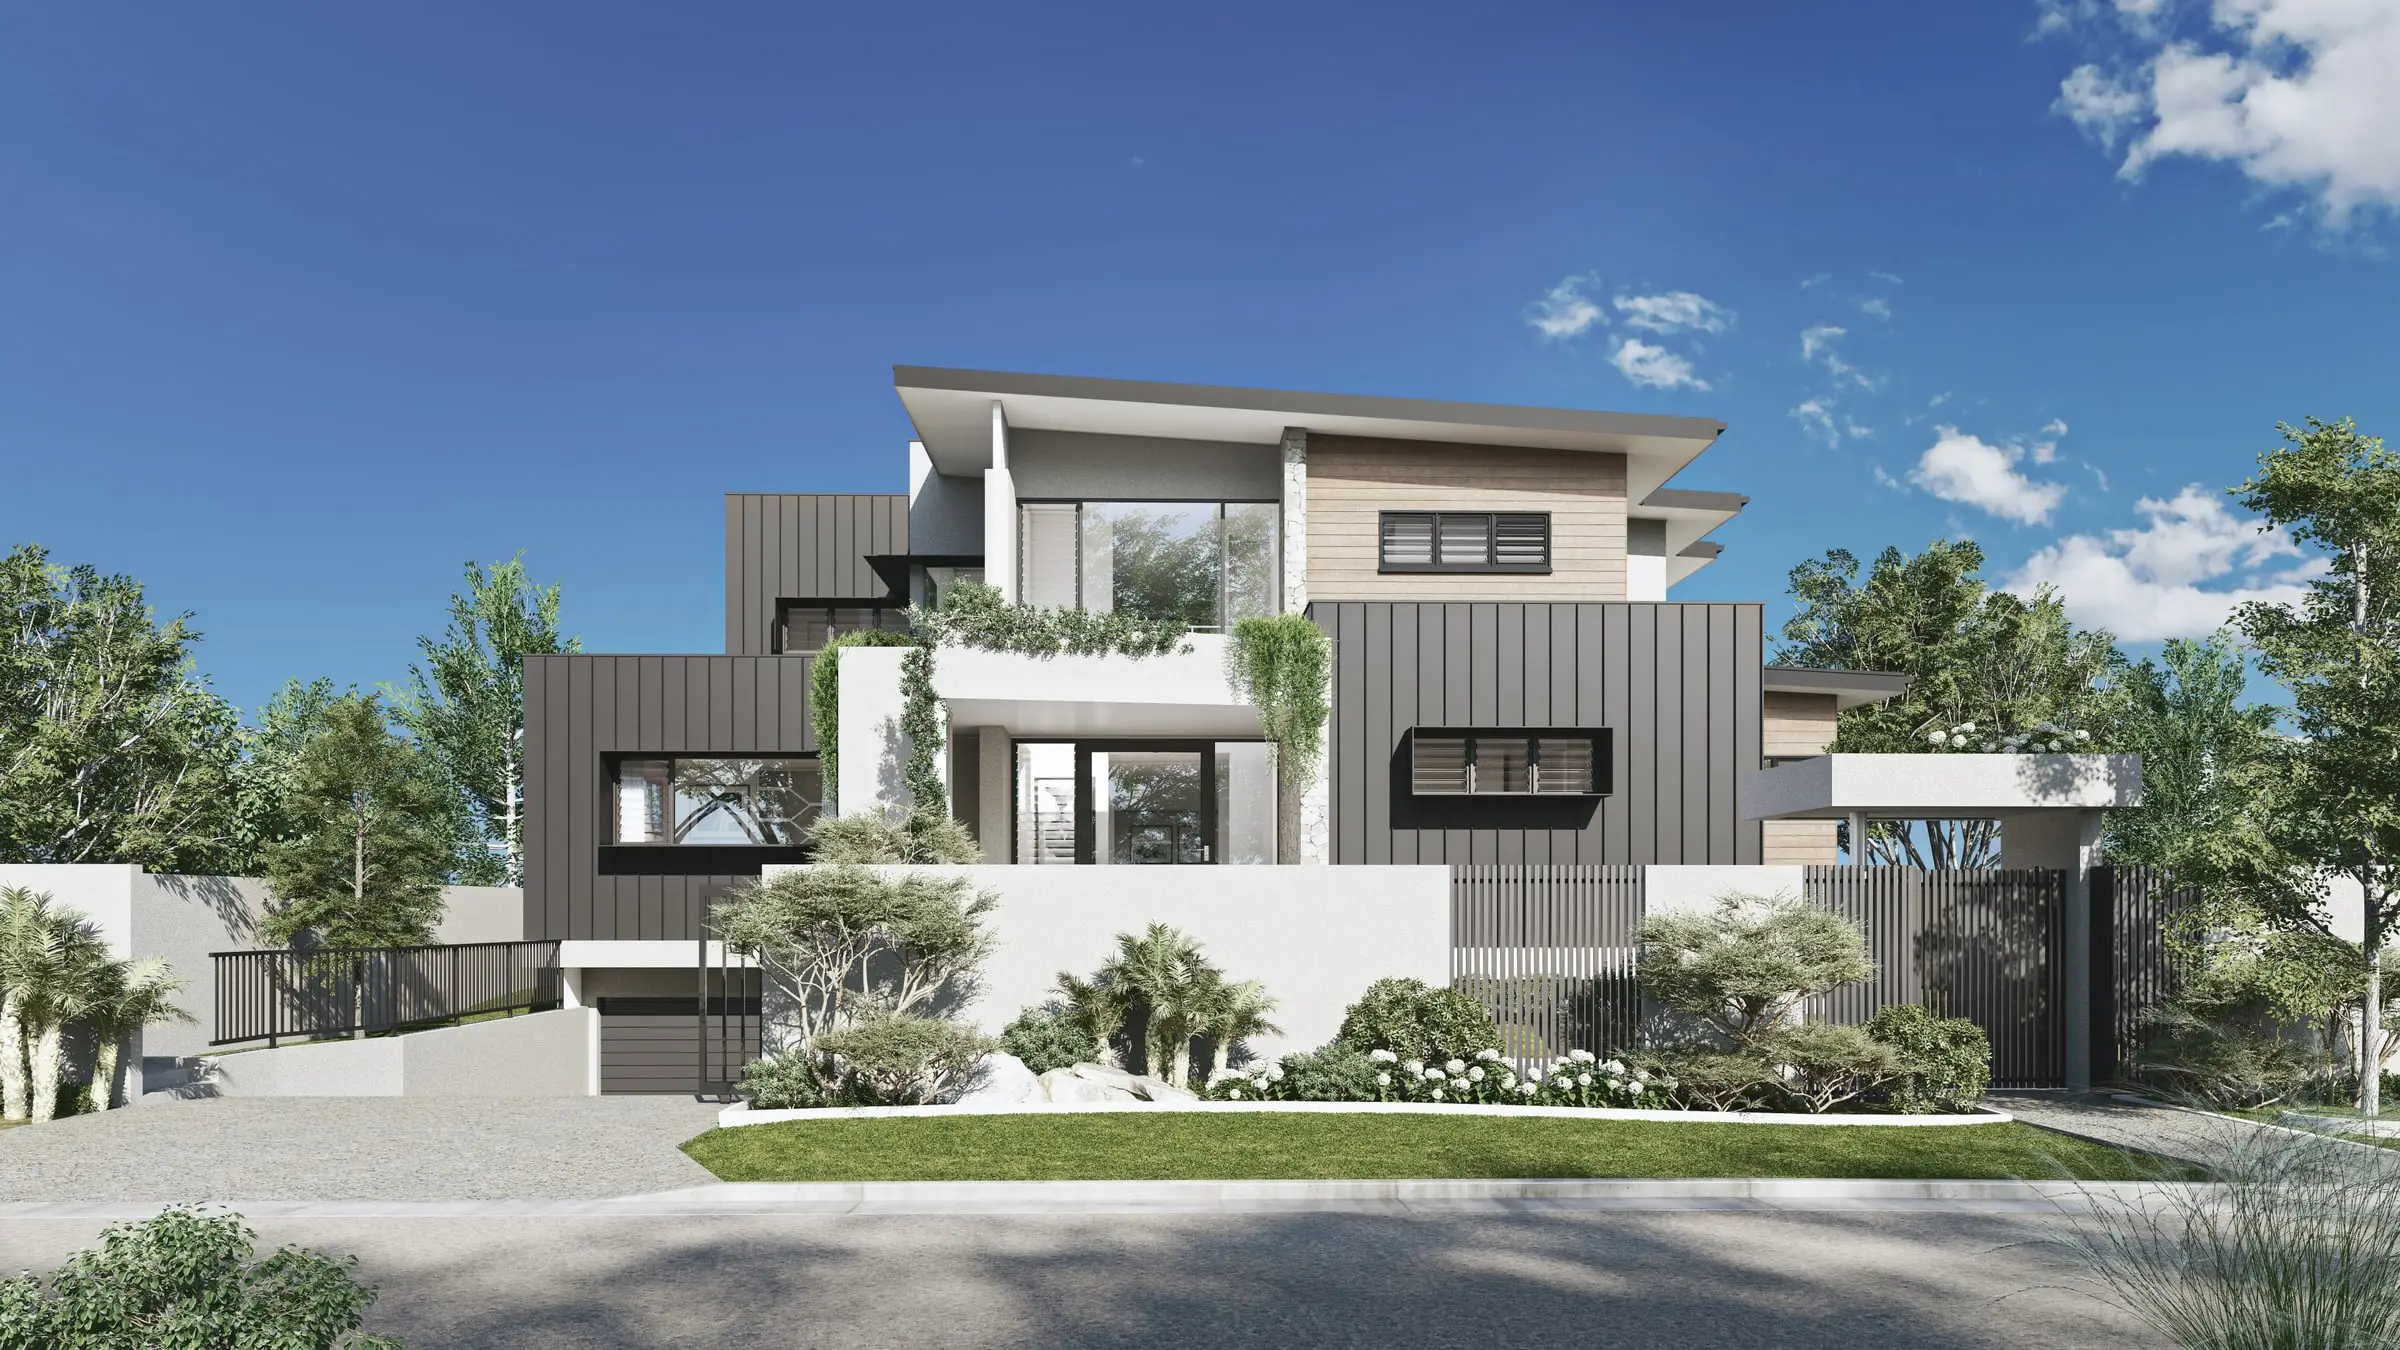
Gulf-front estates, Old Naples cottages and canal-side homes built for the sunset — in a city with a design board that reads every elevation.
Send the drawings: a fixed price, scope and delivery date come back by the next business morning. No deposit for registered businesses.
Working in Naples
Naples is one of the 31 US cities Aurum Render works across.
Planning context
The City of Naples Design Review Board — two architects, a landscape architect and two residents — reviews projects against the city’s design guidelines, and beachfront property seaward of the Coastal Construction Control Line also needs coastal construction setback approval, with beach-visible exterior lighting held to its own rules. Outside the city limits, Collier County runs its own review.
What gets built here
Cottages and estates in Old Naples, waterfront homes on the canals of Port Royal and Aqualane Shores, Gulf-front condominium towers along Park Shore and Pelican Bay, and coastal contemporary and Mediterranean homes built by a deep bench of luxury custom builders.
Who commissions it
Luxury custom-home builders and their architects, owners of seasonal homes who commission from afar, and developers of Gulf-front condominiums.
One thing we get right here
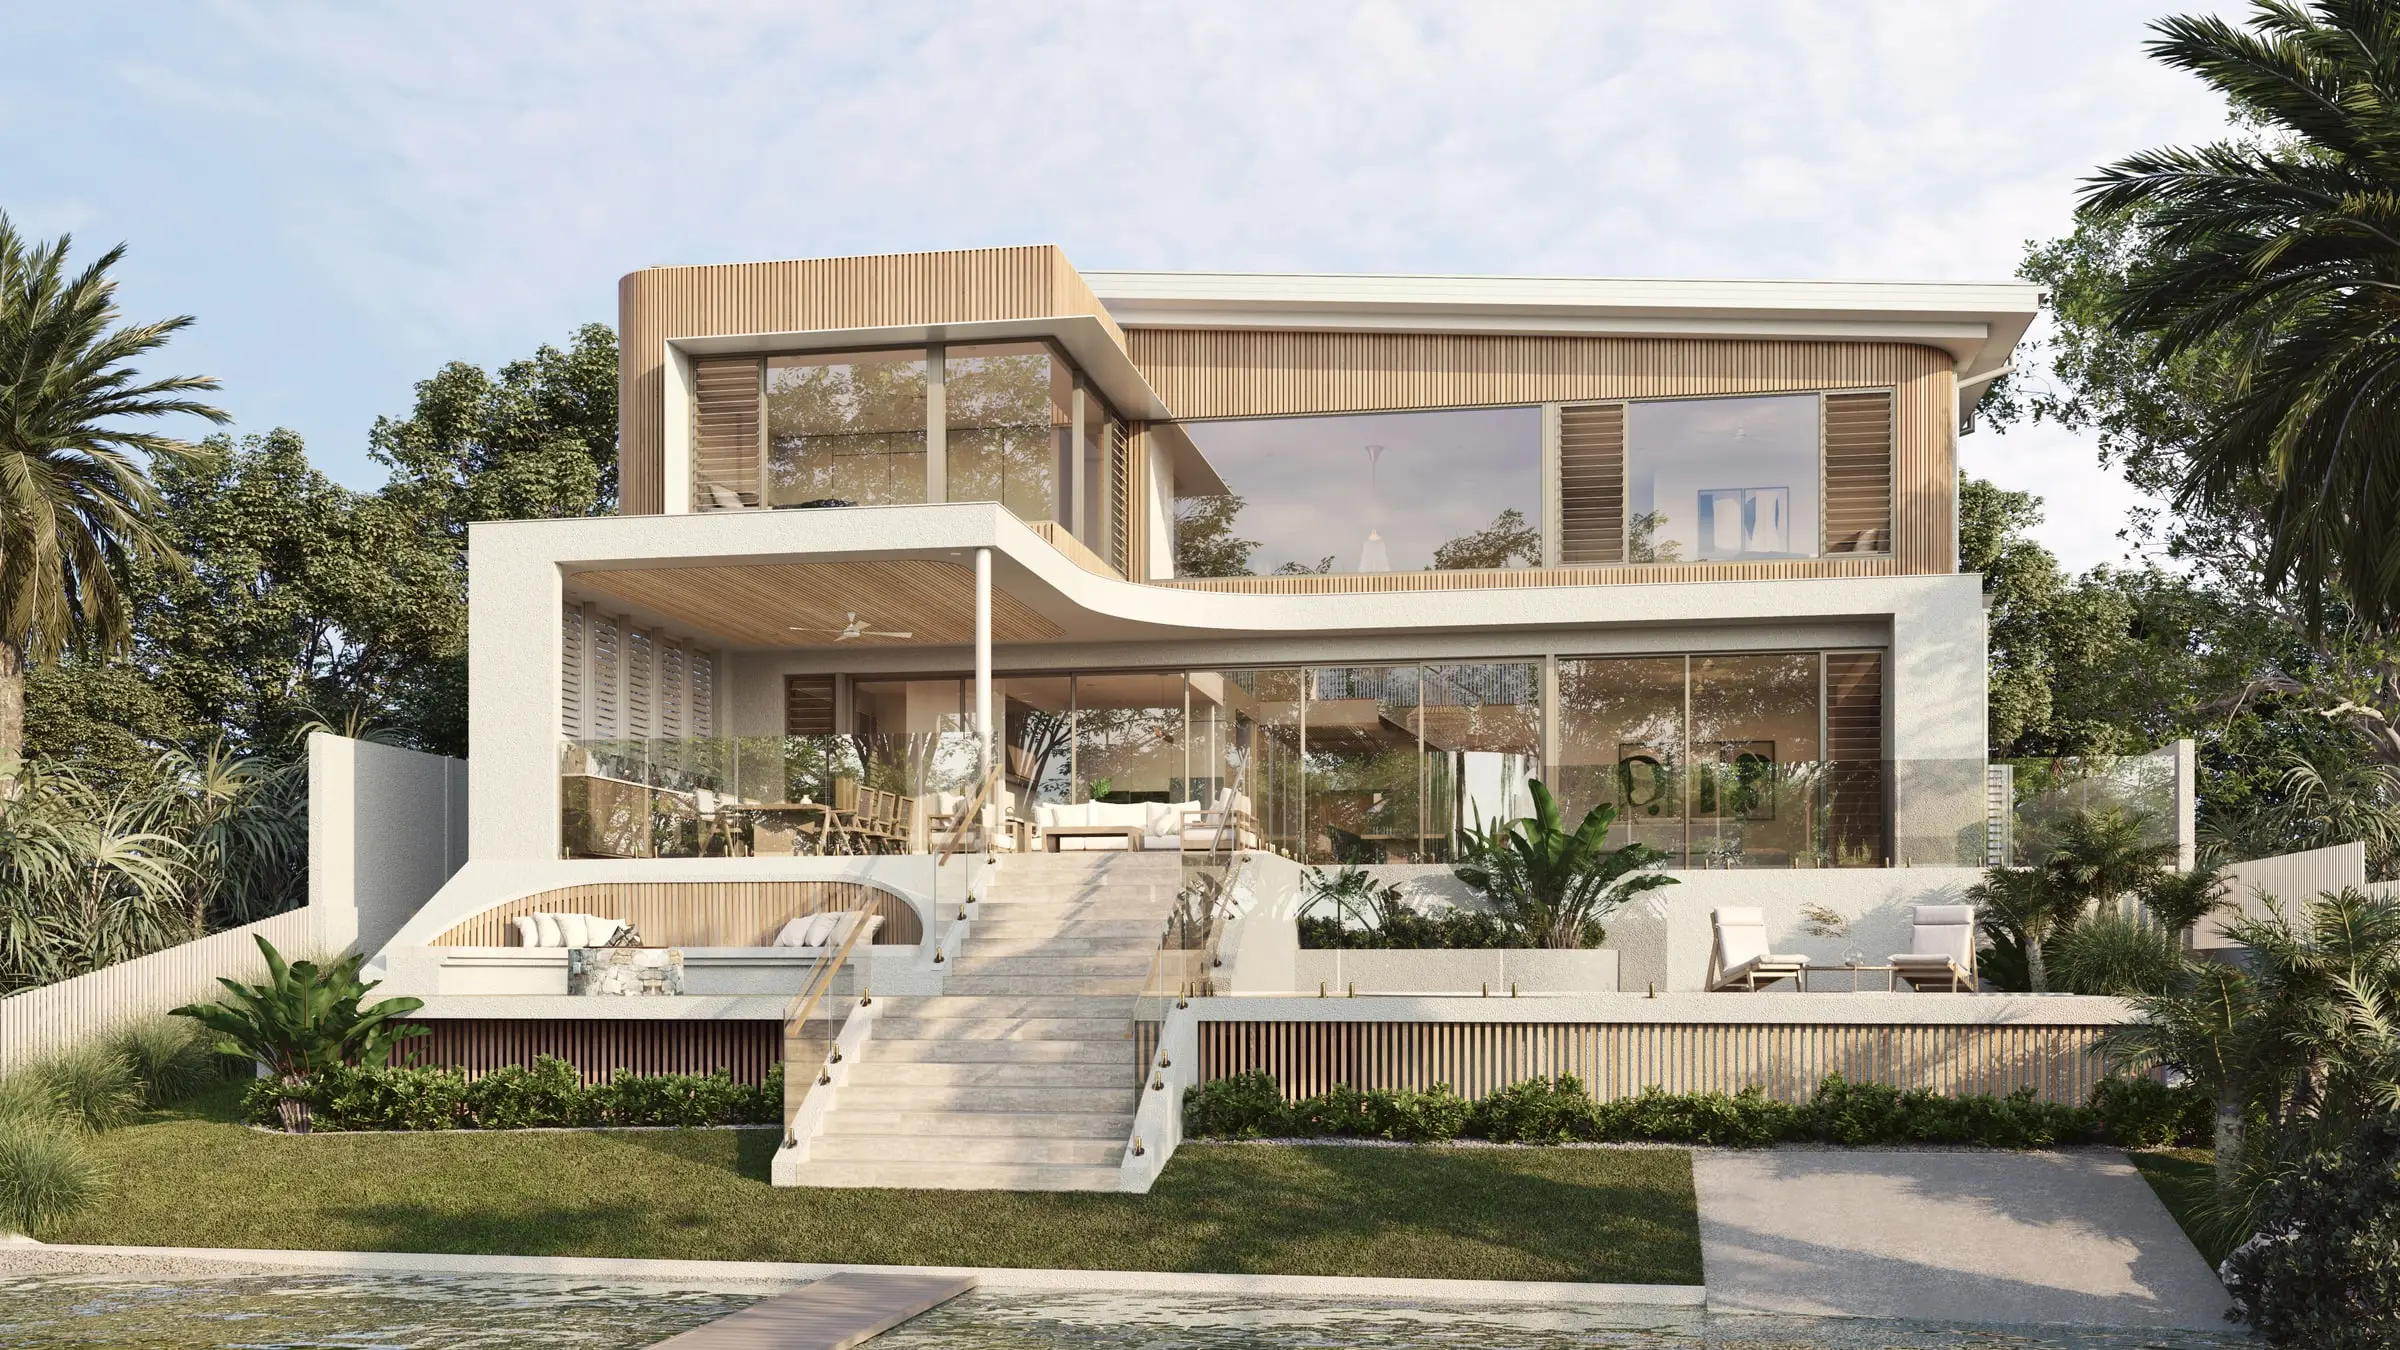
Naples faces west over the Gulf, so its houses are designed for the evening — the sun setting into the water, the sky going orange and pink, the house lit warm from inside. A Gulf-front home rendered at noon under a flat sky misses the hour its owners bought it for.
Typical Naples projects
Gulf-front and canal estates
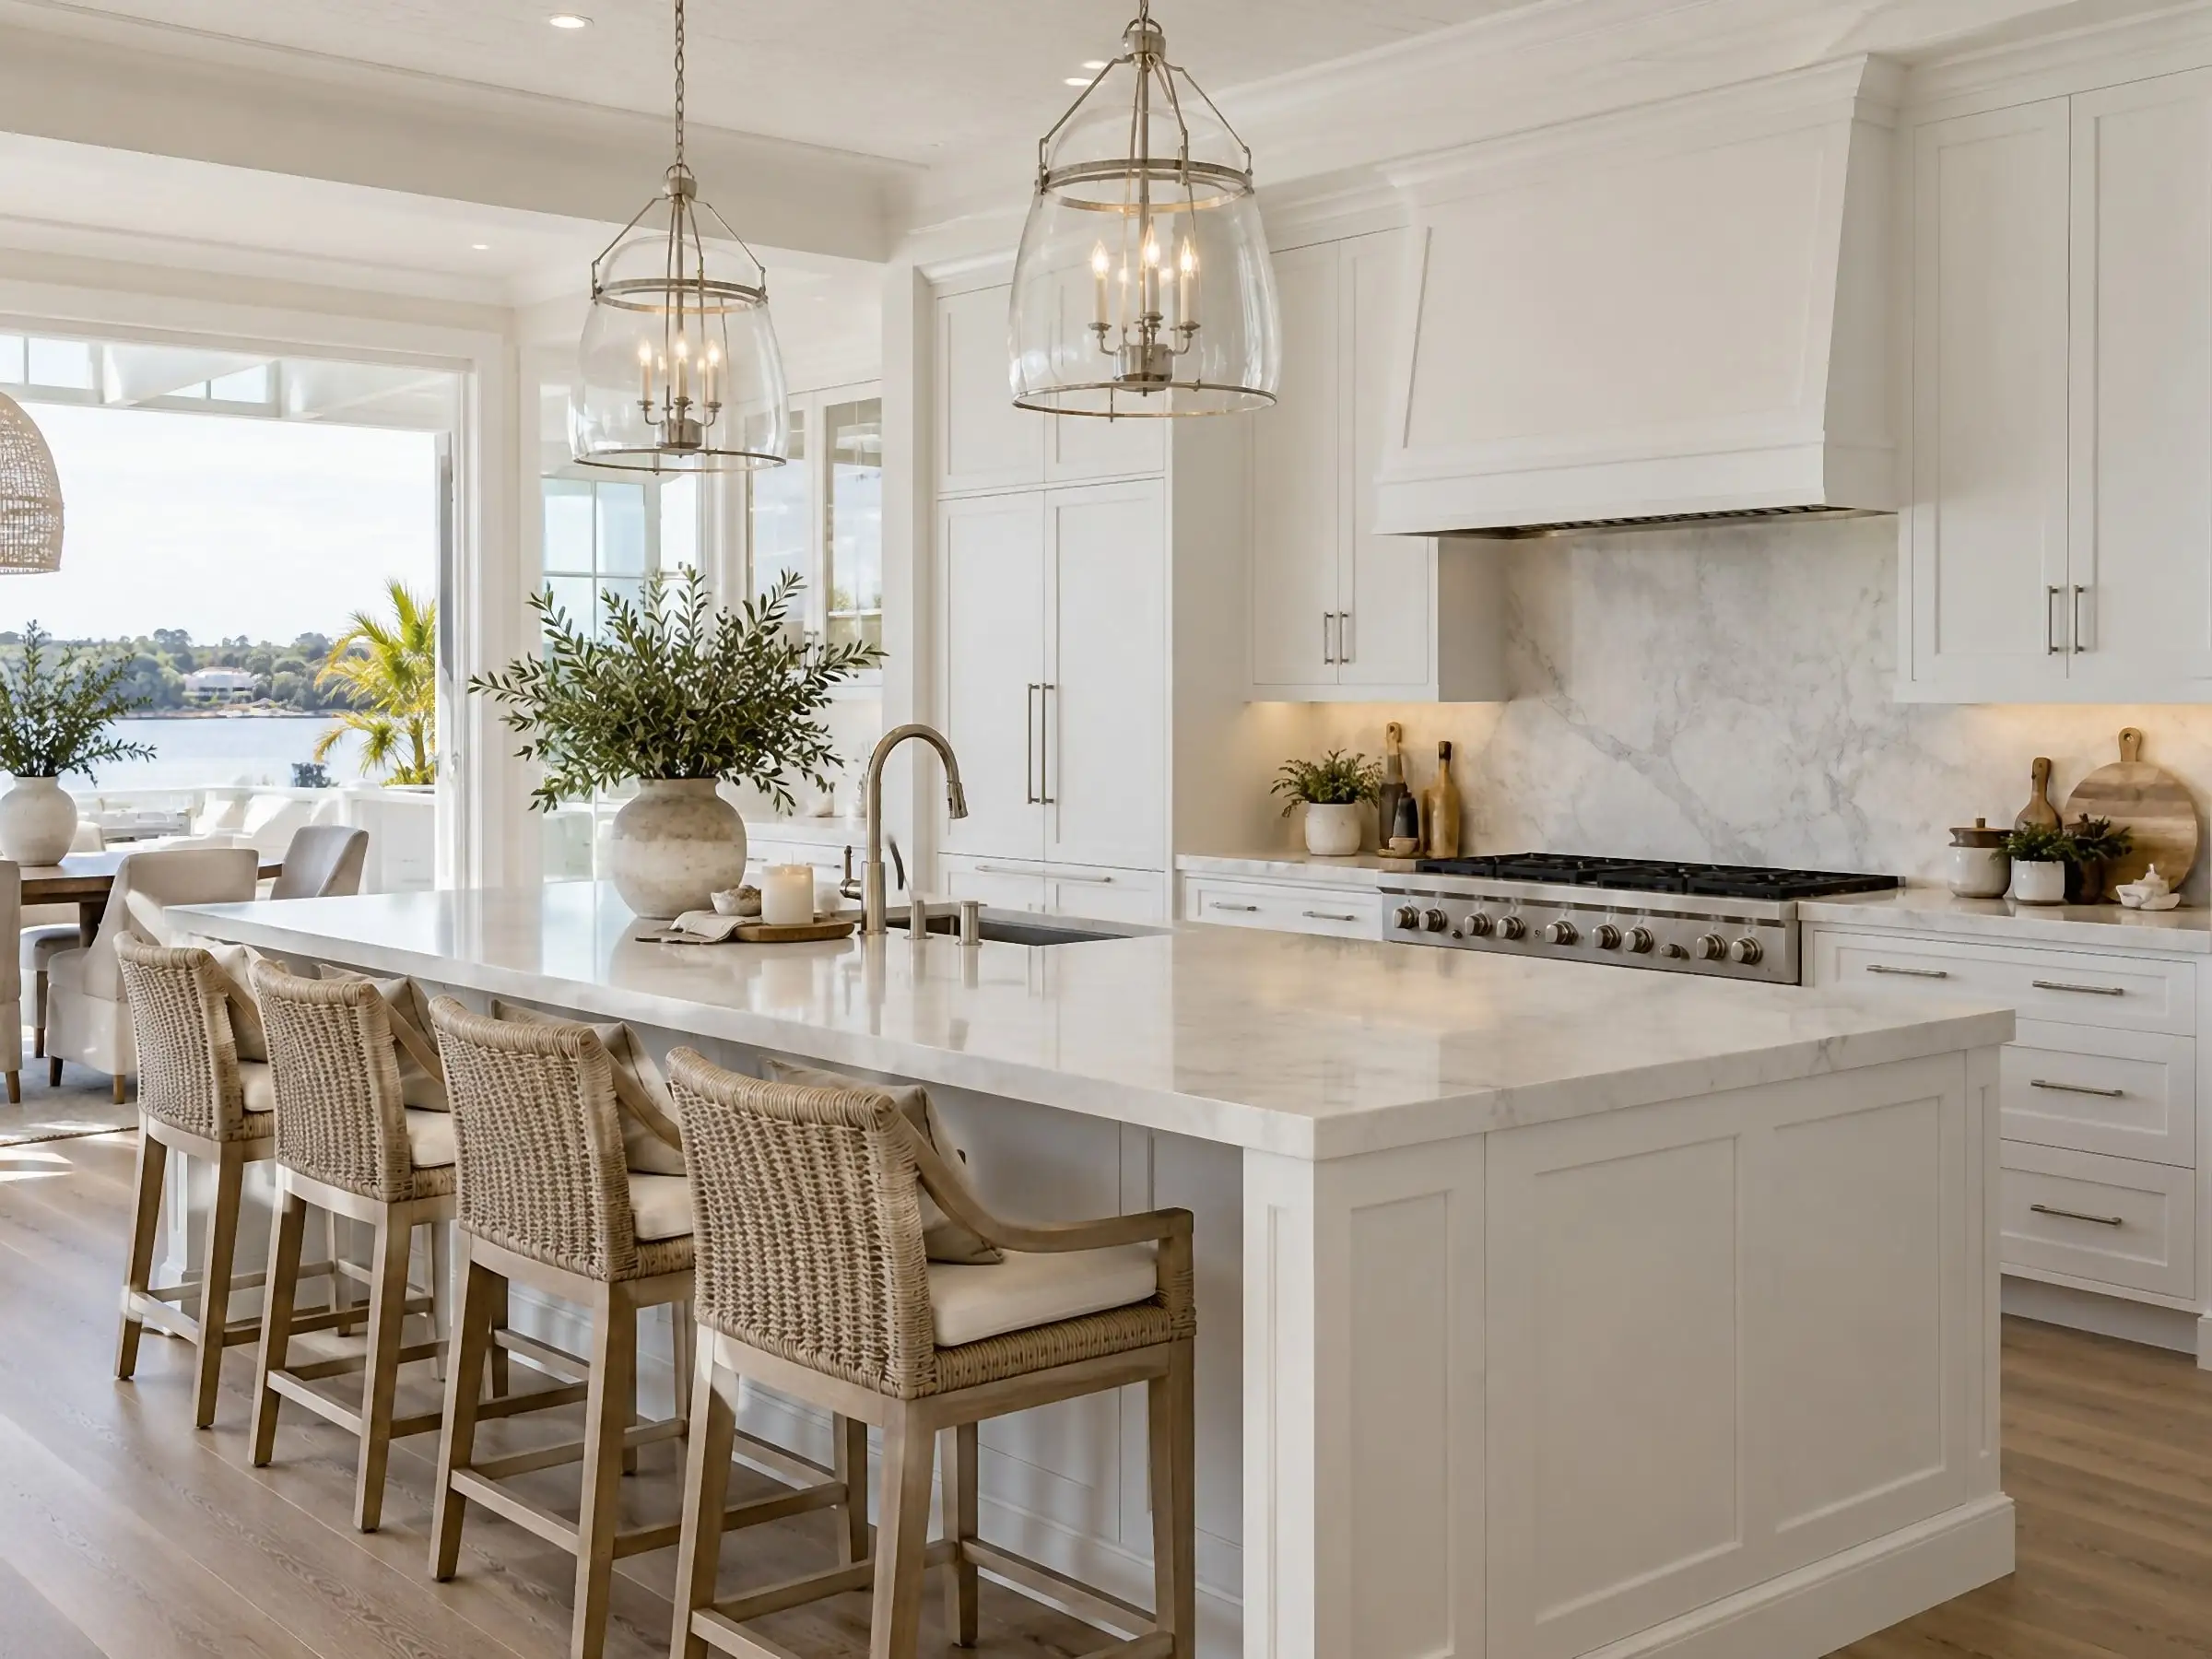
New homes in Port Royal, Aqualane Shores and on the beachfront, designed around water views and outdoor living. We render the views from each main room as the site really gives them, at sunset, with the pool, the dock and the water in their true positions.
Custom-builder portfolios
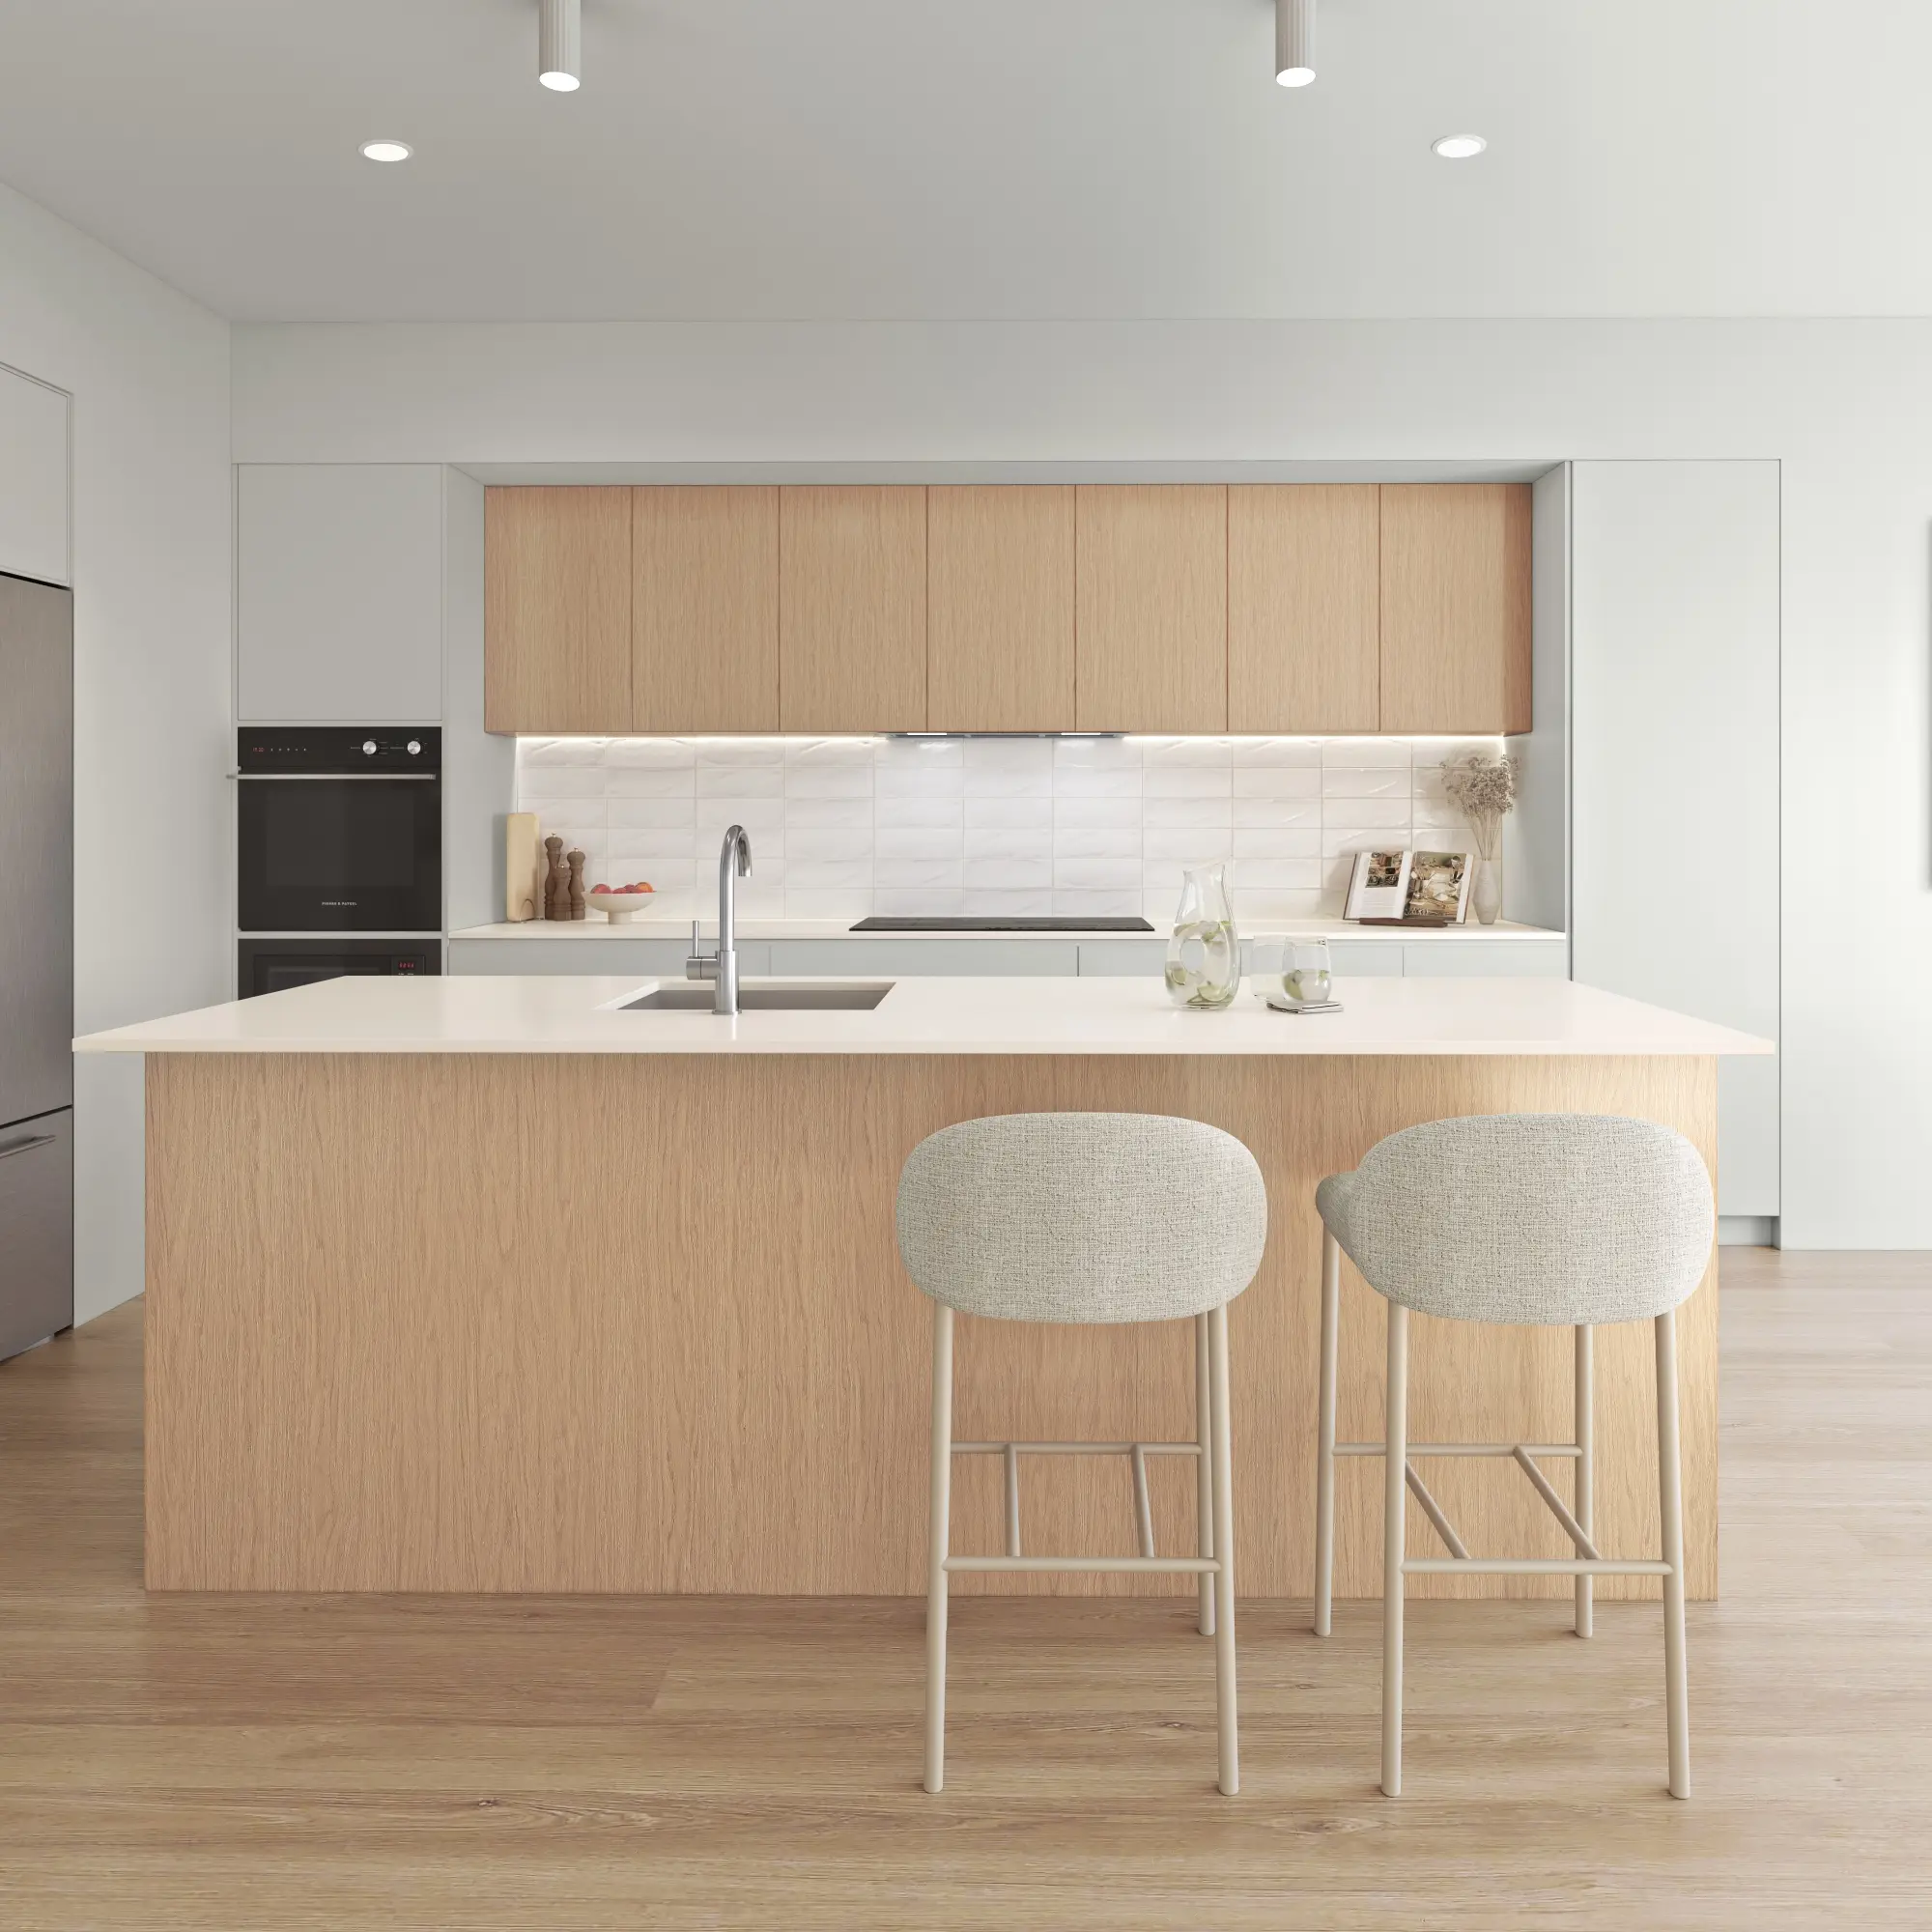
Spec homes and custom builds marketed before completion, where the rendering has to sell the finish level — stone, millwork, lighting — to buyers who compare every builder in town. Interiors are styled and lit to the specification, not a showroom approximation.
Condominium towers
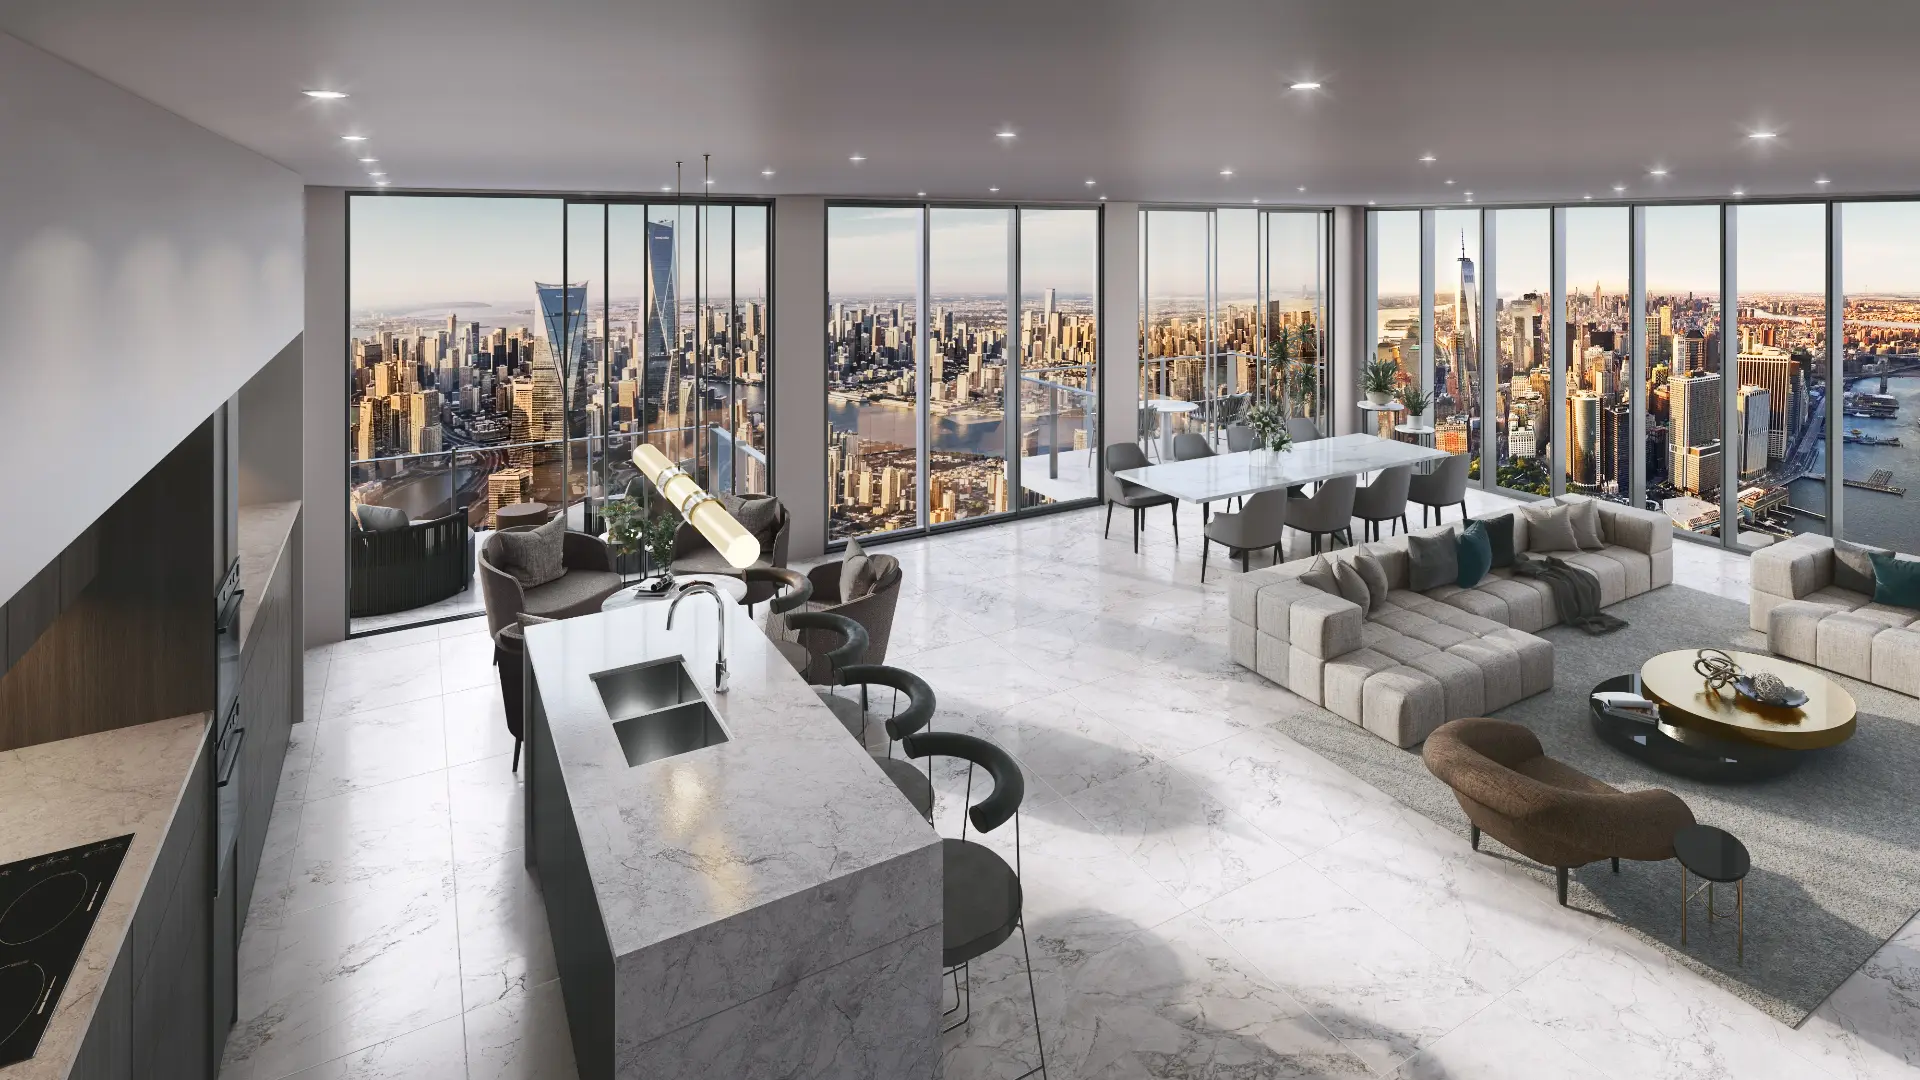
Gulf-front towers along Park Shore and Pelican Bay, sold on the view from each floor. Views are built from real context at each residence’s actual height and orientation.
Services
What we make for Naples projects
Exterior Rendering
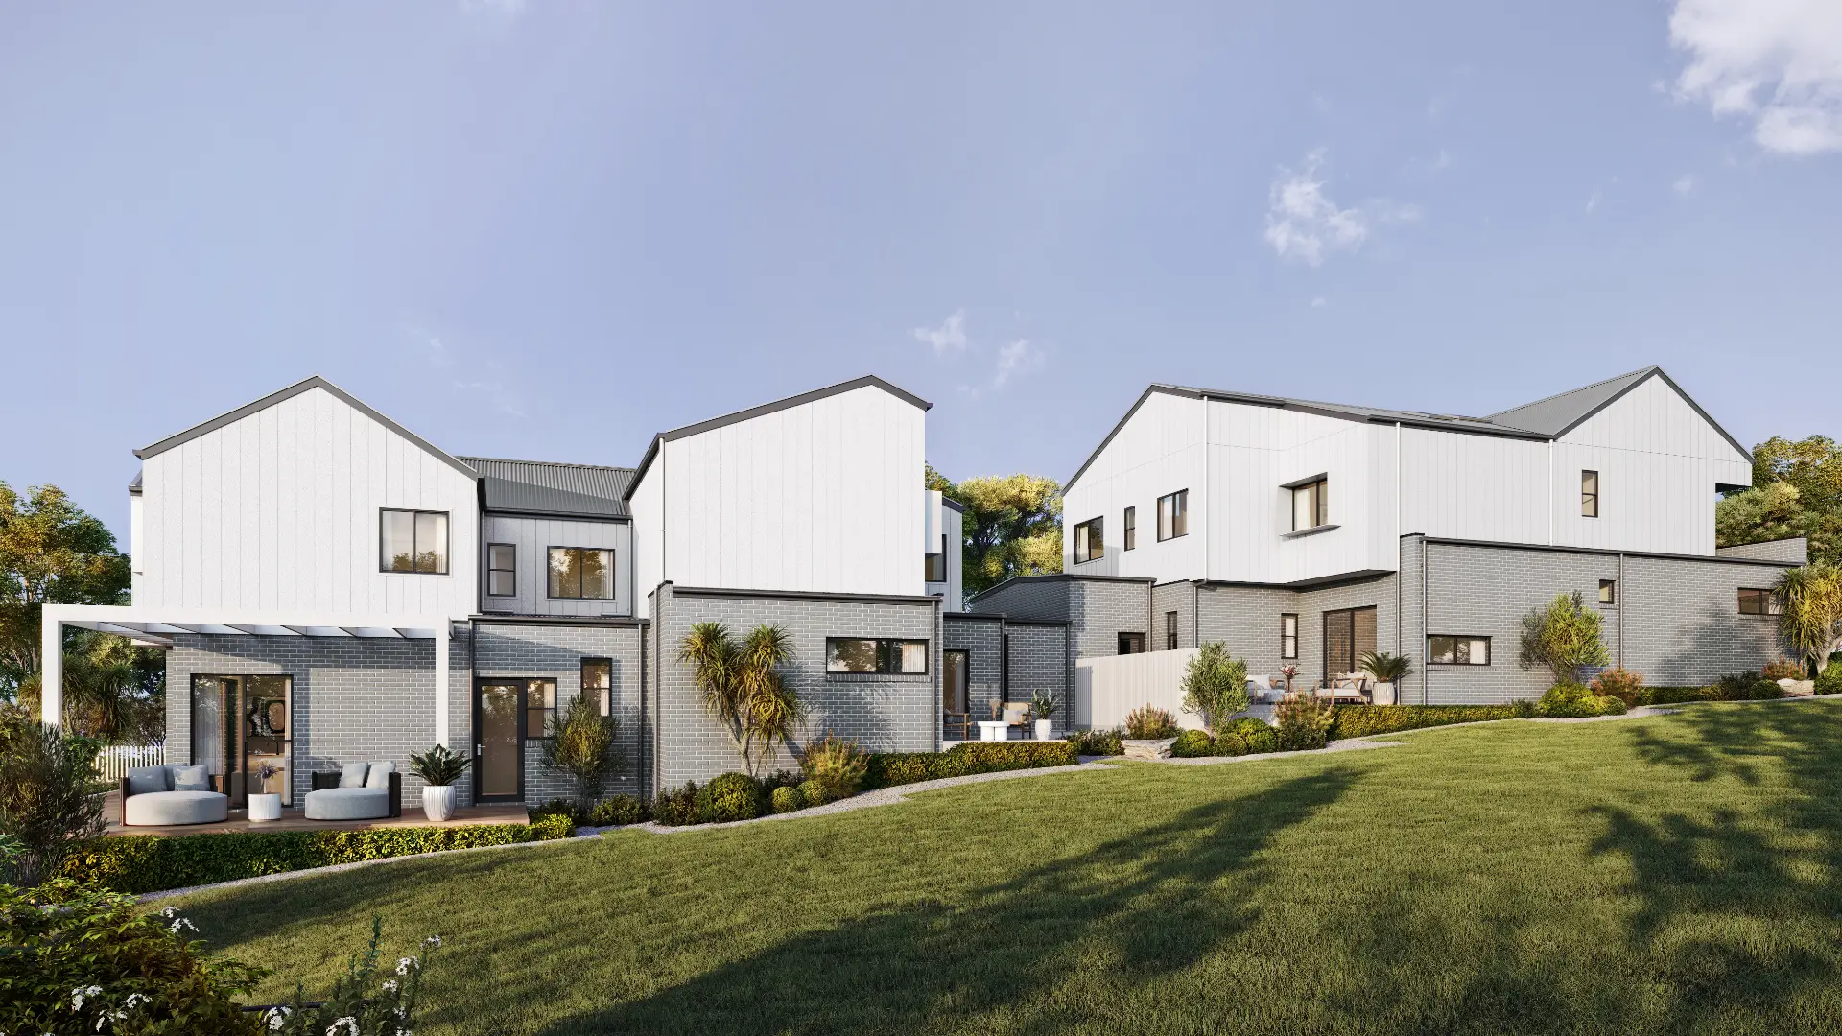
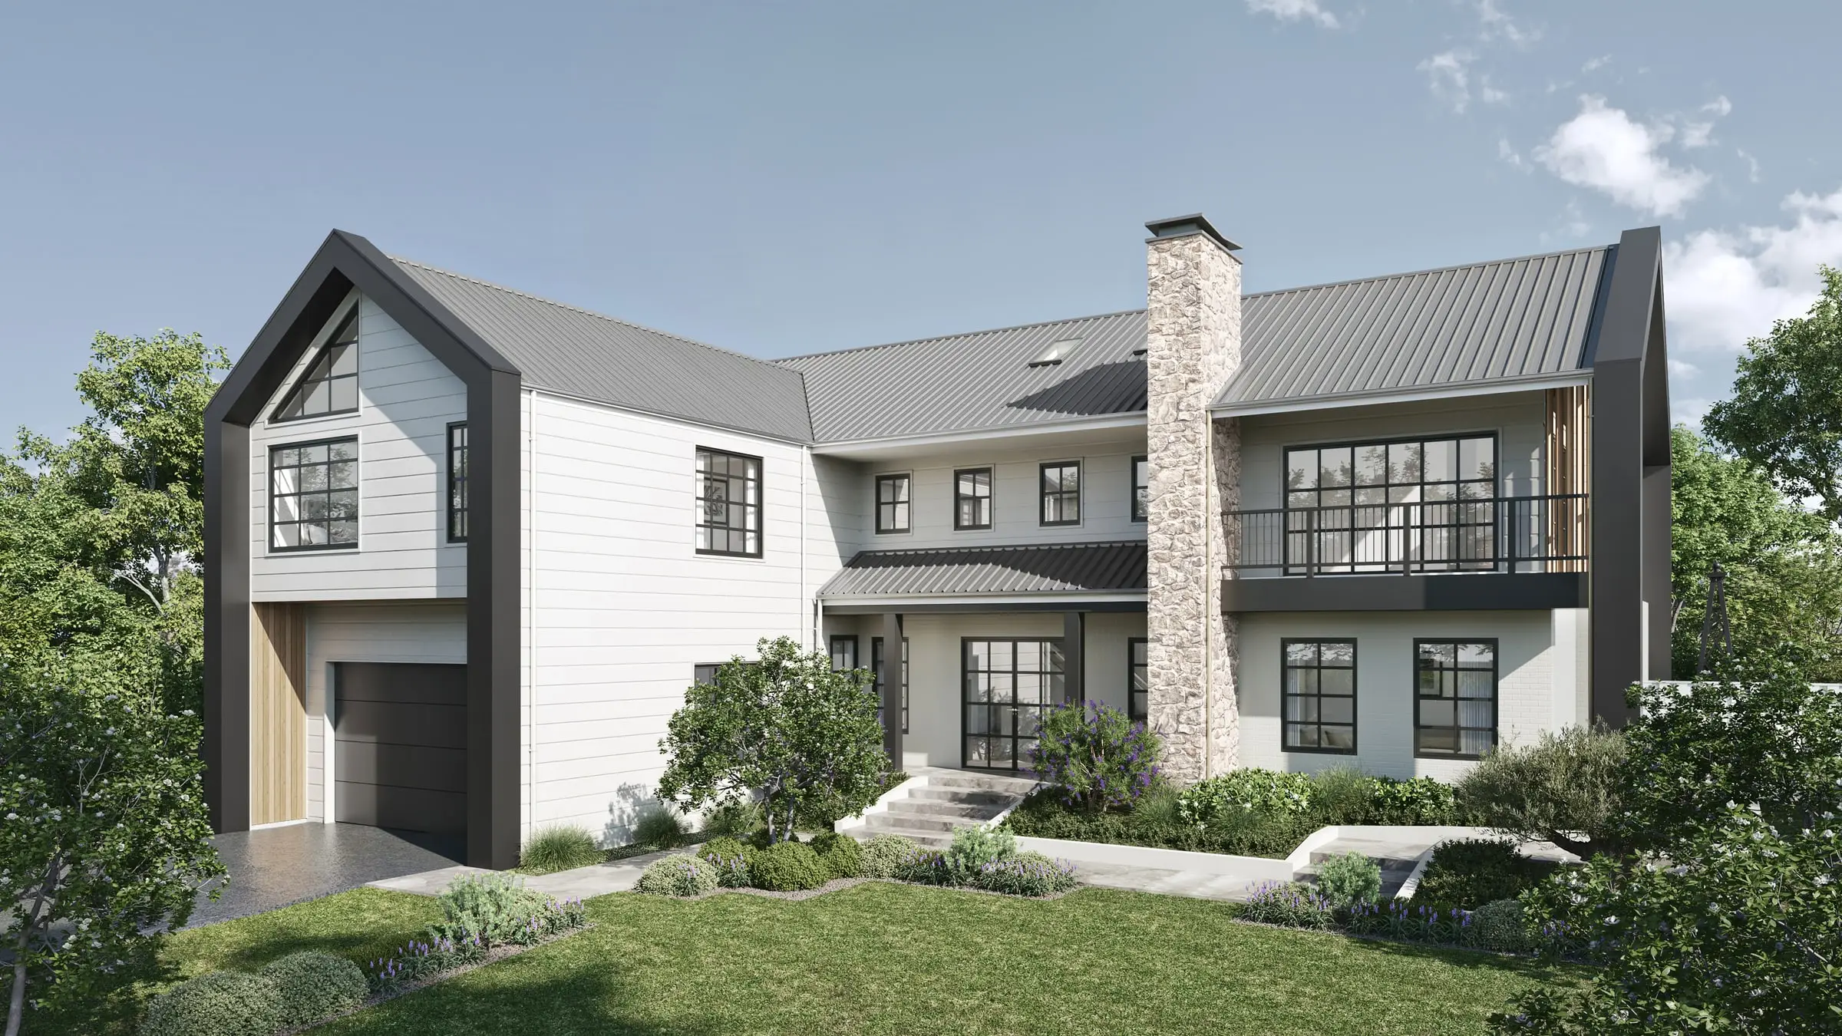
Facades, elevations and streetscapes rendered at the fidelity a considered building deserves.
From $1,200Interior Rendering
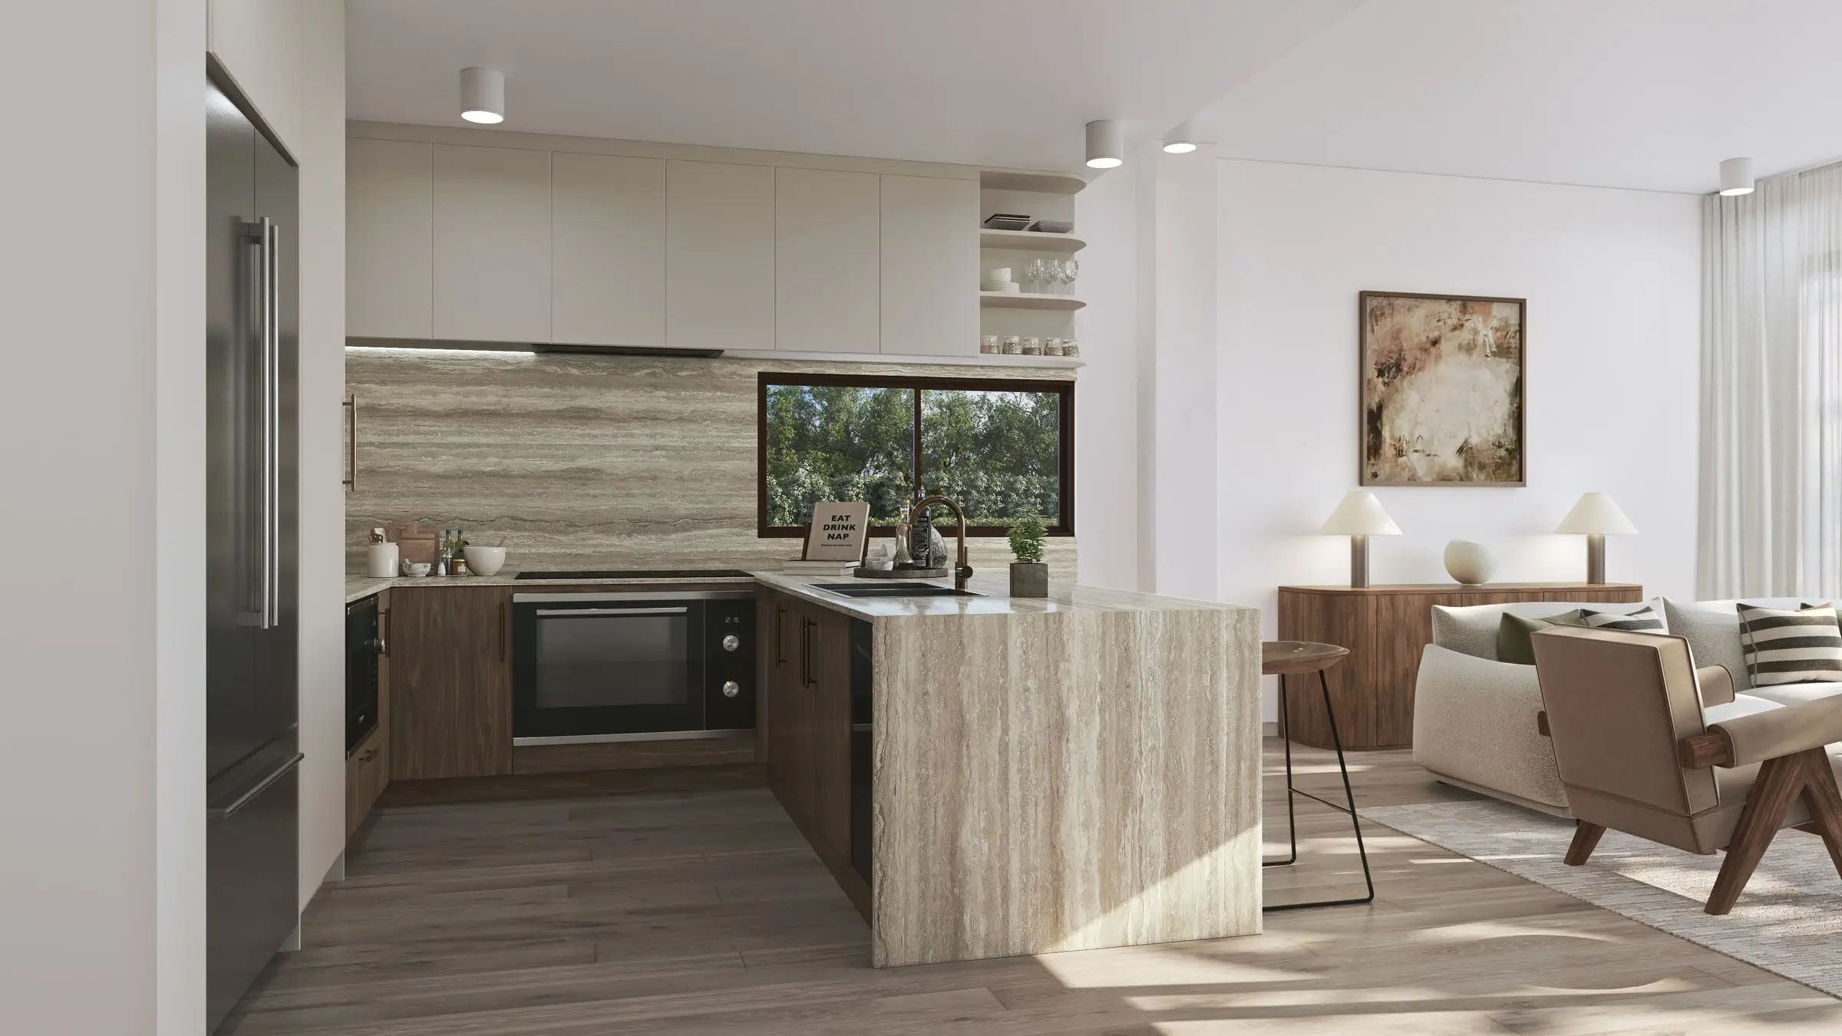
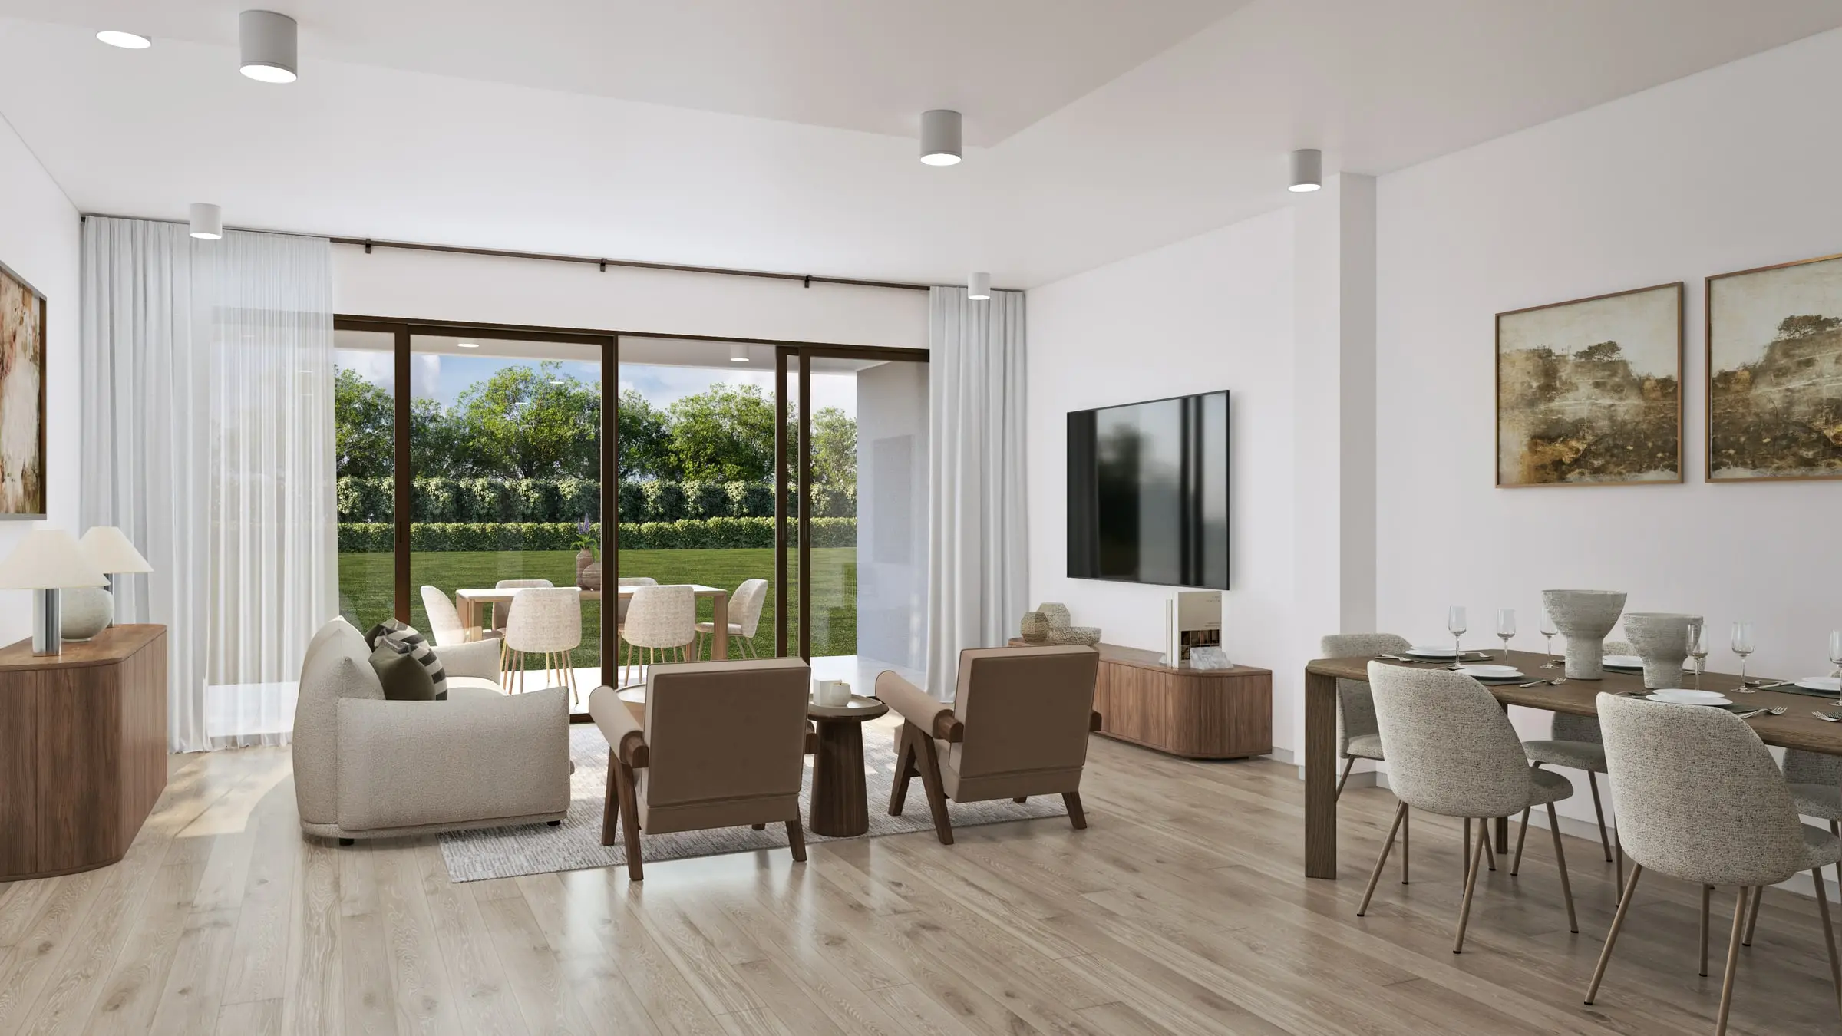
Rooms rendered with the light, materials and styling that make a space feel lived in rather than assembled.
From $1,200Aerial & Master Plan
Whole-site imagery for master-planned communities, districts and phased developments — context, landscape and scale in a single frame.
From $2,400Architectural Film
Cinematic film that moves through a building the way a person would, not the way a camera on rails does.
From $7,500Interactive & Virtual Tours
Navigable 360° environments for sales galleries, leasing offices and pre-construction campaigns.
From $3,5003D Floor Plans
Each floor of your plan, every room furnished at true size, rendered from overhead in a single frame.
From $750Start a Naples project
Send the drawings and a sentence about what the imagery has to do. Fixed price and a date back, usually by the next business morning.
Request a quoteWe work across Naples, Old Naples, Port Royal, Park Shore, Pelican Bay, Marco Island and Bonita Springs.
Compare all our 3D rendering services or read our plain guides to architectural rendering, architectural visualization and what 3D rendering is.
- $0
- Deposit for registered businesses
- Next morning
- A fixed, scoped quote by the next business morning
Start a project
Get a fixed quote
A fixed price, scope and delivery date by the next business morning. No deposit for registered businesses.
Received
Thank you — your inquiry is in.
We’ll come back with a fixed price, a scope and a delivery date by the next business morning. If anything is missing, we’ll ask in our reply.
Choosing a rendering studio for a Naples project
Ask how the studio prepares for the Design Review Board. The City of Naples board — two architects, a landscape architect and two residents — reviews projects against the city’s design guidelines, so the proposal should be rendered at true scale in its street, with the neighboring homes modeled from photography, the landscape plan at a realistic size and the elevations shown in context. Seaward of the Coastal Construction Control Line, a beachfront project also needs coastal construction setback approval, and beach-visible exterior lighting has its own rules.
Ask how it handles the evening. Naples faces west over the Gulf and its houses are designed for sunset — the sun going into the water, the sky orange and pink, the house lit warm from inside — so the hero views belong at that hour, with each main room’s view as the site really gives it and the pool, dock and water in their true positions.
Ask whether a buyer could commit from the images alone. Seasonal owners often commission from afar, so the finishes should be the specified finishes, the views should come from the actual floor and orientation, and nothing should appear that the plans do not include. Our quotes also fix the views, the number of revision rounds and the delivery date.
What drives the cost of rendering in Naples
Views and context come first. A Gulf-front tower along Park Shore or Pelican Bay sells on the view from each floor, built from real context at each residence’s height and orientation; a canal estate in Port Royal or Aqualane Shores needs each main room’s water view.
Finish level is the second. Custom-builder homes marketed before completion have to sell stone, millwork and lighting to buyers who compare every builder in town, so interiors are styled and lit to the specification rather than a showroom approximation. Every further view from the same scene costs a fraction of the first.
Naples projects are priced in writing, with the scope and delivery date, before work begins; most quotes arrive by the next business morning, and registered businesses pay nothing up front.
Published prices: exterior and interior stills from $1,200 per image, aerials from $2,400, film from $7,500 per finished minute, 3D floor plans from $750 per plan and interactive tours from $3,500. See pricing or ask for a fixed quote.
FAQ
Naples questions
Do you work on projects in Naples?
Yes — we produce 3D renderings for projects in Naples, Old Naples, Port Royal, Park Shore and across Florida. We work from your drawings, survey and site photography, and match the light, materials and planting to the place.
Can you prepare imagery for the Naples Design Review Board?
Yes. We render the proposal at true scale in its street, with the neighboring homes modeled from photography and the landscape plan at a realistic size, from the viewpoints the board considers. Elevations rendered in context answer more questions than a single hero image.
Can buyers who live elsewhere rely on your renderings?
That is the standard we work to. Finishes are the specified finishes, the views come from the actual floor and orientation, and nothing is shown that the plans do not include — because a seasonal buyer may commit before ever standing in the house.
Do you work on Marco Island and in Bonita Springs?
Yes — Marco Island, Bonita Springs, Fort Myers Beach and the rest of Southwest Florida. Gulf-front and canal-front lots are rendered with the waterline, sun angle and planting from your survey and photographs.
Also working in