What design review boards ask renderings to show: nine US cities compared
What nine US cities' review boards ask renderings to show, from New York's Landmarks Commission to Miami's UDRB, with every official checklist linked.
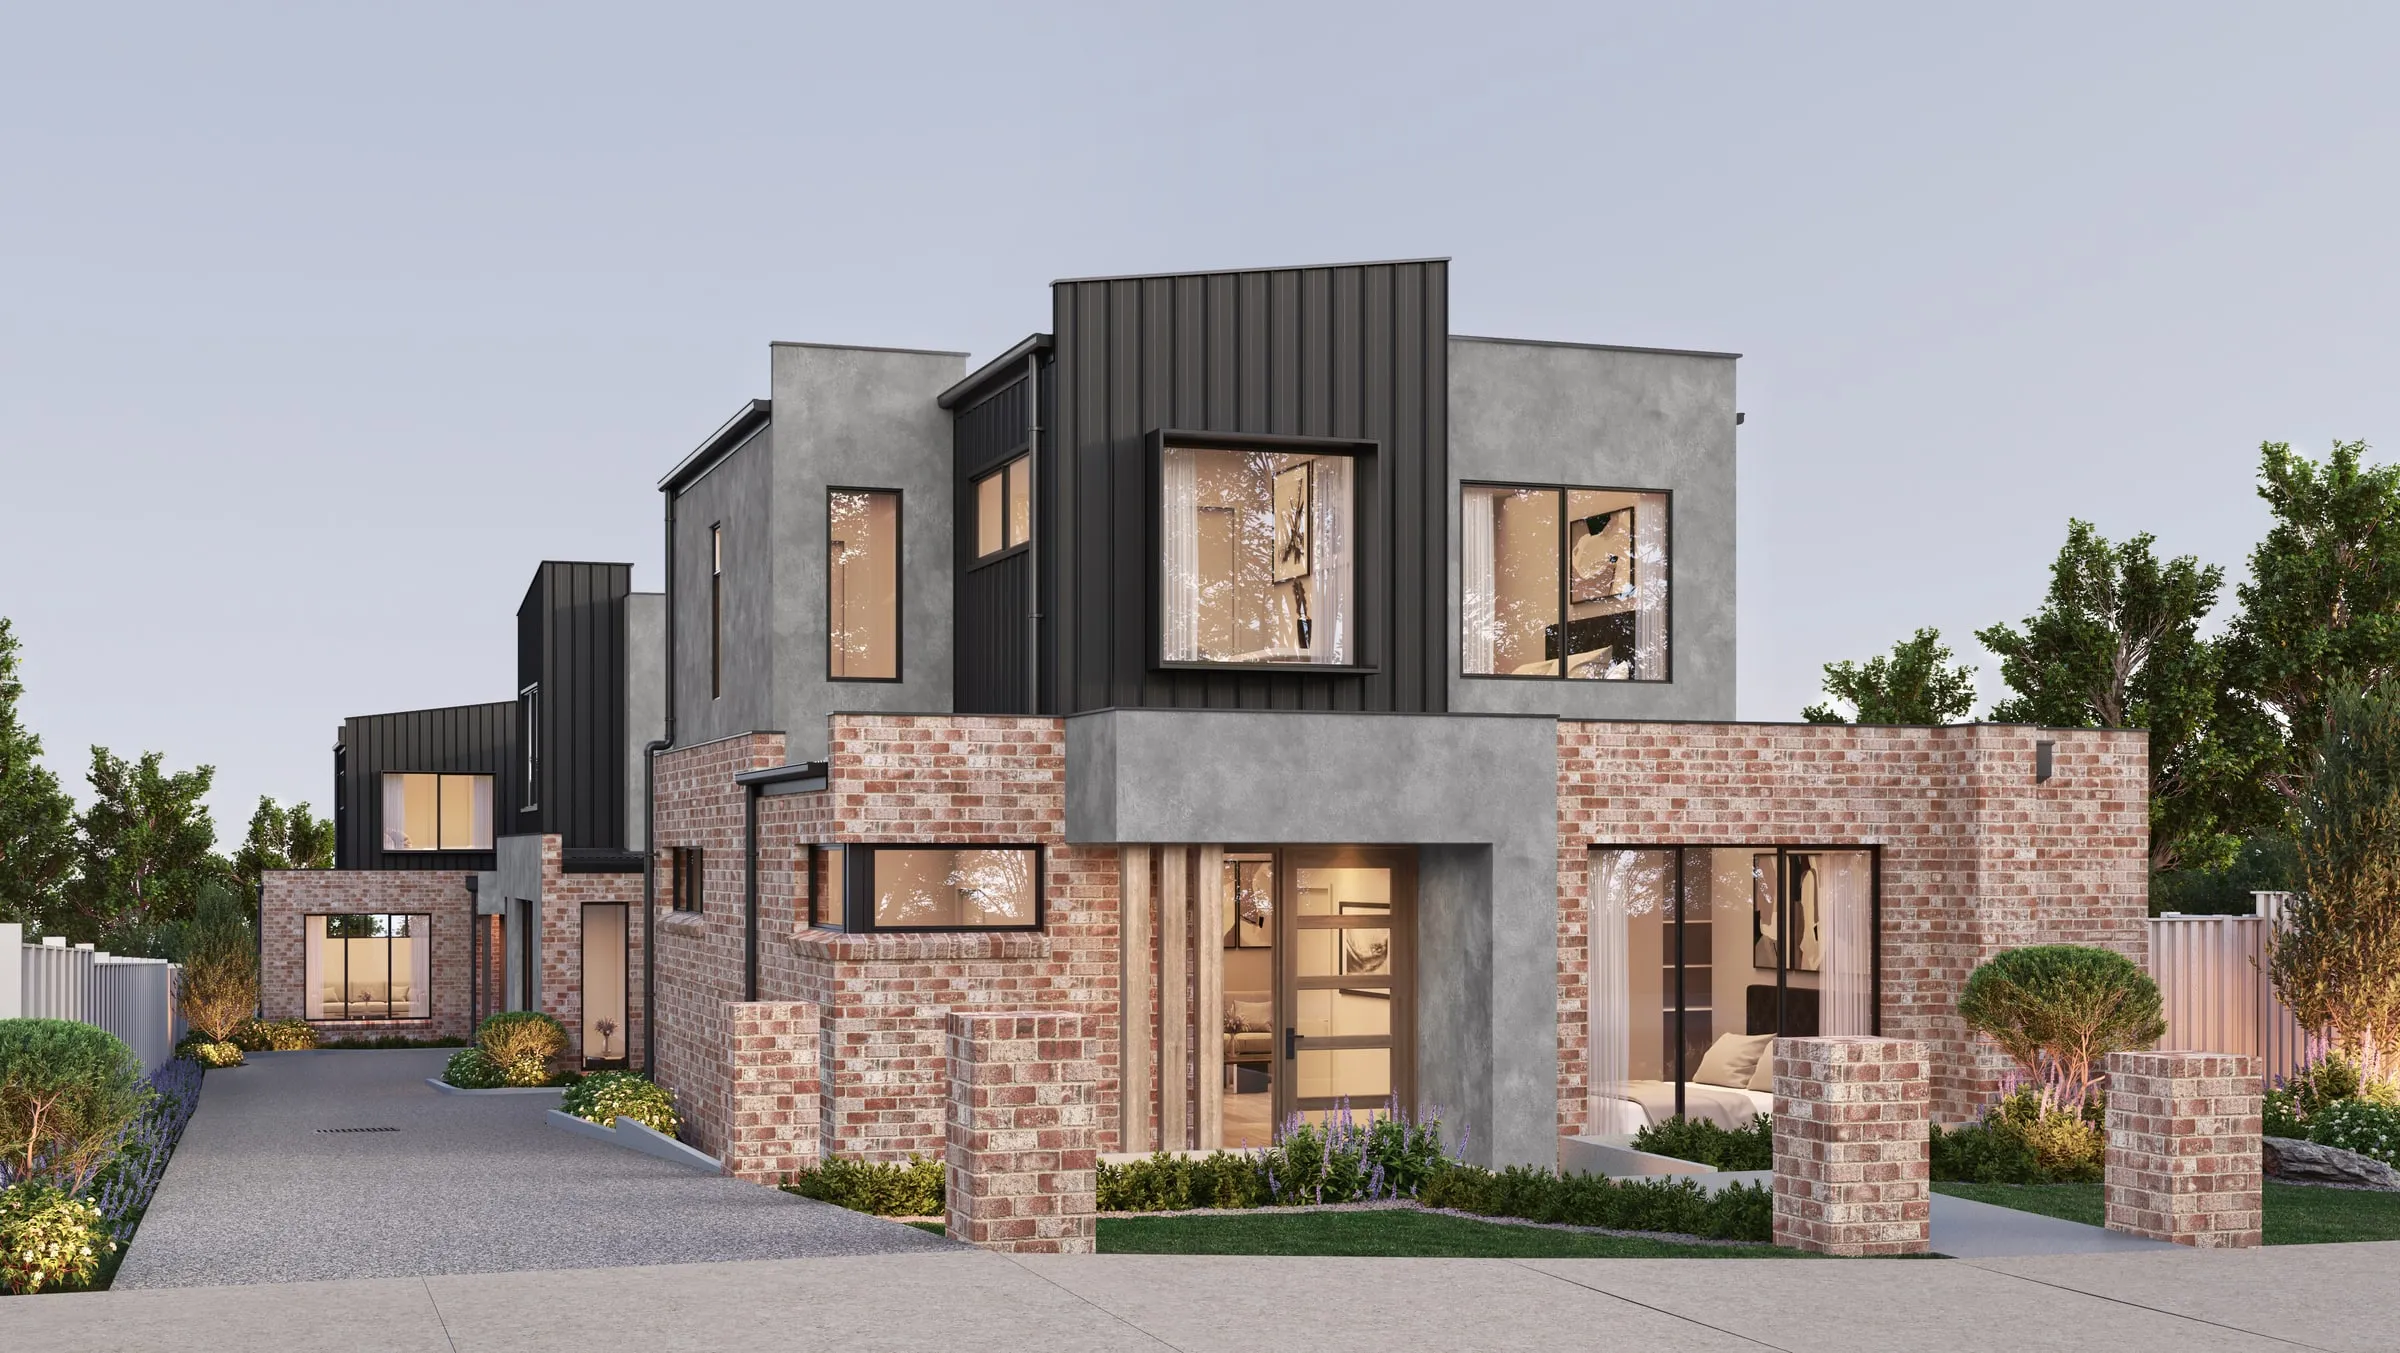
There is no national rulebook for the renderings a design review board sees. Each city publishes its own submission checklist, and boards in the same city can ask for different things: one wants night views, another refuses map screenshots, a third wants every camera keyed to a photo map. Below, nine cities’ own documents are compared side by side, with each official source linked and a link to our page for that city.
Nine cities at a glance
| Who reviews | When it applies | What the images have to show | |
|---|---|---|---|
| New York | Who reviews: Landmarks Preservation Commission; Public Design Commission | When it applies: Work on landmarks and in historic districts; projects on or over City-owned property | What to show: Photo montages from public streets at a 6-foot eye level, each numbered, labeled and keyed to a site map beside the existing view; for the Public Design Commission, pedestrian-view renderings with context and a key plan |
| Los Angeles | Who reviews: City Planning Commission and Area Planning Commissions; neighborhood design review boards | When it applies: Required for cases those commissions decide, highly recommended for most others | What to show: Color renderings and color elevations, site photographs keyed to an index map, and a 3D model for Major Projects; the Mulholland board adds a visibility study with at least seven lines of sight |
| Miami | Who reviews: Urban Development Review Board | When it applies: Projects over 200,000 square feet, or others the Planning Director refers | What to show: Pedestrian perspectives from ground level to the third story, day and night renderings, interiors where they shape the design, an aerial of the surrounding blocks and line-of-sight studies |
| Chicago | Who reviews: Department of Planning and Development; Committee on Design; Commission on Chicago Landmarks | When it applies: Every Planned Development; selected ones, such as those 80 feet or taller, go to the Committee on Design | What to show: No fixed image list: design review against the Design Excellence principles, and a final packet that answers every review comment, due 20 days before the Plan Commission hearing |
| Houston | Who reviews: Houston Archaeological and Historical Commission | When it applies: Exterior changes to designated historic properties, including new buildings in historic districts; the city has no zoning | What to show: Street photographs of the site and of both blockfaces, existing and proposed elevations to one scale, with renderings in support; filed 22 days before the monthly meeting |
| Phoenix | Who reviews: Planning & Development; single-family design review under Section 507 | When it applies: Commercial, multifamily and subdivision projects from pre-application; new subdivisions | What to show: Colored elevations of every side with materials, textures and colors labeled, site photographs from the curb, and each exterior option of a standard plan as its own elevation |
| Boston | Who reviews: Landmarks Commission and ten historic district commissions | When it applies: Landmarks and historic districts | What to show: Visuals of the finished work, current color photographs with no Street View screenshots, and for rooftop work a photographed mock-up, sightline sections and context elevations |
| Philadelphia | Who reviews: Civic Design Review; Historical Commission concept review | When it applies: Projects referred to Civic Design Review; historic properties | What to show: At least two rendered views, one from street level, with exterior materials shown, a 3D massing model in context and labeled elevations, filed as an 11-by-17-inch PDF |
| Austin | Who reviews: Design Commission, which advises the City Council | When it applies: Every Downtown Density Bonus project; municipal buildings, downtown alley vacations and items the Council or a sponsor brings to it | What to show: Elevations of every street side, alleys included, and renderings or 3D views from street level and from above, with priority on street-level views of the pedestrian experience; filed 10 days before the meeting |
What most of the checklists share
- Eye-level views. New York judges visibility at 6 feet from public streets, Philadelphia asks for a street-level perspective, and Miami’s pedestrian views run from the ground to the third story. Austin’s Design Commission gives street-level views of the pedestrian experience priority over the view from above. An aerial explains a site; the decision usually turns on the view from the sidewalk.
- Cameras the board can locate. New York keys each montage to a site map, and Los Angeles keys its site photographs to an index map. A view whose camera cannot be found on a plan is easy to doubt.
- Materials that match the elevations. Los Angeles, Miami, Phoenix and Philadelphia all want elevations with the materials and colors labeled, so the renderings have to show the same products in the same colors.
- Current photographs of the real street. Boston does not accept screenshots from Street View or other online maps, and Houston asks for the buildings across the street as well as the site’s own blockface.
- Before and after from one spot. New York sets each proposed view beside the existing one, and Boston’s rooftop reviews compare the design with a mock-up photographed from the roof and from the ground.
- Finished on time. Chicago’s final packet is due 20 days before the hearing, Houston’s application 22 days before the commission meets, Austin’s backup 10 days before the Design Commission meeting, and Miami’s board takes no new materials after its agenda is published unless the liaison allows it.
How we work to a board’s checklist
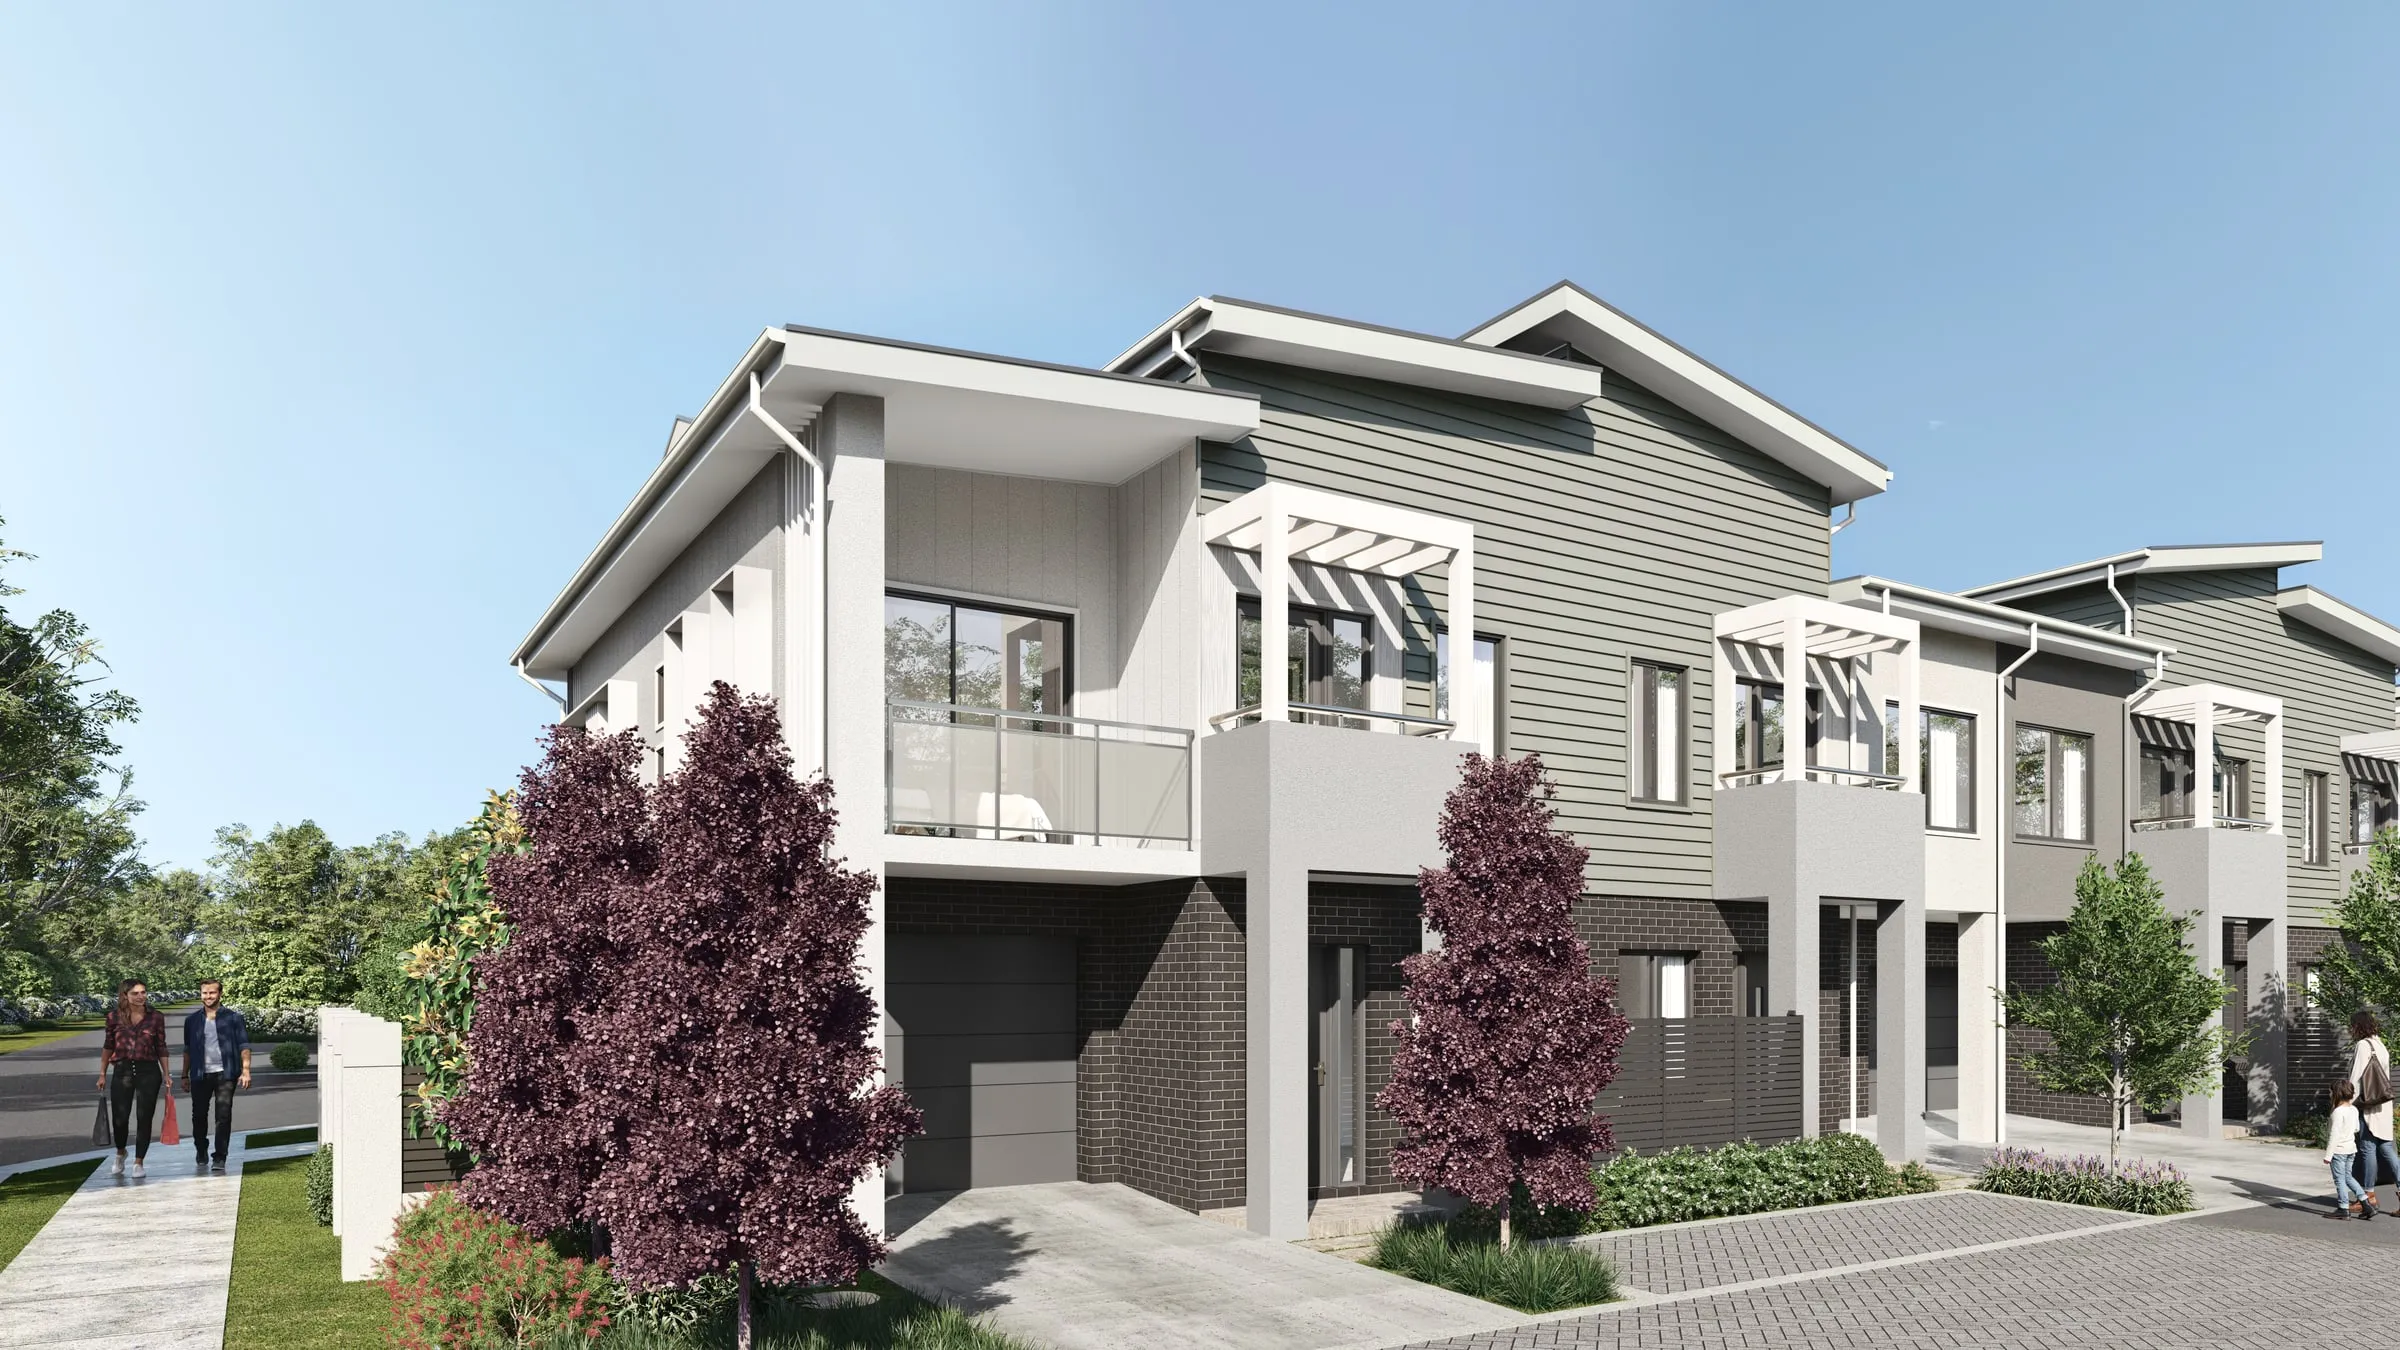
We start from the checklist the project is filed under, not a standard package. The building is modeled once, from the drawings being filed. The cameras go where the checklist puts them, at eye height or at the points on the photo map; the materials and colors come from the labeled elevations; and every before-and-after pair is rendered from an identical position. The images are finished ahead of the filing deadline, so what the board reads is what was filed. How a project runs sets out each stage, and you can send us your drawings for a fixed quote.
If your city is not listed
Many cities and counties publish no rendering checklist at all, and many boards only recommend images. There, the staff who will write the report are the best guide: Houston asks applicants to talk to staff before finalizing a design, and Boston suggests an informal advisory presentation before a major project is filed. For a home in a planned community, see renderings for an HOA architectural review; for a landmark or a historic district, see renderings for a historic district review. Our city pages cover 31 US markets and what shapes approvals in each, and for the shadow studies that often go with a review package, see shadow study rules in US cities. Where the town asks for story poles as well, our comparison of what seven California story pole policies ask covers who certifies them and where a rendering is accepted instead.
Sources
- New York: LPC Permit Guidebook, Chapter 6, Additions (July 2025) and the Public Design Commission checklist (March 2025)
- Los Angeles: City Planning application filing instructions (August 2026) and the Mulholland Scenic Parkway filing instructions (June 2026)
- Miami: UDRB submittal checklist (June 2024) and the Special Certificate of Appropriateness
- Chicago: Planned Development review, the Committee on Design FAQ and landmark permit review
- Houston: Certificate of Appropriateness and the application form
- Phoenix: pre-application submittal checklist (Rev. 04/26) and the standard plans residential guidelines
- Boston: A Guide to Applying for Design Review (December 2025)
- Austin: the Design Commission project submittal guide (pages 1 to 6) and Design Commission recommendation 20250127-003 (January 2025)
- Philadelphia: Civic Design Review submission materials, the CDR brochure (January 2026) and the Historical Commission rules
Each document was read for our city pages in October 2026, and Austin’s on 3 November 2026. Checklists change, so confirm the current version with the city before you file.