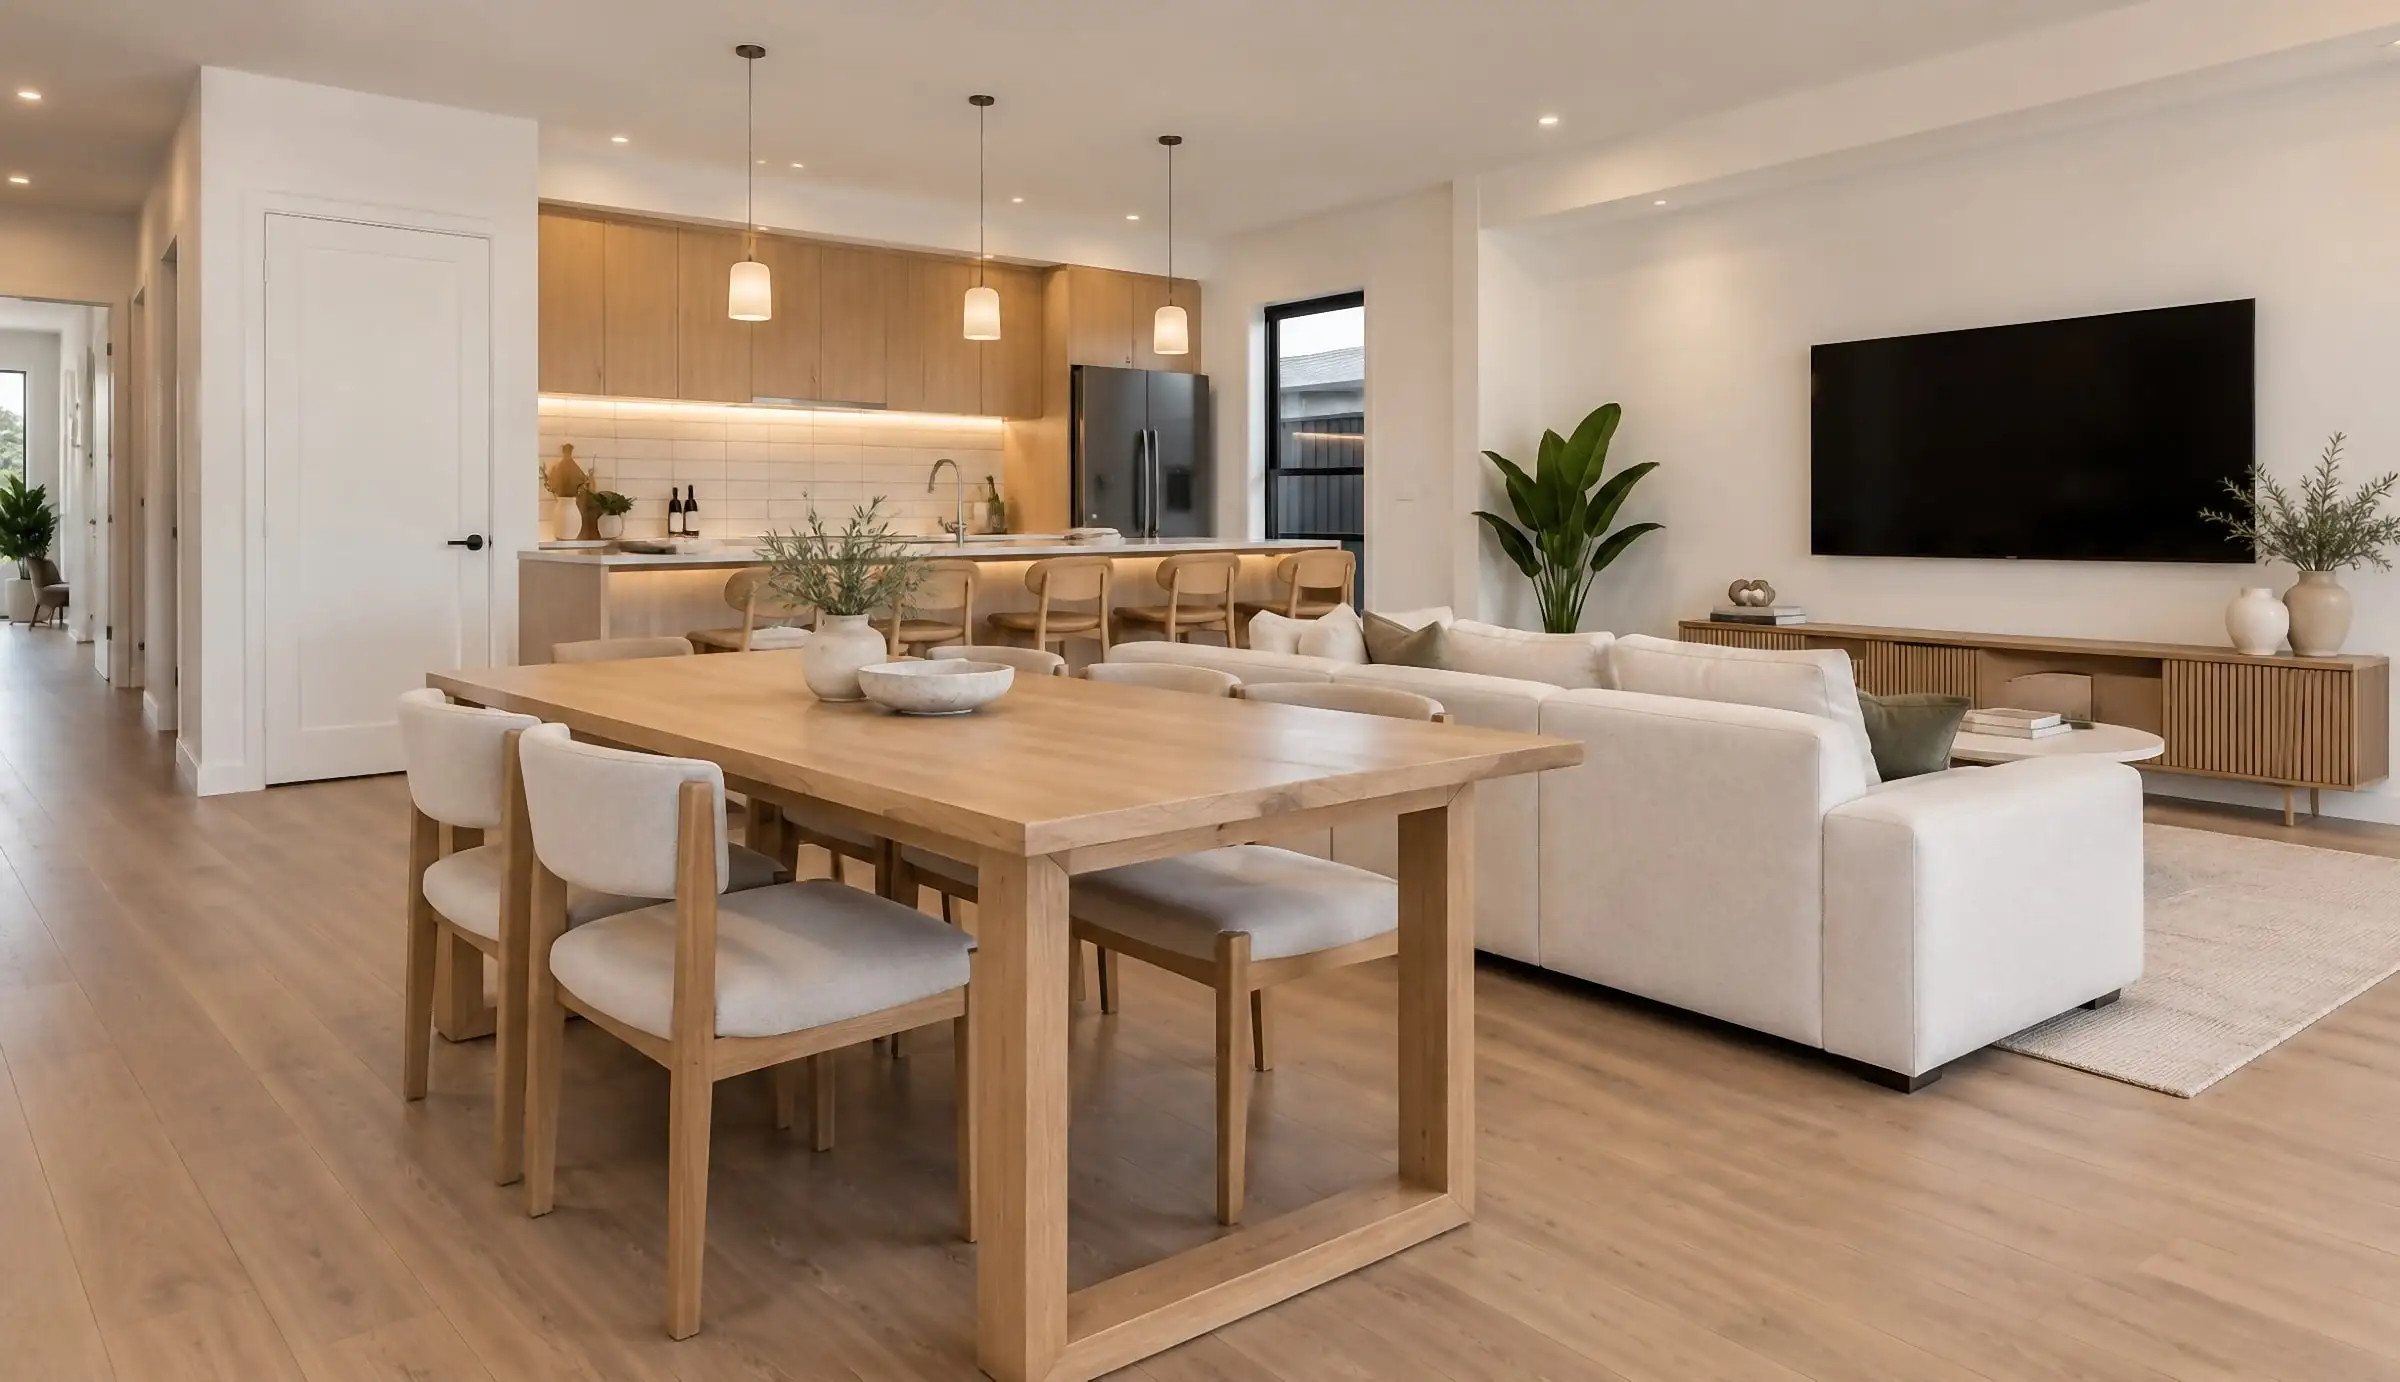
Architectural 3D rendering
in Phoenix
Desert light, master-planned growth and luxury hillside homes — a market where the sun is the hardest thing to render well.
Send the drawings: a fixed price, scope and delivery date come back by the next business morning. No deposit for registered businesses.
Working in Phoenix
Phoenix is one of the 31 US cities Aurum Render works across.
Planning context
Phoenix and its neighbors — Scottsdale, Tempe, Mesa, Chandler, Gilbert — each run their own zoning and design review, and Scottsdale’s Development Review Board looks closely at how a building sits in the desert. On desert and foothill lots, Scottsdale’s Environmentally Sensitive Lands rules limit how much of a site can be disturbed, so imagery has to show a house meeting natural grade and native desert honestly rather than sitting on a cleared, level pad.
What gets built here
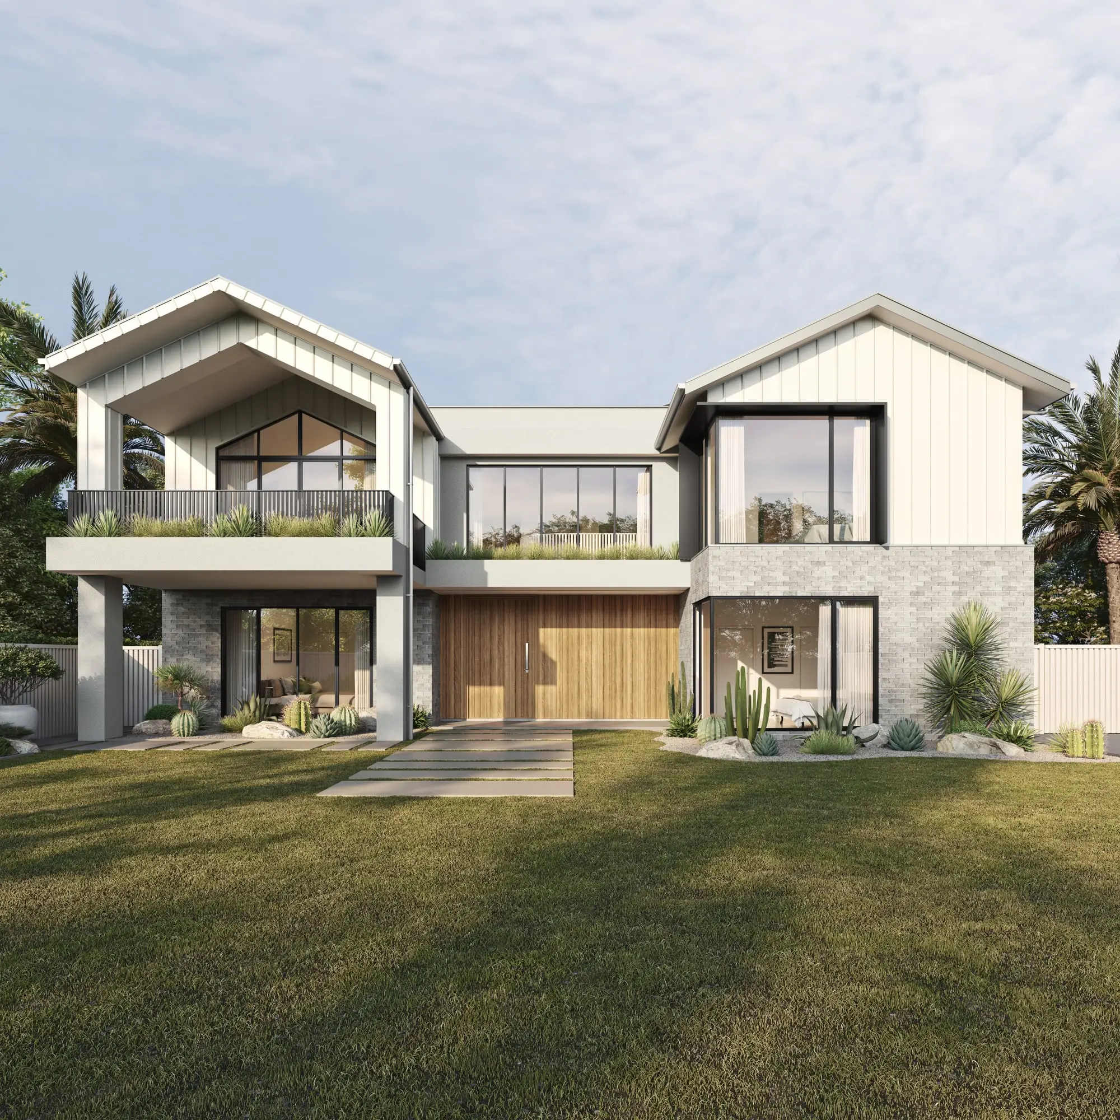
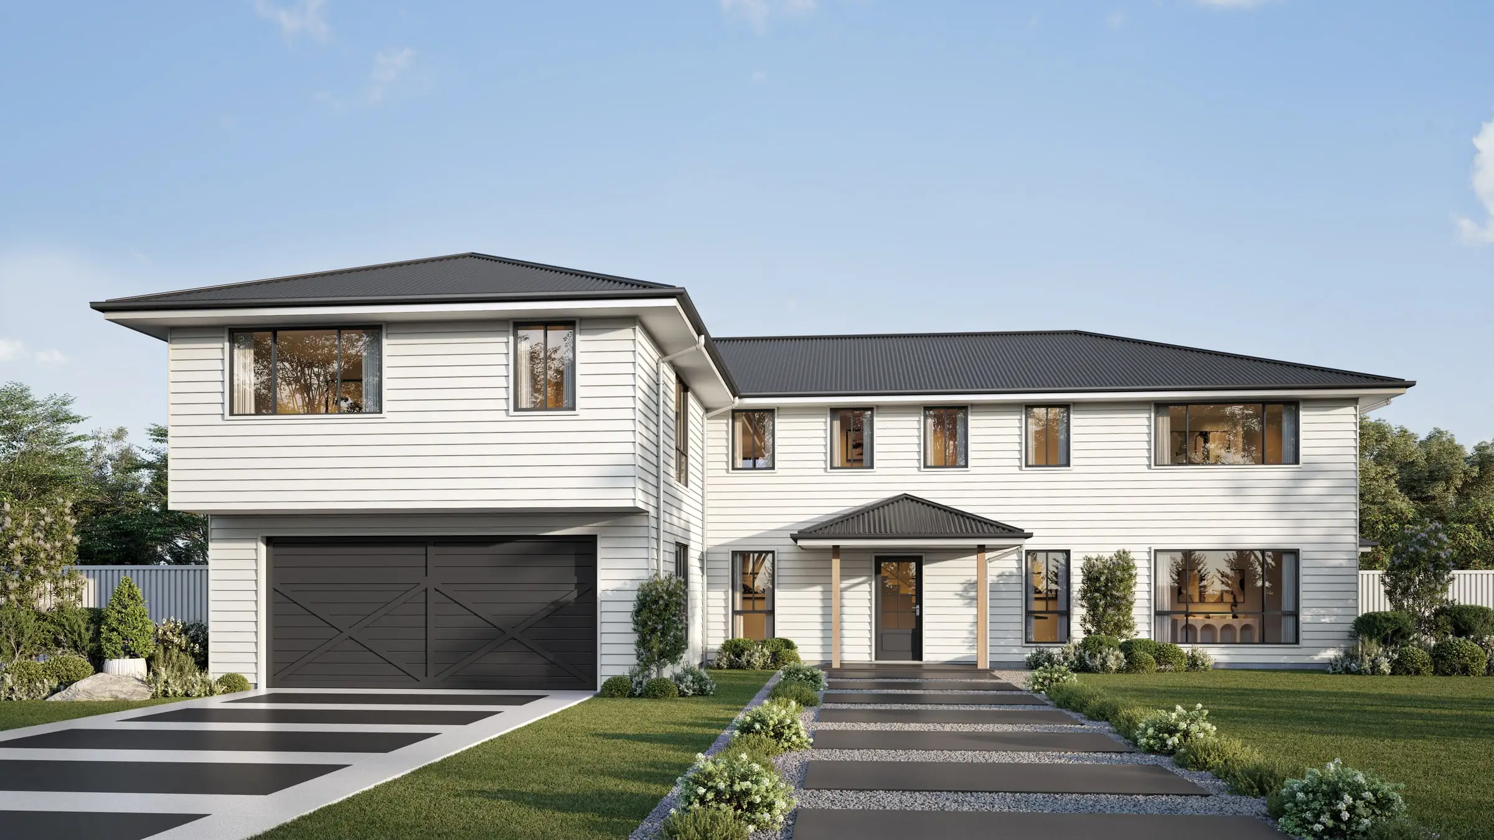
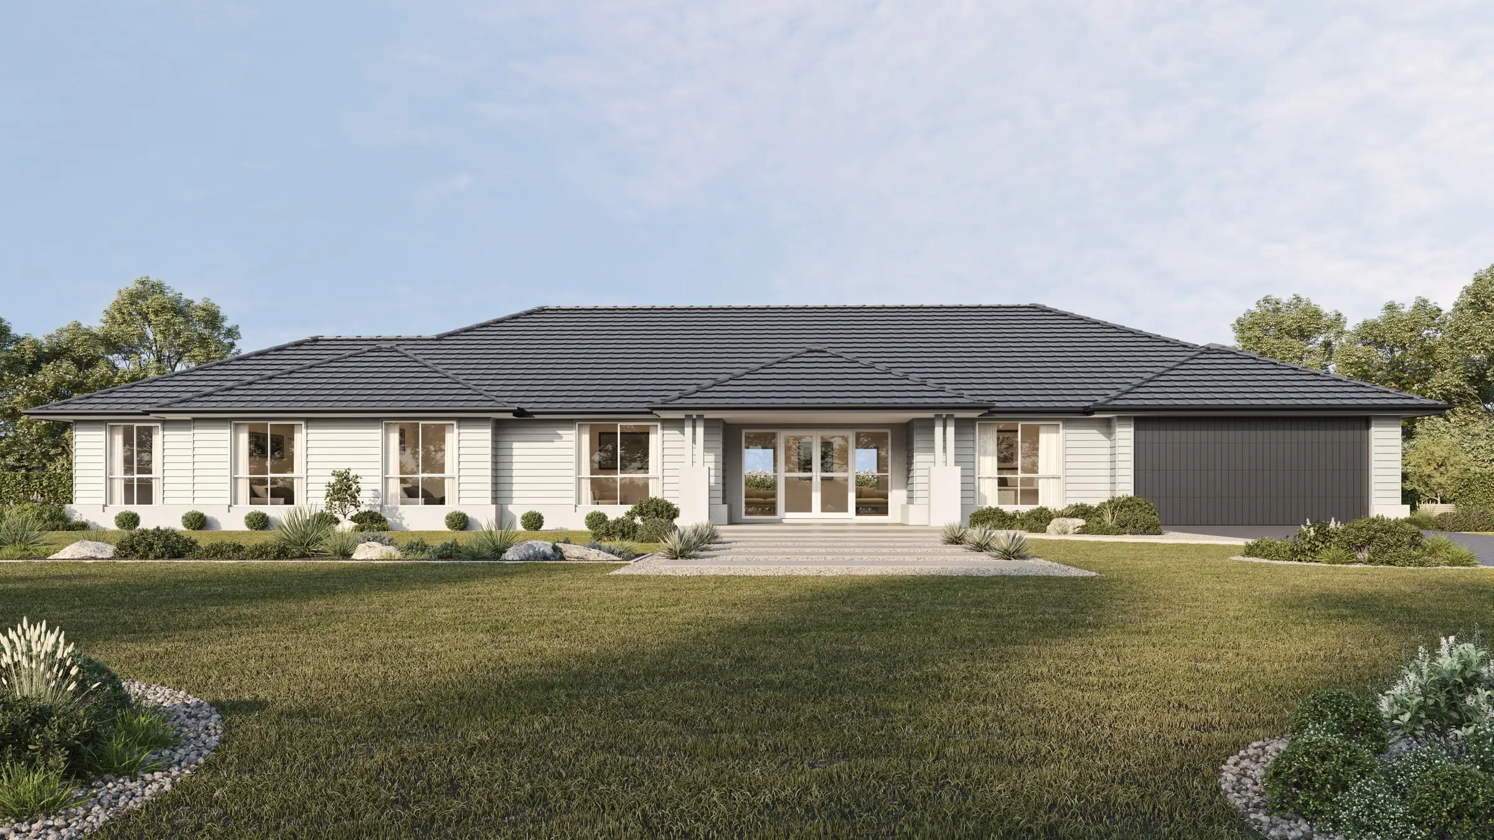
Stucco and masonry desert modern, Spanish revival in the older central neighborhoods, vast master-planned communities across the East and West Valley, and a fast-growing industrial and data-center sector. The rendering problem they share is material in hard light: stucco, stone and weathering steel all read flat and artificial unless the low sun raking across them is right.
Who commissions it
National and regional homebuilders with plan libraries and community launches, custom-home architects and builders in Scottsdale, Paradise Valley and the foothills, and industrial developers marketing speculative warehouses and logistics parks.
One thing we get right here
Phoenix has intense, high sun for most of the year, deep shadows and very little haze — and from midsummer the monsoon builds towering afternoon storm clouds. A desert home rendered with a green lawn and a pale, soft sky is wrong twice: the landscape here is gravel, palo verde, saguaro and desert grasses, and the sky is either a hard blue or a building storm.
What’s changing · October 2026
Arizona changed the rules for its larger cities in 2024. HB 2720 legalized backyard accessory dwelling units — casitas — and HB 2721 requires every city of more than 75,000 people to allow middle housing (duplexes, triplexes, fourplexes and townhouses) on all single-family lots within a mile of its central business district, and on at least 20 percent of any new development larger than 10 contiguous acres. Phoenix, Mesa, Chandler, Gilbert, Scottsdale and Tempe are all above the threshold. For imagery, that means casitas and small multi-home projects on streets used to one house per lot, and master-planned communities that mix housing types from the start.
Sources: Arizona House of Representatives: HB 2720 and HB 2721 pass the Legislature (May 15, 2024); Arizona Revised Statutes 9-462.13: middle housing
Typical Phoenix projects
Luxury desert homes
Custom homes in Scottsdale, Paradise Valley and the desert foothills, designed around mountain views and the city lights. We read the grade from survey, keep the native desert around the house exactly as the plans keep it, and render the view at dusk the way the owners will actually see it.
Master-planned communities and homebuilders
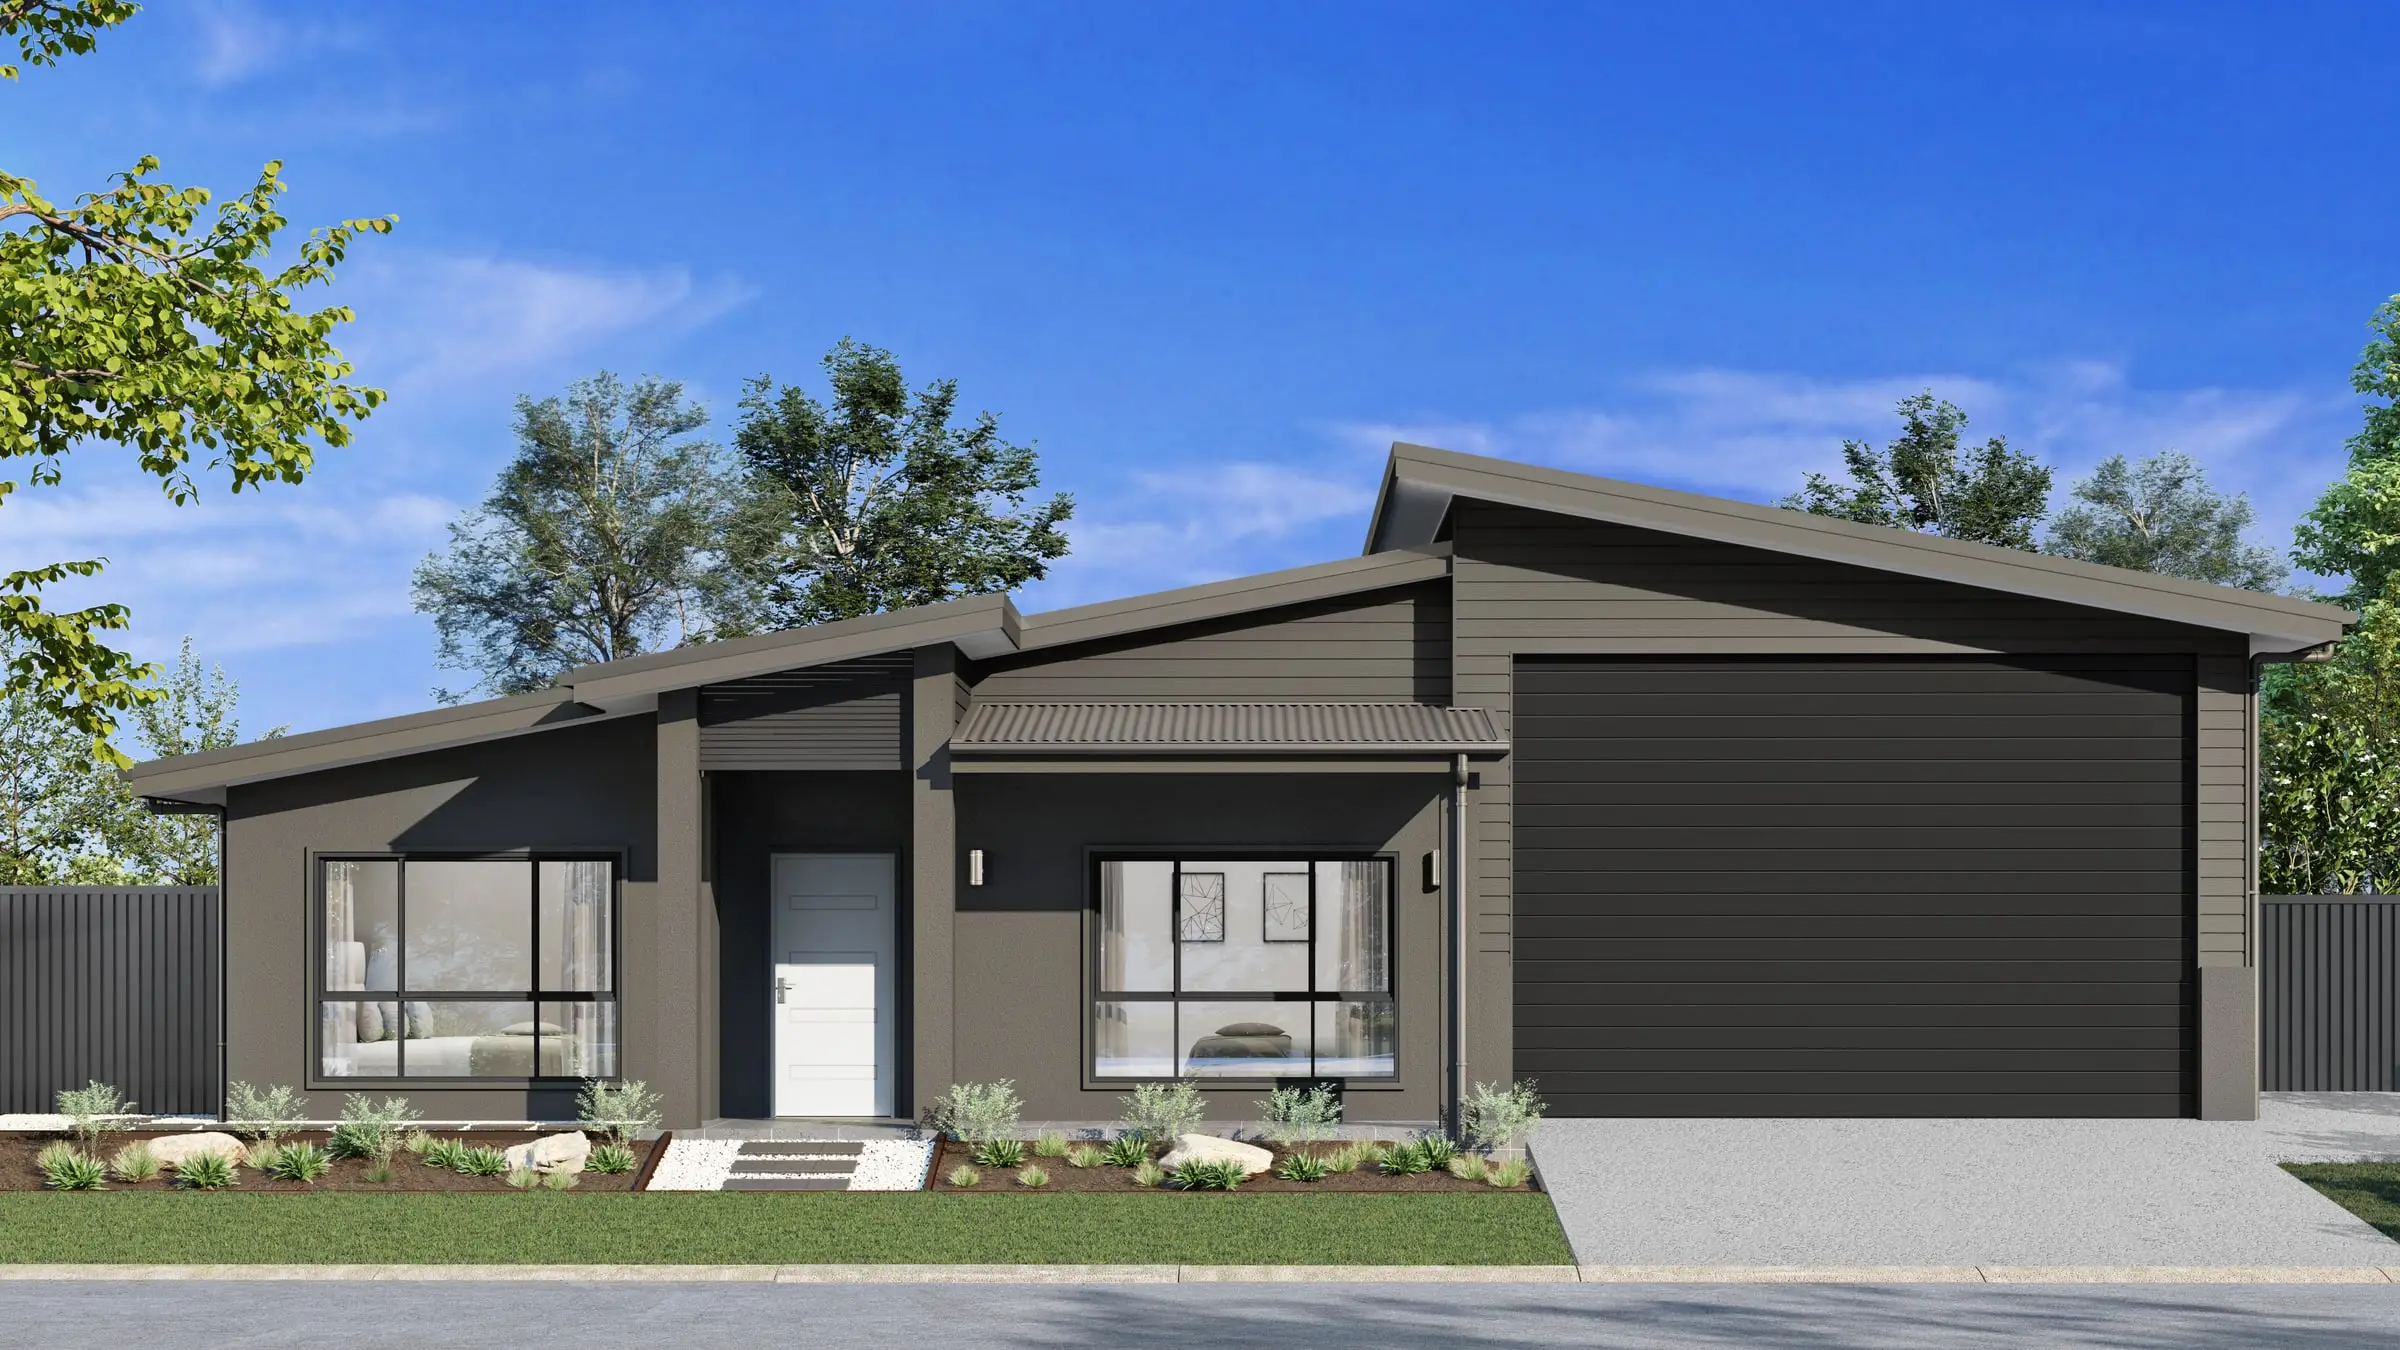
Community launches across the East and West Valley: every elevation option, model home interiors, amenity centers and the aerial that explains the site plan. Identical camera and light across the options let buyers compare the homes, not the weather.
Industrial and logistics
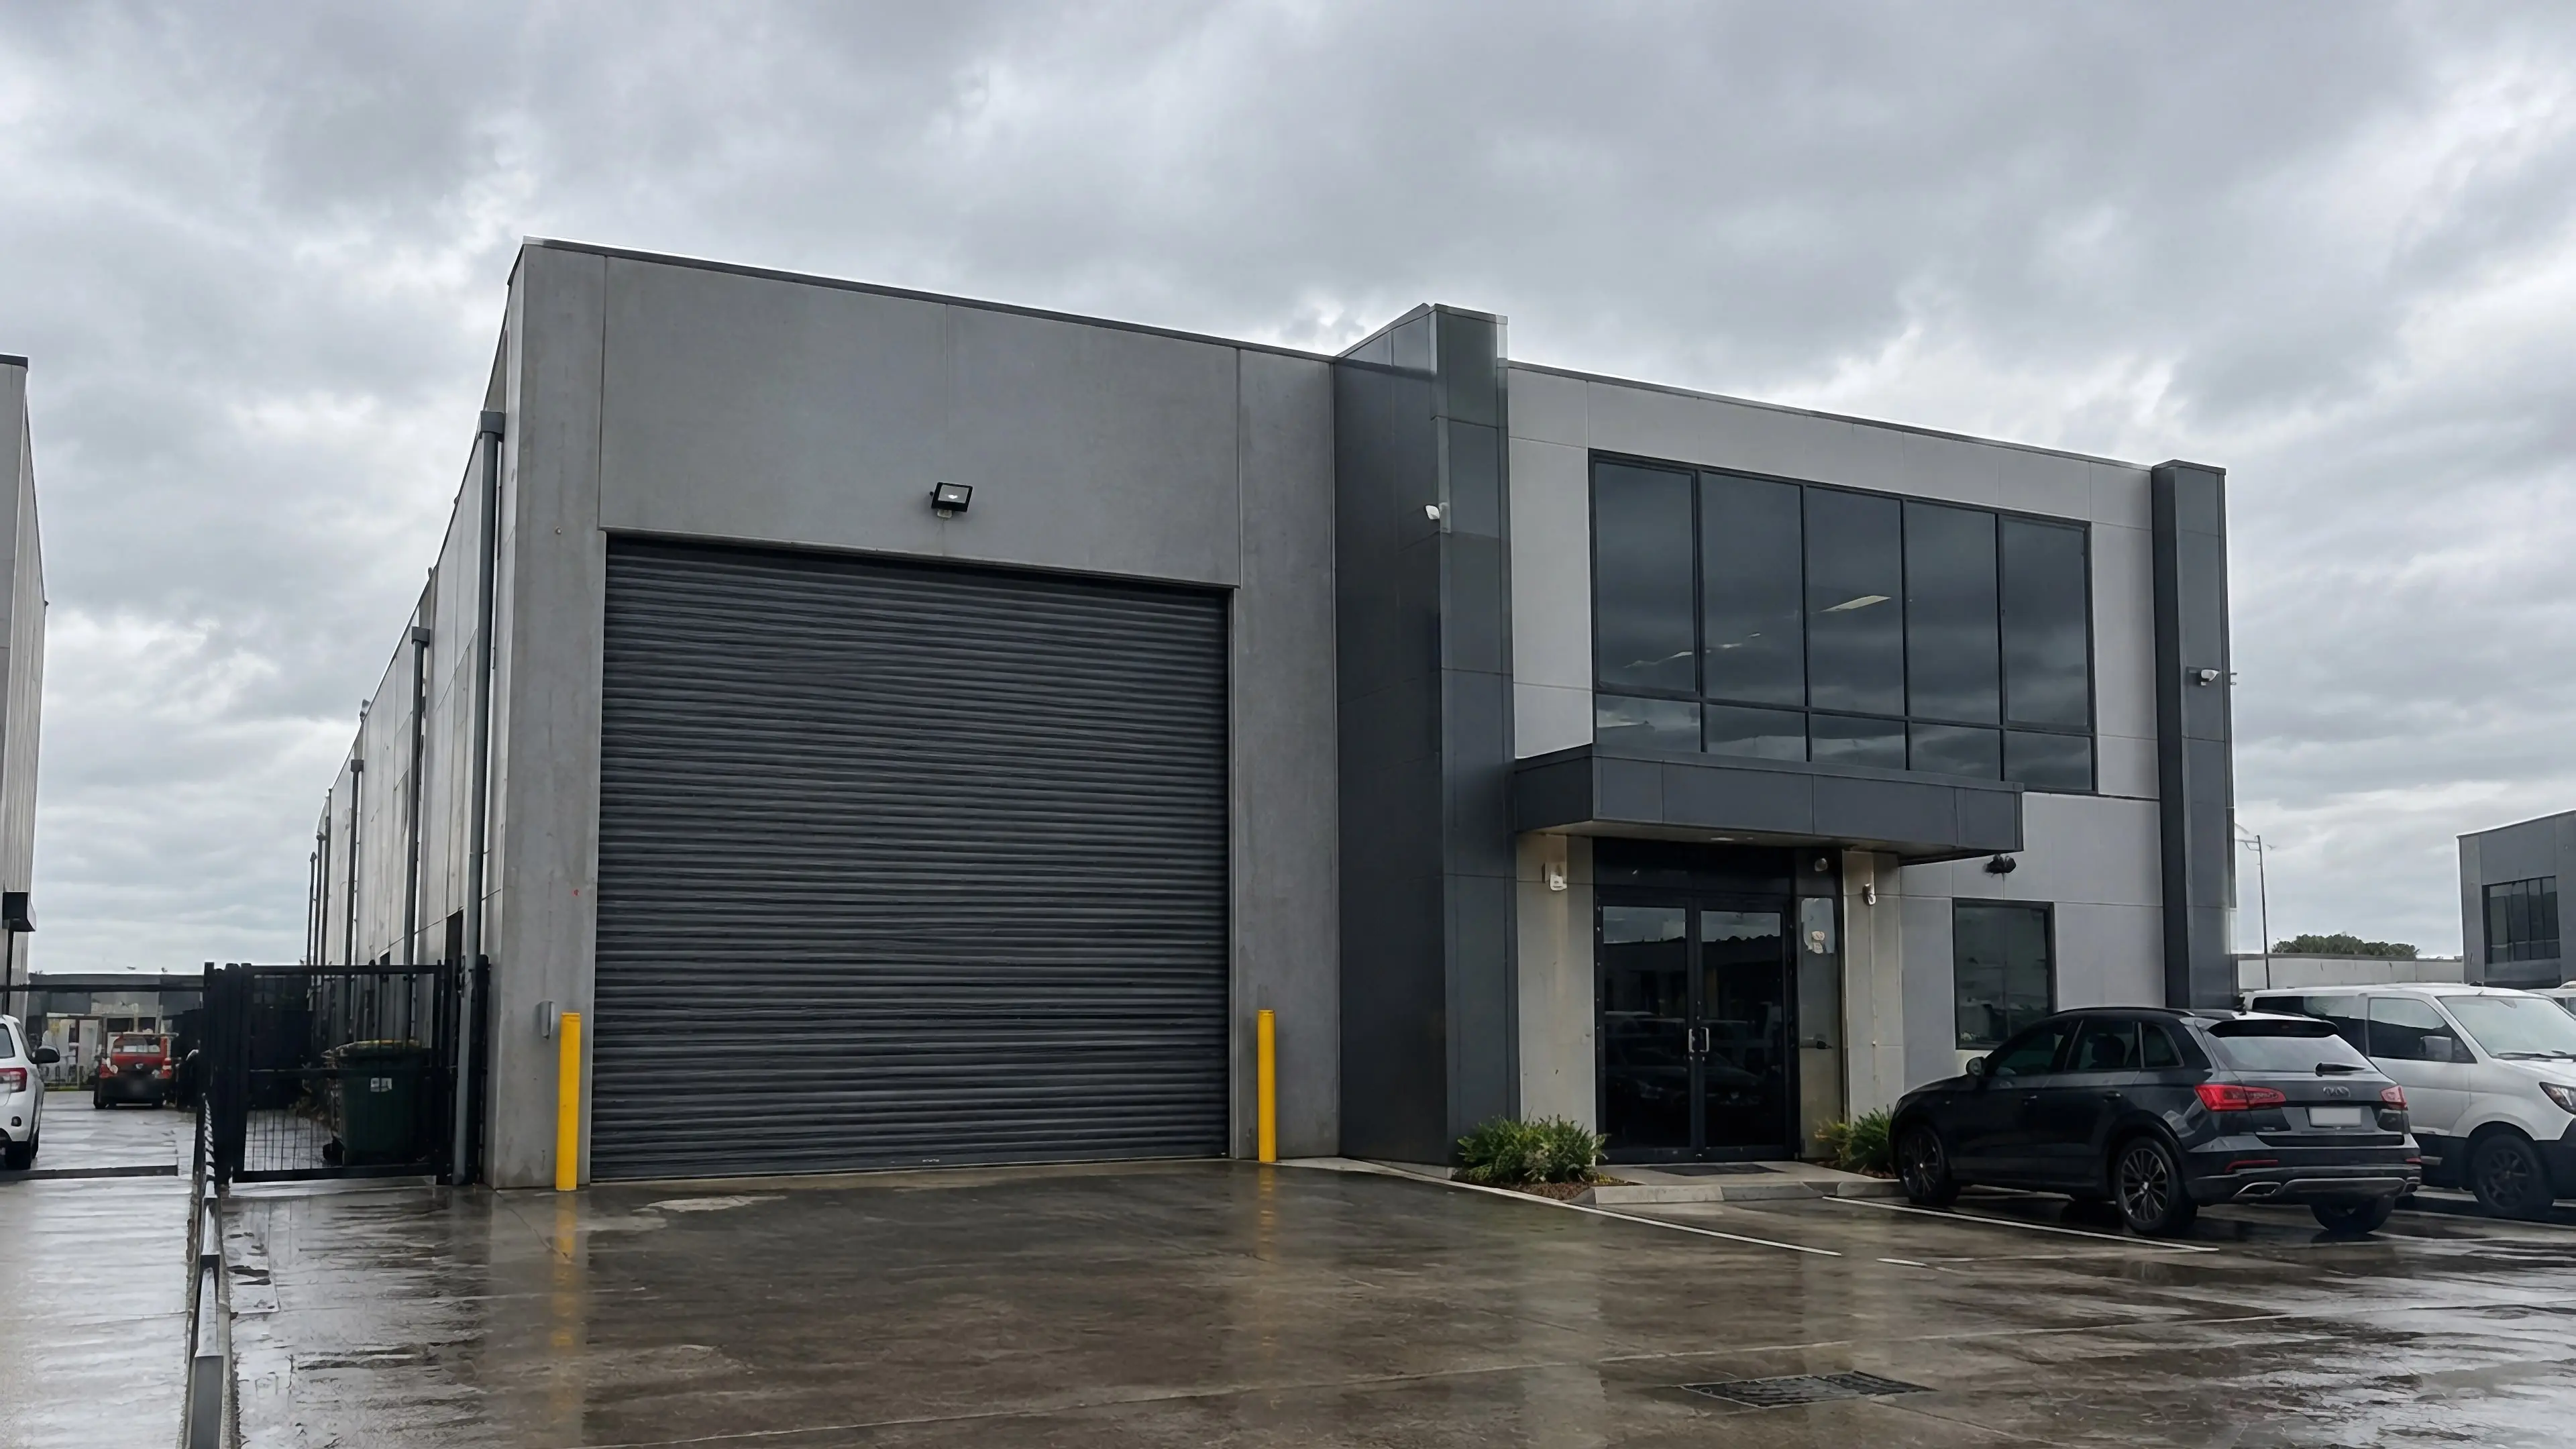
Speculative warehouses, logistics parks and data-center campuses, where the images that matter are the aerial that explains access and truck courts and the street view that shows the frontage. The audience is investors and tenants who read plans for a living, so accuracy beats atmosphere.
Services
What we make for Phoenix projects
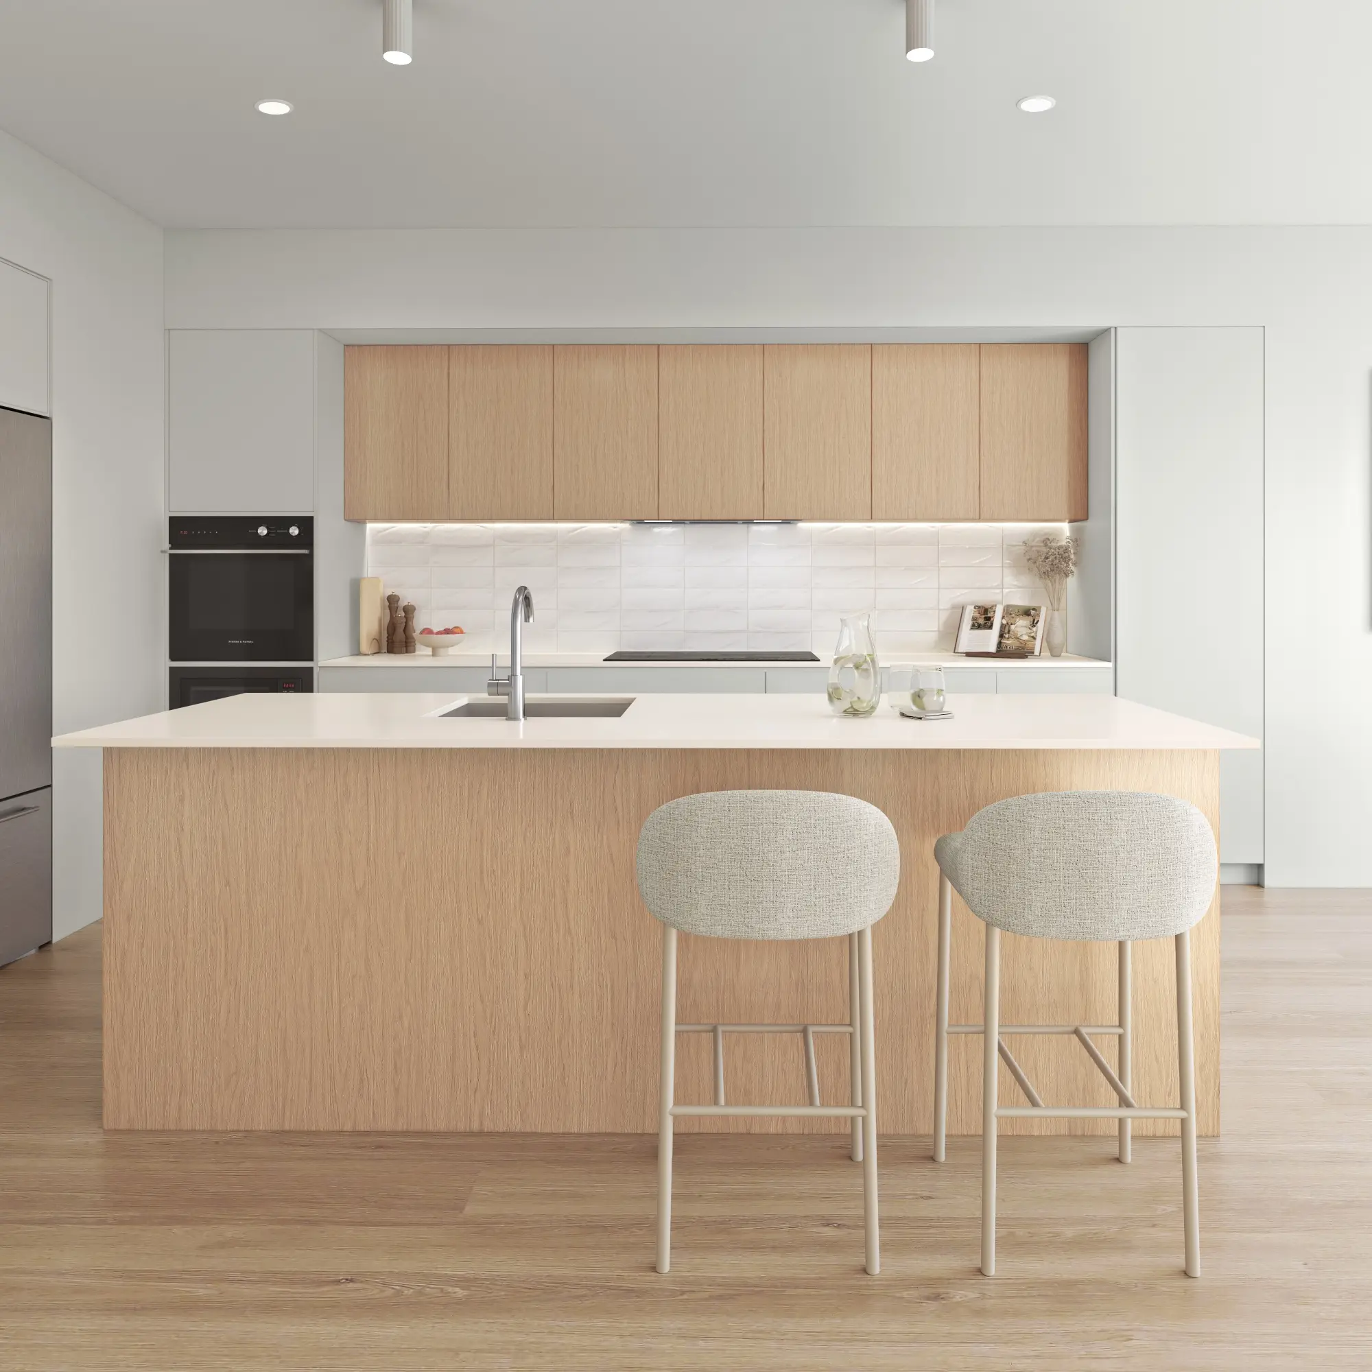
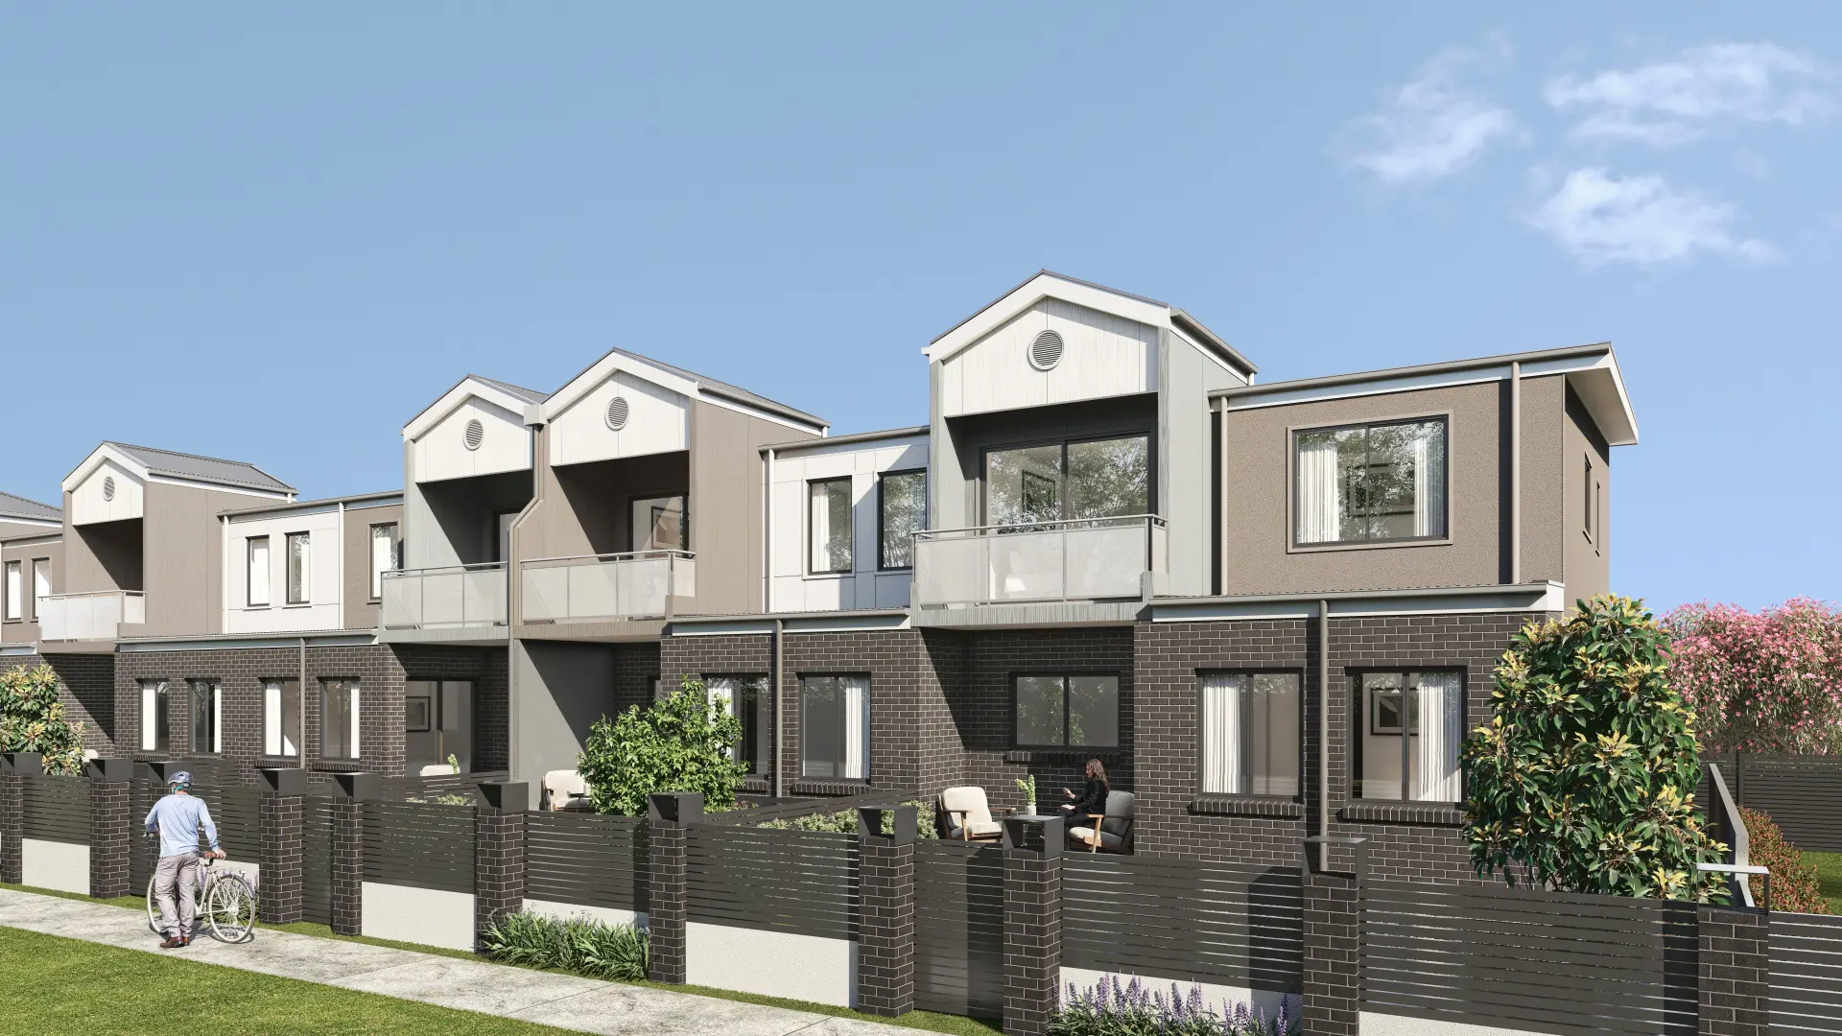
Exterior Rendering
Facades, elevations and streetscapes rendered at the fidelity a considered building deserves.
From $1,200Interior Rendering
Rooms rendered with the light, materials and styling that make a space feel lived in rather than assembled.
From $1,200Aerial & Master Plan
Whole-site imagery for master-planned communities, districts and phased developments — context, landscape and scale in a single frame.
From $2,400Architectural Film
Cinematic film that moves through a building the way a person would, not the way a camera on rails does.
From $7,500Interactive & Virtual Tours
Navigable 360° environments for sales galleries, leasing offices and pre-construction campaigns.
From $3,5003D Floor Plans
Each floor of your plan, every room furnished at true size, rendered from overhead in a single frame.
From $750Start a Phoenix project
Send the drawings and a sentence about what the imagery has to do. Fixed price and a date back, usually by the next business morning.
Request a quoteWe work across Phoenix, Scottsdale, Paradise Valley, Tempe, Mesa, Chandler and Gilbert.
Compare all our 3D rendering services or read our plain guides to architectural rendering, architectural visualization and what 3D rendering is.
- $0
- Deposit for registered businesses
- Next morning
- A fixed, scoped quote by the next business morning
Start a project
Get a fixed quote
A fixed price, scope and delivery date by the next business morning. No deposit for registered businesses.
Received
Thank you — your inquiry is in.
We’ll come back with a fixed price, a scope and a delivery date by the next business morning. If anything is missing, we’ll ask in our reply.
Choosing a rendering studio for a Phoenix project
Ask how the studio handles desert light. Midday sun is close to overhead and flattens a facade, so hero images are usually set early in the morning or in the hour before sunset, when light rakes across stucco and stone — and the sky is either a hard blue or a building monsoon storm, never a pale, soft one.
Ask how it renders the desert itself. Where the plans keep native desert, the saguaro, palo verde and boulders should come from the survey and site photographs, with the disturbed area shown exactly as drawn — not a green lawn or a generic planting palette.
Check what is fixed before you commit: the views, the rounds of revisions, the delivery date, and whether every elevation option is rendered from an identical camera in identical light. Our Phoenix quotes put all of that on paper, and one senior artist carries the work through from the first model to the last frame.
What drives the cost of rendering in Phoenix
Site and scale are the biggest variables. A Scottsdale or foothills home needs the grade from survey and the view at dusk; a community launch in the East or West Valley needs every elevation option, the model interiors, the amenity center and the site-plan aerial from one scene. Our guide to renderings for home builders shows what a community launch set includes.
Industrial work turns on two images: the aerial that explains access and truck courts, and the street view that shows the frontage. A casita or duplex is answered the same way — a street view and a view from the neighboring yard, both from one model. More angles from the same scene cost a fraction of the first image.
Phoenix projects receive a fixed price before work starts — normally by the next business morning — and registered businesses pay no deposit.
Architectural rendering for design review in Phoenix
Phoenix asks for color from the pre-application stage. The pre-application package for commercial, multifamily and subdivision projects includes colored elevations of all sides of every building, with materials, textures and colors labeled, and color photographs of the site taken at the curb and along the property lines. A minor site plan adds a colors and materials exhibit on a letter-size sheet.
For new subdivisions, Section 507 of the Phoenix Zoning Ordinance can require a single-family design review, which exists to ensure a variety of house styles, elevations and colors, and the city’s standard-plan guideline asks for each option that changes the exterior — doors, windows, covered entries, patios, garages, roofs — to be shown as its own elevation.
Renderings work alongside those drawings rather than replacing them. We build one model from your plans, use the materials and colors your exhibit lists, render every elevation option from an identical camera and check the street view against the site photographs, so the images the reviewers see agree with the sheets they approve. Tempe, Scottsdale and the other Valley cities publish their own checklists, and we work from the one your project is filed under.
Sources: City of Phoenix Planning & Development: Pre-application Submittal Checklist, Commercial, Multi-Family & Subdivisions (Rev. 04/26); City of Phoenix: Minor Site Plan Review, Submittal Requirements (Rev. 04/26); City of Phoenix: Standard Plans, Residential Guidelines
Published prices: exterior and interior stills from $1,200 per image, aerials from $2,400, film from $7,500 per finished minute, 3D floor plans from $750 per plan and interactive tours from $3,500. See pricing or ask for a fixed quote.
How this compares with other cities: what nine US cities’ review boards ask renderings to show and how long a building’s winter shadow runs in 15 US cities.
FAQ
Phoenix questions
Do you work on projects in Phoenix?
Yes — we produce 3D renderings for projects in Phoenix, Scottsdale, Paradise Valley, Tempe and across Arizona. We work from your drawings, survey and site photography, and match the light, materials and planting to the place.
Can you render a home that keeps its native desert?
Yes. Where the plans keep natural desert around a house, we place the saguaro, palo verde and boulders from the survey and site photographs rather than a generic planting palette, and show the disturbed area exactly as drawn. On a desert lot, the landscape the house leaves alone is part of the design.
How do you handle Phoenix’s harsh midday light?
By choosing the hour. Midday sun in Phoenix is close to overhead and flattens a facade, so hero images are usually rendered early in the morning or in the hour before sunset, when light rakes across stucco and stone and shadows have shape. Where an image must show midday, we hold detail in the highlights instead of letting them burn out.
Can you show a casita or a duplex under Arizona’s new housing rules?
Yes. A casita or a duplex on a lot that held one house raises the same questions everywhere — height, privacy, parking — and the clearest answers are a street view at eye height and a view from the neighboring yard, both at true scale and both from one model built to your plans.
Also working in