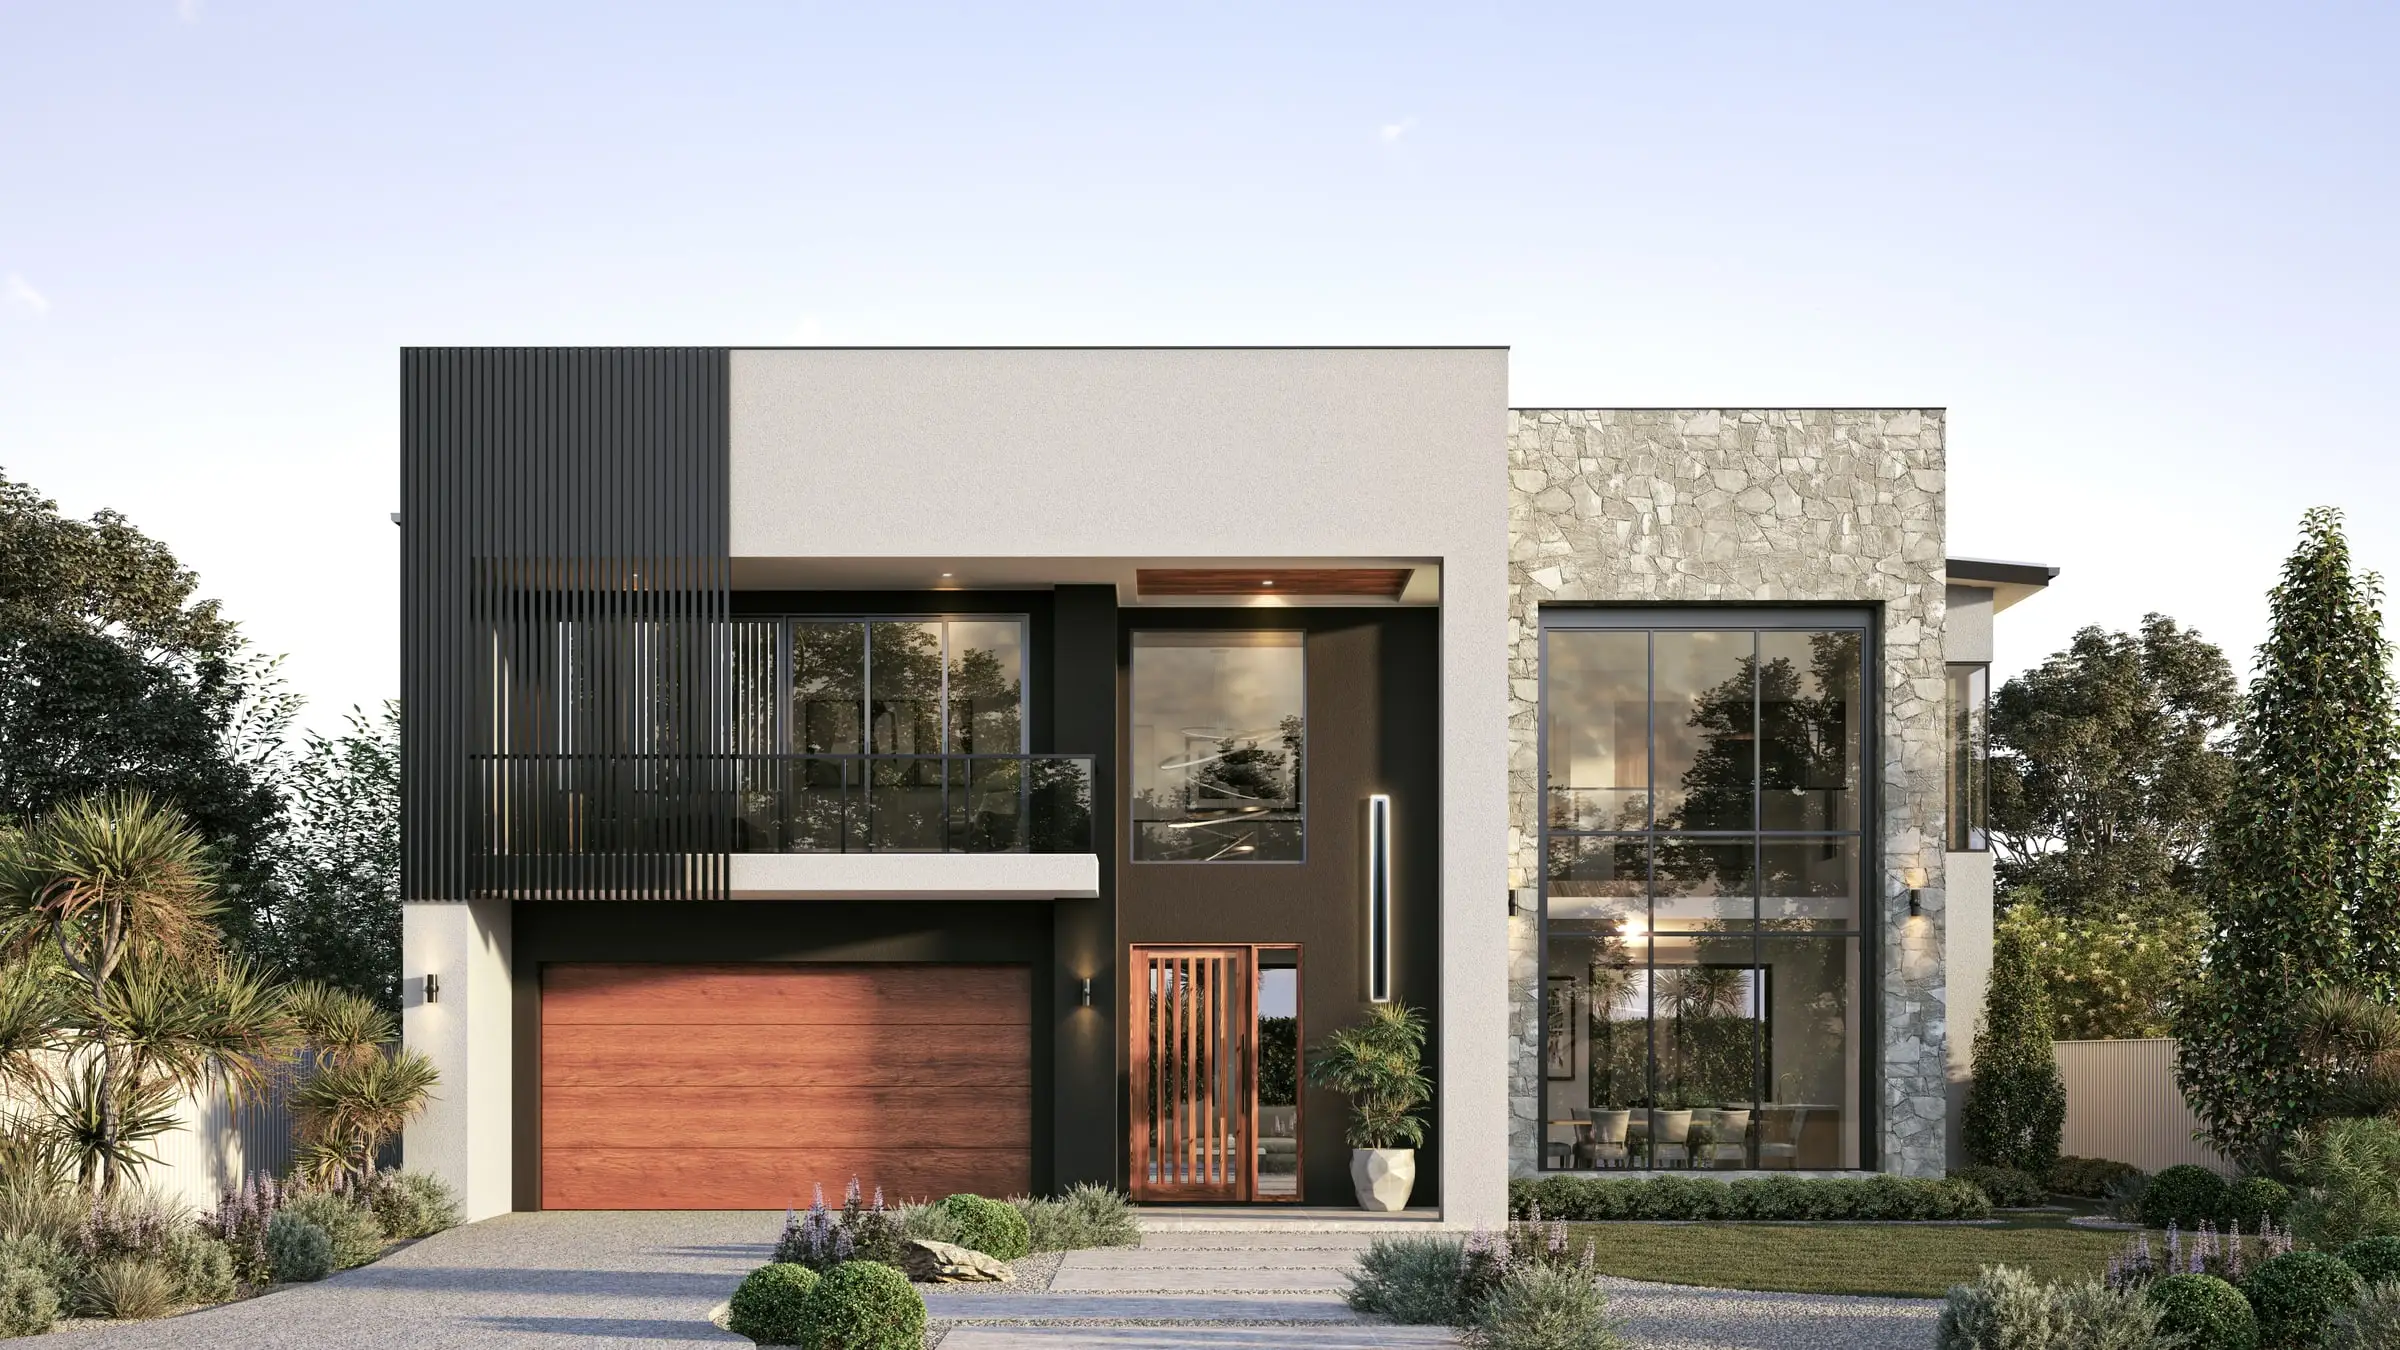
Architectural 3D rendering
in Las Vegas
Desert custom homes, high-rise residences and resort-scale projects — in a valley where expectations for spectacle are set by the Strip.
Send the drawings: a fixed price, scope and delivery date come back by the next business morning. No deposit for registered businesses.
Working in Las Vegas
Las Vegas is one of the 31 US cities Aurum Render works across.
Planning context
Las Vegas is several jurisdictions at once. The Strip and much of the valley sit in unincorporated Clark County, under a rewritten development code in effect since January 2024; the City of Las Vegas plans by its 2050 Master Plan, and Henderson and North Las Vegas have codes of their own. Master-planned communities such as Summerlin add their own design review on top.
What gets built here
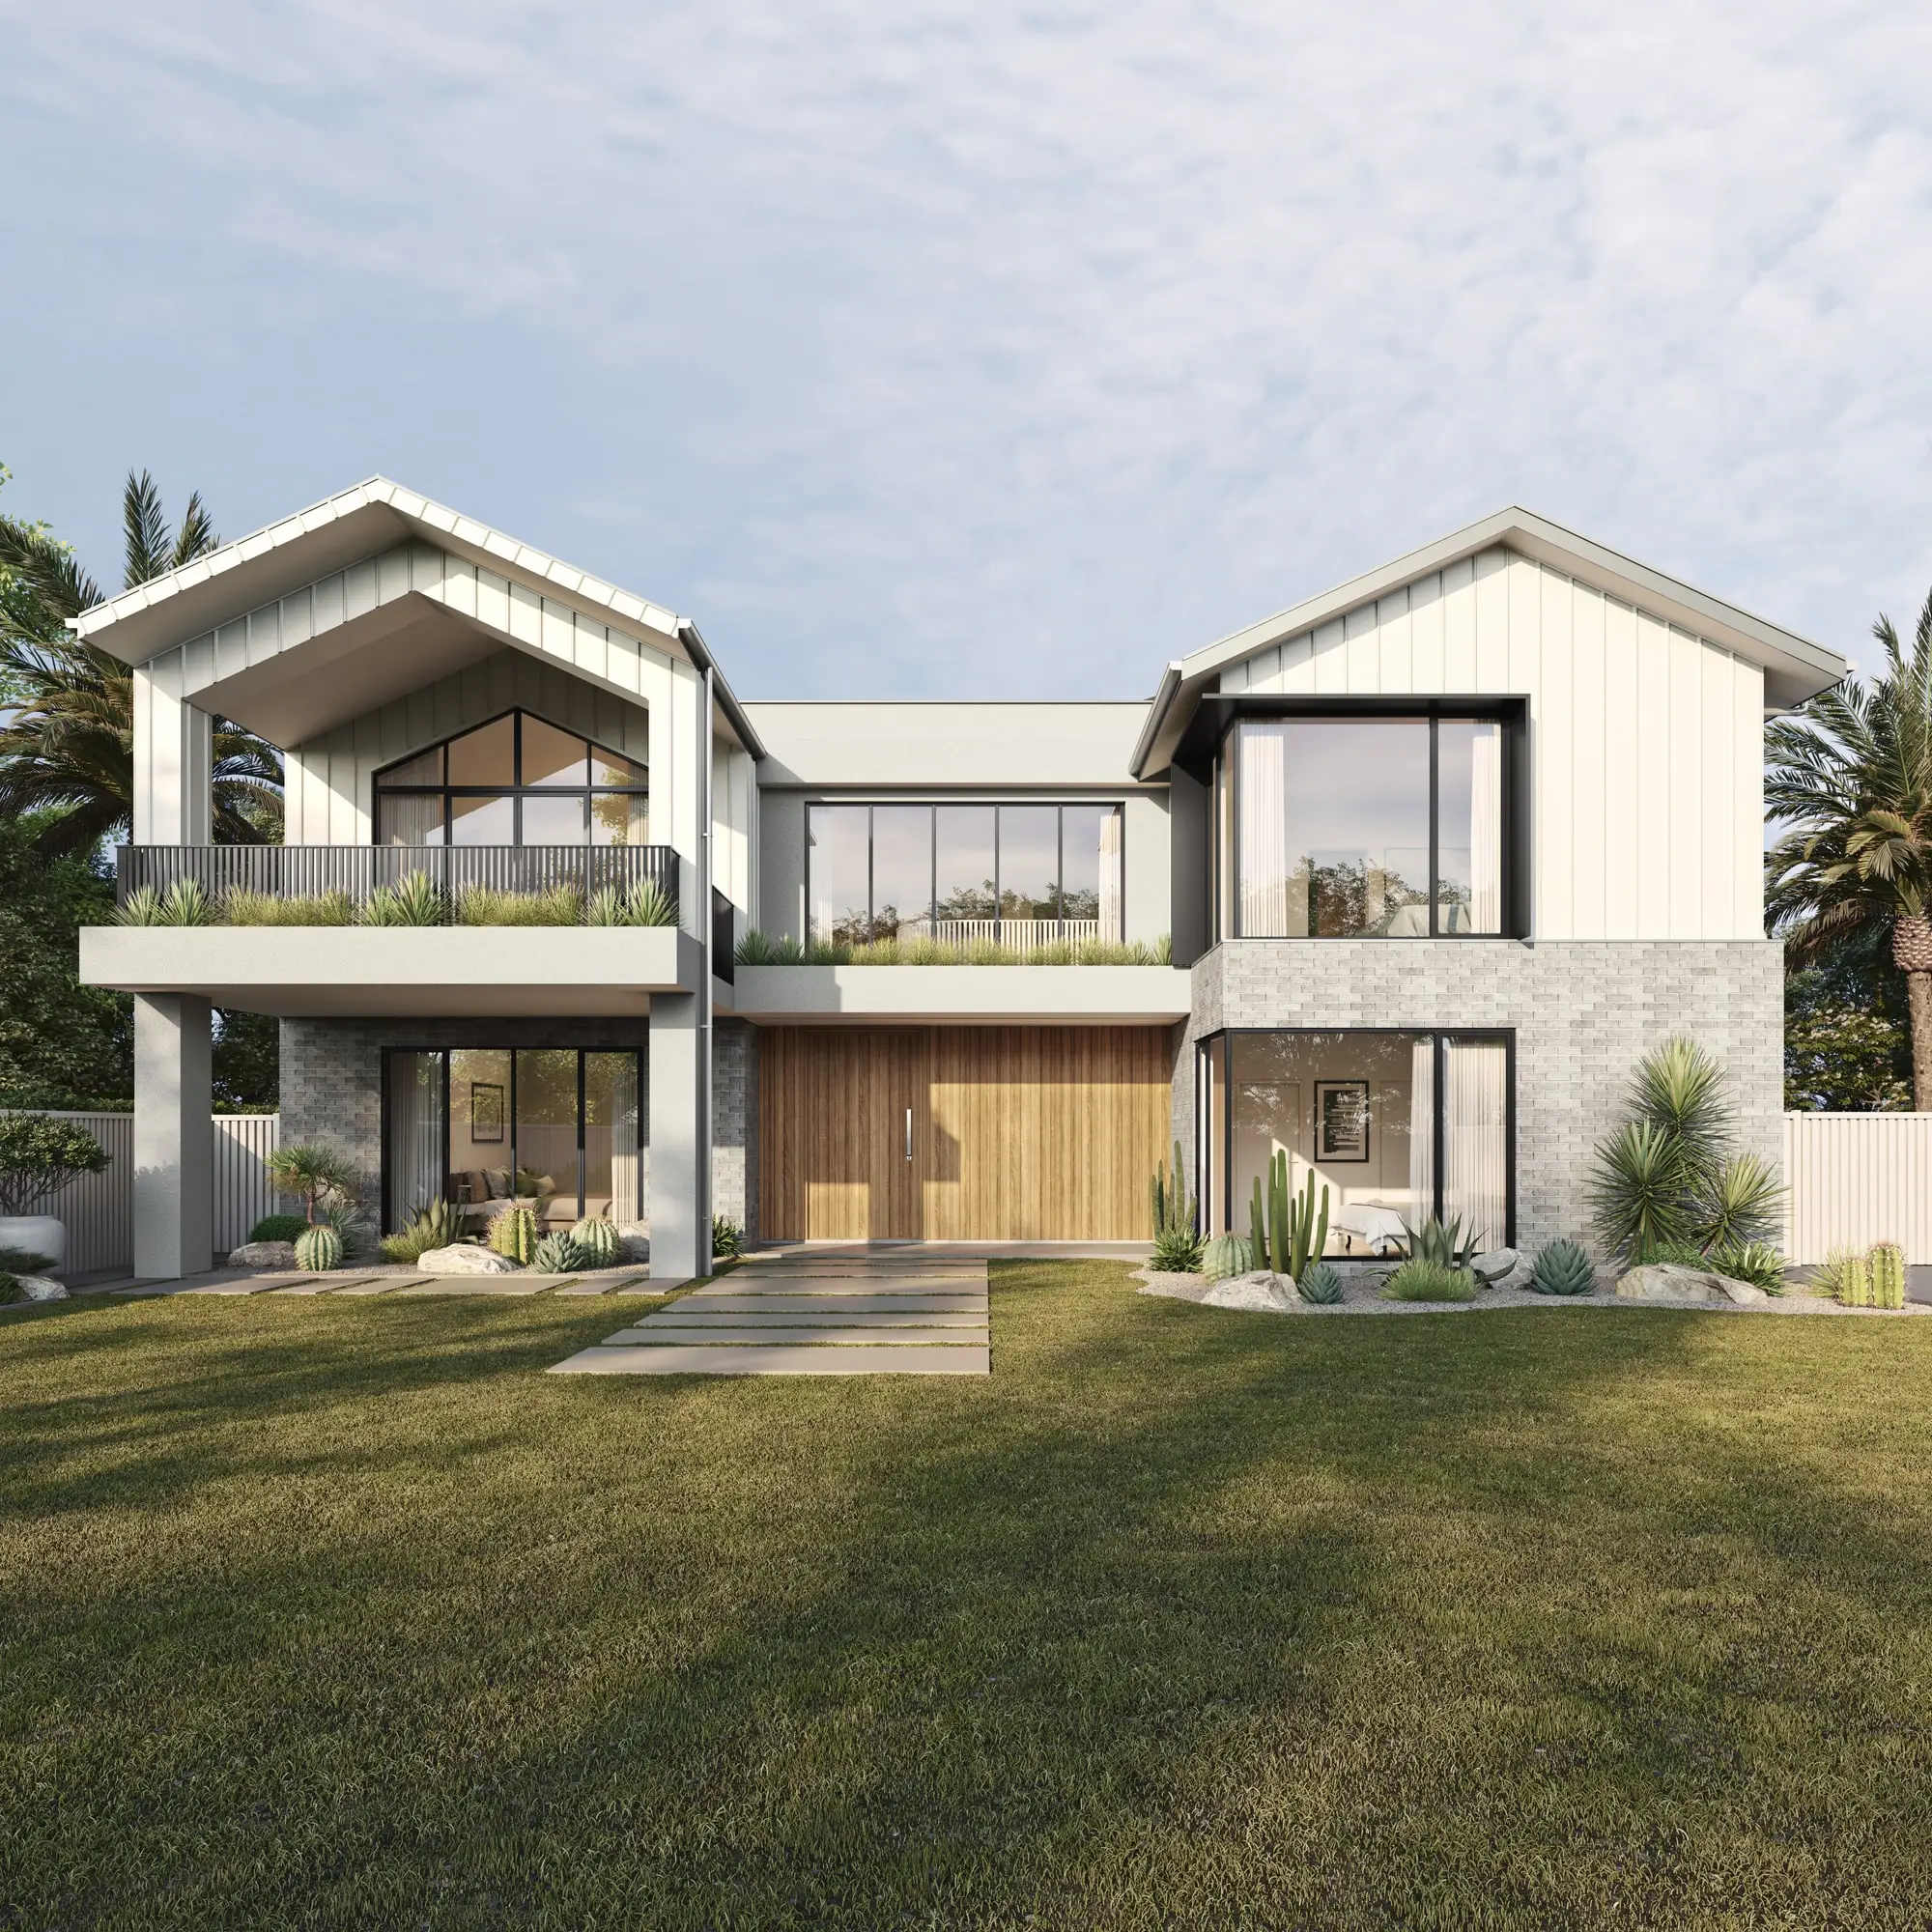
Desert contemporary custom homes in Summerlin, The Ridges and MacDonald Highlands, high-rise condominiums near the Strip, resort and hospitality projects, and growing multifamily and mixed-use development across the valley.
Who commissions it
Custom home architects and builders, resort and hospitality developers, and high-rise and multifamily developers and the brokerages selling them.
One thing we get right here
Mojave light is intense and clear, and the mountains around the valley — Red Rock to the west — glow at dusk. Desert landscaping is sparse: gravel, boulders, agave and palo verde, spaced as real xeriscape is. A Las Vegas lot dressed in lawn and lush planting reads as somewhere else.
What’s changing · October 2026
Both of the valley’s biggest planning authorities have new rulebooks. Clark County rewrote its development code, which took effect in January 2024, and the City of Las Vegas adopted its 2050 Master Plan in July 2021. For imagery, that means more projects judged on how they meet the street and the neighborhood, not only on how they look from the air.
Sources: Clark County: Title 30 Unified Development Code; City of Las Vegas: About the 2050 Master Plan
Typical Las Vegas projects
Custom desert homes
Hillside and guard-gated homes where the view to the Strip or Red Rock is the reason for the lot. We render the house on its real grade, with the view taken from the terrain model rather than a stock backdrop.
High-rise and resort
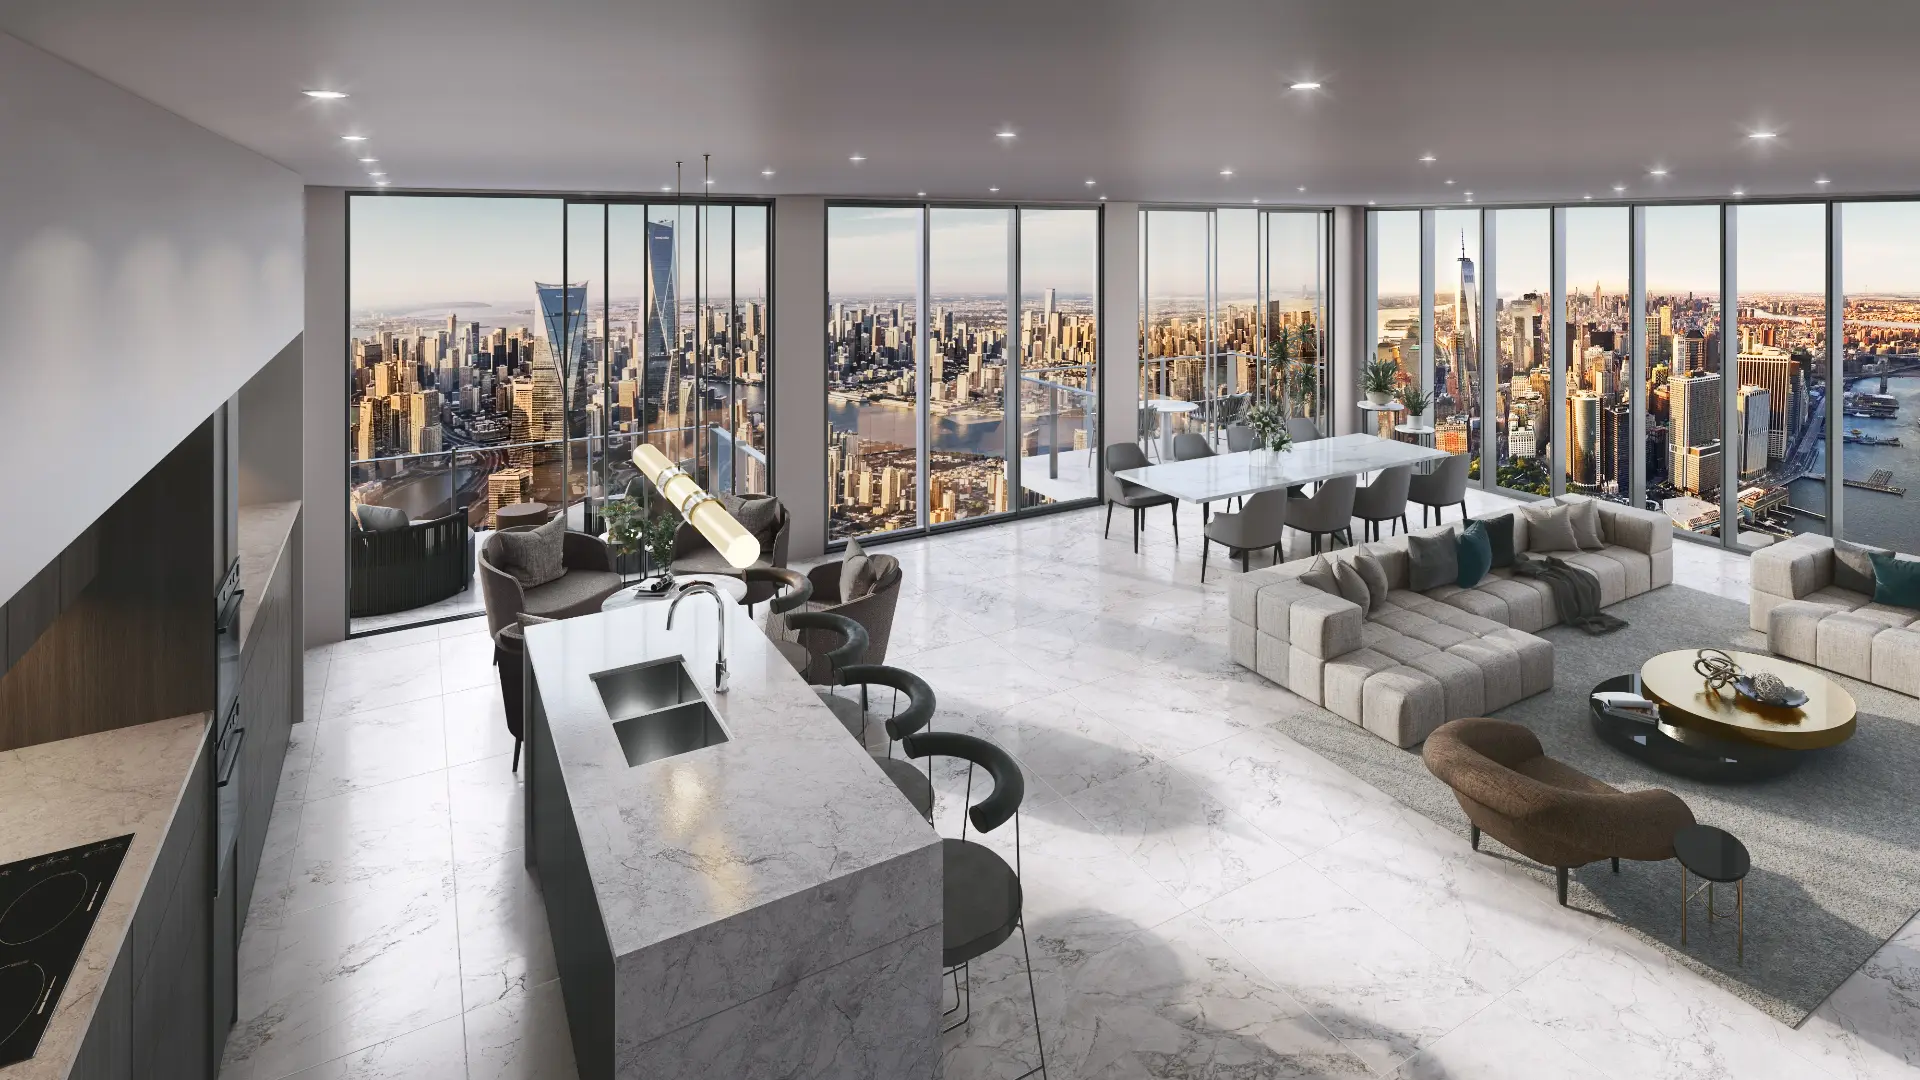
Condominium towers and resort projects sold on amenities, arrival and the view from each floor. Dusk exteriors, pool decks and interiors with the real view carry a campaign before the building opens.
Master-planned community product
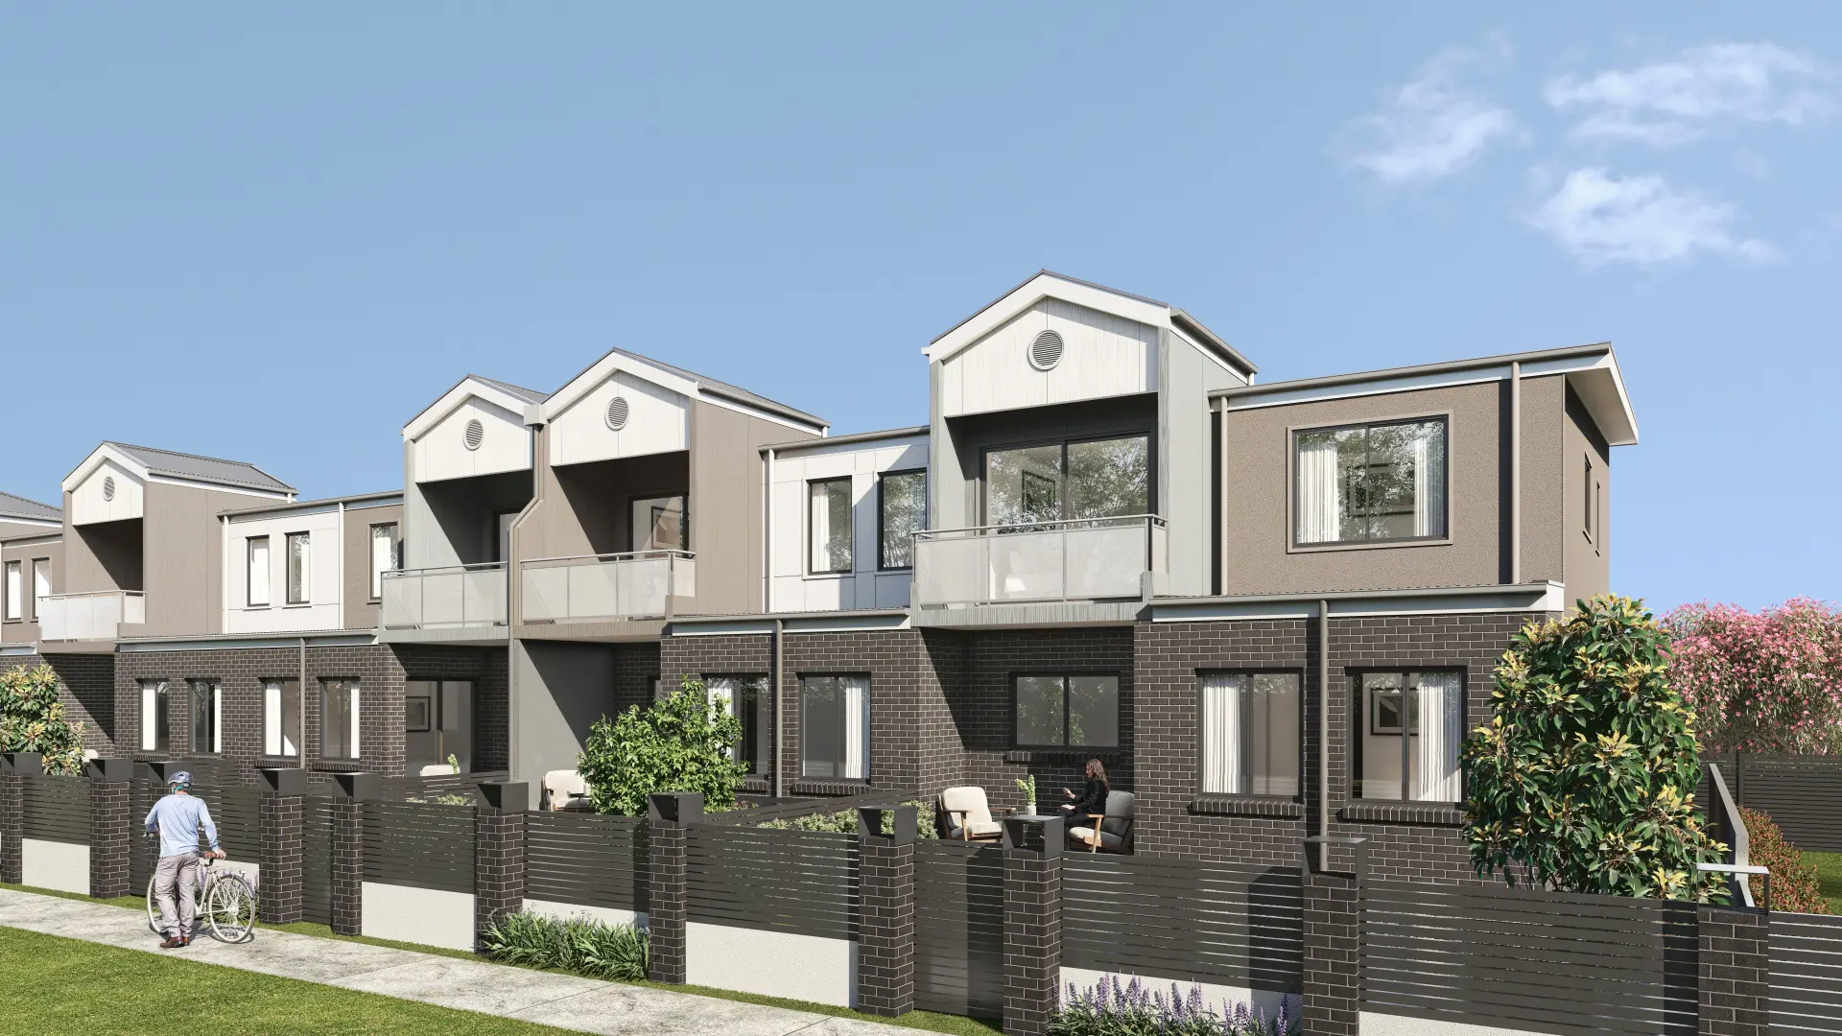
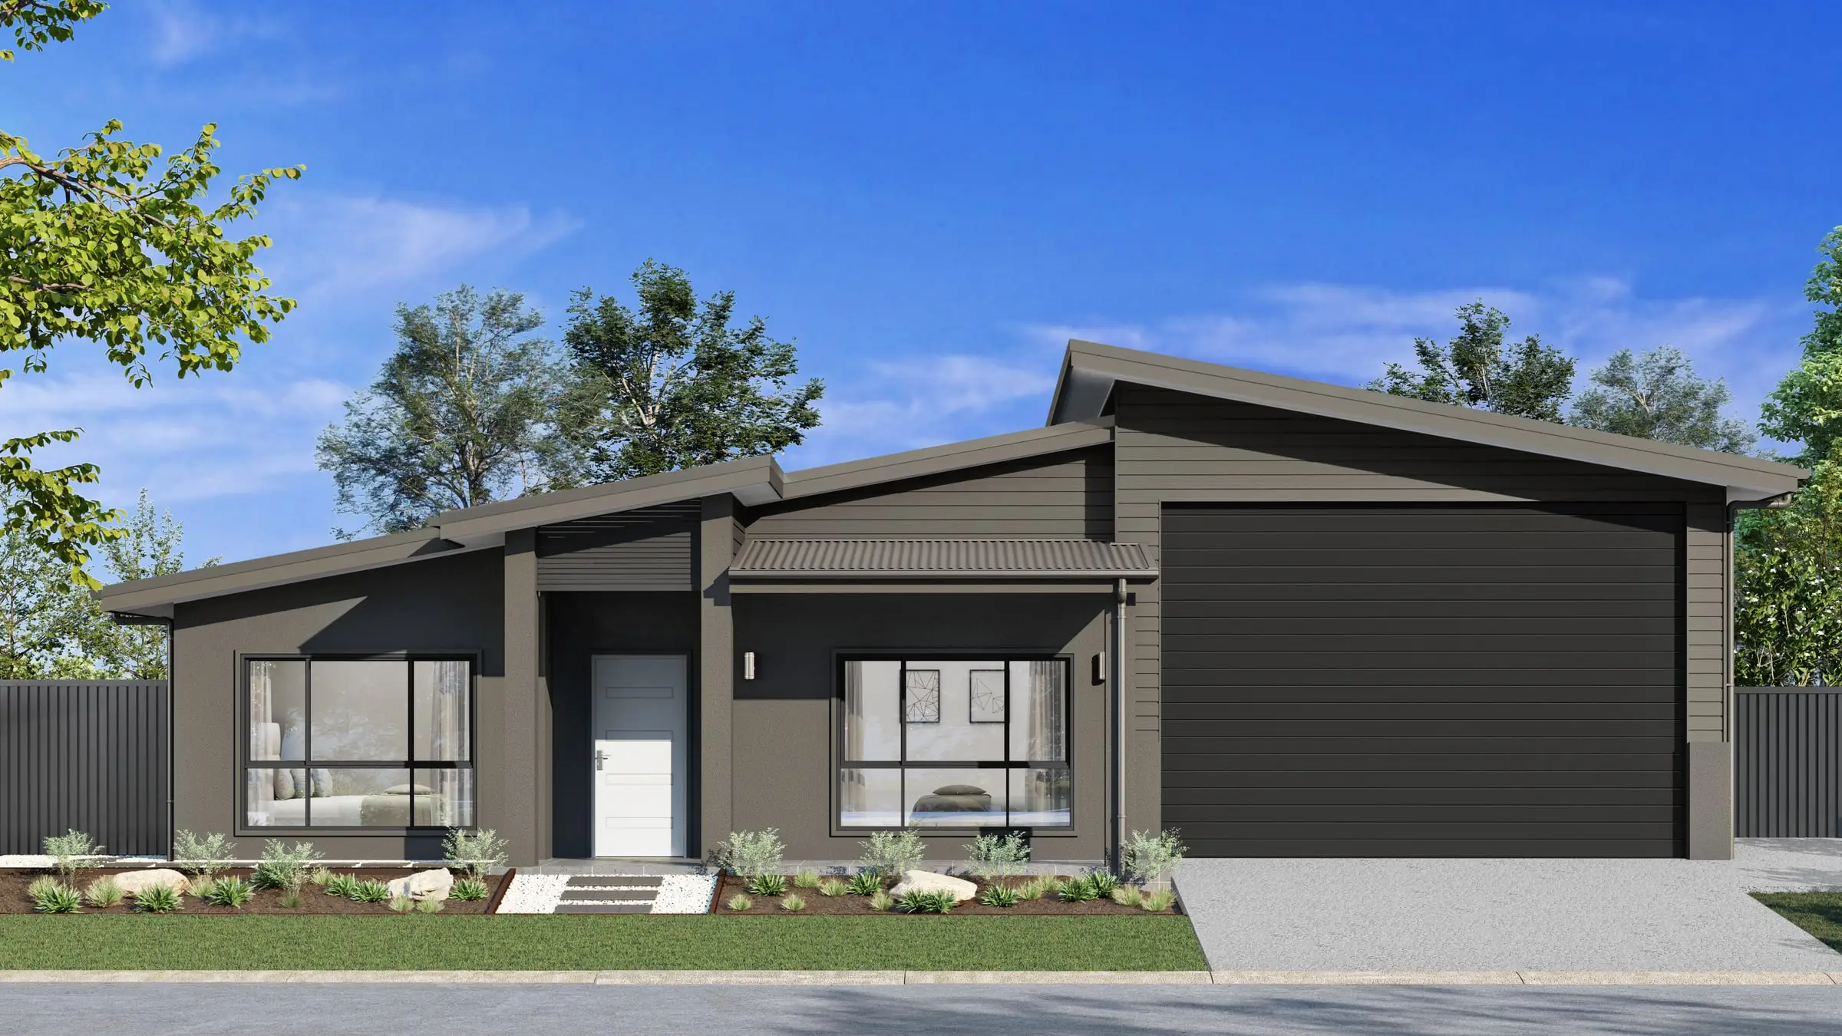
Model homes and new phases in the valley’s master-planned communities, where each elevation must meet the community’s own guidelines. Street views show a whole phase as buyers will see it.
Services
What we make for Las Vegas projects
Exterior Rendering
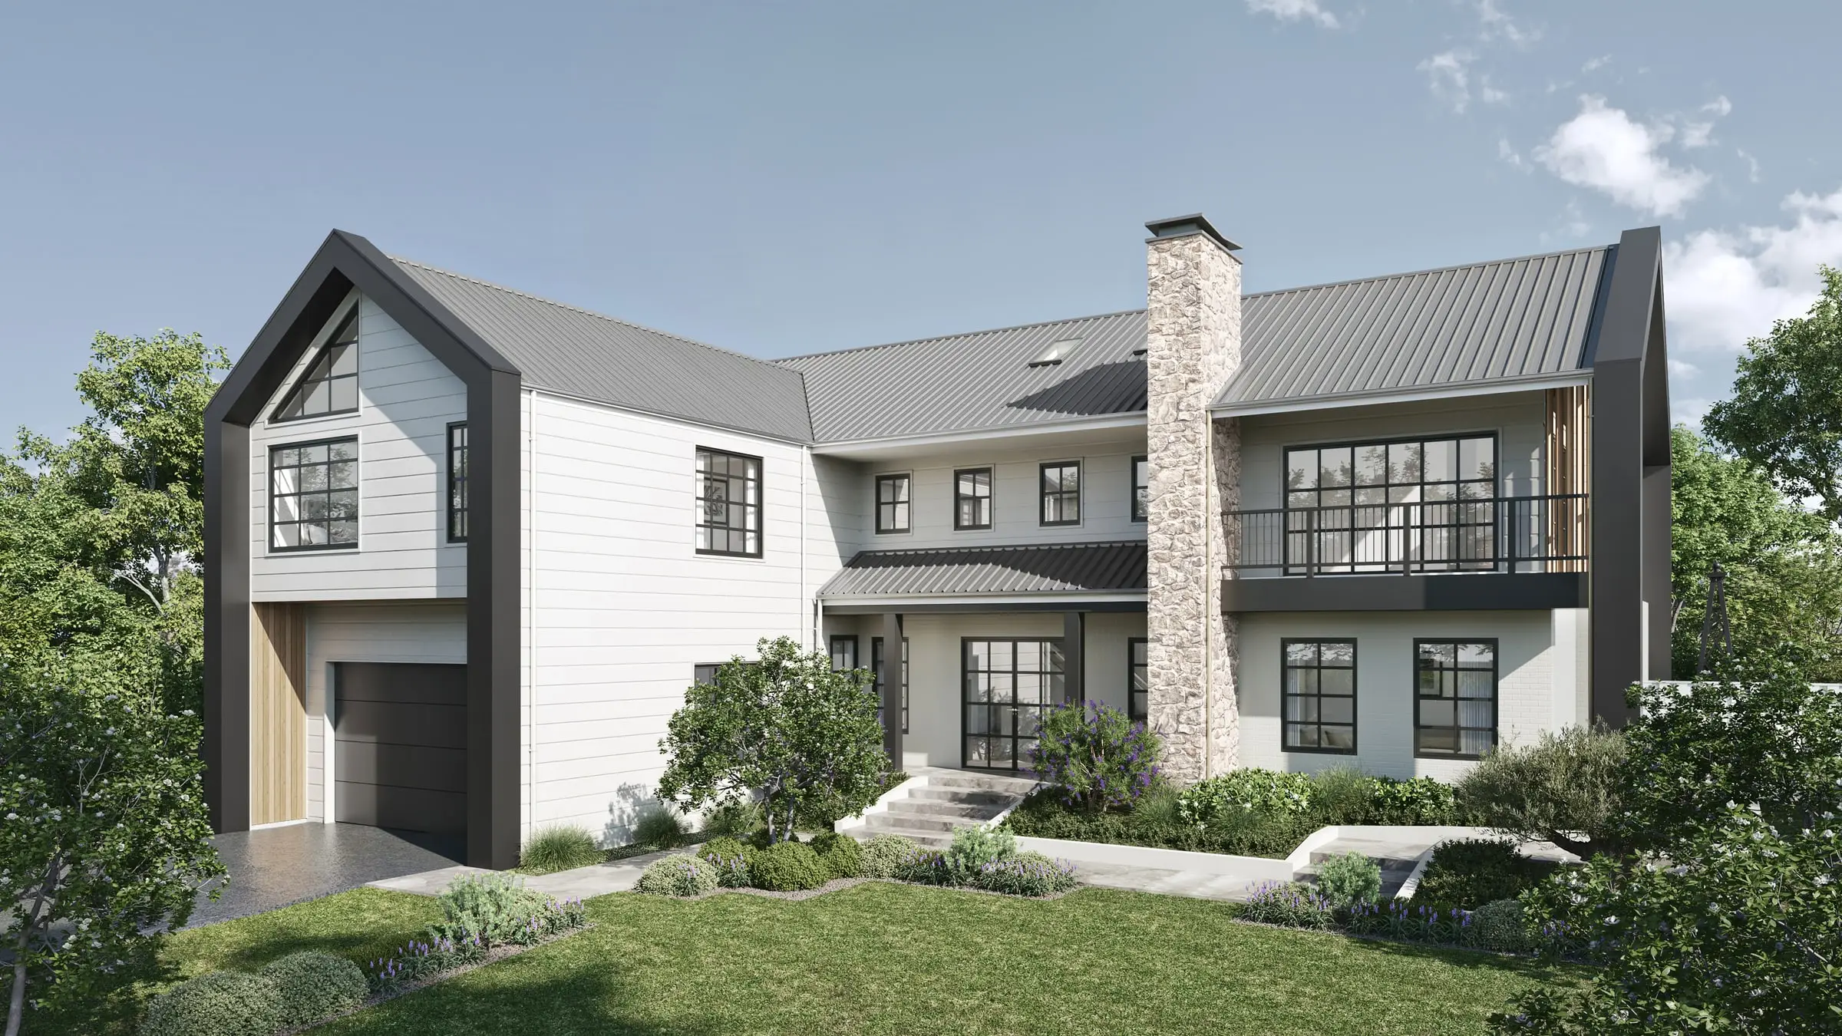
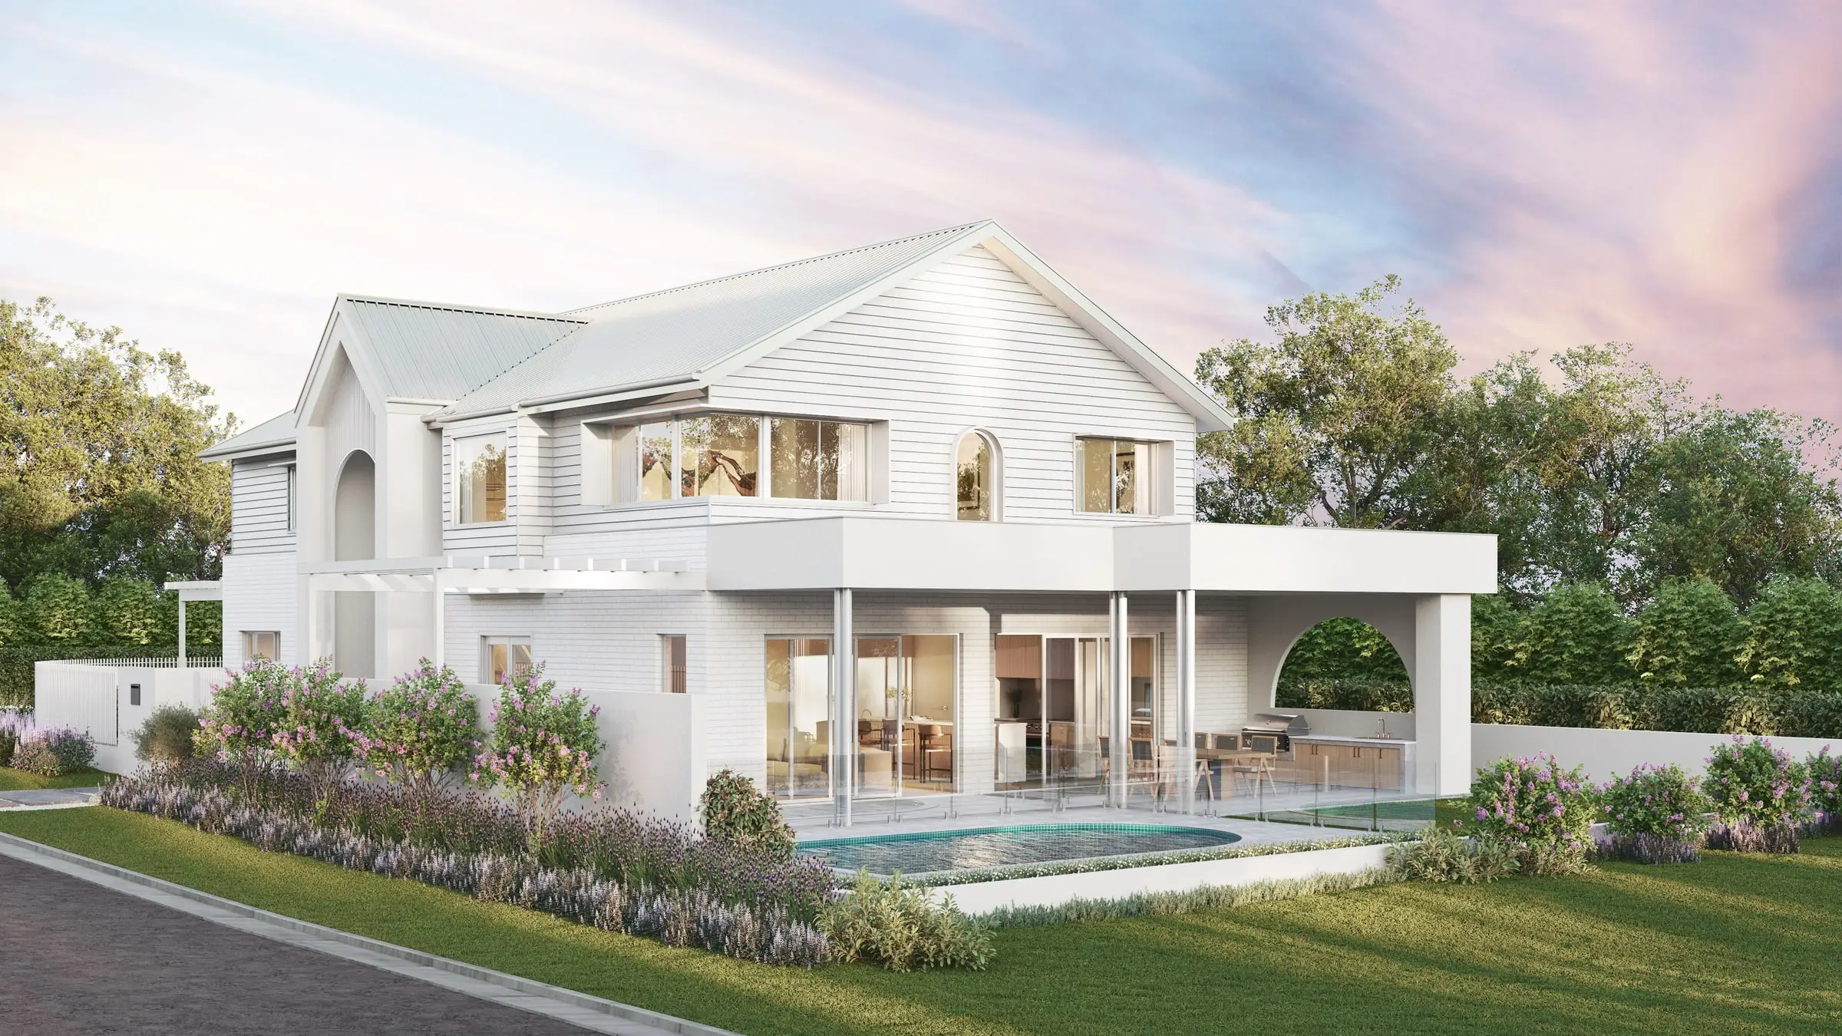
Facades, elevations and streetscapes rendered at the fidelity a considered building deserves.
From $1,200Interior Rendering
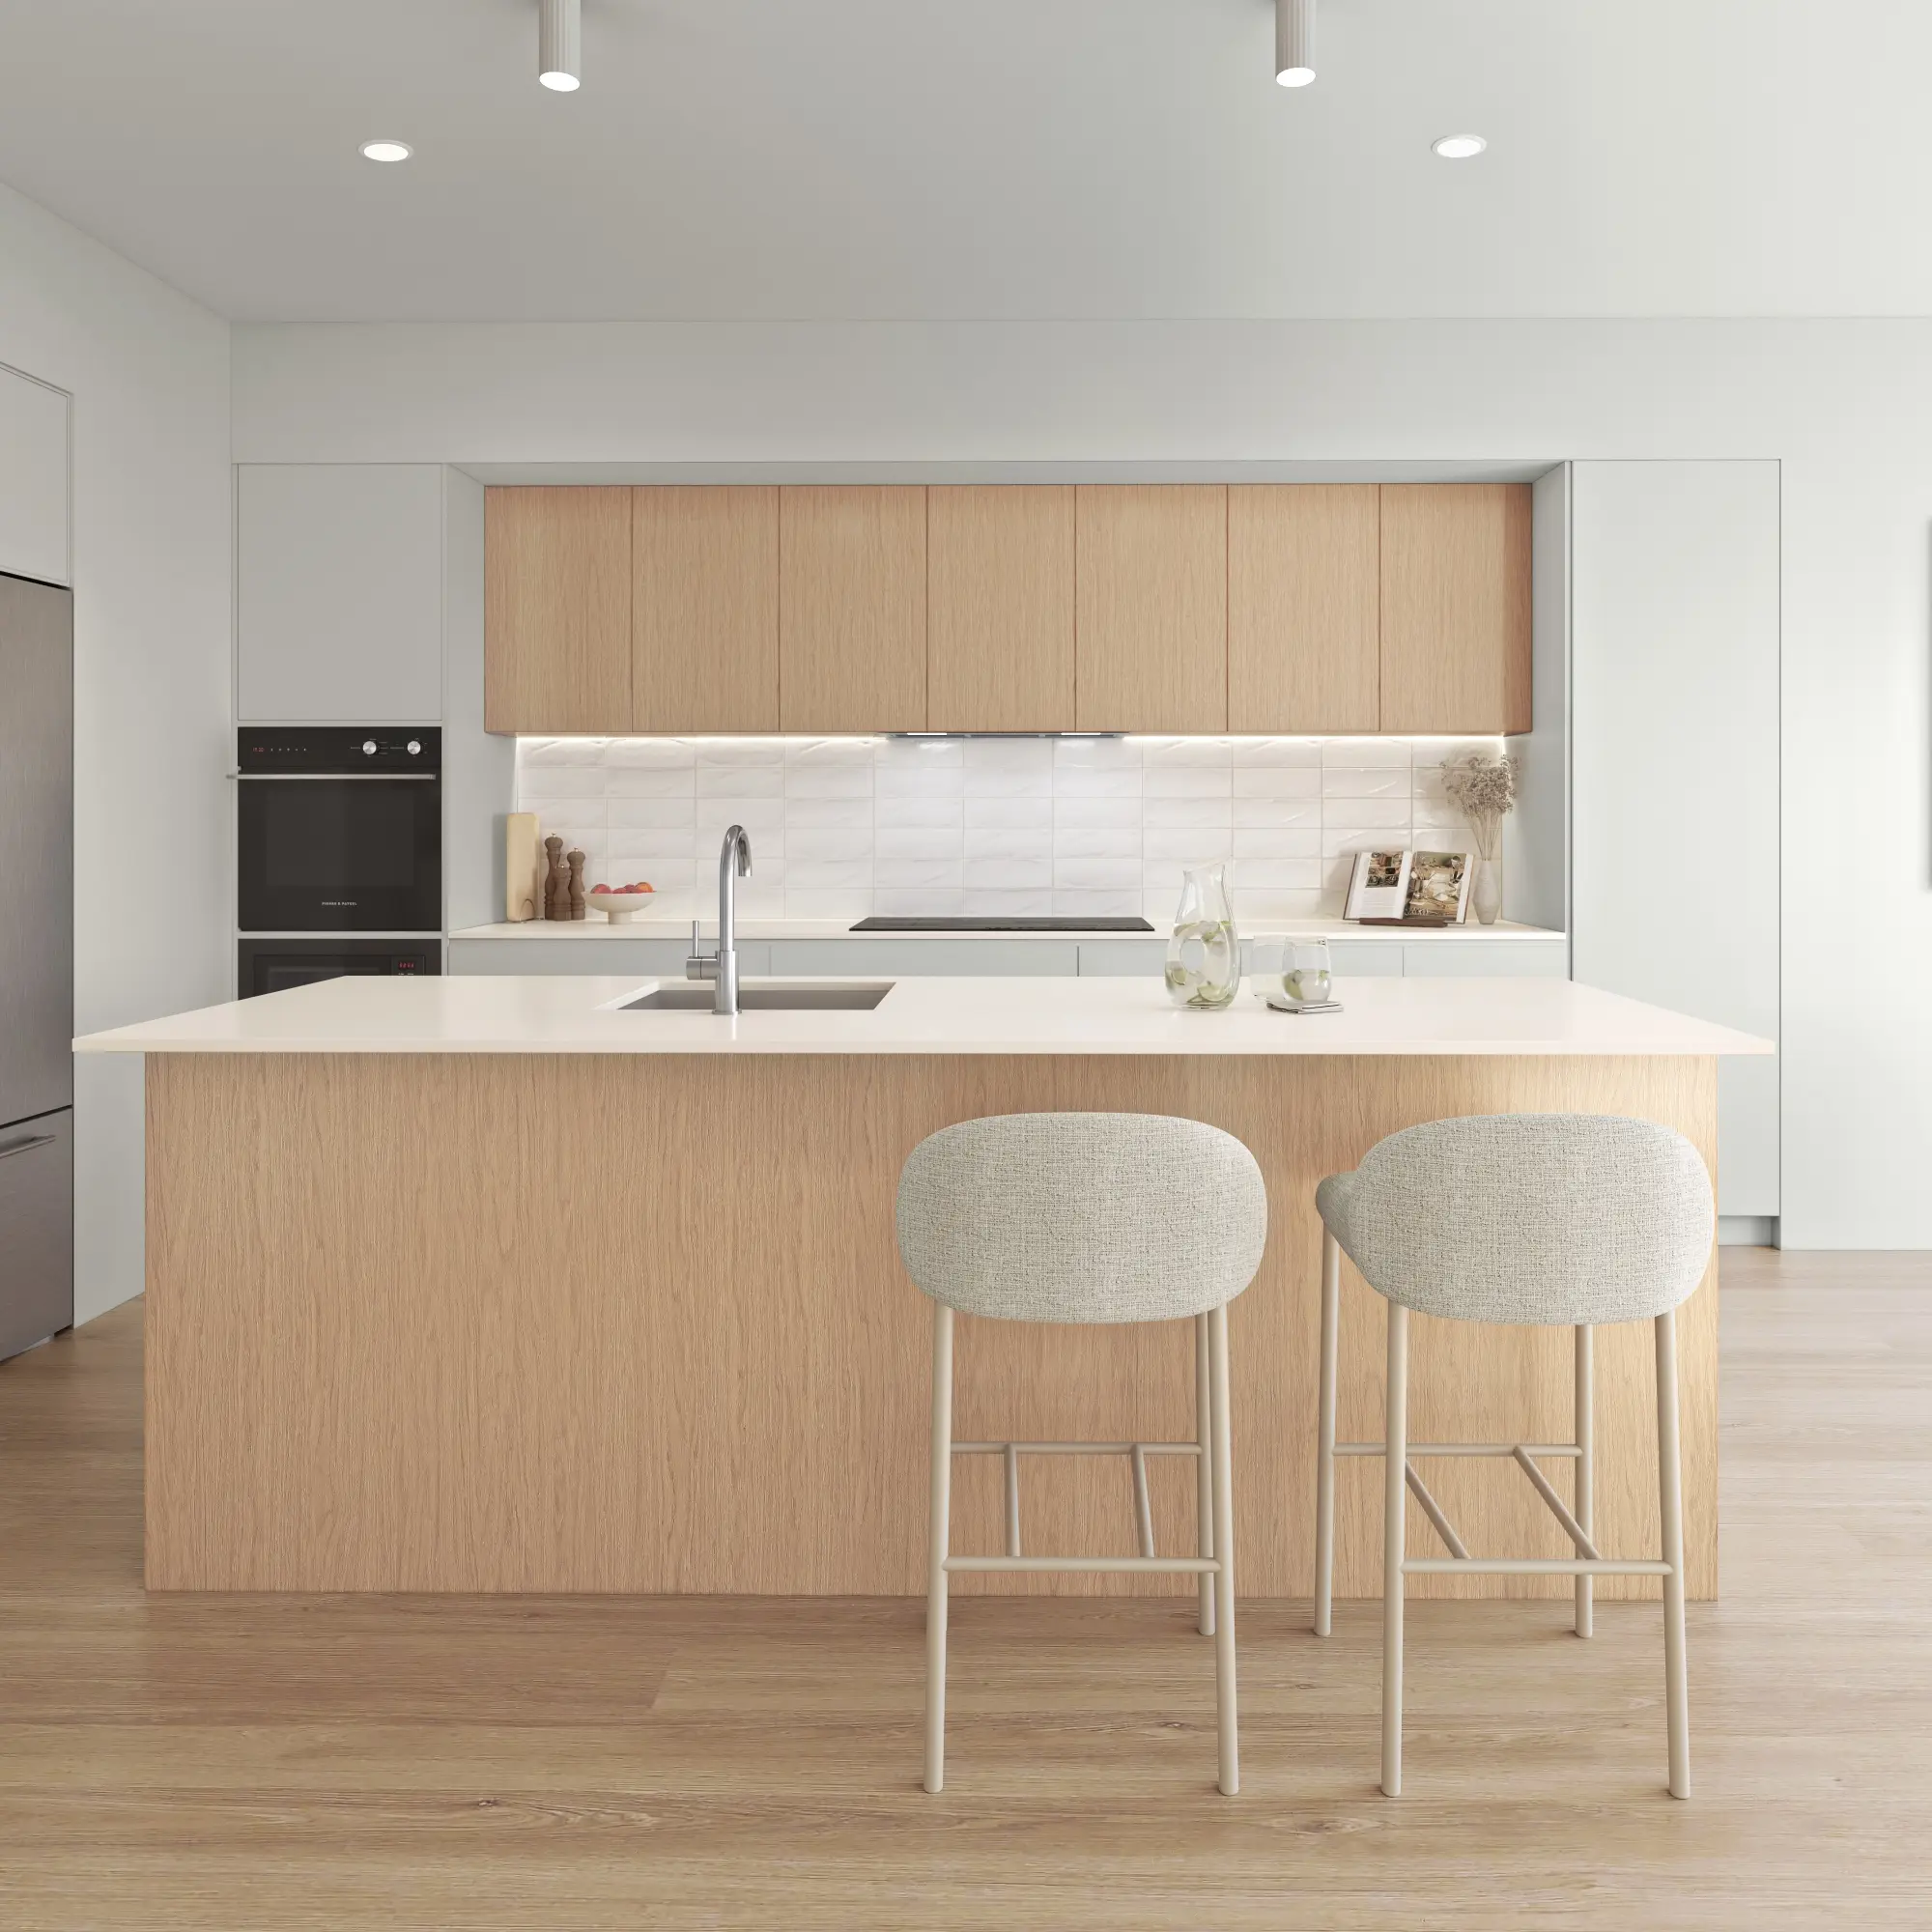
Rooms rendered with the light, materials and styling that make a space feel lived in rather than assembled.
From $1,200Aerial & Master Plan
Whole-site imagery for master-planned communities, districts and phased developments — context, landscape and scale in a single frame.
From $2,400Architectural Film
Cinematic film that moves through a building the way a person would, not the way a camera on rails does.
From $7,500Interactive & Virtual Tours
Navigable 360° environments for sales galleries, leasing offices and pre-construction campaigns.
From $3,5003D Floor Plans
Each floor of your plan, every room furnished at true size, rendered from overhead in a single frame.
From $750Start a Las Vegas project
Send the drawings and a sentence about what the imagery has to do. Fixed price and a date back, usually by the next business morning.
Request a quoteWe work across Las Vegas, Summerlin, Henderson, The Ridges, MacDonald Highlands and North Las Vegas.
Compare every architectural rendering service we offer or read our plain guides to architectural rendering, architectural visualization and what 3D rendering is.
- $0
- Deposit for registered businesses
- Next morning
- A fixed, scoped quote by the next business morning
Start a project
Get a fixed quote
A fixed price, scope and delivery date by the next business morning. No deposit for registered businesses.
Received
Thank you — your inquiry is in.
We’ll come back with a fixed price, a scope and a delivery date by the next business morning. If anything is missing, we’ll ask in our reply.
FAQ
Las Vegas questions
Do you work on projects in Las Vegas?
Yes — we produce 3D renderings for projects in Las Vegas, Summerlin, Henderson, The Ridges and across Nevada. We work from your drawings, survey and site photography, and match the light, materials and planting to the place.
Can you prepare images for a master-planned community’s design review?
Yes. We work from your drawings and the community’s guidelines, and render the elevations, colors and landscape exactly as submitted, so the committee reviews what will actually be built.
Can you show the real view from each floor of a tower?
Yes. We build the surroundings from survey and aerial data and set cameras at each floor’s true height, so the Strip or mountain view in each image is the one that unit will have.
Do you work across Henderson and the wider valley?
Yes — Henderson, North Las Vegas, Summerlin and unincorporated Clark County alike. Each jurisdiction asks for different views, and we render to whichever one reviews the project.
Also working in