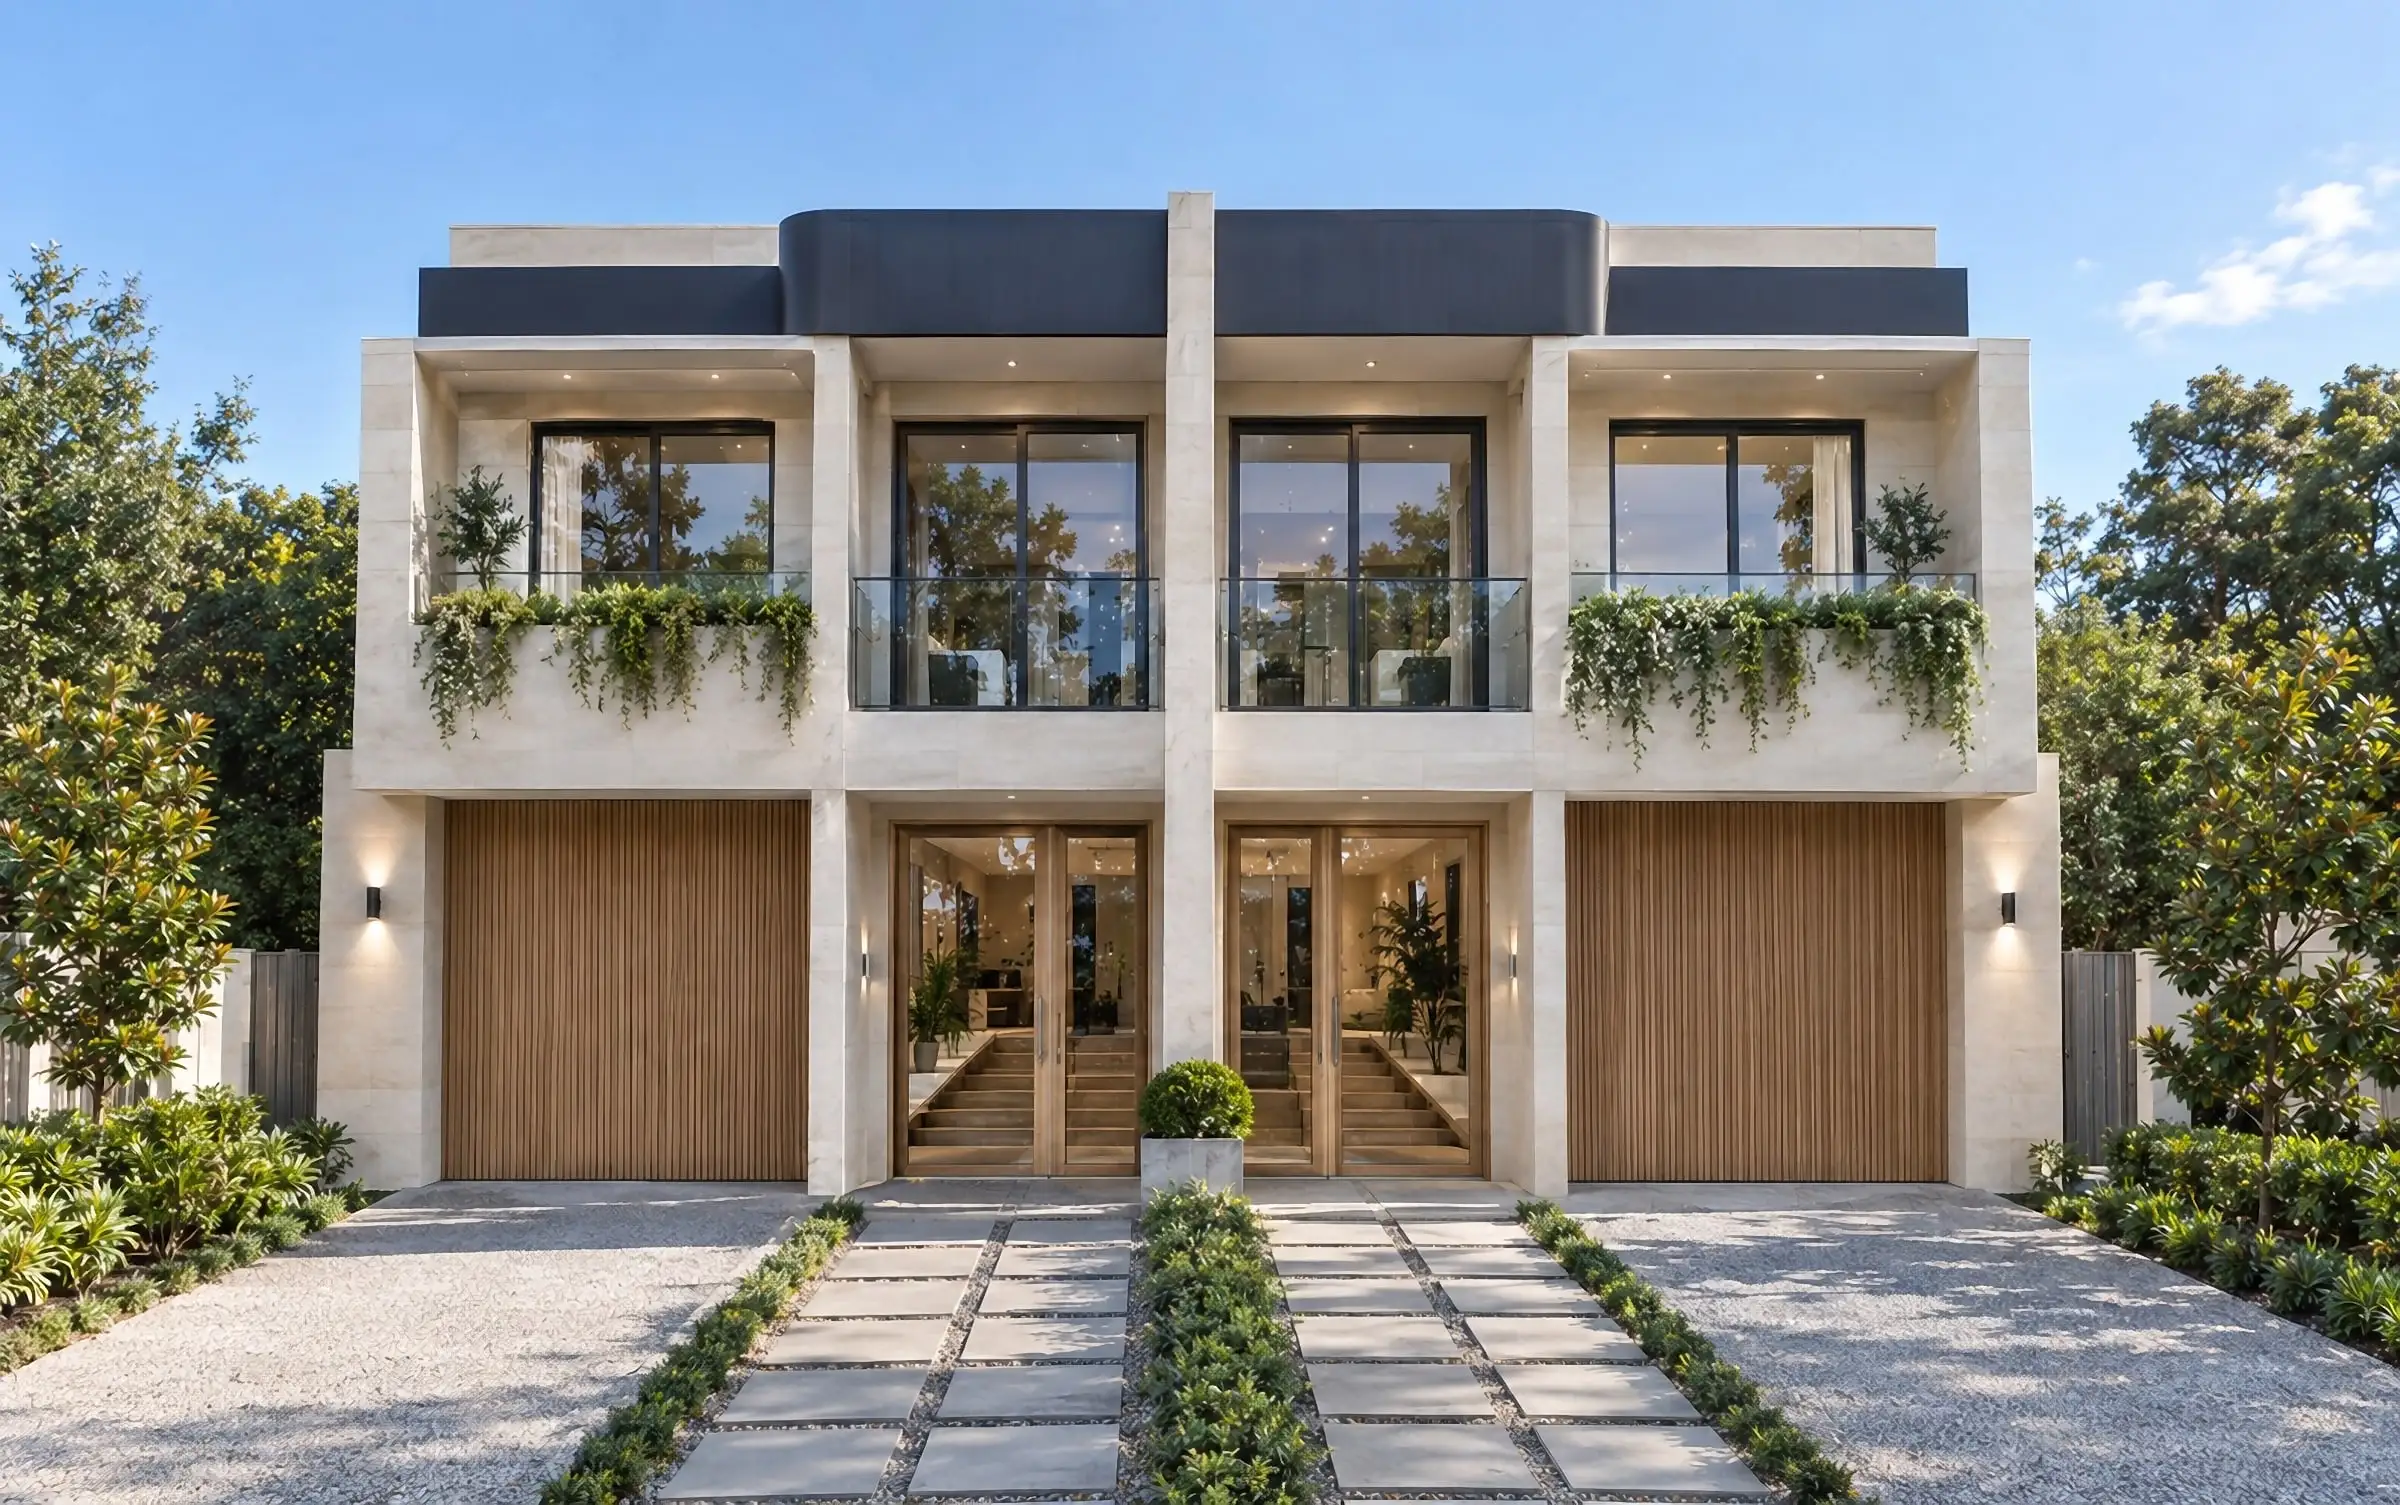
Architectural 3D rendering
in Scottsdale
Desert contemporary homes, resorts and a revived Old Town — where a house is judged by how lightly it sits on the Sonoran landscape.
Send the drawings: a fixed price, scope and delivery date come back by the next business morning. No deposit for registered businesses.
Working in Scottsdale
Scottsdale is one of the 31 US cities Aurum Render works across.
Planning context
Across 134 square miles of desert and mountain land north and east of the Central Arizona Project canal, Scottsdale’s Environmentally Sensitive Lands overlay requires part of every property to be kept permanently as natural area open space, and protects washes, vegetation, ridges and peaks. Larger projects go to the Development Review Board, which looks at how buildings relate to each other, to open space and to the topography; downtown is shaped by the Old Town Scottsdale Character Area Plan.
What gets built here
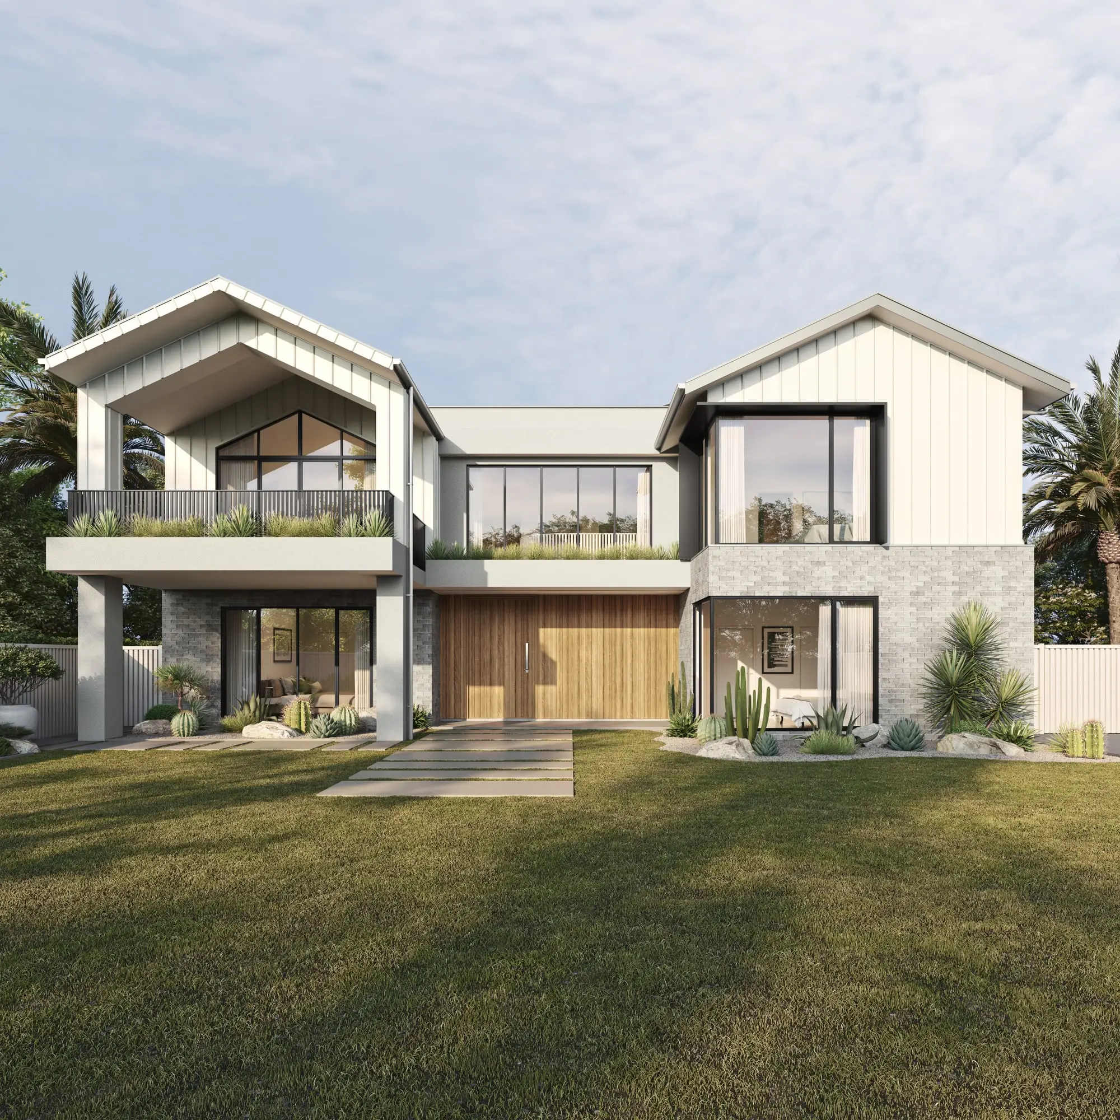
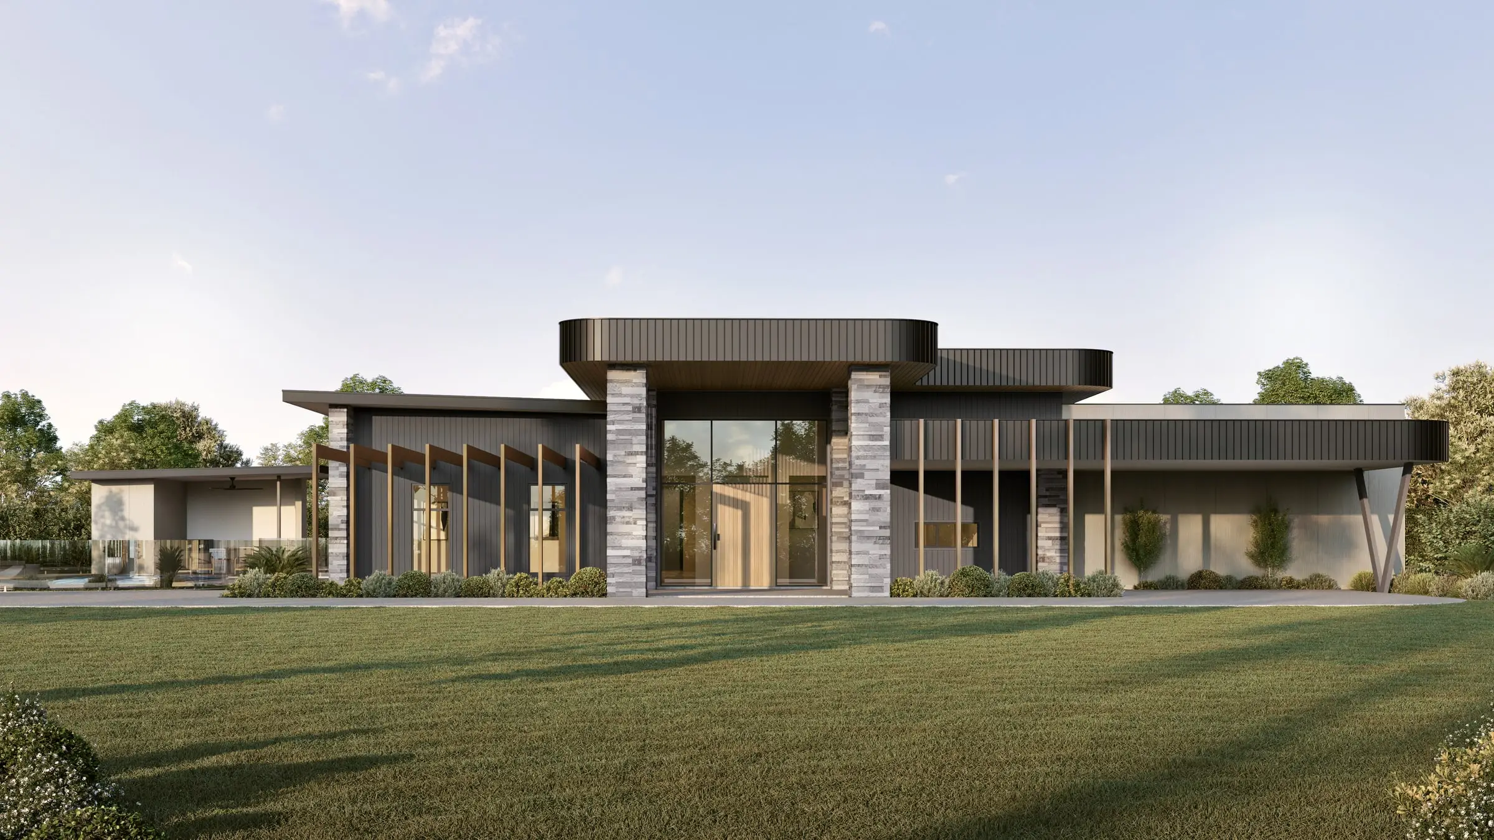
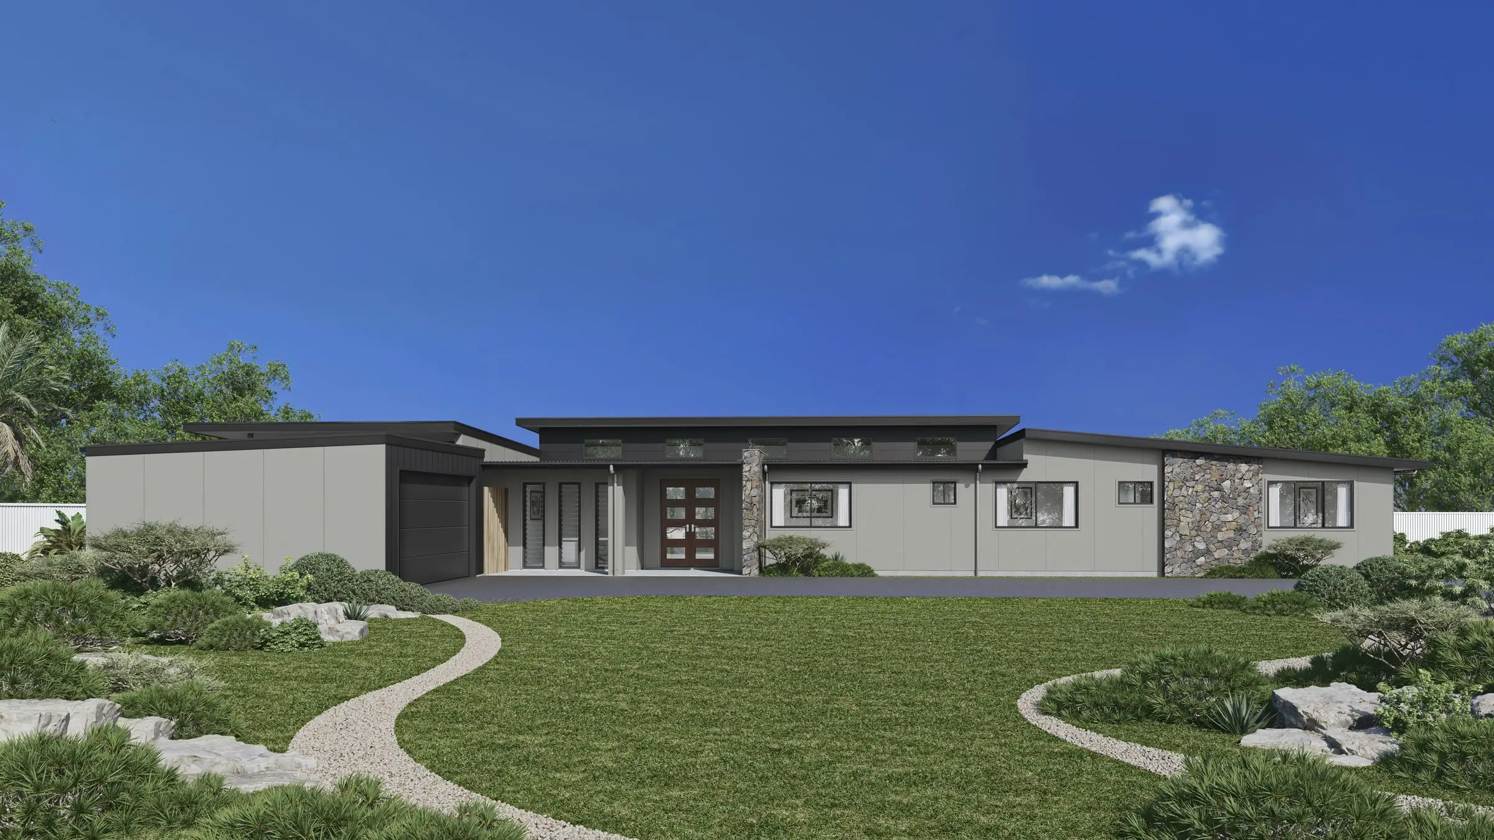
Desert contemporary and modern ranch homes in North Scottsdale’s golf and mountain communities, estates on the slopes around Paradise Valley, resorts and spas, and mid-rise mixed-use and residential buildings in Old Town and along the Scottsdale Road corridor.
Who commissions it
Custom home architects and builders, resort and hospitality developers, and developers of luxury residential and mixed-use projects in Old Town.
One thing we get right here
Sonoran light is hard and high for most of the day, then turns the McDowell Mountains copper at sunset. Saguaro, palo verde and granite boulders have real sizes and real spacing; a desert lot dressed with lush, evenly spaced planting reads instantly as somewhere else.
What’s changing · October 2026
Scottsdale’s City Council adopted the latest update to the Old Town Scottsdale Character Area Plan on February 20, 2024, setting out development types, building heights and design expectations for downtown. In the north, the Environmentally Sensitive Lands overlay continues to govern how homes are placed in the desert. For imagery, that means downtown projects judged at street level and desert homes judged by how much landscape they keep.
Sources: City of Scottsdale: Old Town Scottsdale Character Area Plan; City of Scottsdale: Environmentally Sensitive Lands Overlay
Typical Scottsdale projects
Custom desert homes
New homes on hillside and desert lots, where the natural area open space, the boulders and the washes are part of the design. We render the house in its real terrain, with the native vegetation kept where the plans keep it.
Resort and hospitality
Resorts, spas and restaurants marketed on arrival, pools and the view to the mountains. Dusk exteriors and daylit interiors carry the experience before the first guest arrives.
Old Town mixed-use
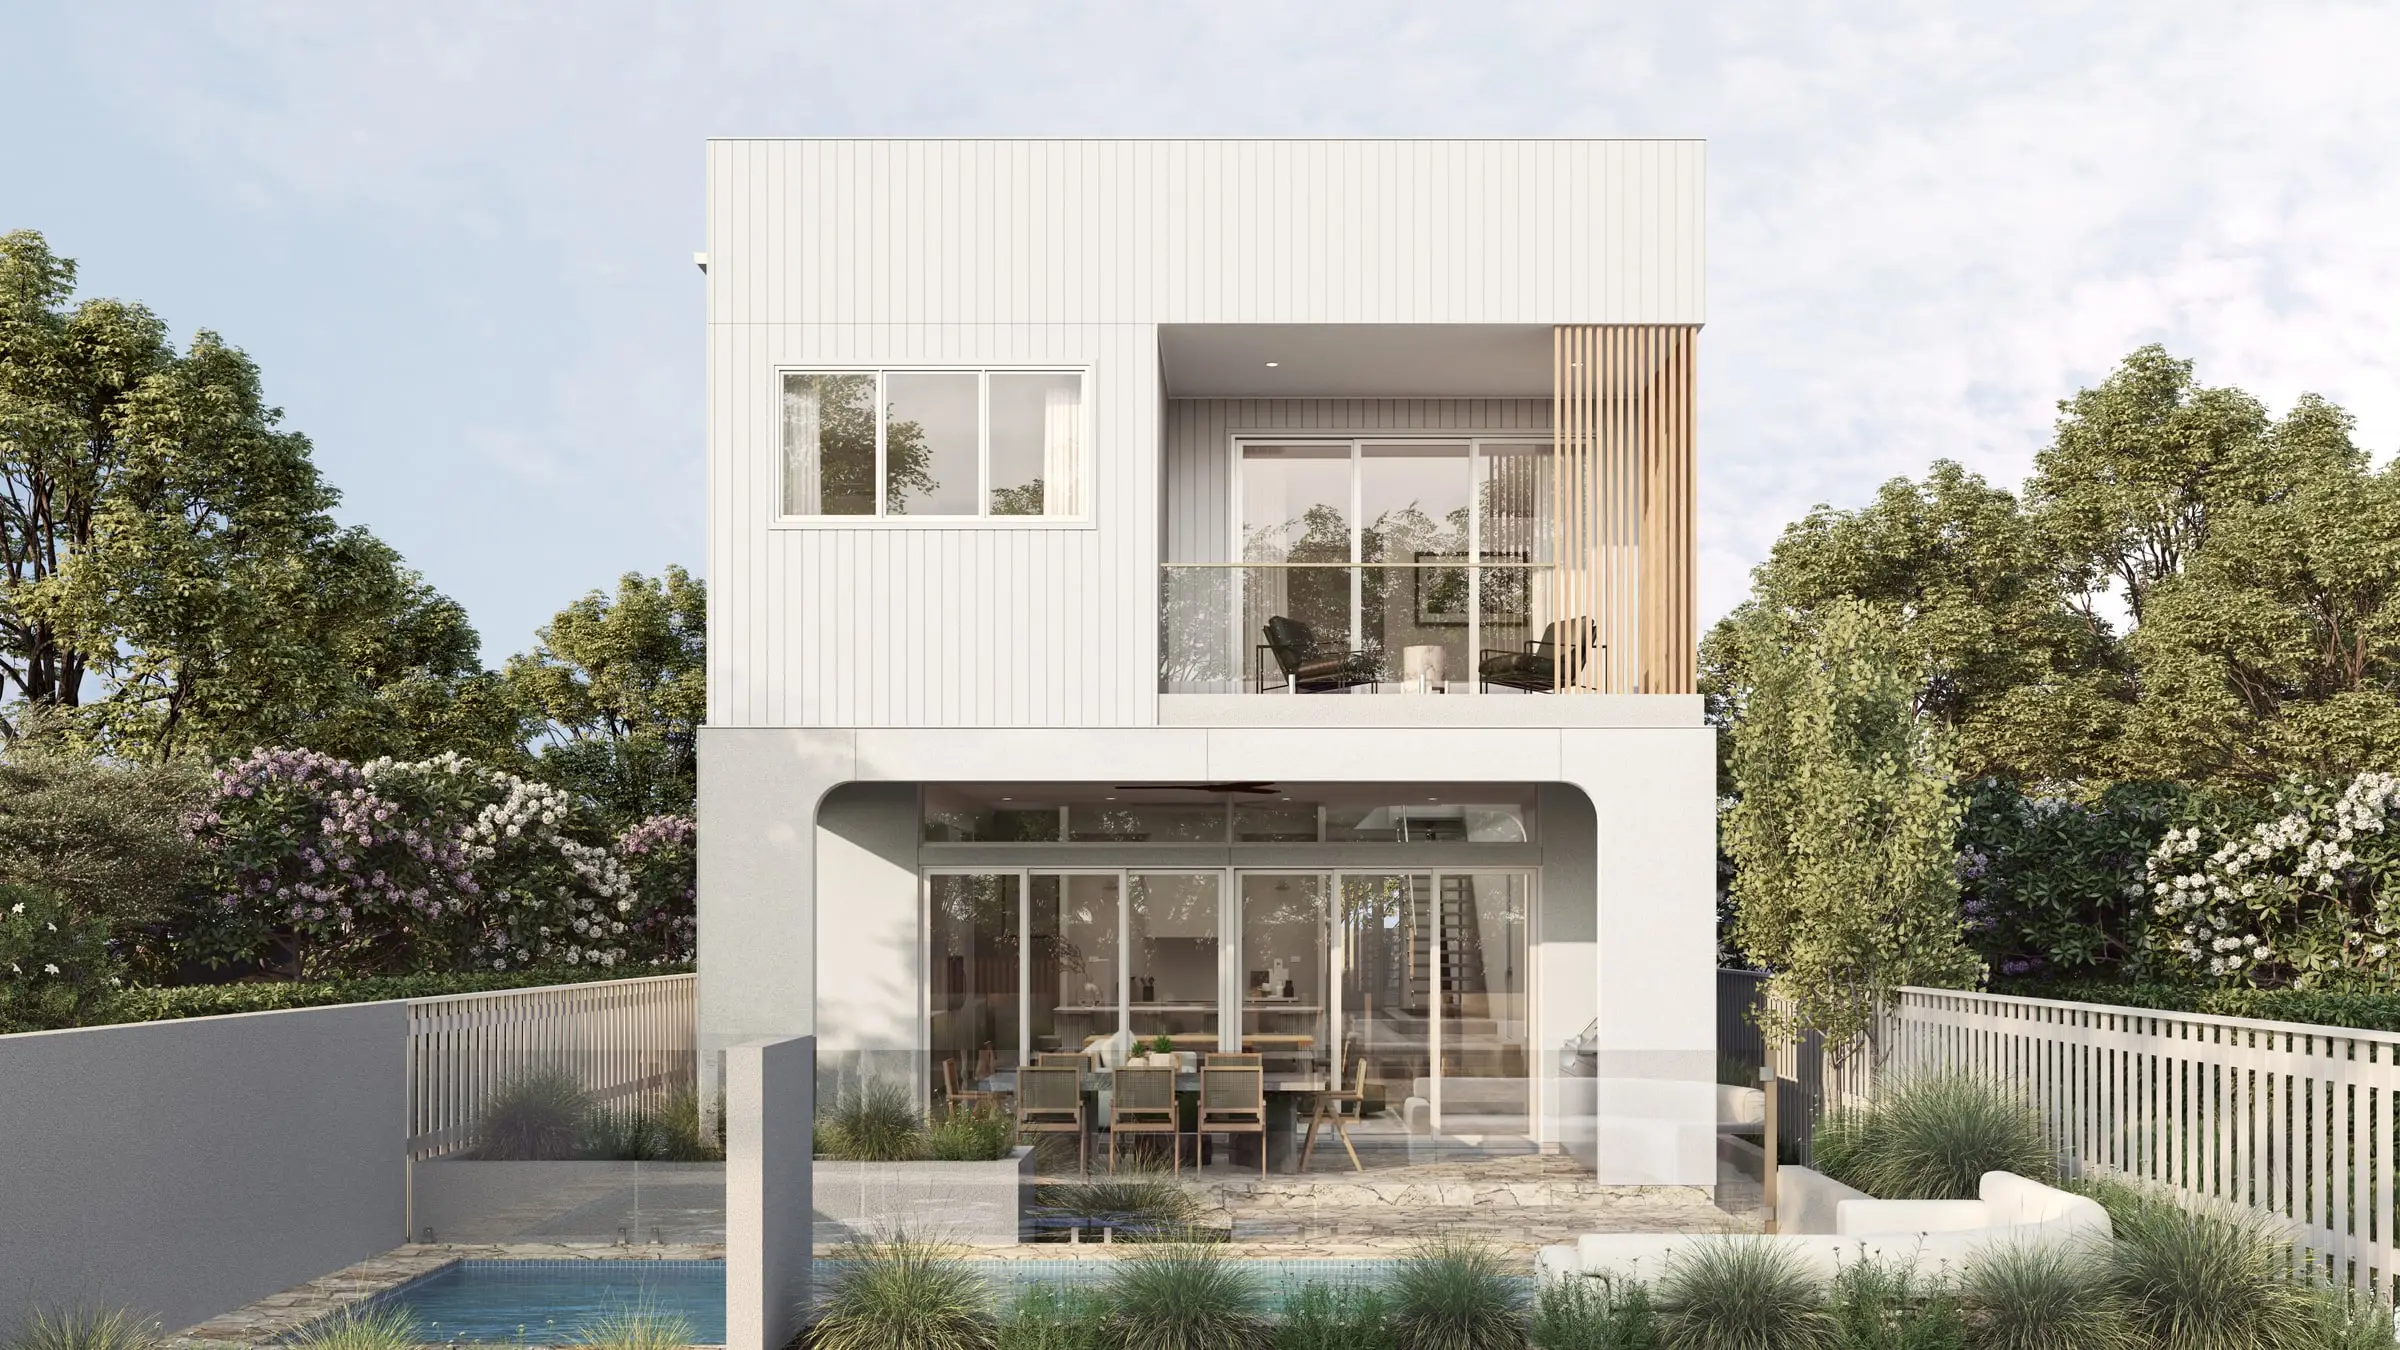
Residential and mixed-use buildings downtown, where scale and the street matter to the city and the neighbors. Eye-level views from the sidewalk show how a building meets the block.
Services
What we make for Scottsdale projects
Exterior Rendering
Facades, elevations and streetscapes rendered at the fidelity a considered building deserves.
From $1,200Interior Rendering
Rooms rendered with the light, materials and styling that make a space feel lived in rather than assembled.
From $1,200Aerial & Master Plan
Whole-site imagery for master-planned communities, districts and phased developments — context, landscape and scale in a single frame.
From $2,400Architectural Film
Cinematic film that moves through a building the way a person would, not the way a camera on rails does.
From $7,500Interactive & Virtual Tours
Navigable 360° environments for sales galleries, leasing offices and pre-construction campaigns.
From $3,5003D Floor Plans
Each floor of your plan, every room furnished at true size, rendered from overhead in a single frame.
From $750Start a Scottsdale project
Send the drawings and a sentence about what the imagery has to do. Fixed price and a date back, usually by the next business morning.
Request a quoteWe work across Scottsdale, North Scottsdale, Old Town, Paradise Valley, Cave Creek, Carefree and Fountain Hills.
Compare our 3D rendering services and prices or read our plain guides to architectural rendering, architectural visualization and what 3D rendering is.
- $0
- Deposit for registered businesses
- Next morning
- A fixed, scoped quote by the next business morning
Start a project
Get a fixed quote
A fixed price, scope and delivery date by the next business morning. No deposit for registered businesses.
Received
Thank you — your inquiry is in.
We’ll come back with a fixed price, a scope and a delivery date by the next business morning. If anything is missing, we’ll ask in our reply.
Choosing a rendering studio for a Scottsdale project
Ask how the studio shows the desert. North and east of the Central Arizona Project canal, the Environmentally Sensitive Lands overlay keeps part of every property permanently as natural area open space and protects washes, vegetation, ridges and peaks, so the lot should be built from survey and grading plans, with the boulders, washes and native plants kept where the plans keep them. Larger projects go to the Development Review Board, which looks at how buildings relate to each other, to open space and to the topography.
Ask how it renders the planting and the light. Saguaro, palo verde, ocotillo and creosote have real sizes and real spacing and belong on decomposed granite, placed from the landscape plan and site photographs; Sonoran light is hard and high most of the day, then turns the McDowell Mountains copper at sunset. A desert lot dressed with lush, evenly spaced planting reads instantly as somewhere else.
Ask who does the work and what is promised. With us, one senior artist carries the project from model to final image, and the quote sets out the views, the number of revision rounds and the delivery date.
What drives the cost of rendering in Scottsdale
Terrain is the biggest variable. A hillside or desert home is rendered on its real slope, with the sun placed for the site’s orientation; an Old Town building needs eye-level views from the sidewalk, because downtown projects are judged at street level under the Old Town Scottsdale Character Area Plan.
Purpose is the second. Resorts, spas and restaurants are marketed on arrival, pools and the view to the mountains, through dusk exteriors and daylit interiors — more scenes than a single house. Further views and times of day from the same scene cost a fraction of the first.
Scottsdale projects get a fixed quote, with the scope and delivery date included, before work starts — typically by the next business morning — and registered businesses aren’t asked for a deposit.
Published prices: exterior and interior stills from $1,200 per image, aerials from $2,400, film from $7,500 per finished minute, 3D floor plans from $750 per plan and interactive tours from $3,500. See pricing or ask for a fixed quote.
On a desert lot the planting is usually what gives a rendering away first. For how planting, paving and pools are drawn from the landscape plan, read Landscape rendering: what it shows, what it needs and how to get the planting right.
FAQ
Scottsdale questions
Do you work on projects in Scottsdale?
Yes — we produce 3D renderings for projects in Scottsdale, North Scottsdale, Old Town Scottsdale, Paradise Valley and across Arizona. We work from your drawings, survey and site photography, and match the light, materials and planting to the place.
Can you show how a home sits within its natural area open space?
Yes. We build the lot from survey and grading plans, keep the boulders, washes and native plants that the plans preserve, and render the home from the street and the surrounding desert so the open space reads as clearly as the house.
How do you render saguaro and desert planting?
From the real species at their real size: saguaro, palo verde, ocotillo and creosote placed from your landscape plan and site photographs, on decomposed granite — not a generic planting palette.
Do you work across Paradise Valley, Cave Creek and Fountain Hills?
Yes — and across the wider Phoenix area. Mountain and desert lots are rendered on their real slopes, with the sun placed for each site’s orientation.