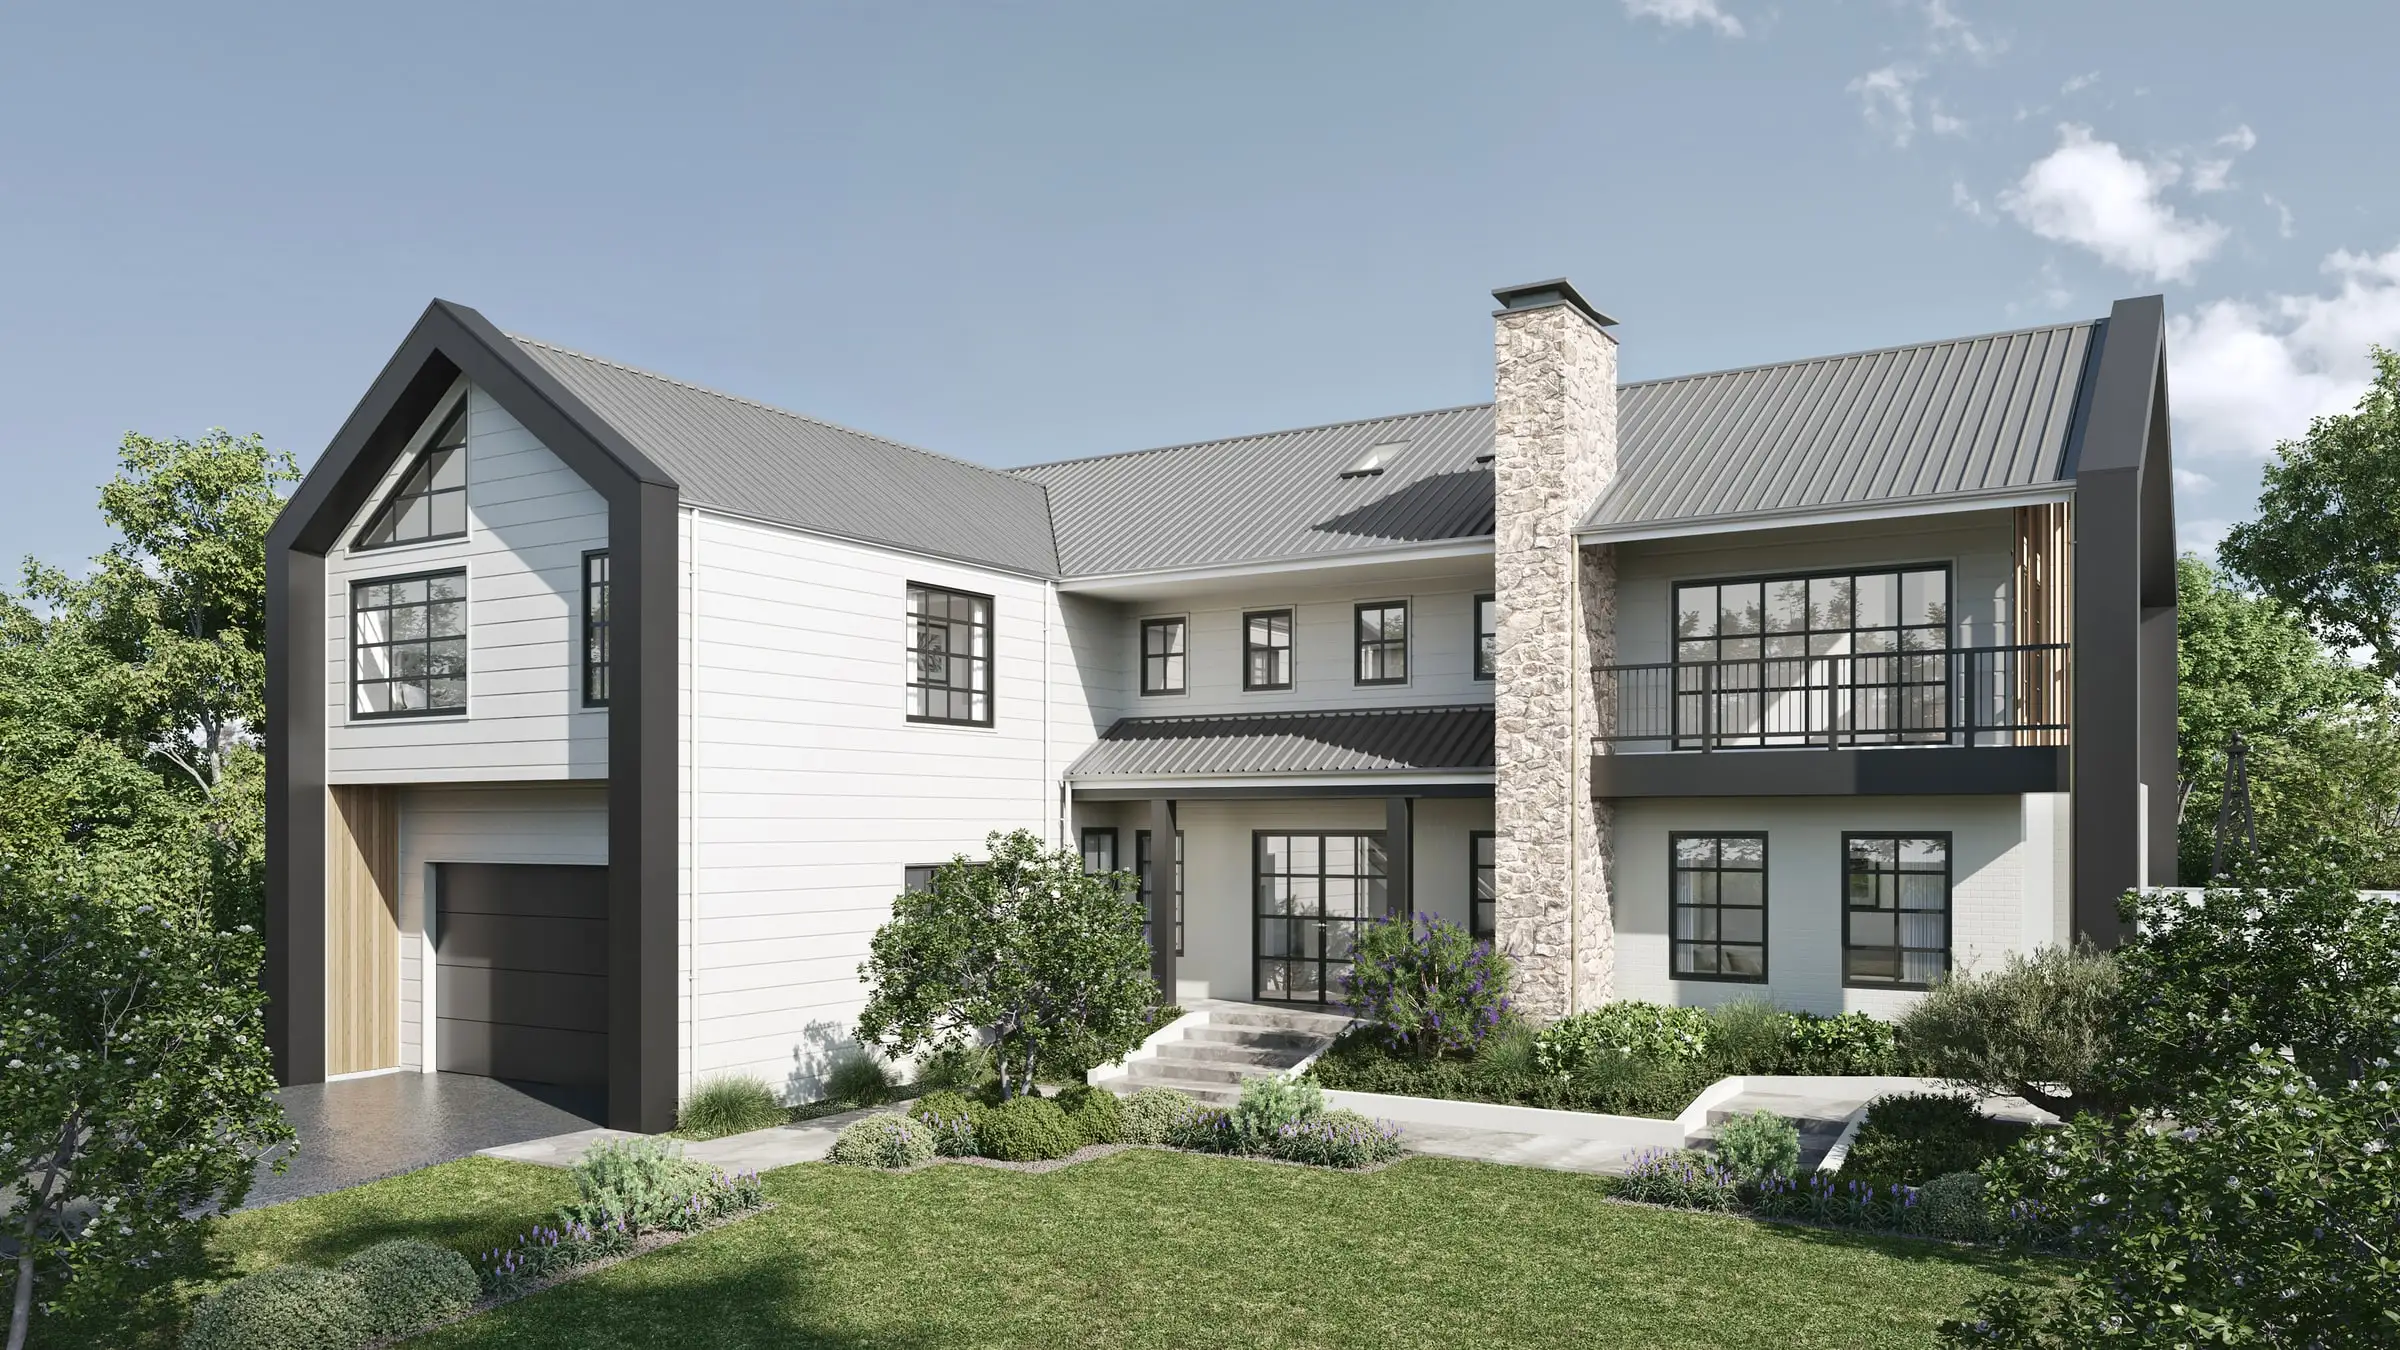
Architectural 3D rendering
in Park City
A silver-mining town turned ski capital, where Old Town’s miners’ houses and Deer Valley’s mountain homes are reviewed very differently.
Send the drawings: a fixed price, scope and delivery date come back by the next business morning. No deposit for registered businesses.
Working in Park City
Park City is one of the 31 US cities Aurum Render works across.
Planning context
In Park City’s historic districts, the Planning Department reviews Historic District Design Review applications against the Design Guidelines for Historic Districts and Historic Sites, and the Historic Preservation Board protects the town’s mining historic. The Planning Commission decides conditional use permits and master planned developments; outside city limits, in the Snyderville Basin, Summit County reviews.
What gets built here
Small miners’ houses on steep, narrow Old Town lots, the historic storefronts of Main Street, slope-side mountain homes and ski-in, ski-out residences at Deer Valley and Park City Mountain, and contemporary homes across the Snyderville Basin.
Who commissions it
Architects and builders of mountain homes in Deer Valley and the resorts, owners renovating and adding to historic Old Town houses, and developers of resort residences and lodging.
One thing we get right here
Park City sits in dry, high mountain country — sagebrush and scrub oak on the sunny slopes, aspen and conifer on the shaded ones — and the air is clear enough that the Wasatch ridgelines stay sharp for miles. A render with lush green lawns and soft haze reads as somewhere much lower and wetter.
Typical Park City projects
Old Town historic houses
Additions and renovations to miners’ houses on Old Town’s steep lots, where design review asks how new work relates to the historic house and the street. We model the slope from survey, keep the historic house exactly as it stands, and show the addition at true scale from the street.
Deer Valley and resort homes
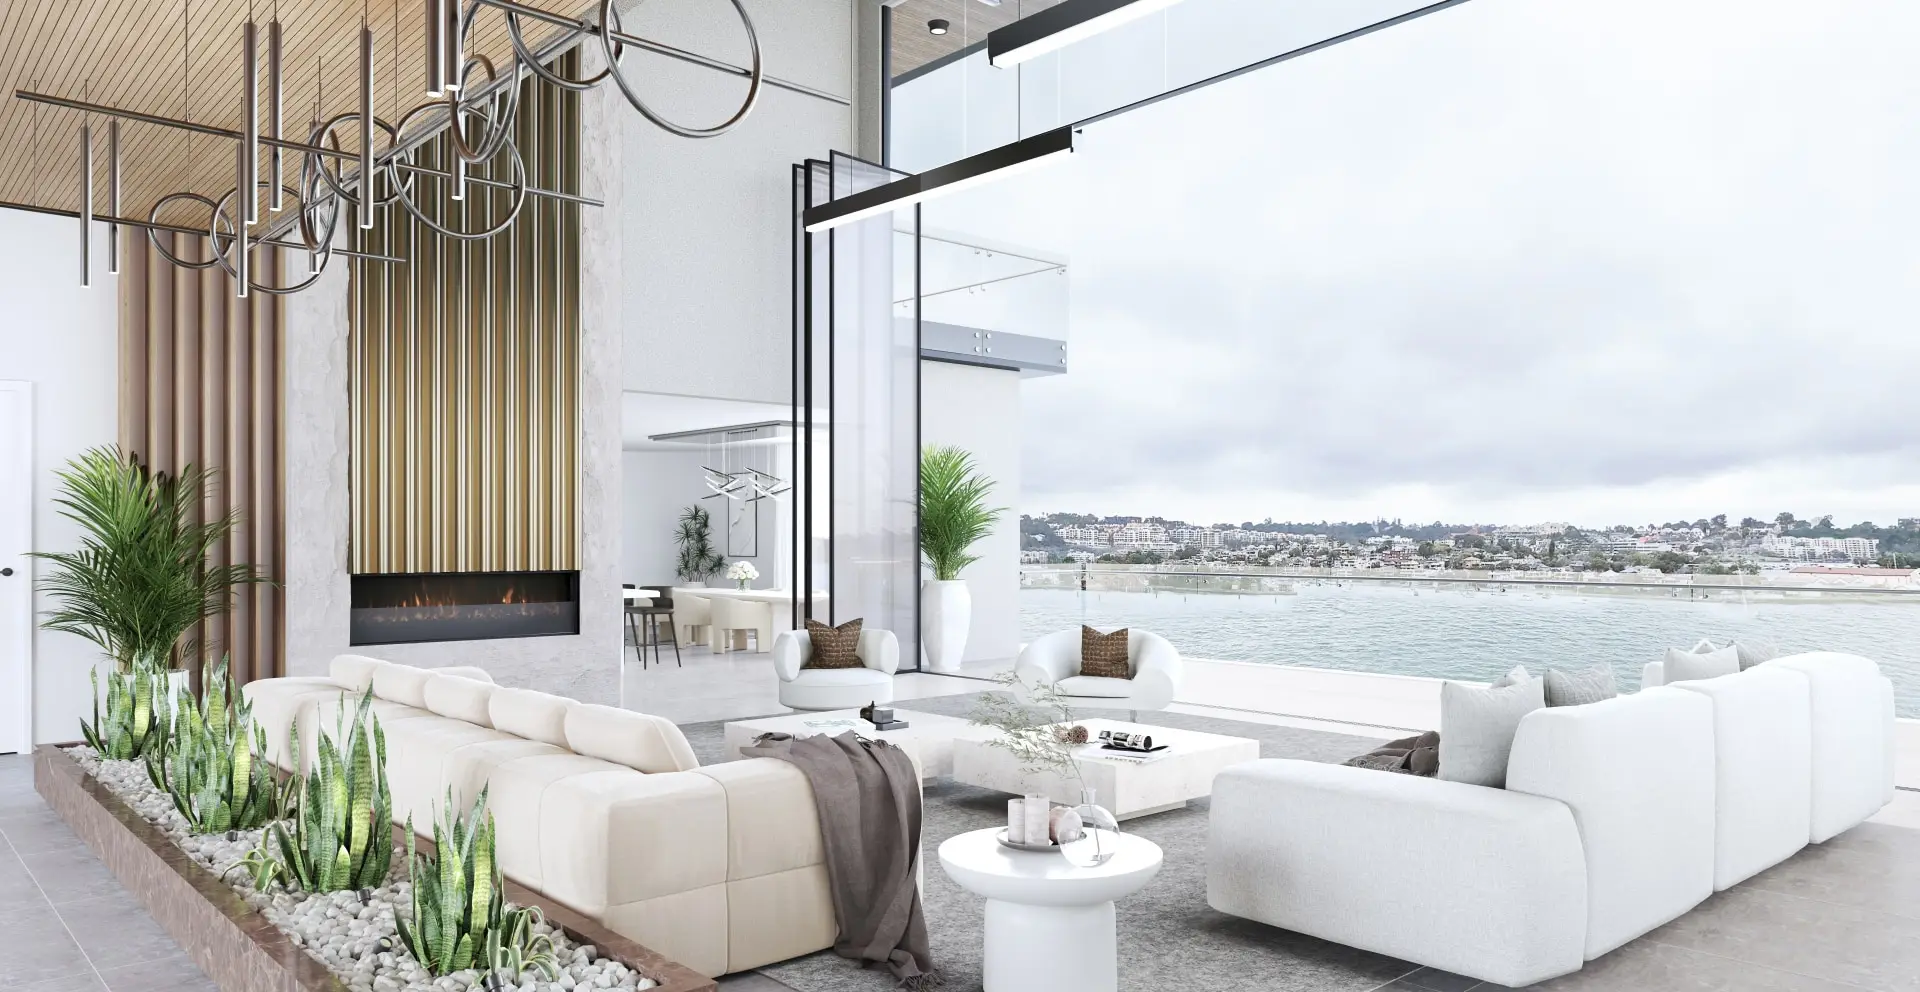
Mountain homes and ski-in, ski-out residences at Deer Valley and Park City Mountain, where stone, timber and glazing frame the slopes. We build the terrain from elevation data, so each room’s view of the runs and the ridgelines is the one it really has.
Resort residences and lodging
Condominium, hotel and residence projects at the resorts, sold on location, amenities and views. One accurate model serves the planning review and the sales campaign.
Services
What we make for Park City projects
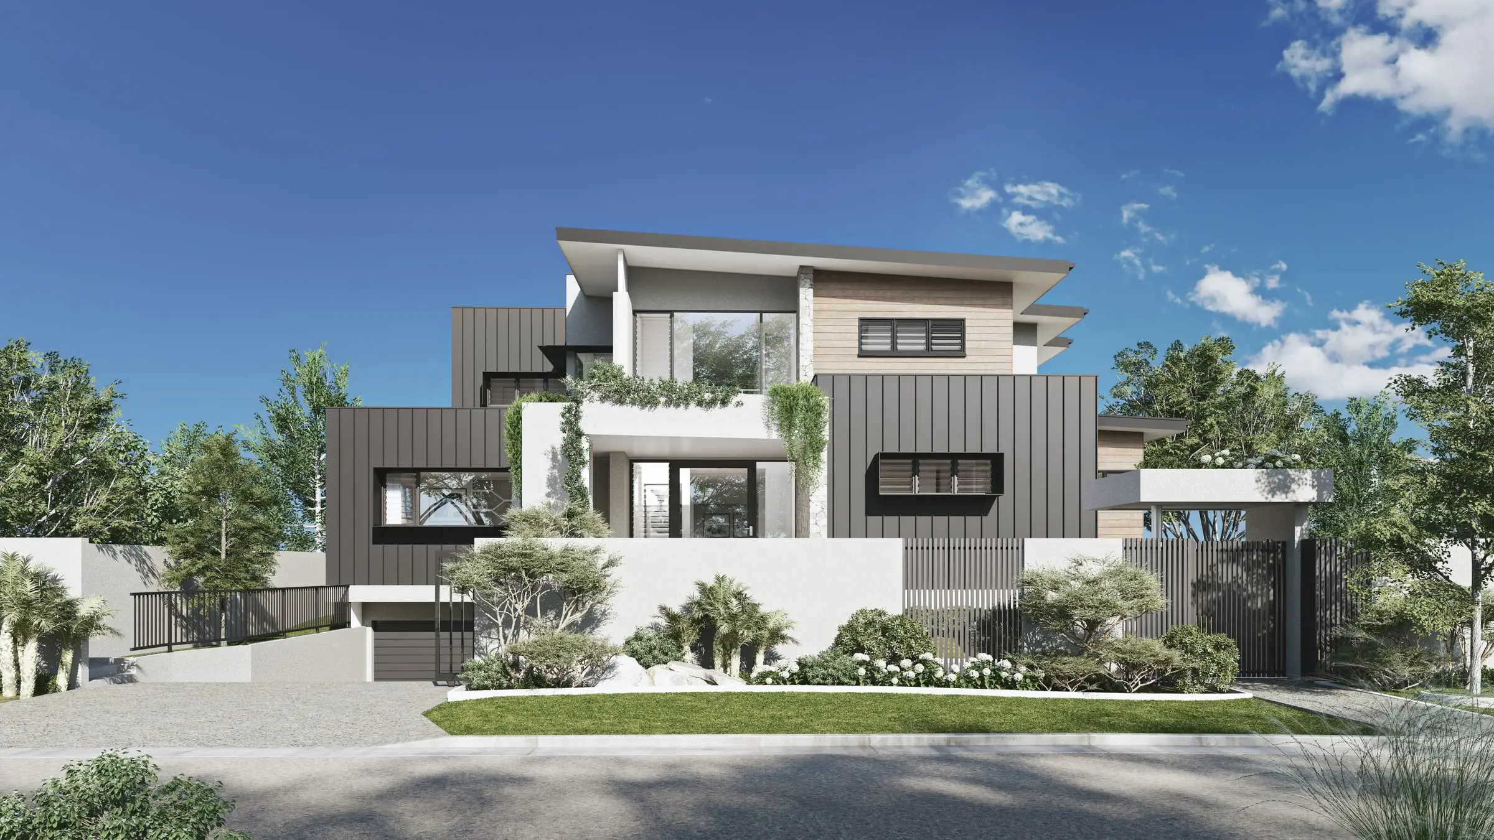
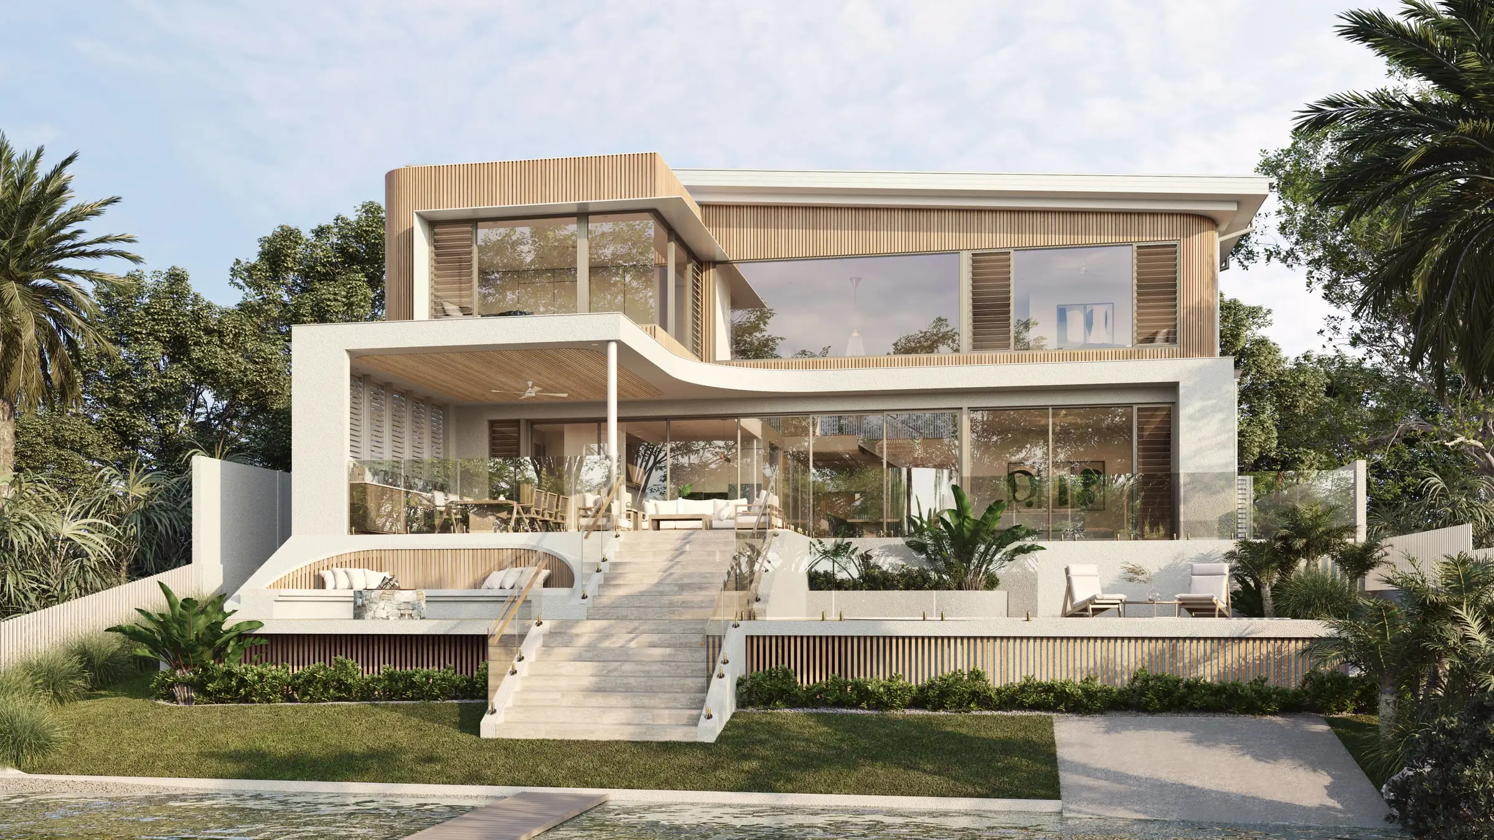
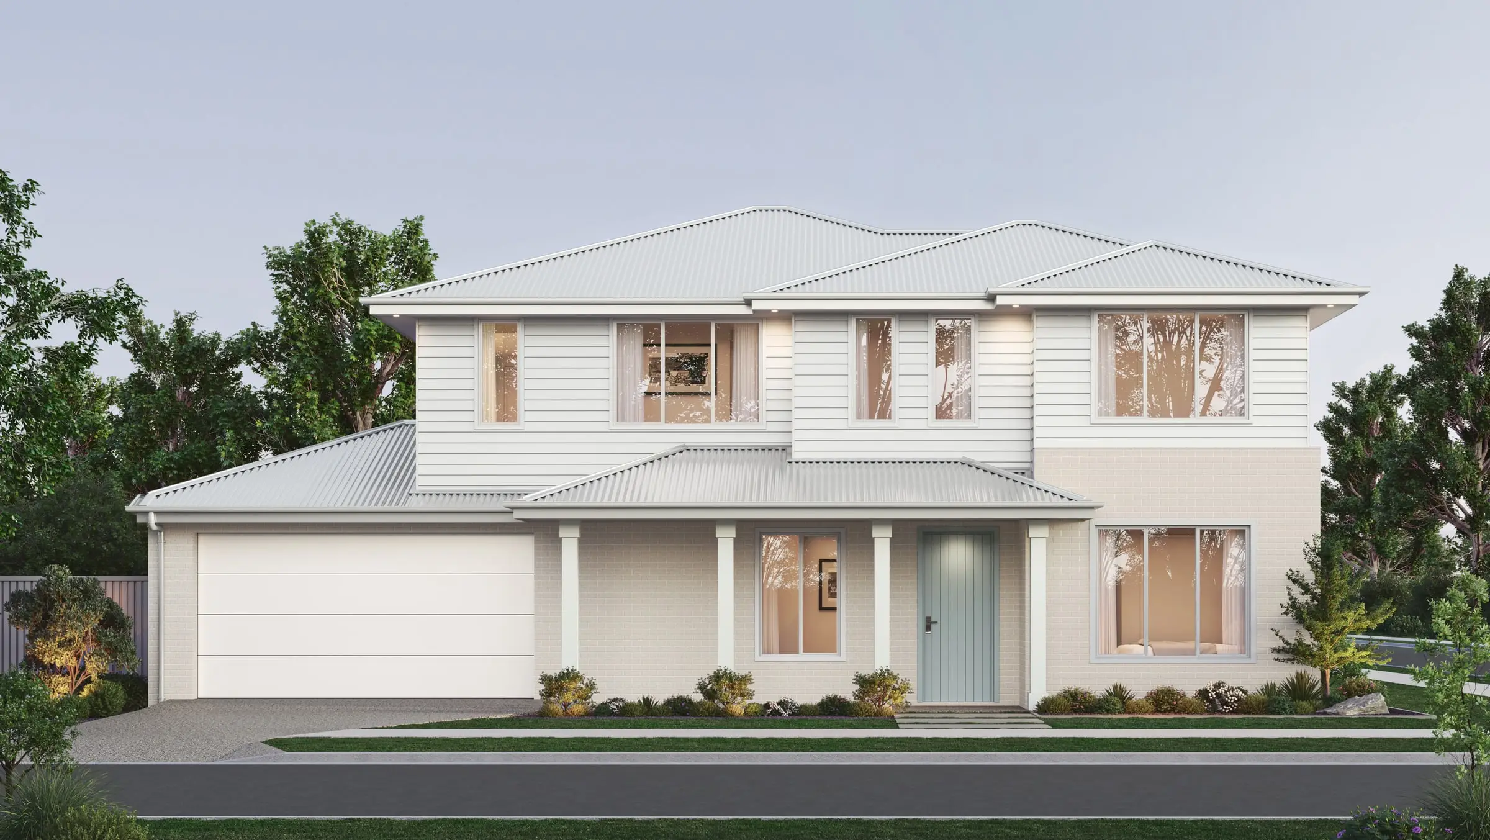
Exterior Rendering
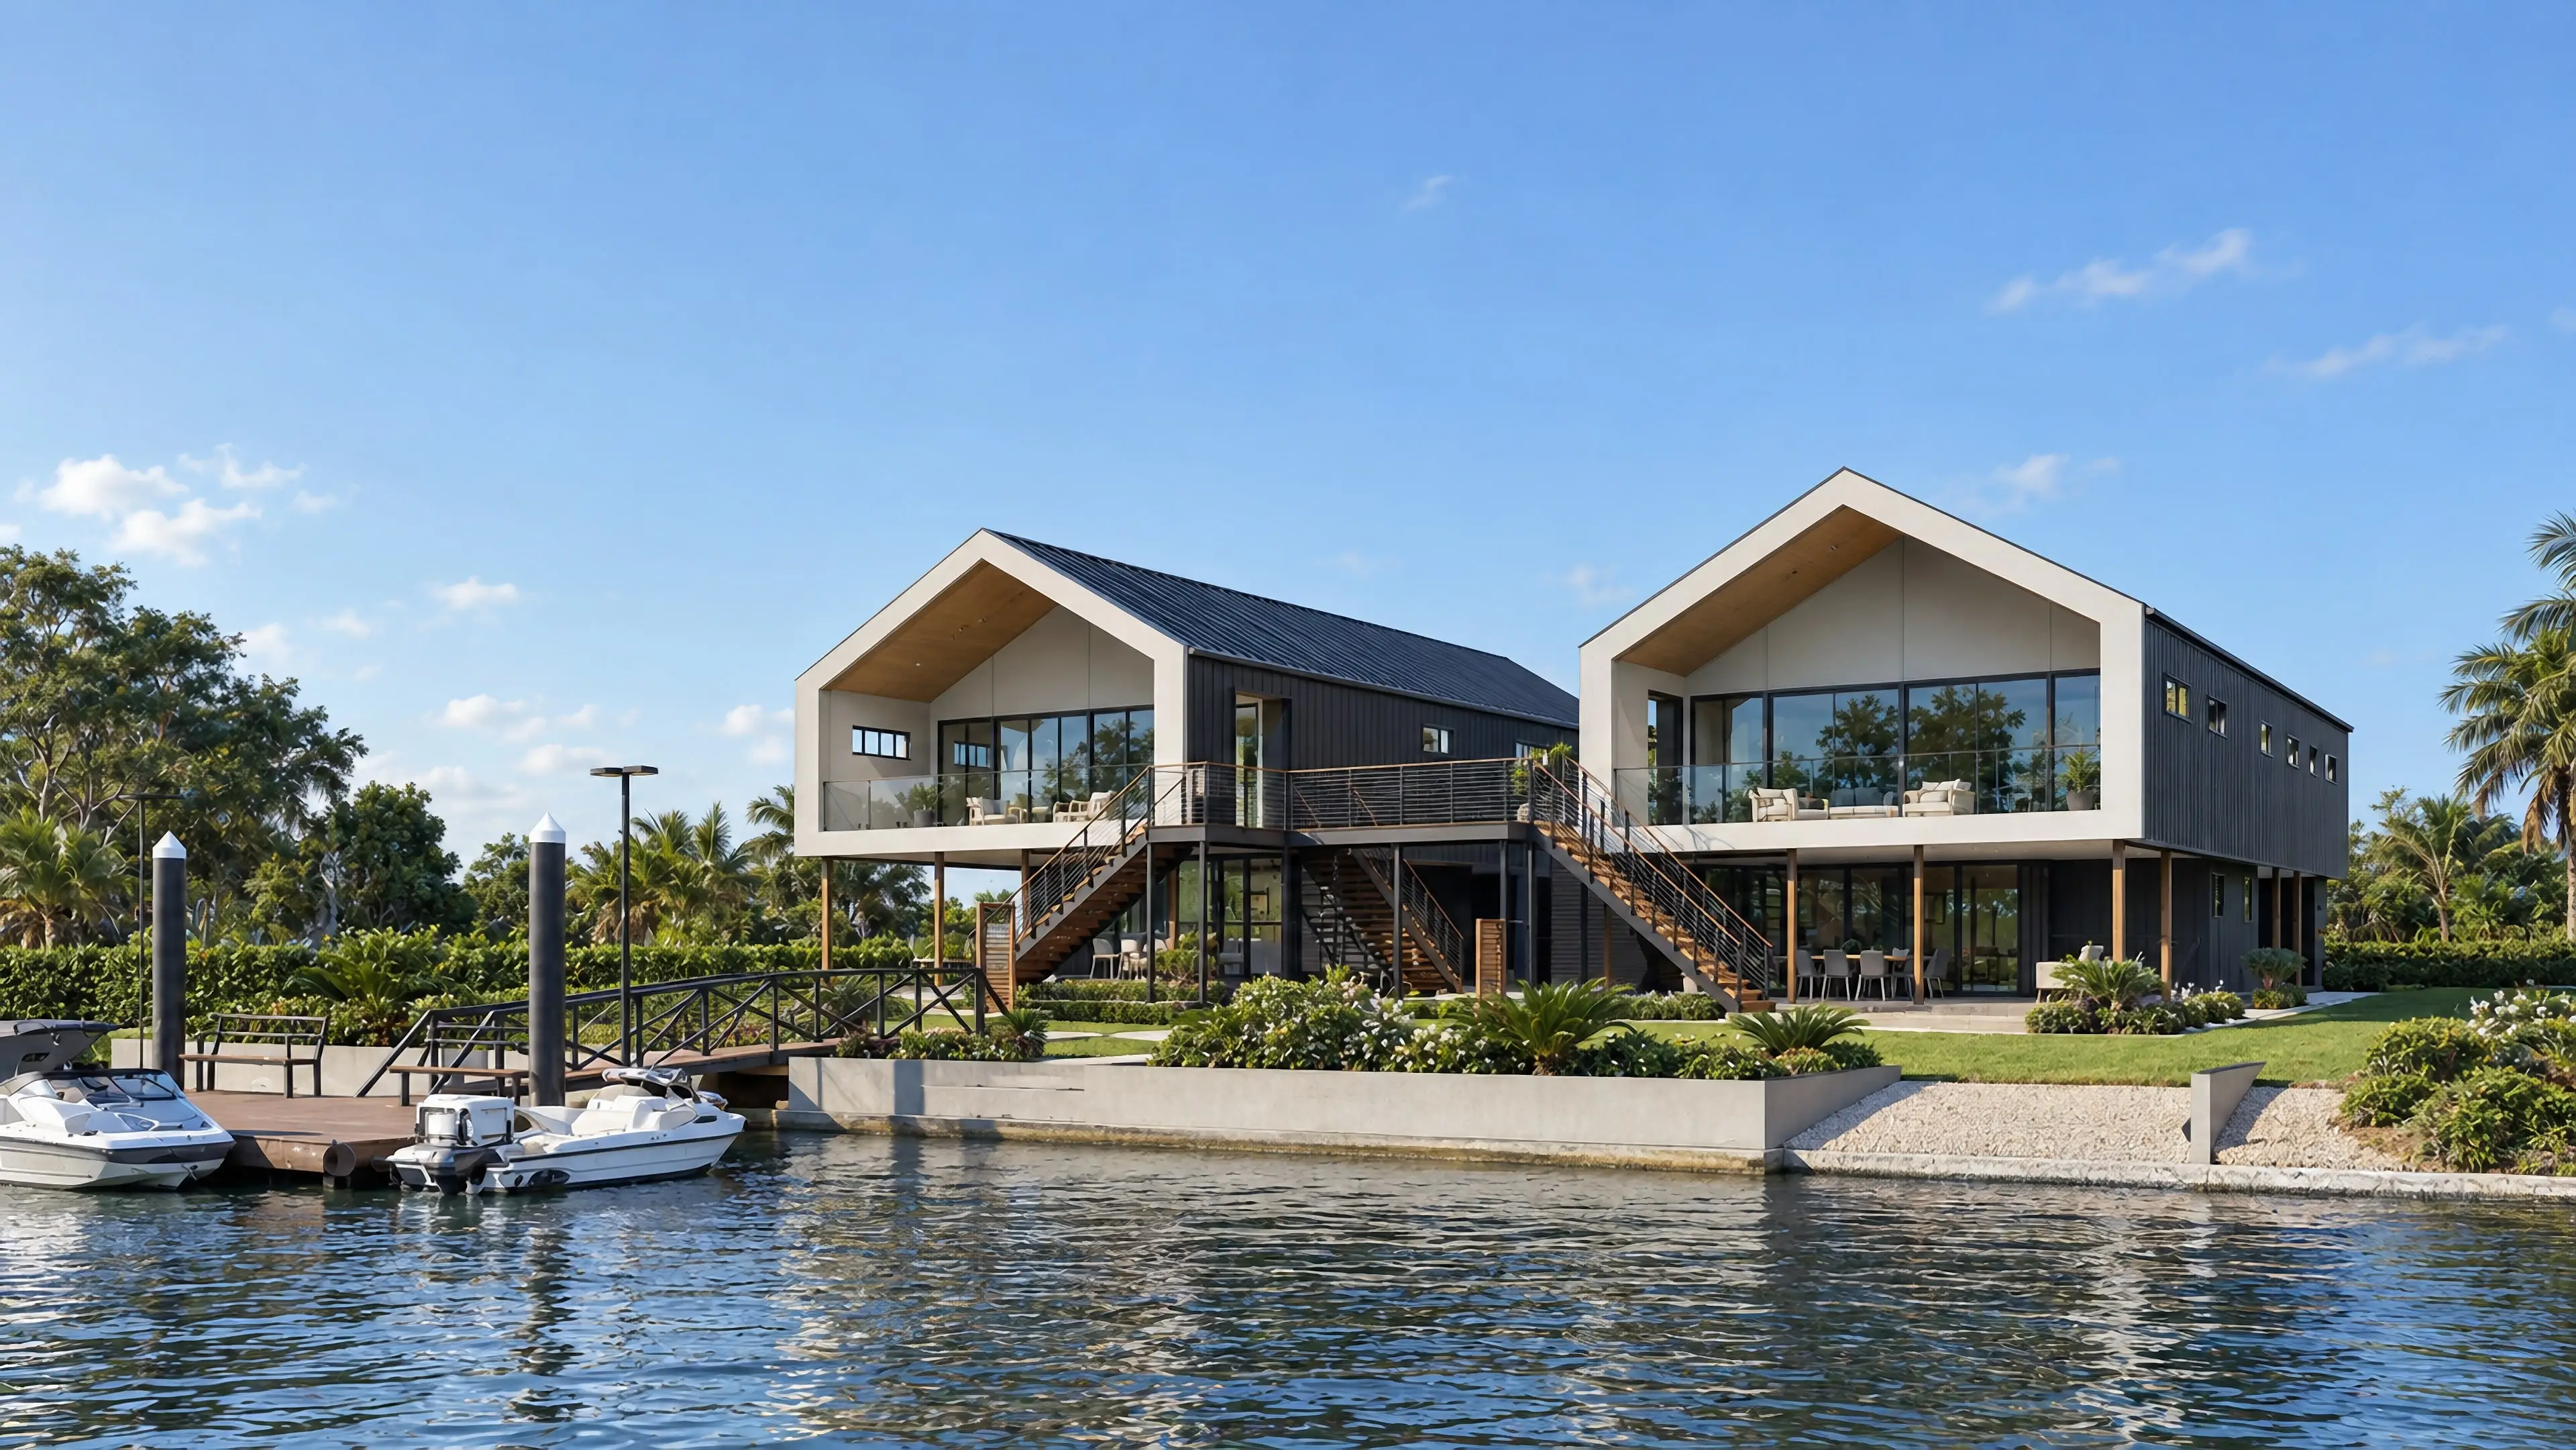
Facades, elevations and streetscapes rendered at the fidelity a considered building deserves.
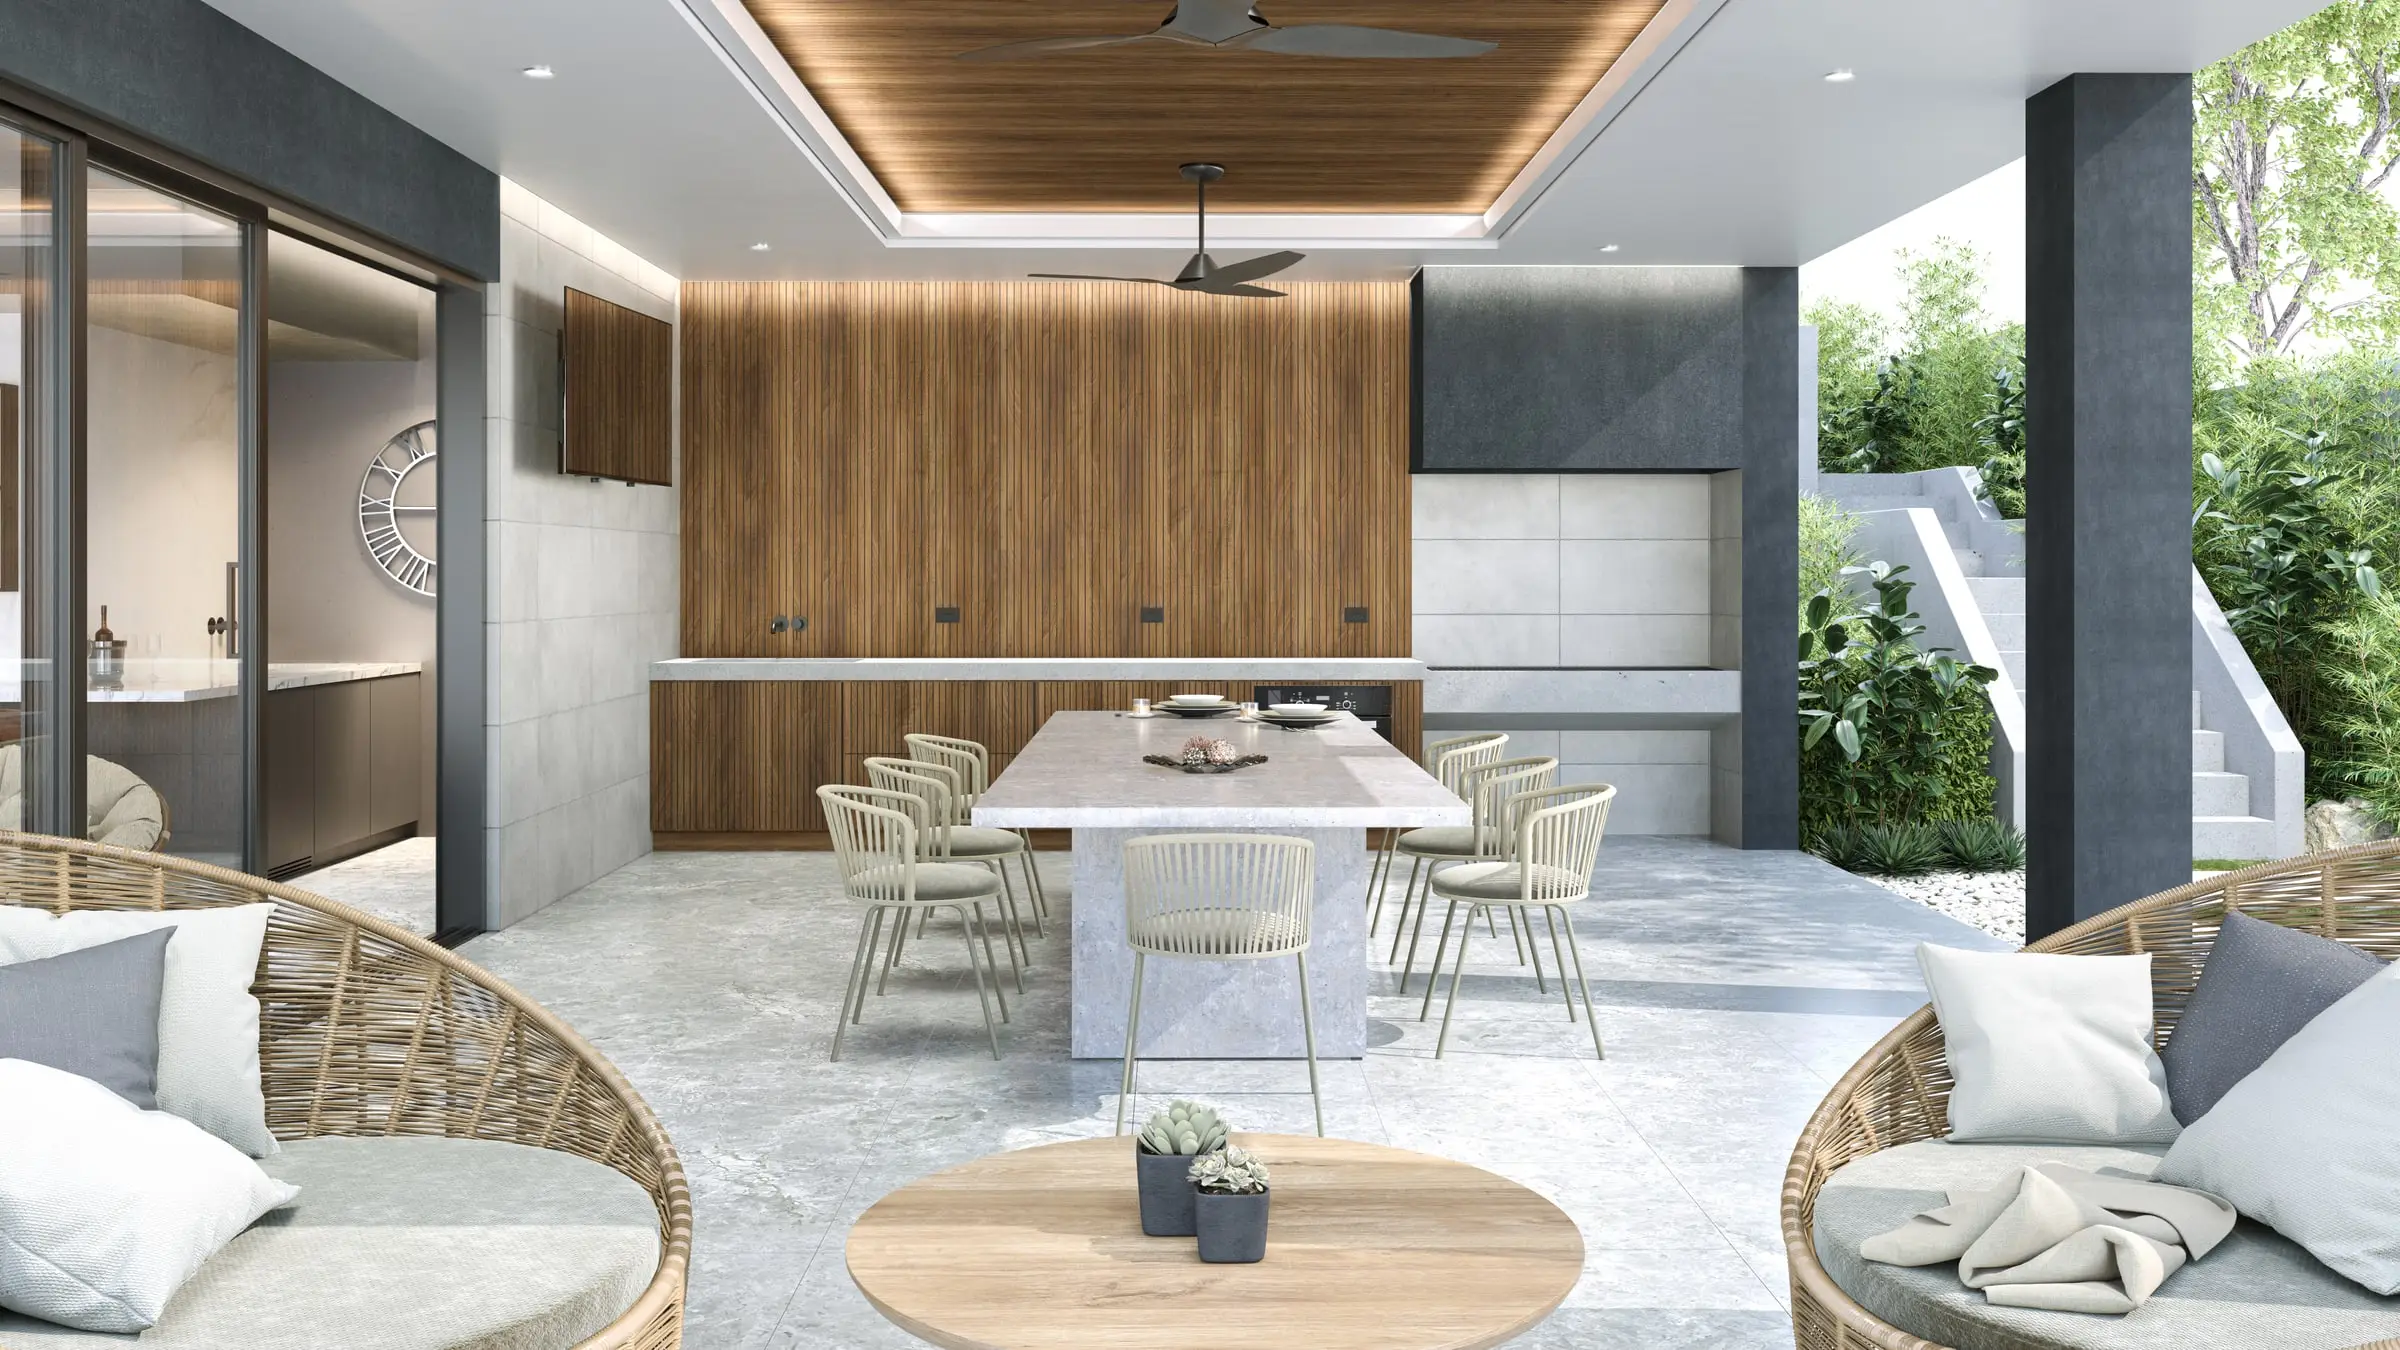
From $1,200Interior Rendering
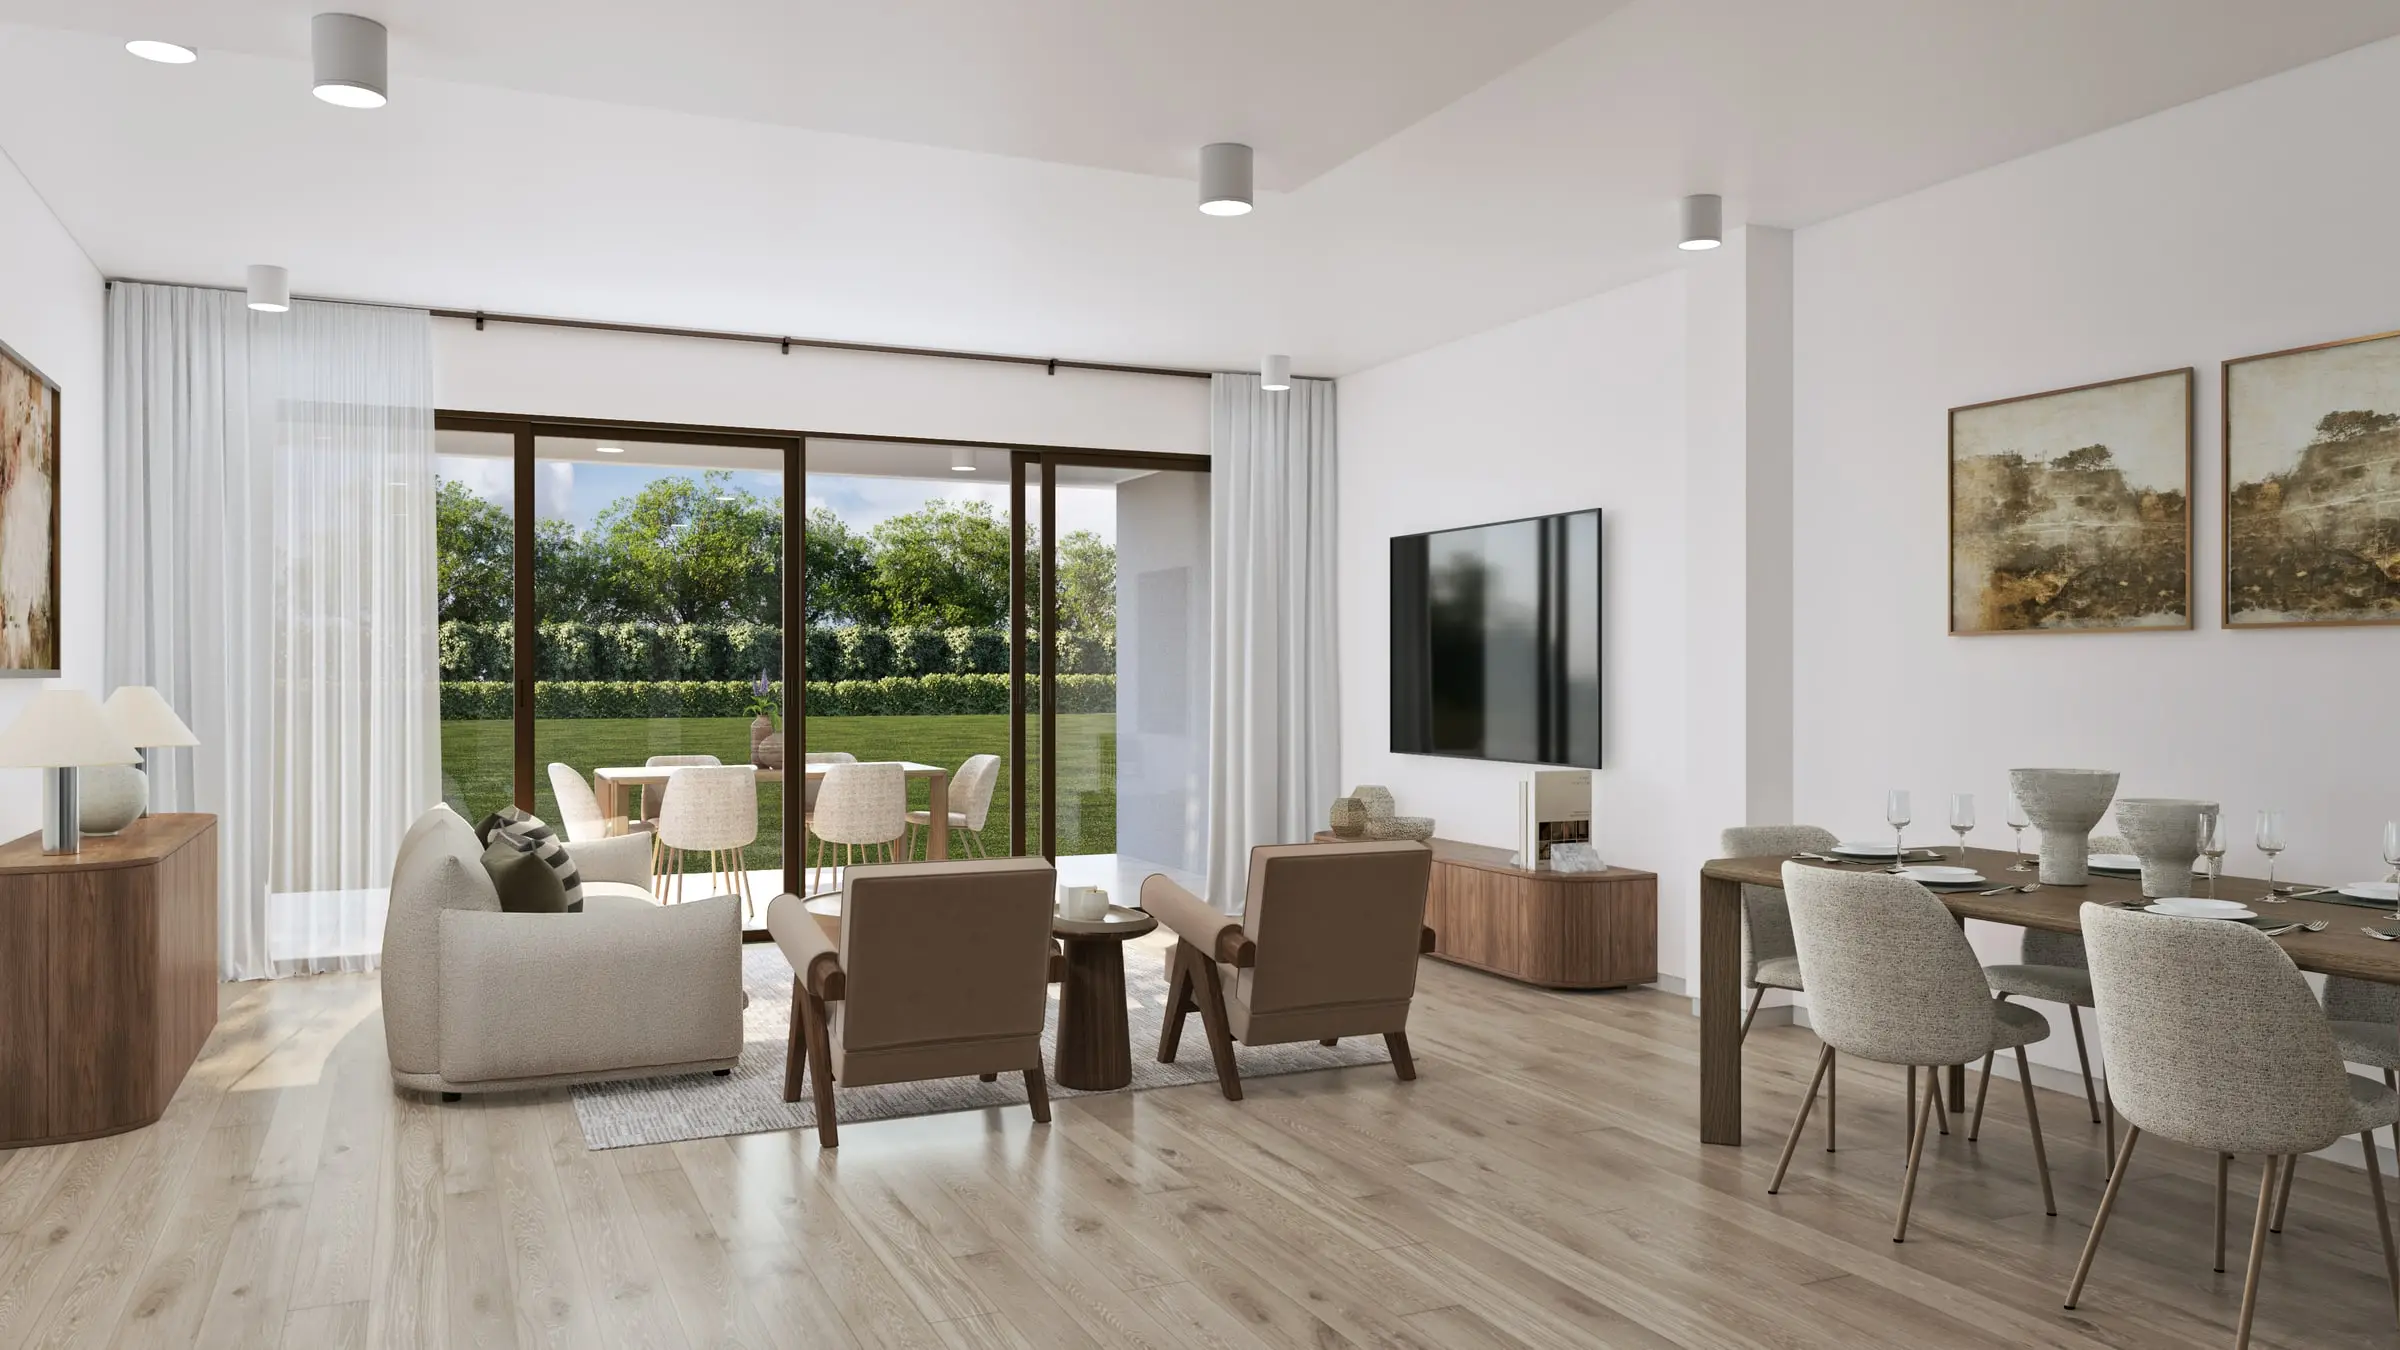
Rooms rendered with the light, materials and styling that make a space feel lived in rather than assembled.
From $1,200Aerial & Master Plan
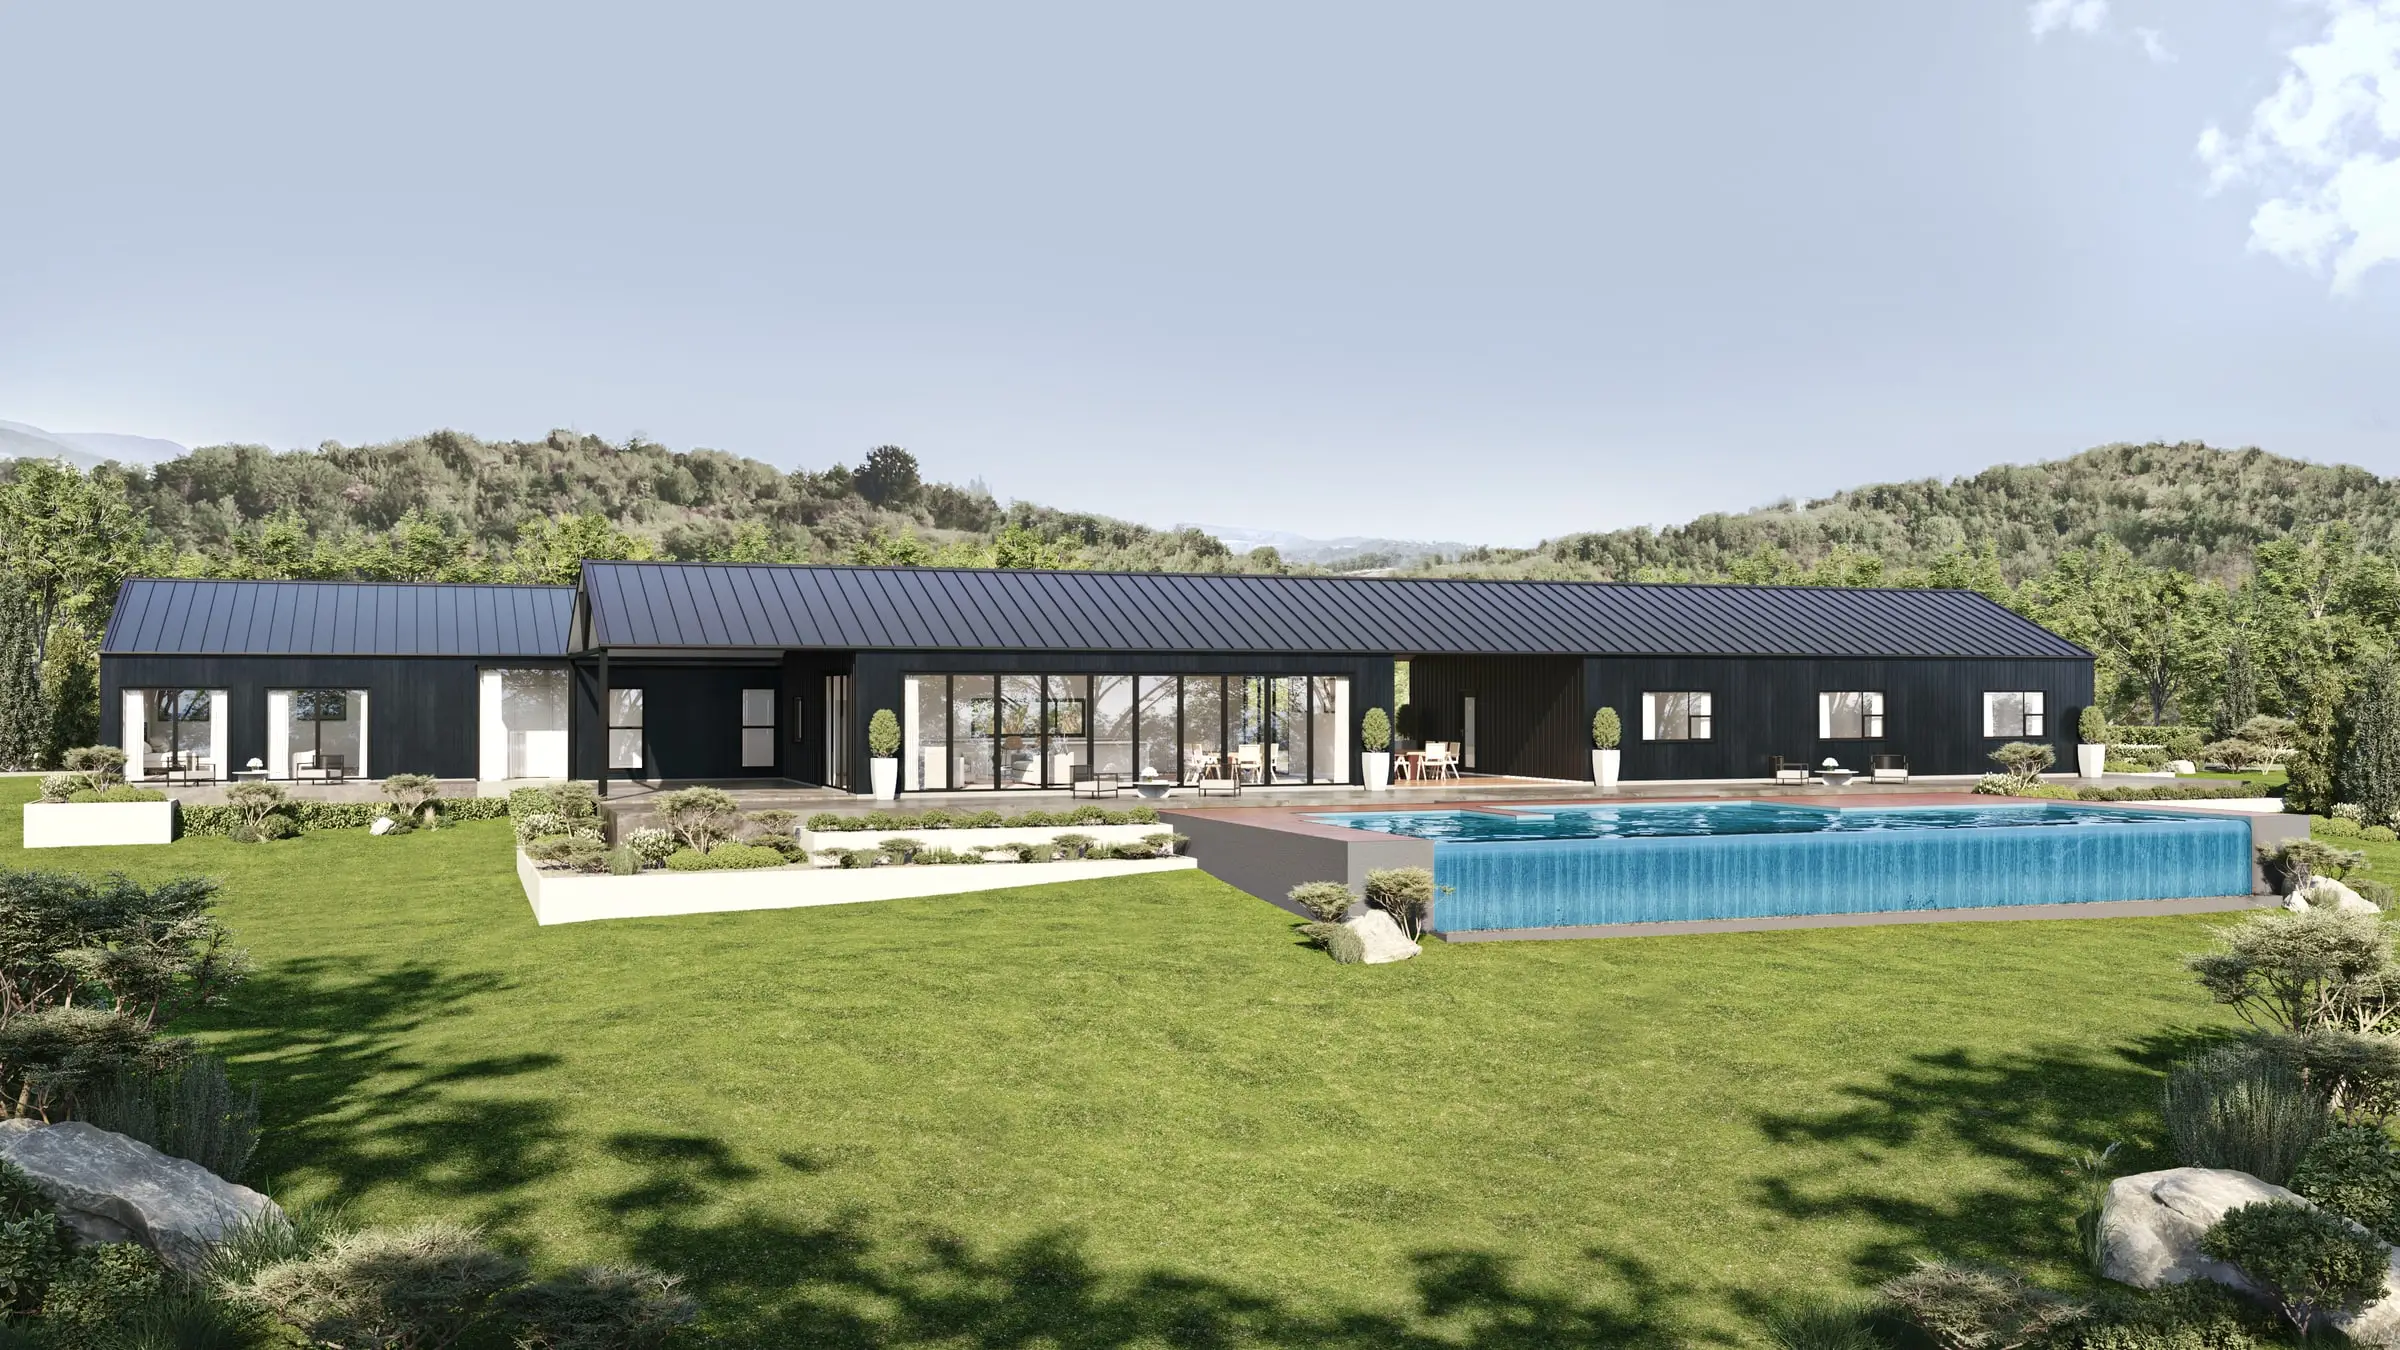
Whole-site imagery for master-planned communities, districts and phased developments — context, landscape and scale in a single frame.
From $2,400Architectural Film
Cinematic film that moves through a building the way a person would, not the way a camera on rails does.
From $7,500Interactive & Virtual Tours
Navigable 360° environments for sales galleries, leasing offices and pre-construction campaigns.
From $3,5003D Floor Plans
Each floor of your plan, every room furnished at true size, rendered from overhead in a single frame.
From $750Start a Park City project
Send the drawings and a sentence about what the imagery has to do. Fixed price and a date back, usually by the next business morning.
Request a quoteWe work across Park City, Old Town, Deer Valley, the Snyderville Basin, Kamas and Heber City.
Compare all our 3D rendering services or read our plain guides to architectural rendering, architectural visualization and what 3D rendering is.
- $0
- Deposit for registered businesses
- Next morning
- A fixed, scoped quote by the next business morning
Start a project
Get a fixed quote
A fixed price, scope and delivery date by the next business morning. No deposit for registered businesses.
Received
Thank you — your inquiry is in.
We’ll come back with a fixed price, a scope and a delivery date by the next business morning. If anything is missing, we’ll ask in our reply.
Choosing a rendering studio for a Park City project
Ask how the studio prepares for Historic District Design Review. In Old Town the Planning Department reviews applications against the Design Guidelines for Historic Districts and Historic Sites, and the question is how an addition relates to a small miners’ house and its street — so the house, its neighbors and the slope should be modeled from survey and photography and shown from the street at eye height and true scale.
Ask how it handles slope and climate. Many Old Town houses step a full story across the lot, so the view from the downhill neighbor is often the one that matters most. Park City is dry, high country — sagebrush and scrub oak on the sunny slopes, aspen and conifer on the shaded ones — and a render with lush lawns and soft haze reads as somewhere lower and wetter.
Check what is fixed before you commit: the views, the number of revision rounds and the delivery date, all in our written quote, with one senior artist carrying the work throughout. For a resort project, one accurate model can serve both the planning review and the sales campaign.
What drives the cost of rendering in Park City
Terrain is the biggest variable. Deer Valley and resort homes sit on terrain built from elevation data, so each room’s view of the runs and the ridgelines is the real one; an Old Town addition needs the survey-accurate slope, with the historic house kept exactly as it stands.
Scope is the second. Condominium, hotel and residence projects sold on location, amenities and views need more scenes than a single addition. Each image is set in the season it is for, from deep snow to aspen gold, and every further view or season from the same scene costs a fraction of the first.
A Park City project is quoted at a fixed figure, with the scope and delivery date, before anything starts — usually by the next business morning. There is no deposit for registered businesses.
Published prices: exterior and interior stills from $1,200 per image, aerials from $2,400, film from $7,500 per finished minute, 3D floor plans from $750 per plan and interactive tours from $3,500. See pricing or ask for a fixed quote.
FAQ
Park City questions
Do you work on projects in Park City?
Yes — we produce 3D renderings for projects in Park City, Old Town, Deer Valley, Snyderville Basin and across Utah. We work from your drawings, survey and site photography, and match the light, materials and planting to the place.
Can you prepare imagery for a Historic District Design Review?
Yes. Design review in Old Town turns on how an addition relates to a small historic house on a steep street, so we model the house, its neighbors and the slope from survey and photography, and render from the street at eye height and true scale.
How do you handle Old Town’s steep lots?
From the survey. Many Old Town houses step up or down a slope that drops a full story across the lot, so we build the grade accurately and show the house from the street above and below — the view from the downhill neighbor is often the one that matters most.
Do you work in the Snyderville Basin and Heber Valley?
Yes — the Snyderville Basin, Kamas, Heber City and the wider Wasatch Back. Each image is set in the season it is for, from deep snow to aspen gold, on the lot’s real slope.
Also working in