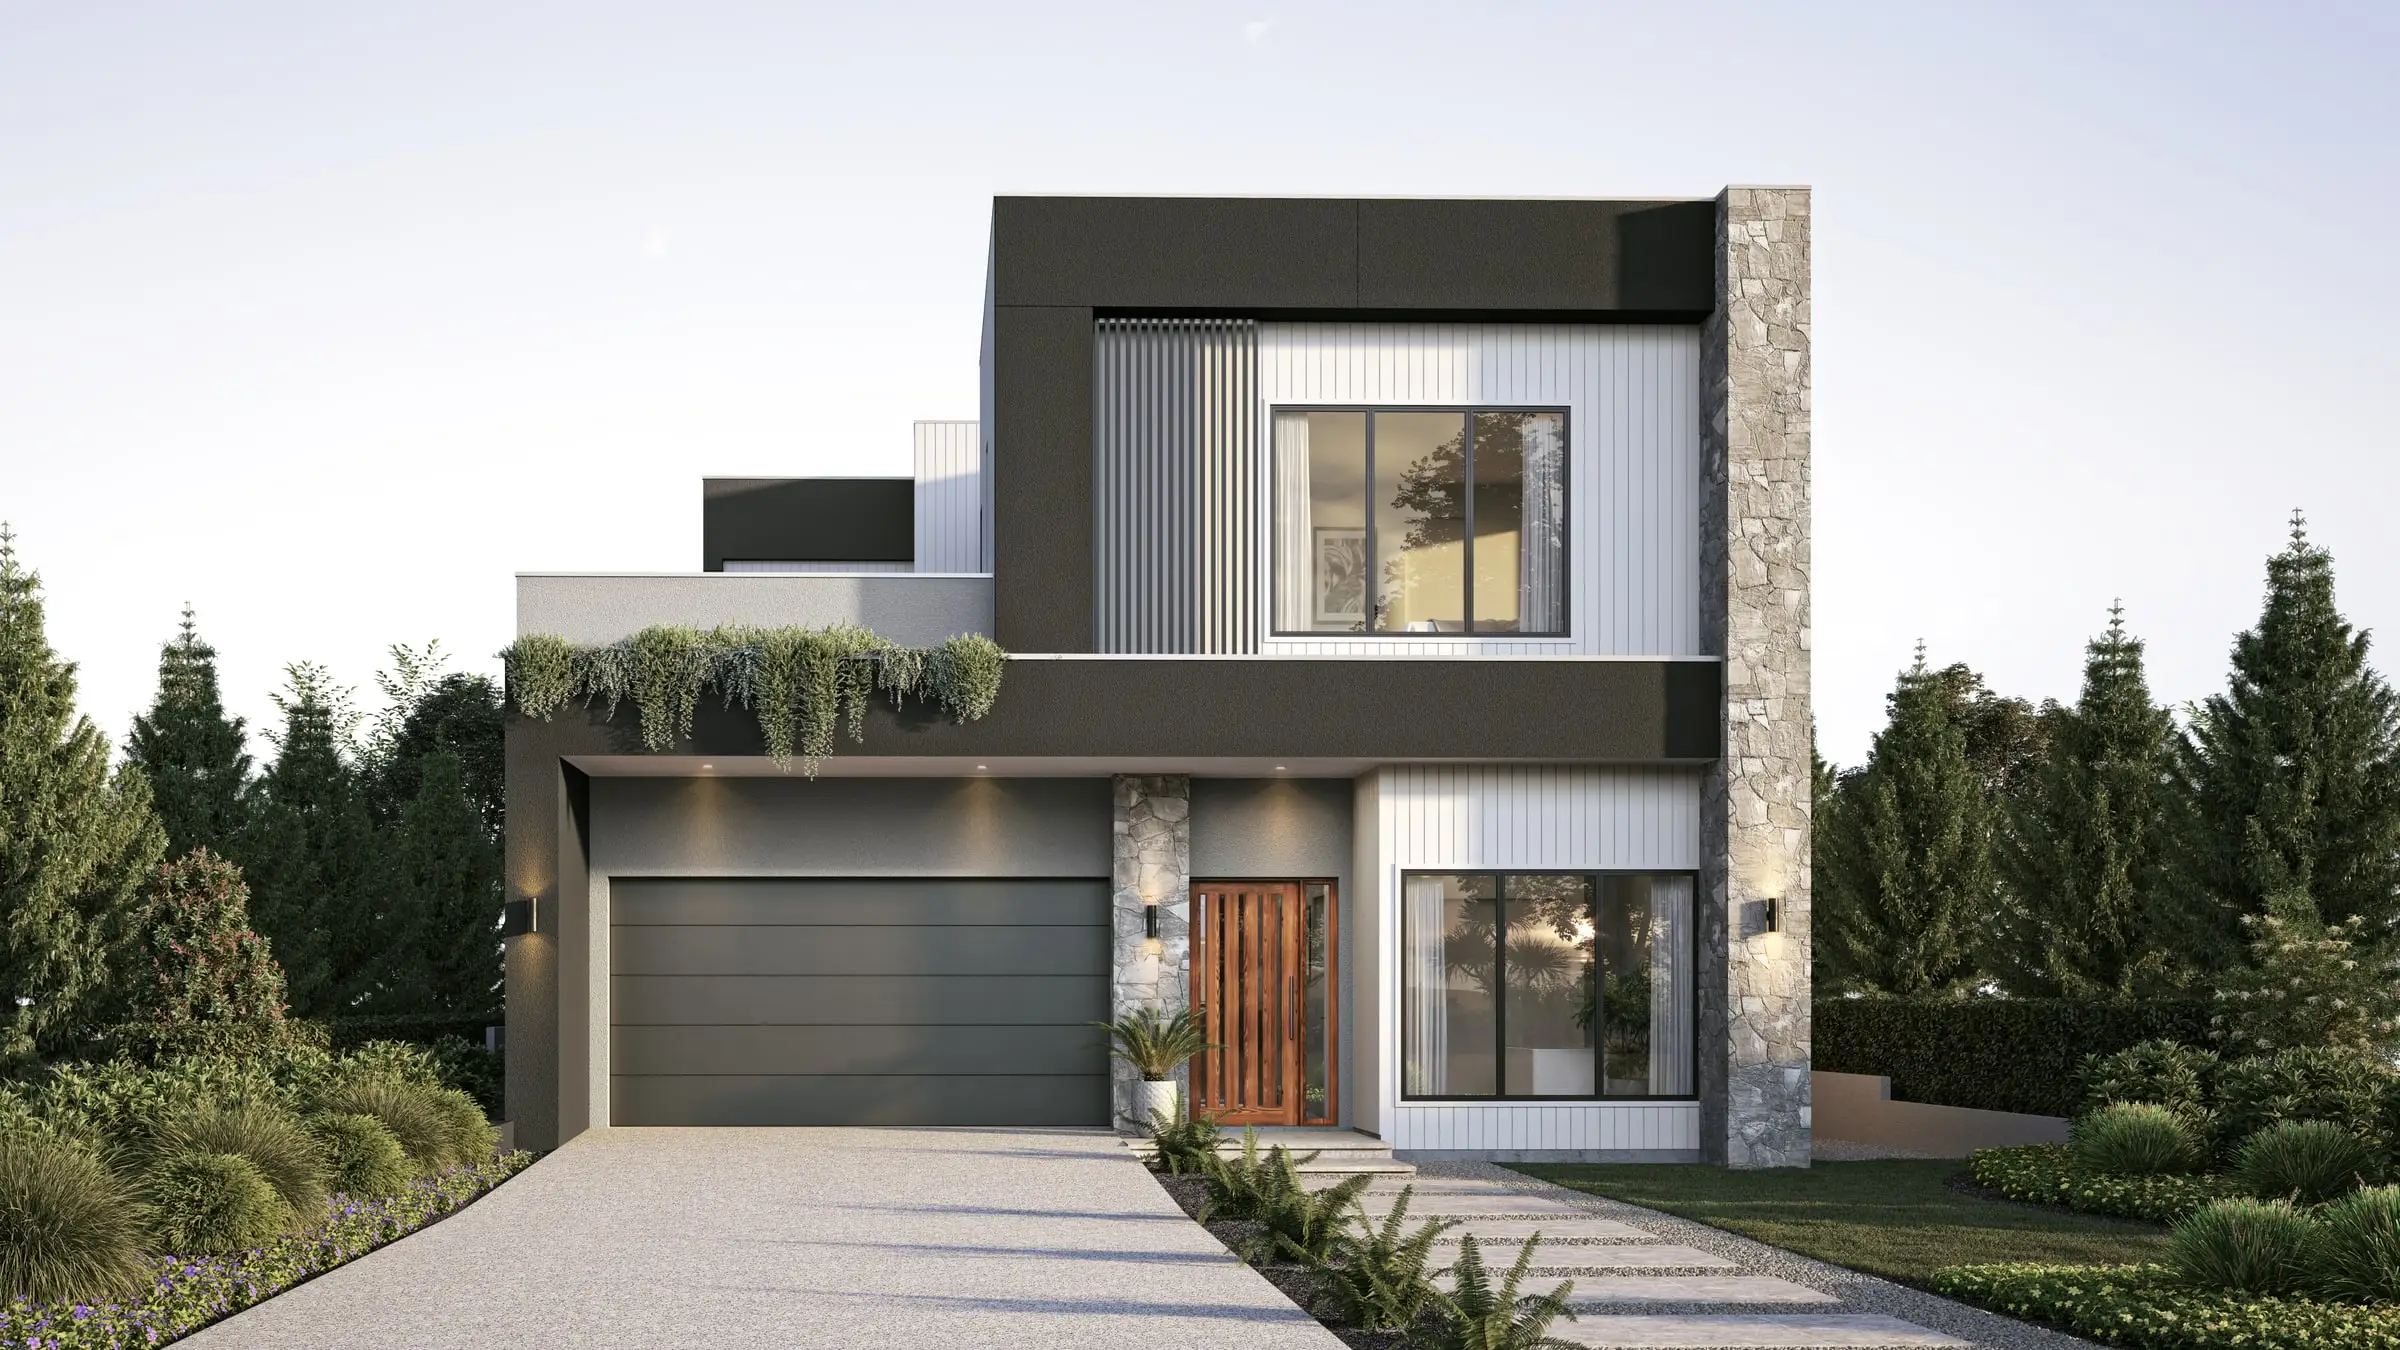
Architectural 3D rendering
in Jackson Hole
A valley of ranches and mountain homes beneath the Tetons, where the land, the wildlife and the view are all part of the approval.
Send the drawings: a fixed price, scope and delivery date come back by the next business morning. No deposit for registered businesses.
Working in Jackson Hole
Jackson Hole is one of the 31 US cities Aurum Render works across.
Planning context
All land in Teton County lies within its Tiered Natural Resources Overlay, which directs development to avoid and then minimize impacts on habitat, keeps setbacks from sensitive wildlife habitat, and asks development near wildlife corridors and crossings to stay permeable to animals. Projects in the Town of Jackson follow the town’s own regulations. Siting, fencing and landscape are therefore part of the design from the first sketch — and part of what the imagery has to show.
What gets built here
Ranch houses and log and timber homes on the valley floor, mountain-modern houses of stone, reclaimed timber and steel with walls of glass facing the range, and the Western storefronts and lodges of the Town of Jackson and Teton Village.
Who commissions it
Architects working on ultra-high-end residences and ranch properties, owners commissioning a house over several years, and developers of residences and lodging at Teton Village and in town.
One thing we get right here
Most Jackson Hole homes are planned around the Teton Range to the west, so the hero hour is late afternoon and evening, when the peaks backlight and long shadows run across the sagebrush. Getting that light — and the cottonwoods along the river bottoms — right is what makes the view read as the Tetons rather than generic mountains.
Typical Jackson Hole projects
Mountain residences
Ultra-high-end homes on the valley floor and the buttes, designed around views of the Tetons. Terrain comes from public elevation data and site photography, so the range, the river and the valley sit where they really are in every room’s view.
Ranch properties
Main houses, guest houses and barns on working and recreational ranches, where the landscape is the setting and most of the value. Aerials show the buildings, fences and open land exactly as planned.
Teton Village and town
Residences, lodging and mixed-use buildings at Teton Village and in the Town of Jackson, where buildings are seen at close range from the plaza and the street. We render them at eye height with the neighbors in frame.
Services
What we make for Jackson Hole projects
Exterior Rendering
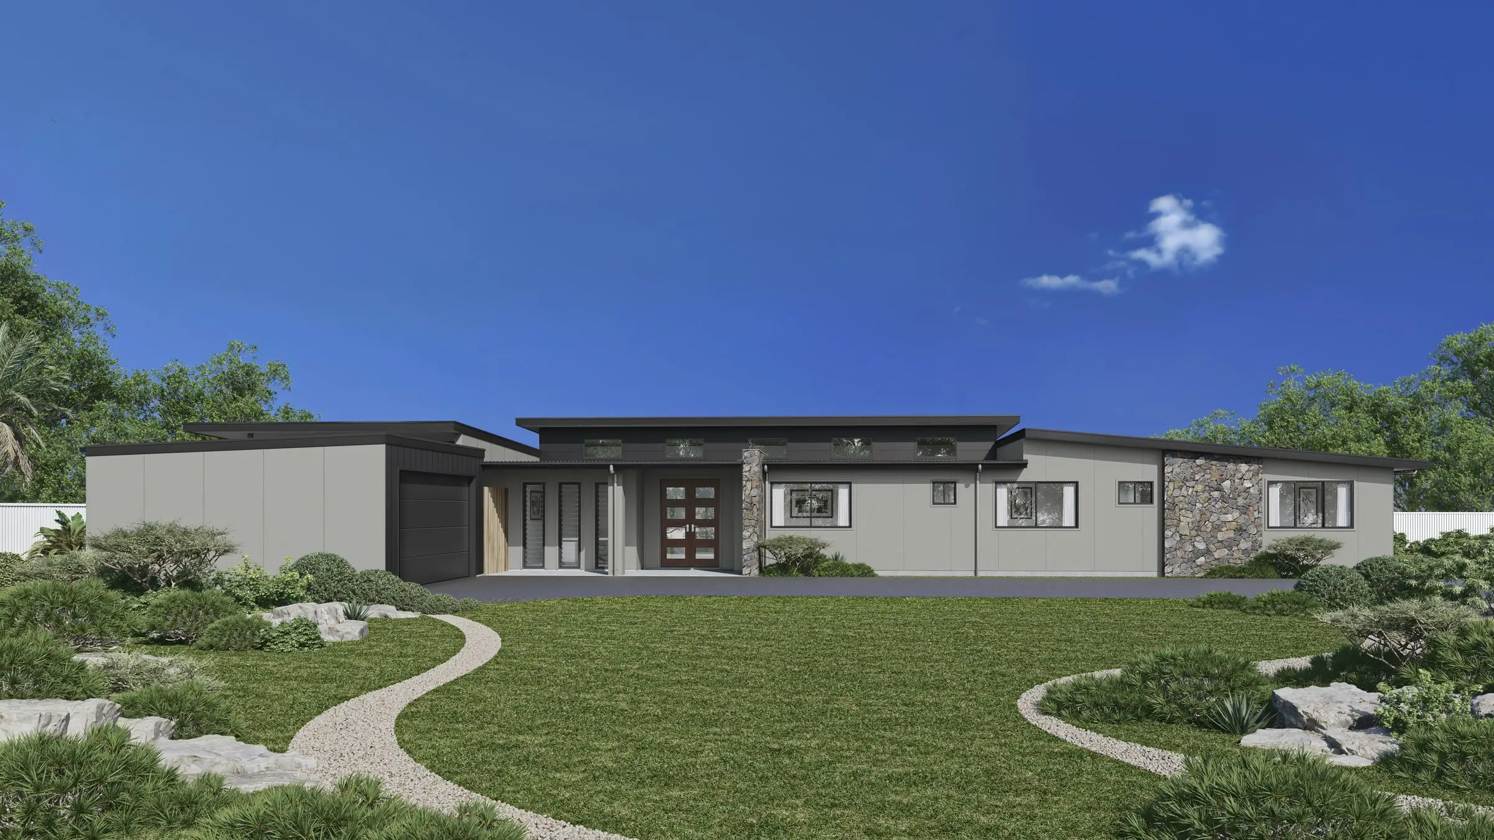
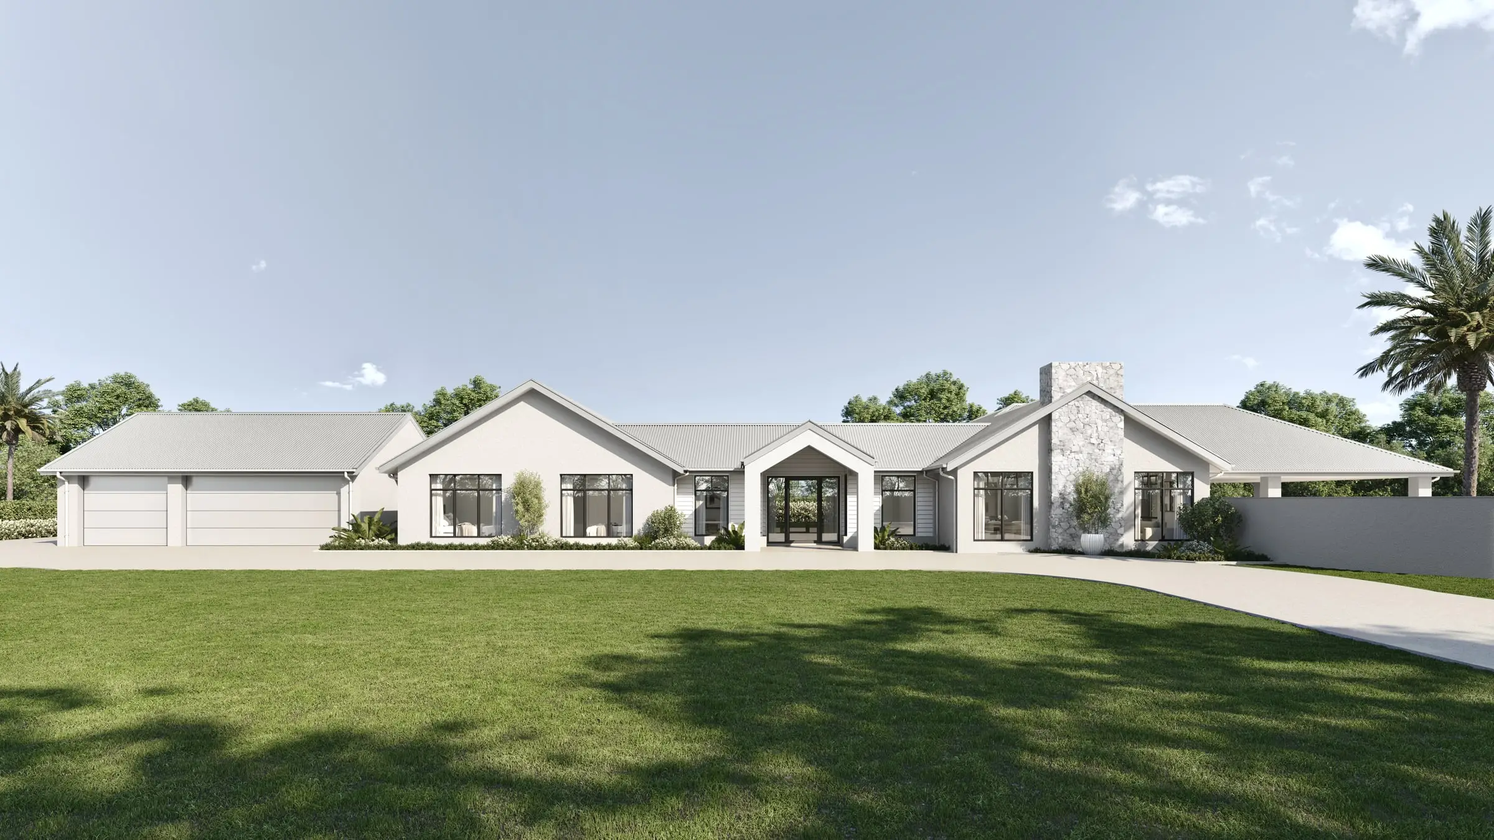
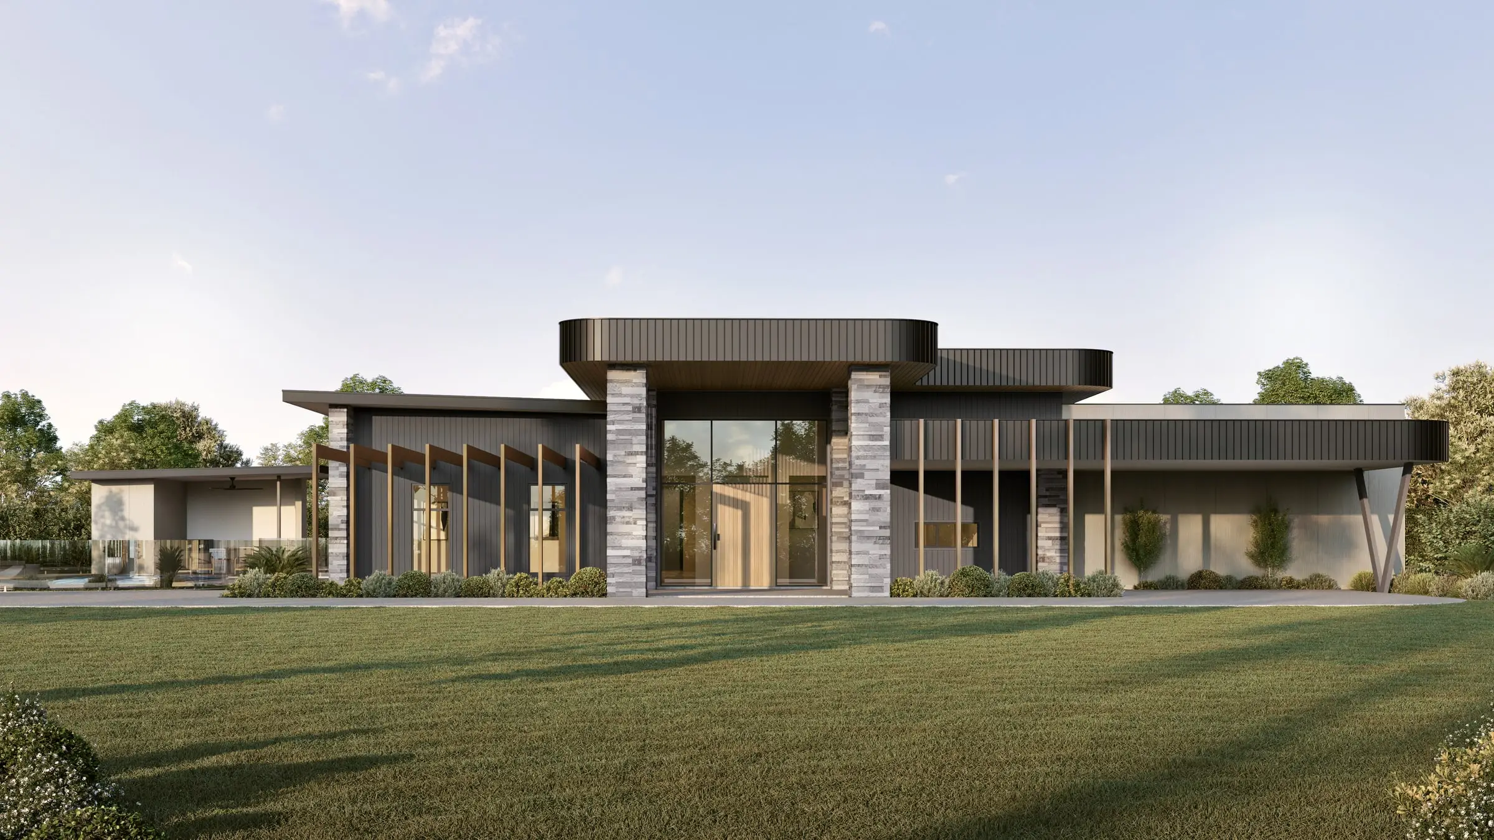
Facades, elevations and streetscapes rendered at the fidelity a considered building deserves.
From $1,200Interior Rendering
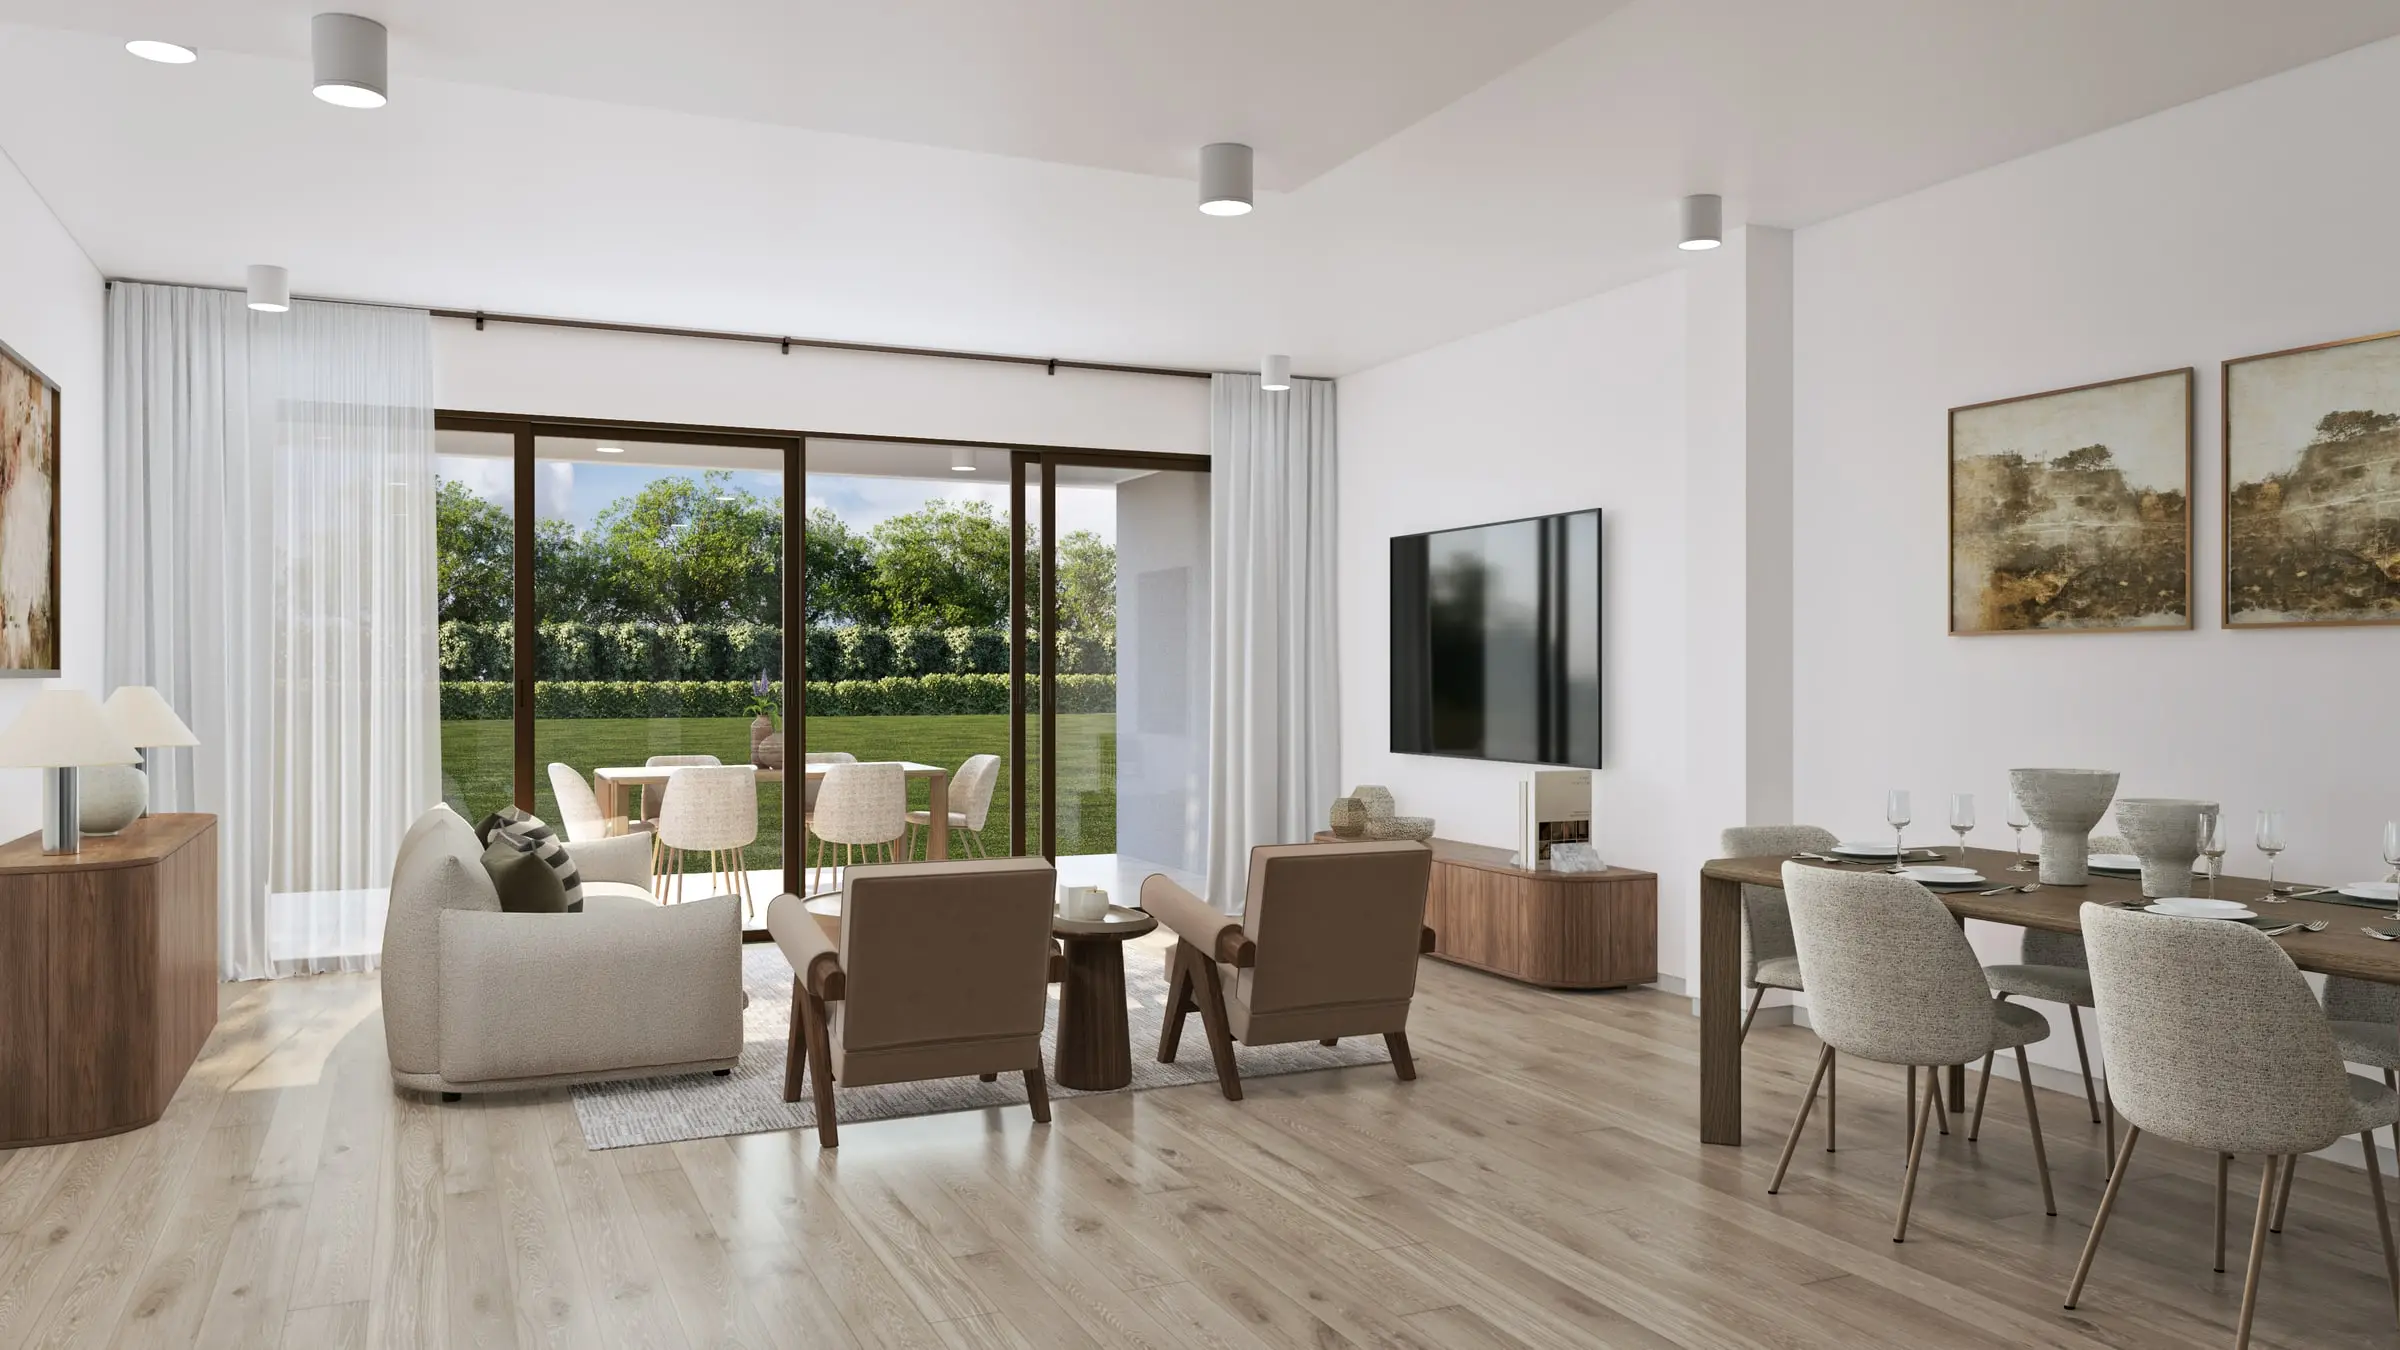
Rooms rendered with the light, materials and styling that make a space feel lived in rather than assembled.
From $1,200Aerial & Master Plan
Whole-site imagery for master-planned communities, districts and phased developments — context, landscape and scale in a single frame.
From $2,400Architectural Film
Cinematic film that moves through a building the way a person would, not the way a camera on rails does.
From $7,500Interactive & Virtual Tours
Navigable 360° environments for sales galleries, leasing offices and pre-construction campaigns.
From $3,5003D Floor Plans
Each floor of your plan, every room furnished at true size, rendered from overhead in a single frame.
From $750Start a Jackson Hole project
Send the drawings and a sentence about what the imagery has to do. Fixed price and a date back, usually by the next business morning.
Request a quoteWe work across Jackson, Teton Village, Wilson, Moose and the rest of Teton County.
Compare our 3D rendering services and prices or read our plain guides to architectural rendering, architectural visualization and what 3D rendering is.
- $0
- Deposit for registered businesses
- Next morning
- A fixed, scoped quote by the next business morning
Start a project
Get a fixed quote
A fixed price, scope and delivery date by the next business morning. No deposit for registered businesses.
Received
Thank you — your inquiry is in.
We’ll come back with a fixed price, a scope and a delivery date by the next business morning. If anything is missing, we’ll ask in our reply.
Choosing a rendering studio for a Jackson Hole project
Ask how the studio shows the land. All of Teton County lies within its Tiered Natural Resources Overlay, which directs development to avoid and then minimize impacts on habitat and asks development near wildlife corridors to stay permeable to animals — so siting, fencing and landscape are part of the design and of the imagery. We render the building envelope, fence type and alignment, setbacks and undisturbed land exactly as the plans show; whether the design complies is for your planner.
Ask how it renders the Tetons. Most homes here are planned around the range to the west, so the hero hour is late afternoon and evening, when the peaks backlight and long shadows run across the sagebrush. The range should come from public elevation data checked against site photography, so the peaks line up from each window as they will when the house is built.
Check what is fixed before you commit — the views, the number of revision rounds and the delivery date are written into our quotes — and who will do the work. One senior artist carries each project from model to final image, which matters on a house commissioned over several years.
What drives the cost of rendering in Jackson Hole
The land is the biggest variable. On a ranch, where the landscape is most of the value, aerials show the main house, guest houses, barns, fences and open land exactly as planned; a residence on the valley floor or the buttes needs the terrain and the range built so that every room’s view is true.
Context is the second. Residences and lodging at Teton Village or in the Town of Jackson are seen at close range from the plaza and the street, so the neighbors are modeled and kept in frame. Further views and seasons from the same scene cost a fraction of the first.
Each Jackson Hole project receives a fixed price, with its scope and delivery date, before work starts, normally by the next business morning; registered businesses pay no deposit.
Published prices: exterior and interior stills from $1,200 per image, aerials from $2,400, film from $7,500 per finished minute, 3D floor plans from $750 per plan and interactive tours from $3,500. See pricing or ask for a fixed quote.
FAQ
Jackson Hole questions
Do you work on projects in Jackson Hole?
Yes — we produce 3D renderings for projects in Jackson, Teton Village, Wilson, Moose and across Wyoming. We work from your drawings, survey and site photography, and match the light, materials and planting to the place.
Can you show siting, fencing and habitat setbacks in the imagery?
Yes. We render what the plans show — the building envelope, the fence type and alignment, the setbacks and the land left undisturbed — accurately in an aerial and from the ground, so reviewers and neighbors can see how the design treats the land. Whether it complies is for your planner; the images match the plans.
How do you render the Teton views?
From real data. The range is built from public elevation data and checked against site photography, so the peaks line up from each window the way they will when the house is built — including how the view changes from one room to the next.
Do you work across Teton County and in Teton Valley?
Yes — Wilson, Moose, Teton Village and across the pass in Teton Valley. Views to the Tetons are taken from the real terrain model, in the season each image is for.
Also working in