What is interior rendering? What makes a room look real, and how one is made
Interior rendering shows a room before it is built or furnished. What it is used for, which rooms to render first, what makes one look real, and what it costs.
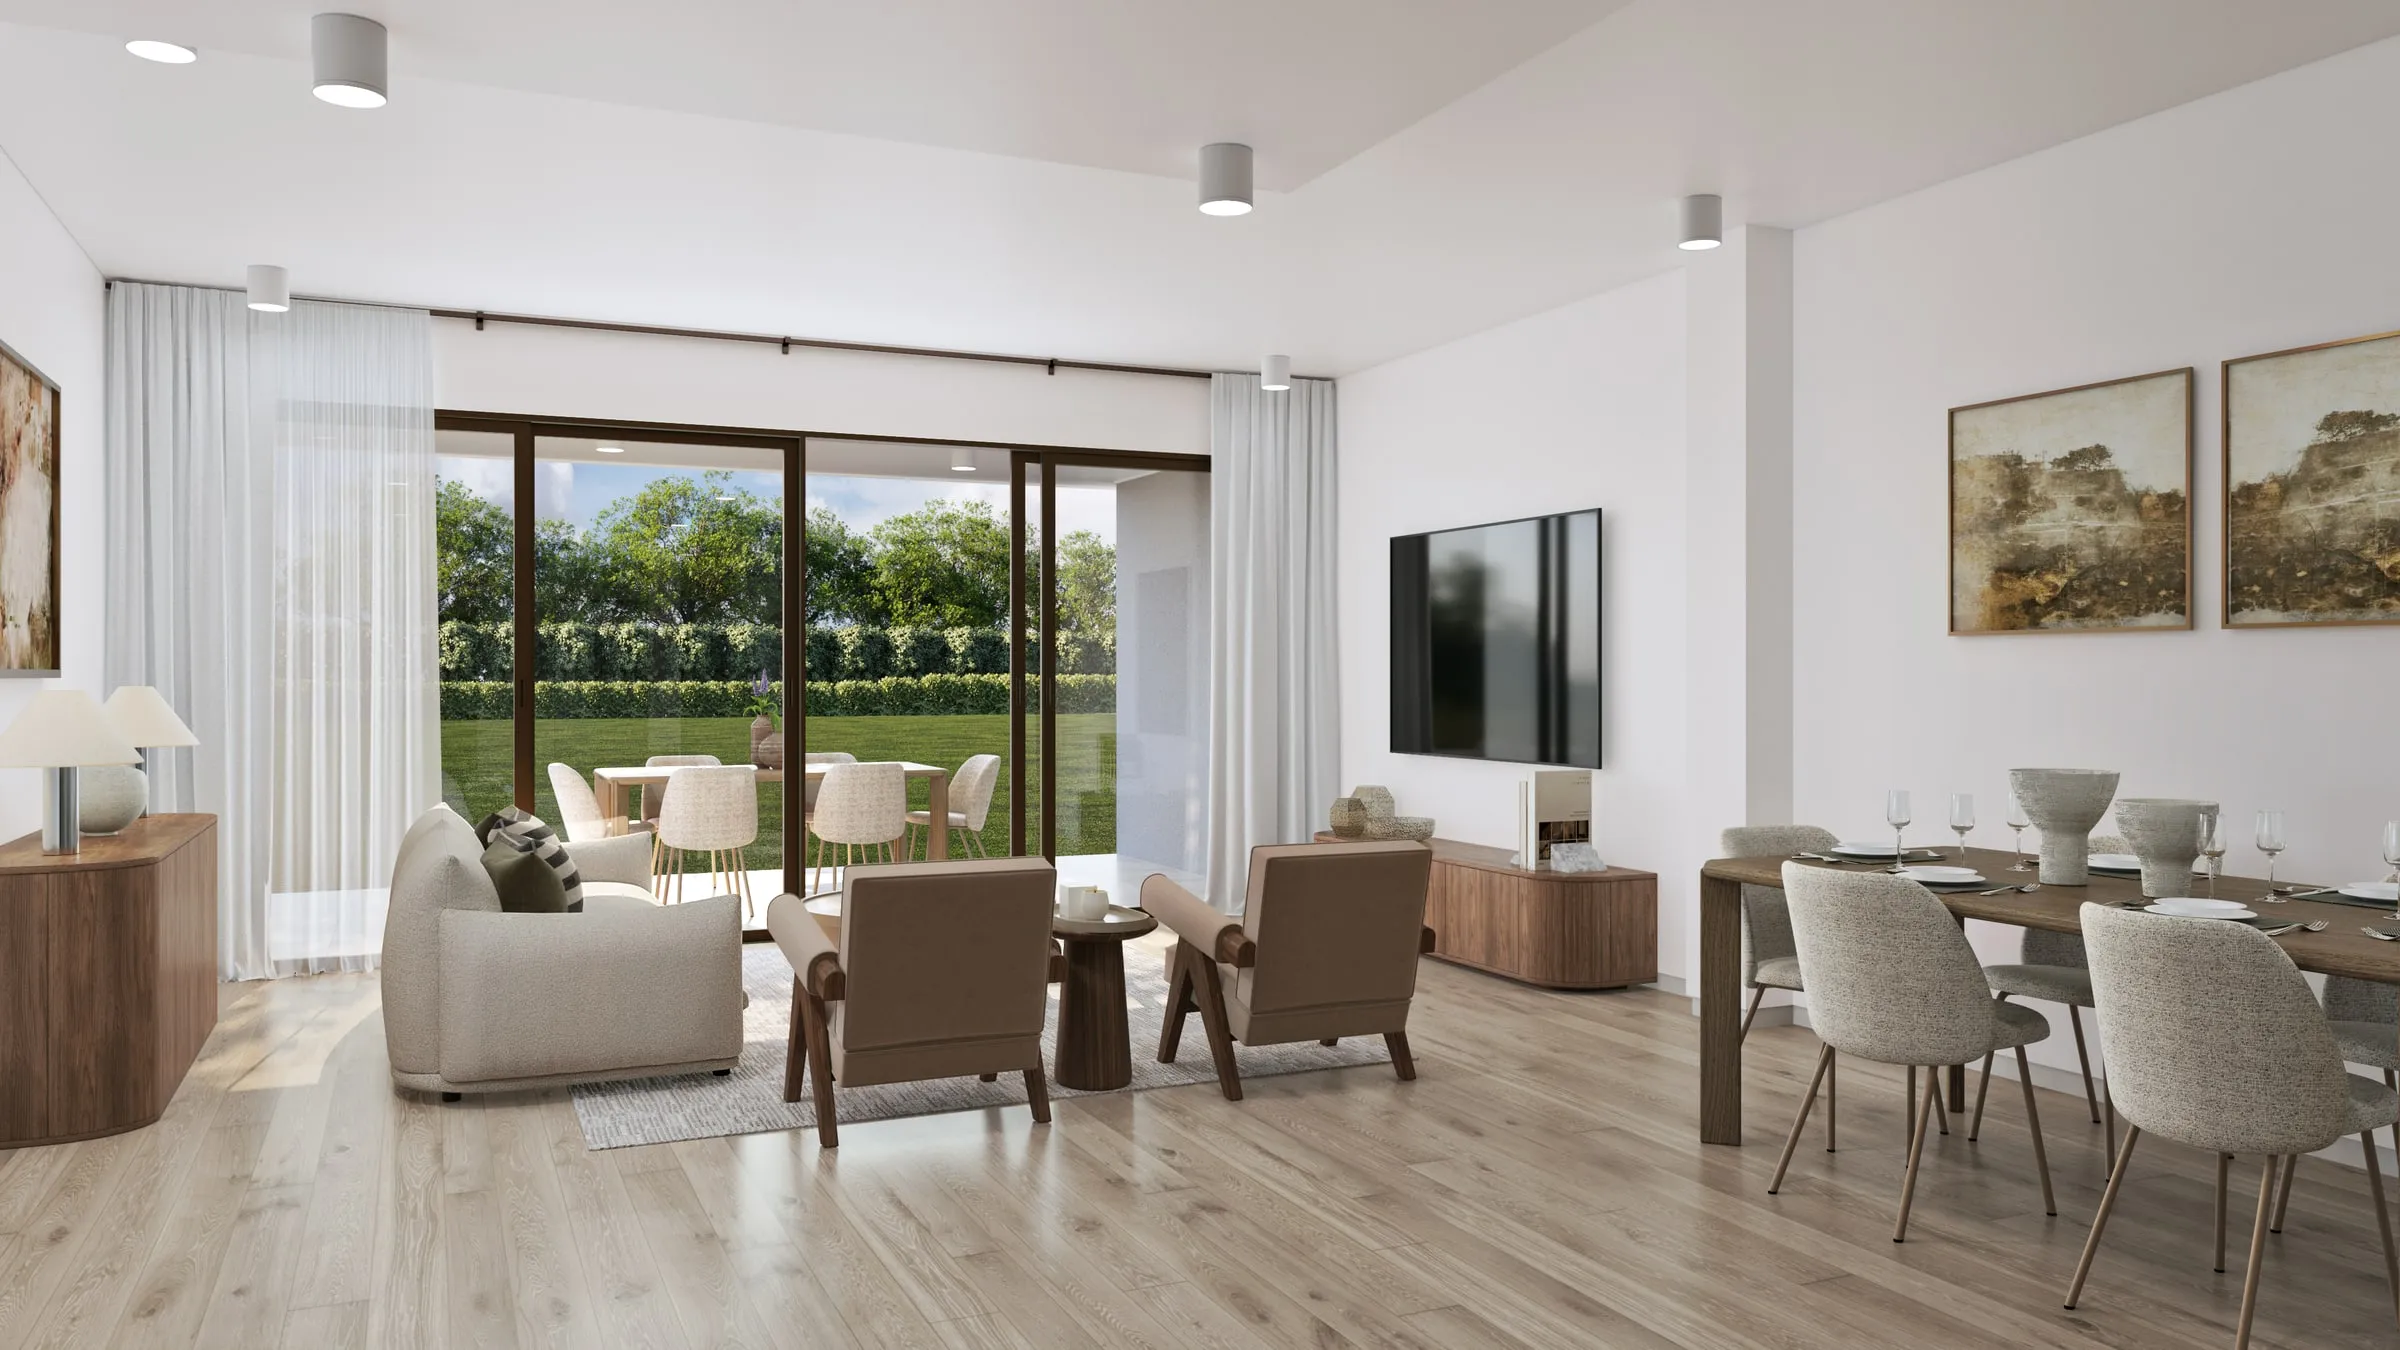
An interior rendering is a picture of a room made from its plans before the room is built, finished or furnished. It shows the space at its real size, in the finishes that have actually been selected, with daylight coming through the real windows and the specified fixtures switched on. Done well, it is indistinguishable from a photograph of the finished room, and it lets people make decisions they would otherwise have to make on faith.
Our explainer on what 3D rendering is covers how a computer turns a model into an image. This guide is about interiors in particular: what they are used for, which rooms matter most, why they are harder to get right than exteriors, and how to commission one.
What interior renderings are used for
Selling homes and condos before they exist. Buyers commit to rooms, not facades. The kitchen, the living room and the primary bedroom are where they picture their life, and an interior rendering shows those rooms in the finishes they are buying. Our guide to real estate rendering covers the listing side.
Approving a design. Interior designers and architects use renderings to get a client’s sign-off before cabinetry is fabricated and furniture is ordered, when changes still cost nothing.
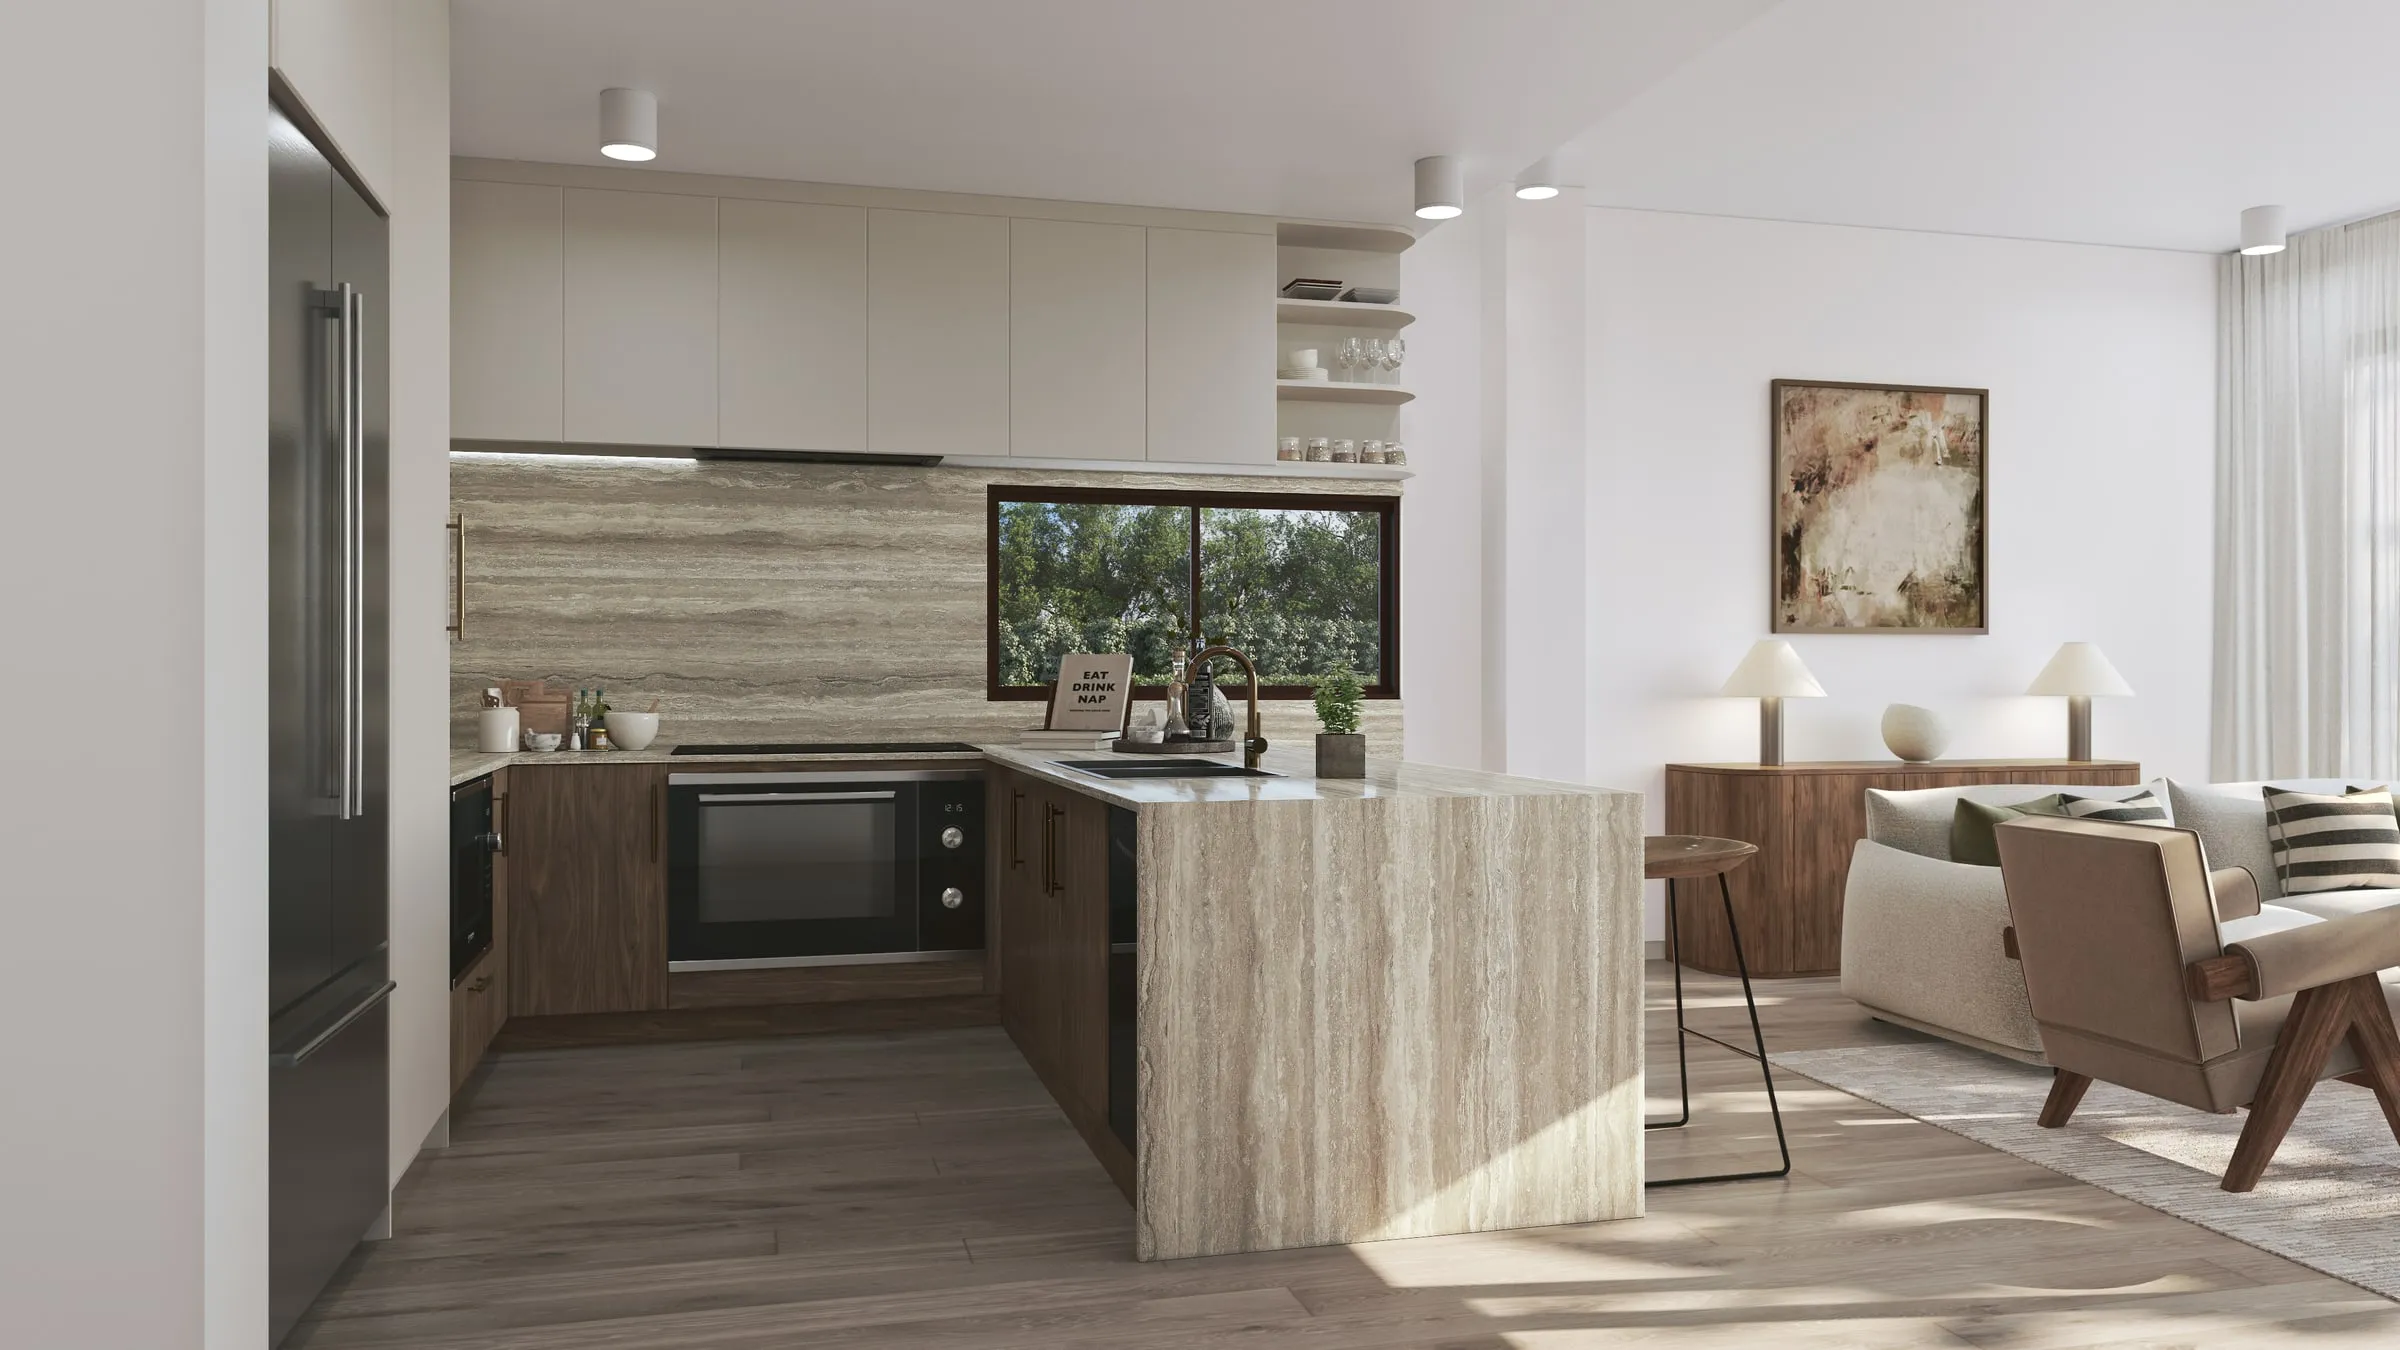
Choosing finishes. One room rendered from one camera with two or three finish packages turns a decision about samples into a decision about a room. That is often the fastest way to settle a stone, a floor or a cabinet color.
Hospitality, amenity and workplace. Lobbies, guest rooms, restaurants, residents’ lounges and offices are rendered to the operator’s standards and the specified furniture, because these rooms carry a brand.
Which rooms to render first
Real estate agents already know which rooms do the selling. In the National Association of Realtors’ 2025 Profile of Home Staging, 83% of buyers’ agents said staging made it easier for a buyer to picture the property as a future home, and the rooms most often staged were the living room (91%), the primary bedroom (83%) and the dining room (69%) (NAR).
Renderings follow the same logic. For a new home or a condo, a strong first set is the living area, the kitchen and the primary bedroom; the primary bathroom comes next. Our guide to how many renders you need has starting counts for different projects.
Why interiors are harder than exteriors
An exterior is lit mostly by the sun and the sky. An interior is a closed box where light comes in through a few openings and then bounces off every surface onto every other one: the floor warms the ceiling, a white wall fills the shadows, a dark cabinet swallows light. Calculating those bounces is what path tracing does, and it is also why a single interior frame can take far longer to compute than an exterior of the same size.
Get the bounce light wrong and a room looks either flat and gray or lit like a showroom, with no sense of where the light is coming from. Get it right and the room has the soft gradients of a real space: brighter near the window, quieter in the corners.
What makes an interior rendering look real
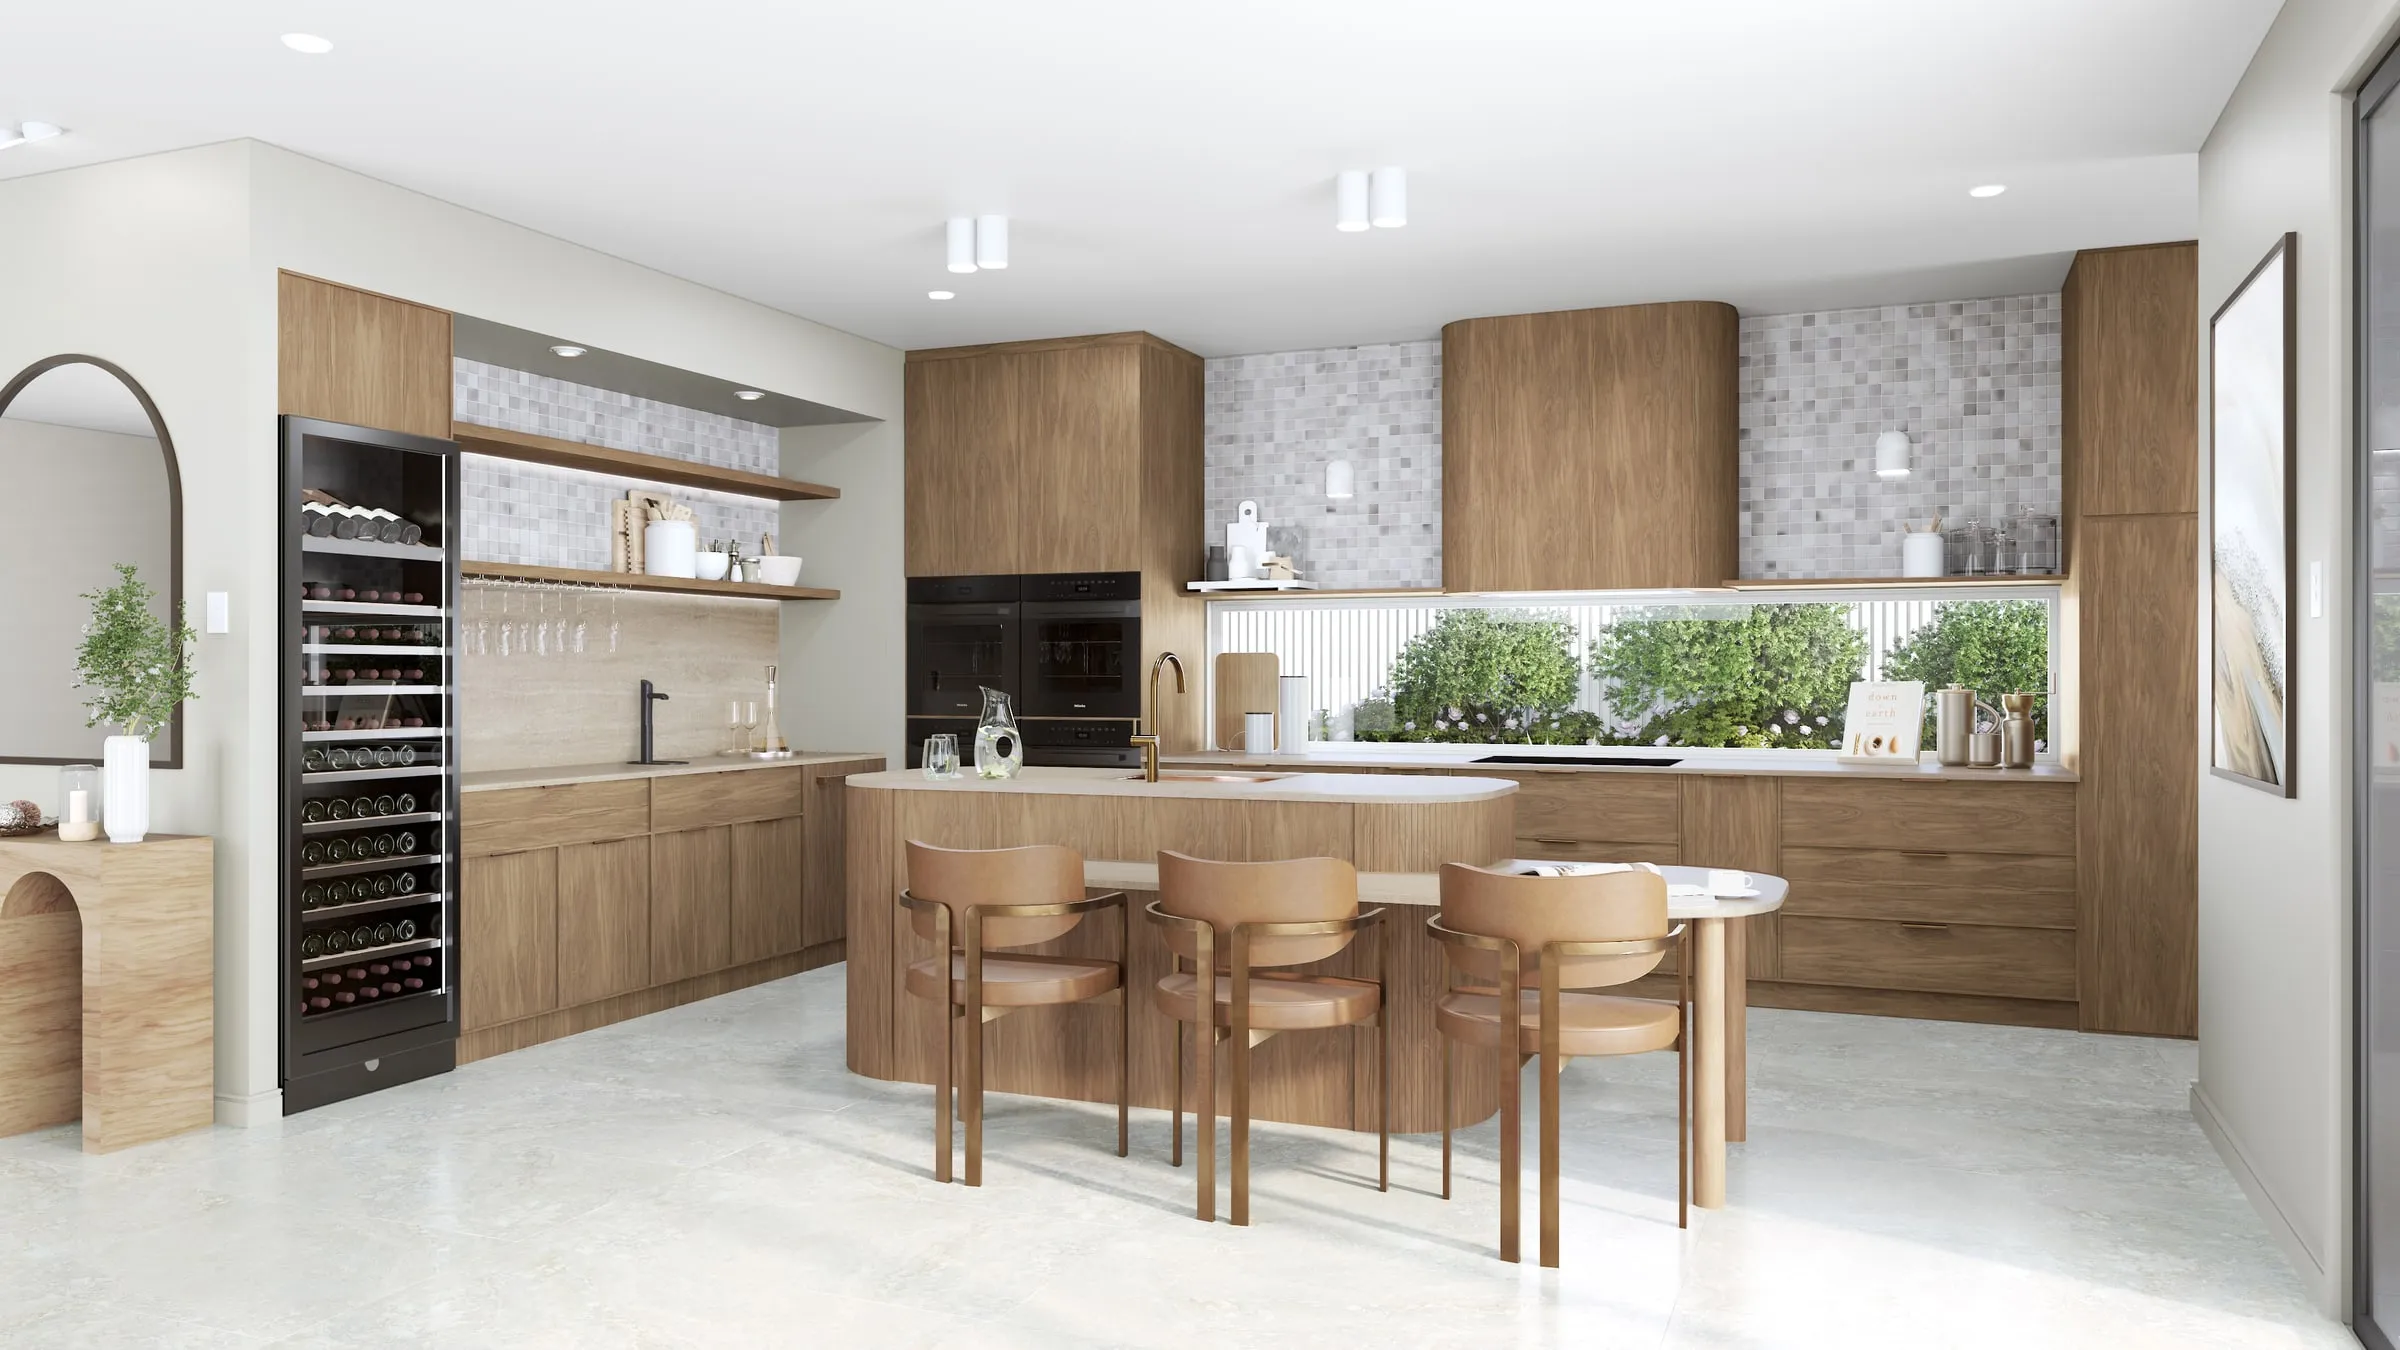
The camera at a person’s height. Real-estate photographers shoot interiors at roughly chest height with the vertical lines kept straight. A camera that floats near the ceiling, or a lens so wide that the room bends, is the quickest way to make a space look artificial. Our piece on why renderings look fake lists the other tells.
The real view out of the window. A condo sells on its view, so the view should be built from the actual surroundings at the actual floor level, not a stock skyline that every unit shares.
Finishes as selected. Stone, tile, wood and hardware matched from the supplier’s samples, at the right scale. A marble with veins twice the real size reads as wrong even to people who could not say why.
Furniture at true scale. A sofa that is too small makes a room look larger than it is, and buyers notice when they walk the finished home. Furniture belongs at the sizes the floor plan can take.
Lighting from the lighting plan. Downlights, pendants and under-cabinet strips where the electrical drawings put them, at believable brightness and color temperature, alongside the daylight.
Styling that shows, not hides. Enough objects to make the room feel lived in, never so many that they cover the cabinetry or the finishes the image is meant to show.
How an interior rendering is made
The room is modeled from the floor plans, the interior elevations and the ceiling plan. Cameras are set on the plain model first, with daylight coming through the real windows, and that framing is approved before any material is applied, because it is the cheapest point to change it. Then come the finishes, the cabinetry details, the furniture and styling, a full-quality first frame for one round of comments, and the final render and color grade. Our 3D interior rendering service sets out the stages and deliverables, and our process page explains why the camera is agreed first.
What to send
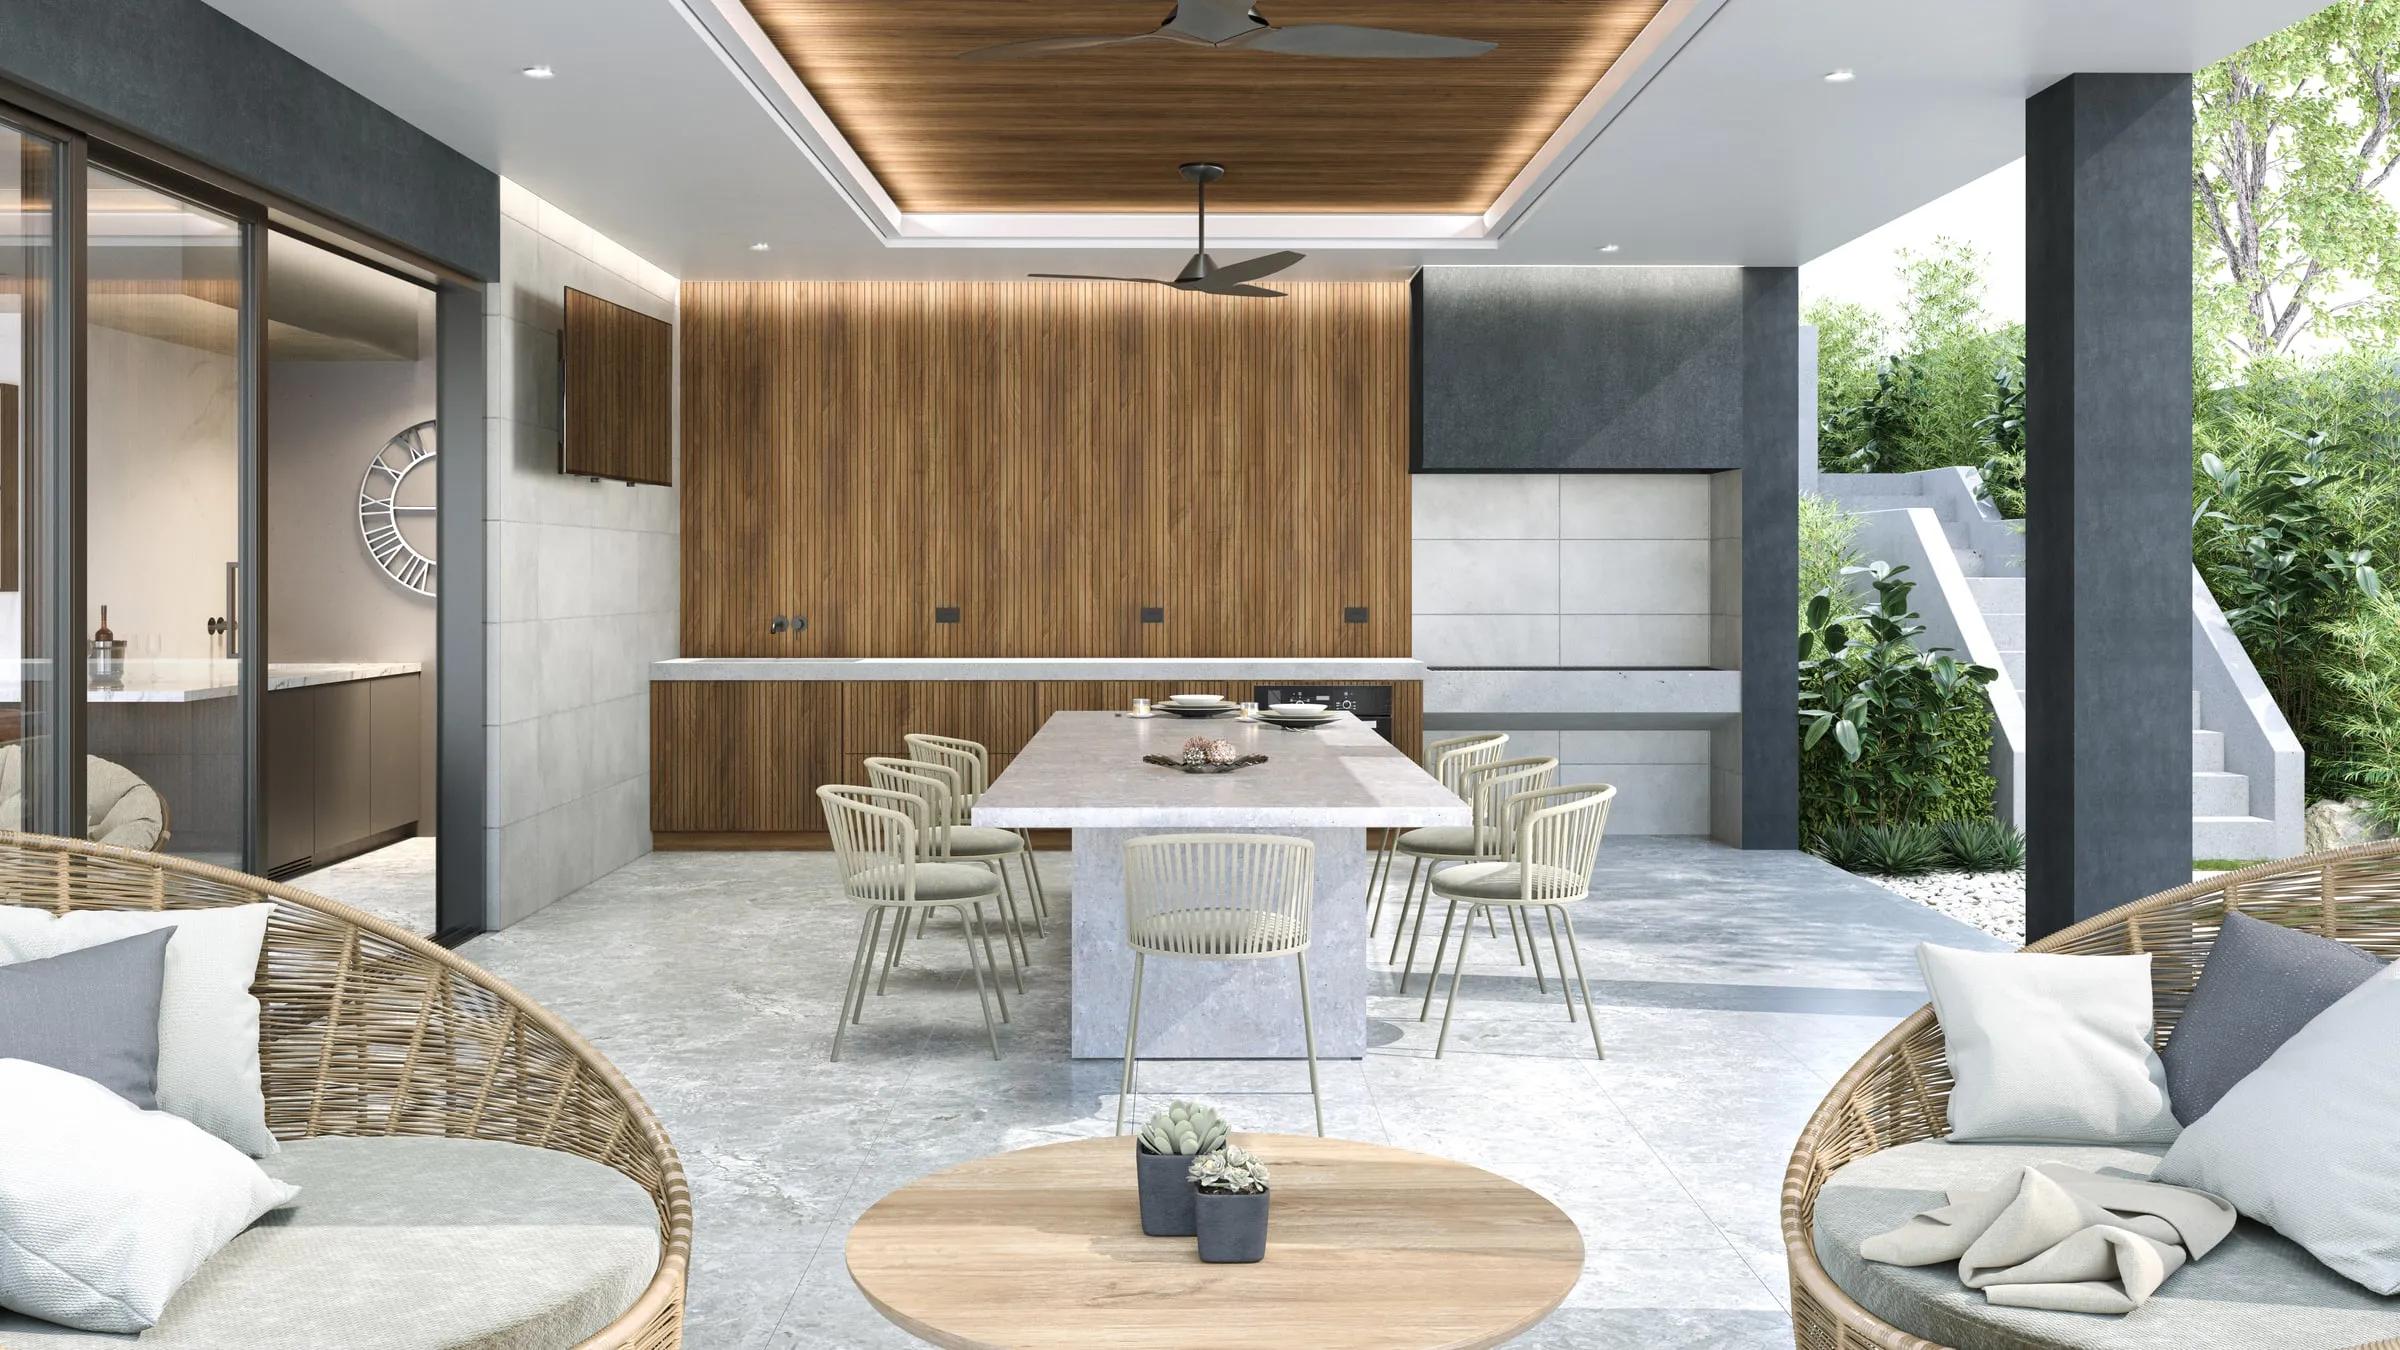
- Floor plans and interior elevations, especially of the kitchen and bathrooms
- A reflected ceiling plan or lighting plan
- The finish selections, with photos of the actual samples where you have them
- A furniture schedule, or a few reference images for the styling
- A line on where the images will be used: a listing, a sales center, a client presentation
If some drawings are not finished yet, our guide to rendering from incomplete drawings explains what a studio has to assume.
What it costs and how long it takes
Our interior stills start at $1,200 per image, and the pricing page has the full list and a calculator. What moves the figure is the detail in the cabinetry, how fully the room is styled, how many views the set includes and whether you want a second lighting state. Once the drawings are settled, a still typically takes 3 to 4 business days. For the wider market, the 3D rendering cost guide explains why prices vary so much.
Planning interiors for a listing or a client presentation? Send us the plans and the finish selections. You will have a fixed price, a written scope and a delivery date by the next business morning.